Residential · Pending
Durango, CO 81301
4 Beds · 5 Baths · 4,071 Sq Ft
$3,650,000
Townhouse
Property Type
0.06 acres
Lot Size
2007
Year Built
$897
Price per Sq Ft
2
Parking Spaces
839050
MLS #
About This Property
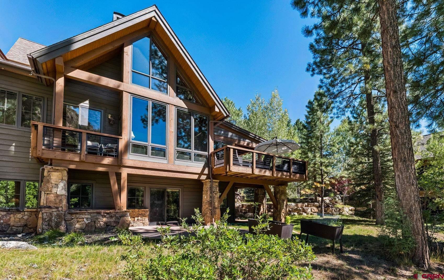
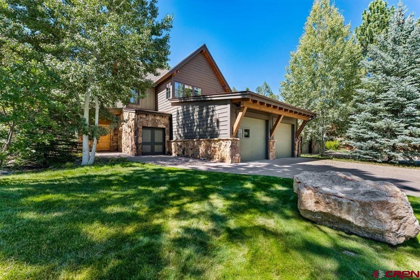
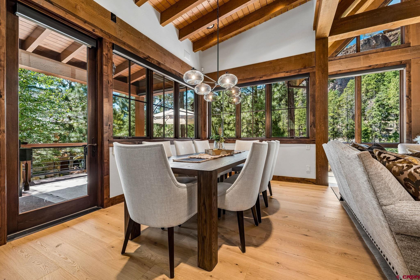
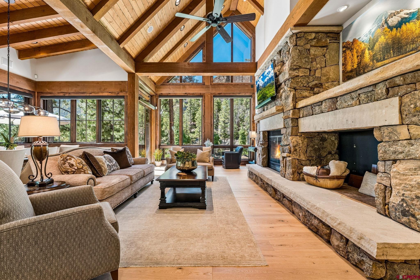
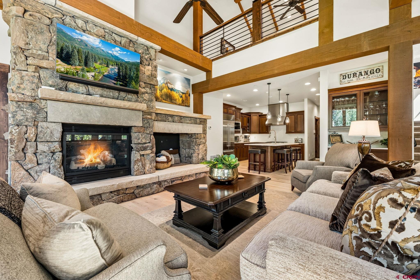
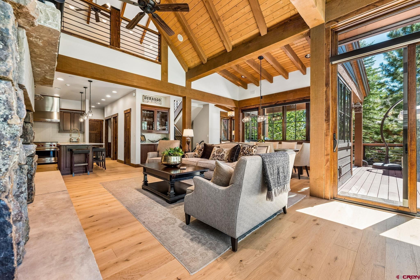
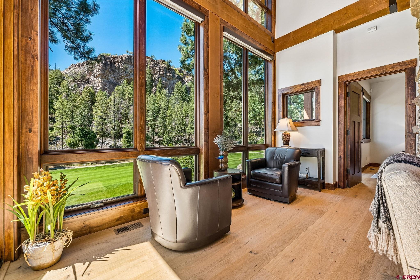
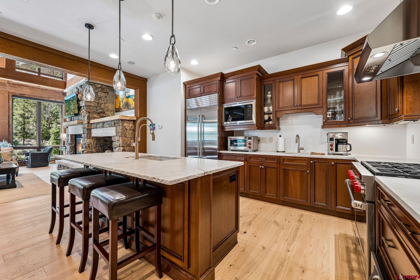
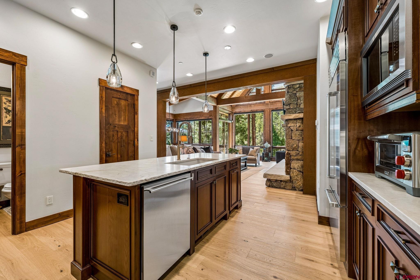
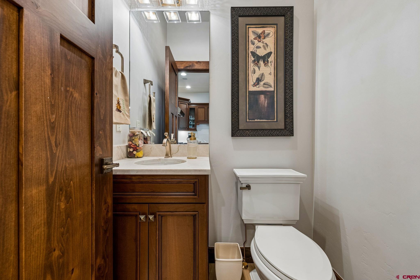
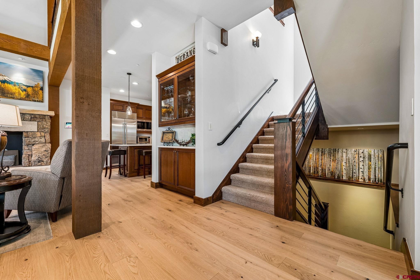
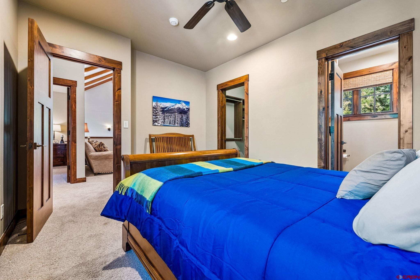
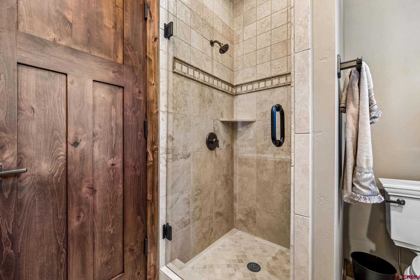
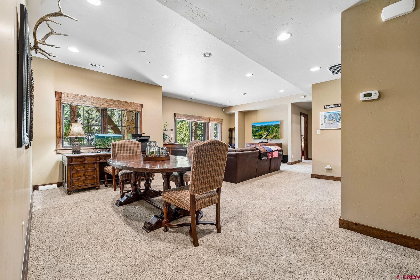
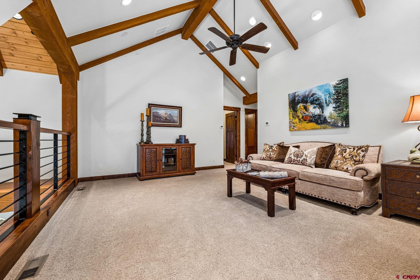
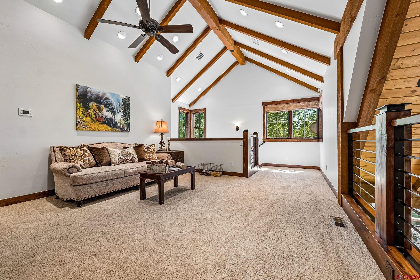
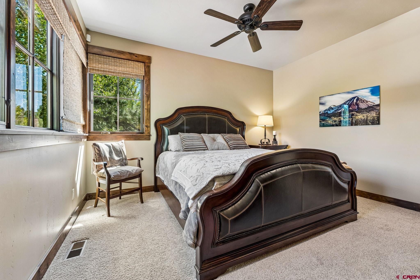
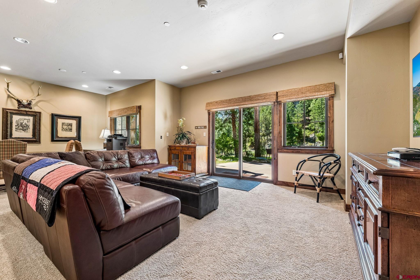
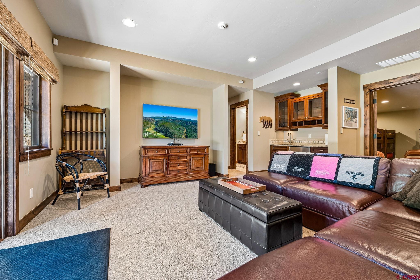
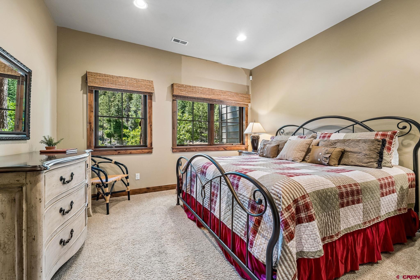
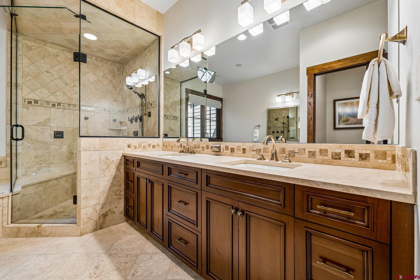
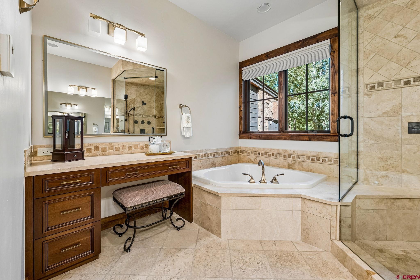
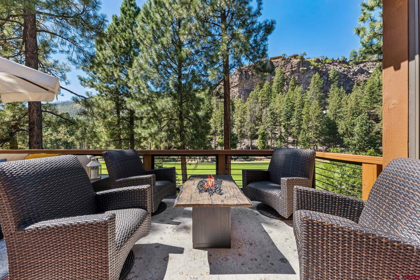
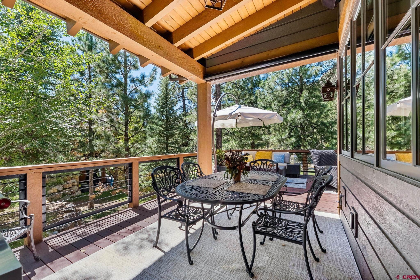
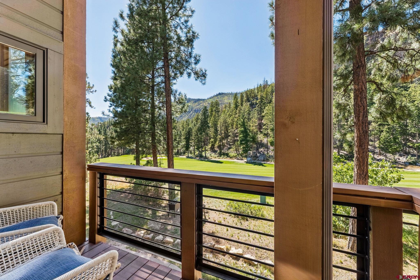
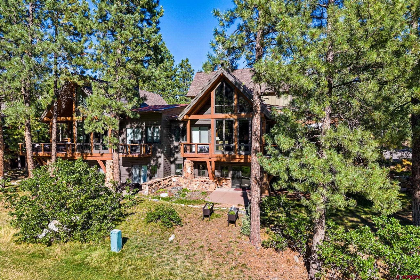
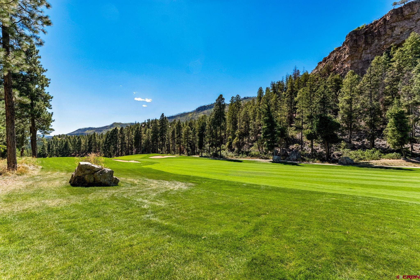
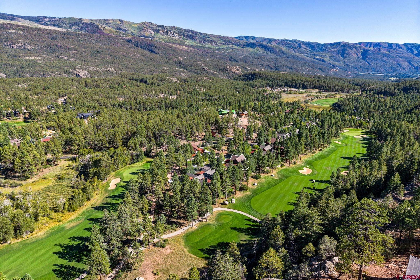
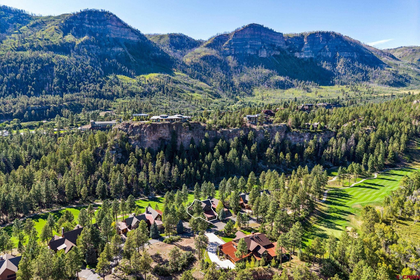
Indulge in the luxury mountain lifestyle in this highly desirable Showdown Townhome! Perched above the 18th fairway on Glacier’s award-winning Mountain Golf Course, this bright and spacious home offers expansive mountain views while nestled within a quaint wooded scene of mature ponderosa pines and aspens. With 4071 sq. ft, 4 bedrooms and 4.5 baths, this home presents thoughtfully designed spaces that afford privacy and comfort for guests, yet with plenty of room for entertaining friends and family. Stunning vaulted ceilings, adorned with rustic beams, draw your attention upward and deliver a sense of expansion, yet the essence of the home remains steeped in traditional mountain charm; quaint and warm.
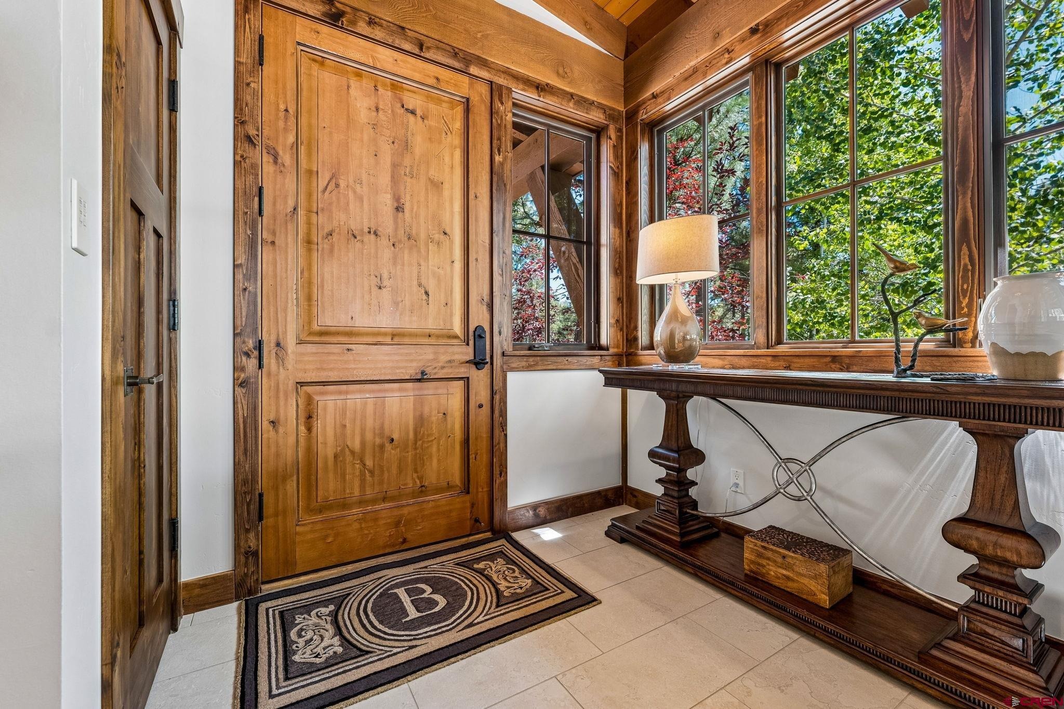
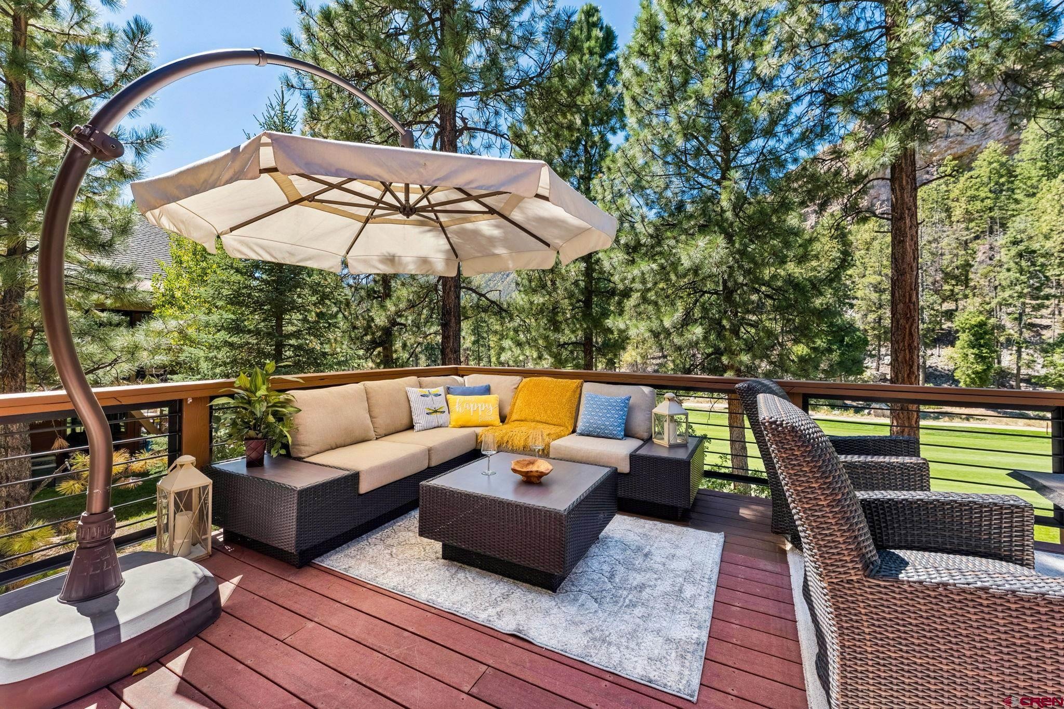
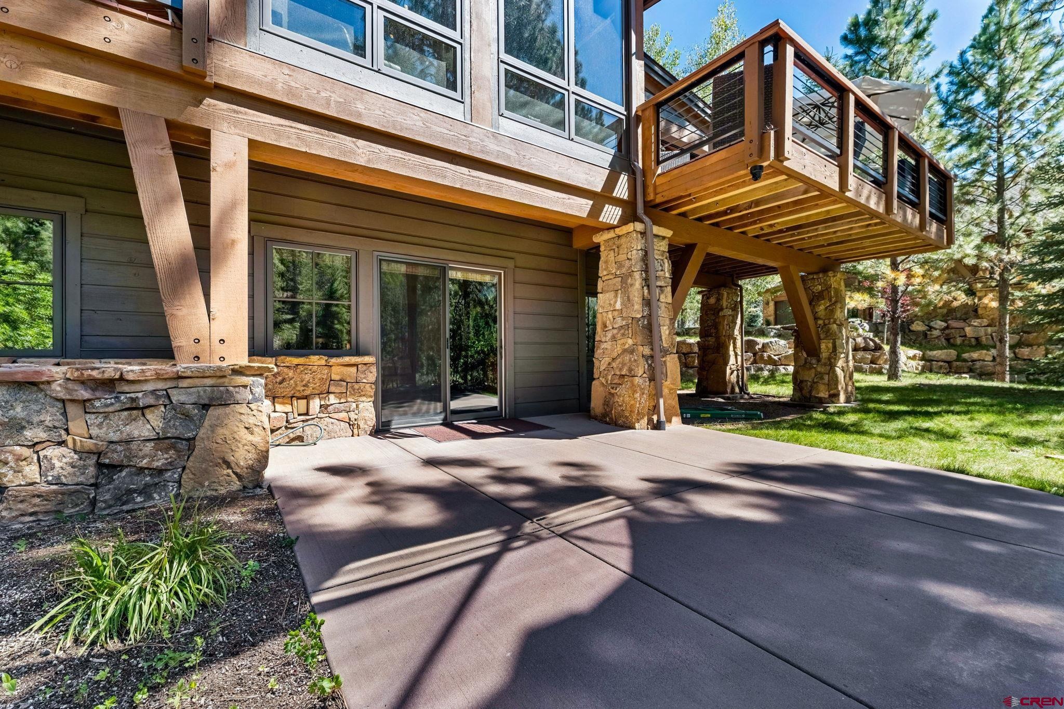
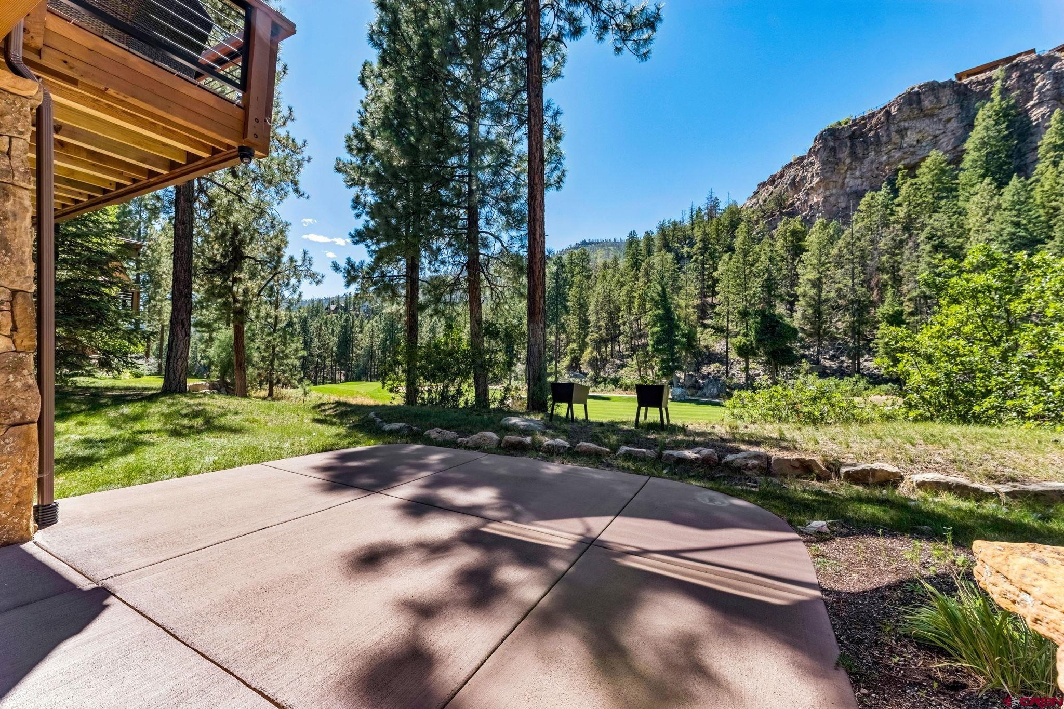
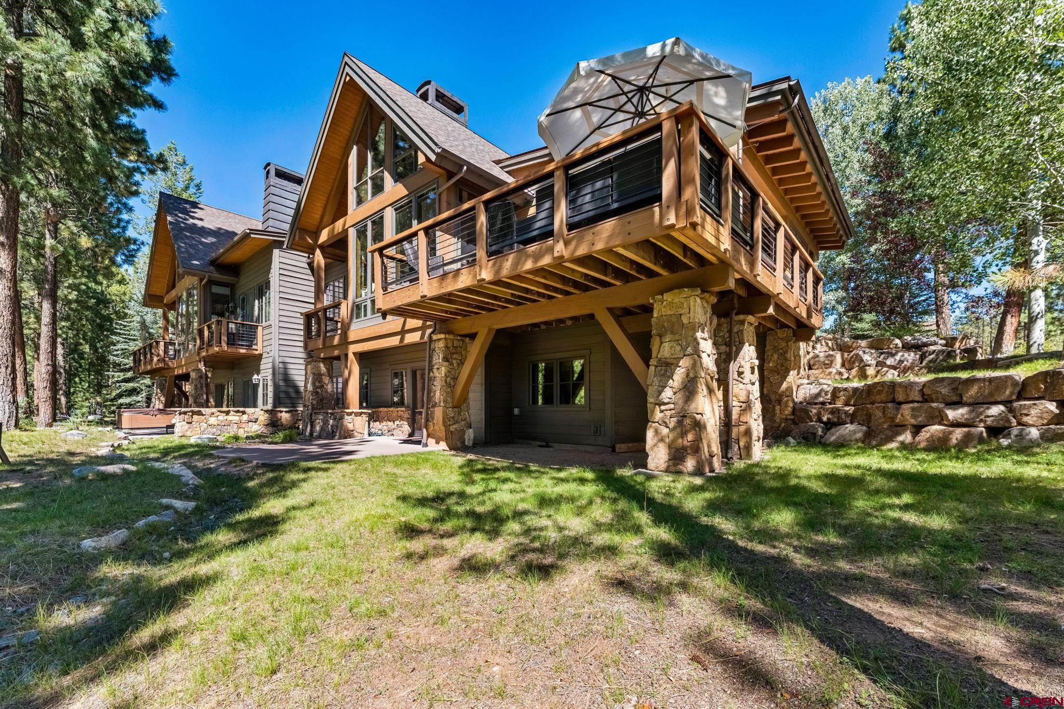
Meticulously positioned windows showcase magnificent views and deepen the sense of connection with the natural surroundings. With two elevated decks and a walk-out ground level patio, there are plenty of intimate spaces to enjoy outdoor mountain living. Offered partially furnished and with all of the luxury touches you need to relax after a fun-filled day of adventuring in the mountains, this home is suited for those who aspire to relax and rejuvenate in fresh mountain air, gather with loved ones and bring balance to their stressful and busy lives. Allow the 3-D Tour and photographs to truly showcase this beautiful masterpiece and take you on a journey of luxurious possibilities.
For more detailed information on features and upgrades, please see below. Being part of the Glacier community unlocks access to an exceptional collection of amenities; including the Mountain Clubhouse, which offers incredible dining, including the new Cassidy Restaurant, a swimming pool, hot tub, and access to 36 holes of pure mountain golf, tennis and pickleball. Also onsite is the Valley Clubhouse, with excellent dining at the Prospector and Mineshaft restaurants and features a new fitness facility, two more pools, an additional hot tub, park, and playground for the kids! The new General Store is a wonderful place to gather for coffee or practice your game with the indoor golf simulator.
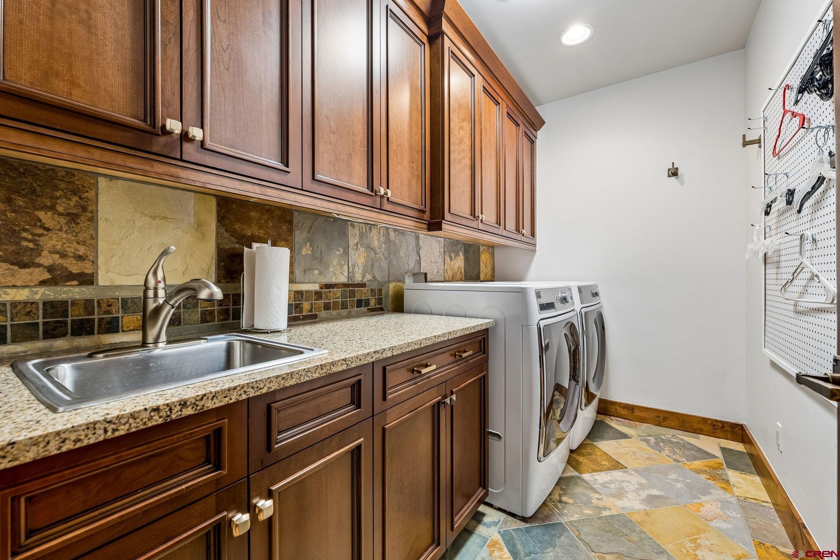
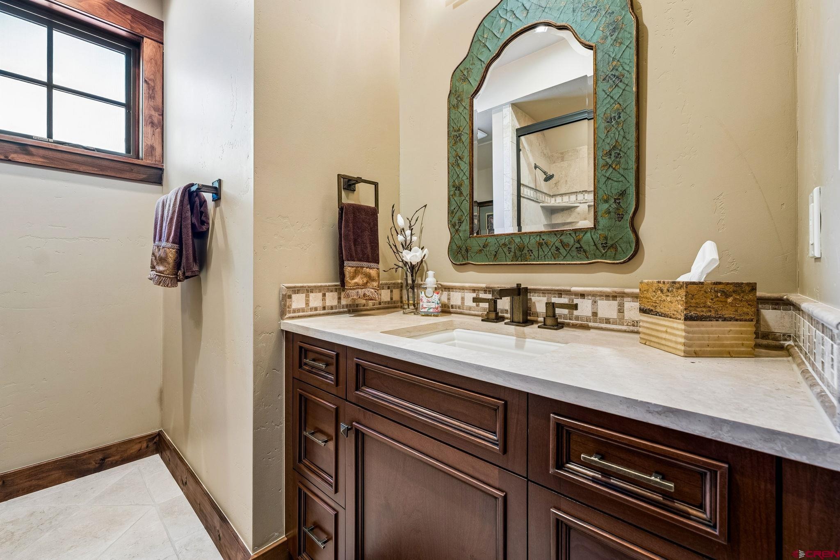
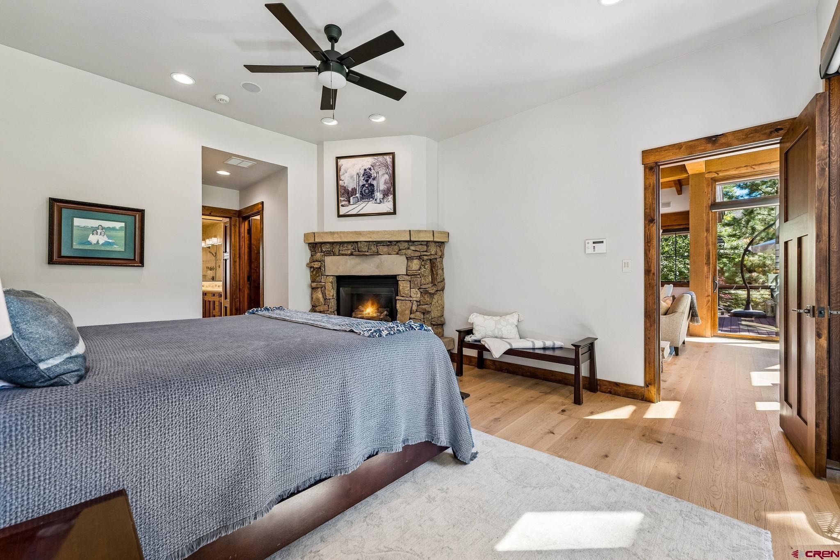
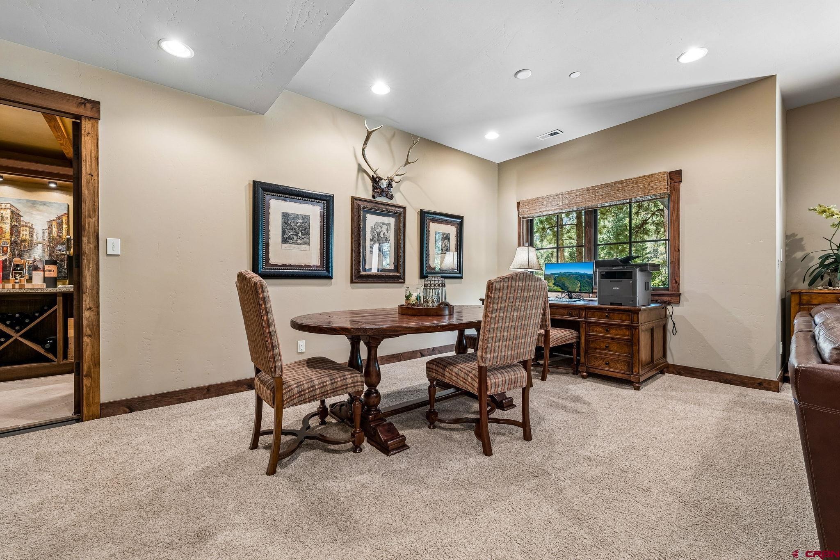
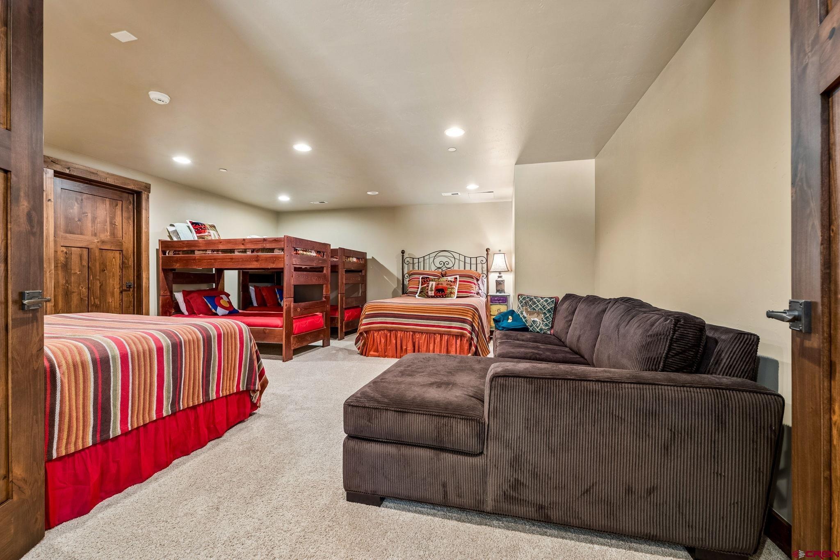
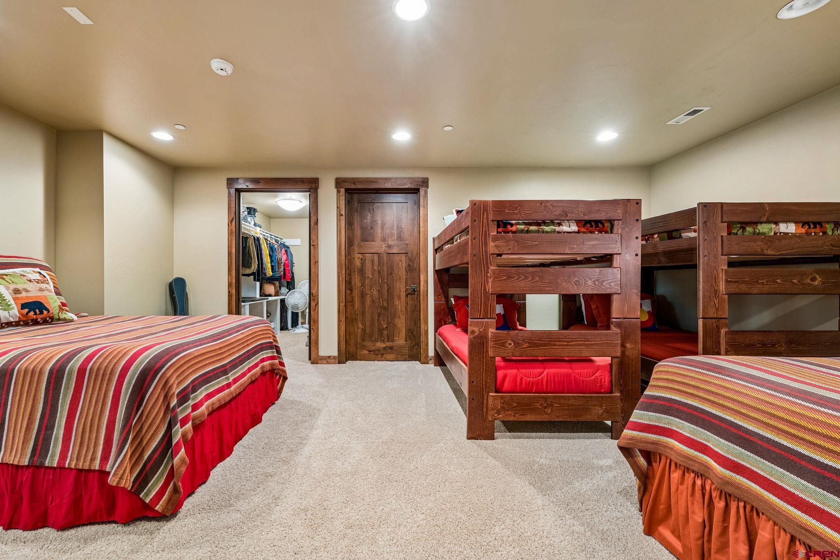
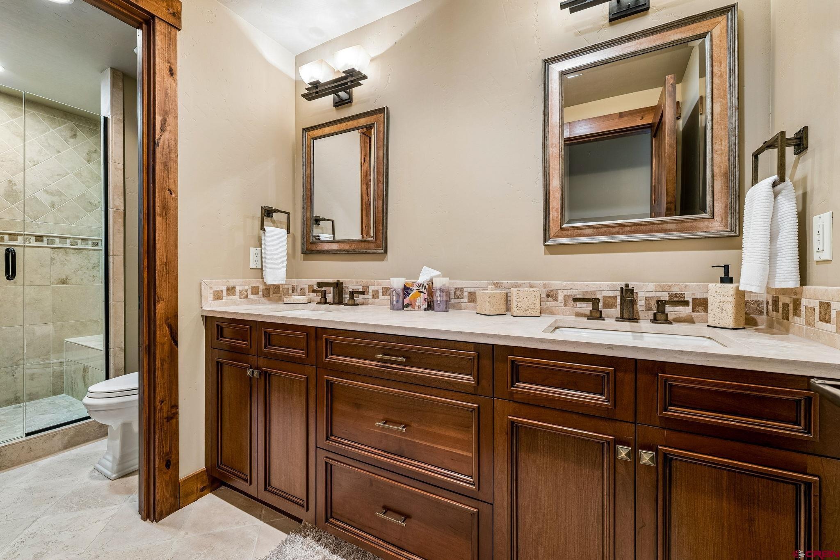
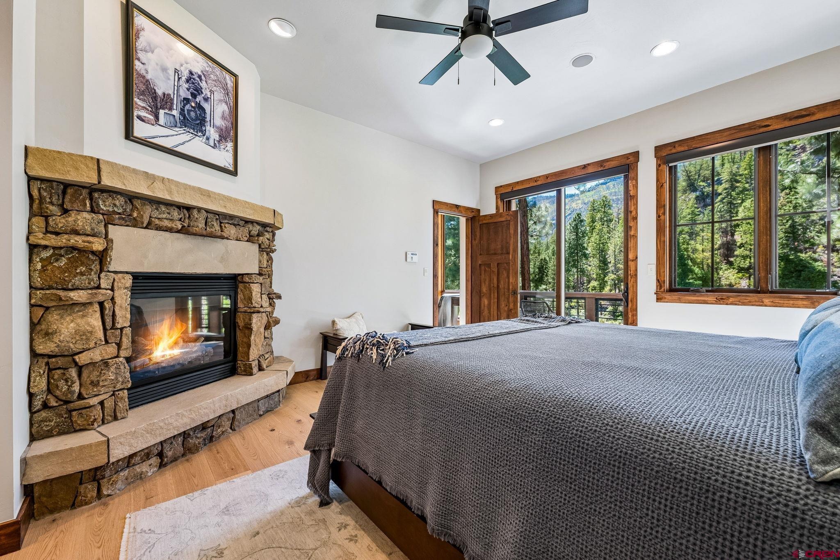
The Glacier Community has so much to offer and with Purgatory ski resort just a short 8-mile drive to the north and historic downtown Durango 16 miles to the south, this idyllic setting is one of the finest golf communities in the west.***PROPERTY HIGHLIGHTS AND FEATURES*** • 4071 sq. ft. 4-bedroom, 4.5 bathroom. • Built in 2007, Mountain Traditional • New remodeled kitchen, great room and primary bedroom • Elevated deck perched above 18th fairway of Glacier’s Mountain Course • Private deck off of primary bedroom • Ground-level walkout patio • Motorized window treatments on main floor • New engineered hardwood flooring on the main level • Lutron lighting system • Natural gas fireplaces in the great room and primary bedroom • Upgraded sliding glass door to main deck • New lighting and fixtures throughout • New granite countertops • New appliance package; Wolf oven/range and Sub-Zero refrigerator • Large flex/bunk room • Spacious 2-car garage • Mature landscaping offering shade and privacy There are so many incredible features and highlights! Come and experience this home for yourself!
36 days on market
Listed by Michael Gullotti · Legacy Properties West Sotheby's Int. Realty · 970-729-3262
Property Details
| Property Type | Residential |
| Sub Type | Townhouse |
| Status | Pending |
| Price per Sq Ft | $897 |
| Subdivision | The Glacier Club |
| MLS # | 839050 |
| Days on Market | 36 |
| Bedrooms | 4 |
| Full Baths | 4 |
| Year Built | 2007 |
| Lot Size (Sq Ft) | 2,526 |
| Acres | 0.058 |
| Annual Taxes | $16 |
| Tax Year | 2025 |
| State | CO |
| County | La Plata |
| Zoning | Residential Single Family |
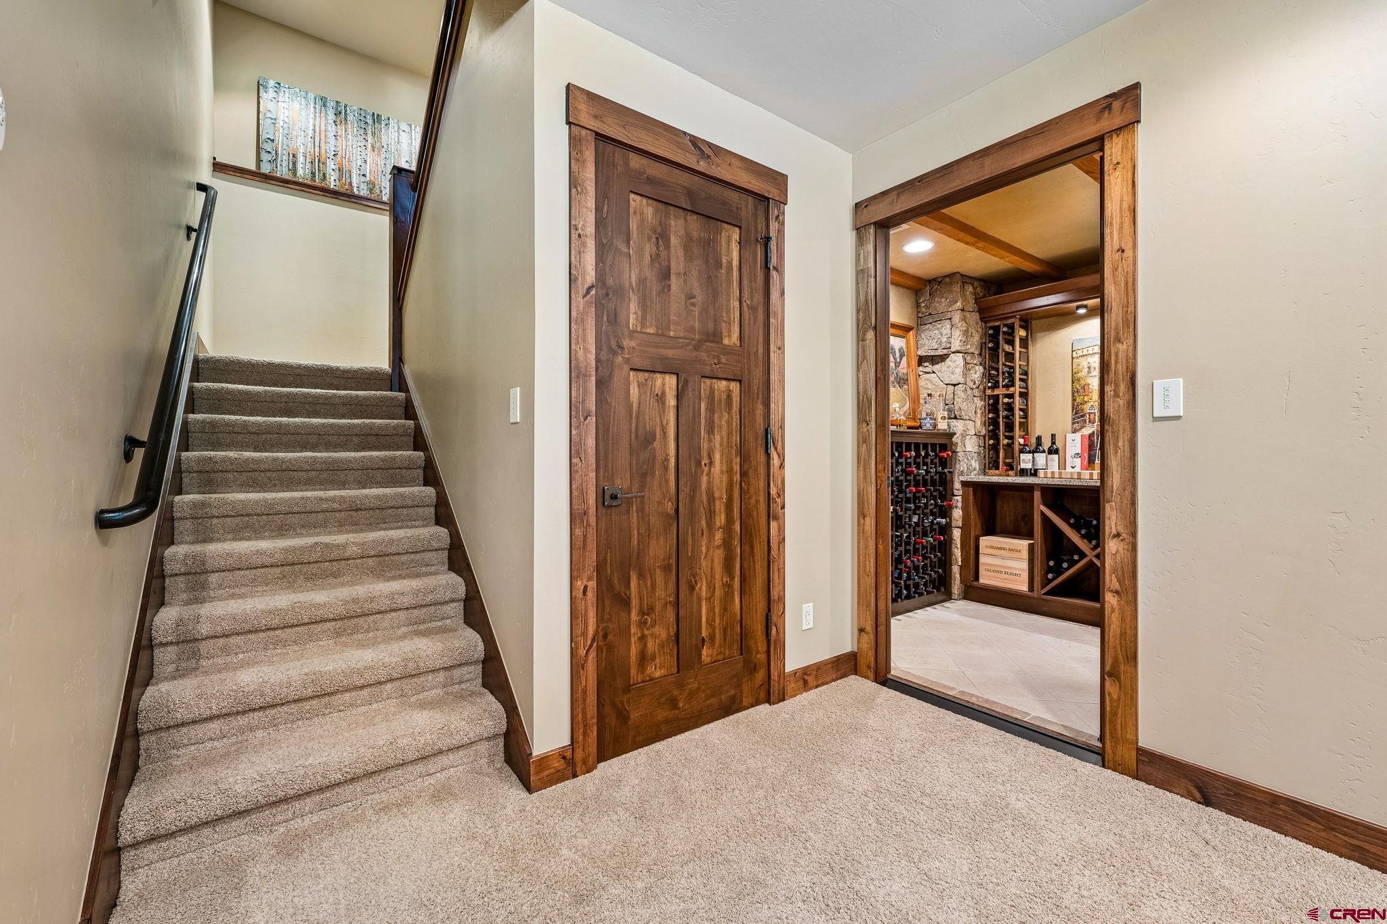
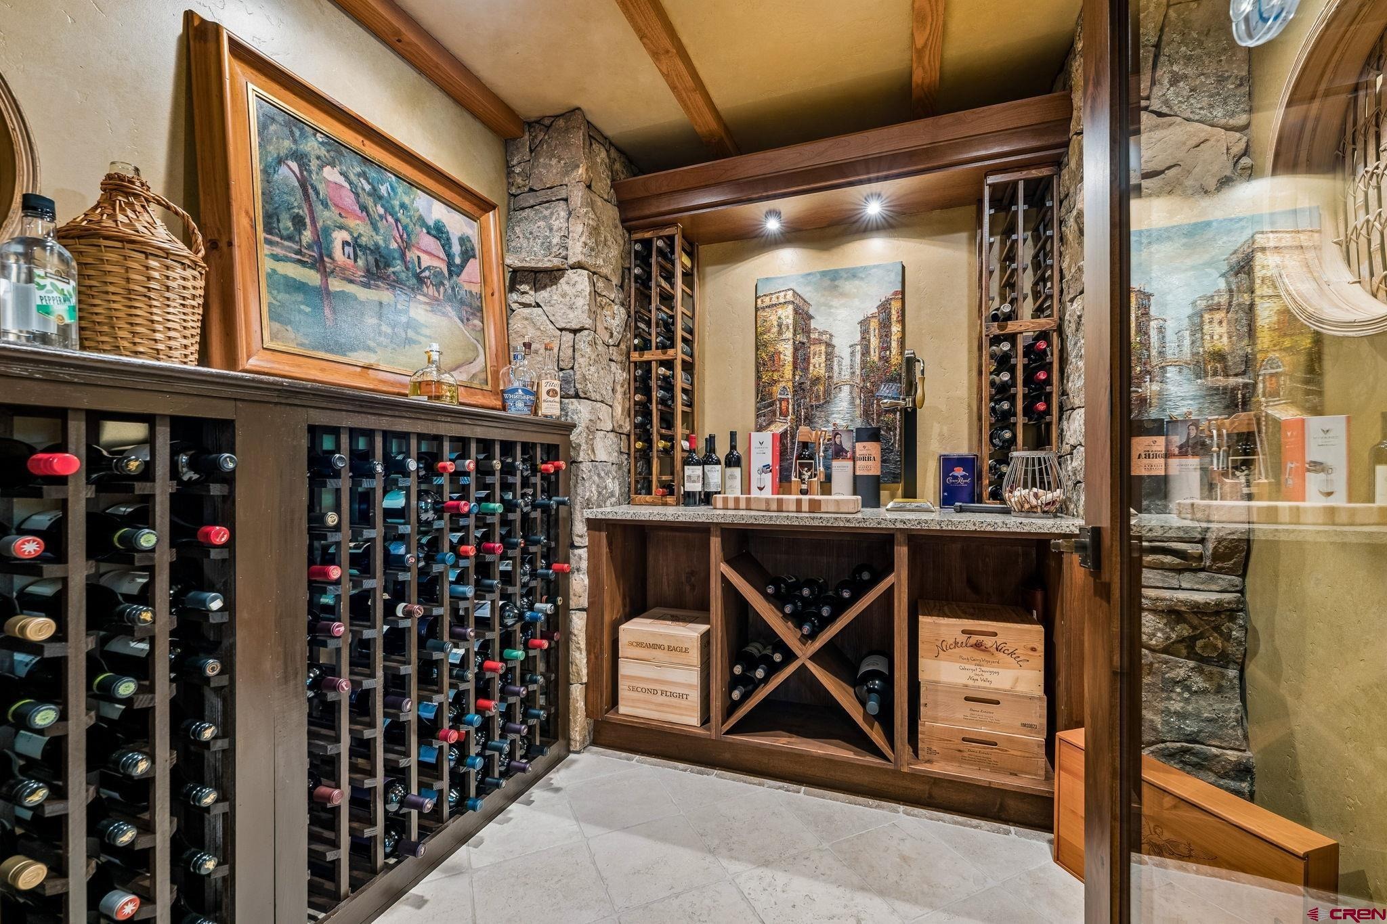
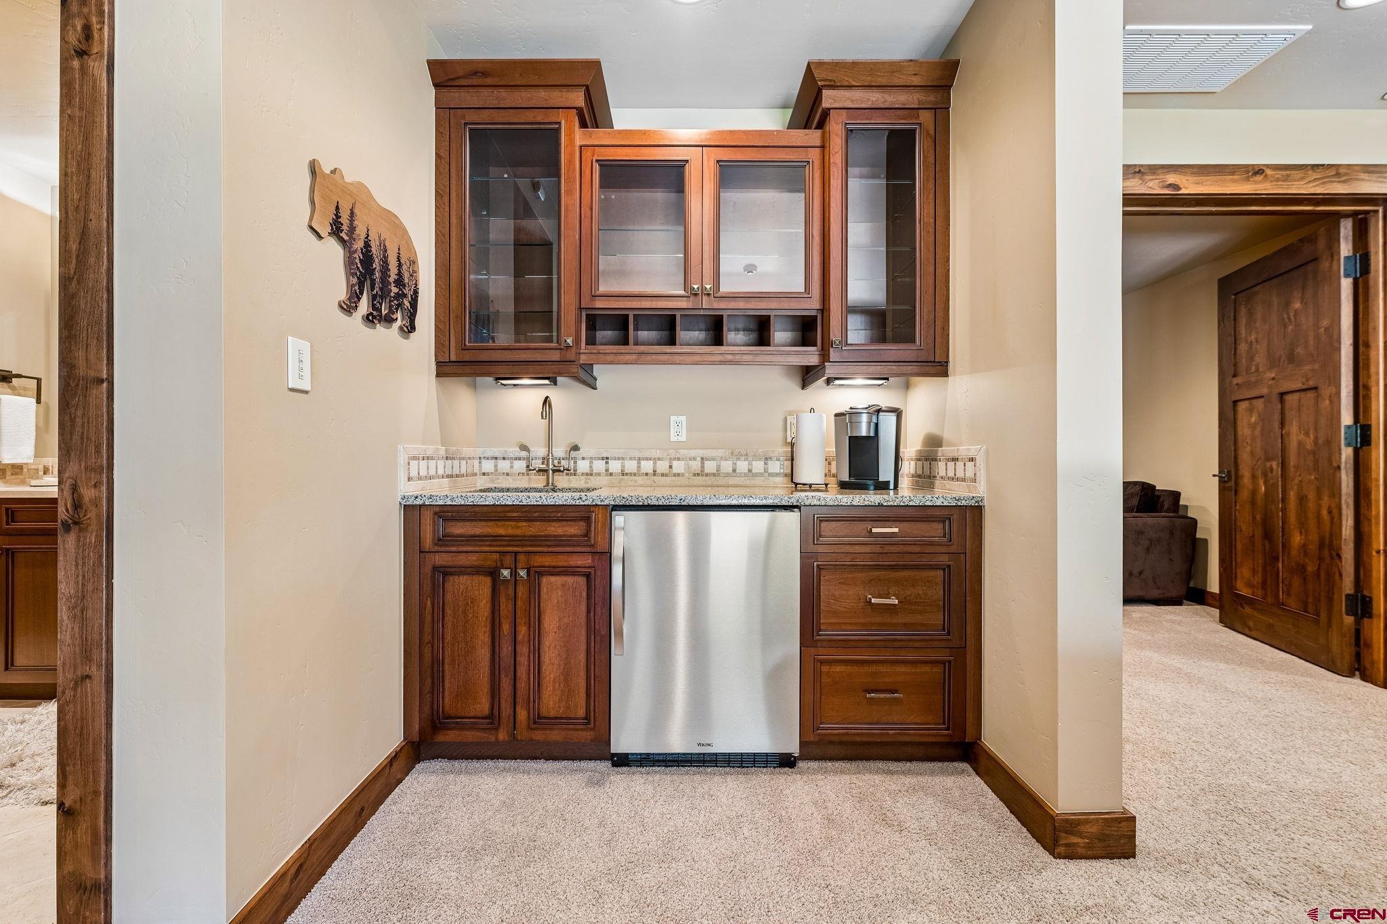
| Interior Features | Ceiling Fan(s), Sound System, Wet Bar, Vaulted Ceiling(s), Granite Counters, Walk-In Closet(s), Part Furnished, Jetted Tub, Fire Sprinklers, Wine Room |
| Heating | Fireplace(s), Radiant Floor, Forced Air |
| Cooling | Central Air |
| Flooring | Carpet, Hardwood, Tile, Engineered Flooring |
| Fireplace Features | Basement, Bedroom, Den, Gas Log, Glass Doors |
| Appliances | Dishwasher, Disposal, Exhaust Fan, Freezer, Microwave, Oven, Refrigerator, Water Softner |
| Exterior Features | Balcony, Gas Grill, Lawn Sprinklers |
| Garage | Yes |
| Garage Spaces | 2 |
| Parking Features | Attached, Garage Door Opener |
| Roof | Shingle, Metal |
| Architectural Style | Other |
| Construction | Concrete, Stone, Wood Siding, Post & Beam |
| New Construction | No |
Location
Price History
| Date | Event | Price |
|---|---|---|
| 9/24/2026 |
Pending Source: Colorado Real Estate Network (CREN) #839050 |
— |
| 9/14/2026 |
Listed for sale Source: Colorado Real Estate Network (CREN) #839050 |
$3,650,000 $897/sqft |

SOURCE: The data relating to real estate for sale on this web site comes in part from the Internet Data Exchange (IDX) program of Colorado Real Estate Network (CREN). All data deemed reliable but not guaranteed and should be independently verified. The information contained in this publication is subject to change without notice.
TERMS OF USE: This publication is designed to provide information with regard to the subject matter covered. This listing information is provided exclusively for consumers’ personal, non-commercial use and may not be used for any purpose other than to identify prospective properties consumers may be interested in purchasing. It is displayed with the understanding that the publisher and authors are not engaged in rendering real estate, legal, accounting, tax, or other professional services and that the publisher and authors are not offering such advice in this publication. If real estate, legal, or other expert assistance is required, the services of a competent, professional person should be sought.
WARRANTY: COLORADO REAL ESTATE NETWORK (CREN) MAKES NO WARRANTY OF ANY KIND WITH REGARD TO THIS MATERIAL, INCLUDING, BUT NOT LIMITED TO, THE IMPLIED WARRANTIES OF MERCHANTABILITY AND FITNESS FOR A PARTICULAR PURPOSE. COLORADO REAL ESTATE NETWORK SHALL NOT BE LIABLE FOR ERRORS CONTAINED HEREIN OR FOR ANY DAMAGES IN CONNECTION WITH THE FURNISHING, PERFORMANCE, OR USE OF THIS MATERIAL.
“COPYRIGHT (2026) by COLORADO REAL ESTATE NETWORK” 121 N PARK AVENUE, SUITE# 4, MONTROSE, CO 81401 USA
ALL RIGHTS RESERVED WORLDWIDE. No part of this publication may be reproduced, adapted, translated, stored in a retrieval system or transmitted in any form or by any means, electronic, mechanical, photocopying, recording, or otherwise, without the prior written permission of Colorado Real Estate Network (CREN)
PUBLISHERS NOTICE: All information is deemed reliable but is not guaranteed and should be independently verified. All real estate advertised herein is subject to the US Federal Fair Housing Act of 1968 and the Colorado Fair Housing Act, which makes it illegal to make or publish any advertisement that indicates any preference, limitation, or discrimination based on race, color, religion, sex, handicap, familial status, or national origin. Please check with your local government agency for more information.
Thank you — a Mont Haus broker will be in touch shortly.