Residential · Active
Johnstown, CO 80534
3 Beds · 3 Baths · 1,458 Sq Ft
$420,000
Single Family
Property Type
0.08 acres
Lot Size
2023
Year Built
$288
Price per Sq Ft
2
Parking Spaces
$110
HOA Fee
3282732
MLS #
About This Property
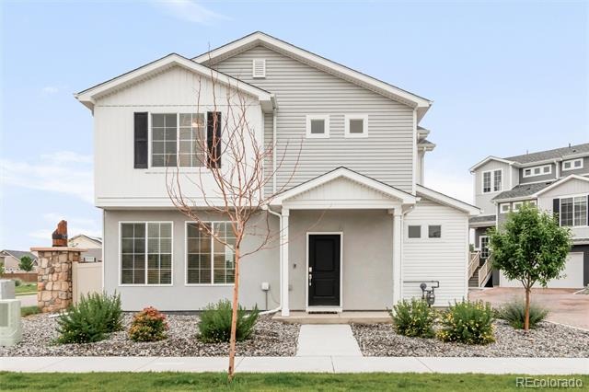
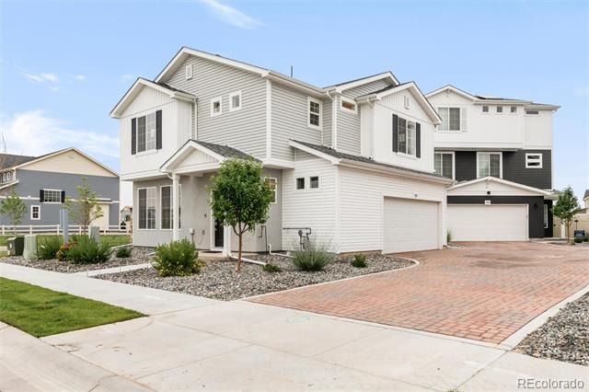
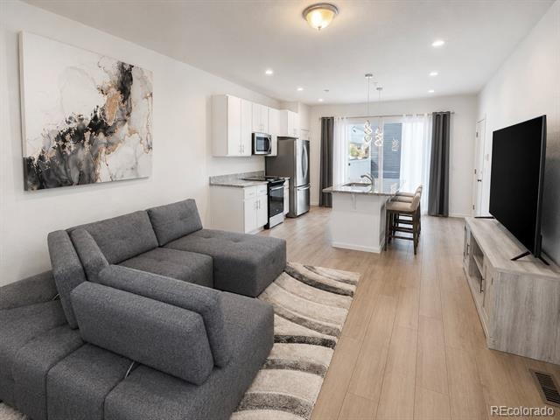
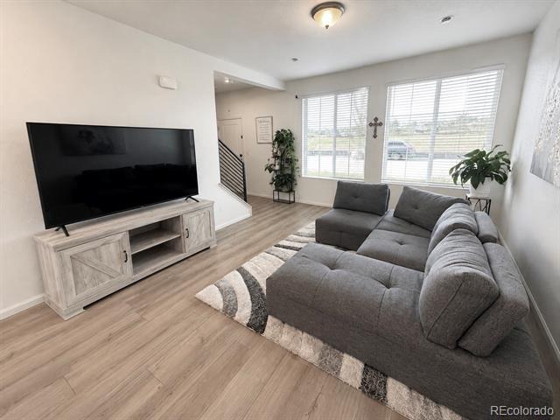
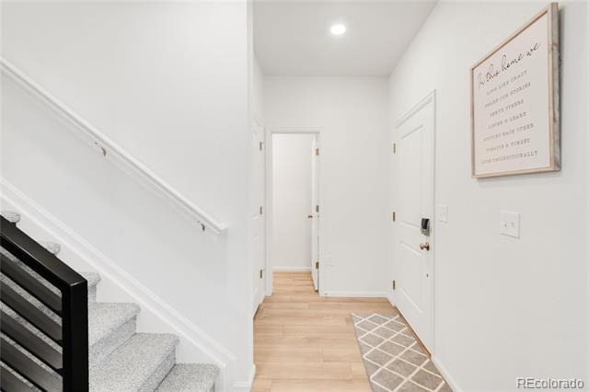
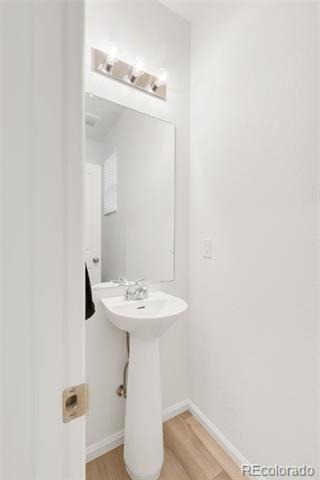
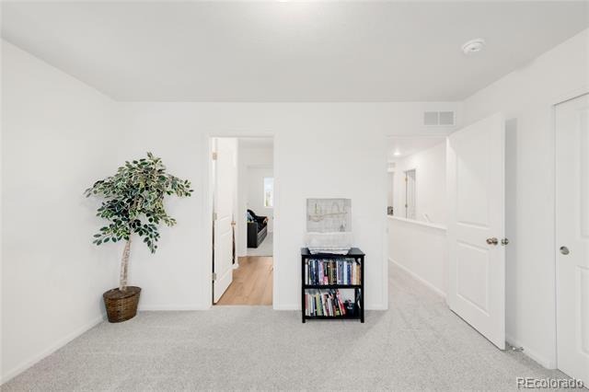
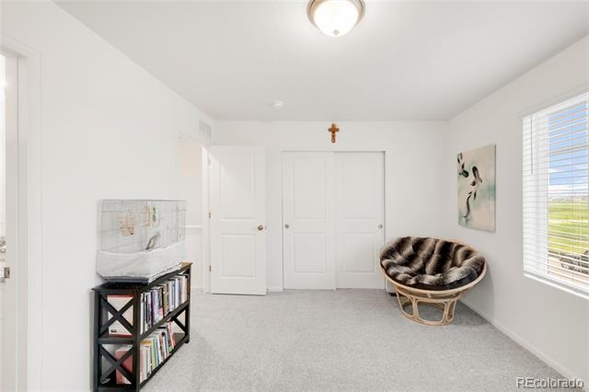
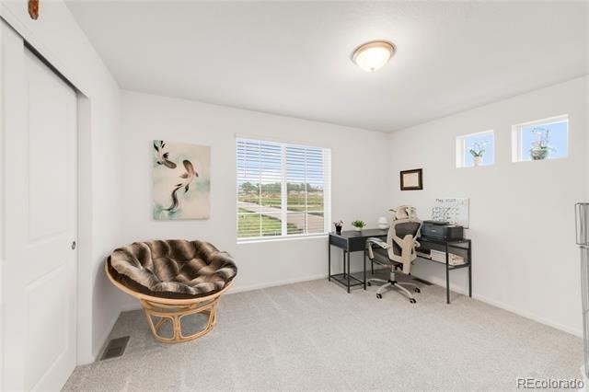
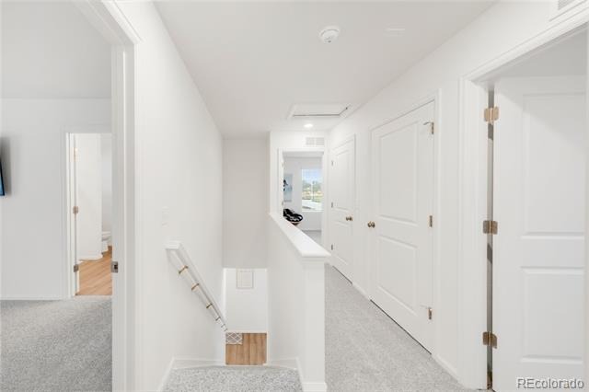
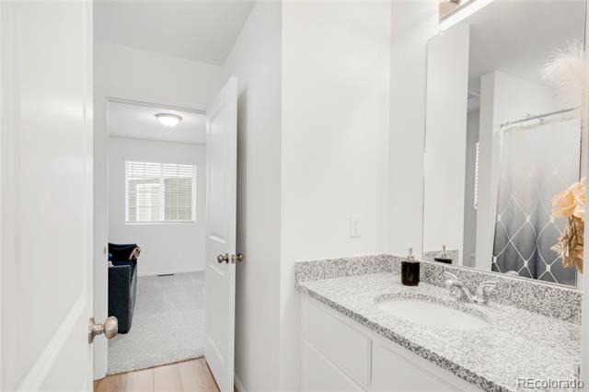
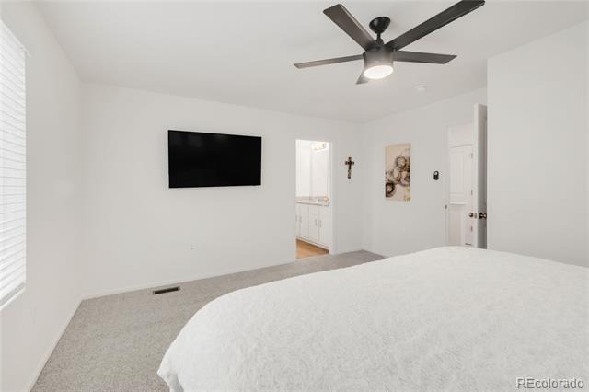
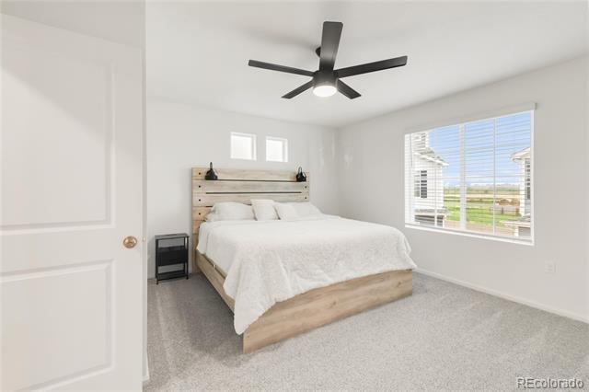
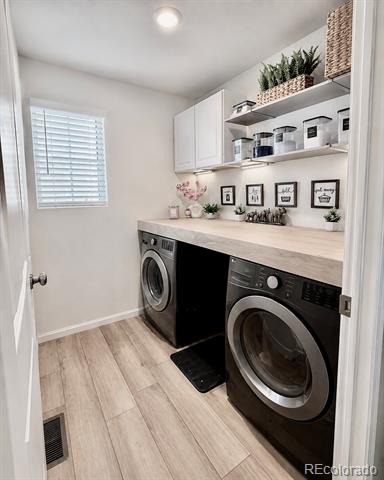
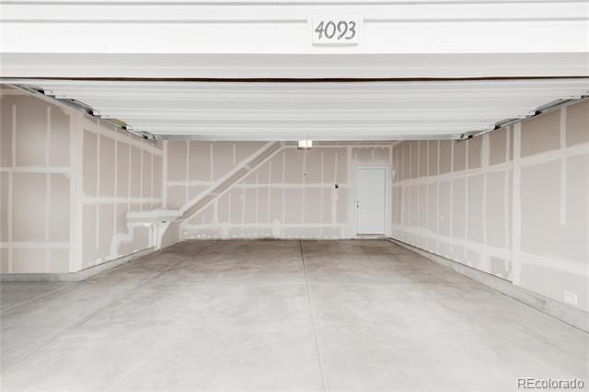
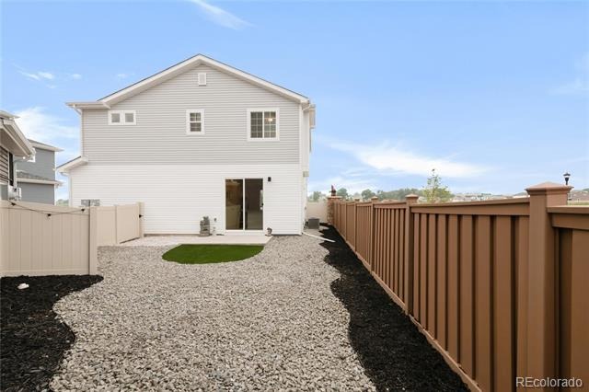
Stunning home in Thompson River Ranch! This beautifully built single-family home, completed in 2024, offers modern comfort and style. Includes all of your move-in necessities: window shades, newer washer and dryer, dishwasher, microwave, range and oven, and newer refrigerator. Featuring 3 spacious bedrooms, 2.5 bathrooms, and an insulated 2-car garage with extra storage space, this home is designed for quality living.
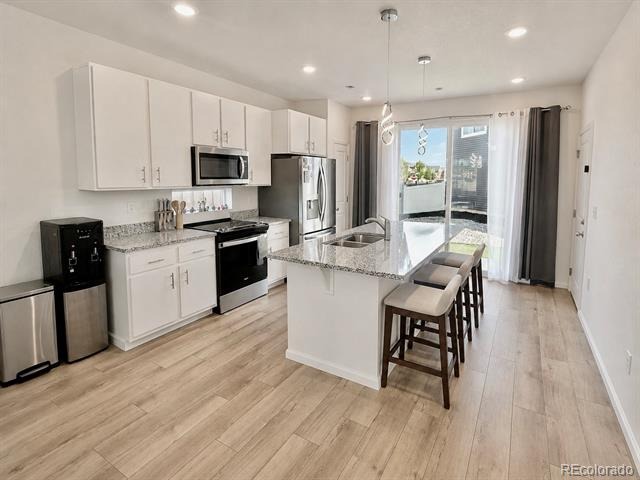
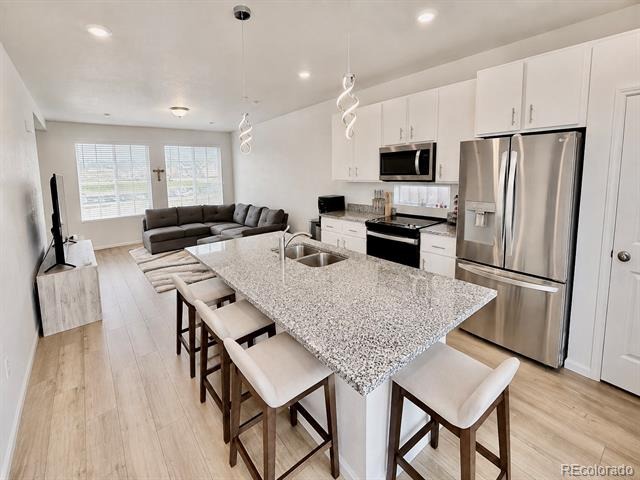
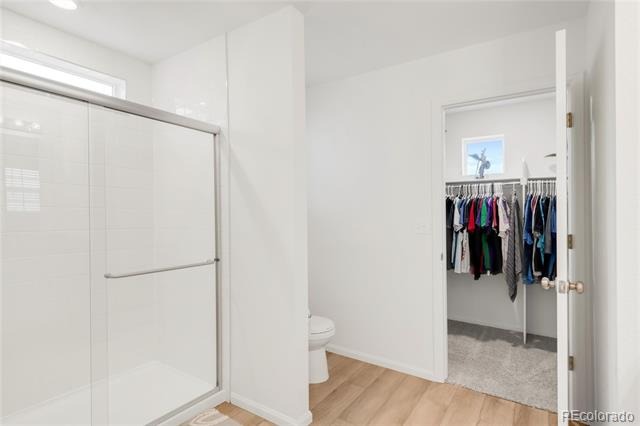
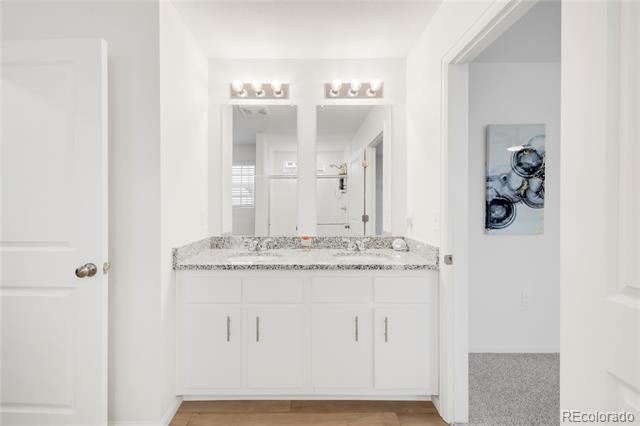
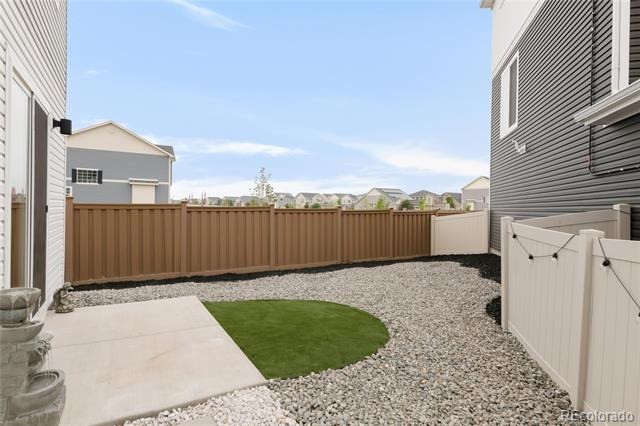
The kitchen boasts granite countertops, a large island, and stainless steel appliances. Enjoy an open floor plan, perfect for entertaining, along with smart home features. The low-maintenance front yard and water-efficient backyard landscaping provide outdoor beauty with minimal upkeep. The luxurious primary suite includes a spa-style shower and walk-in closet.
Additional highlights include an upstairs laundry room and central air conditioning. This beautiful community offers outstanding amenities, including a newly updated clubhouse, a modern gym, and two sparkling swimming pools perfect for relaxation or family fun. Enjoy scenic walking trails throughout the neighborhood, ideal for peaceful strolls or morning runs. Families will also appreciate the convenience of a highly rated K-8 school located right within the community, making it a wonderful place to grow and thrive. Don’t miss the opportunity to make this stunning home yours!
85 days on market
Listed by Nydia Villa · eXp Realty, LLC · nydia@sambarnesrealty.com,720-933-1922
Property Details
| Property Type | Residential |
| Sub Type | Single Family Residence |
| Status | Active |
| Price per Sq Ft | $288 |
| Subdivision | Thompson River Ranch |
| MLS # | 3282732 |
| Days on Market | 85 |
| Bedrooms | 3 |
| Full Baths | 2 |
| Half Baths | 1 |
| Year Built | 2023 |
| Lot Size (Sq Ft) | 3,282 |
| Acres | 0.08 |
| HOA | Yes |
| HOA Fee | $110 |
| Annual Taxes | $5,798 |
| State | CO |
| County | Larimer |
| Zoning | Res |
| Interior Features | Eat-in Kitchen, Granite Counters, Open Floorplan, Pantry, Walk-In Closet(s), Wired for Data, Primary Suite |
| Heating | Electric, Forced Air |
| Cooling | Central Air |
| Flooring | Carpet, Vinyl |
| Appliances | Dishwasher, Dryer, Microwave, Oven, Range, Refrigerator, Washer |
| Exterior Features | Private Yard, Rain Gutters |
| Garage | Yes |
| Garage Spaces | 2 |
| Roof | Composition |
| Basement | Crawl Space |
| Lot Features | Corner Lot |
| Architectural Style | Contemporary |
| Levels | Two |
| Construction | Concrete, Frame, Stucco, Vinyl Siding |
| Sewer | Public Sewer |
| Water Source | Public |
| Senior Community | No |
| Special Conditions | None Known |
Location
Price History
| Date | Event | Price |
|---|---|---|
| 8/20/2026 |
Listed for sale Source: REcolorado® #3282732 |
$420,000 -1.8% $288/sqft |
| 7/18/2024 |
Sold Source: REcolorado® #5623618 |
$427,685 +1.8% $293/sqft |
| 9/16/2023 |
Listed for sale Source: REcolorado® #5623618 |
$419,960 $288/sqft |

Based on information submitted to the MLS GRID as of November 13, 2026 at 12:15 PM MST. All data is obtained from various sources and may not have been verified by broker or MLS GRID. Supplied Open House Information is subject to change without notice. All information should be independently reviewed and verified for accuracy. Properties may or may not be listed by the office/agent presenting the information.
Thank you — a Mont Haus broker will be in touch shortly.
For Mont Haus agents and staff. Sign in with your Mont Haus Microsoft account and the Agent Portal opens in a new tab.
Sign in with MicrosoftNo Microsoft account yet? Ask Nikki Boxer, who sets up portal access.