Residential · Pending
Denver, CO 80204
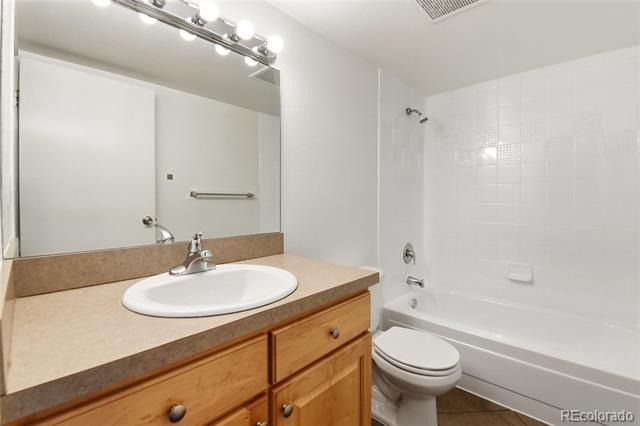
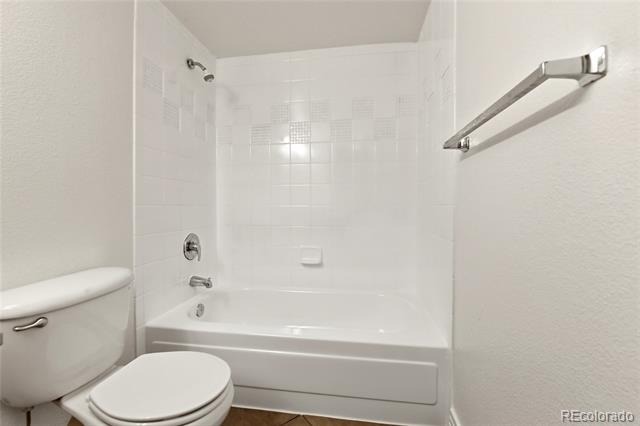
1 Beds · 1 Baths · 771 Sq Ft
$210,000
Condominium
Property Type
1981
Year Built
$272
Price per Sq Ft
1
Parking Spaces
$577
HOA Fee
3285731
MLS #
About This Property
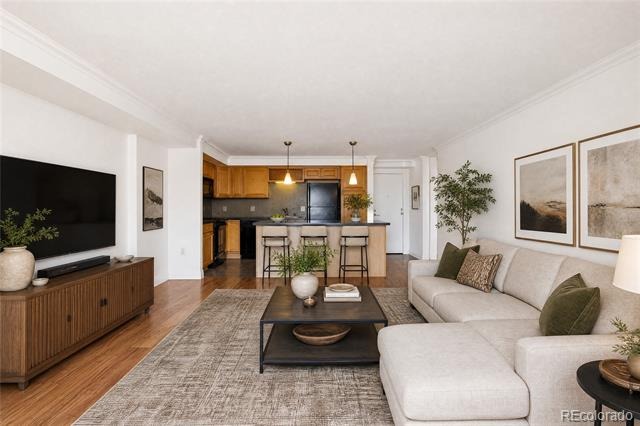
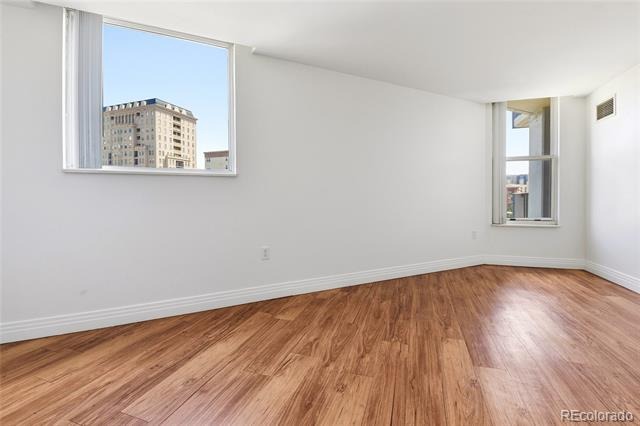
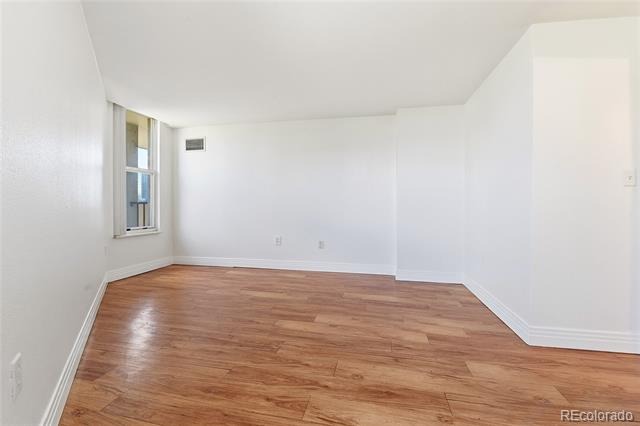
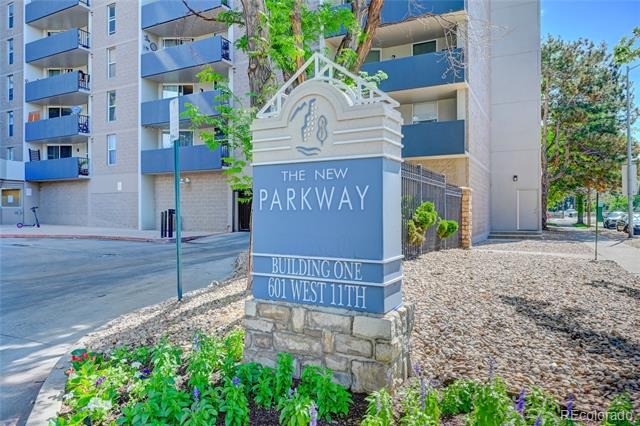
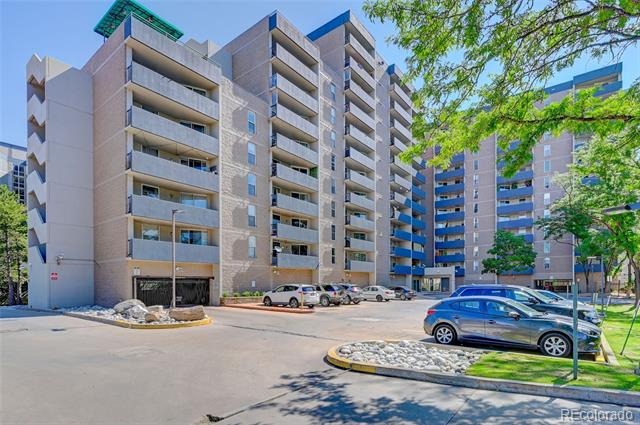
Seller is offering 3 months of paid HOA dues. Denver living is great at Parkway Tower! Imagine living in a secure high rise, loaded with modern amenities, steps from trails and Downtown Denver living. This 1BR 5th floor unit has a floorplan that lives large!
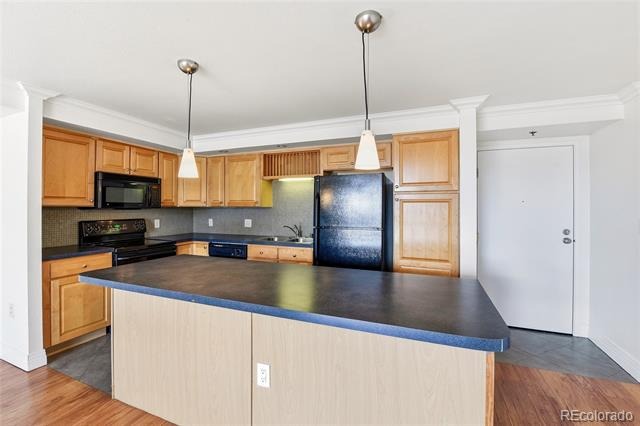
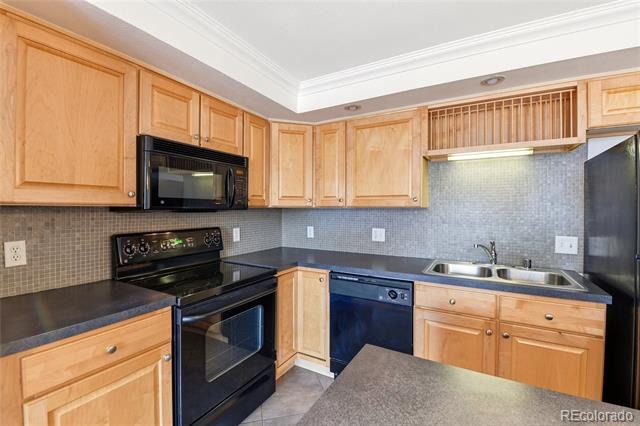
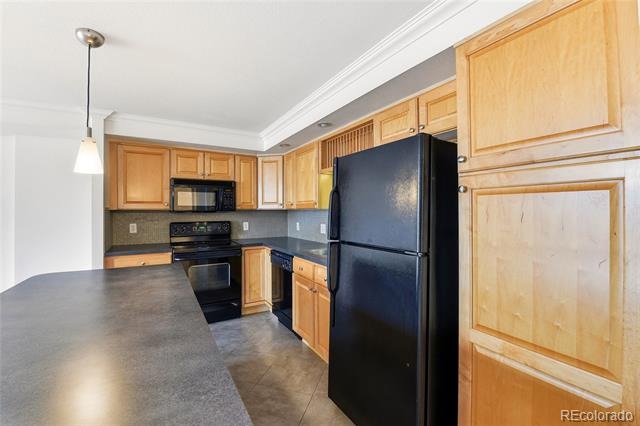
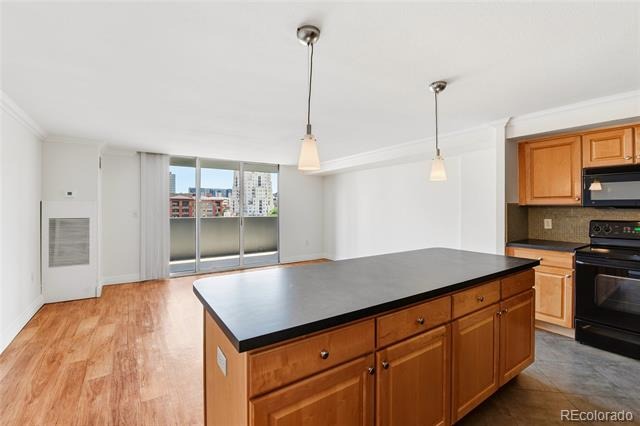
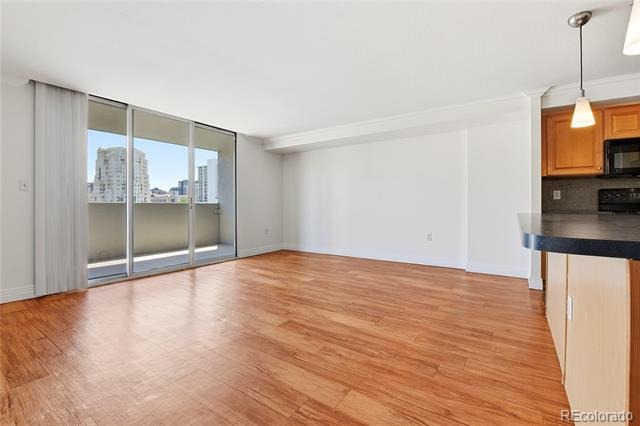
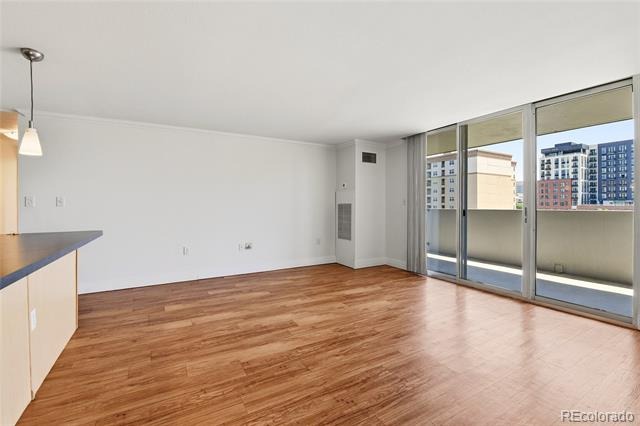
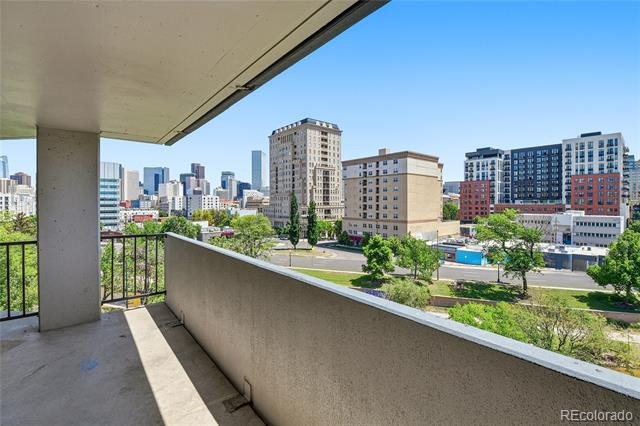
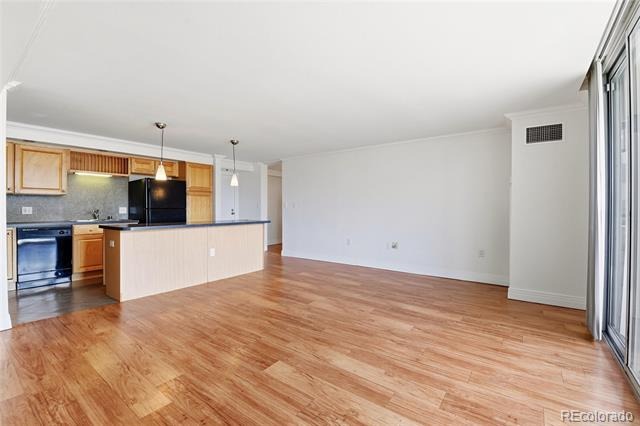
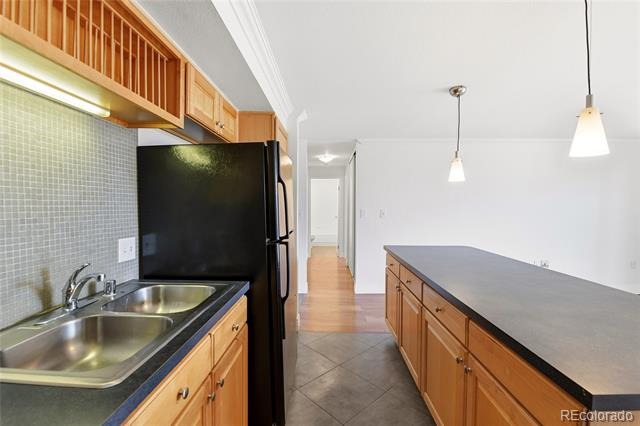
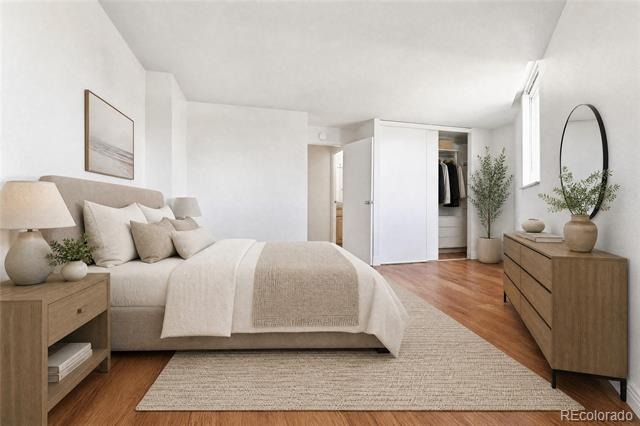
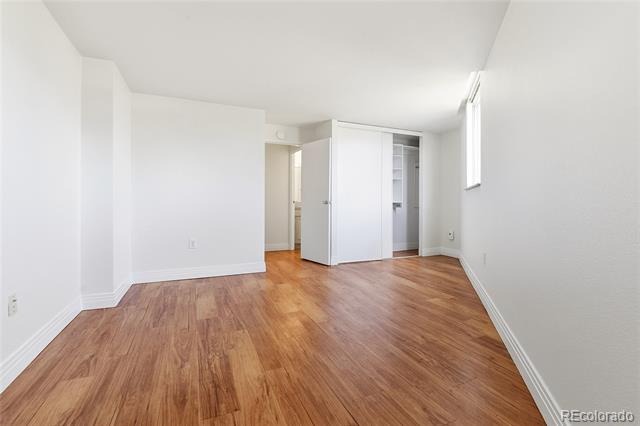
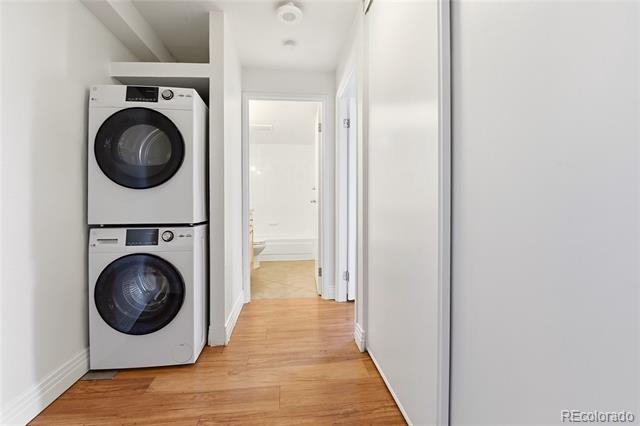
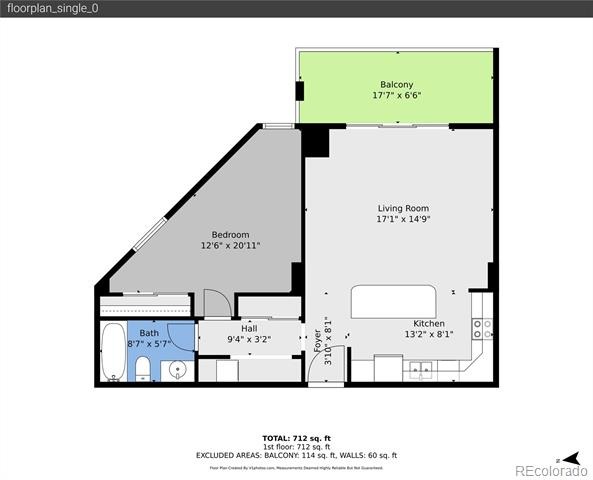
The kitchen has generous counter top spaces, plenty of cabinetry and a breakfast bar/island that begs to host and entertain. The adjoining main living area connects to a long balcony looking out to the city skyline and views of the Cherry Creek trail system. The floorplan creates a separate sanctuary towards the back of this corner unit location, so rest easy. In unit washer and dryer make chores a breeze, and the central A/C keep you cool all summer long.
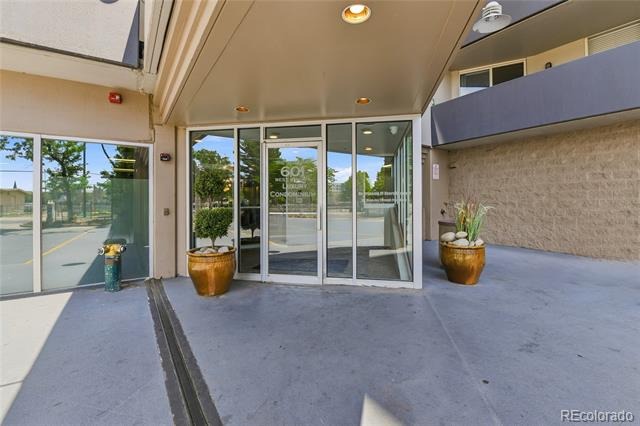
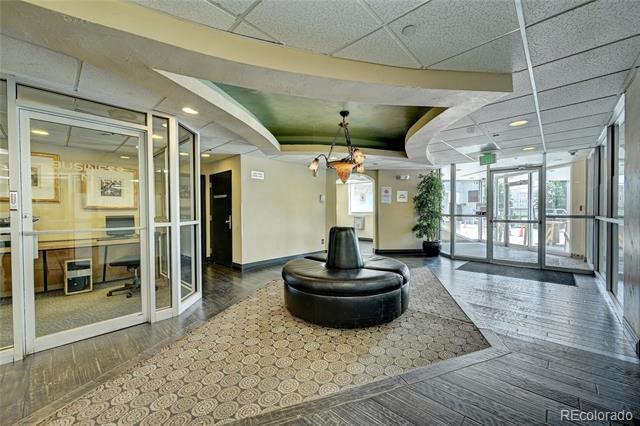
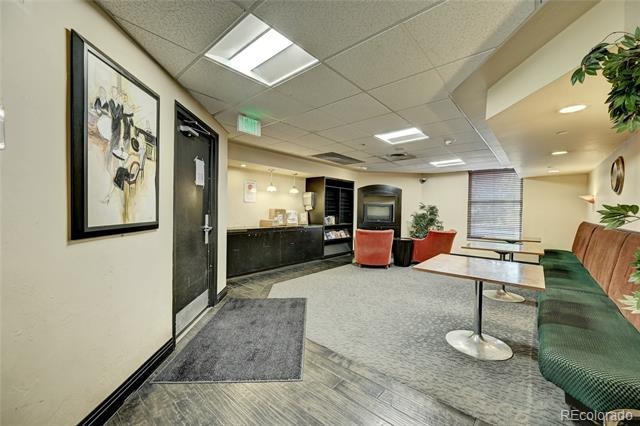
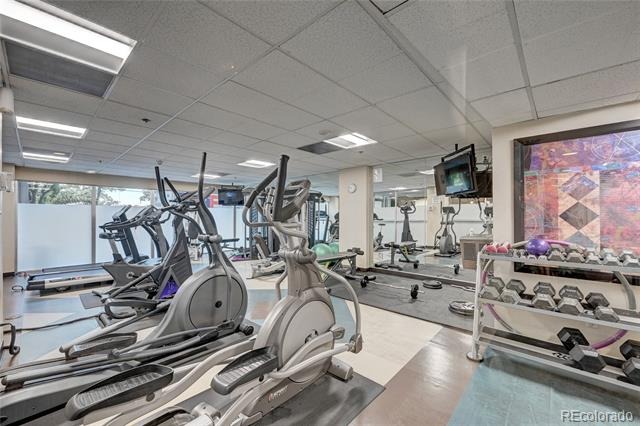
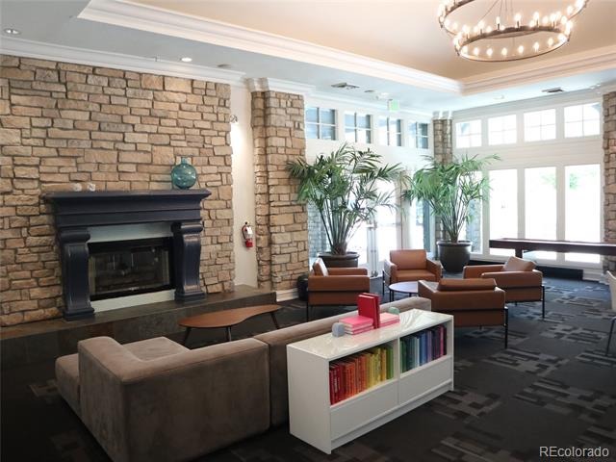
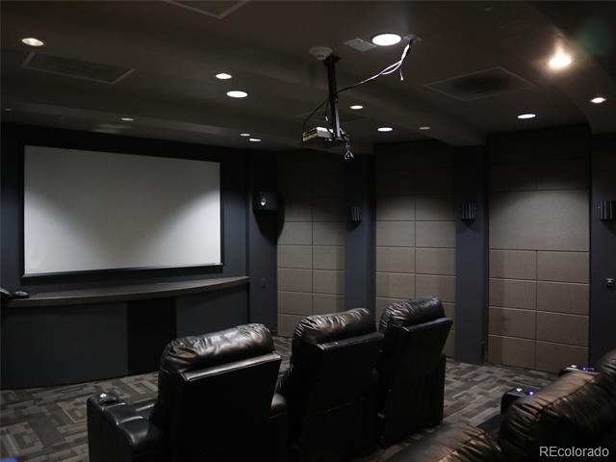
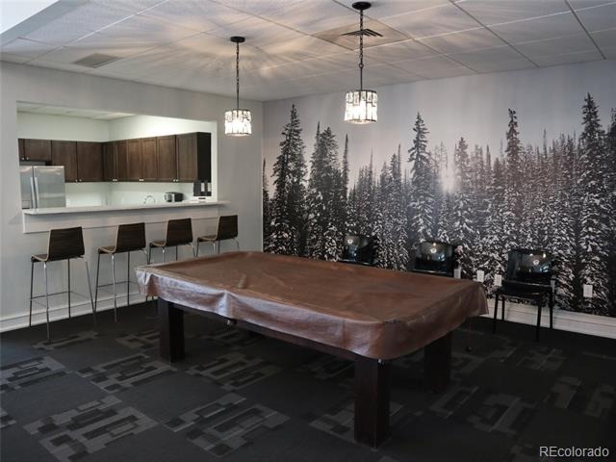
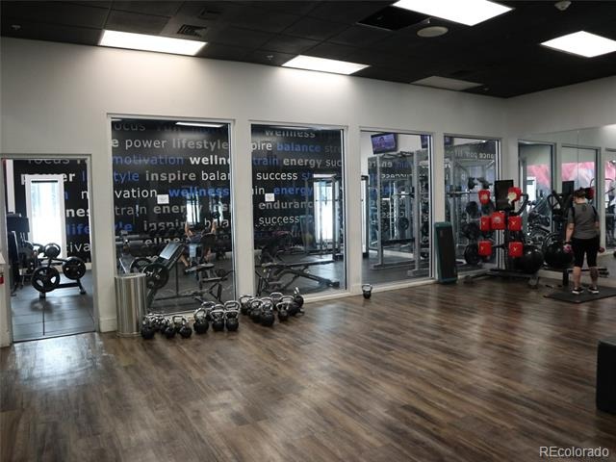
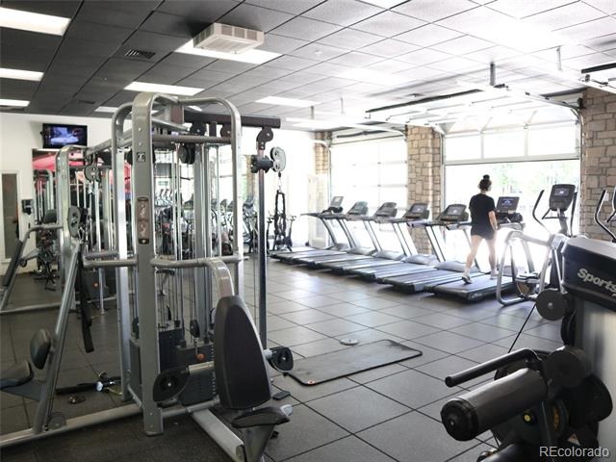
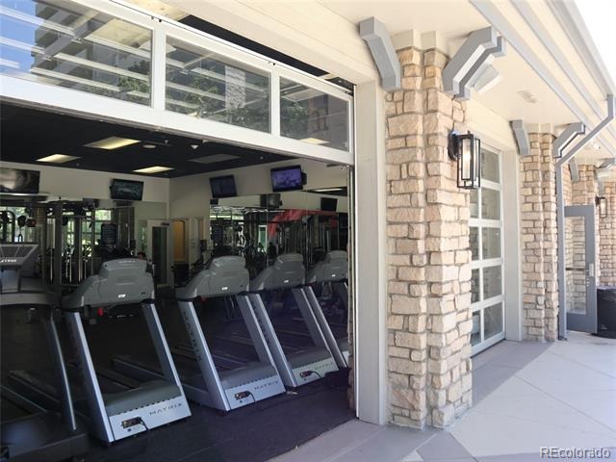
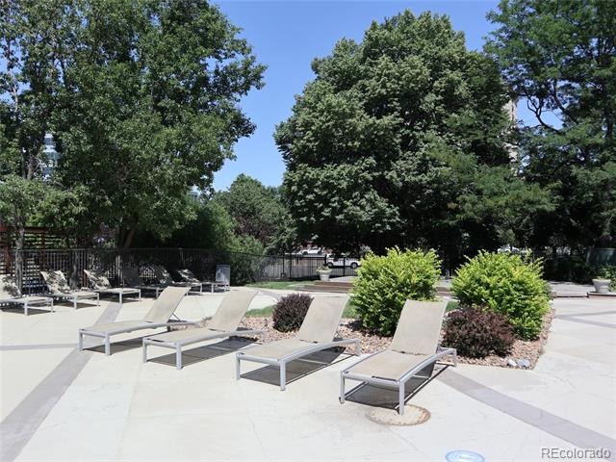
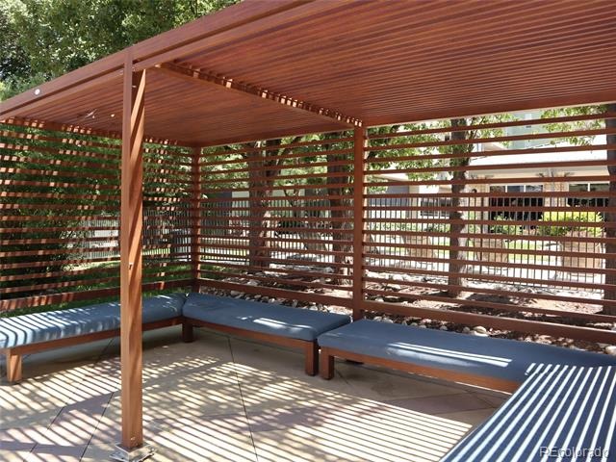
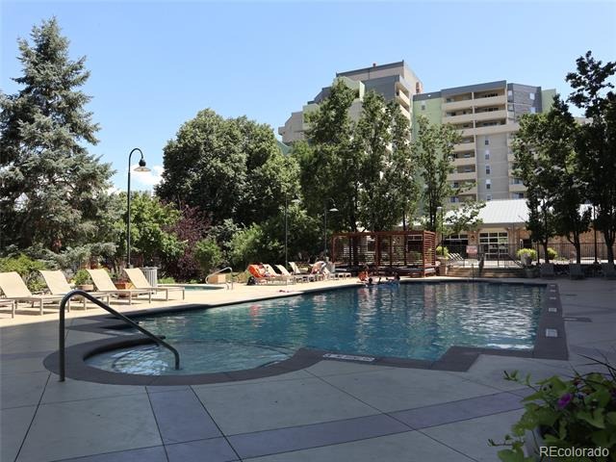
The neighboring sister building at 1170 Galapago offers an impressive array of amenities, including swimming pool, hot tub, BBQ grilles, a large fitness center, business center, clubhouse with a full kitchen, and a dedicated movie and sports viewing lounge, ,shuttle service downtown, all just steps from your front door. This property offers secure garage parking, along with a storage space for your outdoor gear and seasonal items. You'll love this location-walking distance to groceries, light rail connections, campus, restaurants, world class arts and entertainment, and all of the best the Mile High City has to offer.
157 days on market
Listed by Jason Cassidy · Sunstone Real Estate Services · jason@sunstonecolorado.com,720-462-9399
Property Details
| Property Type | Residential |
| Sub Type | Condominium |
| Status | Pending |
| Price per Sq Ft | $272 |
| Subdivision | Parkway Condos |
| MLS # | 3285731 |
| Days on Market | 157 |
| Bedrooms | 1 |
| Full Baths | 1 |
| Year Built | 1981 |
| HOA | Yes |
| HOA Fee | $577 |
| Annual Taxes | $1,492 |
| State | CO |
| County | Denver |
| Zoning | C-MX-12 |
| Interior Features | Kitchen Island, Open Floorplan, No Stairs, Smoke Free, Solid Surface Counters |
| Heating | Forced Air |
| Cooling | Central Air |
| Flooring | Laminate, Tile |
| Appliances | Dishwasher, Disposal, Dryer, Microwave, Oven, Refrigerator, Washer |
| Exterior Features | Balcony |
| Garage | Yes |
| Garage Spaces | 1 |
| Parking Features | Concrete, Lighted |
| Roof | Unknown |
| Architectural Style | Contemporary |
| Levels | One |
| Construction | Stucco |
| Sewer | Public Sewer |
| Water Source | Public |
| Senior Community | No |
| Special Conditions | None Known |
Location
Price History
| Date | Event | Price |
|---|---|---|
| 10/27/2026 |
Pending Source: REcolorado® #3285731 |
— |
| 6/9/2026 |
Listed for sale Source: REcolorado® #3285731 |
$210,000 $272/sqft |

Based on information submitted to the MLS GRID as of November 13, 2026 at 2:05 PM MST. All data is obtained from various sources and may not have been verified by broker or MLS GRID. Supplied Open House Information is subject to change without notice. All information should be independently reviewed and verified for accuracy. Properties may or may not be listed by the office/agent presenting the information.
Thank you — a Mont Haus broker will be in touch shortly.
For Mont Haus agents and staff. Sign in with your Mont Haus Microsoft account and the Agent Portal opens in a new tab.
Sign in with MicrosoftNo Microsoft account yet? Ask Nikki Boxer, who sets up portal access.