Residential · Under Contract
Littleton, CO 80125
5 Beds · 6 Baths · 4,983 Sq Ft
$938,000
Single Family
Property Type
0.16 acres
Lot Size
2024
Year Built
$188
Price per Sq Ft
3
Parking Spaces
3302034
MLS #
About This Property
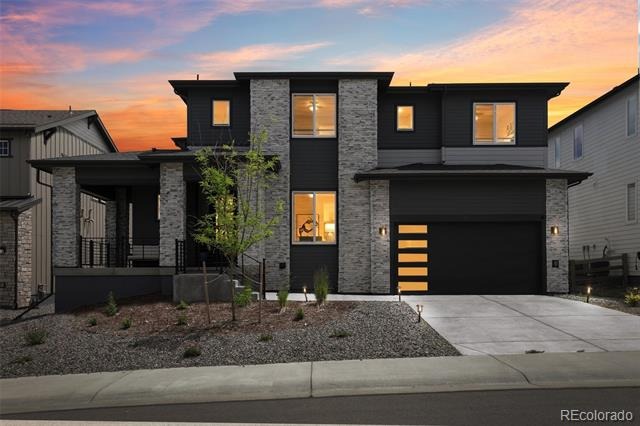
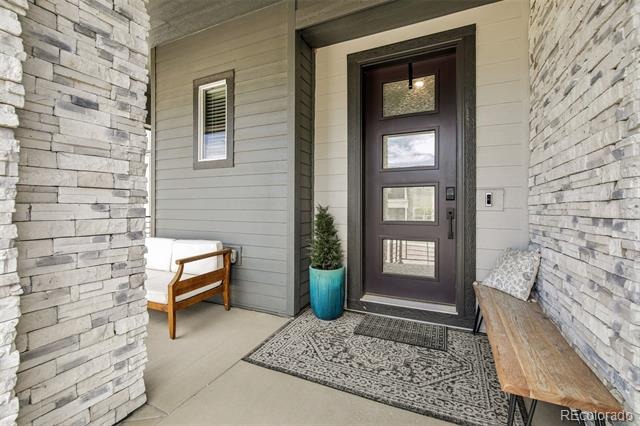
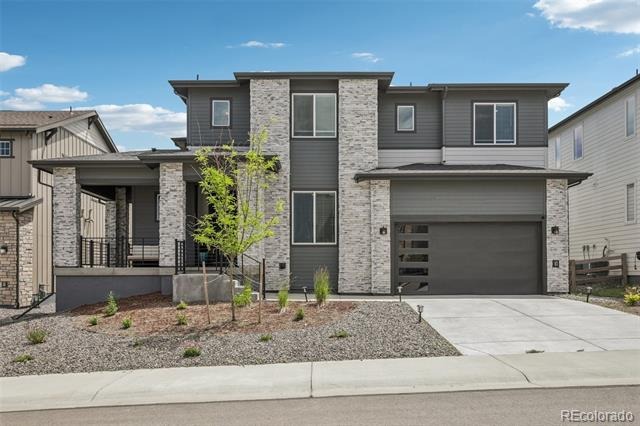
INCREDIBLE PRICE - SHORT WINDOW OF TIME AT THIS PRICE! Welcome to this stunning, nearly-new Sterling Ranch home offering almost 5,000 FINISHED square feet of thoughtfully designed living space. Less than two years old, this exceptional residence features 5 bedrooms, a dedicated executive office, 6 bathrooms and a fully finished basement.
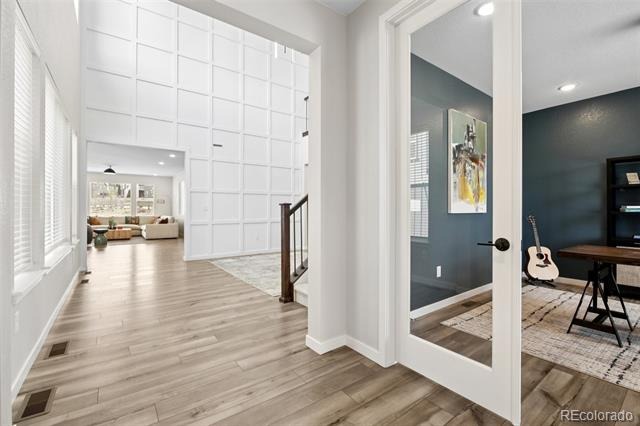
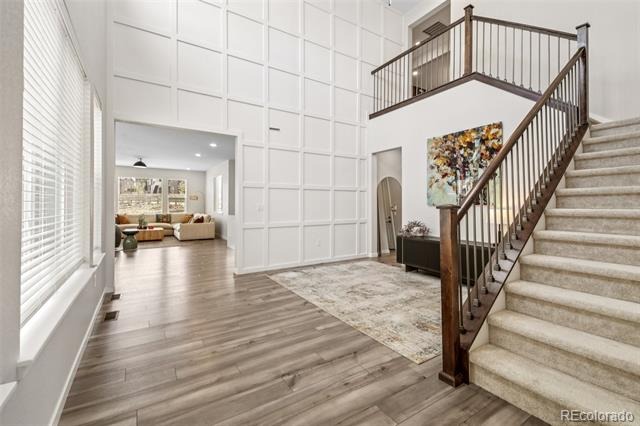
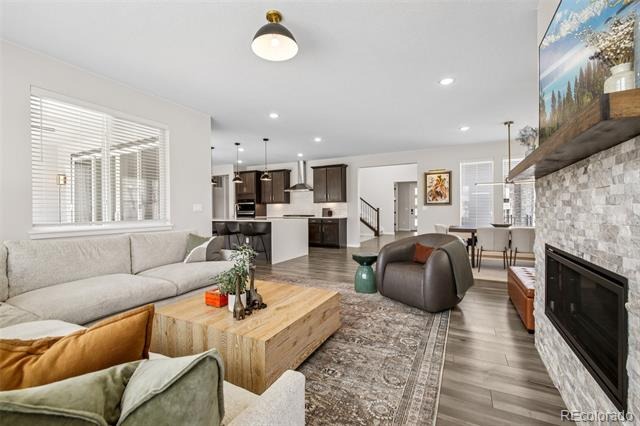
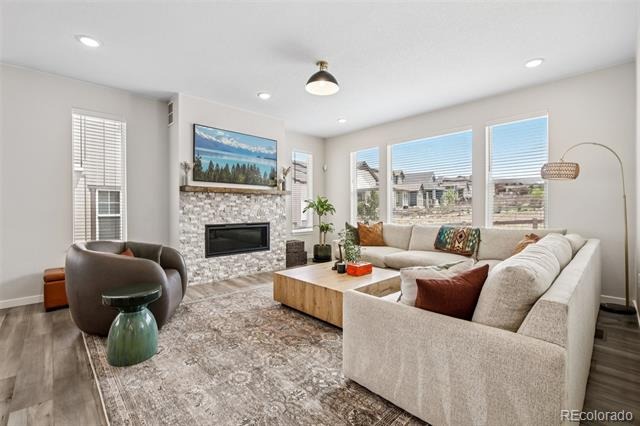
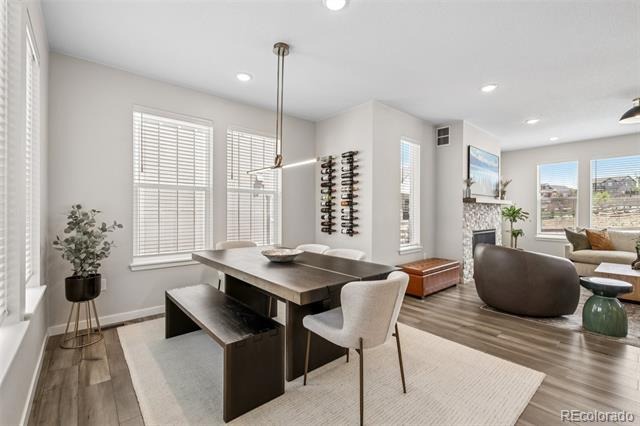
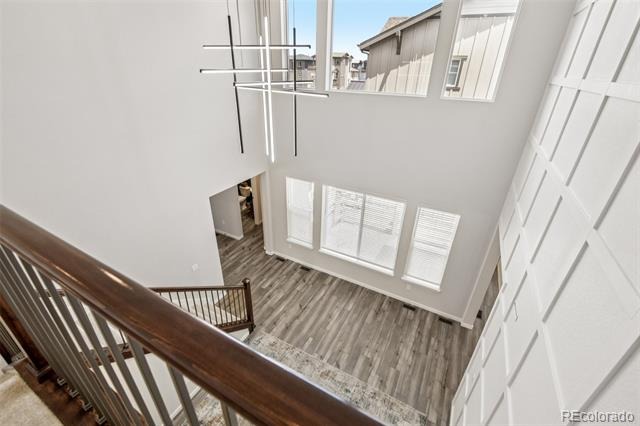
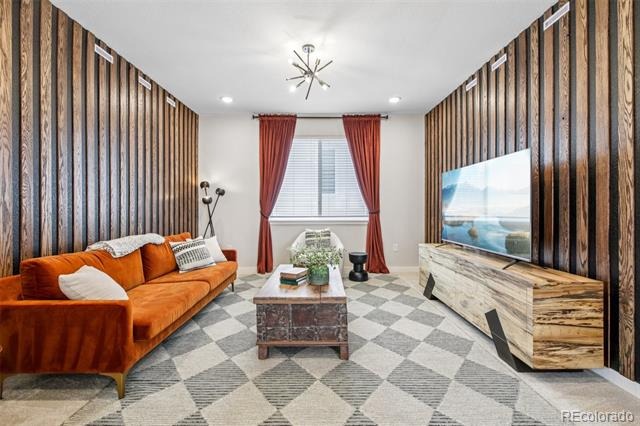
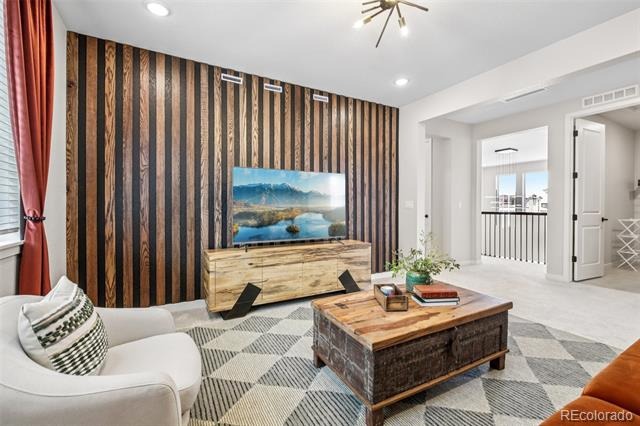
A dramatic two-story entry welcomes you into an open-concept floorplan highlighted by luxury plank flooring throughout the main level and designer finishes throughout. The spacious great room showcases a custom wood slat accent wall, creating a sophisticated model-home feel that continues into the upper-level loft with matching designer detail.
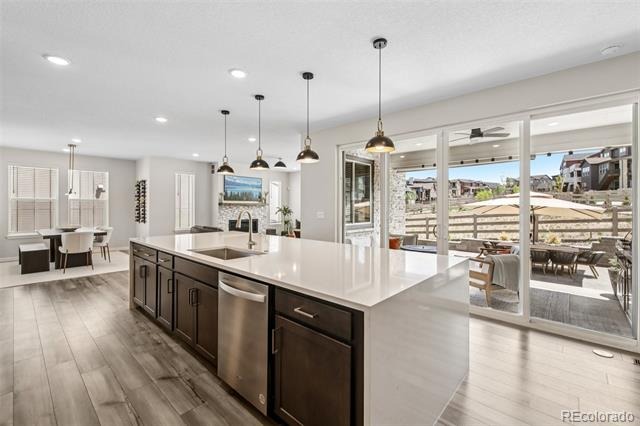
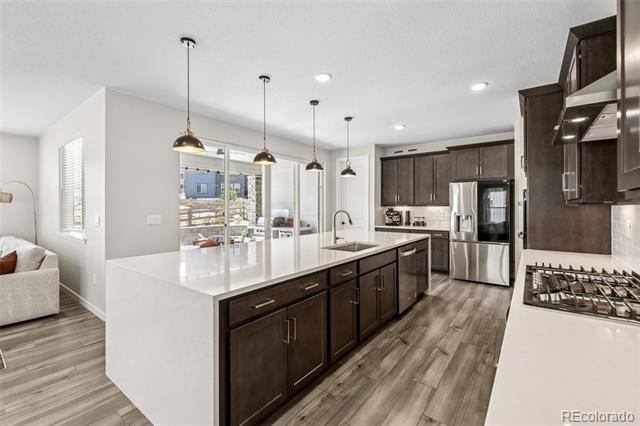
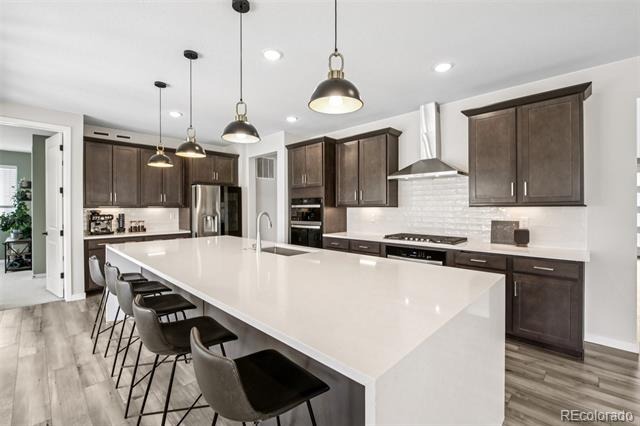
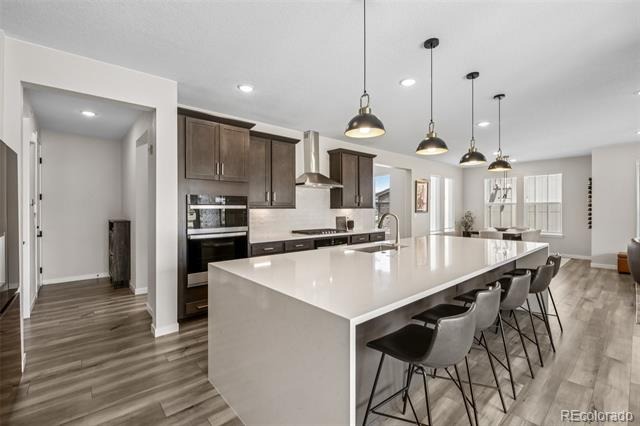
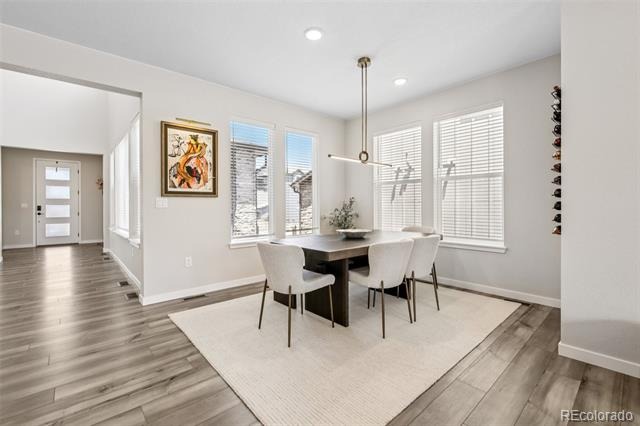
At the heart of the home is an upgraded chef’s kitchen featuring an oversized waterfall quartz island, premium appliances including an upgraded refrigerator and third oven, abundant cabinetry, and seamless flow into the dining and living areas. Expansive multi-slide glass doors create effortless indoor-outdoor living.
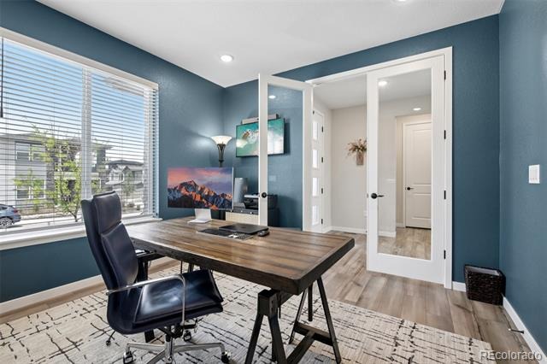
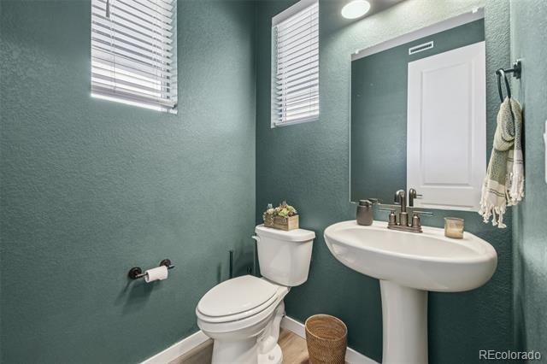
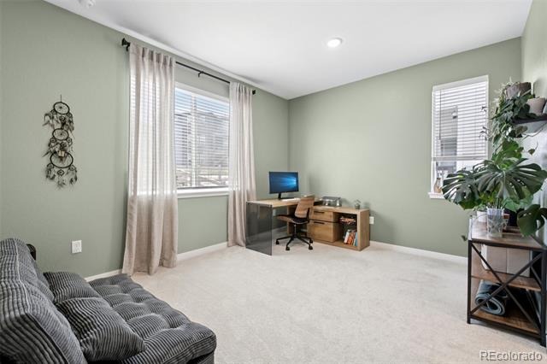
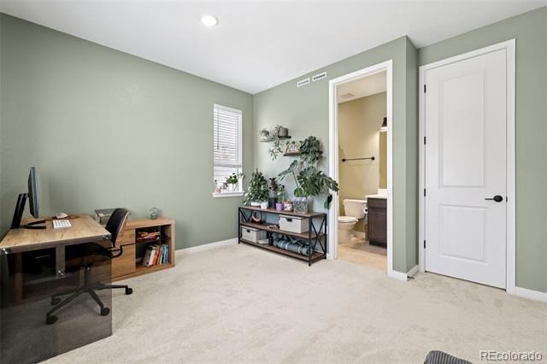
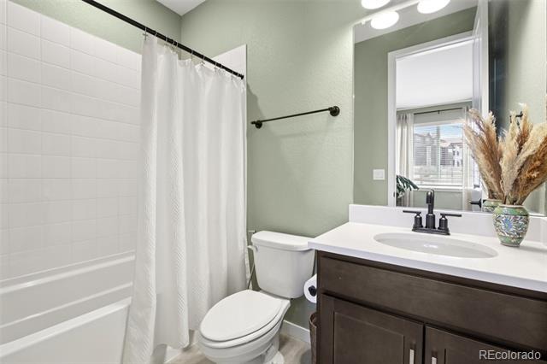
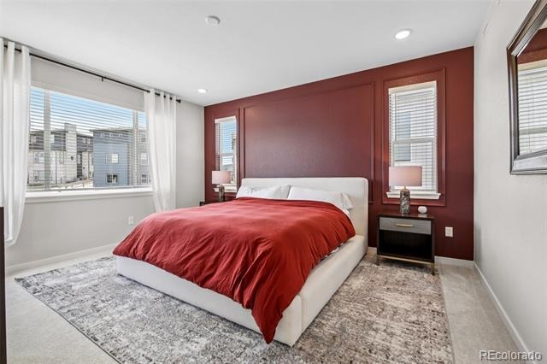
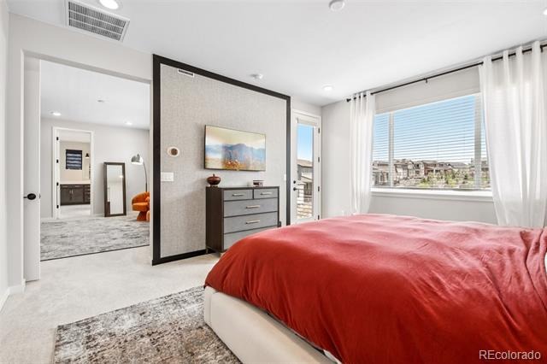
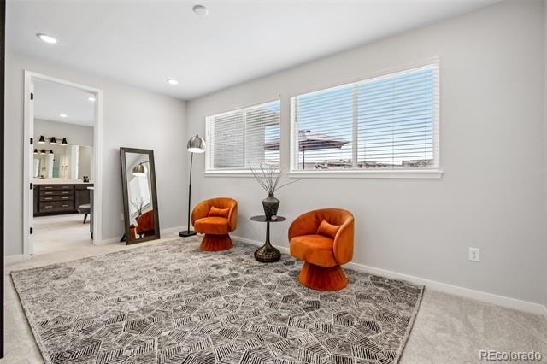
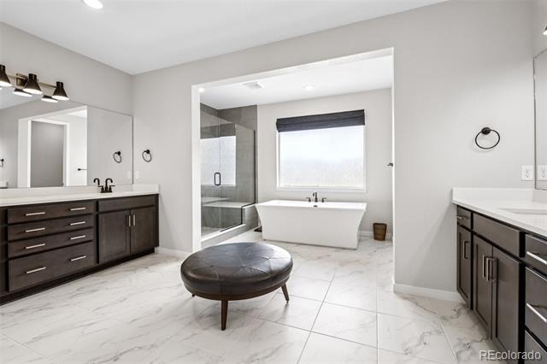
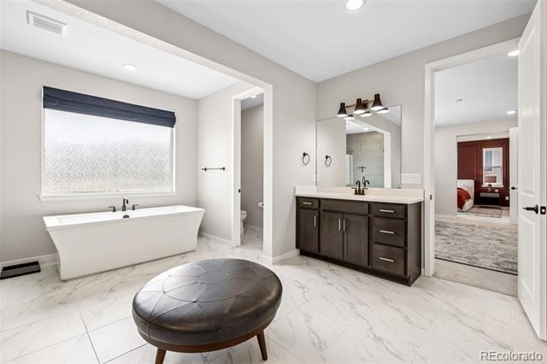
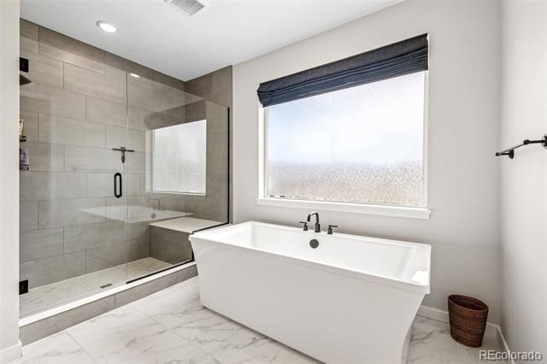
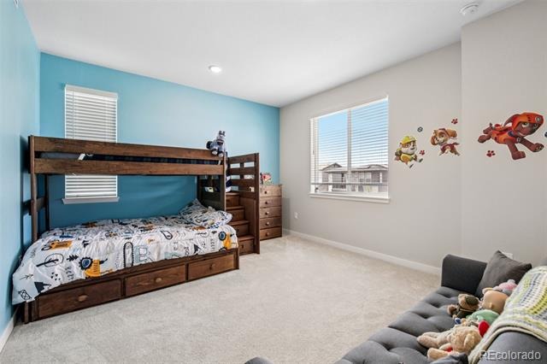
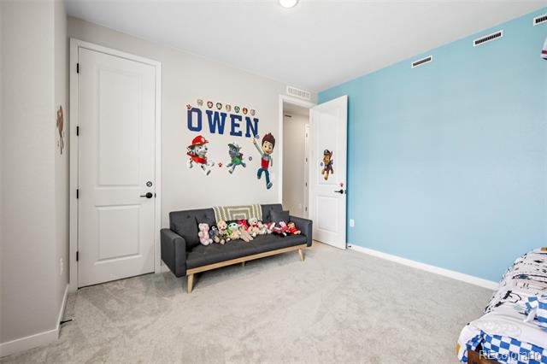
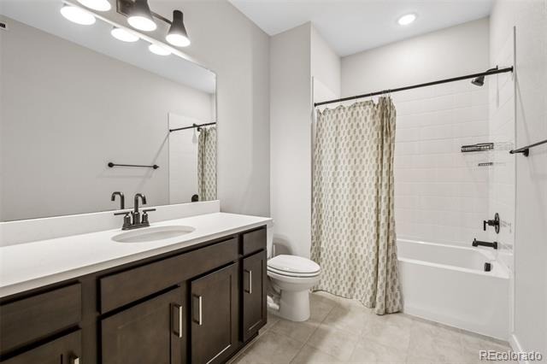
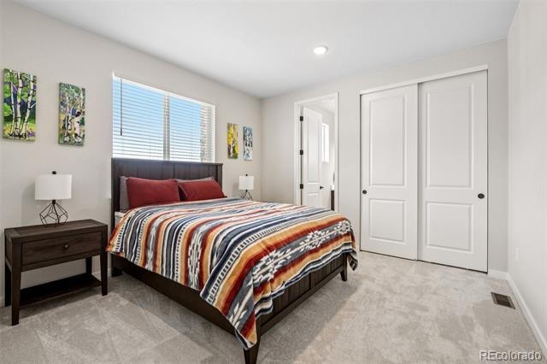
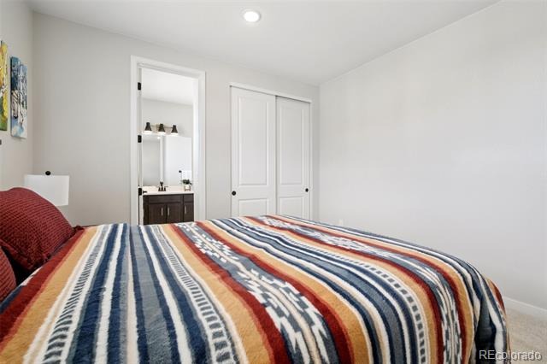
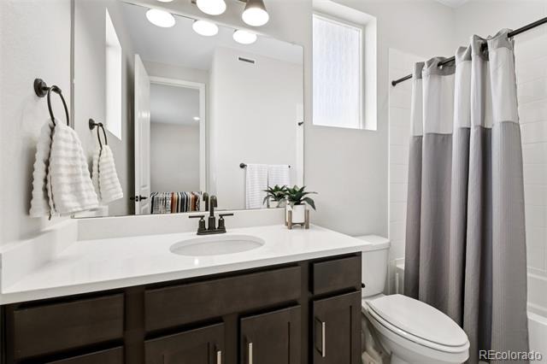
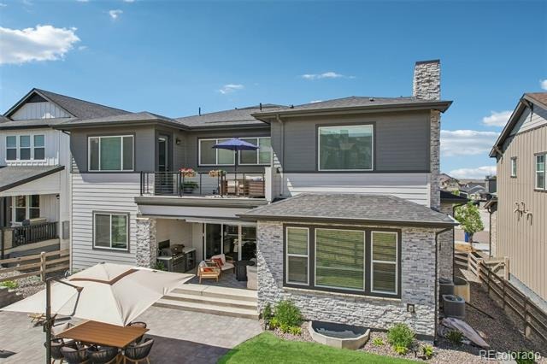
The main level also offers a private guest suite with en-suite bath, executive office with glass doors, and powder bath. Upstairs, the luxurious primary retreat features a private deck with expansive views, spa-inspired bath with soaking tub and oversized shower, and separate his-and-her walk-in closets. Two additional bedrooms and a spacious loft complete the upper level.
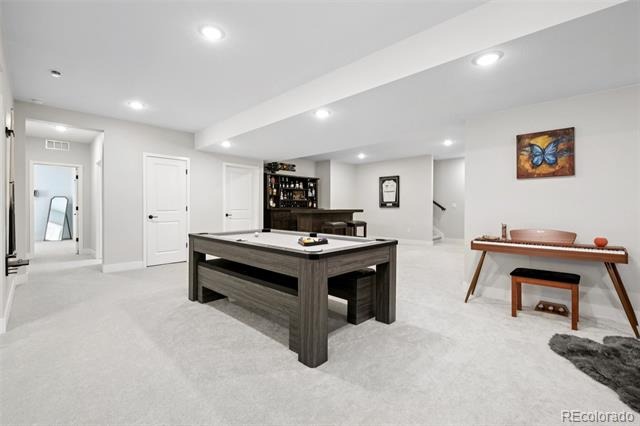
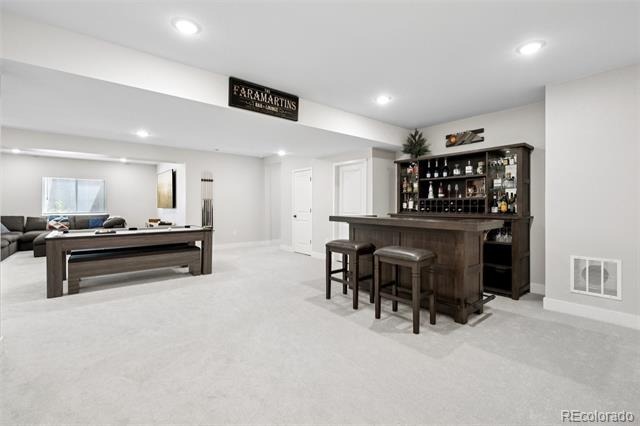
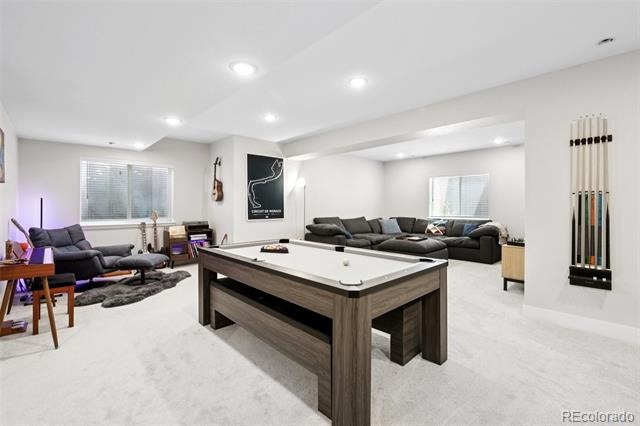
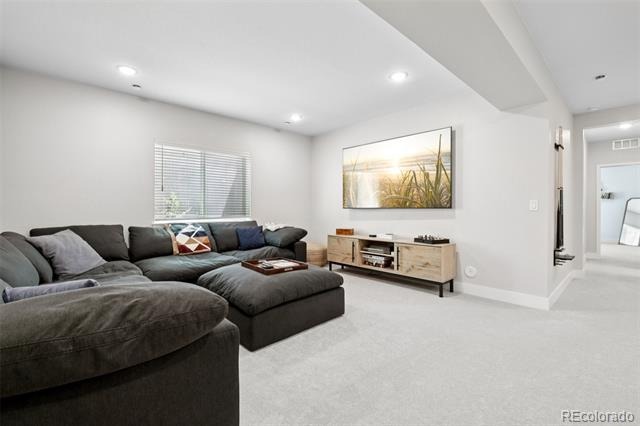
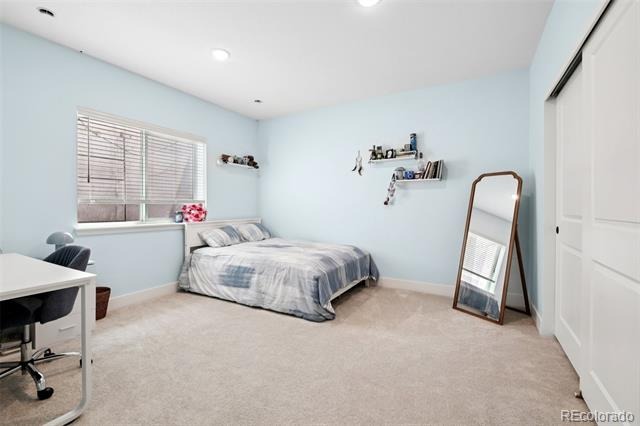
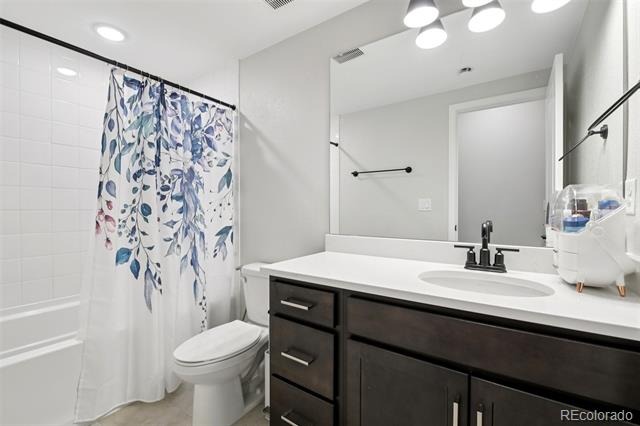
The professionally finished basement provides incredible flexibility with a large media area, game room, bar space, fifth bedroom, private full bath, and more.
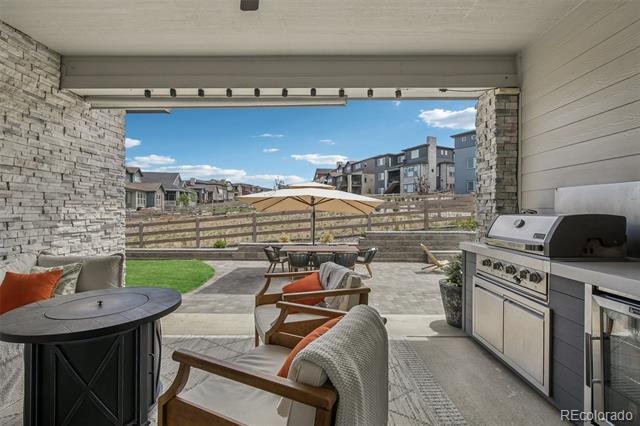
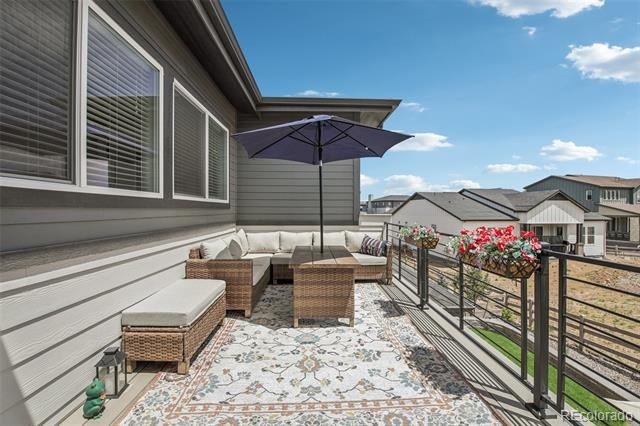
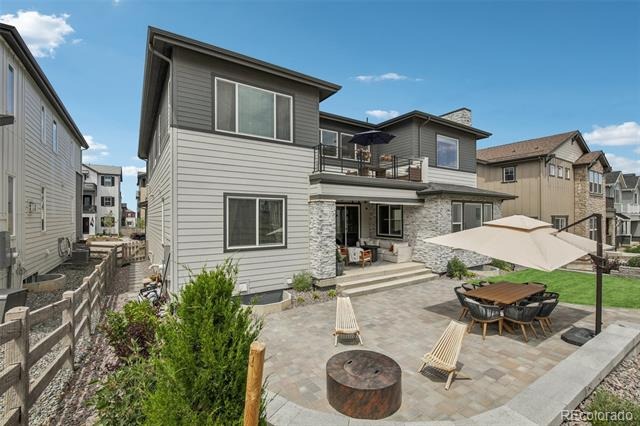
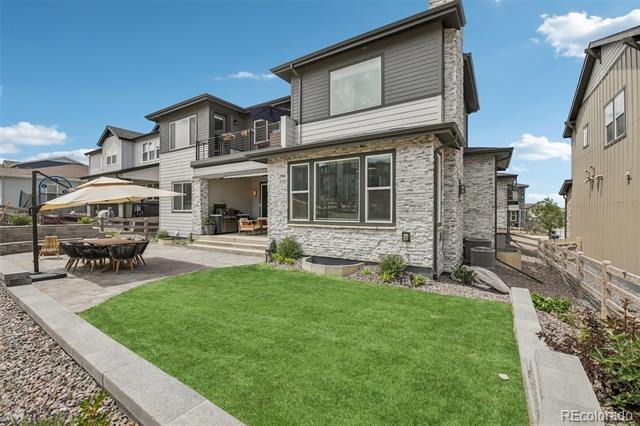
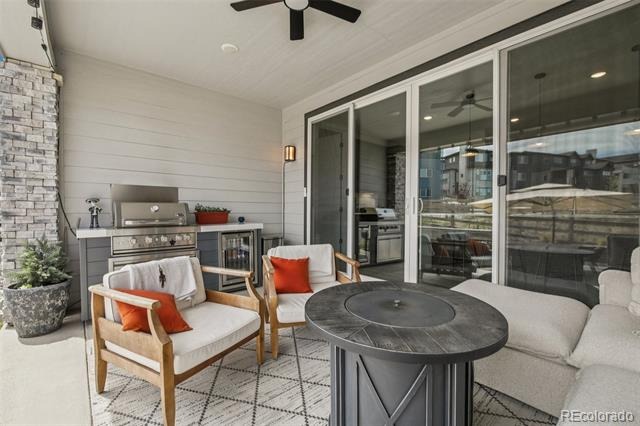
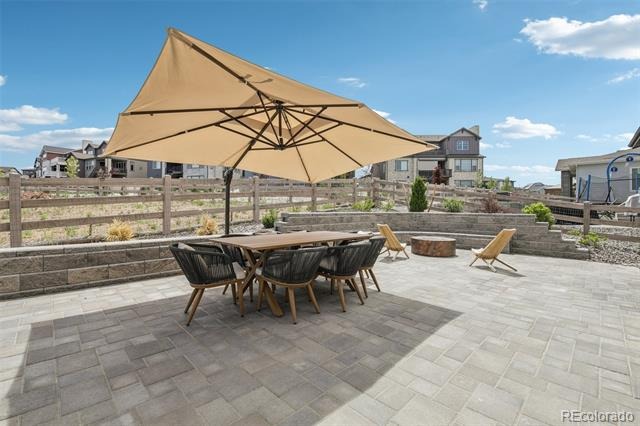
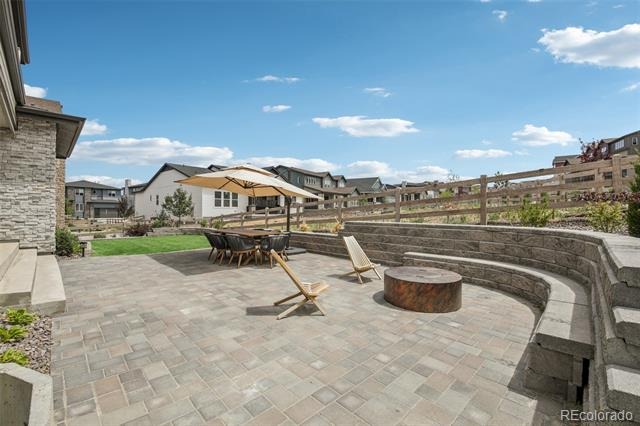
Outside, enjoy a covered outdoor living space complete with fireplace and outdoor kitchen, extensive custom paver patios, built-in seating, fire pit area, manicured lawn, and multiple entertaining spaces. A second private deck off the primary suite offers the perfect place to enjoy Colorado sunsets.
Unlike many new construction homes, this residence already includes extensive post-closing upgrades and custom finishes. Don't miss your chance!
139 days on market
Listed by Christopher Crosby · RE/MAX Professionals · Chris@theCrosbyTeam.com,303-929-3955
Property Details
| Property Type | Residential |
| Sub Type | Single Family Residence |
| Status | Active Under Contract |
| Price per Sq Ft | $188 |
| Subdivision | Sterling Ranch |
| MLS # | 3302034 |
| Days on Market | 139 |
| Bedrooms | 5 |
| Full Baths | 5 |
| Half Baths | 1 |
| Year Built | 2024 |
| Lot Size (Sq Ft) | 7,144 |
| Acres | 0.16 |
| HOA | Yes |
| HOA Fee | $0 |
| Annual Taxes | $13,953 |
| State | CO |
| County | Douglas |
| Zoning | RES-PUD |
| Interior Features | Built-in Features, Ceiling Fan(s), Eat-in Kitchen, Entrance Foyer, High Ceilings, High Speed Internet, Kitchen Island, Open Floorplan, Pantry, Five Piece Bath, Primary Suite, Quartz Counters |
| Heating | Forced Air, Natural Gas |
| Cooling | Central Air |
| Flooring | Carpet, Tile, Vinyl |
| Fireplace Features | Family Room, Gas Log, Insert |
| Appliances | Cooktop, Dishwasher, Double Oven, Dryer, Microwave, Oven, Range, Range Hood, Refrigerator, Self Cleaning Oven, Washer, Smart Appliances |
| Exterior Features | Balcony, Fire Pit, Private Yard |
| Garage | Yes |
| Garage Spaces | 3 |
| Parking Features | Concrete |
| Roof | Composition |
| Basement | Finished, Full |
| Lot Features | Landscaped, Sprinklers In Rear, Irrigated, Master Planned |
| Architectural Style | Traditional |
| Levels | Two |
| Construction | Frame, Stone, Wood Siding, Rock |
| Sewer | Public Sewer |
| Water Source | Public |
| Senior Community | No |
| Special Conditions | None Known |
Location
Price History
| Date | Event | Price |
|---|---|---|
| 9/28/2026 |
Active Under Contract Source: REcolorado® #3302034 |
— |
| 6/19/2026 |
Listed for sale Source: REcolorado® #3302034 |
$938,000 $188/sqft |

Based on information submitted to the MLS GRID as of November 5, 2026 at 6:27 PM MST. All data is obtained from various sources and may not have been verified by broker or MLS GRID. Supplied Open House Information is subject to change without notice. All information should be independently reviewed and verified for accuracy. Properties may or may not be listed by the office/agent presenting the information.
Thank you — a Mont Haus broker will be in touch shortly.
For Mont Haus agents and staff. Sign in with your Mont Haus Microsoft account and the Agent Portal opens in a new tab.
Sign in with MicrosoftNo Microsoft account yet? Ask Nikki Boxer, who sets up portal access.