Residential · Active
Denver, CO 80224
5 Beds · 4 Baths · 2,159 Sq Ft
$564,000
Single Family
Property Type
0.17 acres
Lot Size
1964
Year Built
$261
Price per Sq Ft
1
Parking Spaces
3313785
MLS #
About This Property
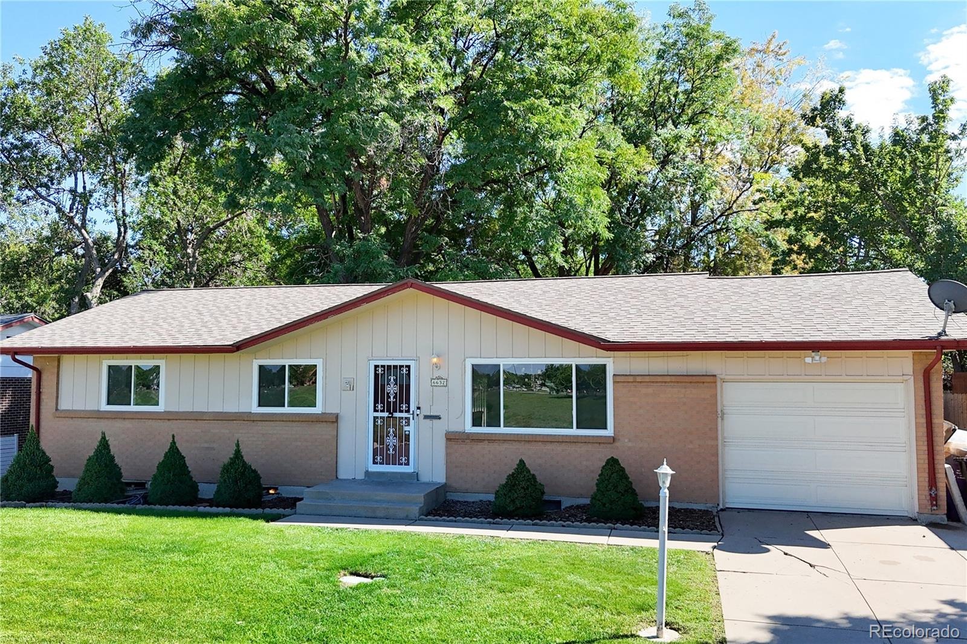
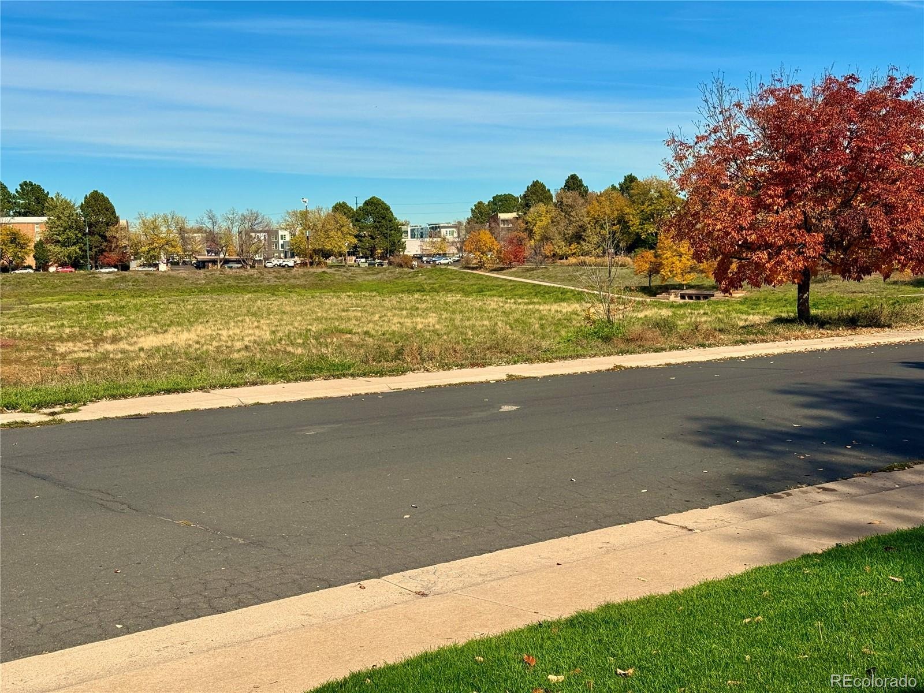
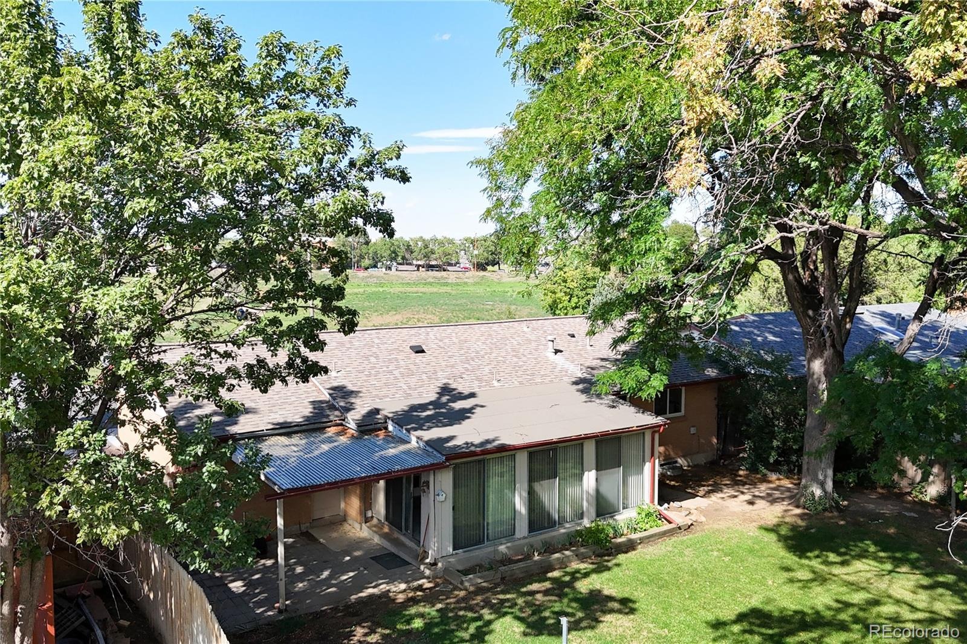
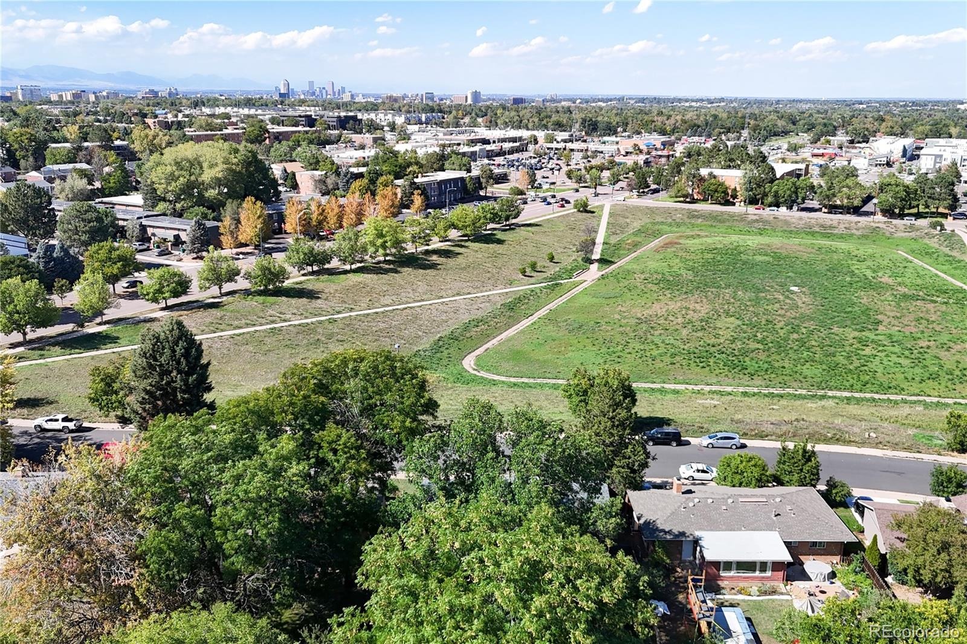
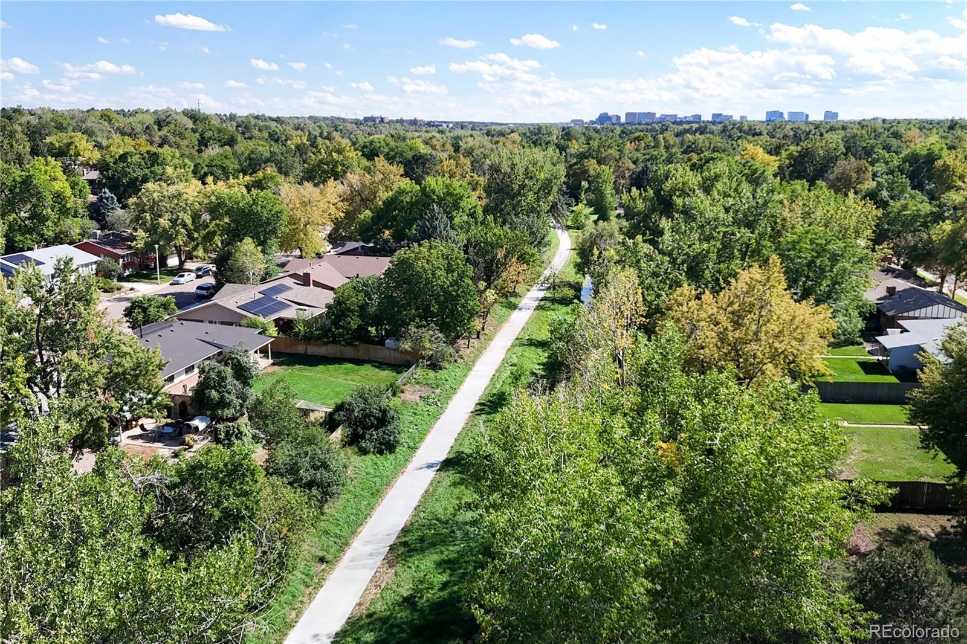
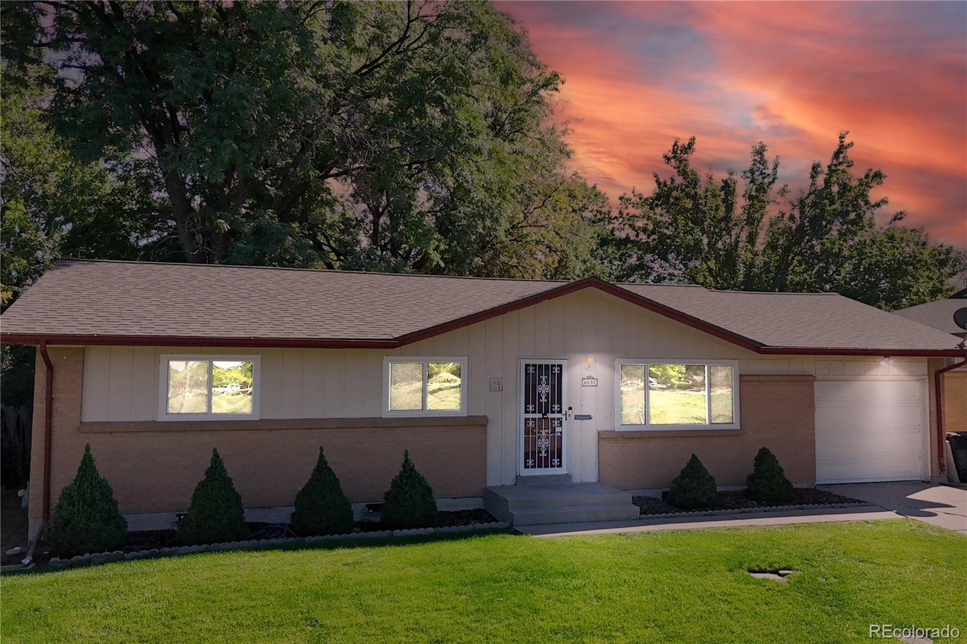
Nestled in Hutchinson Hills, one of Denver’s most coveted neighborhoods, this Southeast Denver property offers an incredible blend of location, pristine features, and potential. Perfectly situated facing open space, the home welcomes you with a peaceful, scenic setting right outside your front door.
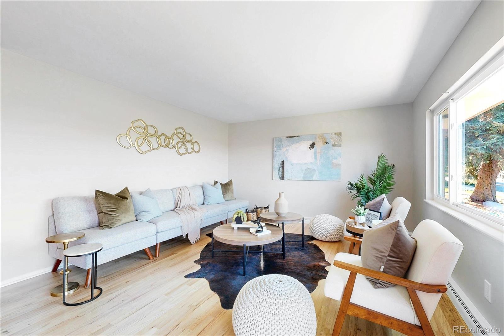
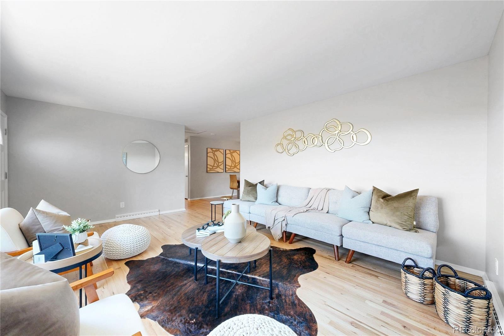
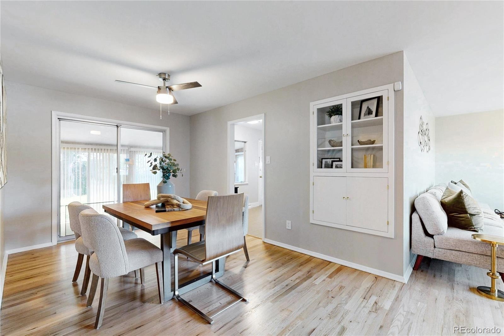
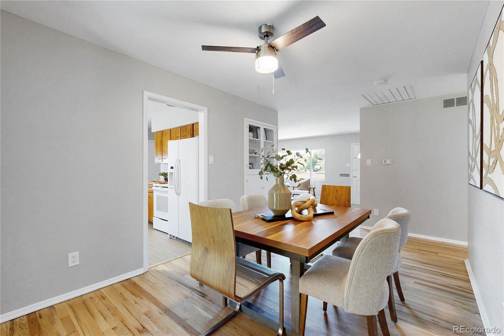
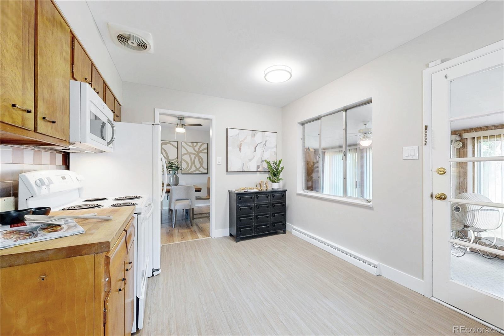
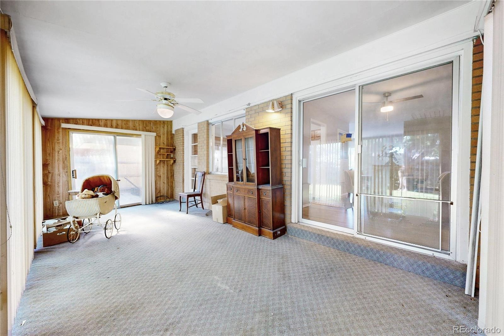
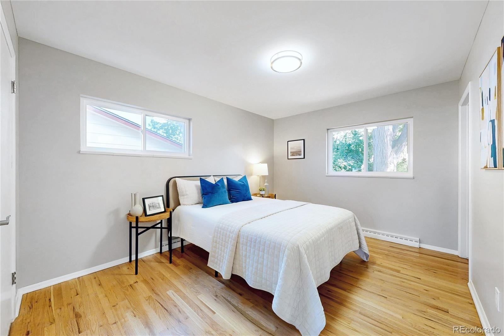
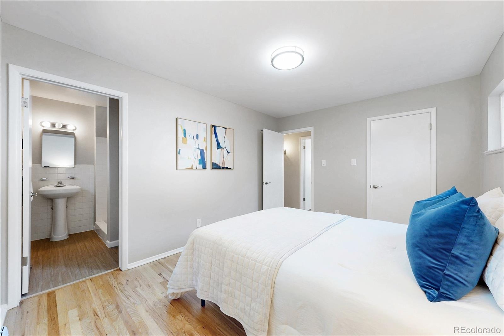
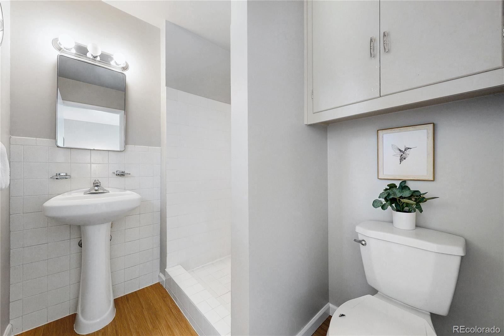
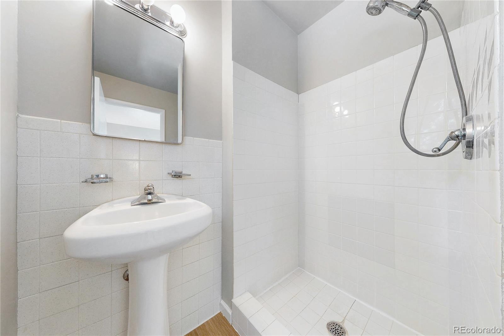
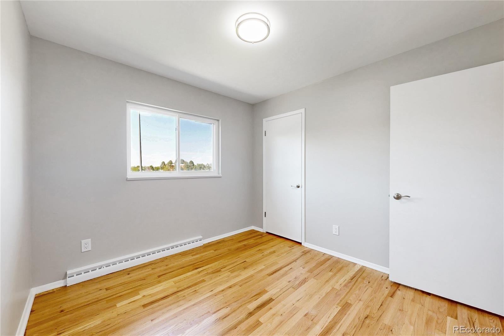
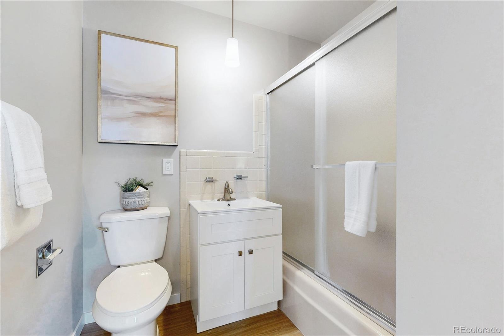
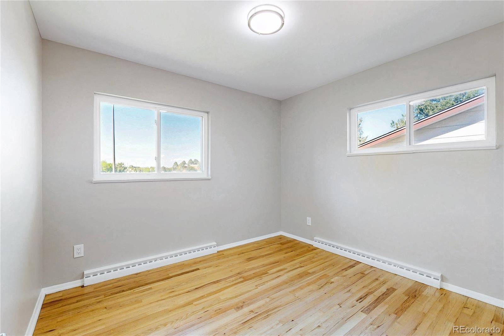
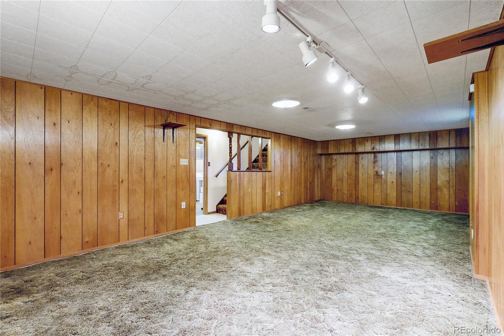
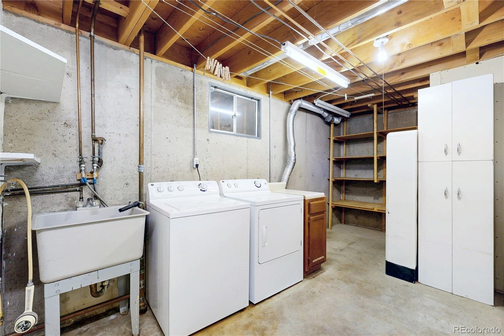
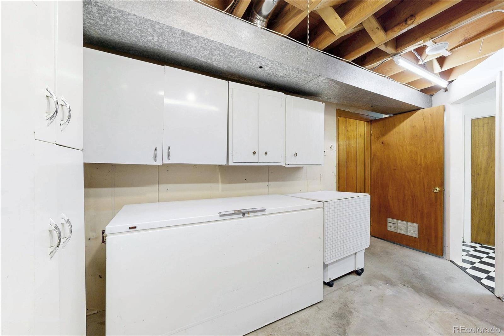
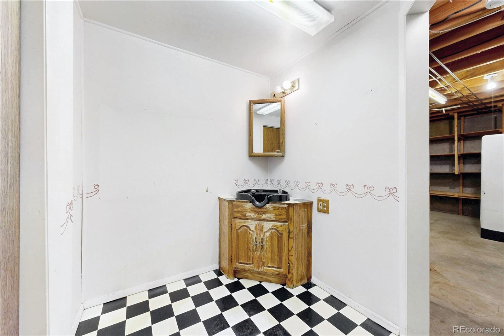
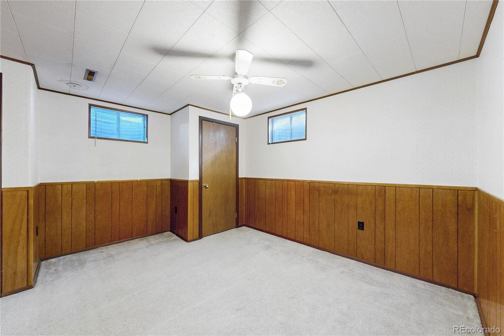
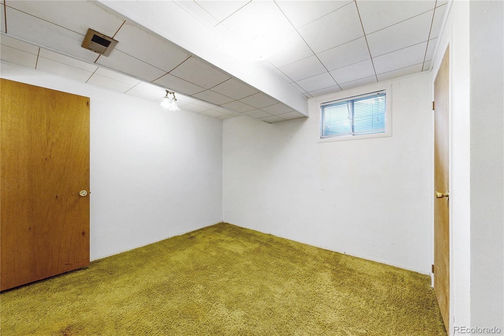
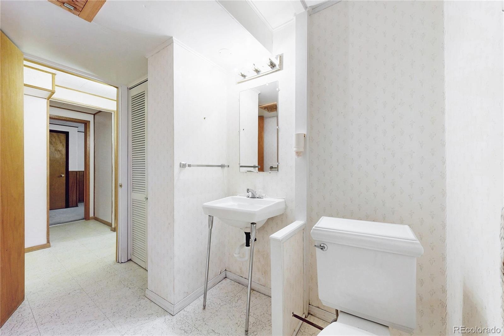
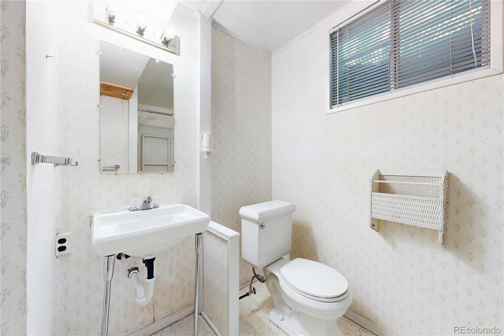
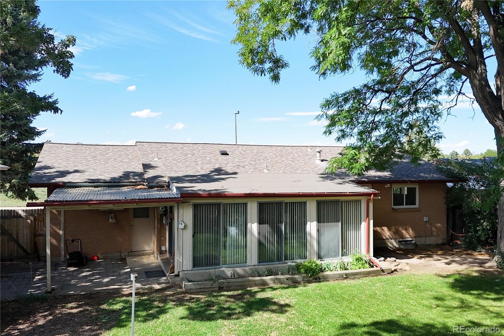
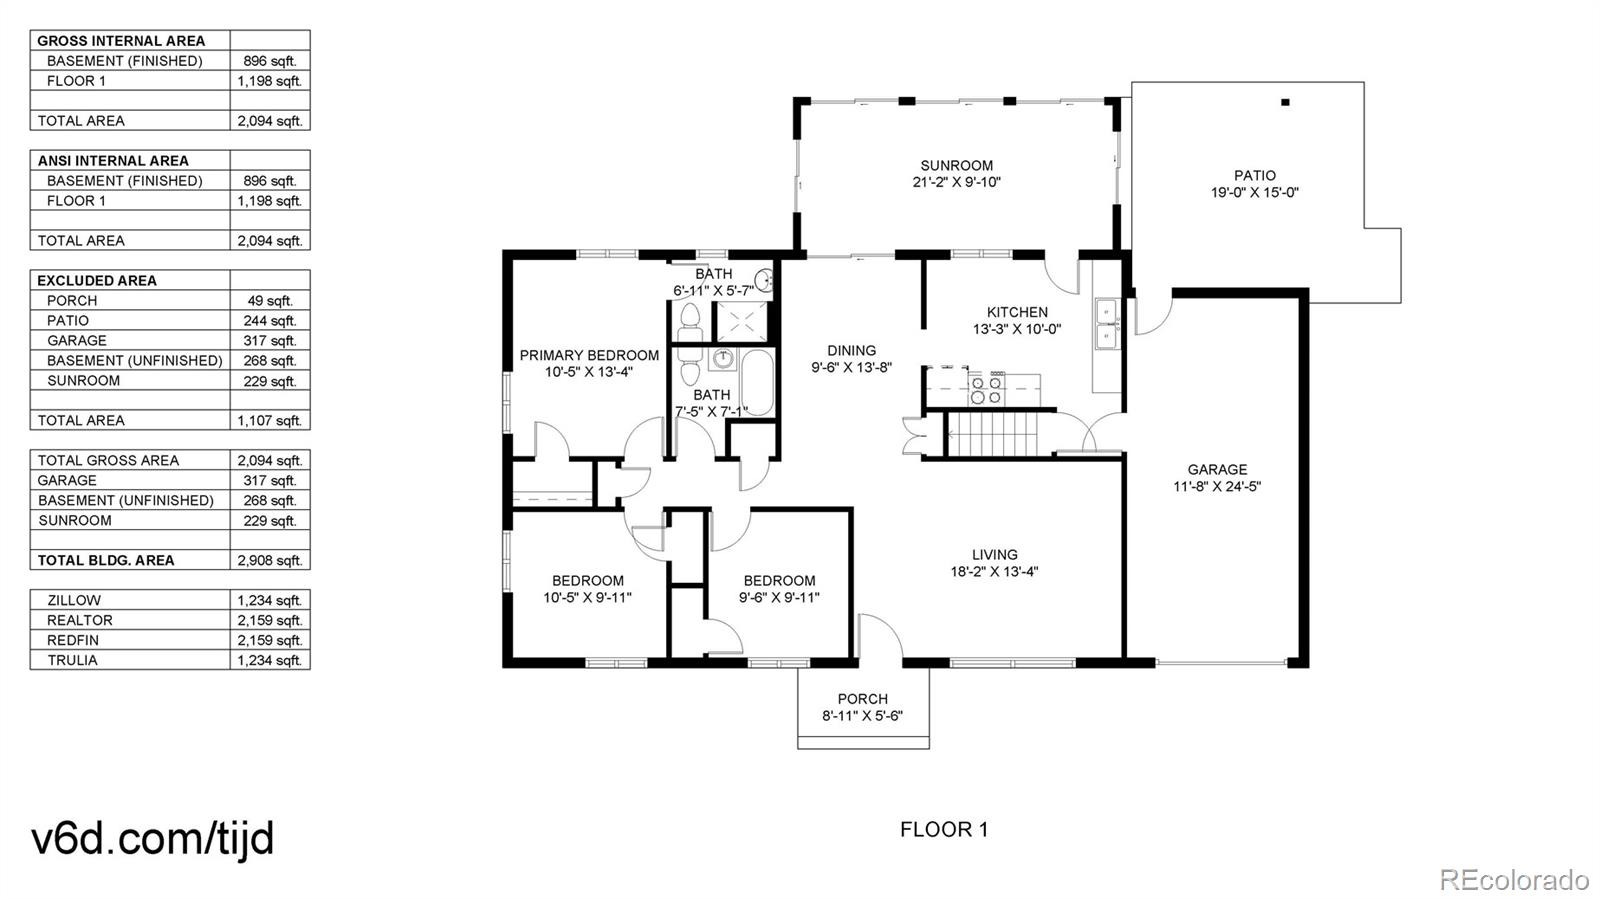
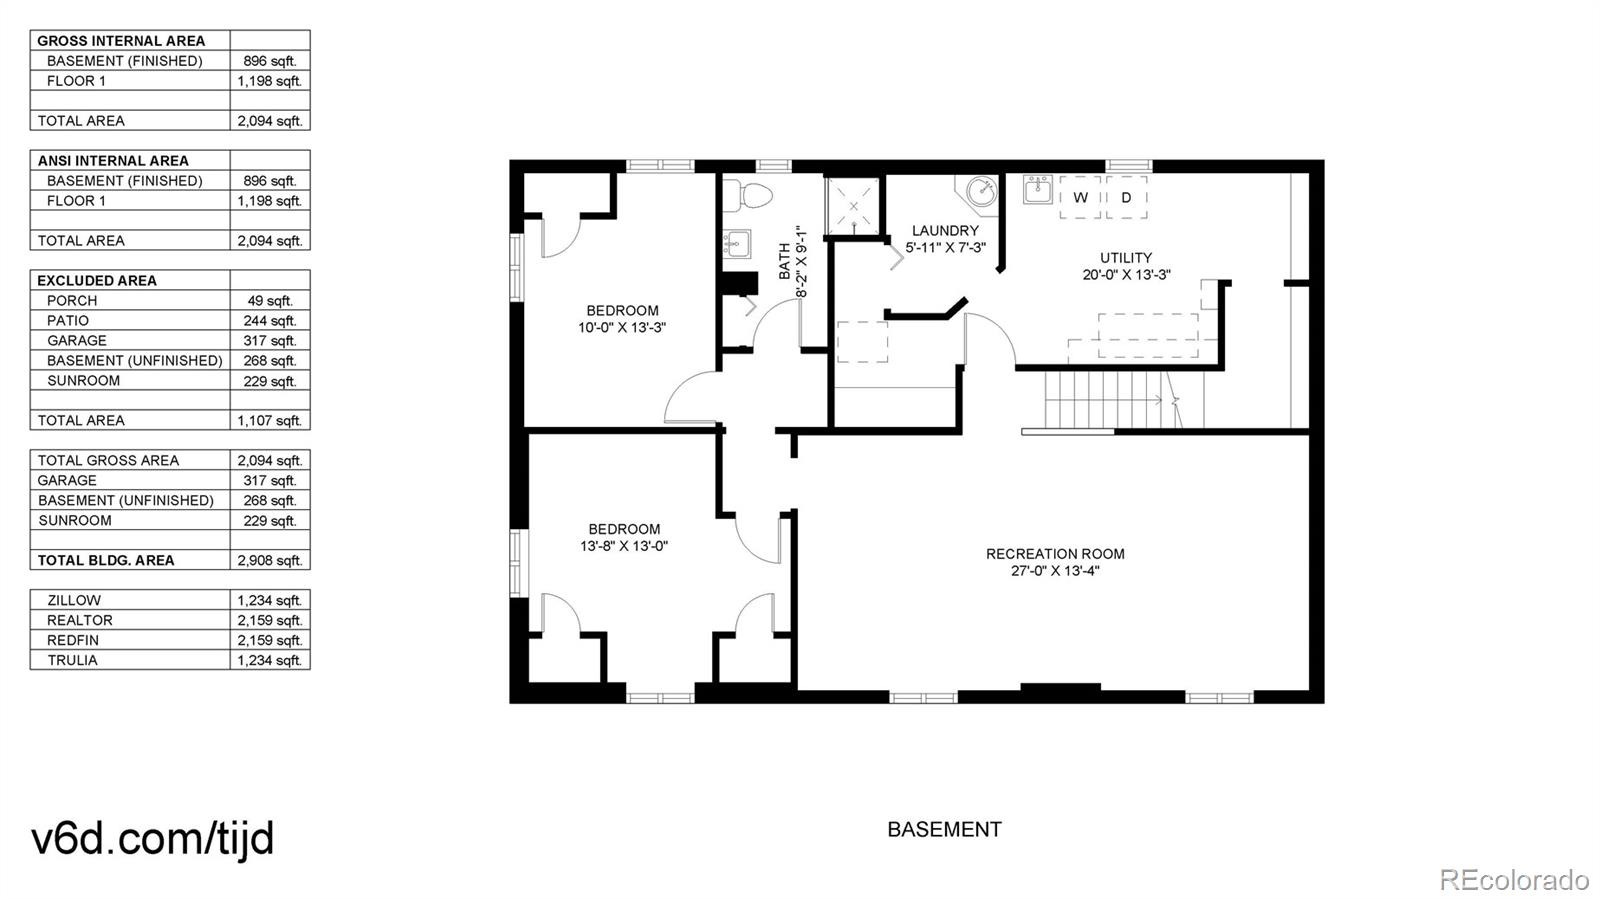
Inside, the main floor shines with fresh paint and gleaming hardwood flooring throughout the living room, dining room, and all three main-floor bedrooms. The South facing sunroom makes a great 3 season additional room with solar gain on a sunny winter's day. Moving downstairs, the large finished basement features 2 additional bedrooms, a huge family room, and a 3/4 bath, making it an ideal setup for guests, a media room, or a private home office. A dedicated laundry room with a utility sink
adds extra convenience to the layout.
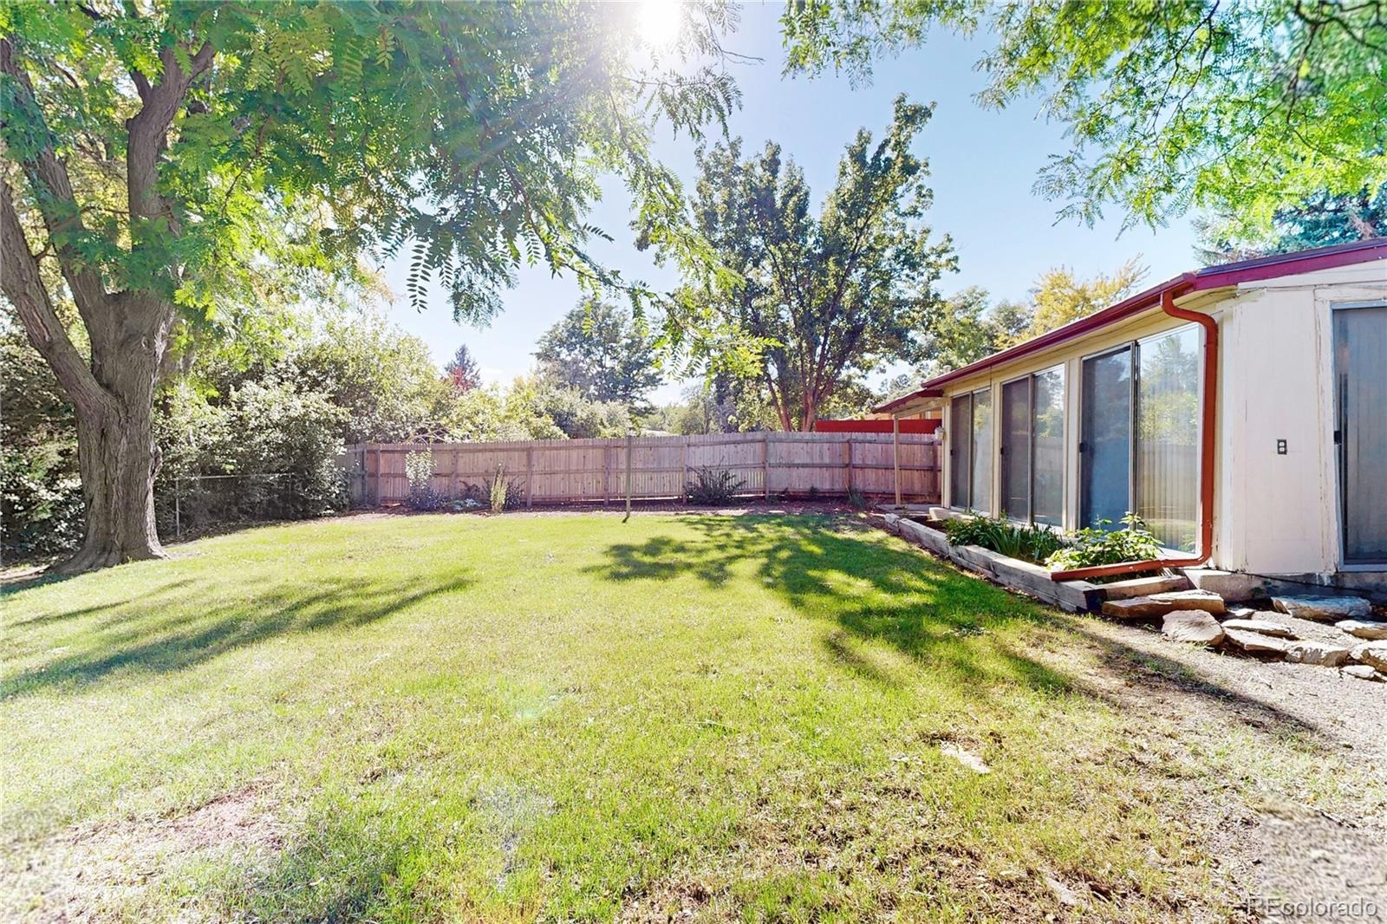
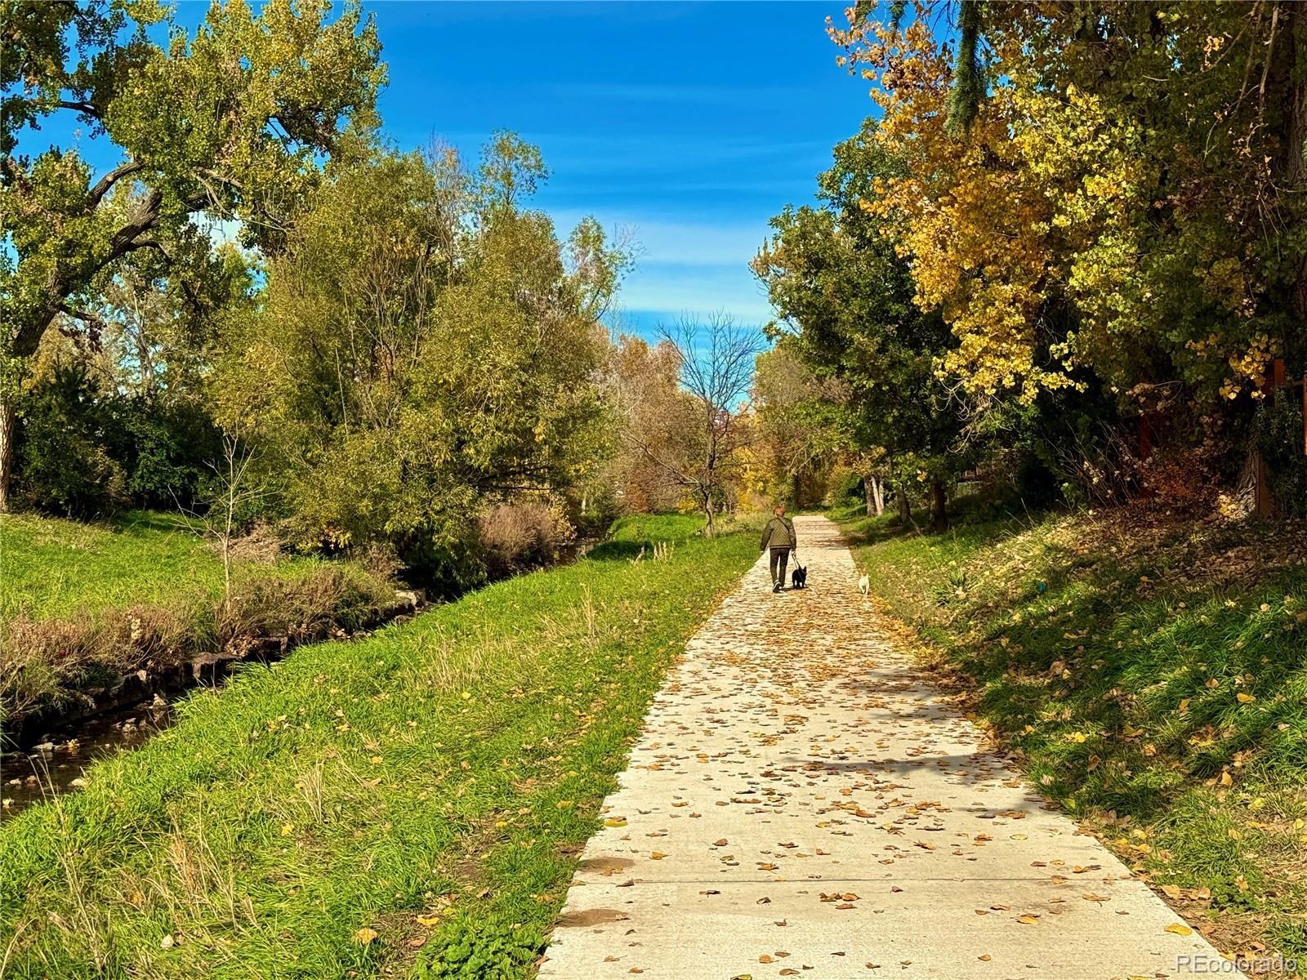
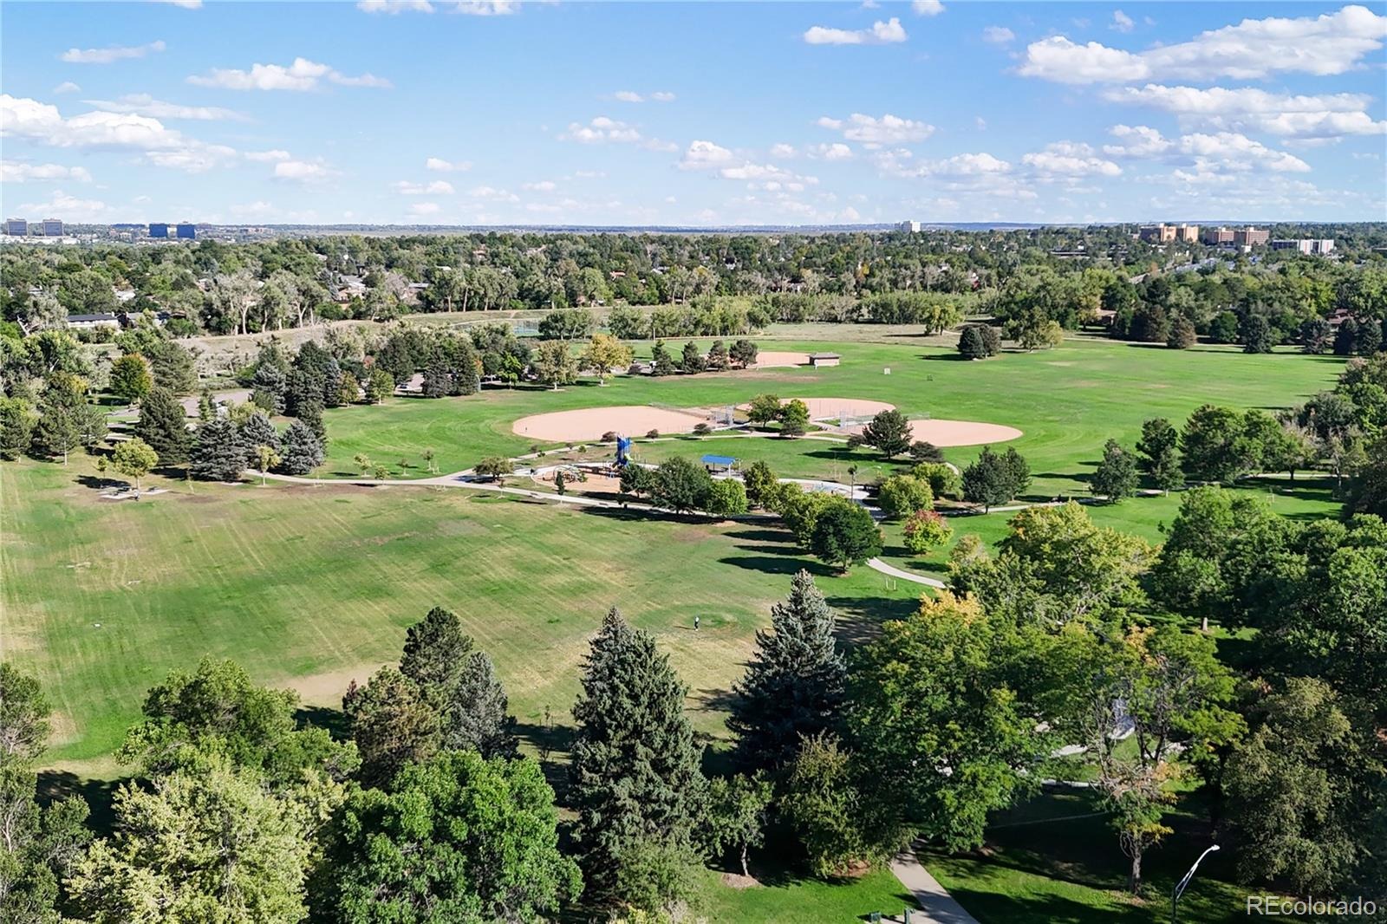
The outdoor features are a true highlight. You will enjoy a fully fenced lot with mature trees that creates a private backyard oasis, ready to use from day one. For outdoor enthusiasts, the location is unbeatable. The home sits just a few steps from the Goldsmith Gulch Trail, allowing you to easily walk or bike from the Cherry Creek Trail at Cook Park south to Bible Park & Hutchinson Park, and through the Denver Tech Center to Orchard Road. Oversized Garage and additional parking pad in driveway. Updated Windows.
48 days on market
Listed by Paul Erdmann · Brokers Guild Real Estate · paul@erdmannrealestate.com
Property Details
| Property Type | Residential |
| Sub Type | Single Family Residence |
| Status | Active |
| Price per Sq Ft | $261 |
| Subdivision | Hutchinson Hills |
| MLS # | 3313785 |
| Days on Market | 48 |
| Bedrooms | 5 |
| Full Baths | 1 |
| Three-Quarter Baths | 2 |
| Year Built | 1964 |
| Lot Size (Sq Ft) | 7,440 |
| Acres | 0.17 |
| HOA | No |
| Annual Taxes | $2,965 |
| State | CO |
| County | Denver |
| Zoning | S-SU-D |
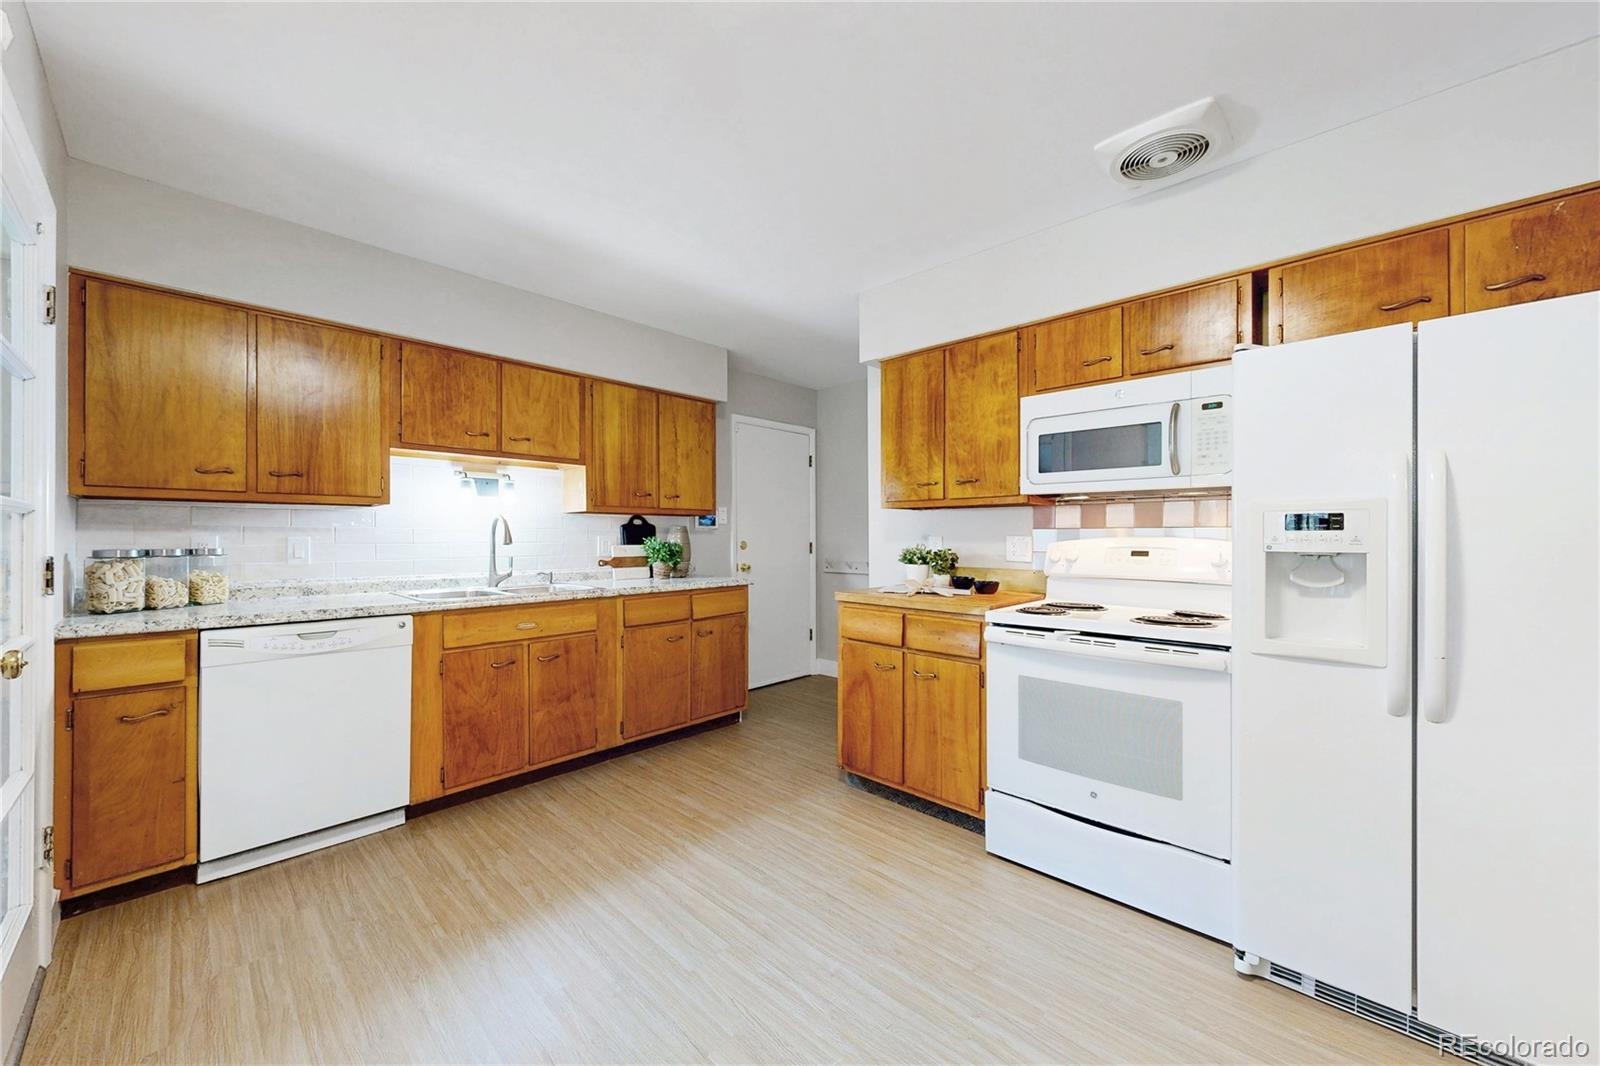
| Interior Features | Ceiling Fan(s), Eat-in Kitchen, Smoke Free, Utility Sink |
| Heating | Forced Air, Natural Gas |
| Cooling | Attic Fan |
| Flooring | Carpet, Laminate, Wood |
| Appliances | Dishwasher, Disposal, Dryer, Freezer, Gas Water Heater, Microwave, Range, Refrigerator, Washer |
| Exterior Features | Private Yard |
| Garage | Yes |
| Garage Spaces | 1 |
| Parking Features | Concrete, Oversized, Exterior Access Door |
| Roof | Composition |
| Basement | Finished, Full |
| Lot Features | Level, Many Trees, Open Lot, Sprinklers In Front, Sprinklers In Rear |
| Architectural Style | Mid-Century Modern |
| Levels | One |
| Construction | Brick |
| Sewer | Public Sewer |
| Water Source | Public |
| Senior Community | No |
| Special Conditions | None Known |
Location
Price History
| Date | Event | Price |
|---|---|---|
| 11/9/2026 |
Price change Source: REcolorado® #3313785 |
$564,000 -1.9% $261/sqft |
| 10/14/2026 |
Price change Source: REcolorado® #3313785 |
$575,000 -4.1% $266/sqft |
| 9/24/2026 |
Listed for sale Source: REcolorado® #3313785 |
$599,500 $278/sqft |

Based on information submitted to the MLS GRID as of November 10, 2026 at 10:04 PM MST. All data is obtained from various sources and may not have been verified by broker or MLS GRID. Supplied Open House Information is subject to change without notice. All information should be independently reviewed and verified for accuracy. Properties may or may not be listed by the office/agent presenting the information.
Thank you — a Mont Haus broker will be in touch shortly.
For Mont Haus agents and staff. Sign in with your Mont Haus Microsoft account and the Agent Portal opens in a new tab.
Sign in with MicrosoftNo Microsoft account yet? Ask Nikki Boxer, who sets up portal access.