Residential · Active
Aurora, CO 80017
2 Beds · 2 Baths · 1,296 Sq Ft
$395,000
Single Family
Property Type
0.17 acres
Lot Size
1979
Year Built
$305
Price per Sq Ft
1
Parking Spaces
3320288
MLS #
About This Property
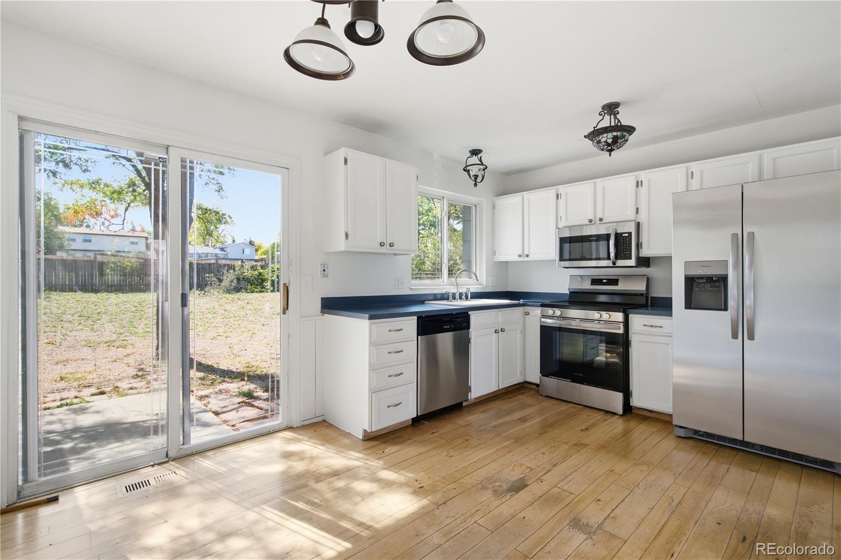
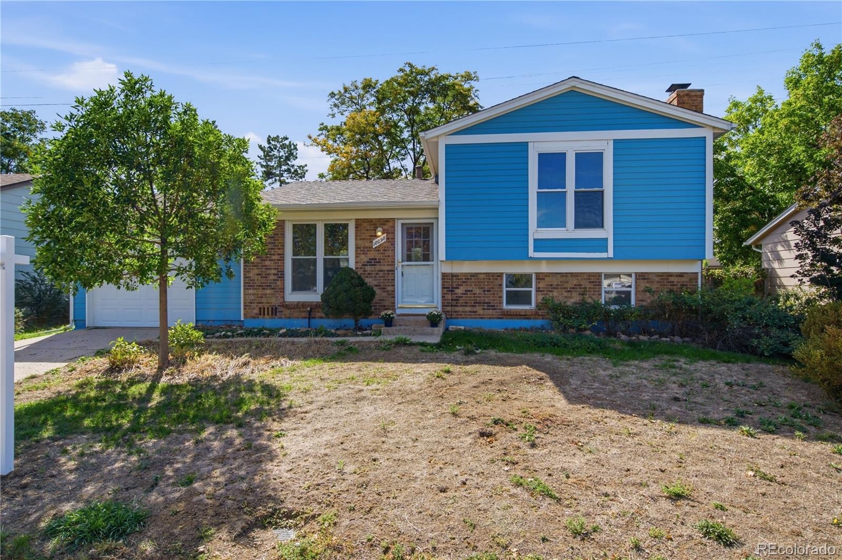
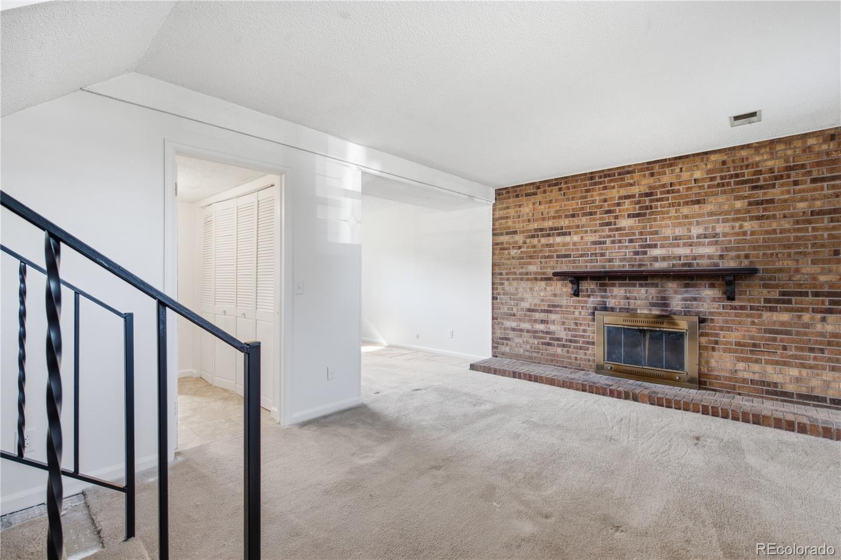
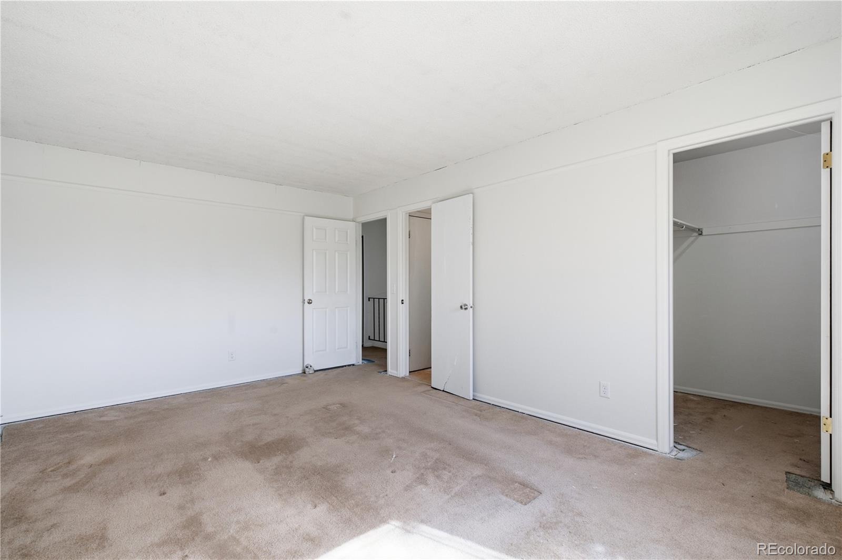
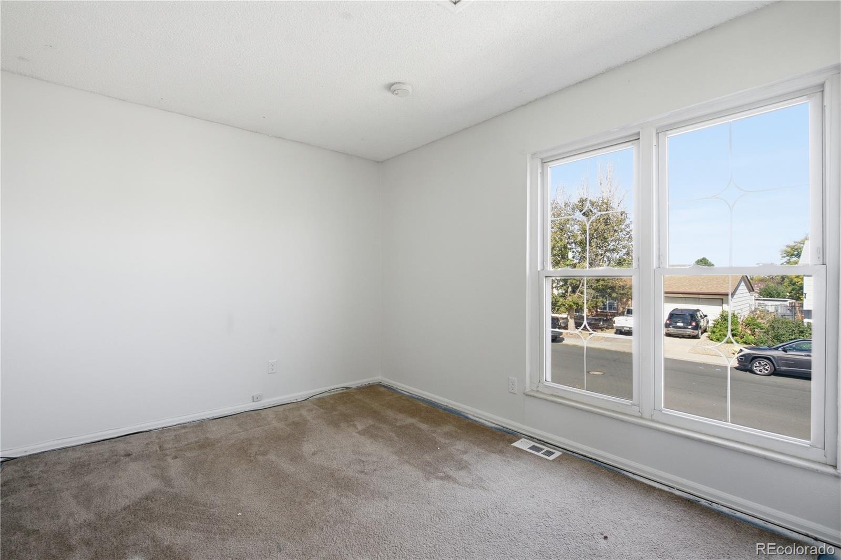
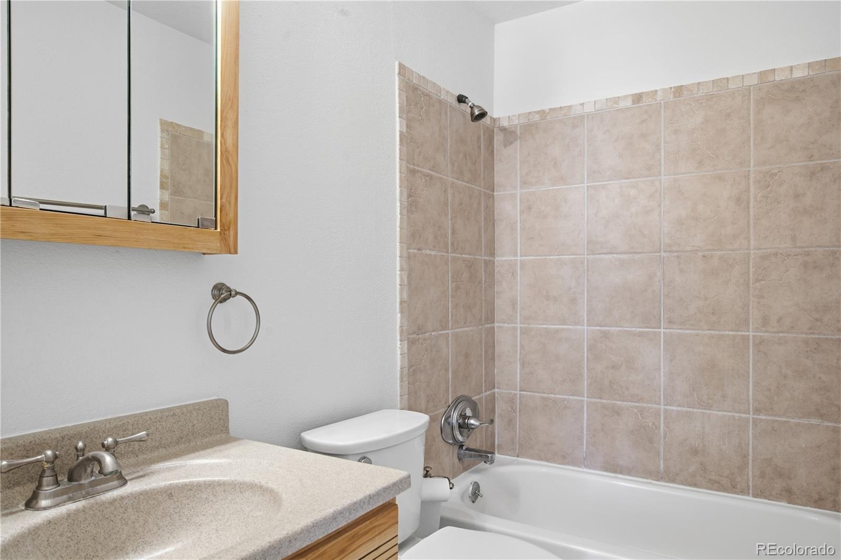
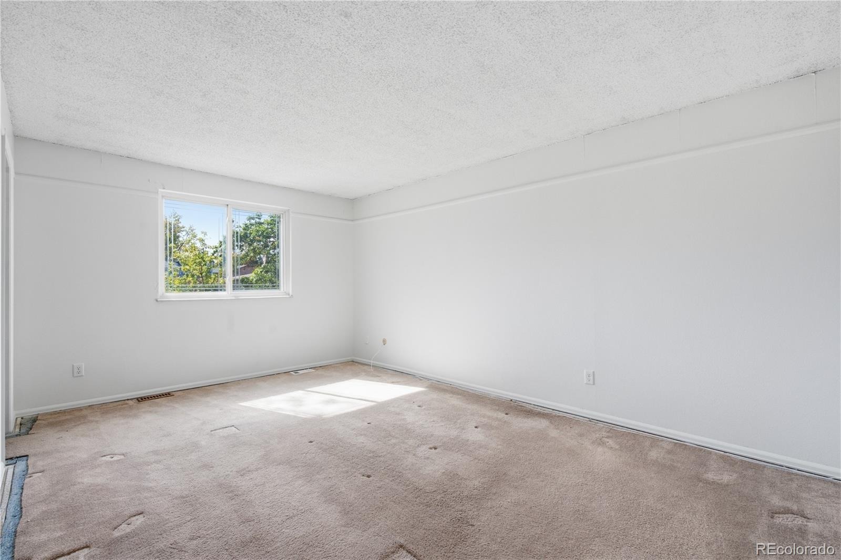
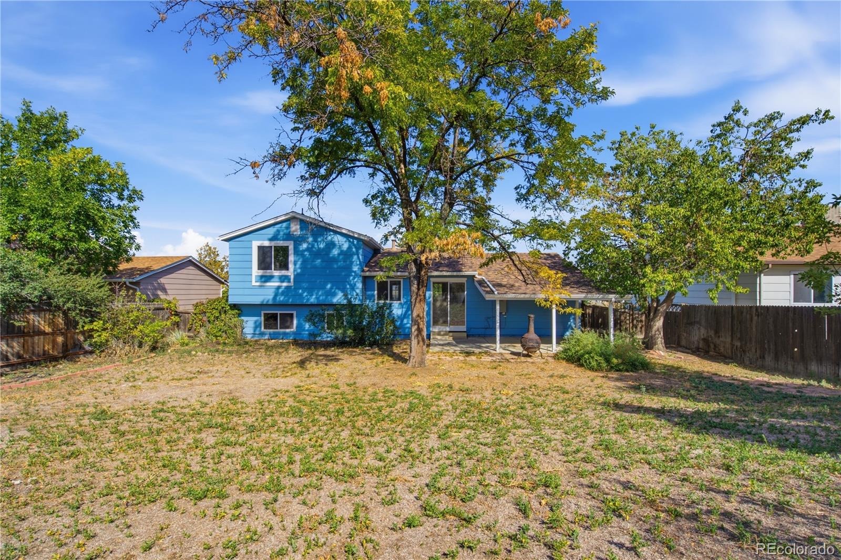
Check out the Large and Private Yard that backs to a Greenbelt! No HOA, Updated Roof, A/C, Furnace, Water Heater, Electrical Panel... This open and functional floor plan has been maintained over the years. Upstairs you'll find a generously sized primary bedroom with a walk-in-closet, secondary bedroom, and full bath.
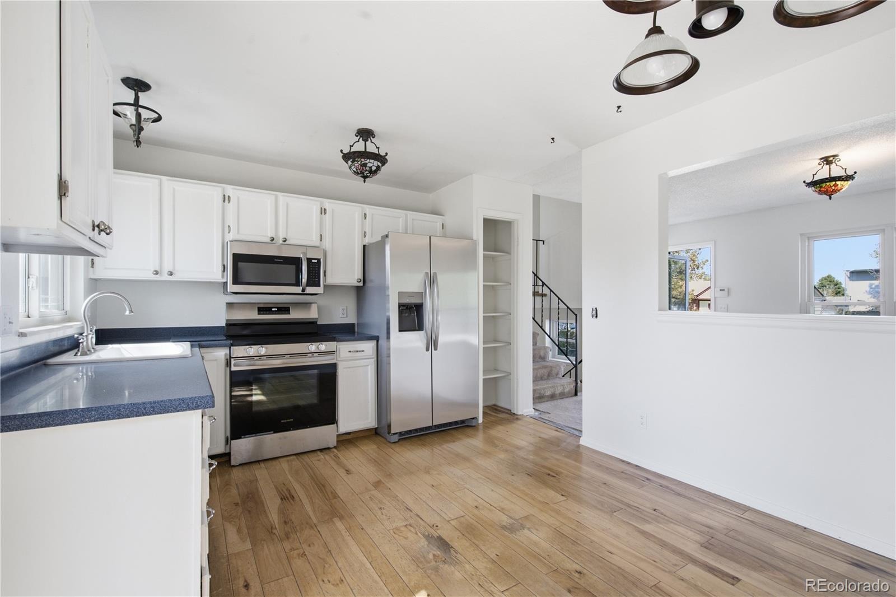
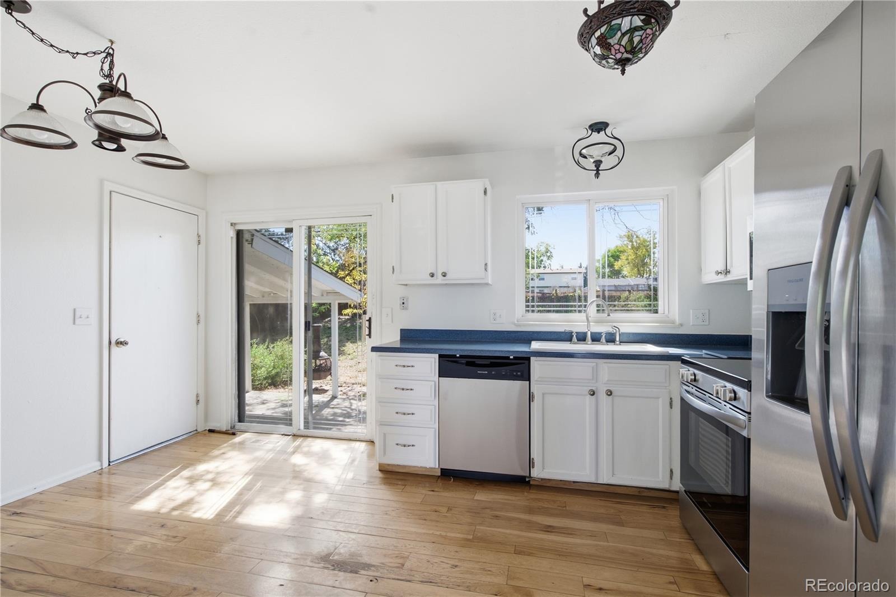
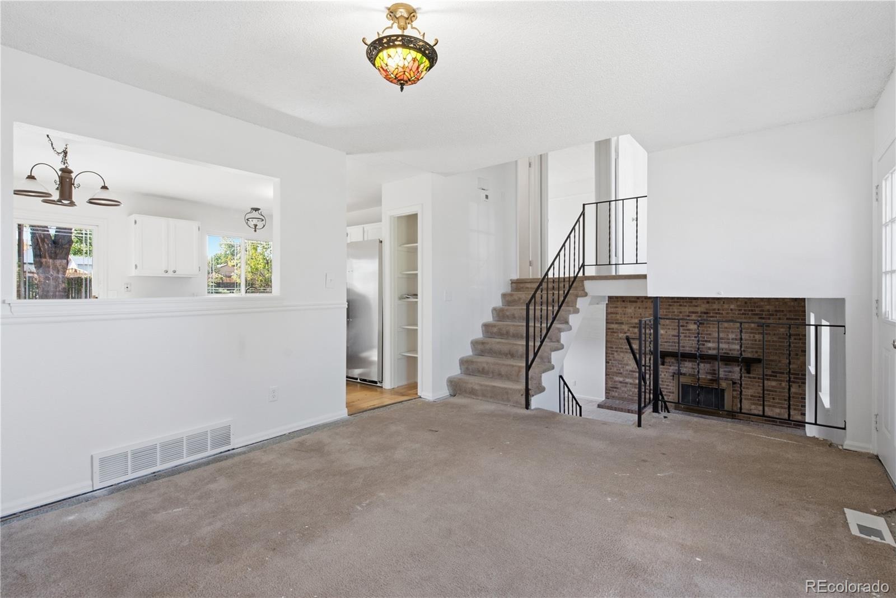
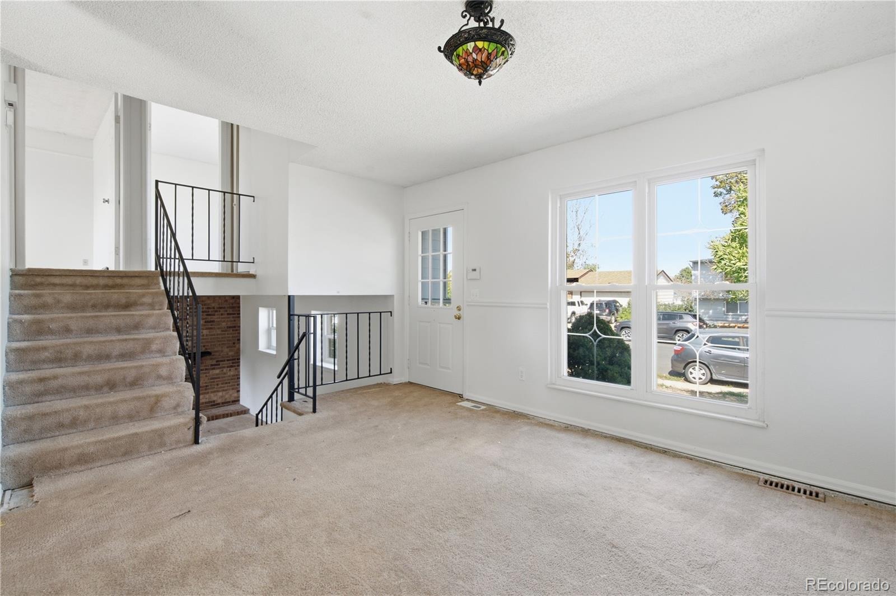
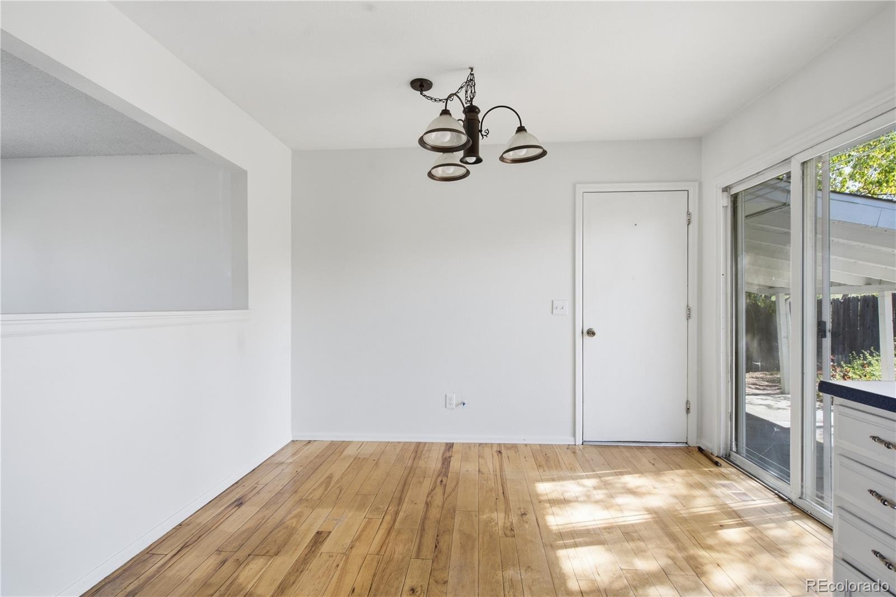
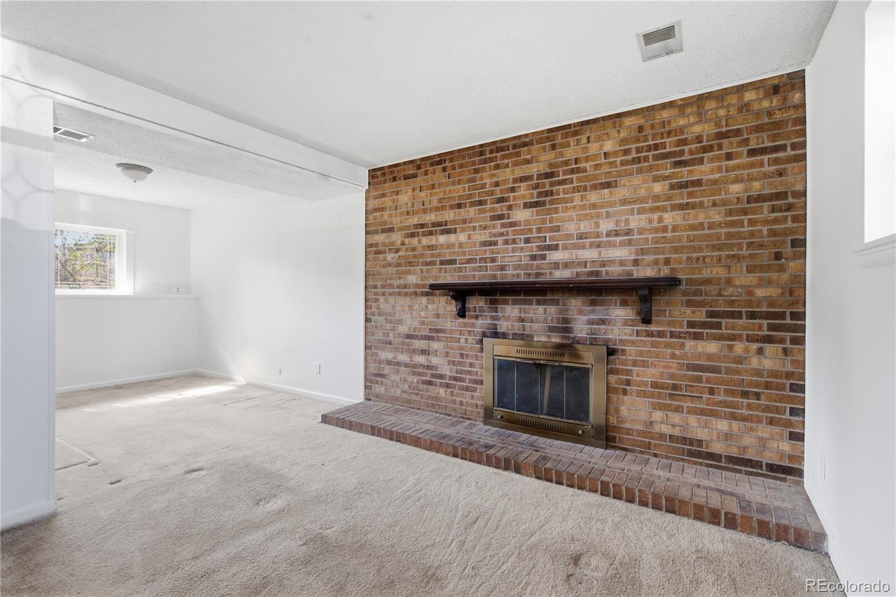
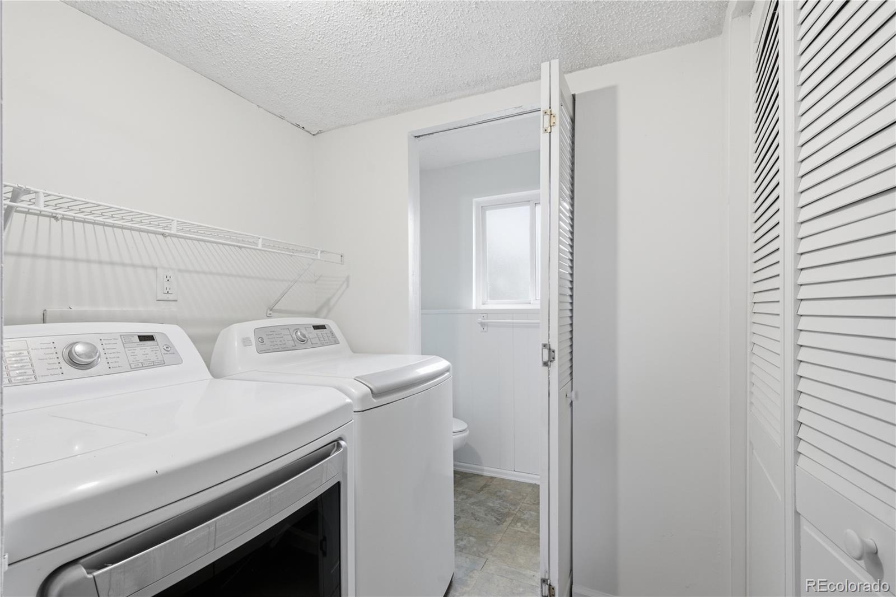
The main level features an open concept feel with L-shaped kitchen looking into your backyard, complete with all new stainless appliances, pantry, eat-in-kitchen, living room, and dining. Fresh paint throughout adds a bright, move-in-ready feel. Direct access to the garage and backyard from the kitchen makes it incredibly convenient for outdoor entertaining or simply moving between your living spaces with ease. The lower garden-level hosts the family room with adjoining office space or future 3rd bedroom, laundry room with washer and dryer included, storage closet, 1/2 bath, and the crawl space for extra storage. Walking distance to the middle and high school. The elementary school is also close in proximity. Close to E-470 as well as new parks and shopping.
52 days on market
Listed by Jennifer Reitsema · The Agency - Denver · jennied381@gmail.com,303-815-5459
Property Details
| Property Type | Residential |
| Sub Type | Single Family Residence |
| Status | Active |
| Price per Sq Ft | $305 |
| Subdivision | Aurora Highlands |
| MLS # | 3320288 |
| Days on Market | 52 |
| Bedrooms | 2 |
| Full Baths | 1 |
| Half Baths | 1 |
| Year Built | 1979 |
| Lot Size (Sq Ft) | 7,405 |
| Acres | 0.17 |
| HOA | No |
| Annual Taxes | $2,071 |
| State | CO |
| County | Arapahoe |
| Interior Features | Eat-in Kitchen, Walk-In Closet(s) |
| Heating | Forced Air, Natural Gas |
| Cooling | Central Air |
| Flooring | Carpet, Vinyl, Wood |
| Fireplaces | 1 |
| Fireplace Features | Living Room, Wood Burning |
| Appliances | Cooktop, Dishwasher, Disposal, Dryer, Microwave, Oven, Range, Refrigerator, Washer |
| Exterior Features | Garden, Private Yard, Rain Gutters |
| Garage | Yes |
| Garage Spaces | 1 |
| Roof | Composition |
| Basement | Crawl Space |
| Architectural Style | Traditional |
| Levels | Tri-Level |
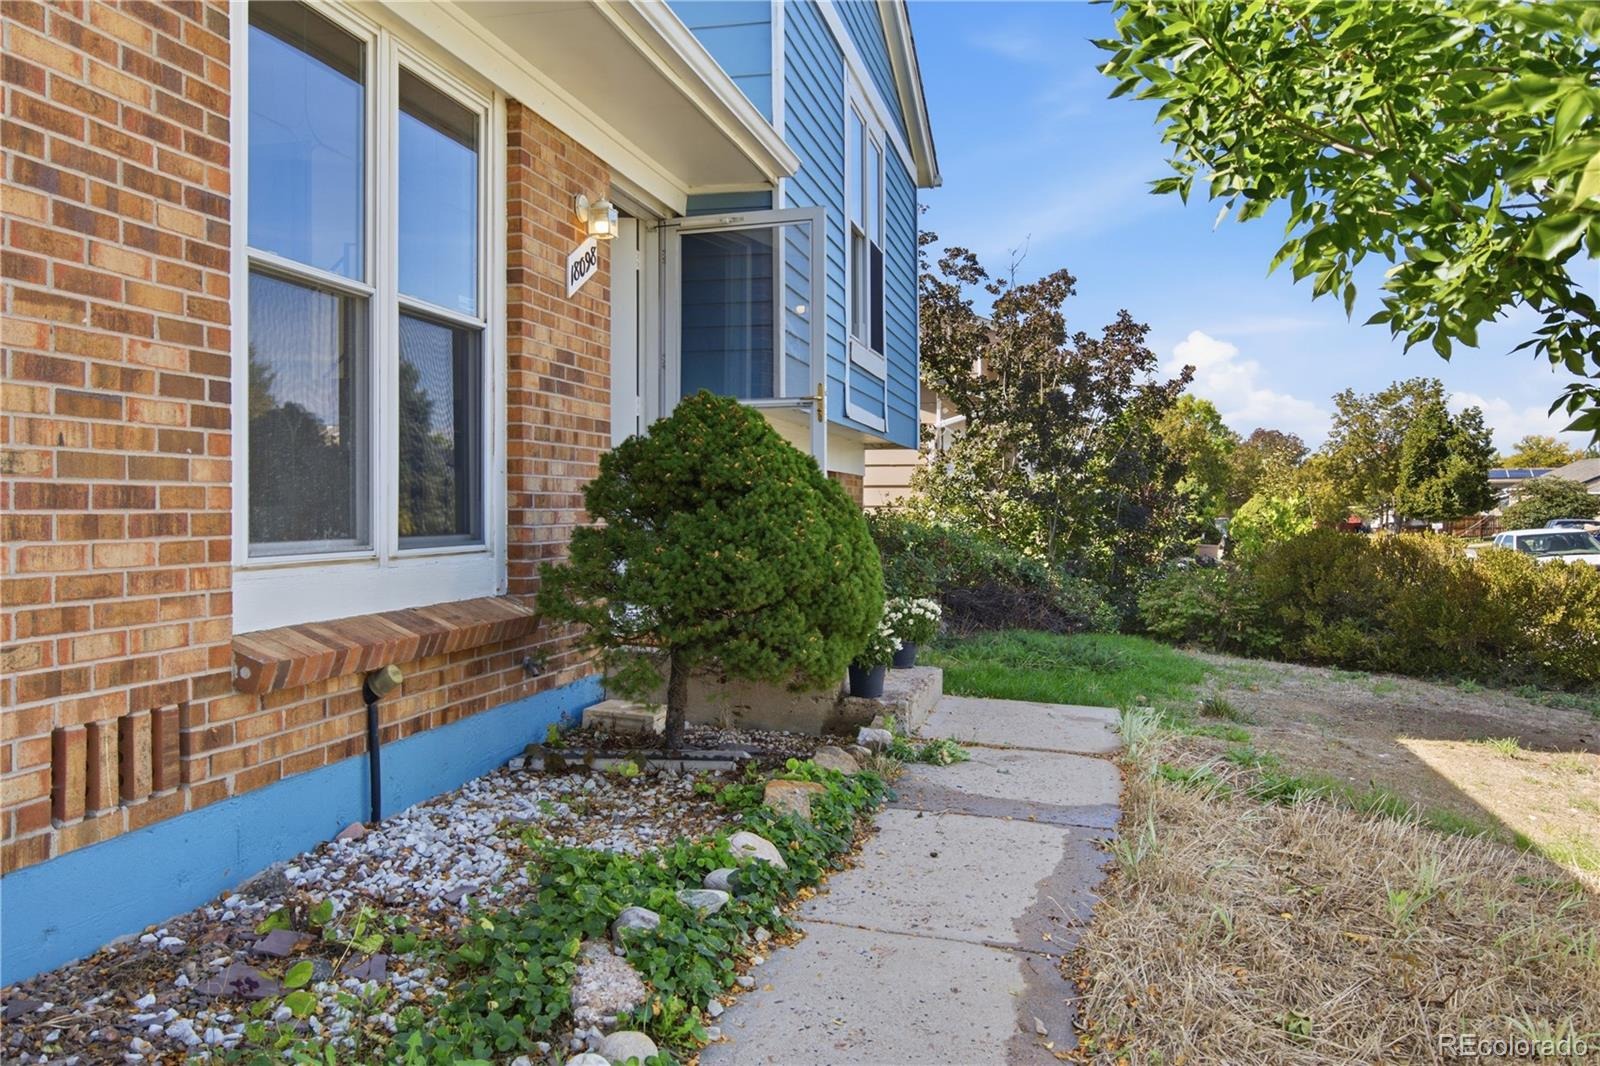
| Construction | Brick, Frame, Wood Siding |
| Sewer | Public Sewer |
| Water Source | Public |
| Senior Community | No |
| Special Conditions | None Known |
Location
Price History
| Date | Event | Price |
|---|---|---|
| 11/2/2026 |
Price change Source: REcolorado® #3320288 |
$395,000 -1.0% $305/sqft |
| 10/21/2026 |
Price change Source: REcolorado® #3320288 |
$399,000 -3.9% $308/sqft |
| 10/16/2026 |
Price change Source: REcolorado® #3320288 |
$415,000 -1.2% $320/sqft |
| 9/23/2026 |
Listed for sale Source: REcolorado® #3320288 |
$420,000 $324/sqft |

Based on information submitted to the MLS GRID as of November 13, 2026 at 8:12 PM MST. All data is obtained from various sources and may not have been verified by broker or MLS GRID. Supplied Open House Information is subject to change without notice. All information should be independently reviewed and verified for accuracy. Properties may or may not be listed by the office/agent presenting the information.
Thank you — a Mont Haus broker will be in touch shortly.
For Mont Haus agents and staff. Sign in with your Mont Haus Microsoft account and the Agent Portal opens in a new tab.
Sign in with MicrosoftNo Microsoft account yet? Ask Nikki Boxer, who sets up portal access.