Residential · Active
Centennial, CO 80122
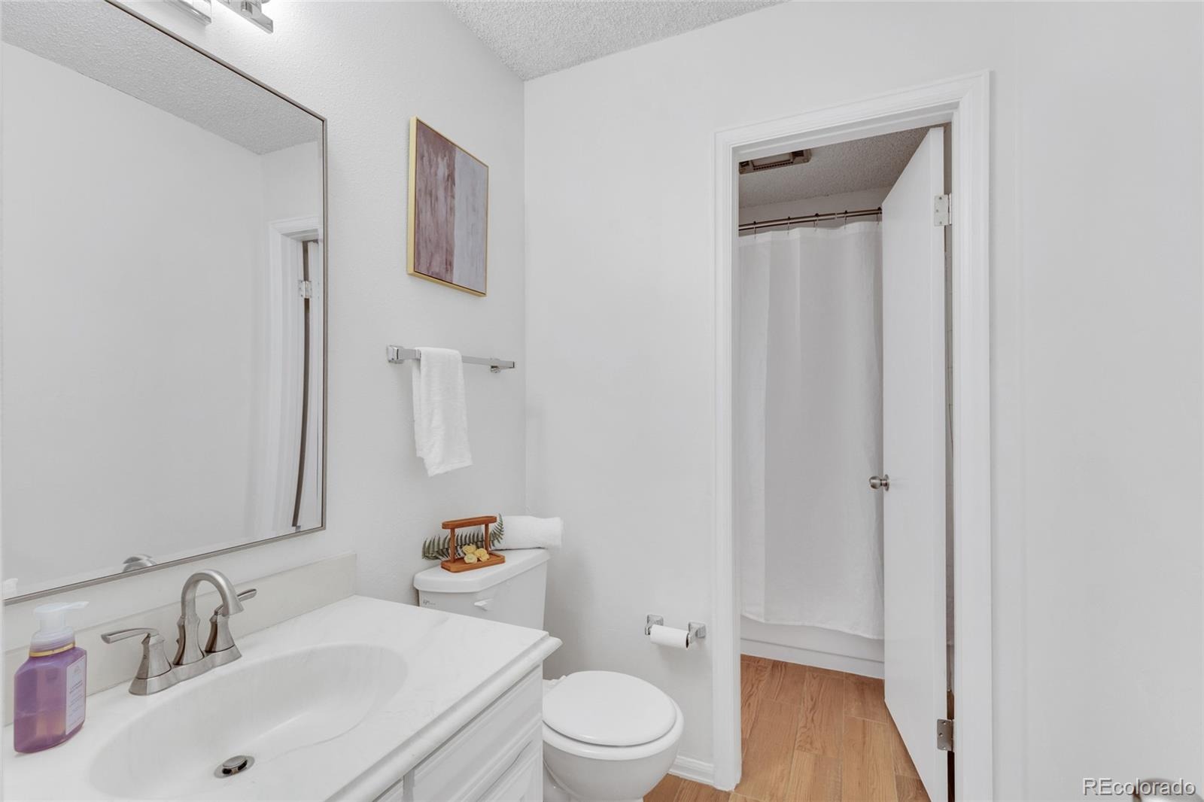
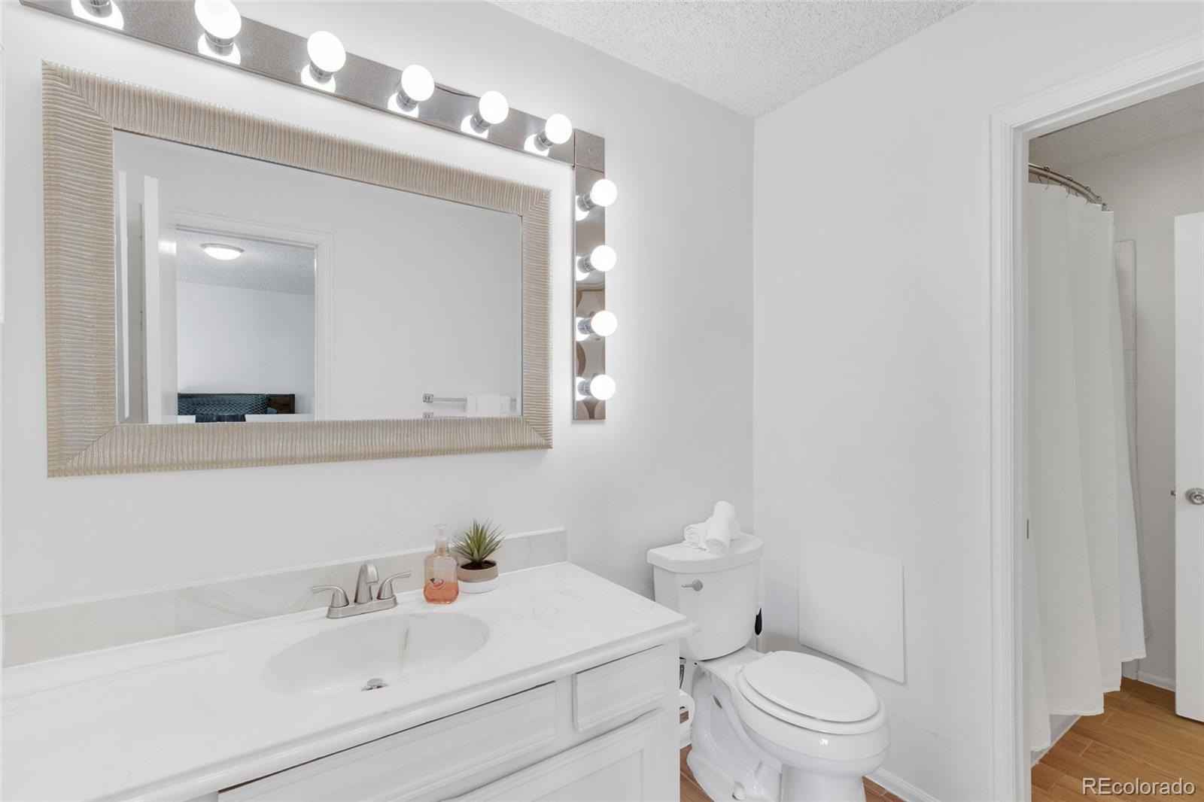
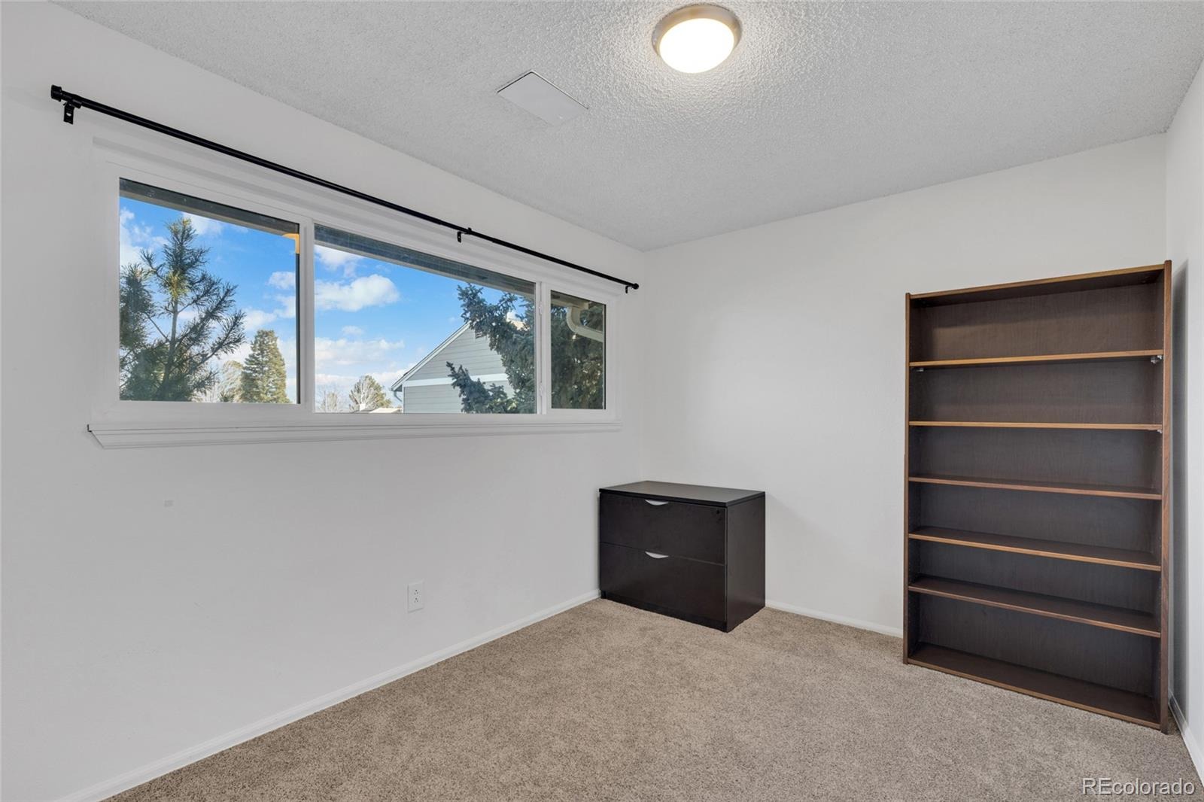
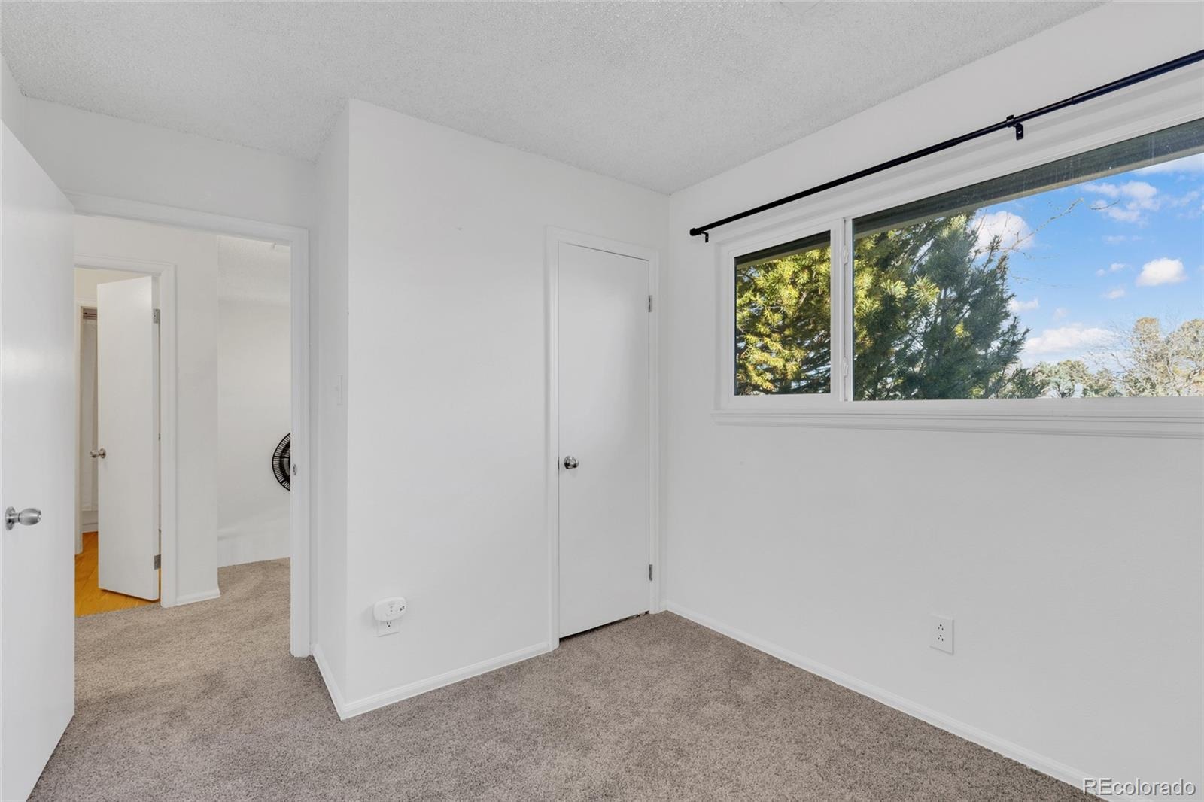
3 Beds · 3 Baths · 1,764 Sq Ft
$485,000
Townhouse
Property Type
0.08 acres
Lot Size
1975
Year Built
$275
Price per Sq Ft
2
Parking Spaces
$315
HOA Fee
3327264
MLS #
About This Property
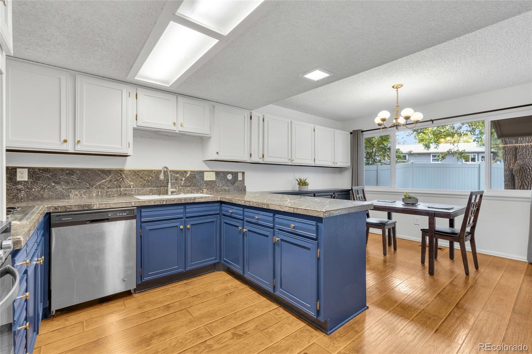
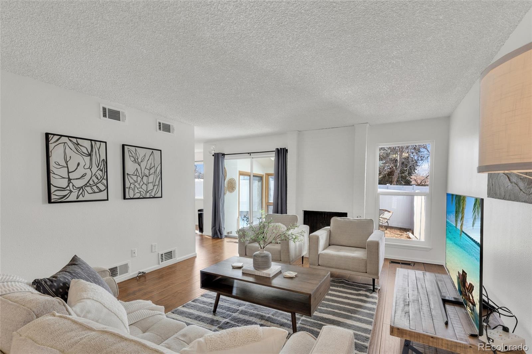
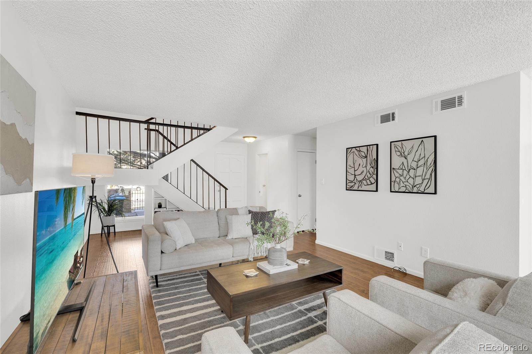
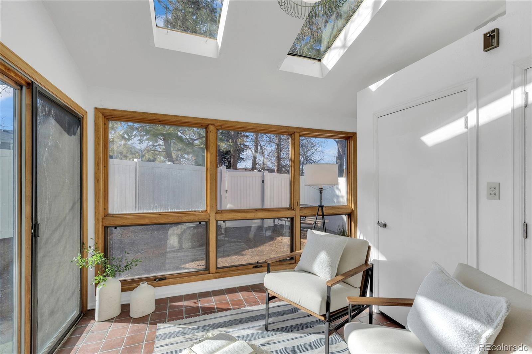
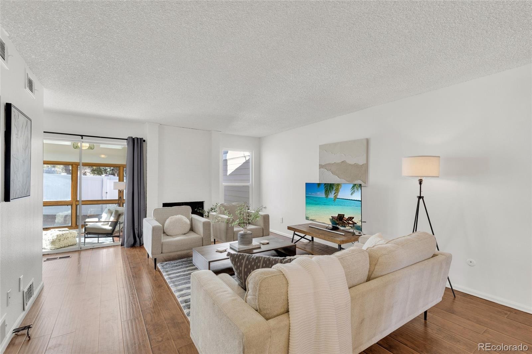
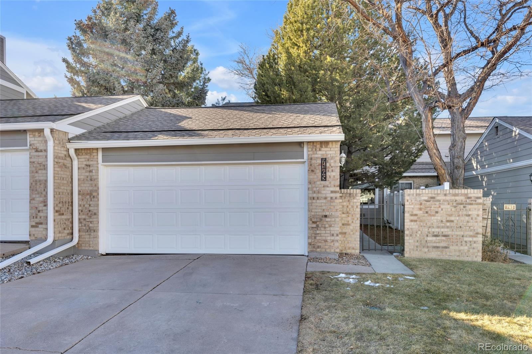
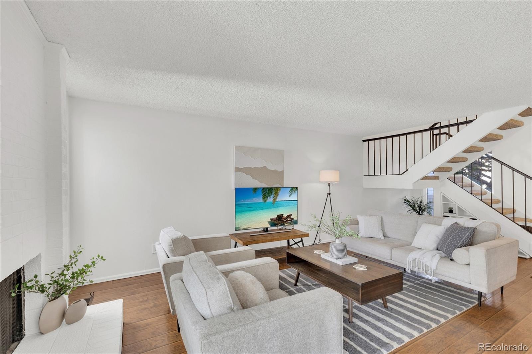
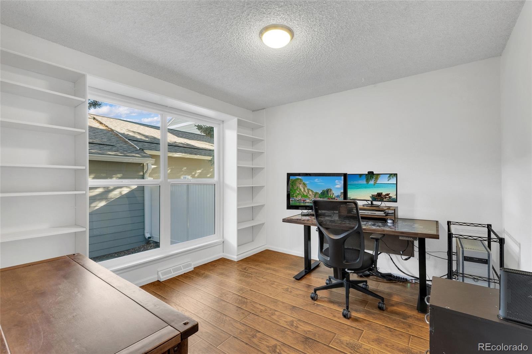
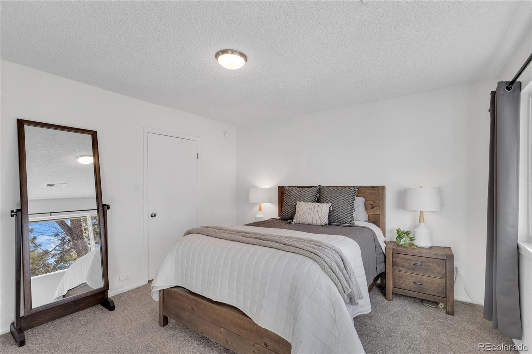
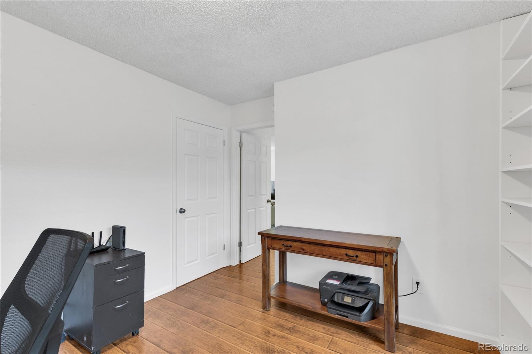
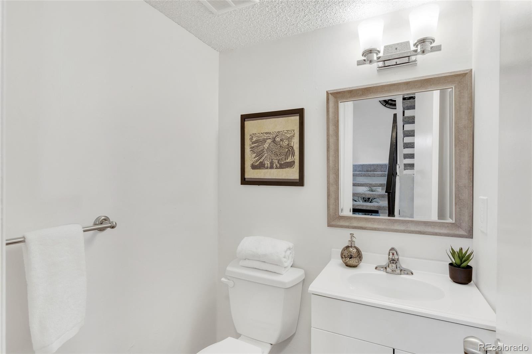
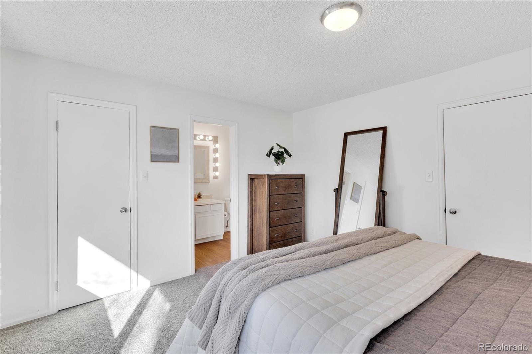
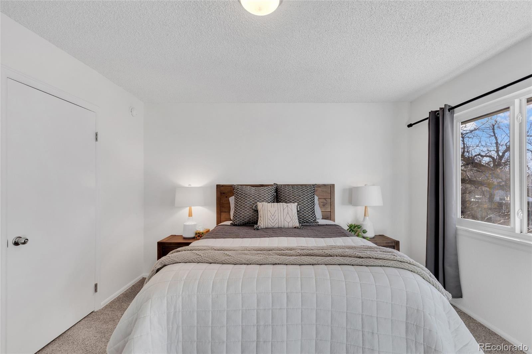
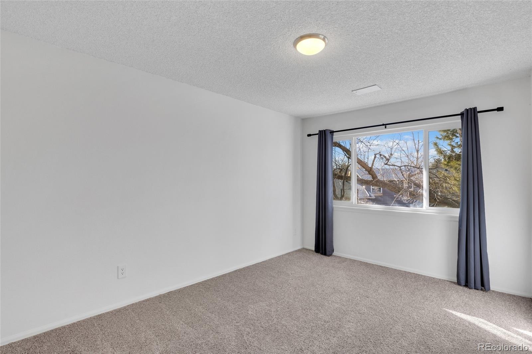
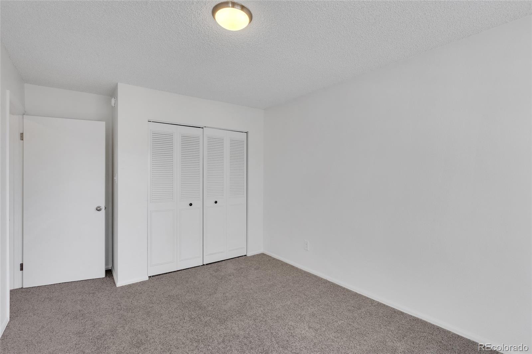
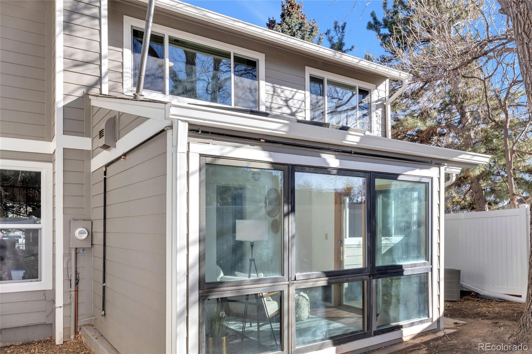
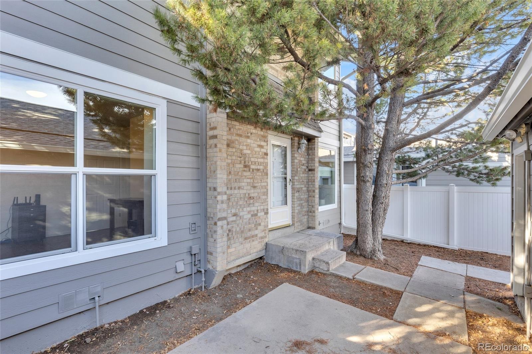
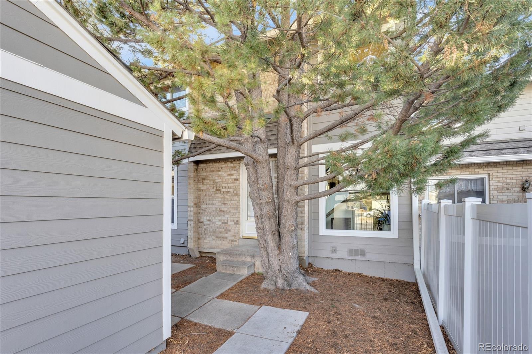
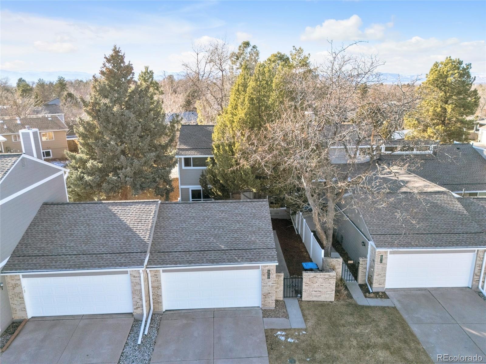
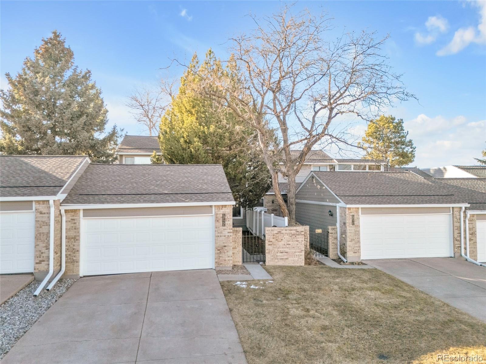
Freshly Updated Townhome Steps from The Streets at SouthGlenn! Offering 1,764 square feet, 3 bedrooms, 3 bathrooms, a dedicated main-floor office, sunroom, private outdoor space, and oversized 2-car garage, this Glenn Oaks townhome delivers the space and flexibility that can be hard to find at this price point.
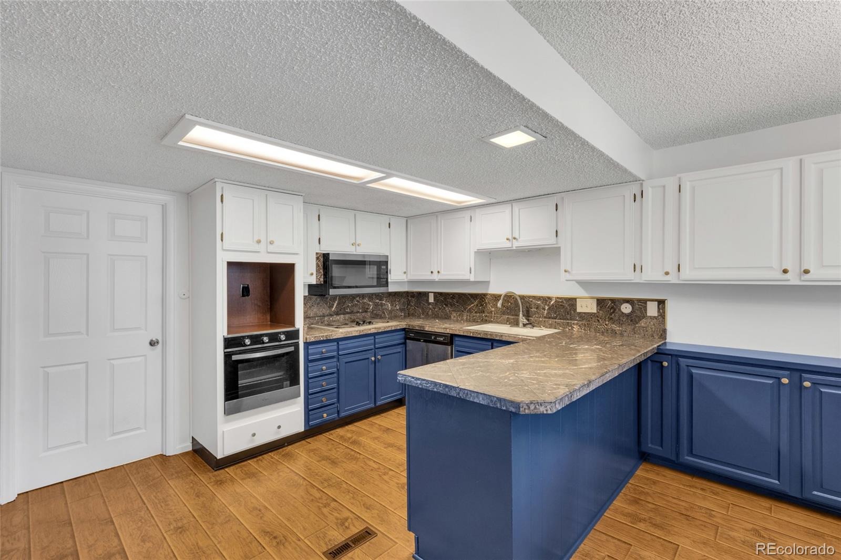
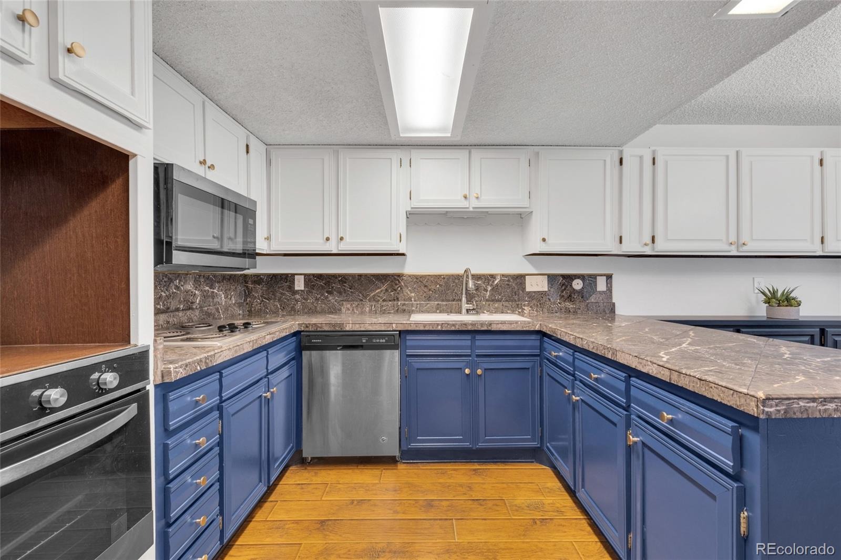
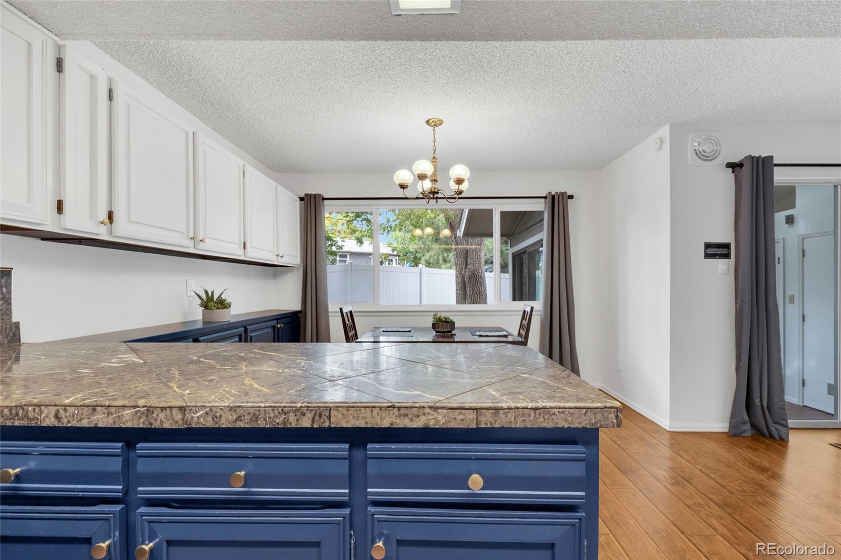
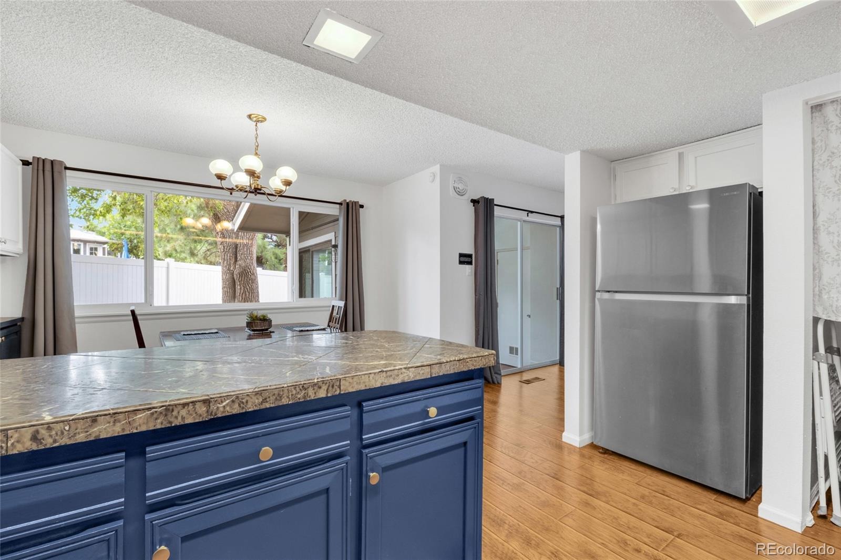
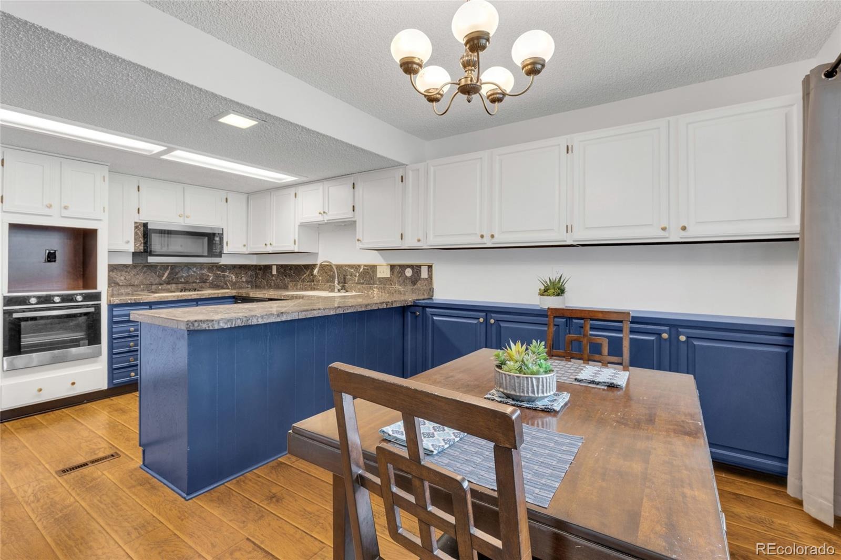
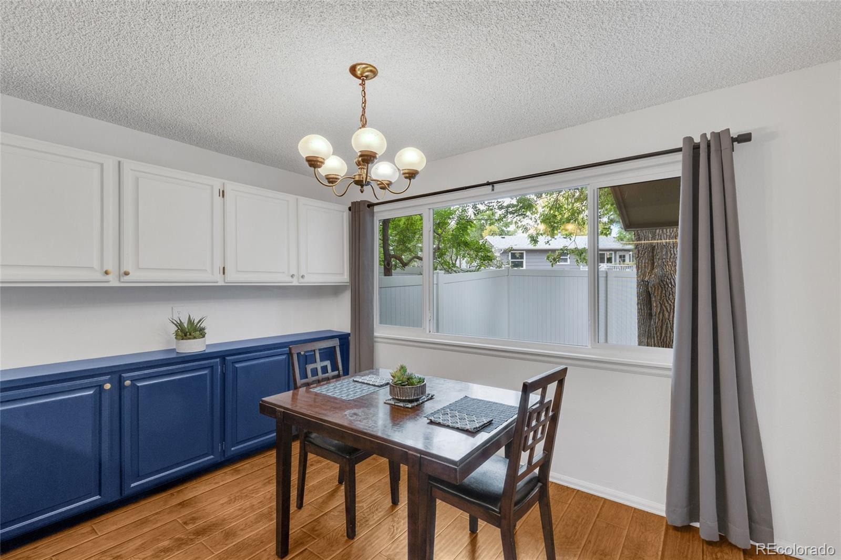
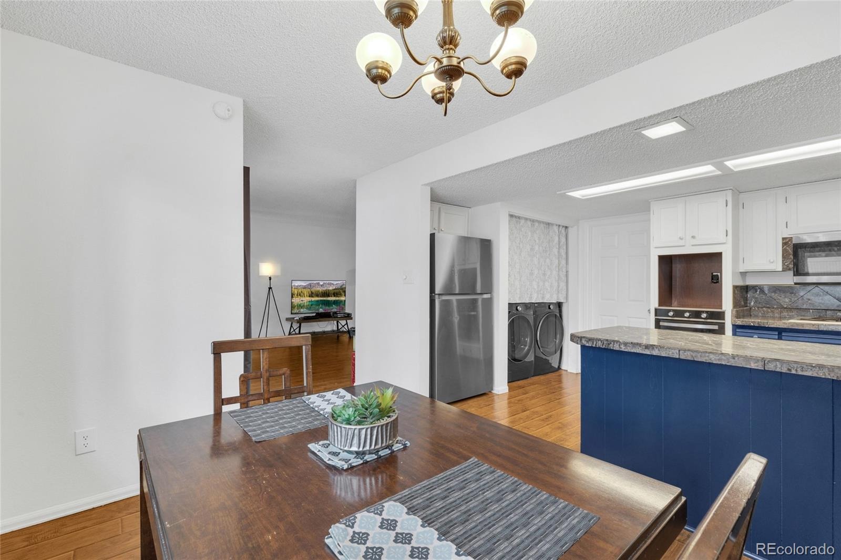
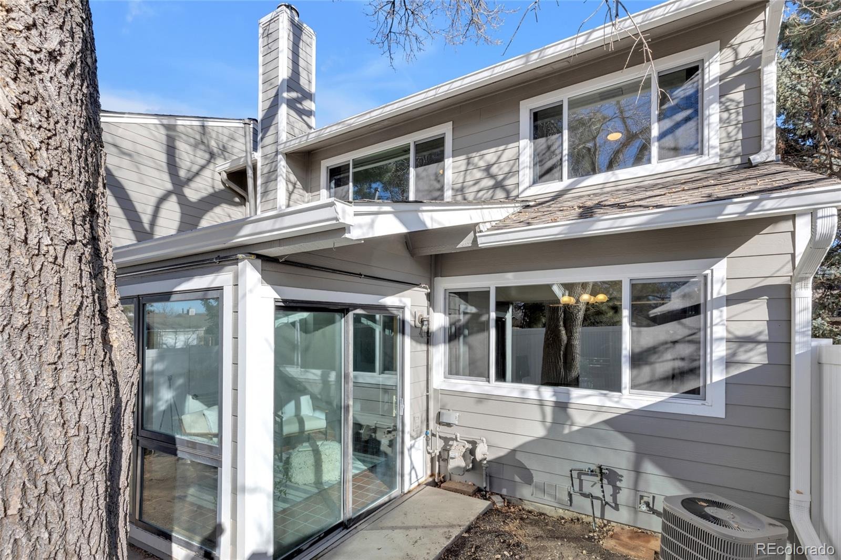
Recently refreshed with new painted kitchen cabinetry and a professionally mud-jacked garage floor, the home also features a newer Class 4 impact-resistant roof, gutters, Hardie-board siding, windows, and interior/exterior paint.
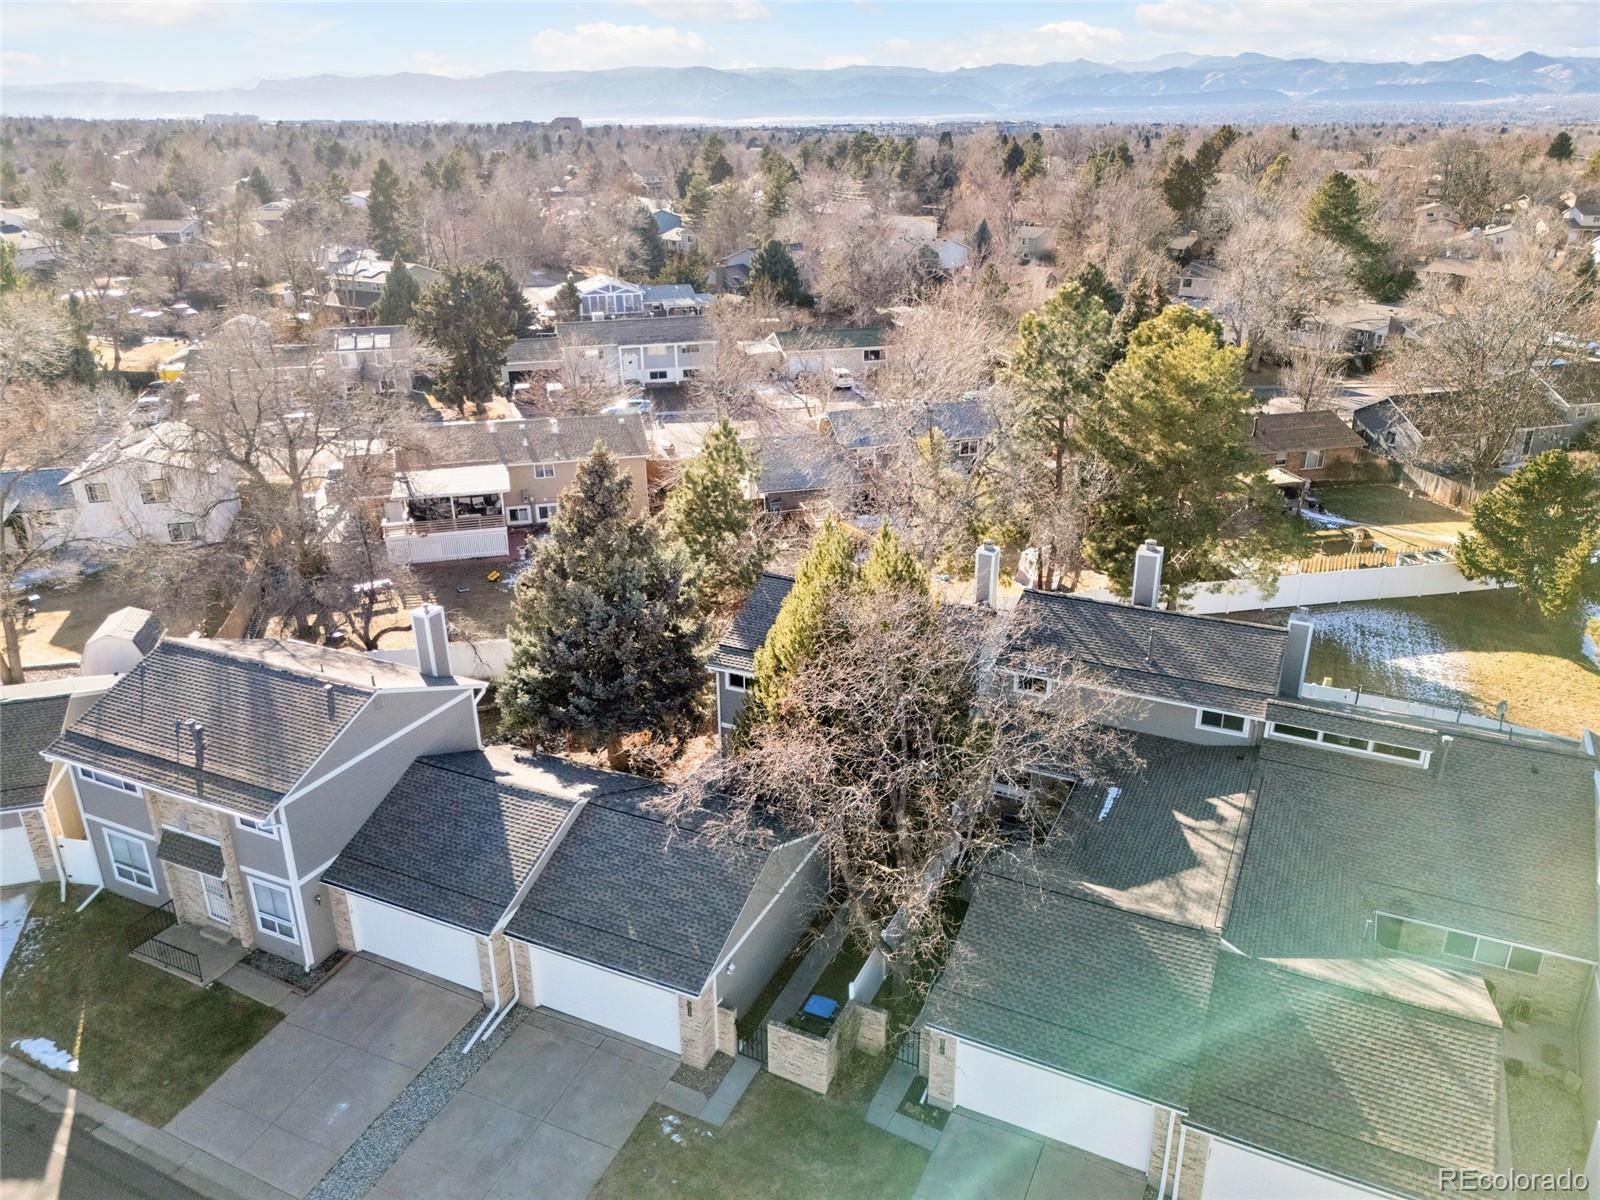
What truly sets this home apart is the combination of generous living space and unique indoor-outdoor living. A bright sunroom opens to an unusually spacious, private backyard, creating a rare extension of the living space for morning coffee, entertaining, pets, gardening, or simply relaxing outside. Add a dedicated main-floor office and oversized 2-car garage with extra storage, and this home offers flexibility that’s hard to find in the surrounding townhome market.
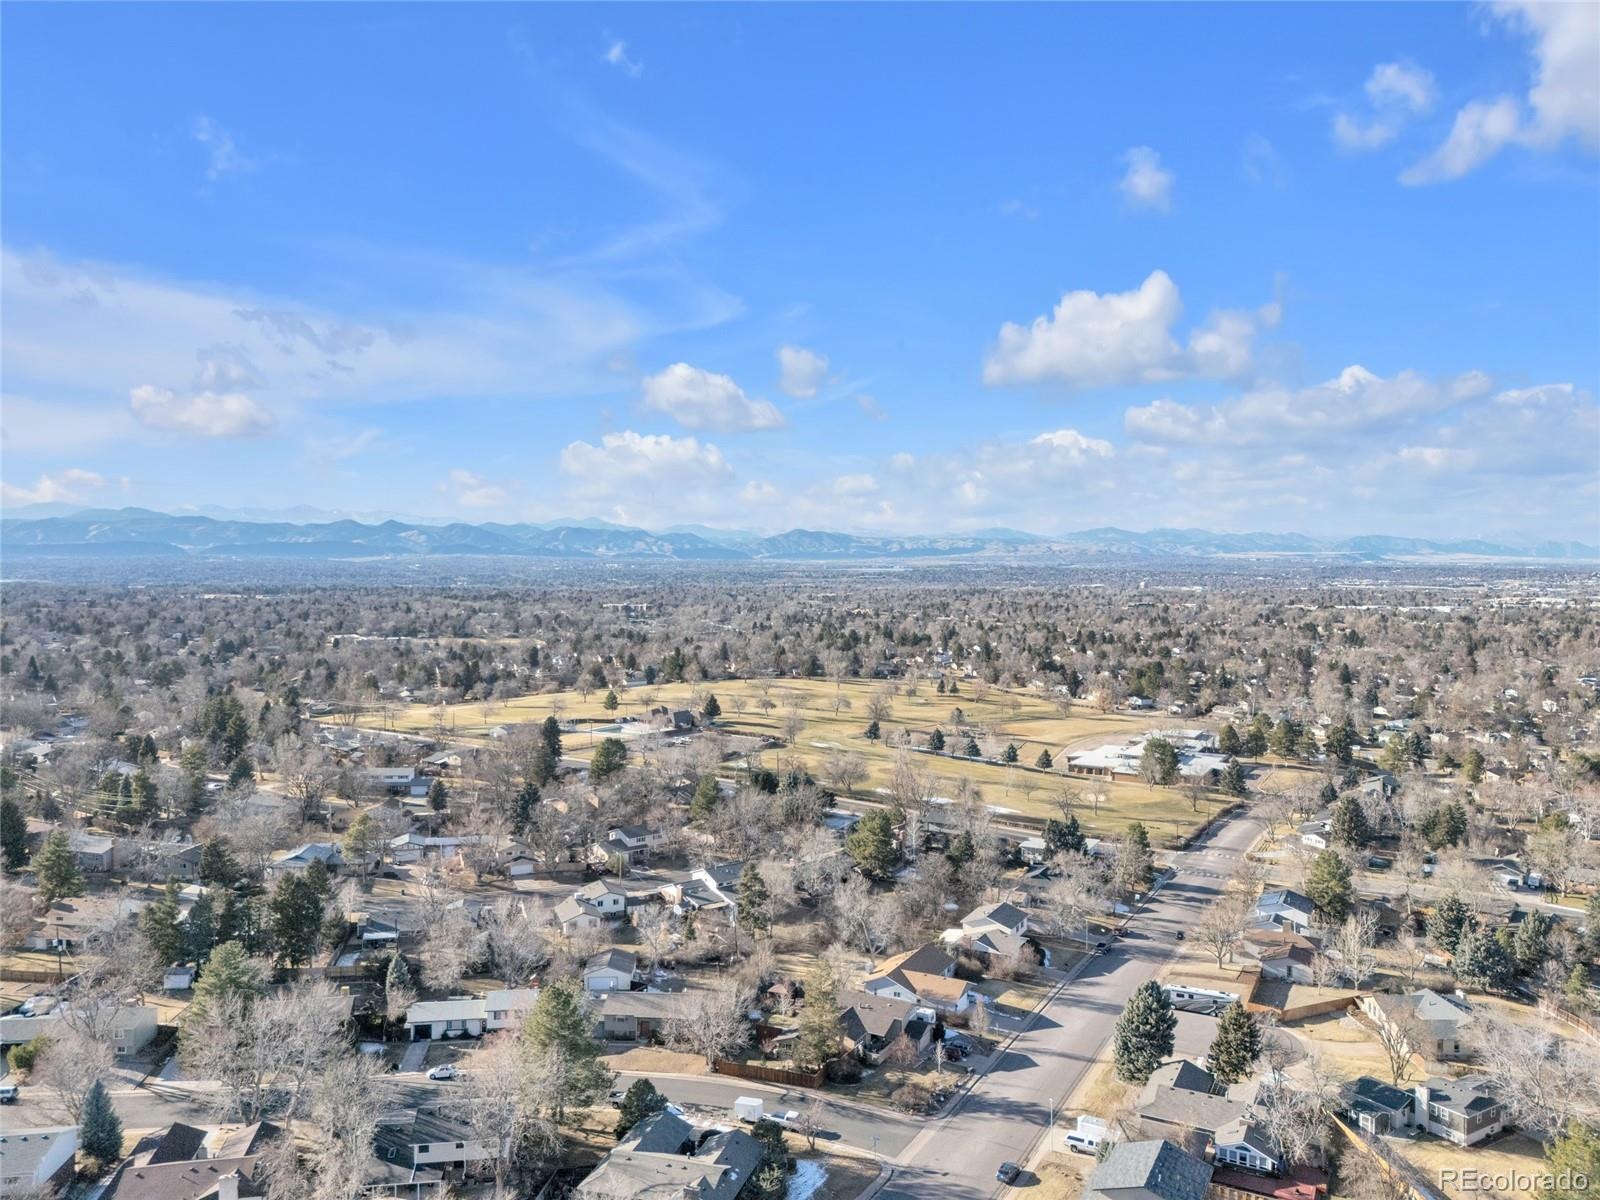
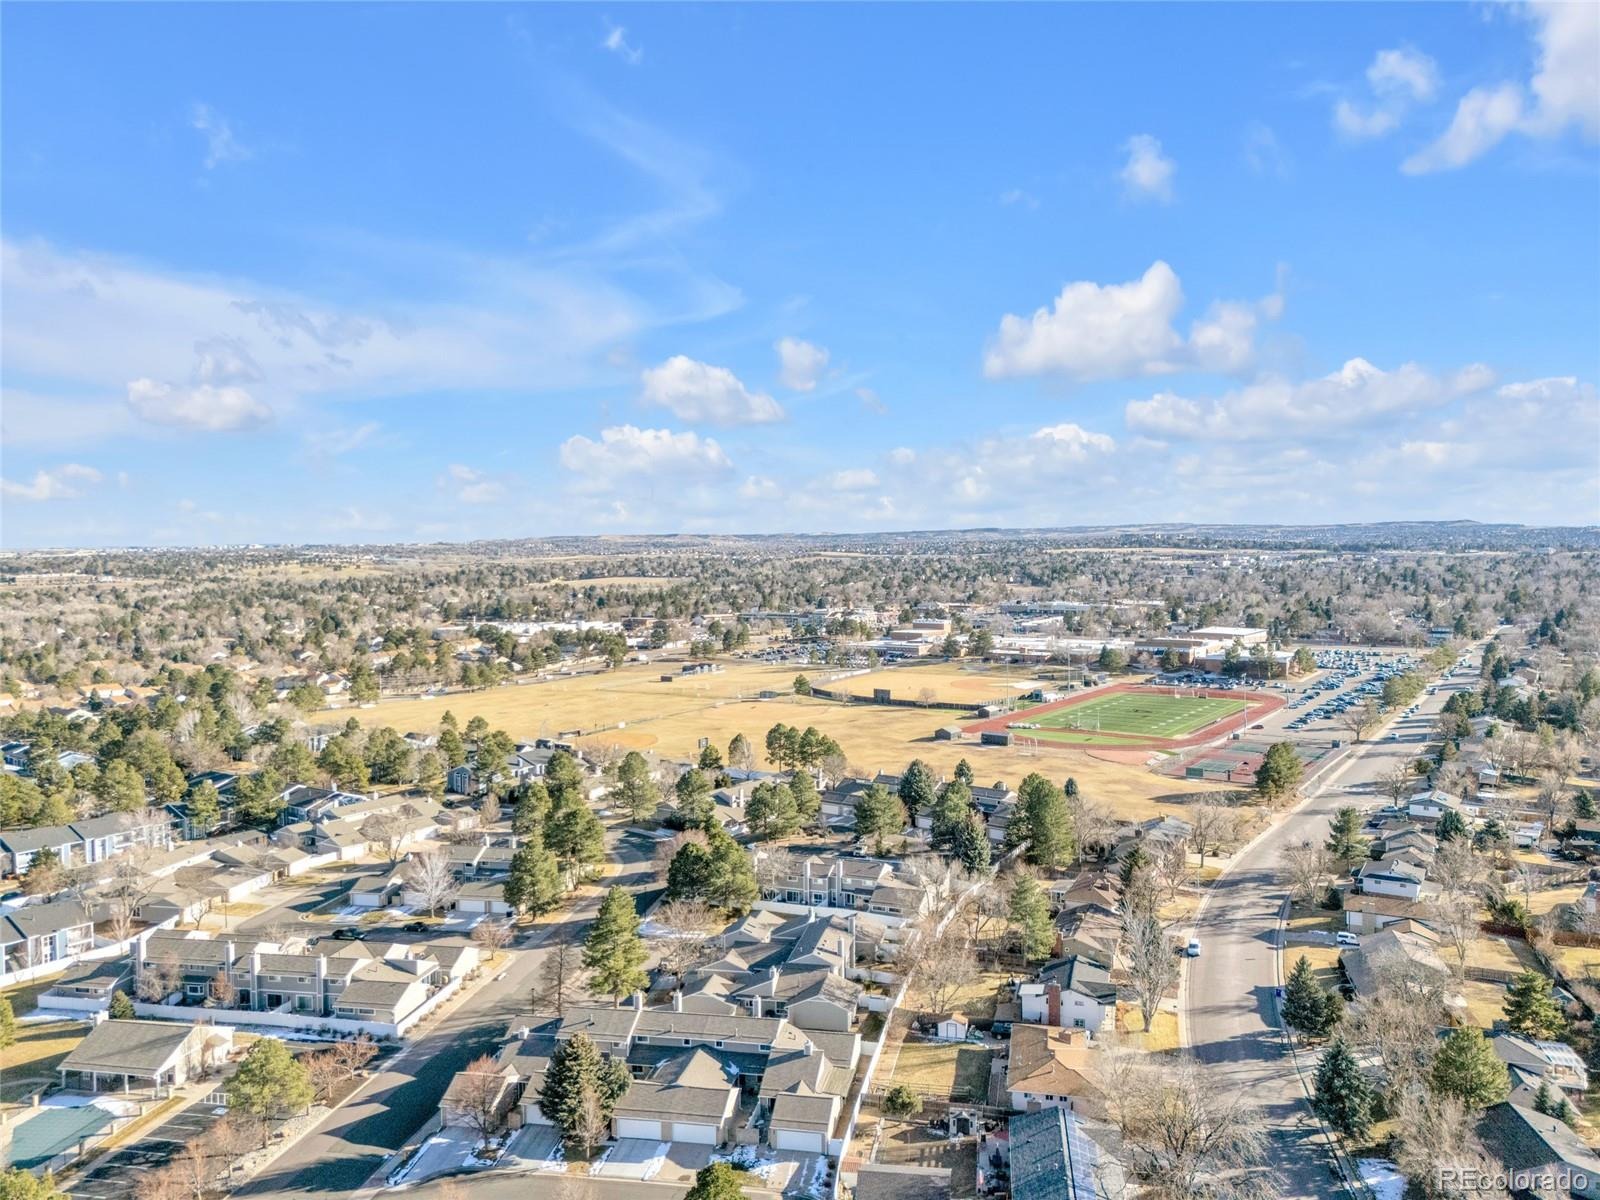
All of this just minutes from The Streets at SouthGlenn, Whole Foods, restaurants, shopping, parks and entertainment. More space, meaningful updates, and an exceptional Centennial location—come see what’s new at 7165 S Vine Circle W!
57 days on market
Listed by Kelly Tierney & Christie Lysaught · Kentwood Real Estate DTC, LLC · kellyt@kentwood.com,303-717-0461
Property Details
| Property Type | Residential |
| Sub Type | Townhouse |
| Status | Active |
| Price per Sq Ft | $275 |
| Subdivision | Glenn Oaks |
| MLS # | 3327264 |
| Days on Market | 57 |
| Bedrooms | 3 |
| Full Baths | 1 |
| Half Baths | 1 |
| Three-Quarter Baths | 1 |
| Year Built | 1975 |
| Lot Size (Sq Ft) | 3,441 |
| Acres | 0.08 |
| HOA | Yes |
| HOA Fee | $315 |
| Annual Taxes | $3,841 |
| State | CO |
| County | Arapahoe |
| Interior Features | Breakfast Bar, Built-in Features, High Speed Internet, Walk-In Closet(s), Jack & Jill Bath |
| Heating | Forced Air |
| Cooling | Central Air |
| Flooring | Carpet, Laminate, Tile |
| Fireplaces | 1 |
| Fireplace Features | Wood Burning |
| Appliances | Dishwasher, Disposal, Dryer, Gas Water Heater, Microwave, Oven, Refrigerator, Washer |
| Exterior Features | Private Yard |
| Garage | Yes |
| Garage Spaces | 2 |
| Parking Features | Oversized |
| Roof | Composition |
| Lot Features | Cul-De-Sac, Near Public Transit, Master Planned |
| Architectural Style | Contemporary |
| Levels | Two |
| Construction | Brick, Frame |
| Sewer | Public Sewer |
| Water Source | Public |
| Senior Community | No |
| Special Conditions | None Known |
Location
Price History
| Date | Event | Price |
|---|---|---|
| 9/16/2026 |
Listed for sale Source: REcolorado® #3327264 |
$485,000 $275/sqft |

Based on information submitted to the MLS GRID as of November 12, 2026 at 8:05 AM MST. All data is obtained from various sources and may not have been verified by broker or MLS GRID. Supplied Open House Information is subject to change without notice. All information should be independently reviewed and verified for accuracy. Properties may or may not be listed by the office/agent presenting the information.
Thank you — a Mont Haus broker will be in touch shortly.
For Mont Haus agents and staff. Sign in with your Mont Haus Microsoft account and the Agent Portal opens in a new tab.
Sign in with MicrosoftNo Microsoft account yet? Ask Nikki Boxer, who sets up portal access.