Residential · Active
Lakewood, CO 80227
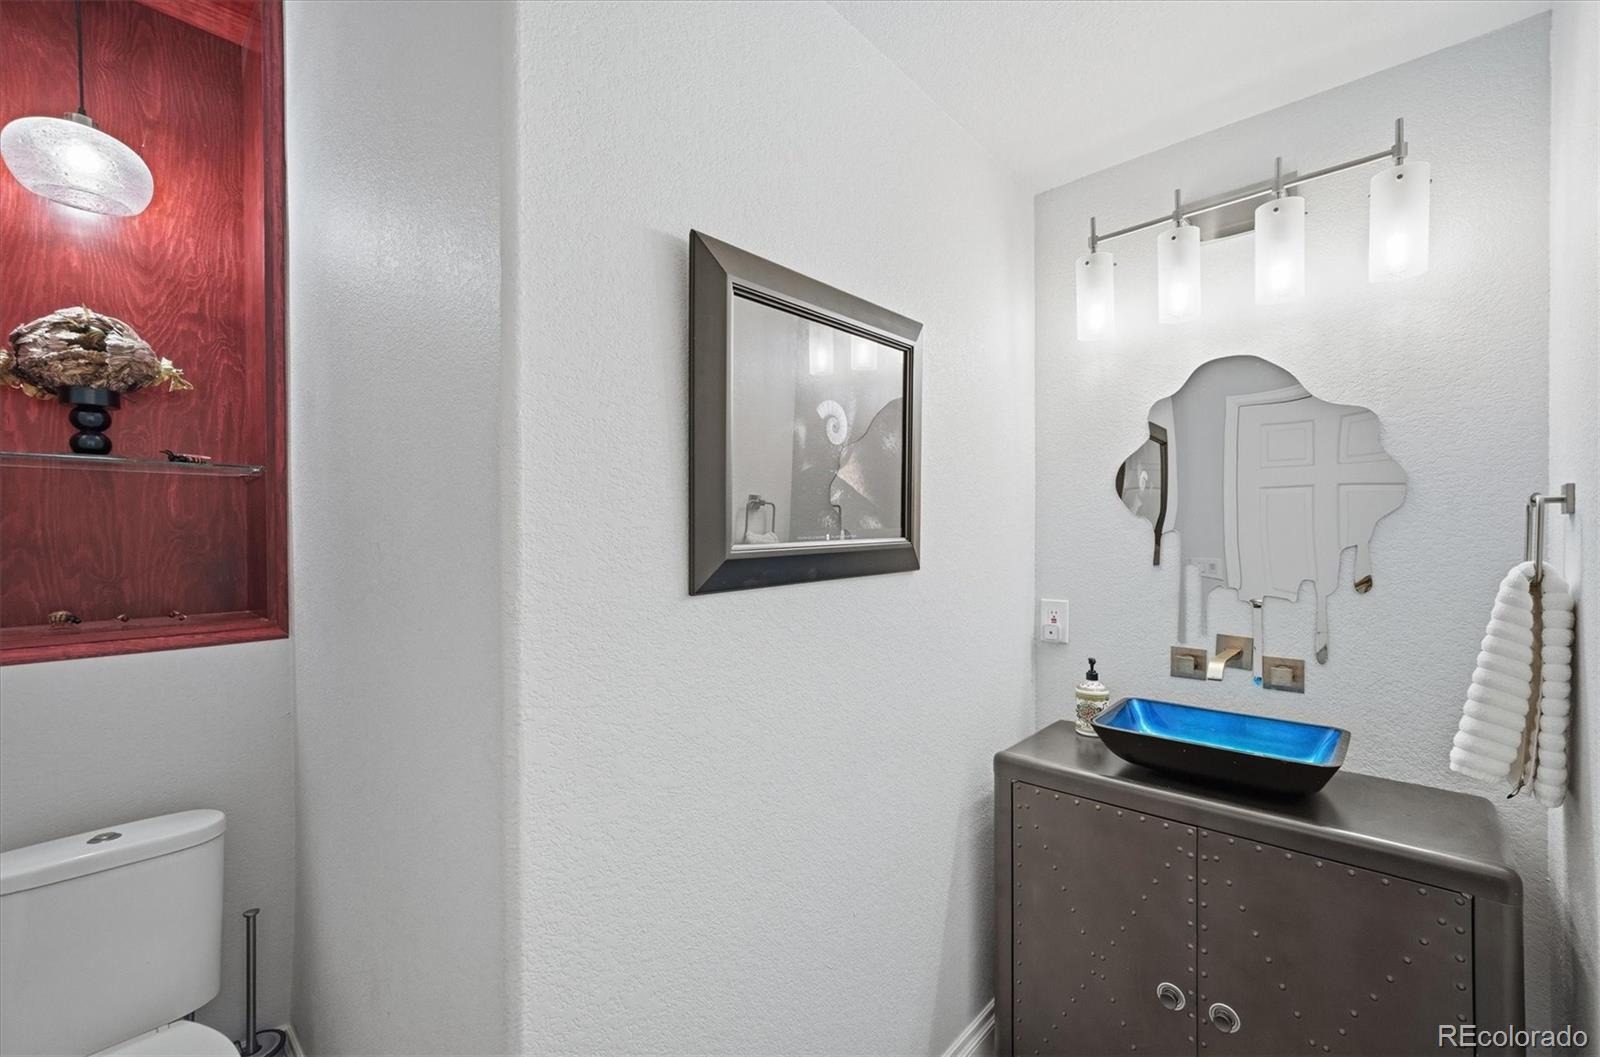
10 Beds · 11 Baths · 12,500 Sq Ft
$2,599,000
Single Family
Property Type
0.97 acres
Lot Size
2005
Year Built
$208
Price per Sq Ft
4
Parking Spaces
$1,000
HOA Fee
3336678
MLS #
About This Property
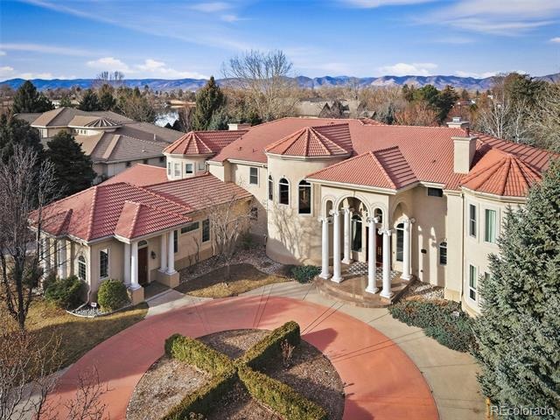
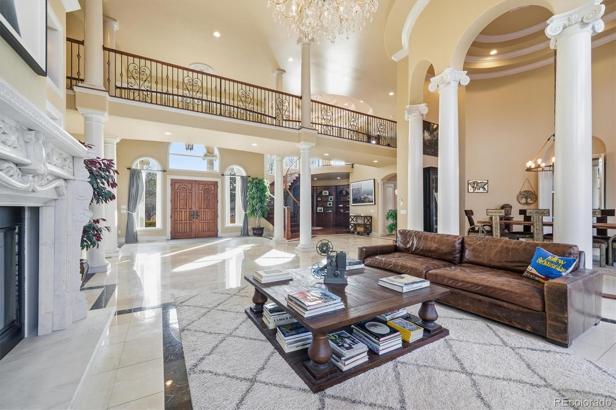
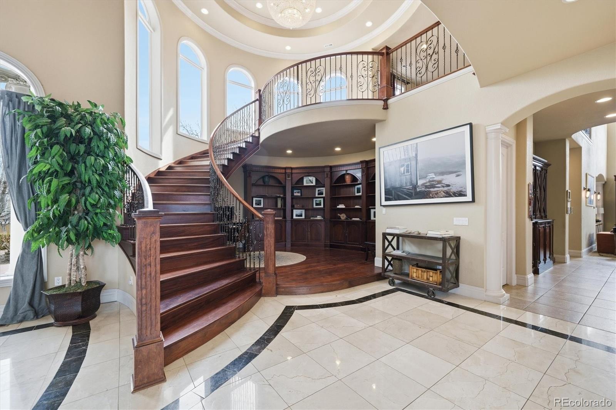
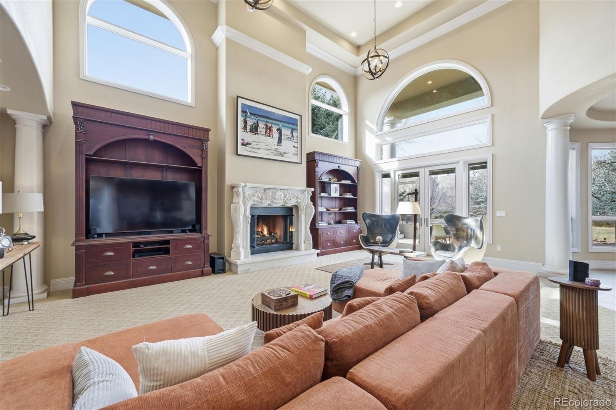
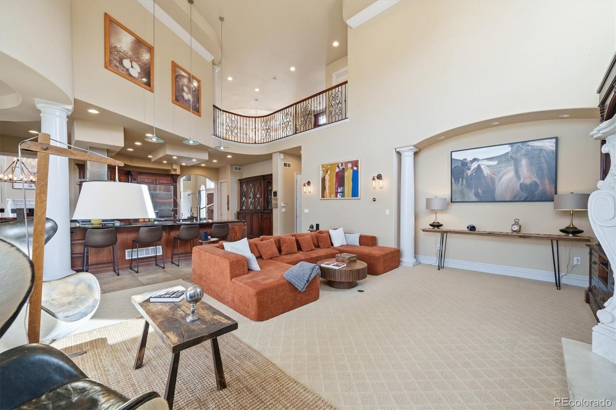
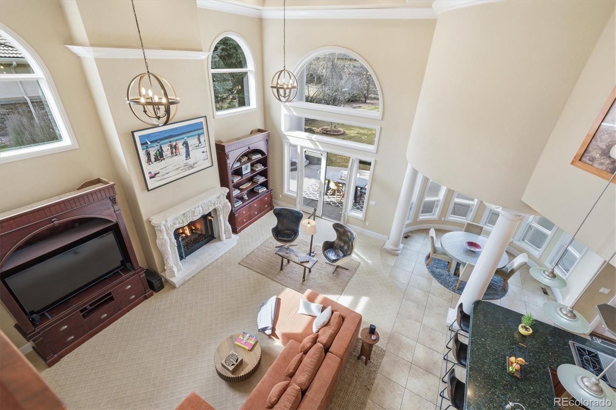
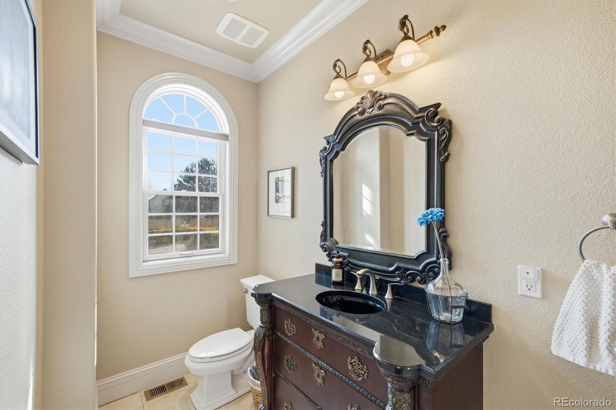
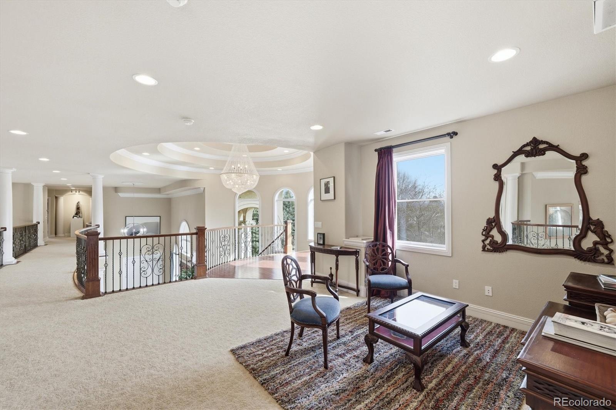
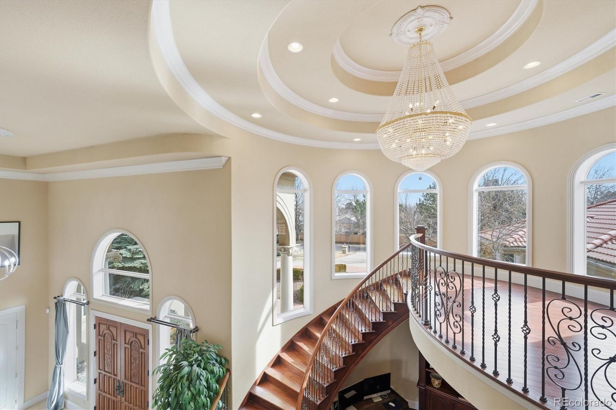
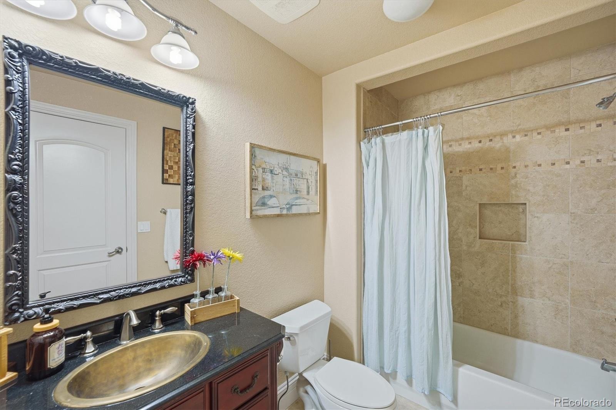
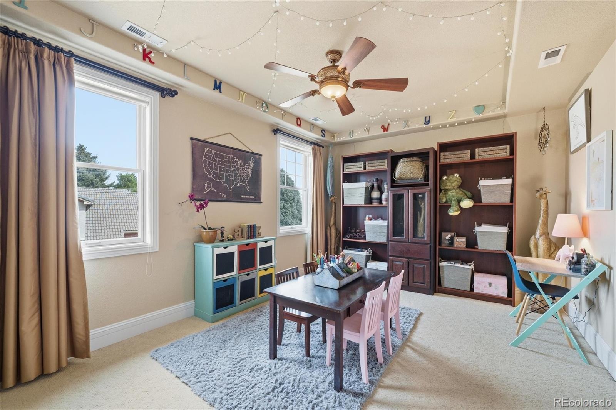
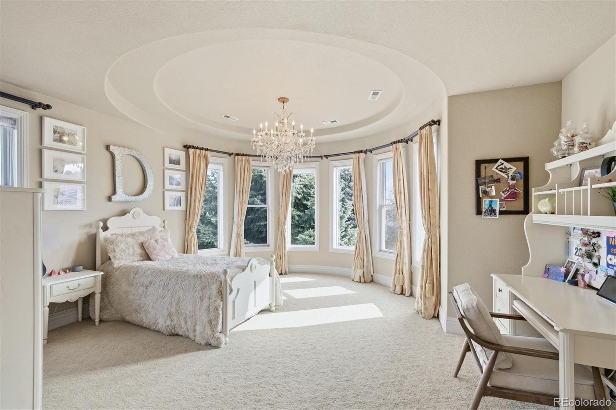
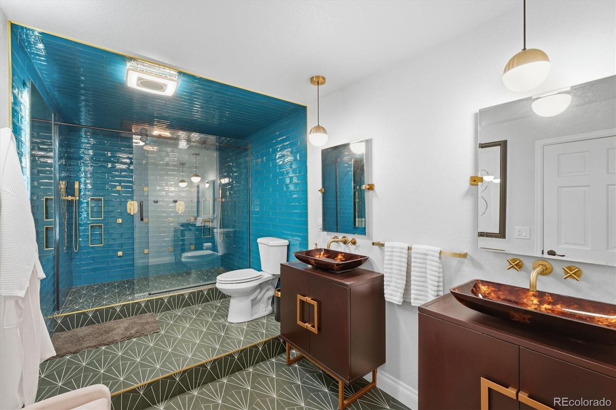
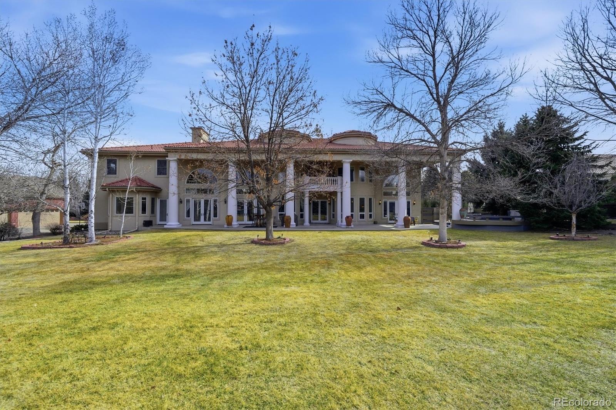
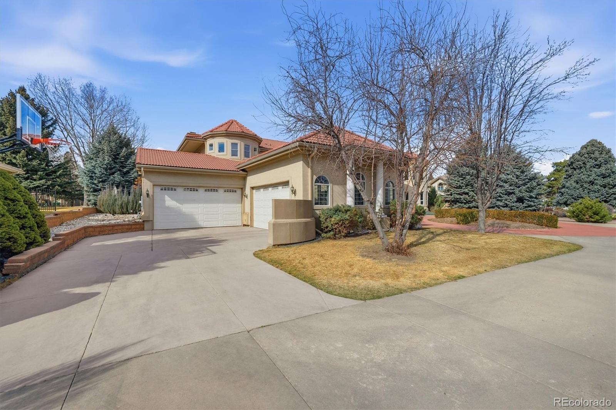
This magnificent Mediterranean-inspired home will take your breath away. Elegantly and functionally designed, with an unmatched sense of openness, as every aspect of this extraordinary residence was thoughtfully crafted to elevate the experience of living. A grand circular driveway leads to a dramatic portico entry, creating a stunning first impression as you arrive. Inside, a sweeping Brazilian mahogany central staircase and richly appointed library welcome you into the home, while Italian marble and dazzling Swarovski crystal chandeliers add timeless elegance throughout.
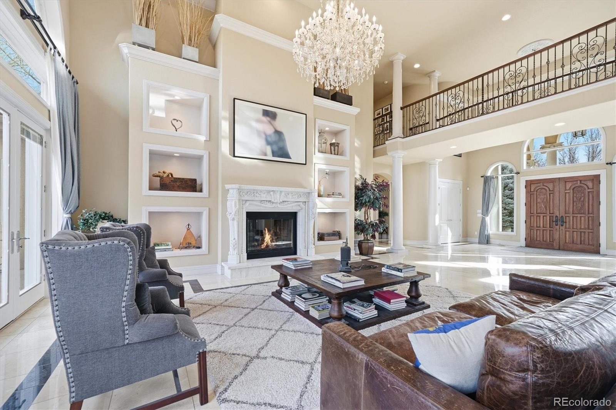
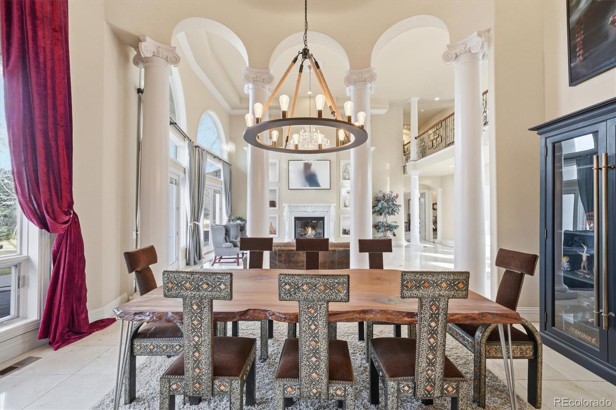
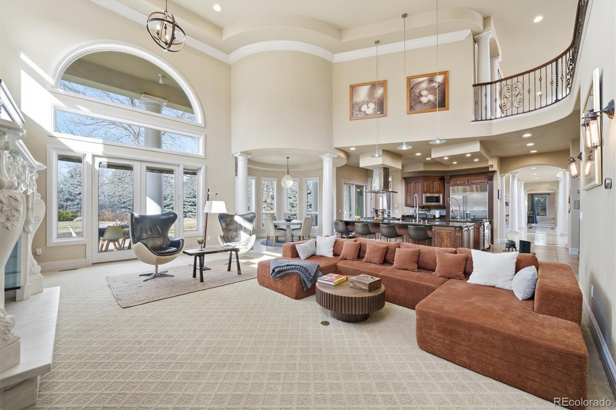
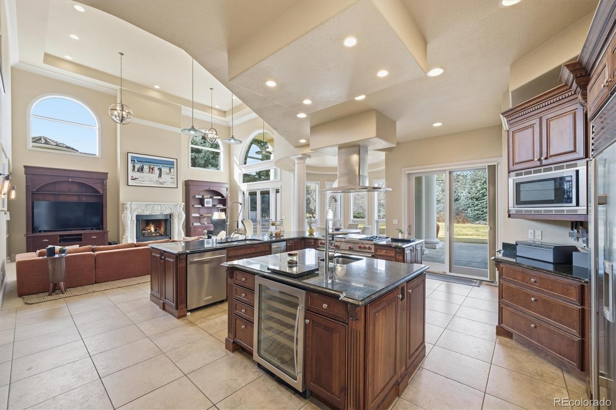
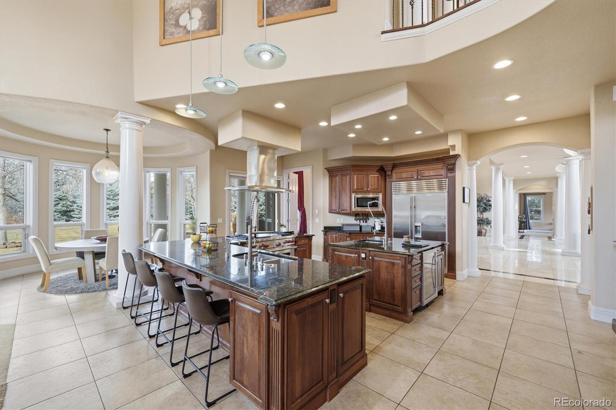
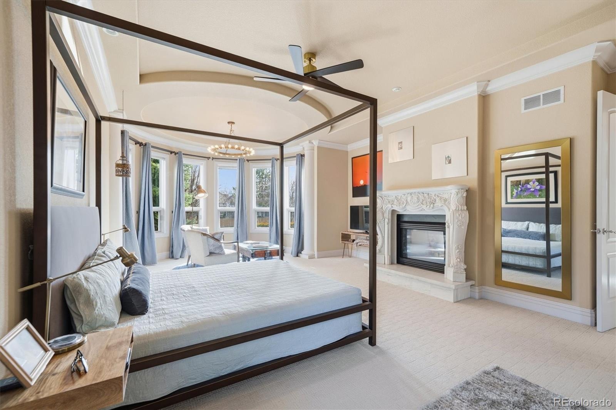
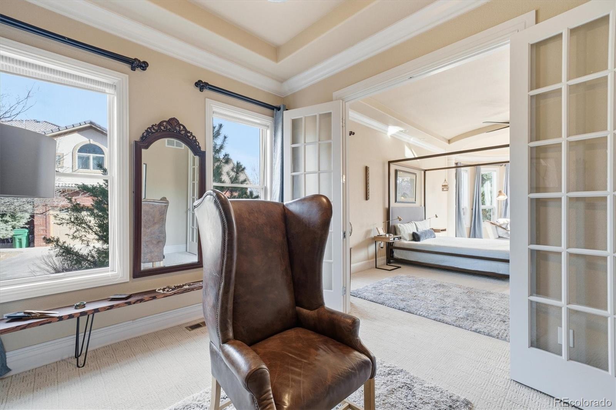
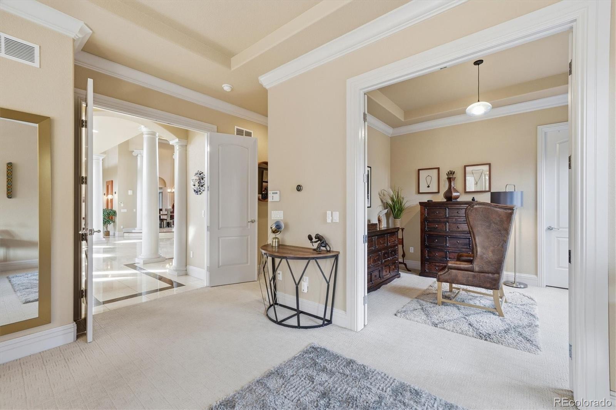
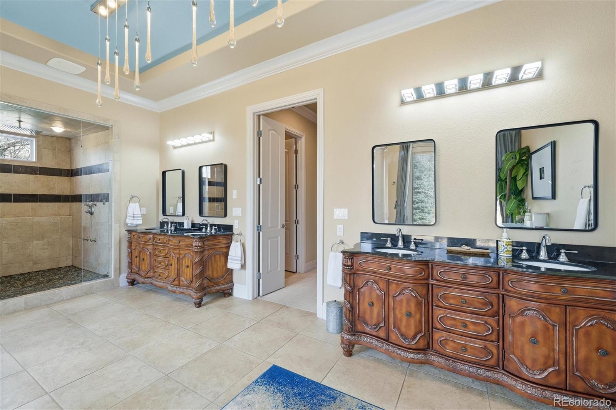
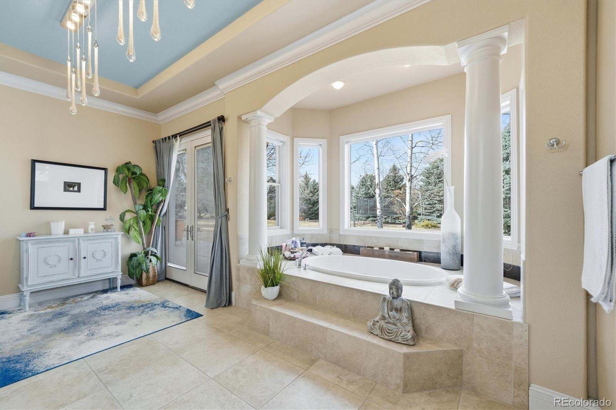
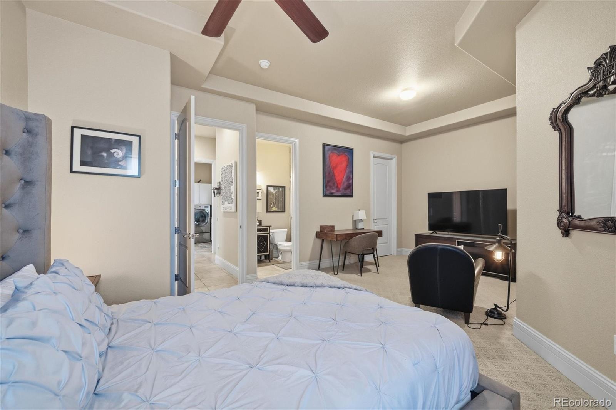
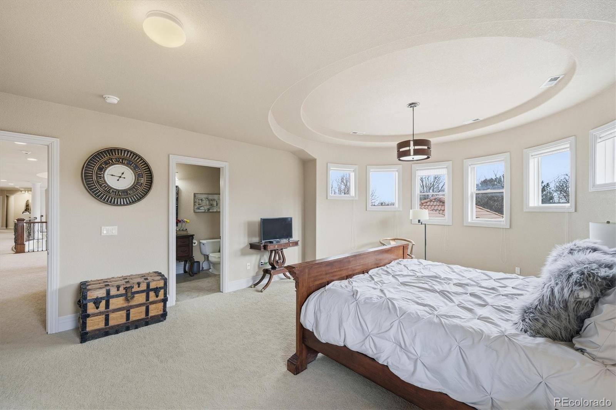
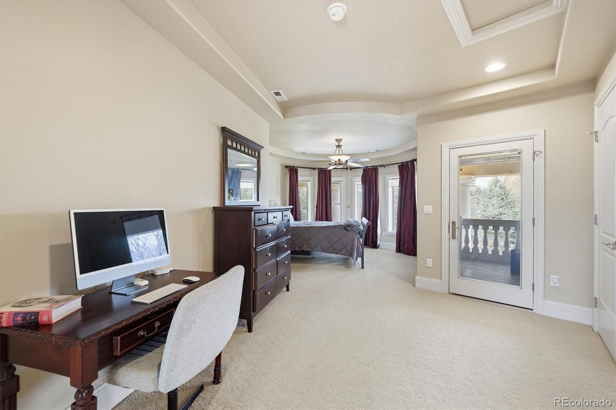
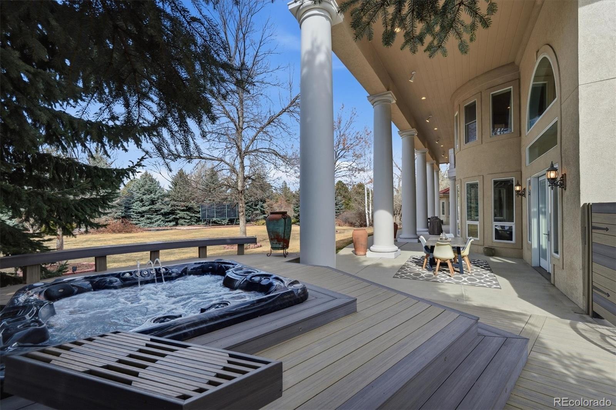
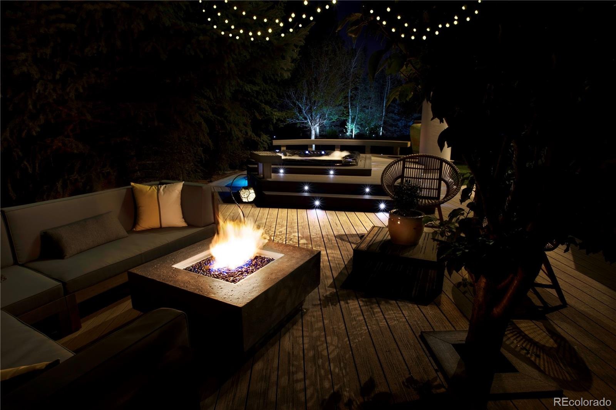
Three marble fireplaces anchor the living spaces. A large professionally equipped chef’s kitchen opens to a huge breakfast nook and flows seamlessly into the spectacular oval columned formal dining room. The main-floor primary suite is a private retreat featuring a solarium, office, marble fireplace, six-head steam shower, and jetted soaking tub. Outdoor living is equally impressive with an expansive covered patio, built-in hot tub, gas fireplace, seating areas...creating the perfect space for entertaining or relaxing year-round.
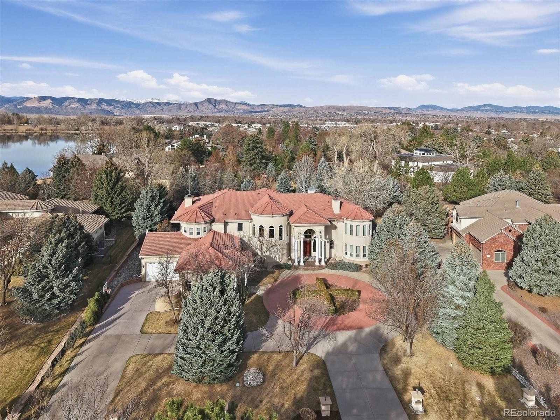
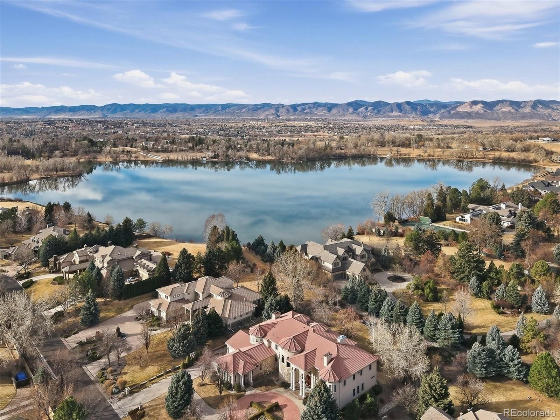
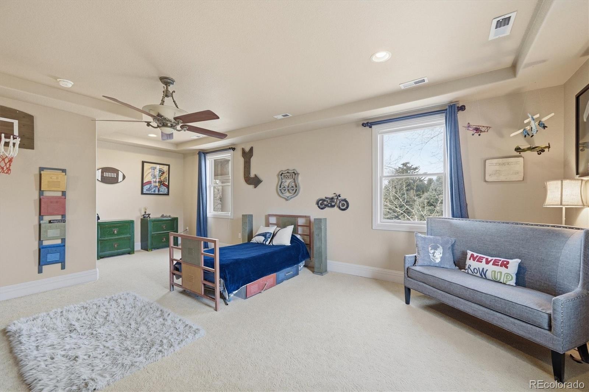
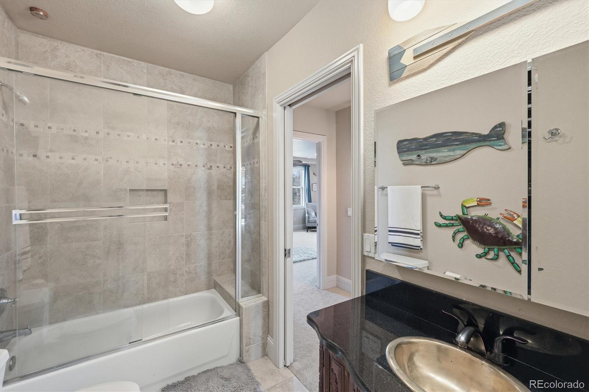
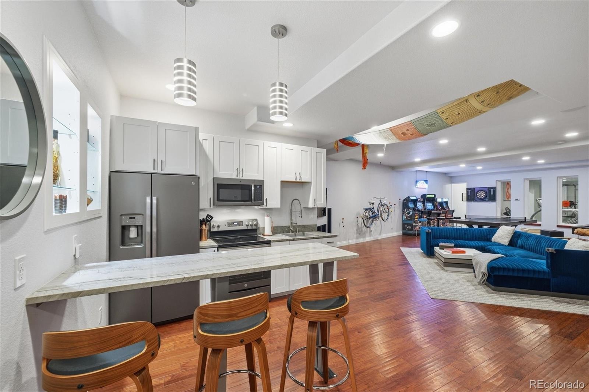
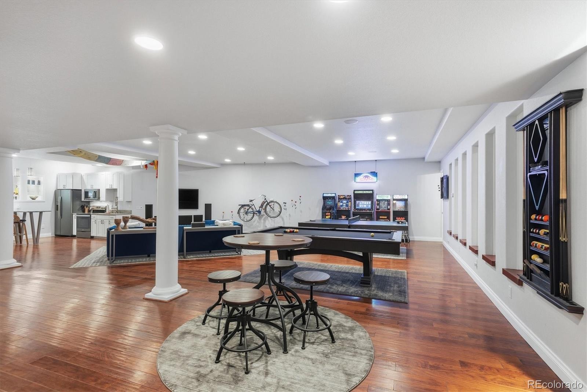
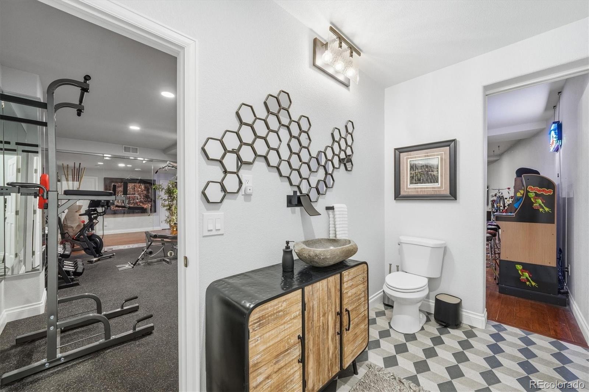
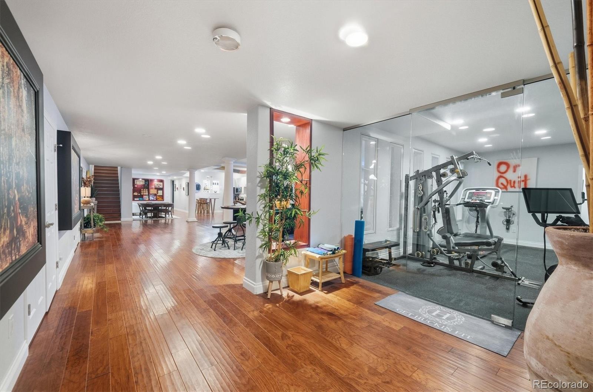
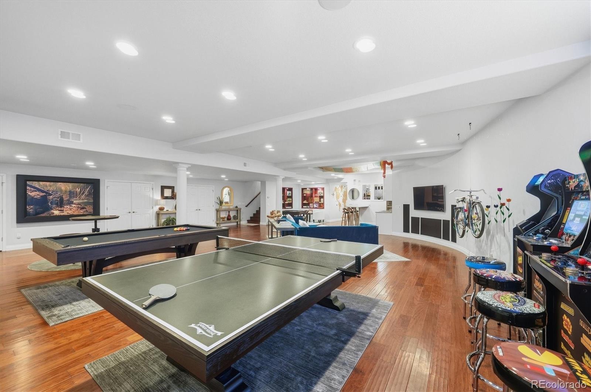
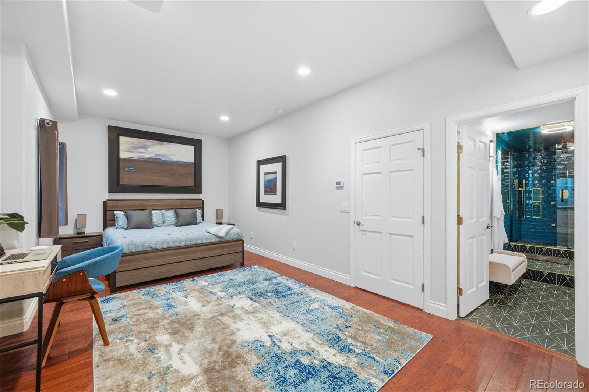
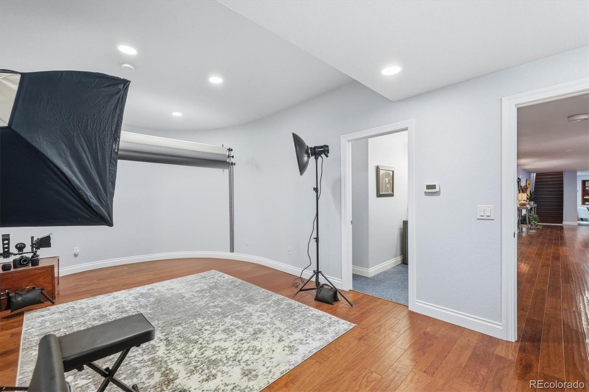
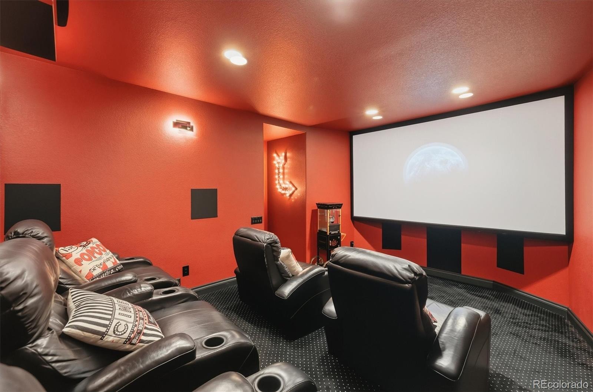
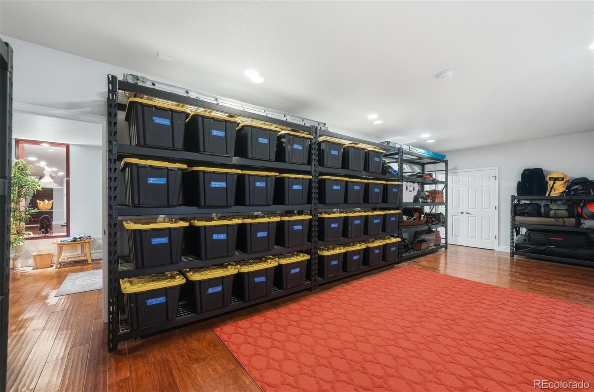
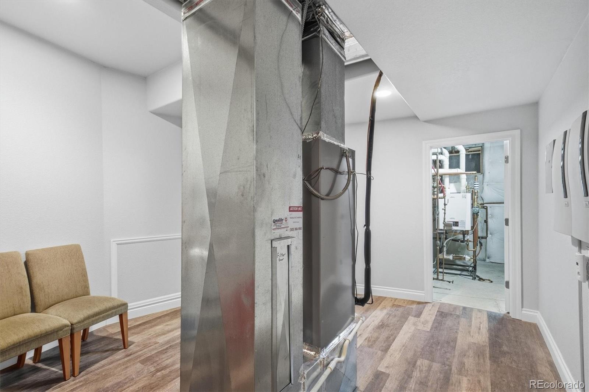
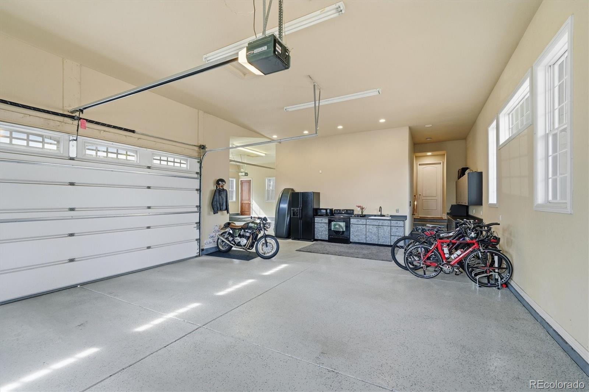
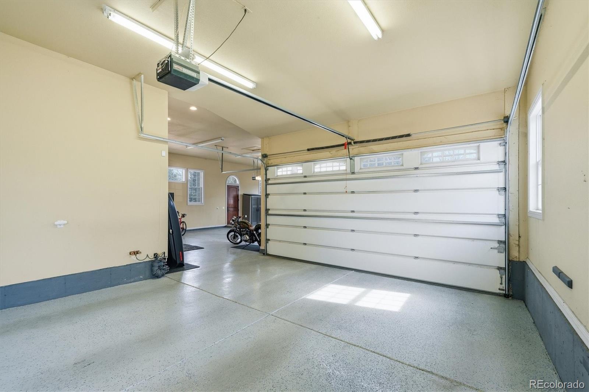
The large backyard has many mature trees, a 15x20 foot vegetable garden, an apple tree and raspberries. The finished basement offers exceptional additional living space and plenty of fun that includes a movie theatre, game area with pool table/ping pong, full kitchen, home gym, massive storage room, and an impeccably maintained systems room, demonstrating the meticulous care given to every detail of the home. Situated on a full acre within a gated community, the property also includes radiant heated floors on every level including the oversized 4-car garage. This estate is truly rare—one of the very few homes in the Denver metro area offering more than 12,000 feet of living space, featuring 10 bedrooms and 11 bathrooms, with the added luxury of access to a private lake for fishing, boating and swimming. Enjoy the tranquility and privacy of this exceptional residence.
208 days on market
Listed by Trelora Realty Team & Evan Flood · Trelora Realty, Inc. · coteam@trelora.com,720-410-6100
Property Details
| Property Type | Residential |
| Sub Type | Single Family Residence |
| Status | Active |
| Price per Sq Ft | $208 |
| Subdivision | The Arbor |
| MLS # | 3336678 |
| Days on Market | 208 |
| Bedrooms | 10 |
| Full Baths | 6 |
| Half Baths | 4 |
| Three-Quarter Baths | 1 |
| Year Built | 2005 |
| Lot Size (Sq Ft) | 42,253 |
| Acres | 0.97 |
| HOA | Yes |
| HOA Fee | $1,000 |
| Annual Taxes | $19,083 |
| State | CO |
| County | Jefferson |
| Zoning | SFR |
| Interior Features | Breakfast Bar, Built-in Features, Ceiling Fan(s), Eat-in Kitchen, Entrance Foyer, Granite Counters, High Ceilings, In-Law Floorplan, Audio/Video Controls, Five Piece Bath |
| Heating | Hot Water, Natural Gas, Radiant Floor |
| Cooling | Central Air |
| Flooring | Carpet, Tile, Wood |
| Fireplaces | 3 |
| Fireplace Features | Family Room, Living Room, Bedroom |
| Appliances | Dishwasher, Disposal, Dryer, Freezer, Gas Water Heater, Microwave, Oven, Range, Refrigerator |
| Exterior Features | Balcony, Fire Pit, Garden, Lighting, Private Yard, Gas Valve, Spa/Hot Tub |
| Garage | Yes |
| Garage Spaces | 4 |
| Parking Features | Circular Driveway, Concrete, Heated Garage, 220 Volts, Exterior Access Door, Finished, Floor Coating, Insulated |
| Roof | Spanish Tile |
| Basement | Bath/Stubbed, Finished, Full, Interior Entry, Sump Pump |
| Lot Features | Cul-De-Sac |
| Architectural Style | Tudor |
| Levels | Two |
| Construction | Frame, Stucco |
| Sewer | Public Sewer |
| Water Source | Public |
| Senior Community | No |
| Special Conditions | None Known |
Location
Price History
| Date | Event | Price |
|---|---|---|
| 3/31/2026 |
Listed for sale Source: REcolorado® #3336678 |
$2,599,000 $208/sqft |

Based on information submitted to the MLS GRID as of October 25, 2026 at 2:33 AM MDT. All data is obtained from various sources and may not have been verified by broker or MLS GRID. Supplied Open House Information is subject to change without notice. All information should be independently reviewed and verified for accuracy. Properties may or may not be listed by the office/agent presenting the information.
Thank you — a Mont Haus broker will be in touch shortly.