Residential · Active
Denver, CO 80216
3 Beds · 3 Baths · 1,033 Sq Ft
$340,000
Single Family
Property Type
0.07 acres
Lot Size
1890
Year Built
$329
Price per Sq Ft
3343600
MLS #
About This Property
Seller offer $5,000 in seller concessions!!
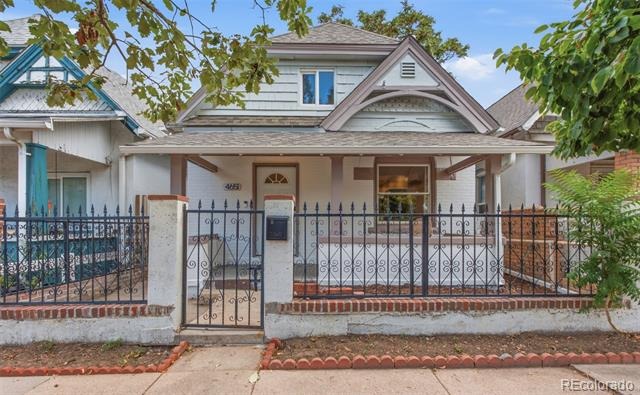
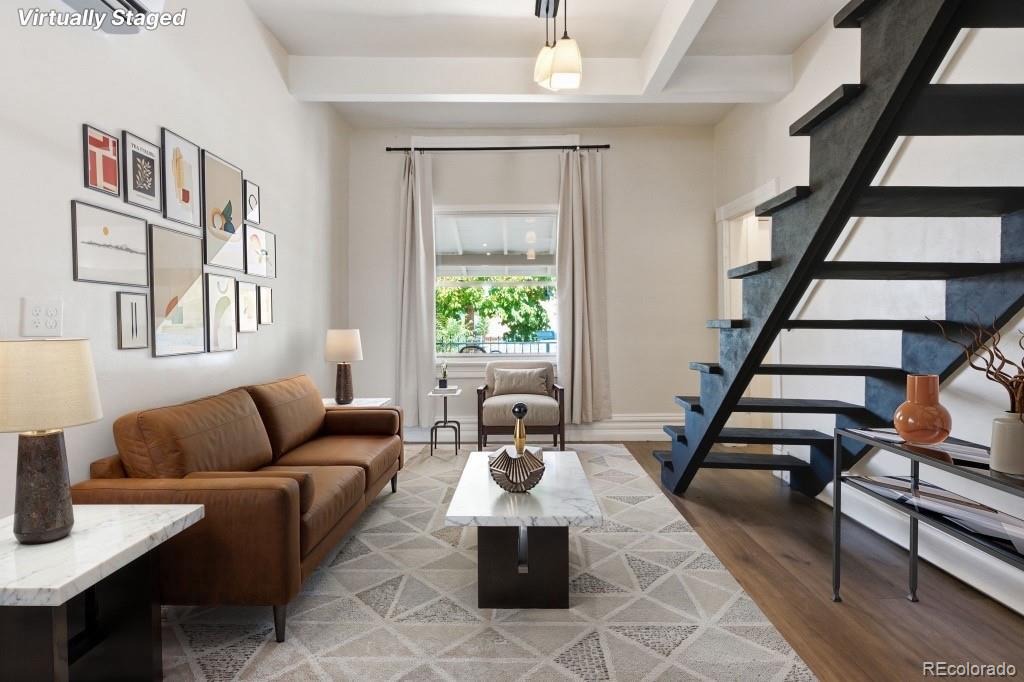
Welcome to 4651 Josephine Street, a move-in-ready home with an updated kitchen, flexible living spaces, efficient heating and cooling, and convenient alley access.
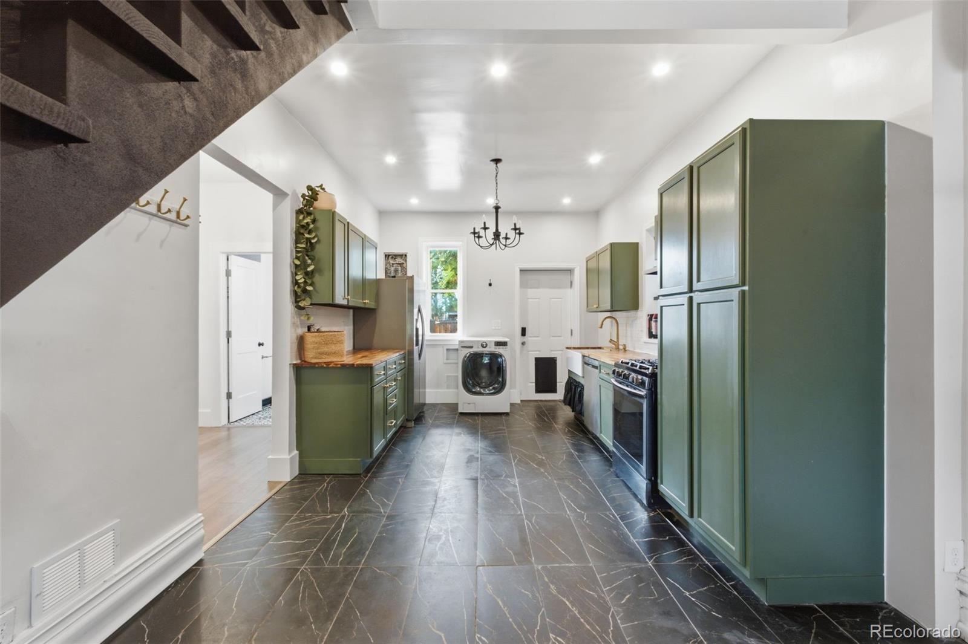
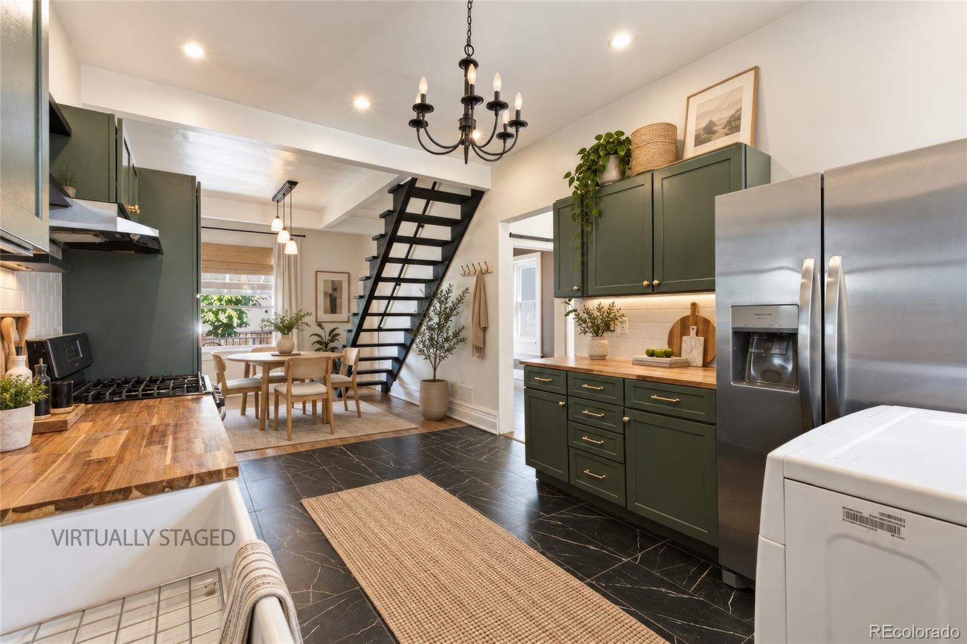
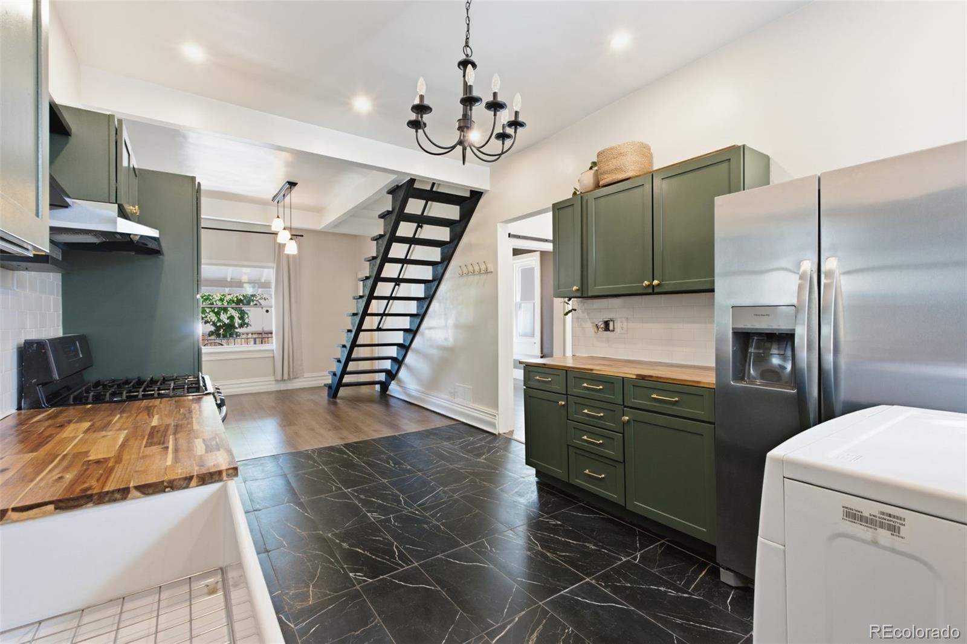
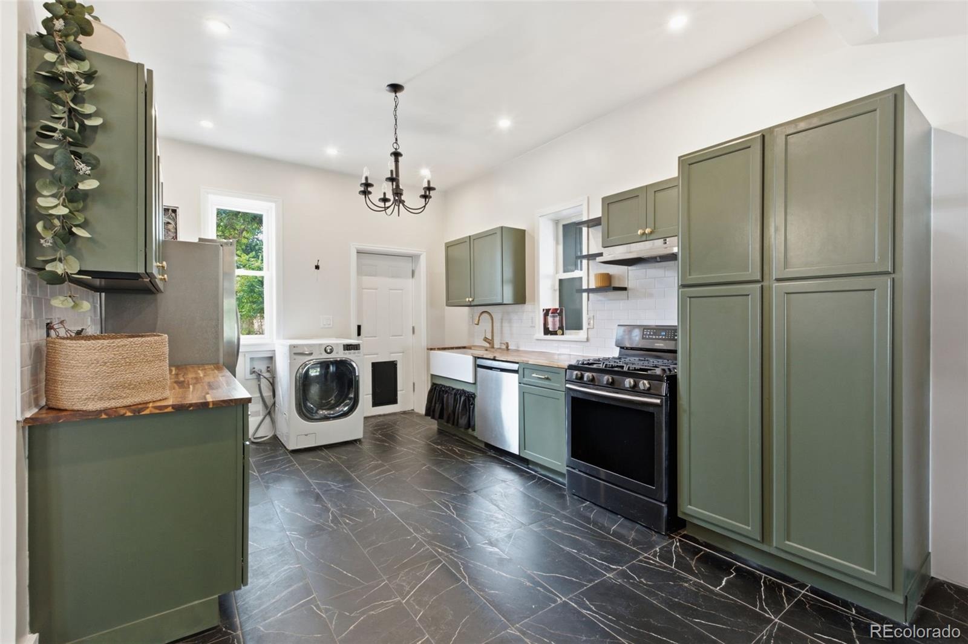
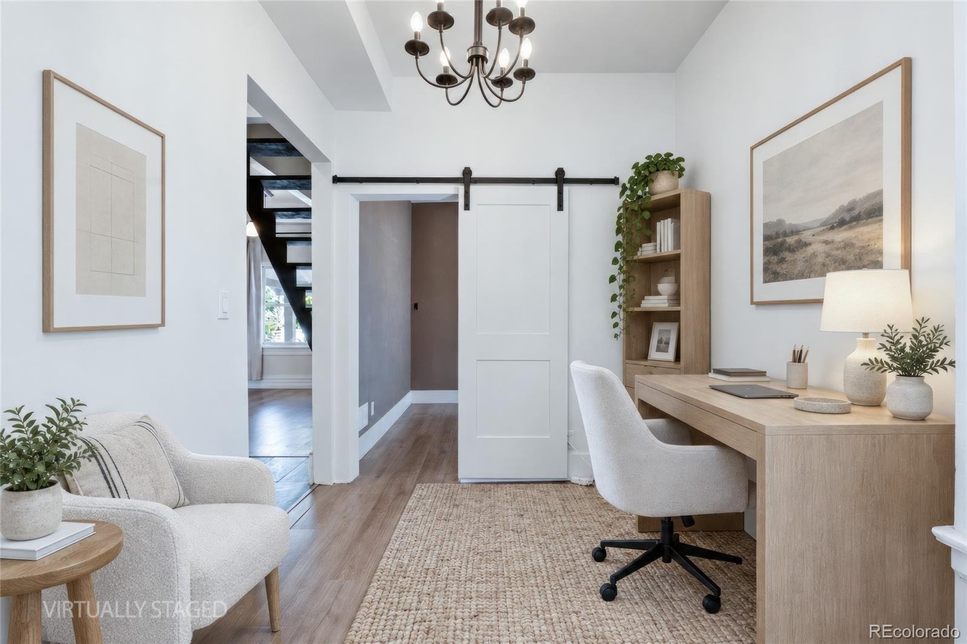
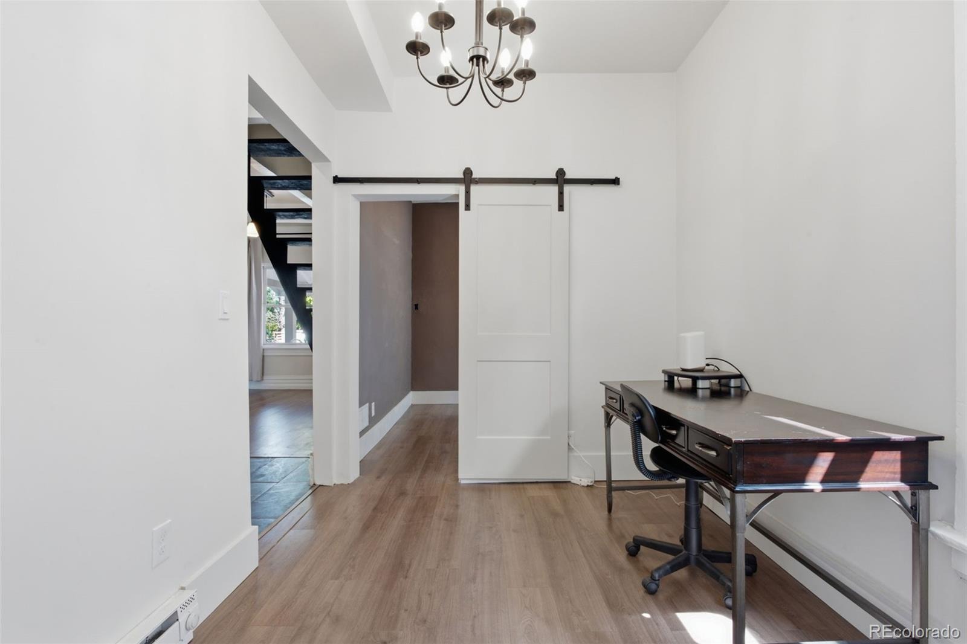
The refreshed kitchen features refinished cabinetry, two large storage cabinets, new dishwasher and refrigerator, a new range hood, recessed lighting, a chandelier, deep porcelain sink, updated faucet, and garbage disposal. The versatile den/dining area is ideal for meals, work, or entertaining.
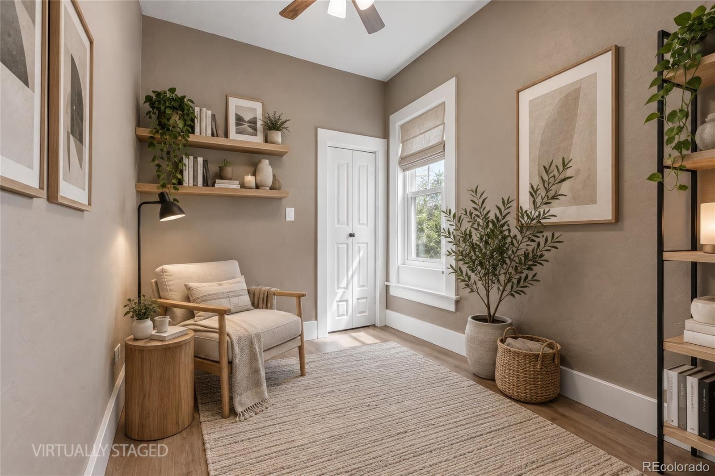
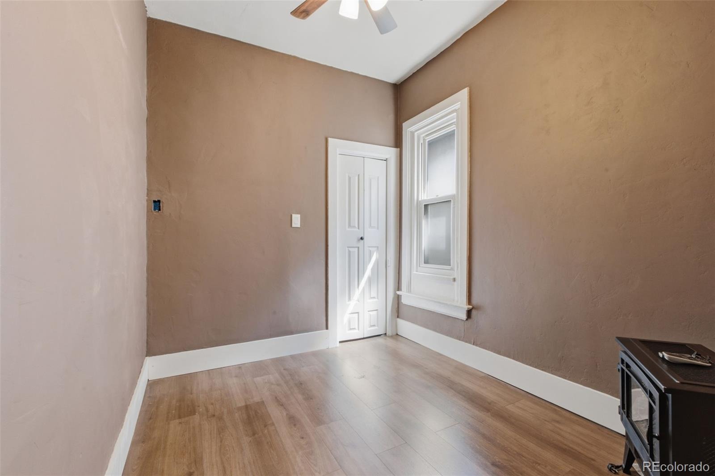
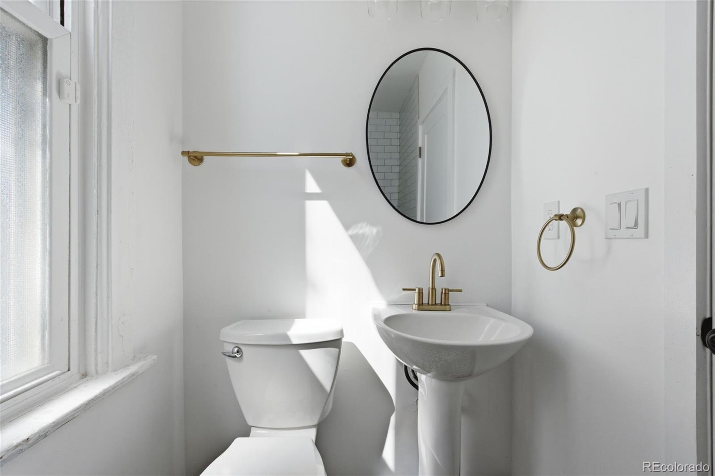
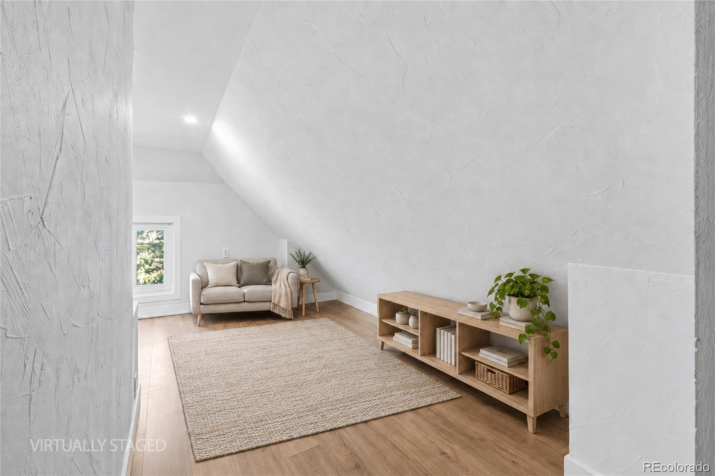
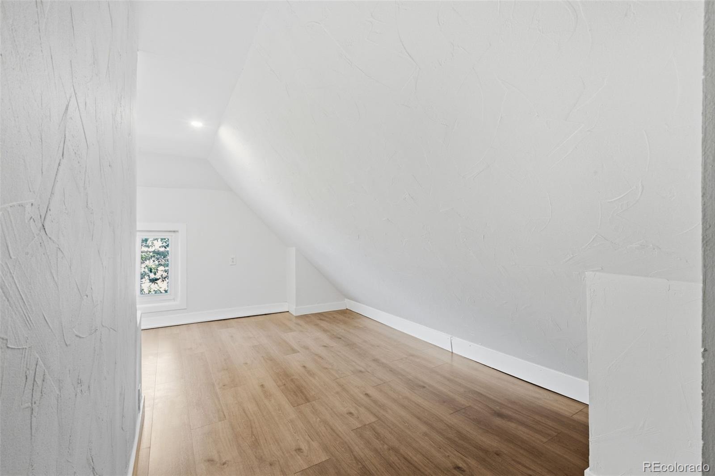
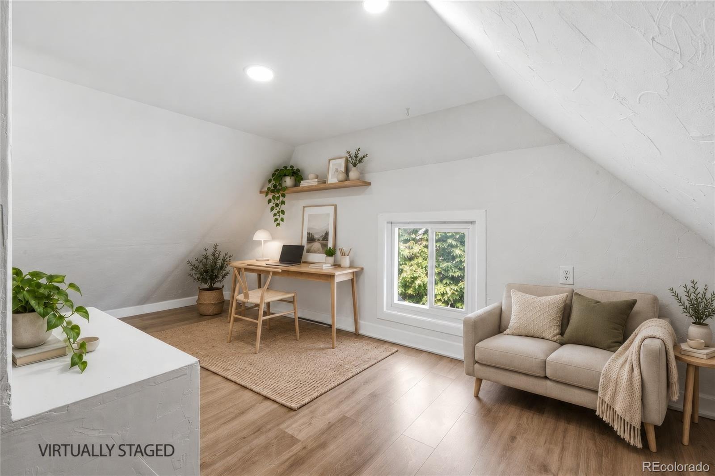
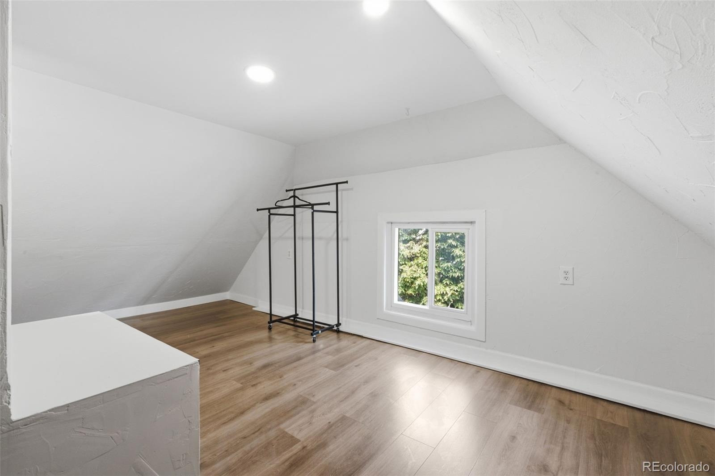
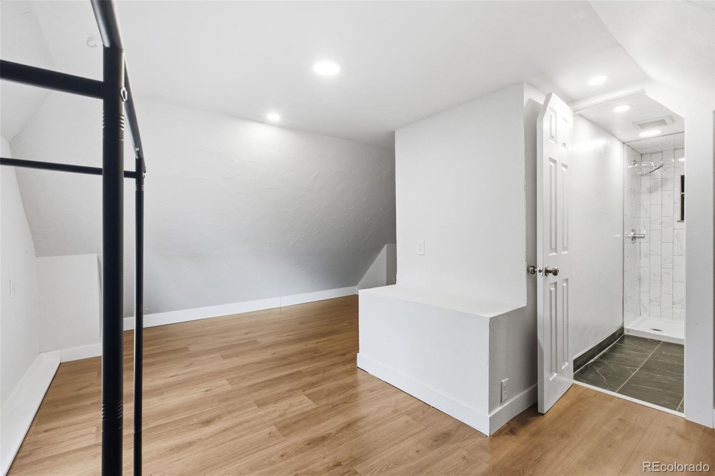
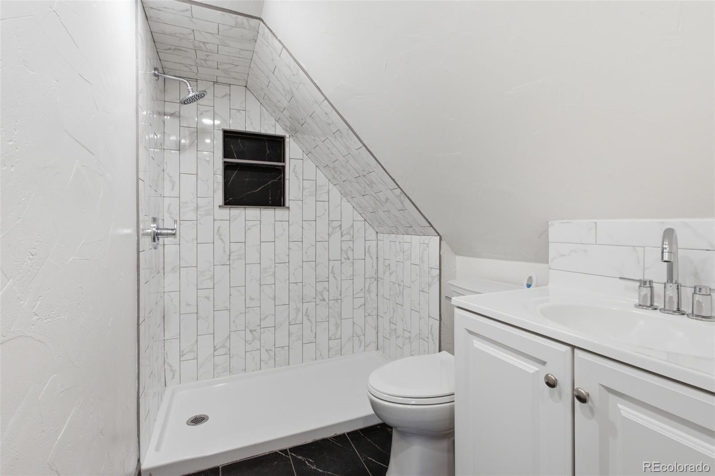
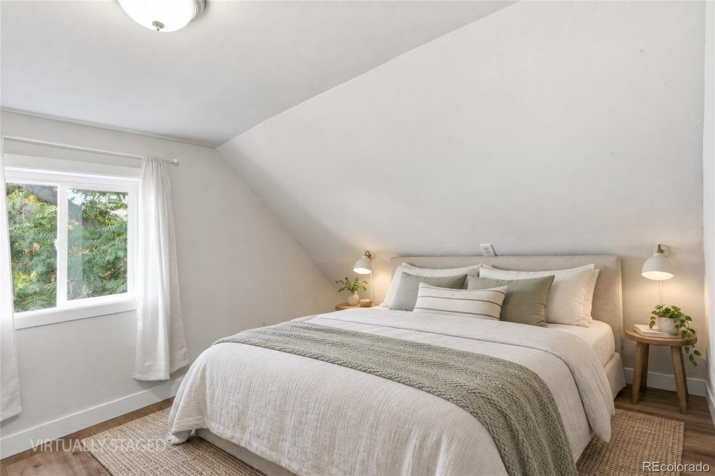
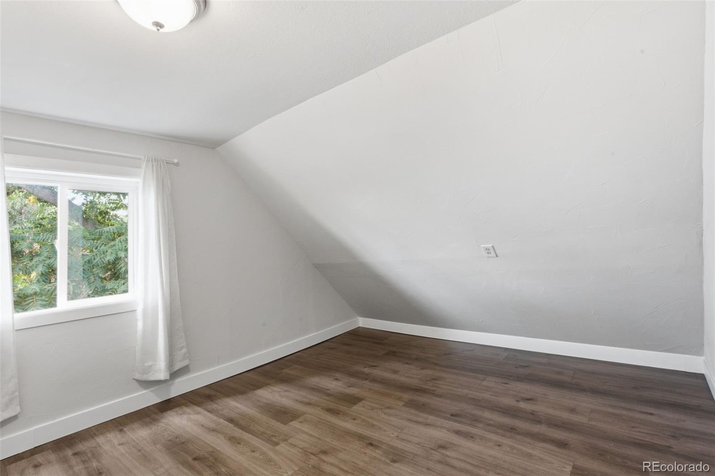
Flexible bedrooms include a downstairs room with a new ceiling fan and an upstairs bedroom with new vinyl flooring and updated closet hardware. Both bathrooms have been refreshed, including updated flooring, shower tile, fixtures, lighting, and paint.
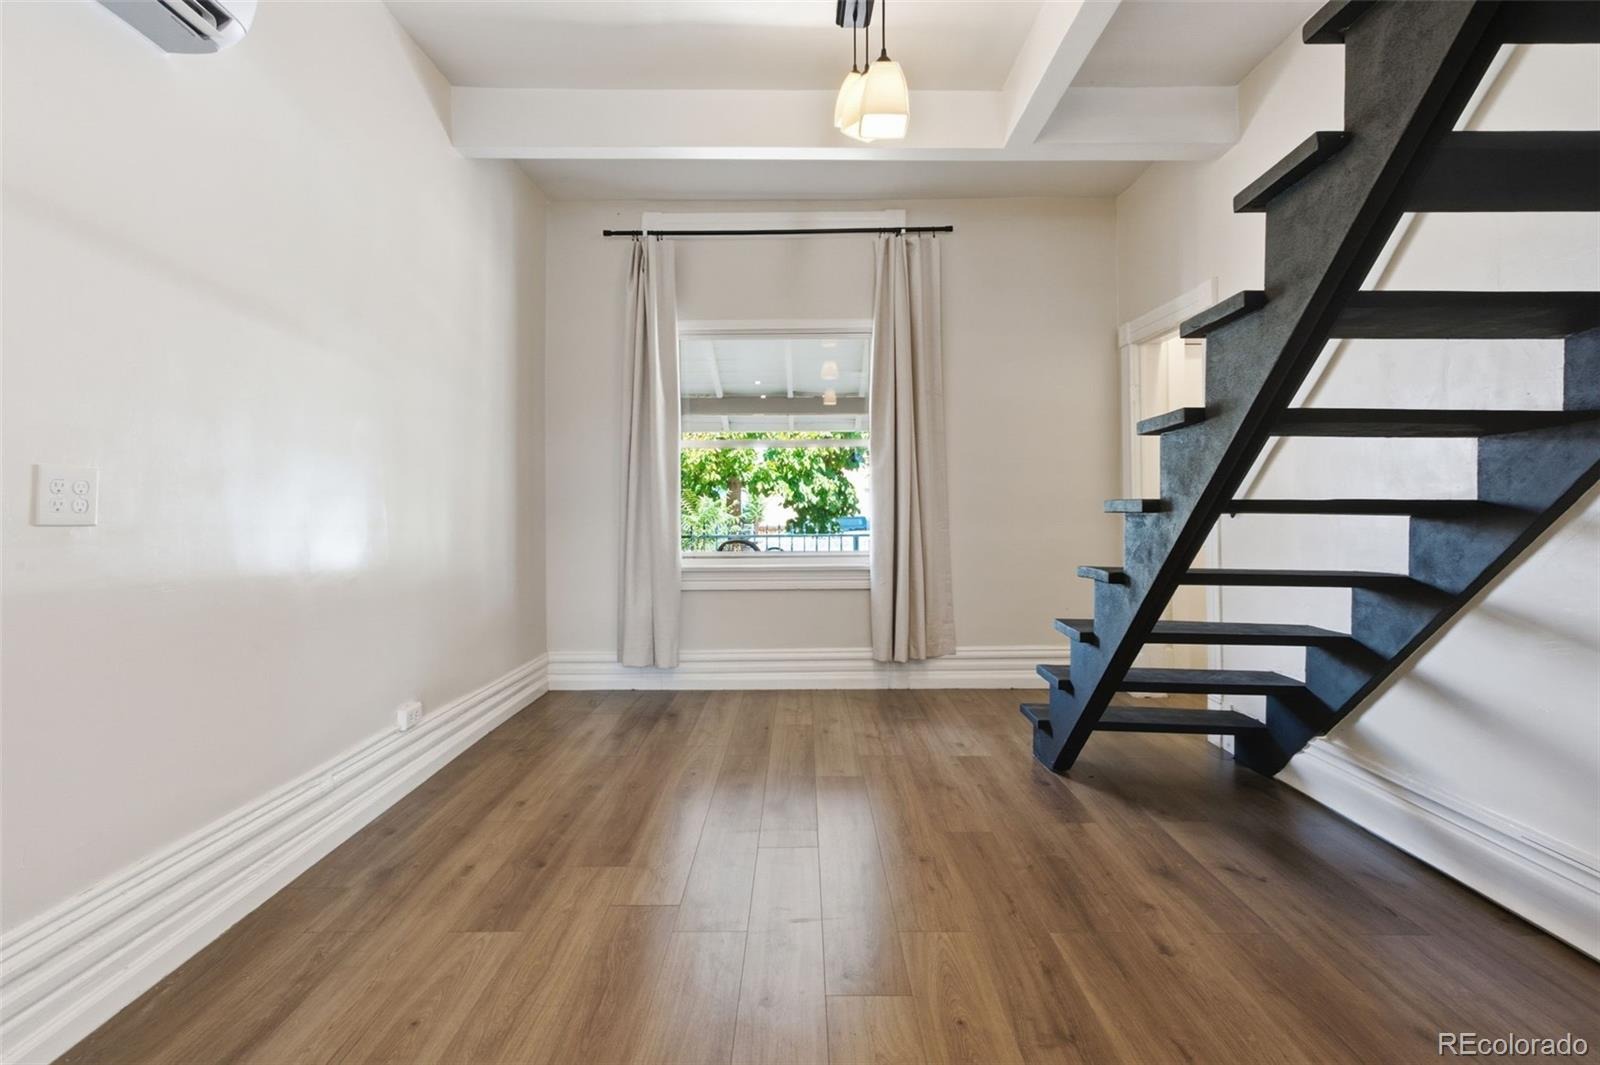
A mini-split system provides heating and cooling, with additional baseboard heat in select areas. Fresh interior and exterior paint, new flooring throughout most of the home, updated lighting, and staircase improvements create a clean, refreshed feel.
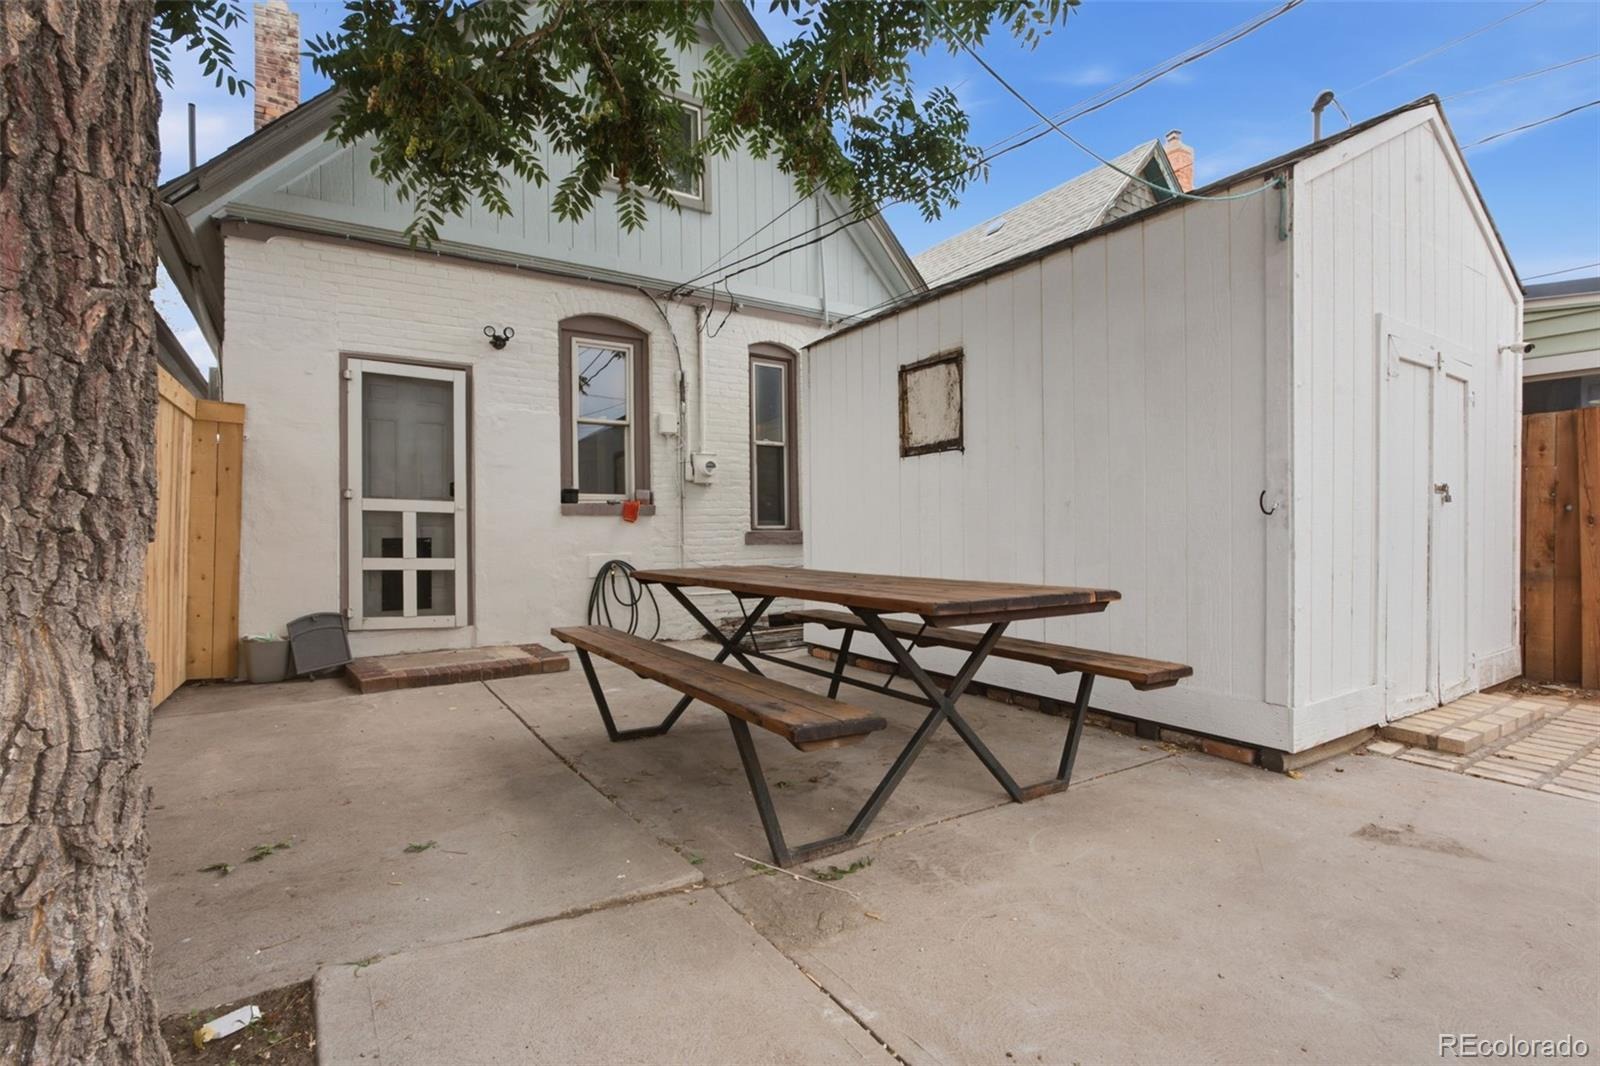
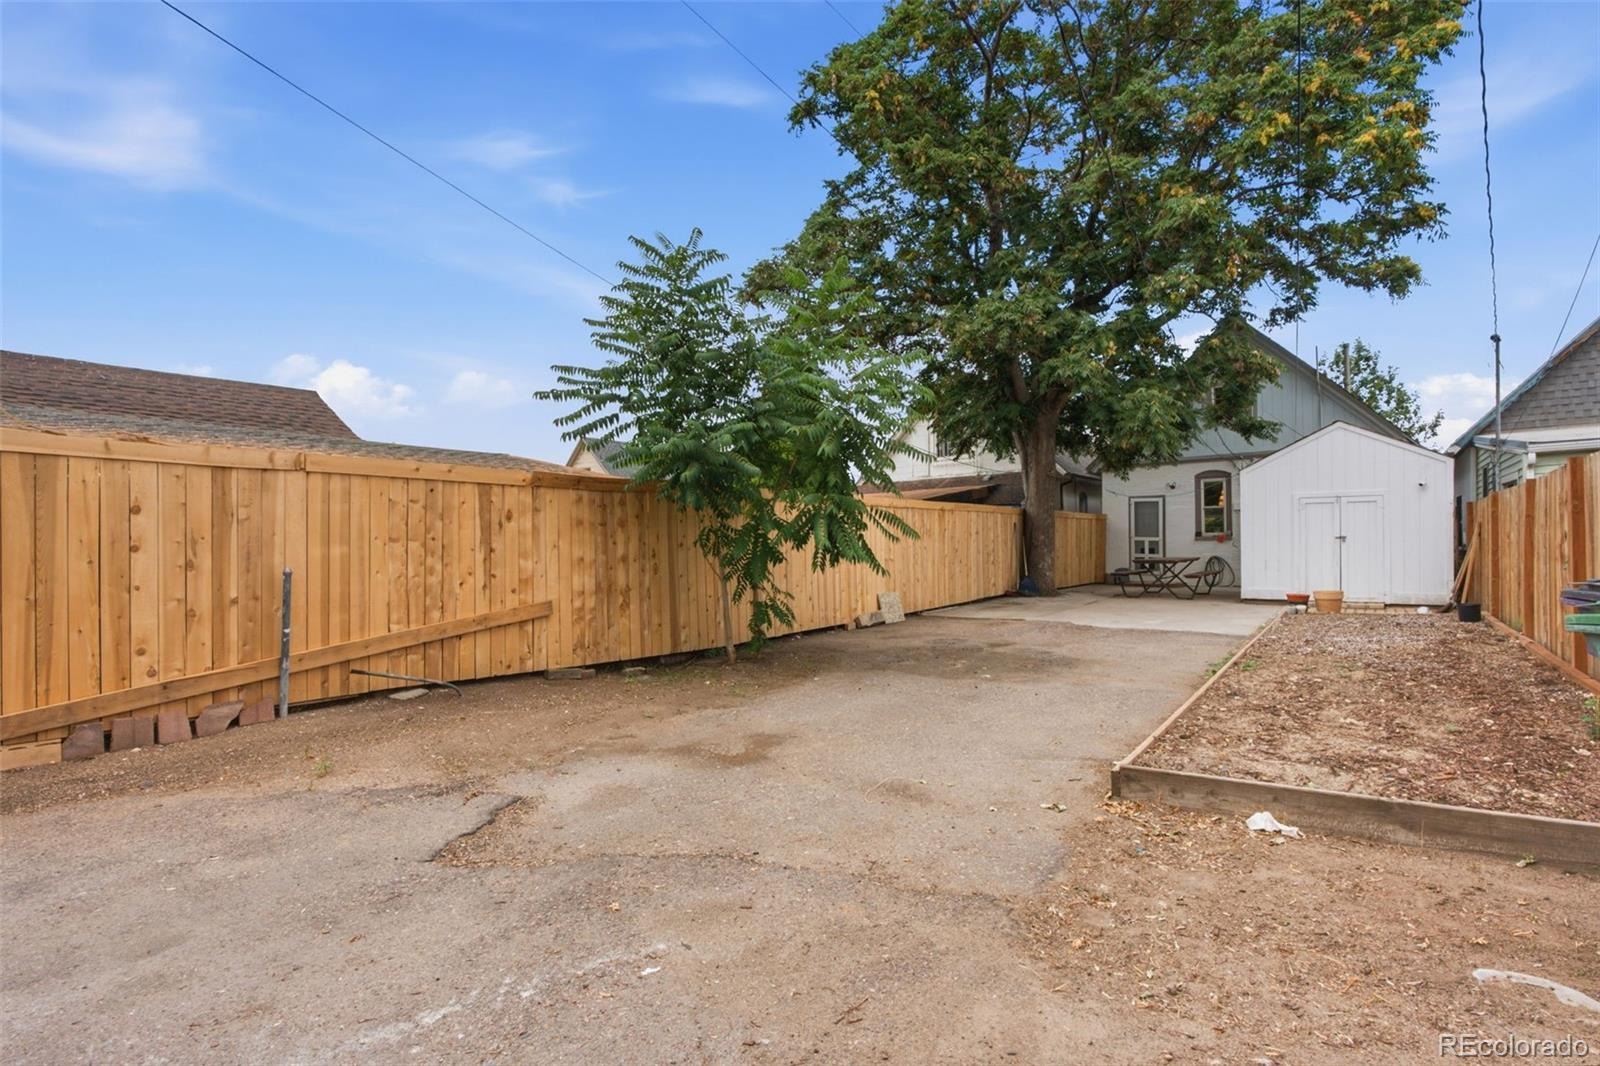
Outside, enjoy refreshed landscaping, updated backyard fencing, upgraded entry hardware, a new exterior light, and alley access with additional parking.
80 days on market
Listed by Mina Henderson · Keller Williams Realty Downtown LLC · minahenderson@kw.com,720-499-7888
Property Details
| Property Type | Residential |
| Sub Type | Single Family Residence |
| Status | Active |
| Price per Sq Ft | $329 |
| Subdivision | Swansea |
| MLS # | 3343600 |
| Days on Market | 80 |
| Bedrooms | 3 |
| Full Baths | 3 |
| Year Built | 1890 |
| Lot Size (Sq Ft) | 3,000 |
| Acres | 0.07 |
| HOA | No |
| Annual Taxes | $1,796 |
| State | CO |
| County | Denver |
| Zoning | E-TU-B |
| Interior Features | Ceiling Fan(s), High Ceilings, Open Floorplan, Vaulted Ceiling(s), Butcher Counters |
| Heating | Forced Air |
| Cooling | Evaporative Cooling |
| Flooring | Laminate, Tile |
| Appliances | Dishwasher, Dryer, Gas Water Heater, Microwave, Range, Range Hood, Refrigerator, Washer |
| Exterior Features | Garden, Private Yard |
| Roof | Composition |
| Lot Features | Level |
| Architectural Style | Victorian |
| Levels | Two |
| Construction | Frame, Stone |
| Sewer | Public Sewer |
| Senior Community | No |
| Special Conditions | None Known |
Location
Price History
| Date | Event | Price |
|---|---|---|
| 10/23/2026 |
Price change Source: REcolorado® #3343600 |
$340,000 -2.6% $329/sqft |
| 10/2/2026 |
Price change Source: REcolorado® #3343600 |
$349,000 -2.2% $338/sqft |
| 8/25/2026 |
Listed for sale Source: REcolorado® #3343600 |
$357,000 +5.7% $346/sqft |
| 6/7/2024 |
Sold Source: REcolorado® #7735710 |
$337,825 -3.2% $327/sqft |
| 2/5/2024 |
Listed for sale Source: REcolorado® #7735710 |
$349,000 $338/sqft |

Based on information submitted to the MLS GRID as of November 13, 2026 at 10:15 AM MST. All data is obtained from various sources and may not have been verified by broker or MLS GRID. Supplied Open House Information is subject to change without notice. All information should be independently reviewed and verified for accuracy. Properties may or may not be listed by the office/agent presenting the information.
Thank you — a Mont Haus broker will be in touch shortly.
For Mont Haus agents and staff. Sign in with your Mont Haus Microsoft account and the Agent Portal opens in a new tab.
Sign in with MicrosoftNo Microsoft account yet? Ask Nikki Boxer, who sets up portal access.