Residential · Active
Erie, CO 80516
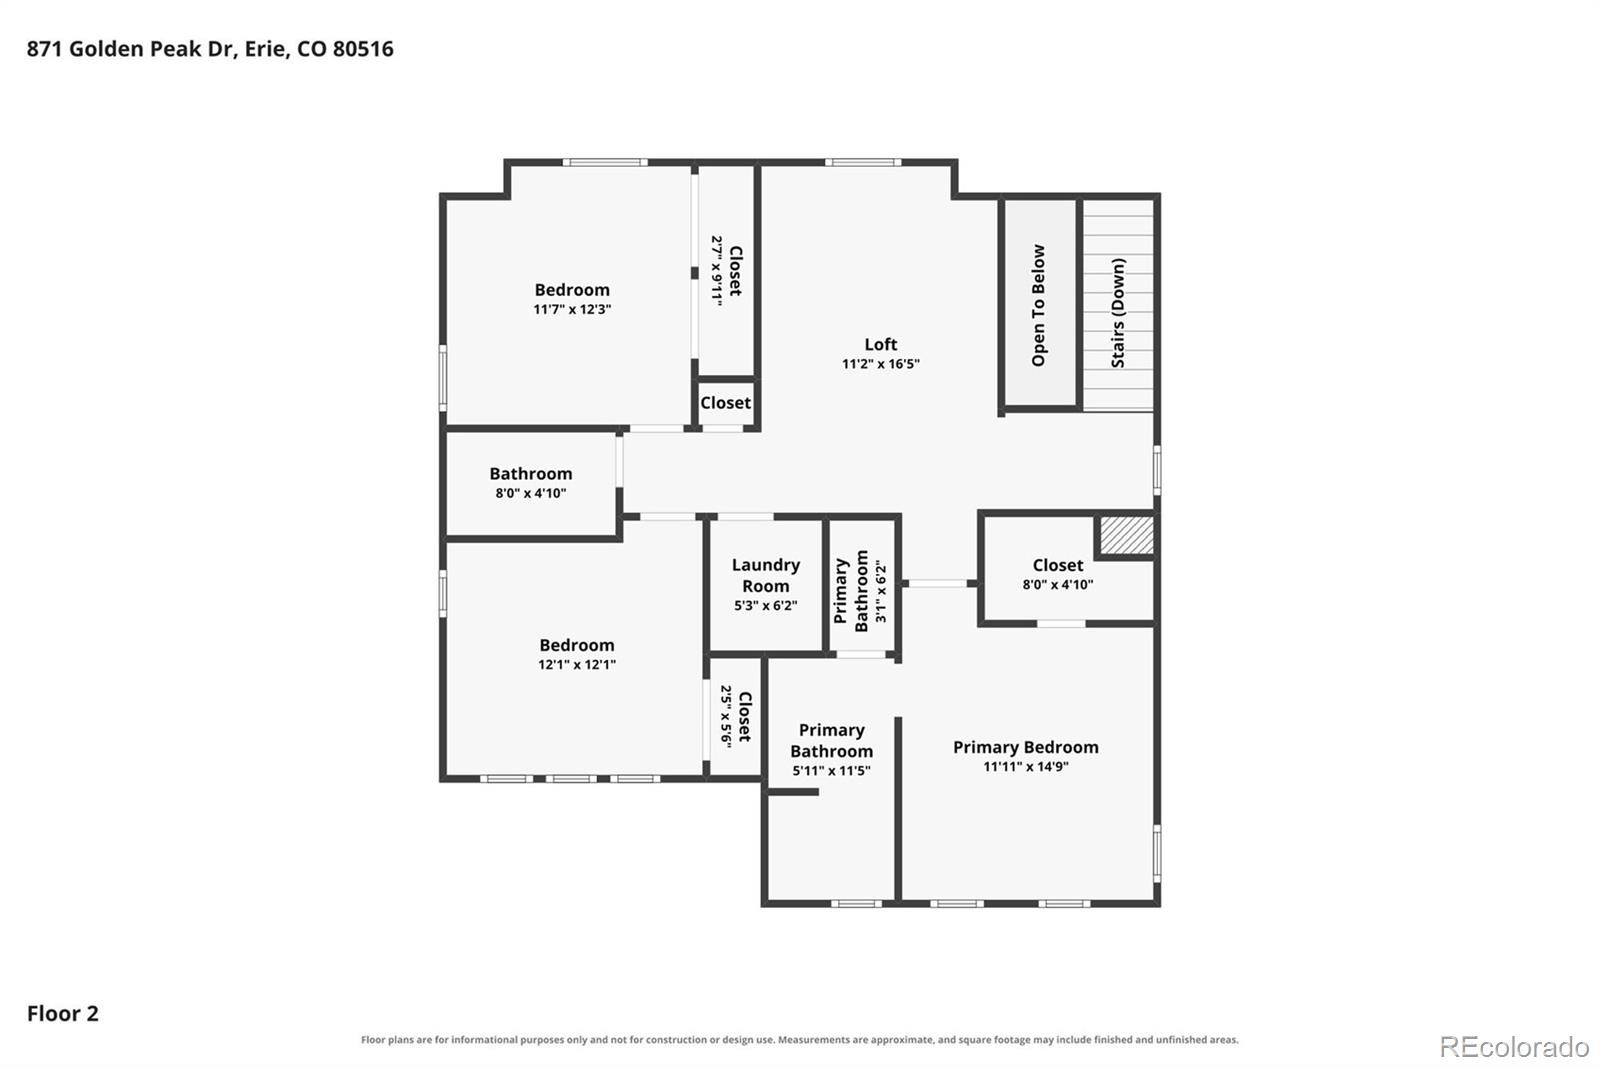
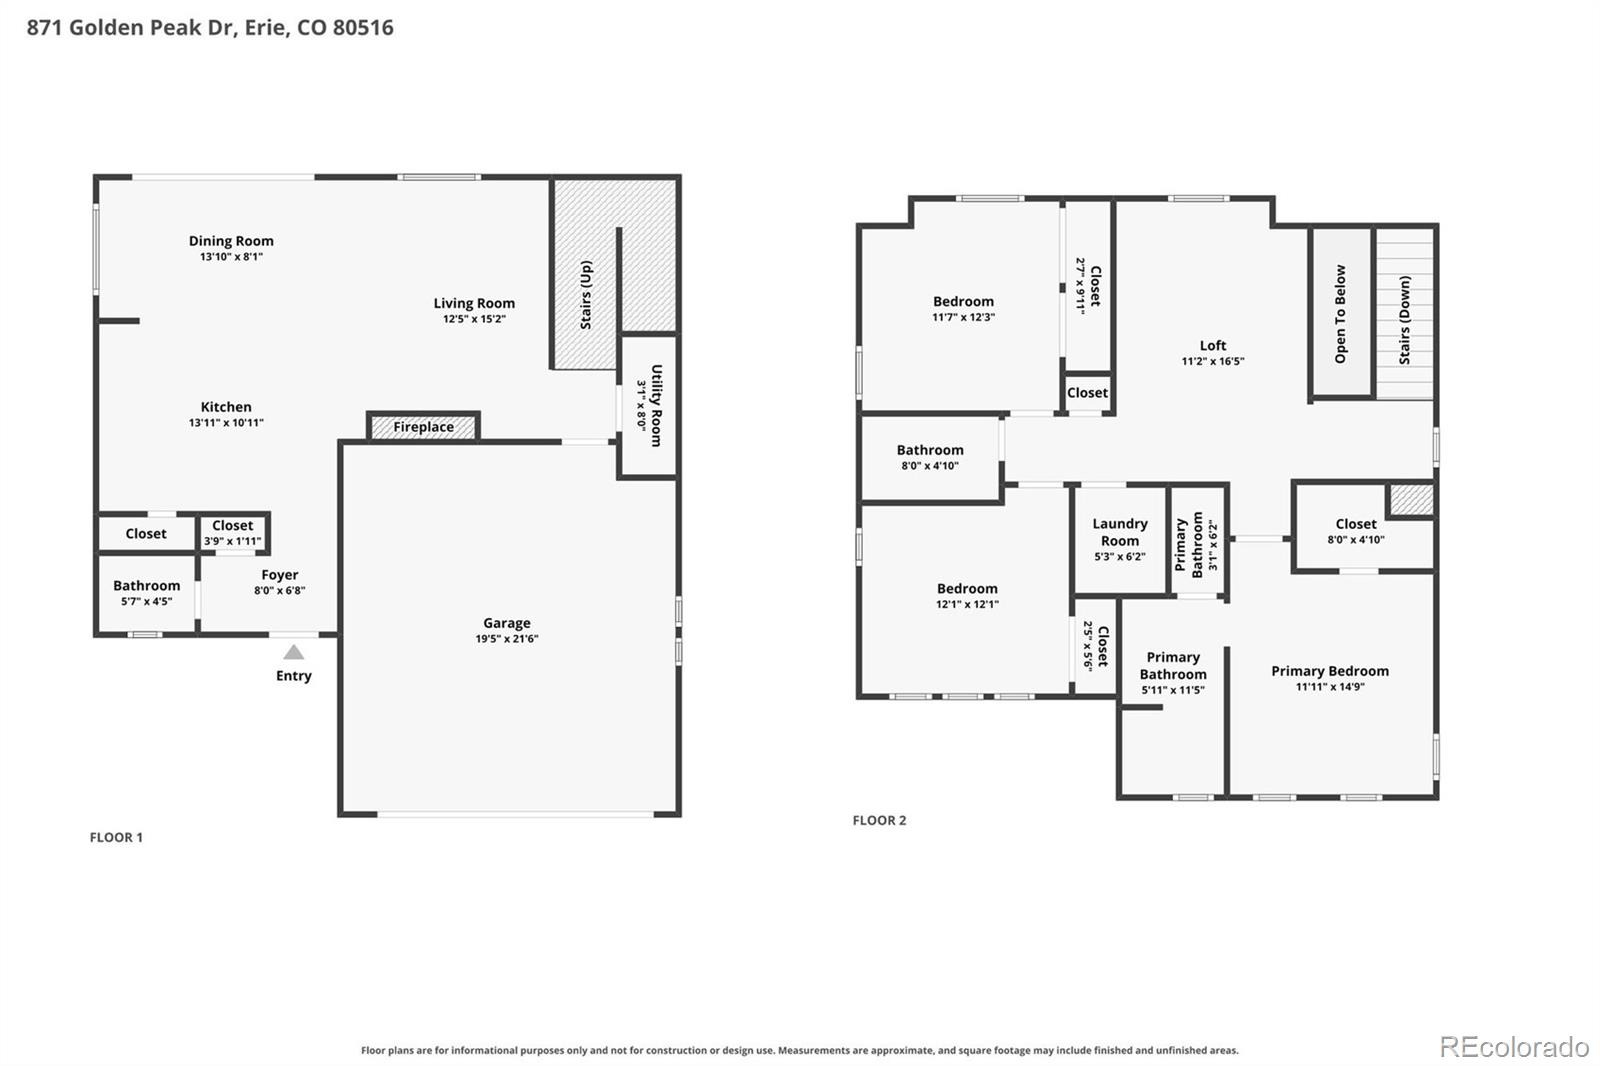
3 Beds · 3 Baths · 1,884 Sq Ft
$600,000
Single Family
Property Type
0.12 acres
Lot Size
2021
Year Built
$318
Price per Sq Ft
2
Parking Spaces
$96
HOA Fee
3364049
MLS #
About This Property
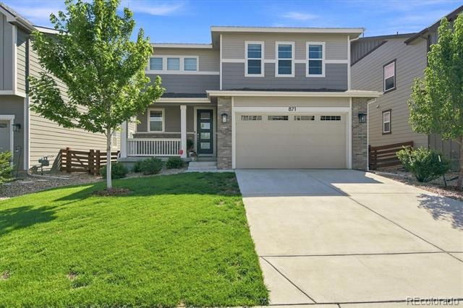
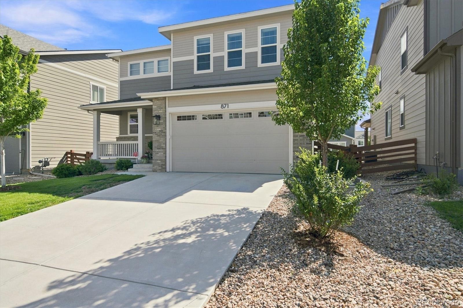
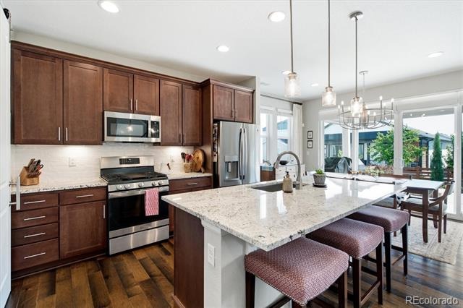
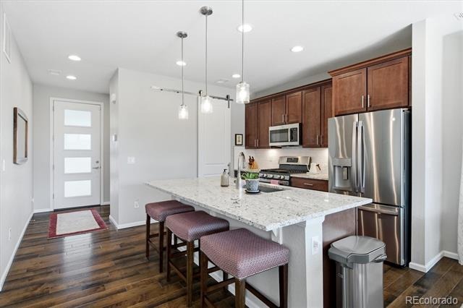
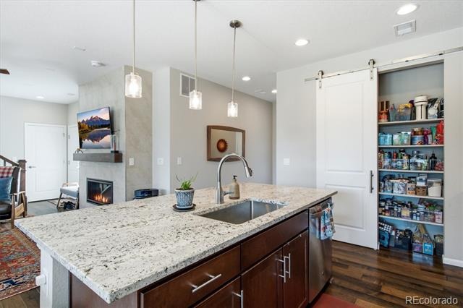
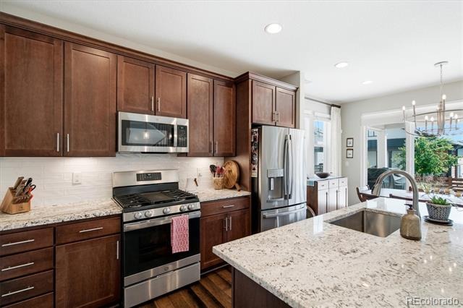
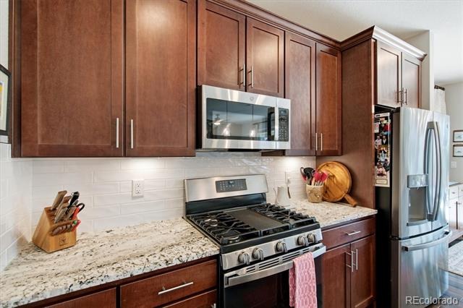
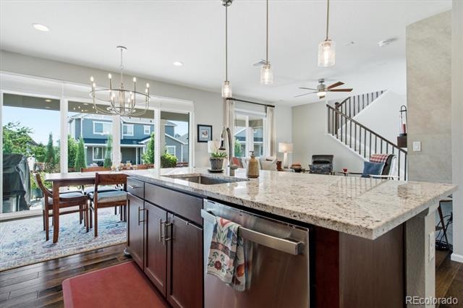
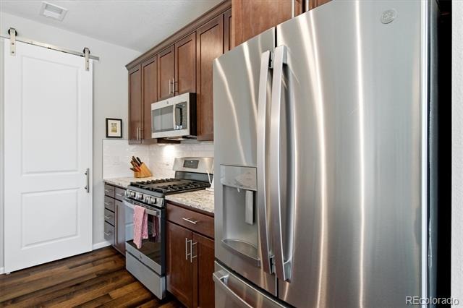
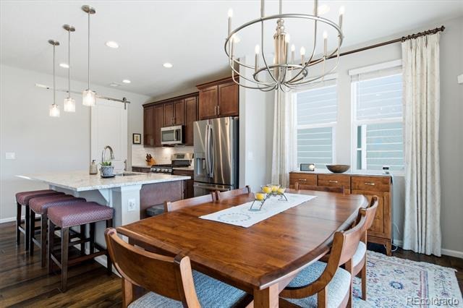
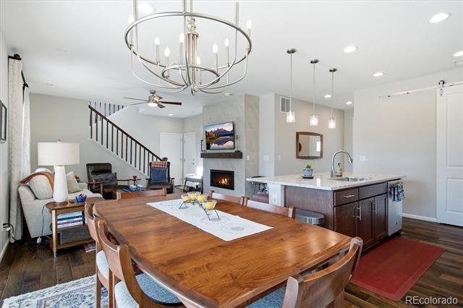
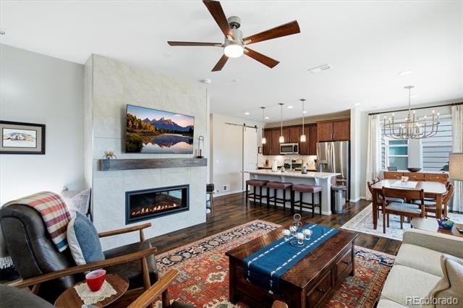
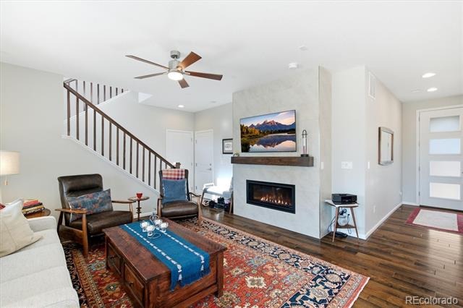
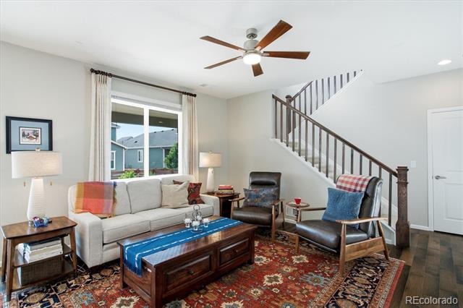
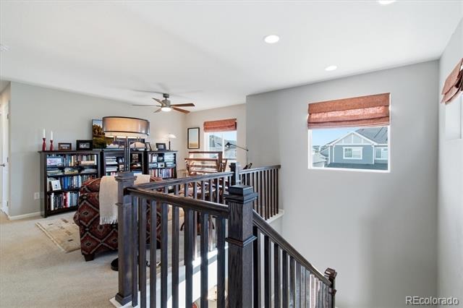
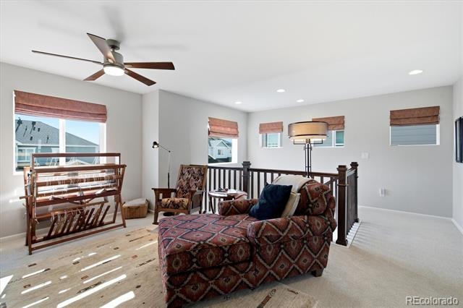
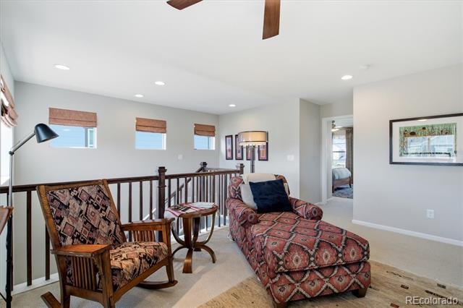
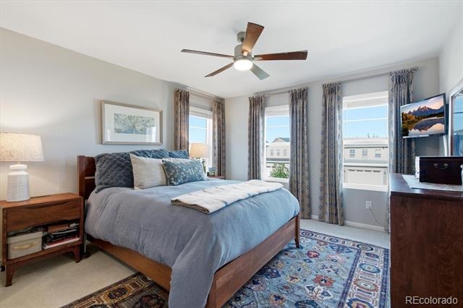
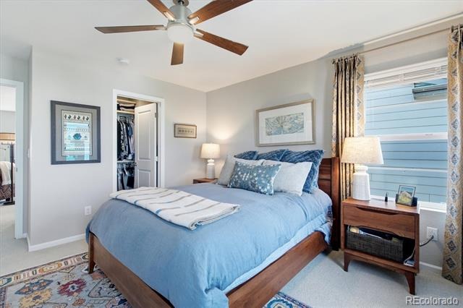
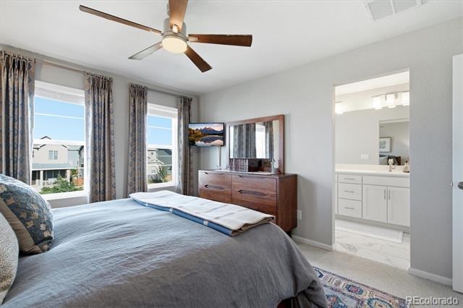
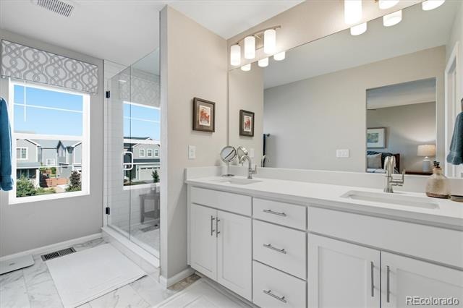
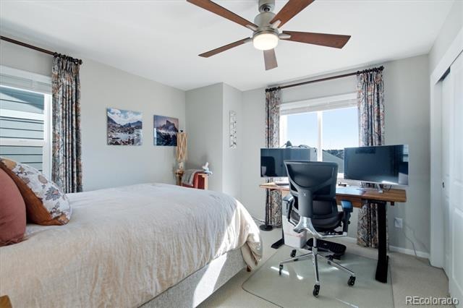
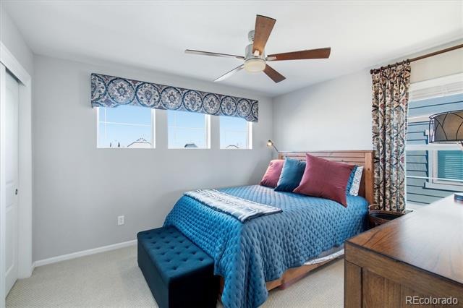
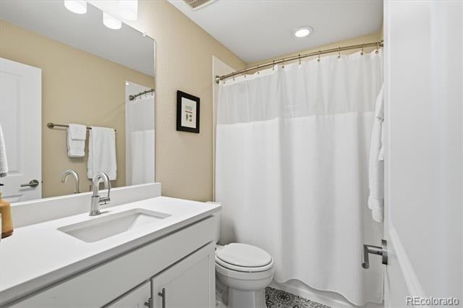
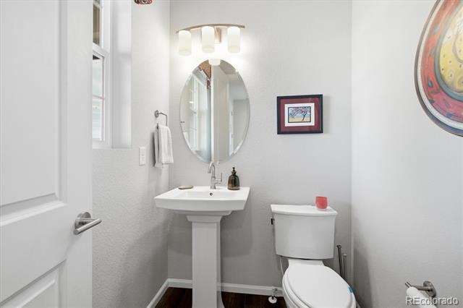
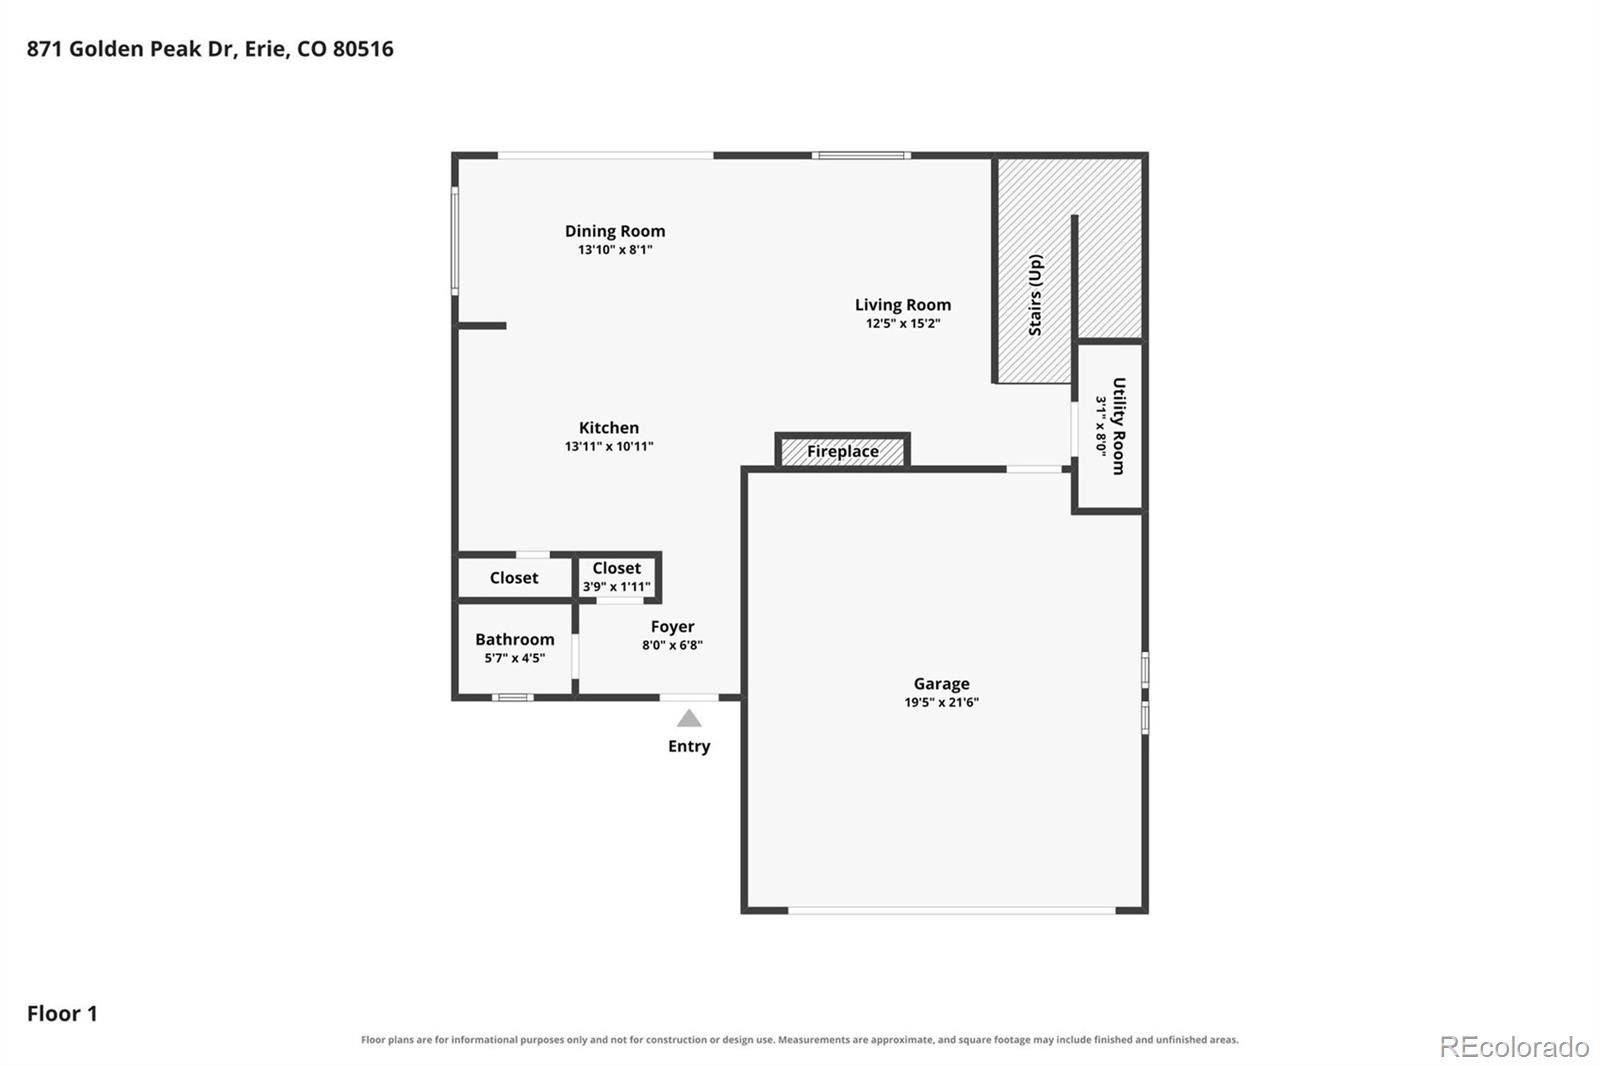
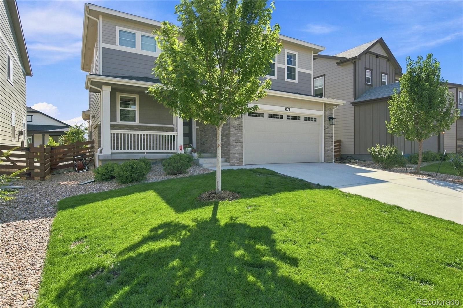
Turn-Key Luxury & Resort-Style Living in Colliers Hill! This meticulously maintained 4-year-old home combines a quiet neighborhood location with high-end custom finishes. This highly sought-after floor plan features a primary suite, 2 nicely sized secondary bedrooms, and 3 bathrooms, while the interior showcases upgraded flooring, premium slab granite kitchen countertops, and custom closet systems. The upper level also features a versatile loft area—ideal for a home office or second living space—while large windows and skylights fill the home with bright, natural light.
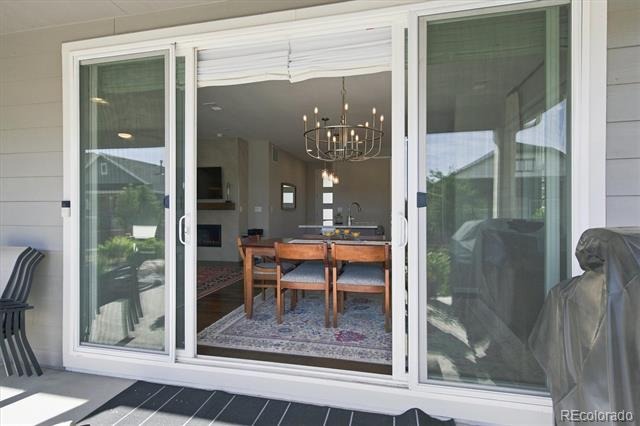
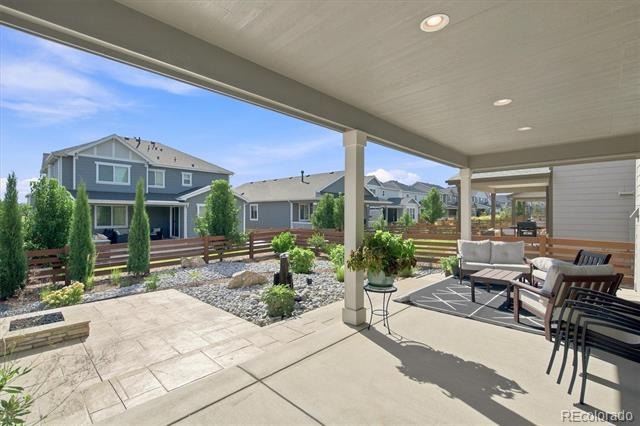
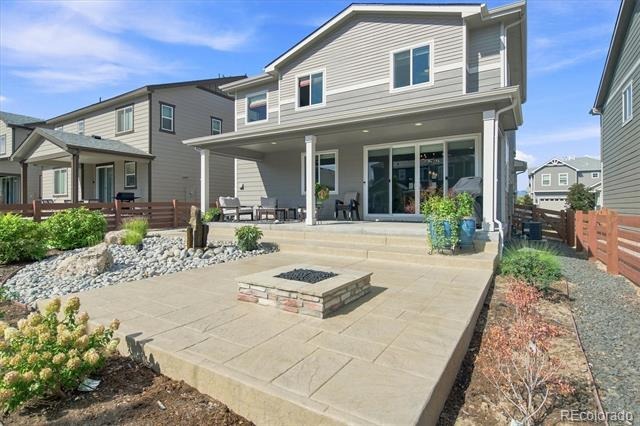
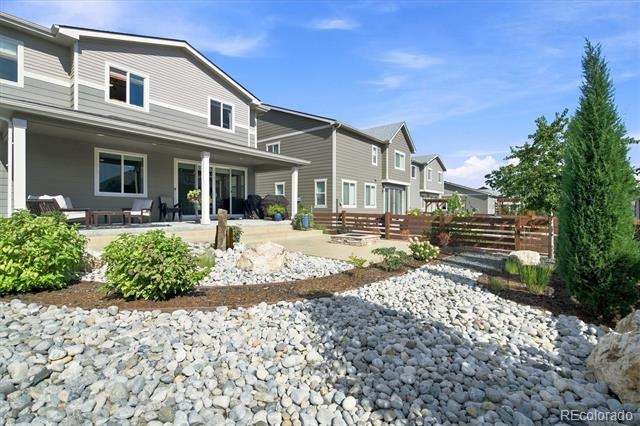
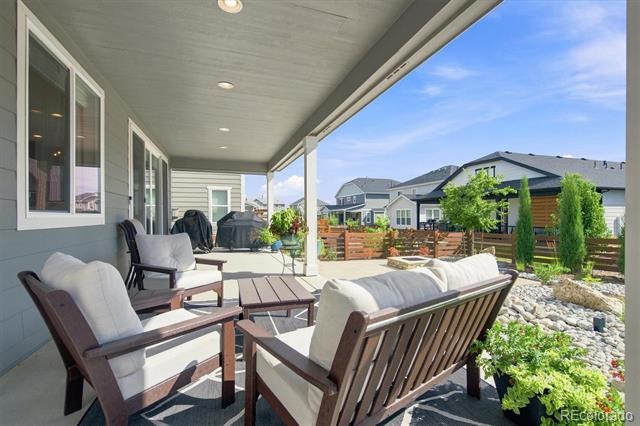
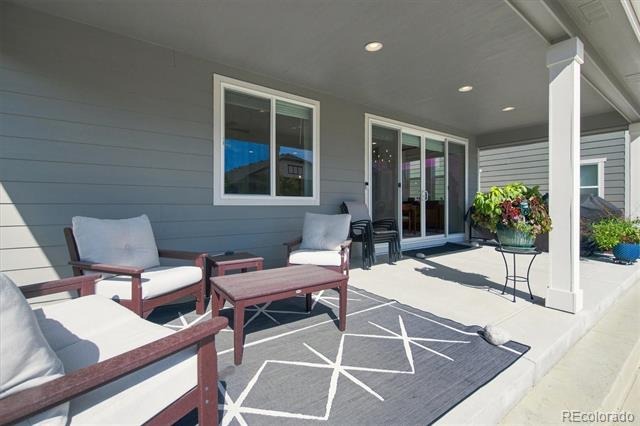
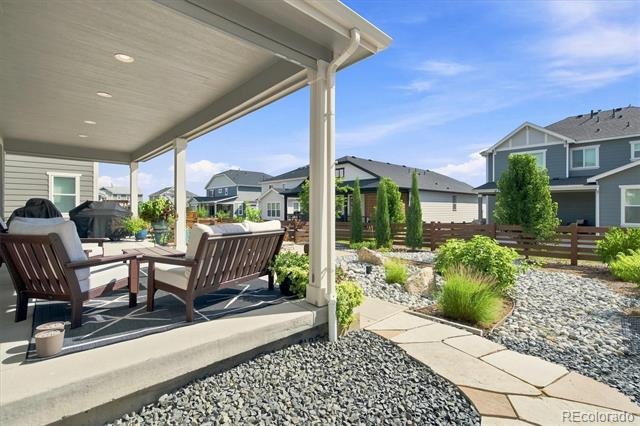
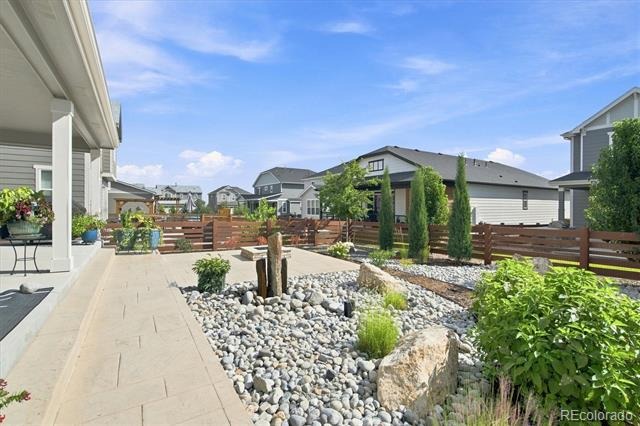
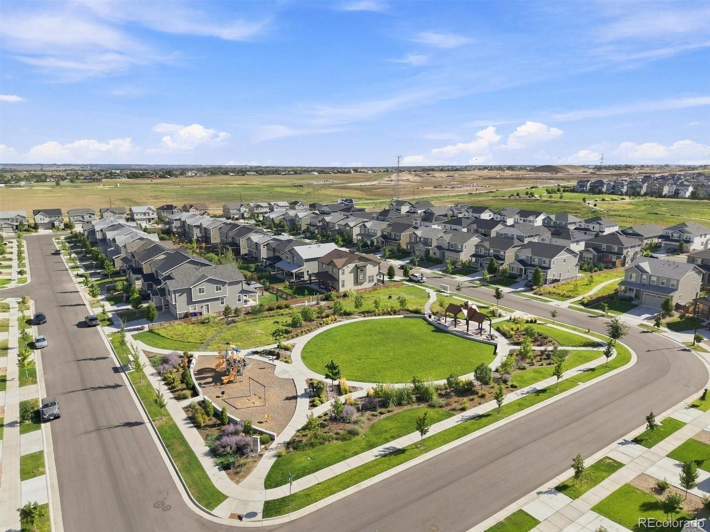
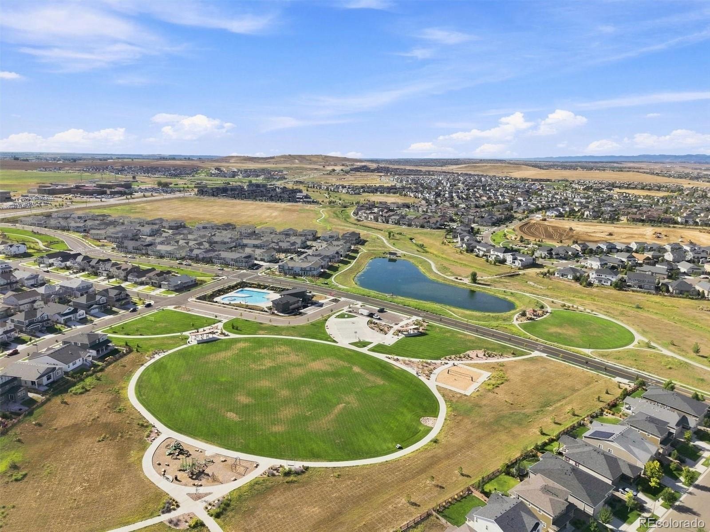
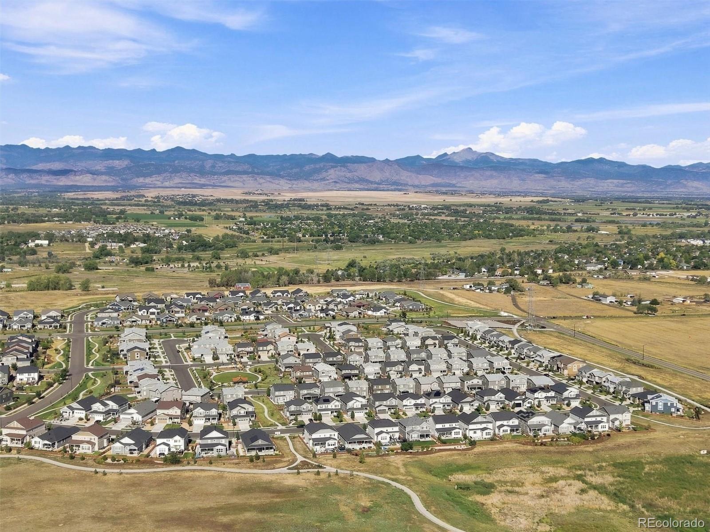
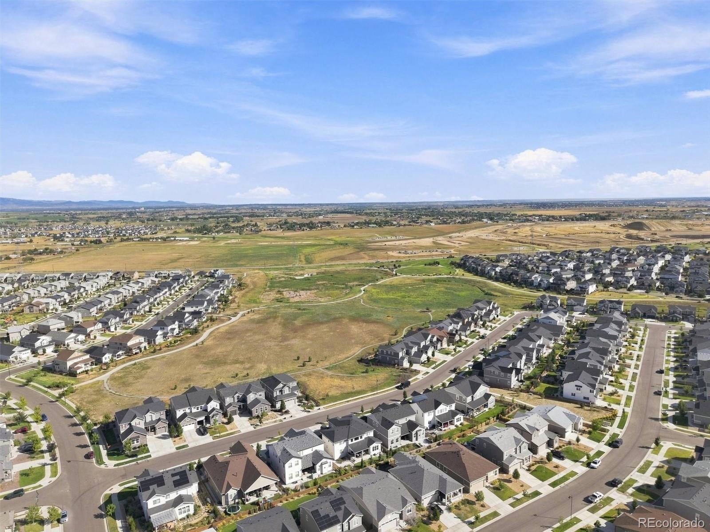
Step outside to your private oasis: a large fenced backyard complete with a custom full covered patio, professional xeriscaping, tranquil pondless water feature spires, and a wonderful custom fire-pit—perfect to enjoy Colorado’s beautiful evenings! Beyond the property, enjoy Colliers Hill's incredible amenities, including two exclusive clubhouses (The Overlook and The Ascent), fitness studios, outdoor swimming pools, miles of trails, and neighborhood parks. Nothing left to do but move in and enjoy the Erie lifestyle!
77 days on market
Listed by Nicole Ridley & Kristiane Lucas · Corcoran Perry & Co. · NRidley@Corcoranperry.com,720-936-7967
Property Details
| Property Type | Residential |
| Sub Type | Single Family Residence |
| Status | Active |
| Price per Sq Ft | $318 |
| Subdivision | COLLIERS HILL |
| MLS # | 3364049 |
| Days on Market | 77 |
| Bedrooms | 3 |
| Full Baths | 1 |
| Half Baths | 1 |
| Three-Quarter Baths | 1 |
| Year Built | 2021 |
| Lot Size (Sq Ft) | 5,231 |
| Acres | 0.12 |
| HOA | Yes |
| HOA Fee | $96 |
| Annual Taxes | $6,385 |
| State | CO |
| County | Weld |
| Interior Features | Built-in Features, Ceiling Fan(s), Entrance Foyer, Granite Counters, High Ceilings, High Speed Internet, Kitchen Island, Open Floorplan, Pantry, Stone Counters, Vaulted Ceiling(s), Walk-In Closet(s), Primary Suite, Radon Mitigation System, Smoke Free, Solid Surface Counters |
| Heating | Forced Air, Natural Gas |
| Cooling | Central Air |
| Flooring | Carpet, Tile, Vinyl |
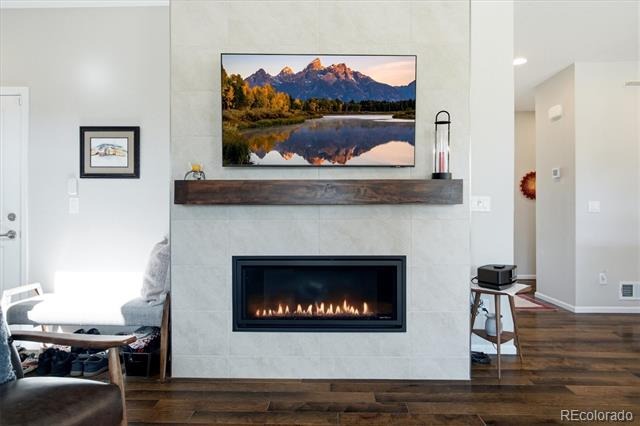
| Fireplaces | 1 |
| Fireplace Features | Family Room, Gas |
| Appliances | Dishwasher, Disposal, Dryer, Microwave, Oven, Range, Refrigerator, Self Cleaning Oven, Tankless Water Heater, Washer |
| Exterior Features | Fire Pit, Lighting, Water Feature |
| Garage | Yes |
| Garage Spaces | 2 |
| Parking Features | Concrete, Lighted, Dry Walled, Finished |
| Roof | Composition |
| Basement | Crawl Space, Sump Pump |
| Lot Features | Landscaped, Level, Sprinklers In Front, Sprinklers In Rear, Irrigated |
| Architectural Style | Contemporary |
| Levels | Two |
| Construction | Frame, Stone, Vinyl Siding |
| Sewer | Public Sewer |
| Water Source | Public |
| Senior Community | No |
| Special Conditions | None Known |
Location
Price History
| Date | Event | Price |
|---|---|---|
| 8/25/2026 |
Listed for sale Source: REcolorado® #3364049 |
$600,000 $318/sqft |

Based on information submitted to the MLS GRID as of November 10, 2026 at 5:25 AM MST. All data is obtained from various sources and may not have been verified by broker or MLS GRID. Supplied Open House Information is subject to change without notice. All information should be independently reviewed and verified for accuracy. Properties may or may not be listed by the office/agent presenting the information.
Thank you — a Mont Haus broker will be in touch shortly.
For Mont Haus agents and staff. Sign in with your Mont Haus Microsoft account and the Agent Portal opens in a new tab.
Sign in with MicrosoftNo Microsoft account yet? Ask Nikki Boxer, who sets up portal access.