Residential · Active
Peyton, CO 80831
5 Beds · 3 Baths · 3,114 Sq Ft
$737,861
Single Family
Property Type
0.22 acres
Lot Size
2026
Year Built
$237
Price per Sq Ft
3
Parking Spaces
$100
HOA Fee
3369096
MLS #
About This Property
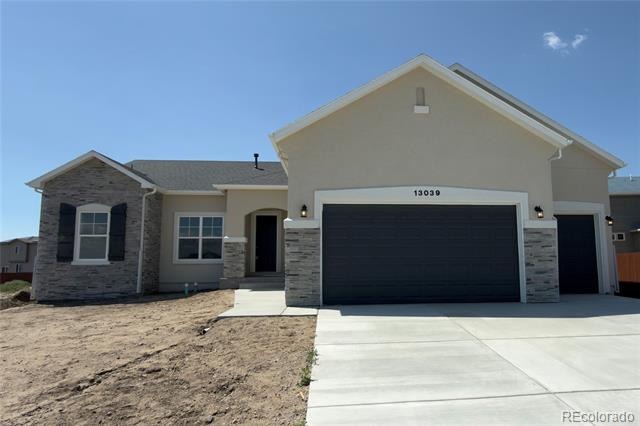
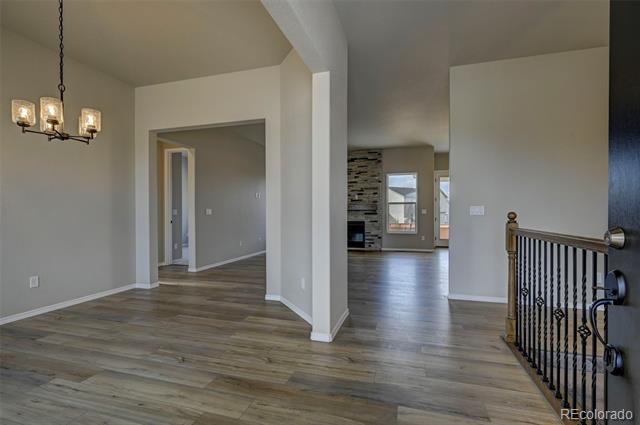
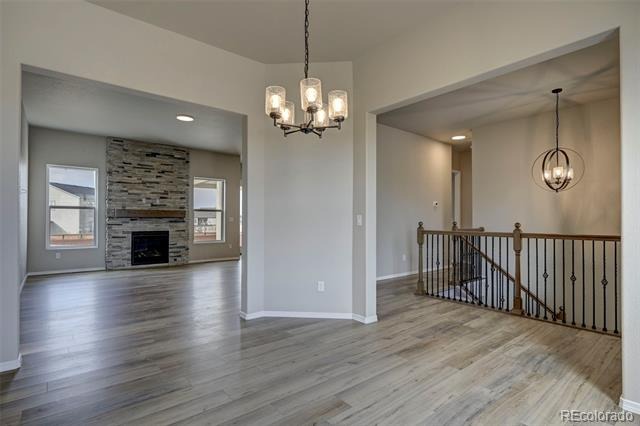
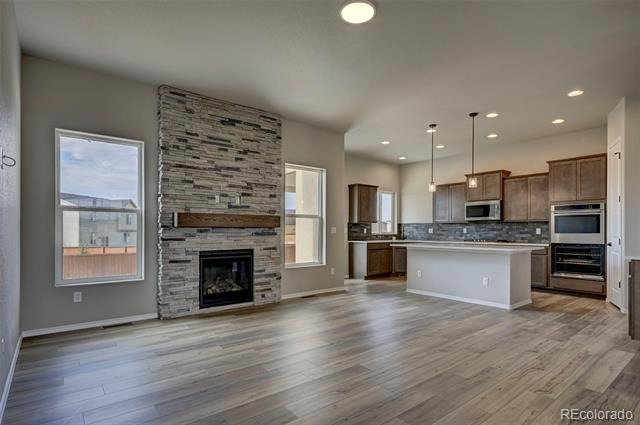
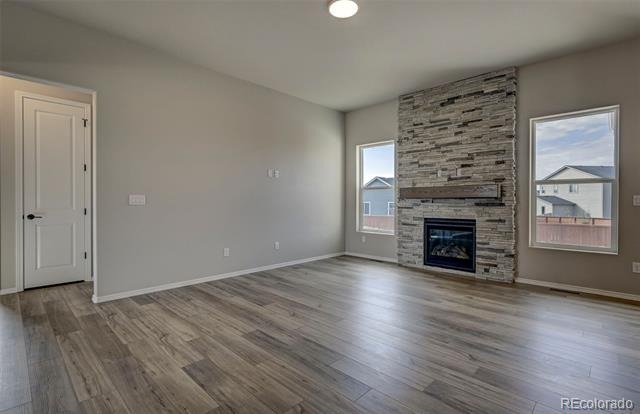
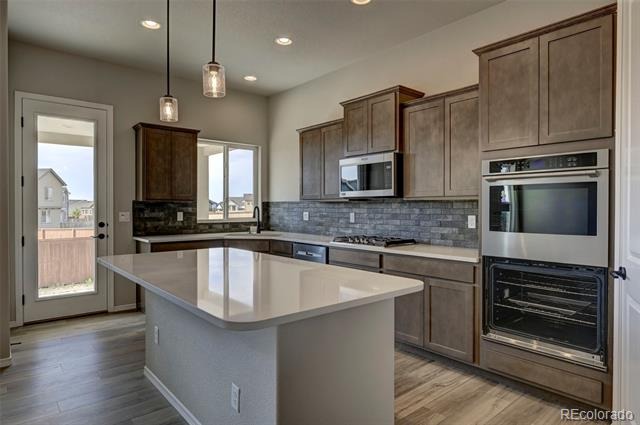
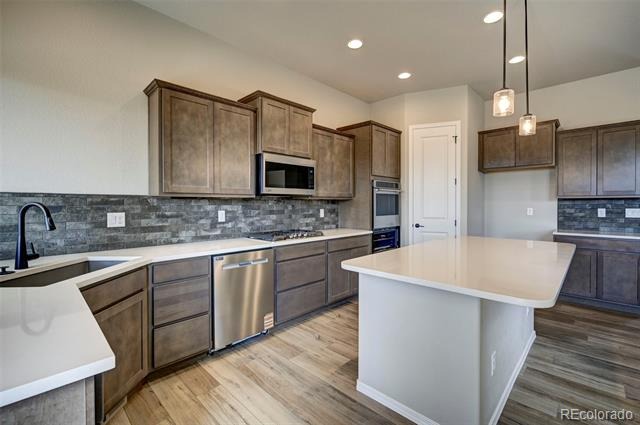
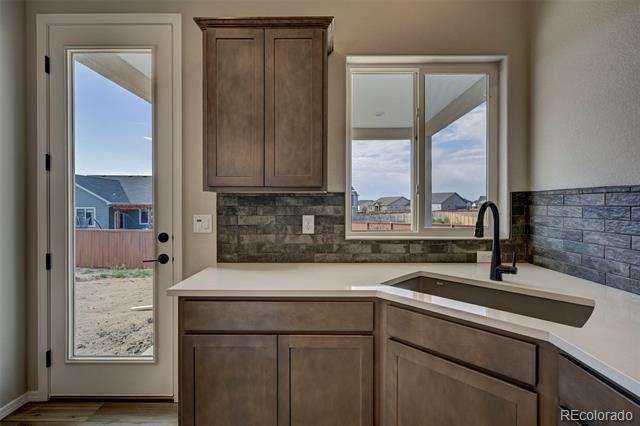
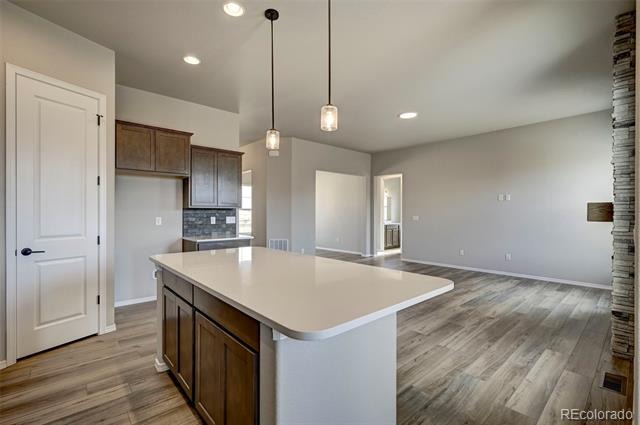
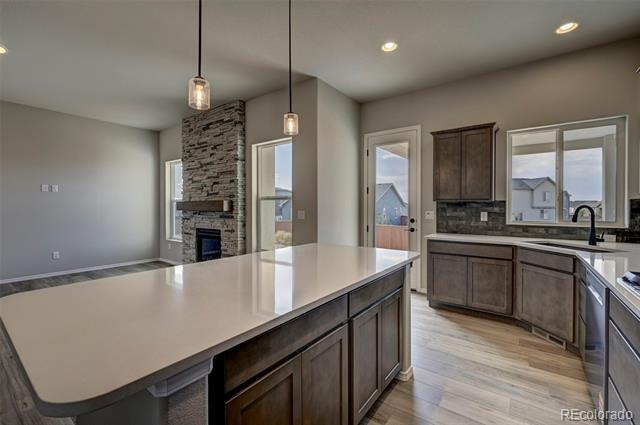
Beautiful new construction home featuring 10-foot ceilings on the main level, plus impressive 8' door on main level and front door. :Luxurious and durable vinyl plank flooring throughout the main living areas. The gourmet kitchen is a chef’s dream with a spacious island with pendant lighting, walk-in pantry, gas cooktop, and double ovens—perfect for entertaining. The great room boasts a stunning stacked-stone fireplace extending to the ceiling, accented by a rich stained wood mantel. The wrought iron stair spindles add to the elegance.
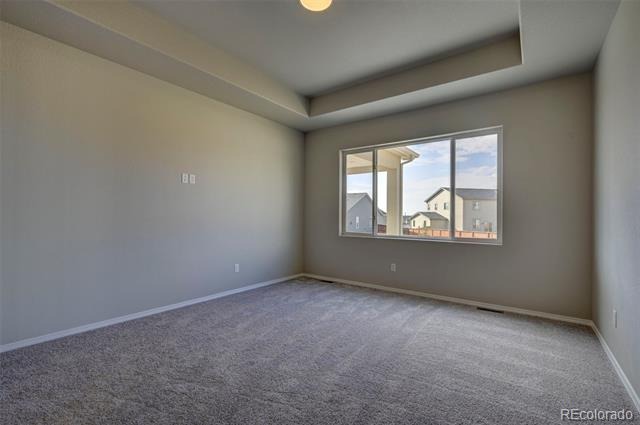
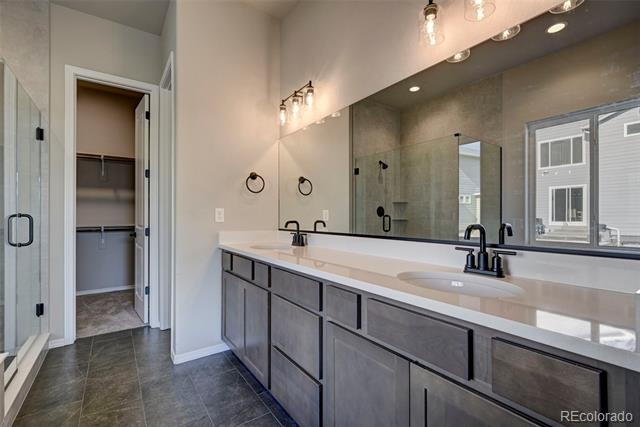
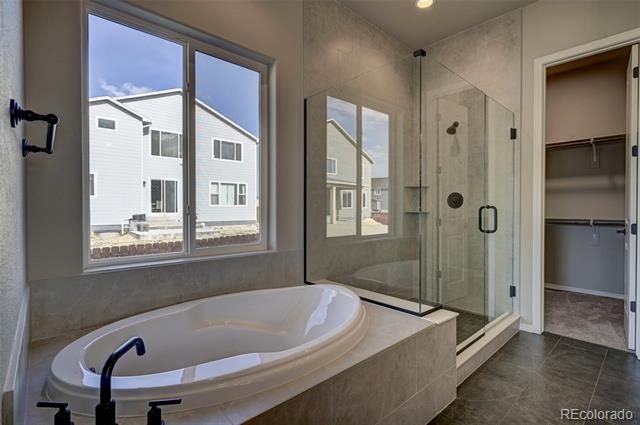
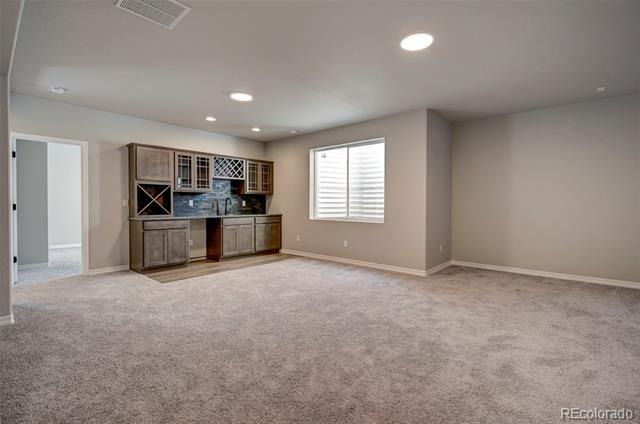
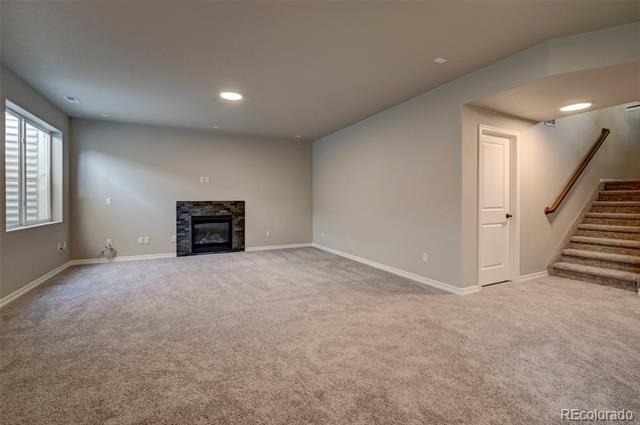
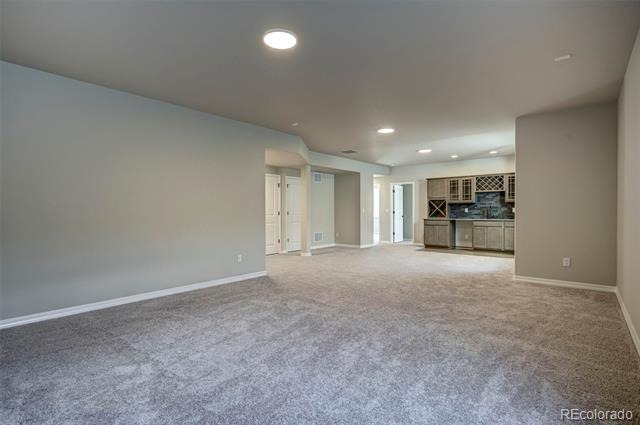
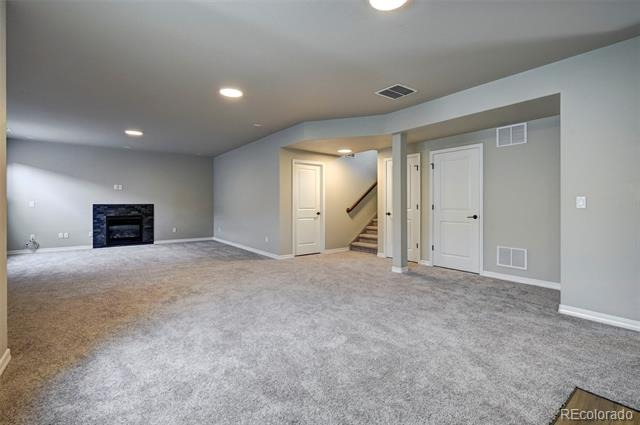
Retreat to the primary suite featuring a soaking tub and Euro glass-enclosed walk-in shower, private toilet room, and walk-in closet. There are two additional bedrooms and a full bath on this level as well. Downstairs, the finished basement with 9-foot ceilings, offers a cozy second fireplace, and a stylish wine bar. Here you will find a large rec room perfect for entertaining, plus two bedrooms and a full bath.
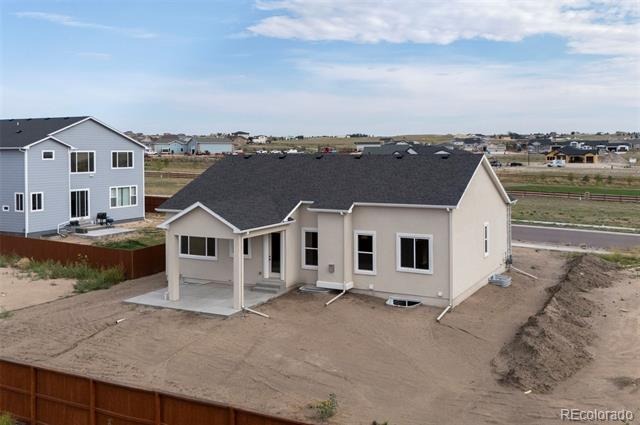
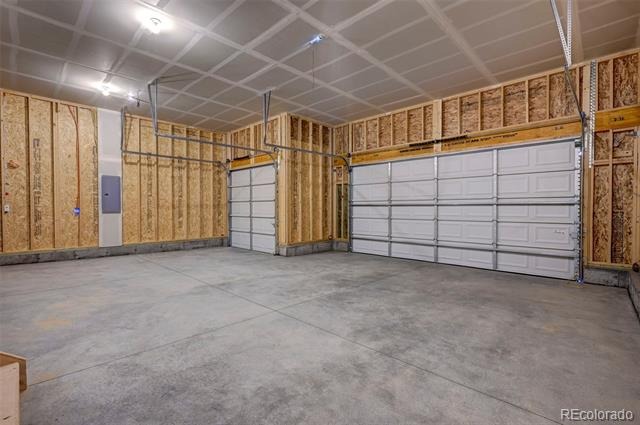
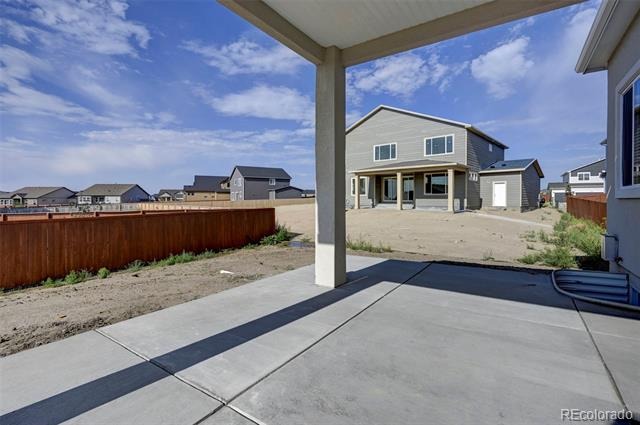
There is also a 15x15 unfinished storage room for all your seasonal items or outdoor gear. Take advantage of the Colorado outdoor and relax on the extended 20x15 back patio with 13x12 of it covered with a built-in gas line ideal for BBQs and more. This home has air conditioning and the 3-car garage has a 4-foot front extensions on the 2-car garage section, giving it more space for larger vehicles.
90 days on market
Listed by Manuel Rodrigues · Campbell Homes LLC · mrodrigues@campbellhomes.com,719-266-9780
Property Details
| Property Type | Residential |
| Sub Type | Single Family Residence |
| Status | Active |
| Price per Sq Ft | $237 |
| Subdivision | Meridian Ranch |
| MLS # | 3369096 |
| Days on Market | 90 |
| Bedrooms | 5 |
| Full Baths | 3 |
| Year Built | 2026 |
| Lot Size (Sq Ft) | 9,375 |
| Acres | 0.22 |
| HOA | Yes |
| HOA Fee | $100 |
| Annual Taxes | $2,887 |
| State | CO |
| County | El Paso |
| Zoning | PUD |
| Interior Features | Built-in Features, Entrance Foyer, Granite Counters, High Ceilings, High Speed Internet, Kitchen Island, Open Floorplan, Pantry, Walk-In Closet(s), Wet Bar, Five Piece Bath, Quartz Counters |
| Heating | Forced Air |
| Cooling | Central Air |
| Flooring | Carpet, Tile, Vinyl |
| Fireplaces | 2 |
| Fireplace Features | Basement, Gas, Great Room |
| Appliances | Cooktop, Dishwasher, Disposal, Double Oven, Gas Water Heater, Microwave, Self Cleaning Oven |
| Exterior Features | Private Yard, Gas Valve |
| Garage | Yes |
| Garage Spaces | 3 |
| Parking Features | Concrete, Oversized, Exterior Access Door |
| Roof | Composition |
| Basement | Finished, Full |
| Lot Features | Level, Master Planned |
| Architectural Style | Cottage |
| Levels | One |
| Construction | Wood Siding |
| Sewer | Community |
| Water Source | Public |
| Senior Community | No |
| Special Conditions | None Known |
Location
Price History
| Date | Event | Price |
|---|---|---|
| 8/10/2026 |
Listed for sale Source: REcolorado® #3369096 |
$737,861 $237/sqft |
| 7/7/2026 |
Listed for sale Source: elevateMLS #3723809 |
$737,861 $237/sqft |

Based on information submitted to the MLS GRID as of November 8, 2026 at 3:05 PM MST. All data is obtained from various sources and may not have been verified by broker or MLS GRID. Supplied Open House Information is subject to change without notice. All information should be independently reviewed and verified for accuracy. Properties may or may not be listed by the office/agent presenting the information.
Thank you — a Mont Haus broker will be in touch shortly.
For Mont Haus agents and staff. Sign in with your Mont Haus Microsoft account and the Agent Portal opens in a new tab.
Sign in with MicrosoftNo Microsoft account yet? Ask Nikki Boxer, who sets up portal access.