Residential · Pending
Colorado Springs, CO 80919
6 Beds · 5 Baths · 4,875 Sq Ft
$899,000
Single Family
Property Type
0.25 acres
Lot Size
1991
Year Built
$184
Price per Sq Ft
3
Parking Spaces
$54
HOA Fee
3381337
MLS #
About This Property
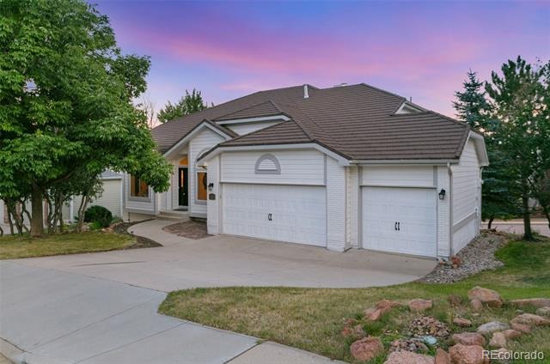
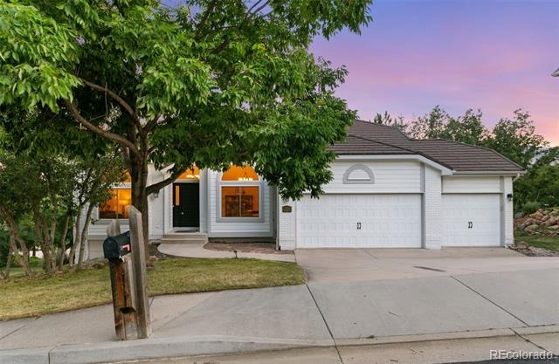
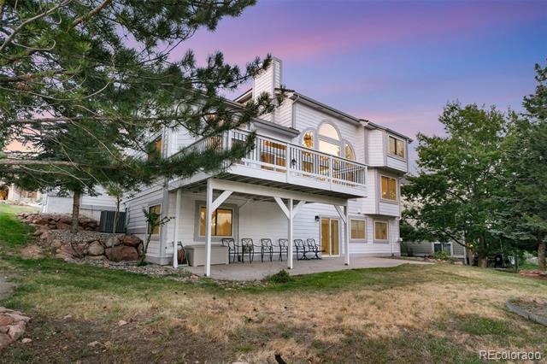
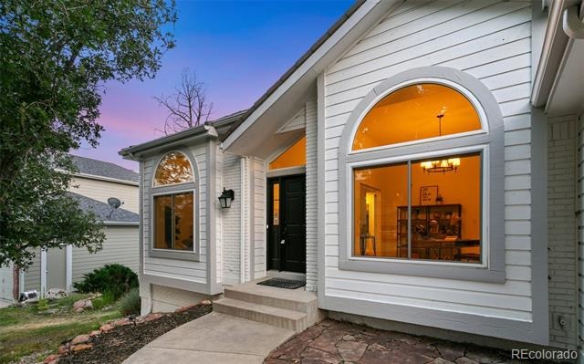
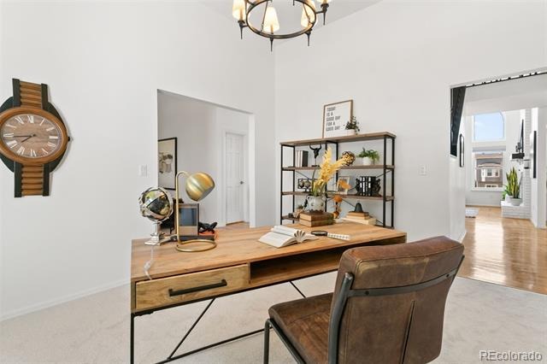
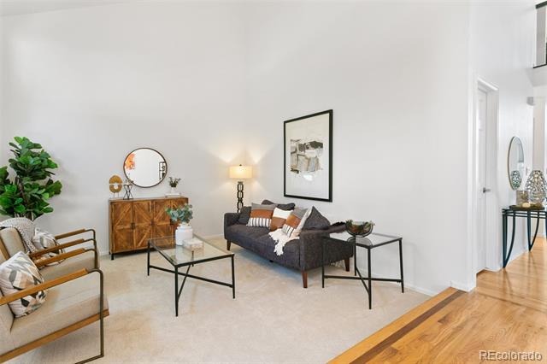
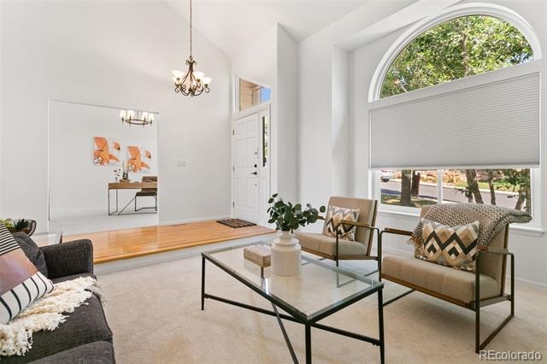
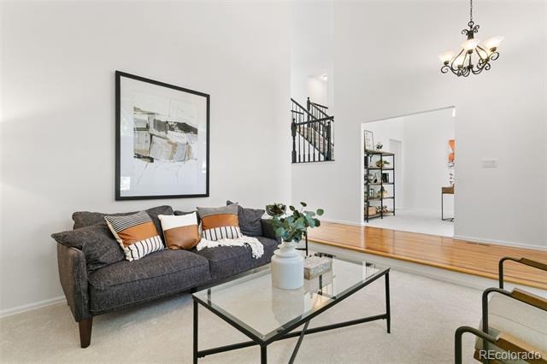
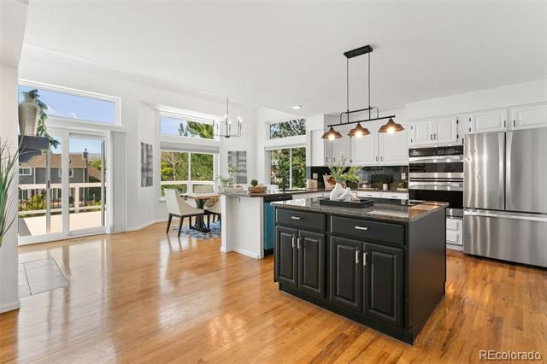
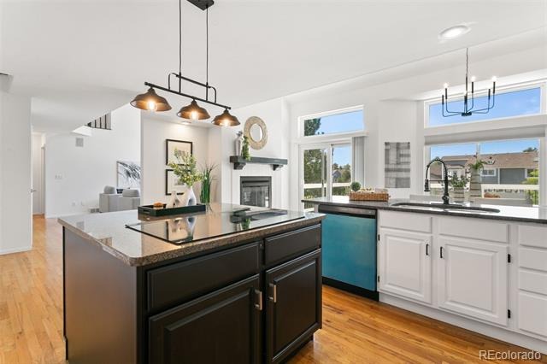
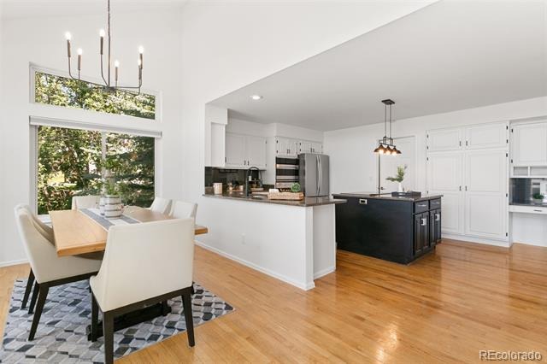
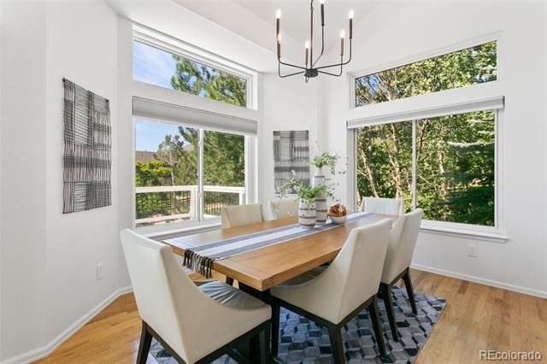
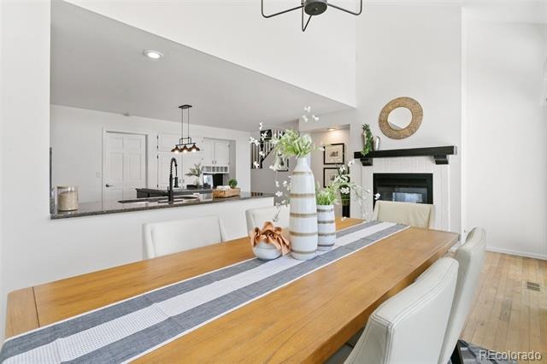
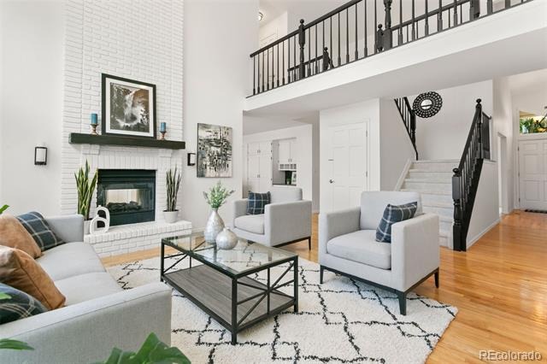
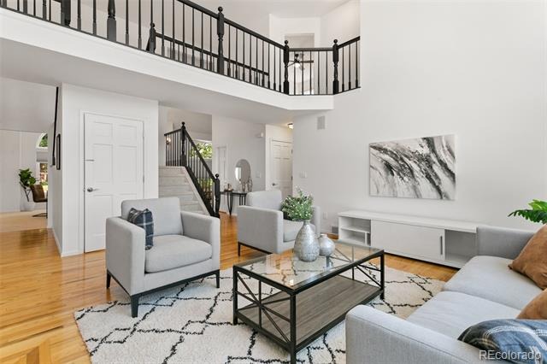
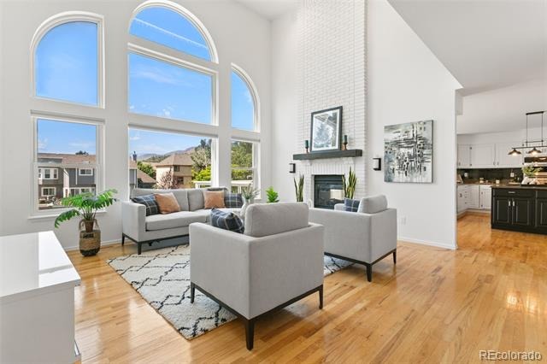
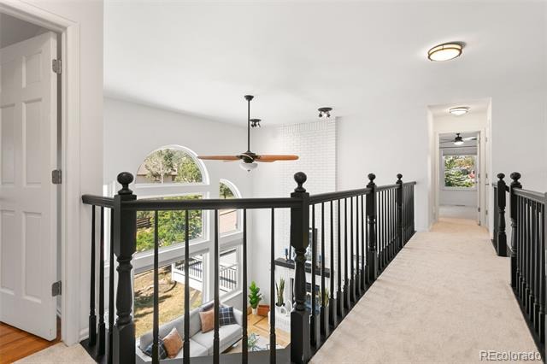
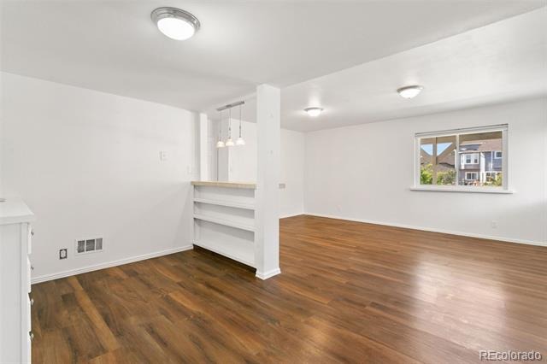
Welcome to your dream home in the highly sought-after Peregrine community, nestled within prestigious School District 20. This beautifully updated modern retreat is a true gem, offering the perfect balance of luxury, comfort, and timeless Colorado charm. From the moment you step inside, you’ll be greeted by a bright and airy open floor plan, anchored by a stunning white brick fireplace, expansive picture windows, and warm natural wood flooring that sets the tone for elevated everyday living.
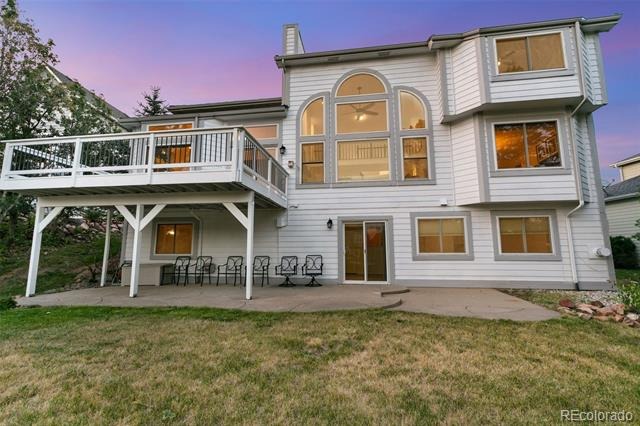
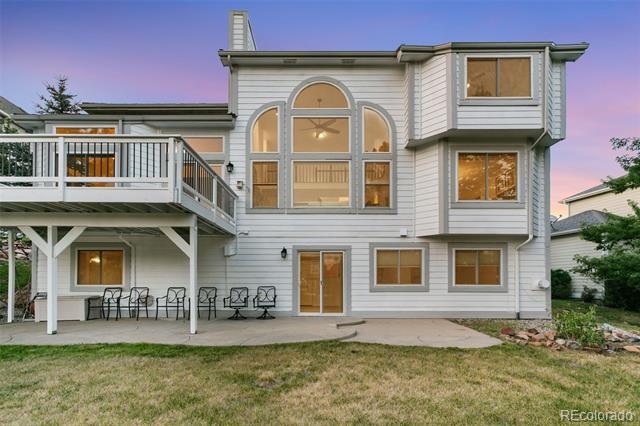
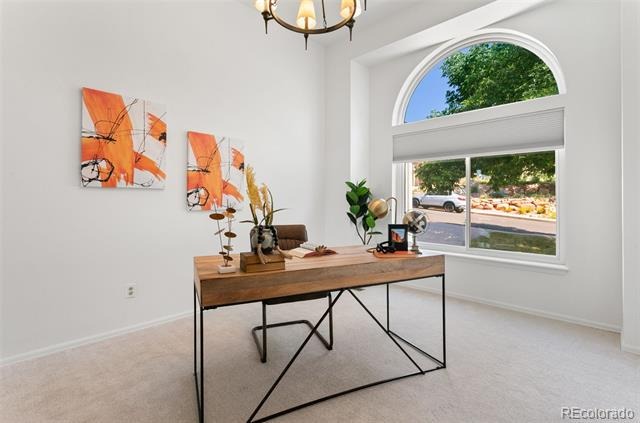
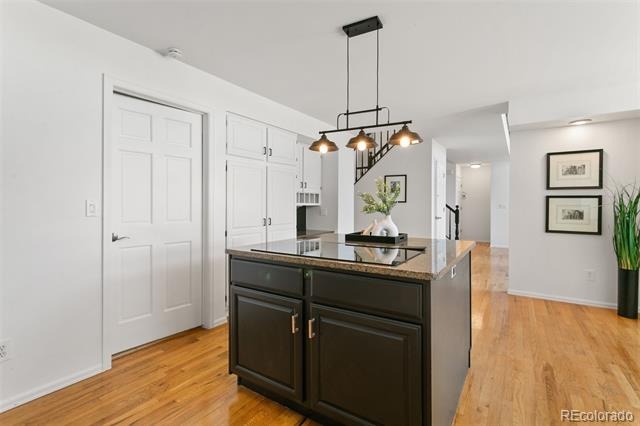
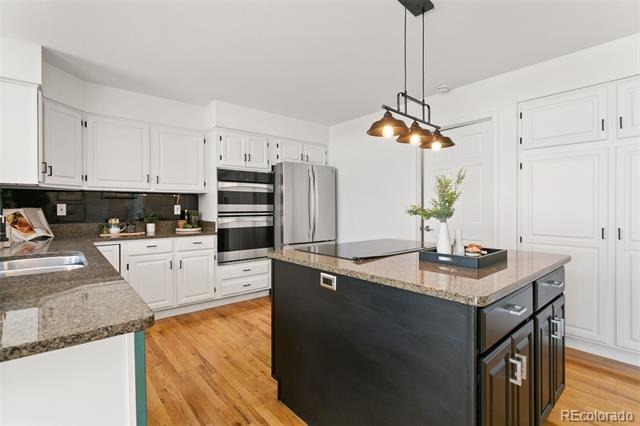
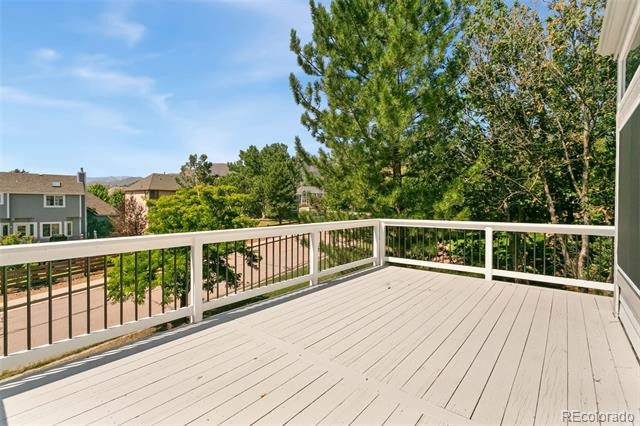
The heart of this home is a sun-drenched kitchen designed for both function and beauty, featuring a center island with cooktop, refreshed hardware, a spacious pantry, and seamless access to the rear deck—perfect for al fresco dining or enjoying serene mountain views. Whether entertaining or working from home, the main level offers flexibility with a formal dining space or office just steps away.
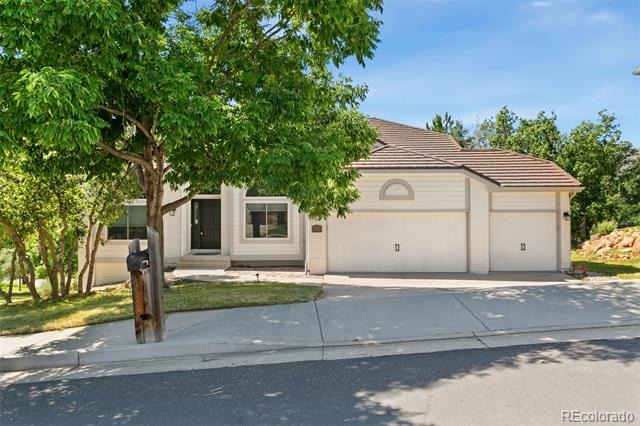
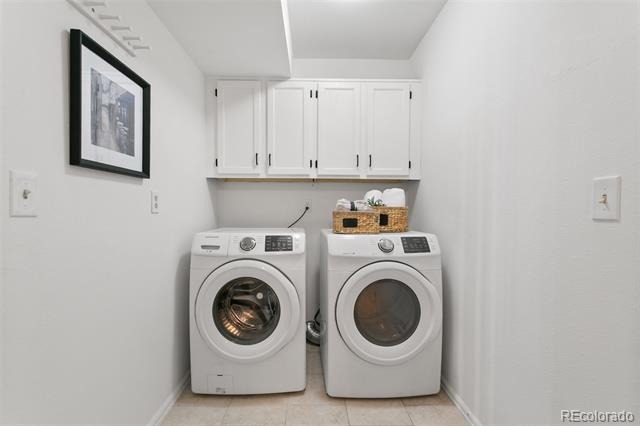
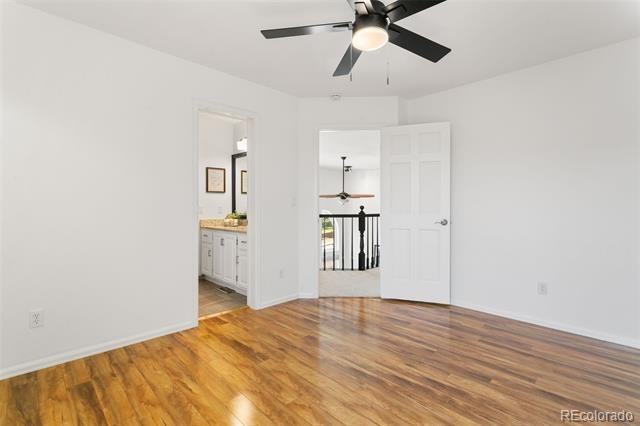
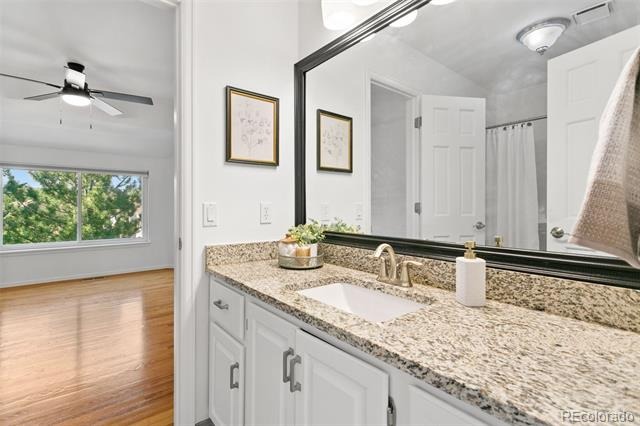
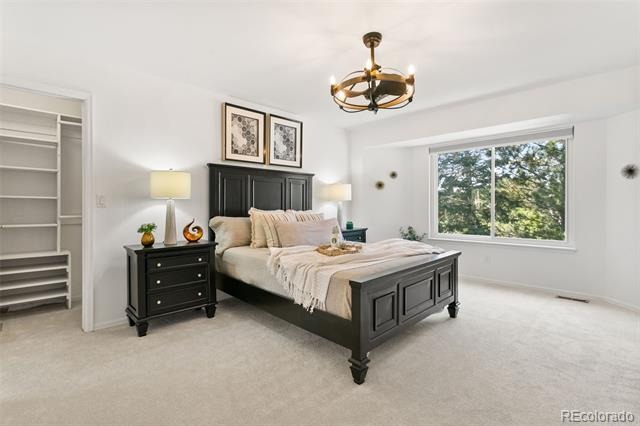
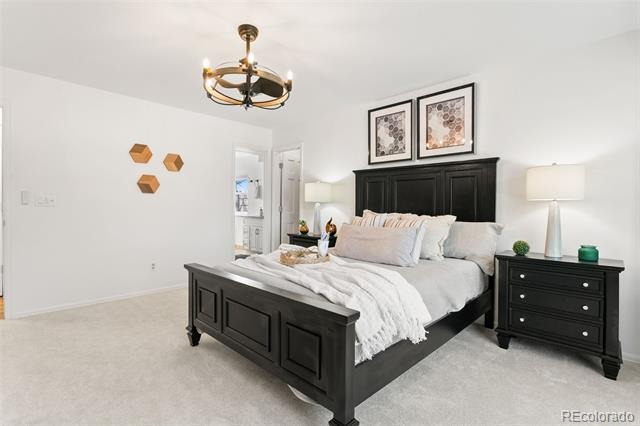
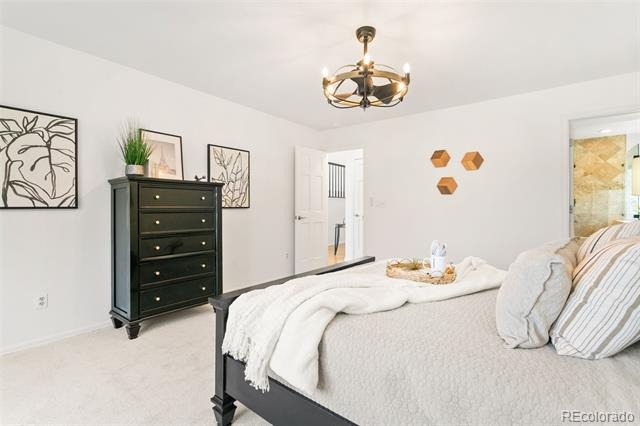
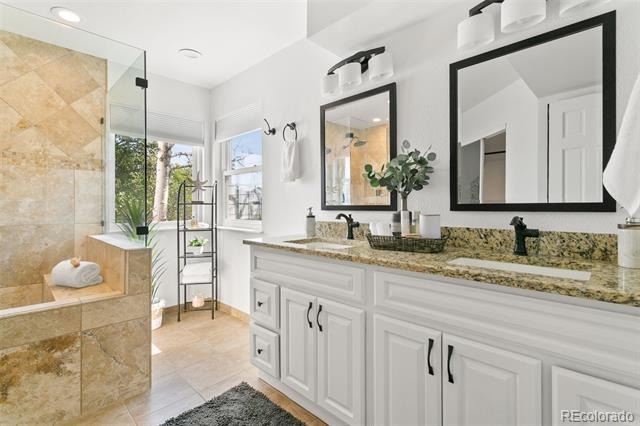
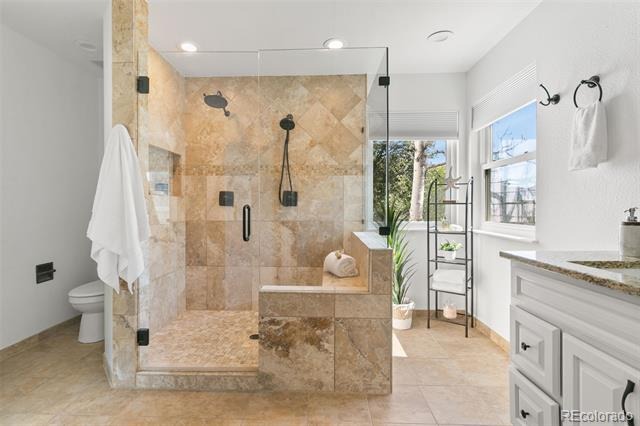
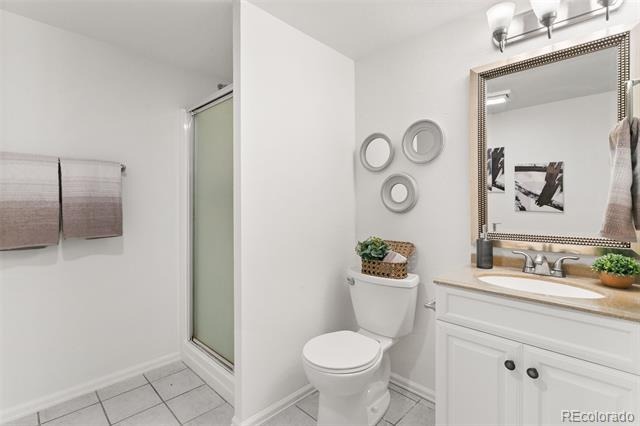
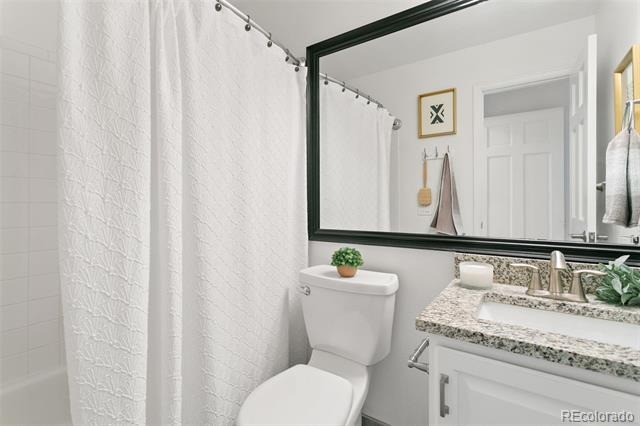
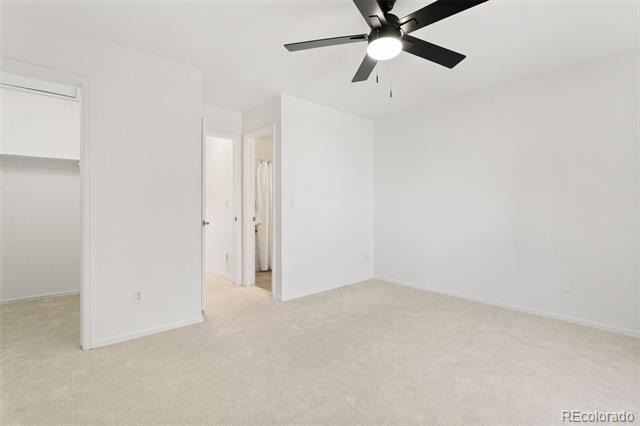
The main-level primary suite is a tranquil sanctuary, generously sized to accommodate a sitting area and boasting a large walk-in closet and spa-inspired bath with a sleek walk-in shower. Just down the hall, the laundry room with front-loading machines and built-in cabinetry provides walk-out access to the oversized three-car garage. With the primary suite and laundry on the main level, this home is an ideal choice for buyers seeking a forever home without compromising on style.
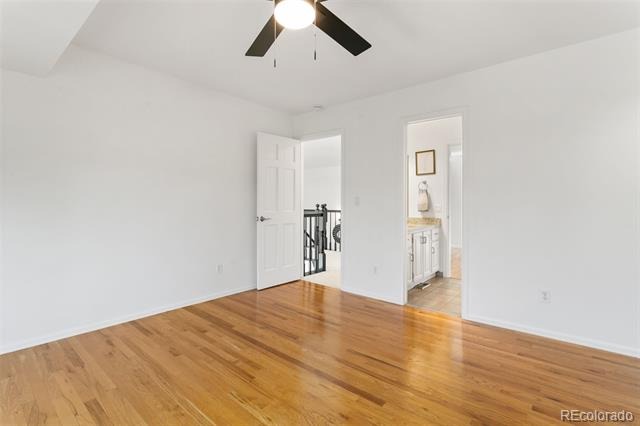
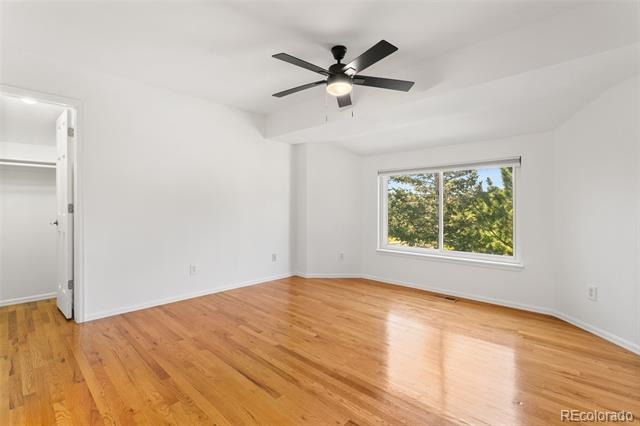
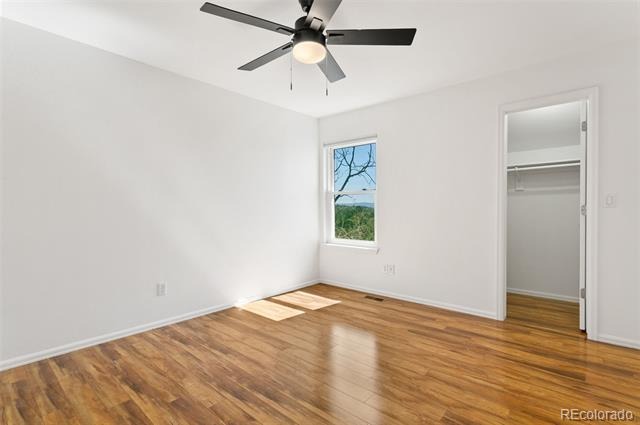
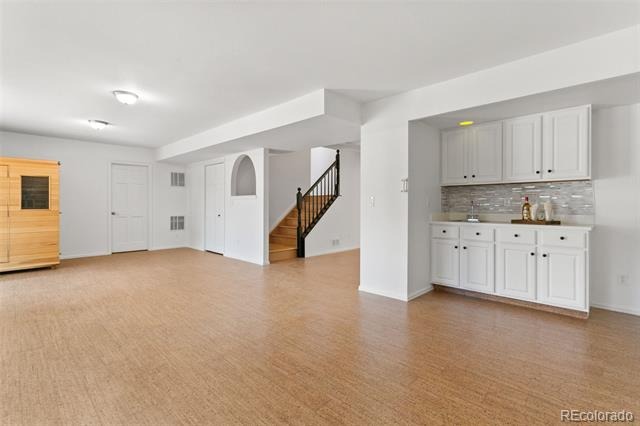
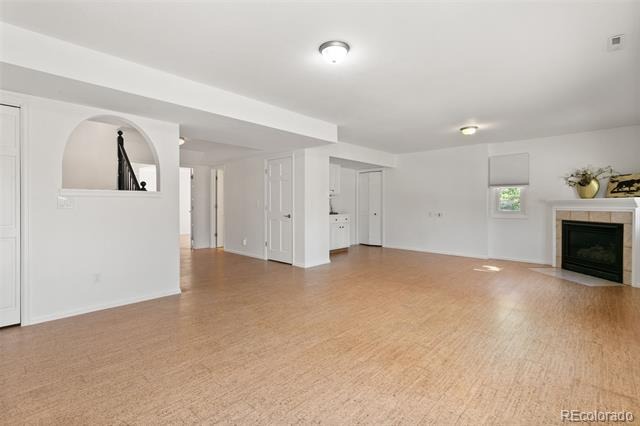
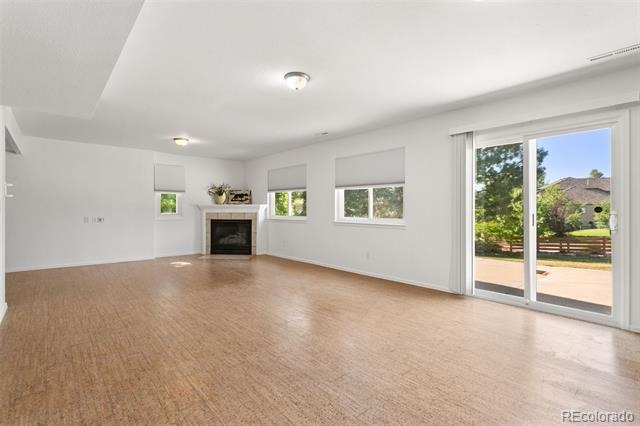
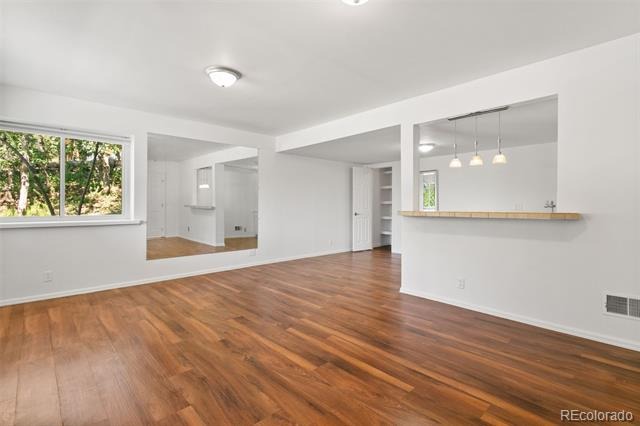
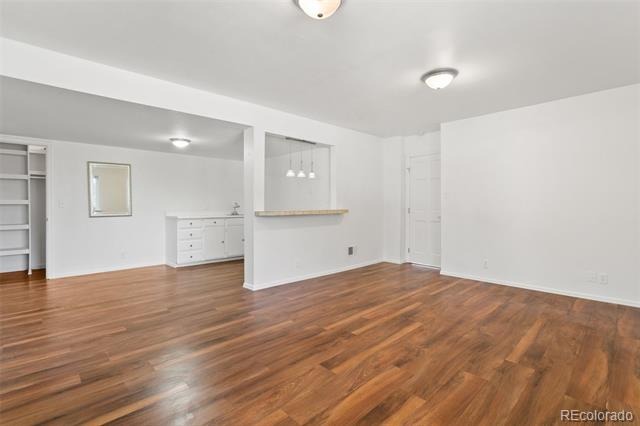
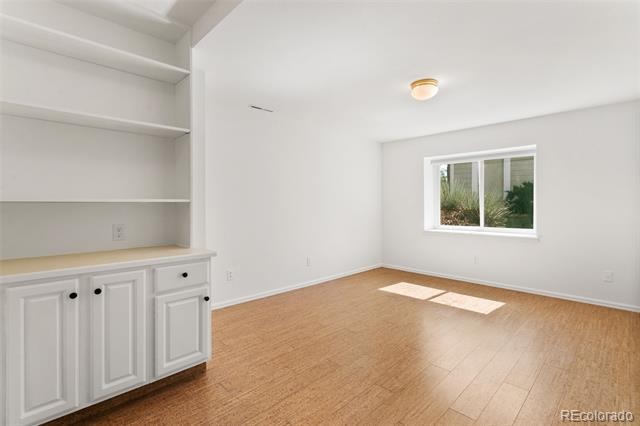
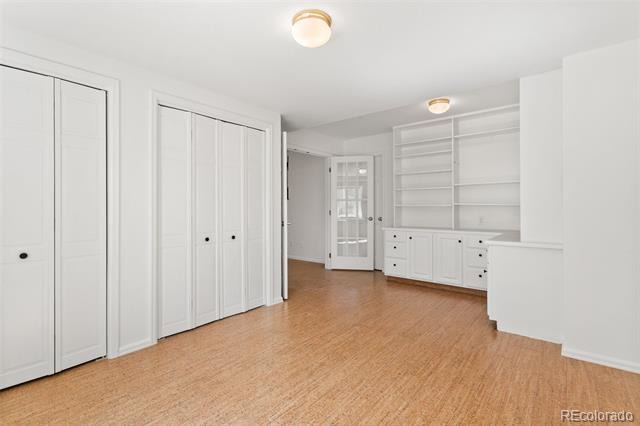
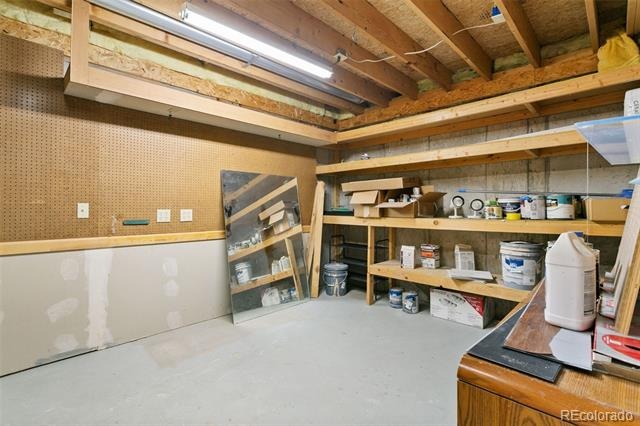
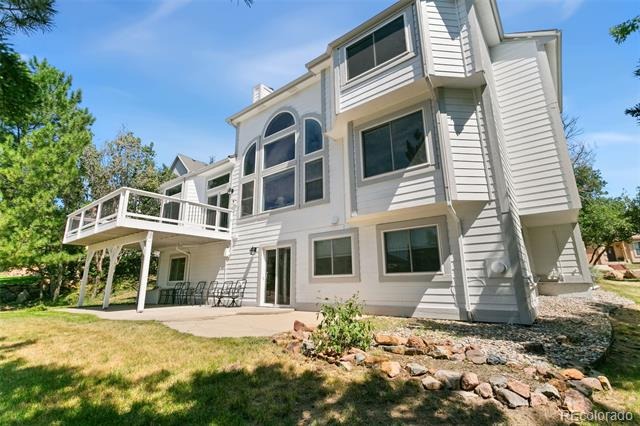
Upstairs, you’ll find three additional bedrooms—each with bath access—providing comfort and privacy for family or guests. The expansive walk-out basement is an entertainer’s dream, complete with a large family room, gas fireplace, wet bar, bonus room, abundant storage, and a fifth bedroom with an adjacent three-quarter bath.
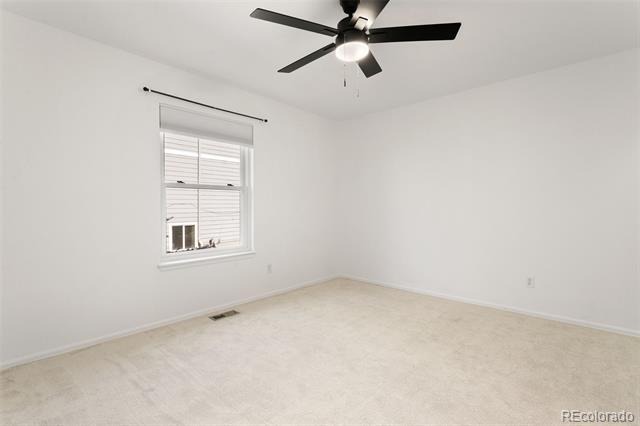
Meticulously maintained and move-in ready, this home shines with 2024 upgrades including central A/C, interior and exterior paint, carpet, light fixtures, ceiling fans, blinds, dishwasher, and garbage disposal. A rare opportunity in a coveted neighborhood—schedule your private tour today.
420 days on market
Listed by Jamie Krakofsky · Keller Williams Partners Realty · jamie@nxghomegroup.com,719-231-9544
Property Details
| Property Type | Residential |
| Sub Type | Single Family Residence |
| Status | Pending |
| Price per Sq Ft | $184 |
| Subdivision | Northlands at Peregrine |
| MLS # | 3381337 |
| Days on Market | 420 |
| Bedrooms | 6 |
| Full Baths | 2 |
| Half Baths | 1 |
| Three-Quarter Baths | 2 |
| Year Built | 1991 |
| Lot Size (Sq Ft) | 10,688 |
| Acres | 0.25 |
| HOA | Yes |
| HOA Fee | $54 |
| Annual Taxes | $2,980 |
| State | CO |
| County | El Paso |
| Zoning | PUD HS |
| Interior Features | Built-in Features, Ceiling Fan(s), Eat-in Kitchen, Granite Counters, High Ceilings, Kitchen Island, Pantry, Sauna, Walk-In Closet(s), Wet Bar, Five Piece Bath, Jack & Jill Bath, Solid Surface Counters |
| Heating | Forced Air |
| Cooling | Central Air |
| Flooring | Carpet, Laminate, Tile, Wood |
| Fireplace Features | Basement, Dining Room, Living Room |
| Appliances | Dishwasher, Dryer, Microwave, Oven, Range, Refrigerator, Washer |
| Garage | Yes |
| Garage Spaces | 3 |
| Parking Features | Concrete |
| Roof | Composition |
| Basement | Finished, Full, Walk-Out Access |
| Lot Features | Landscaped, Near Public Transit |
| Levels | Two |
| Construction | Frame |
| Sewer | Community |
| Water Source | Public |
| Senior Community | No |
| Special Conditions | None Known |
Location
Price History
| Date | Event | Price |
|---|---|---|
| 9/4/2026 |
Price change Source: elevateMLS #1263897 |
$848,000 -0.1% $174/sqft |
| 7/23/2026 |
Listed for sale Source: elevateMLS #1263897 |
$849,000 $174/sqft |
| 7/22/2026 |
Pending Source: REcolorado® #3381337 |
— |
| 9/3/2025 |
Listed for sale Source: REcolorado® #3381337 |
$849,000 +52.2% $174/sqft |
| 4/19/2018 |
Sold Source: elevateMLS #3645729 |
$558,000 -1.9% $114/sqft |
| 2/18/2018 |
Listed for sale Source: elevateMLS #3645729 |
$569,000 $117/sqft |

Based on information submitted to the MLS GRID as of October 28, 2026 at 5:00 AM MDT. All data is obtained from various sources and may not have been verified by broker or MLS GRID. Supplied Open House Information is subject to change without notice. All information should be independently reviewed and verified for accuracy. Properties may or may not be listed by the office/agent presenting the information.
Thank you — a Mont Haus broker will be in touch shortly.