Residential · Pending
Aurora, CO 80012
2 Beds · 2 Baths · 1,064 Sq Ft
$249,000
Townhouse
Property Type
0.01 acres
Lot Size
1985
Year Built
$234
Price per Sq Ft
1
Parking Spaces
$330
HOA Fee
3386697
MLS #
About This Property
New Price and Preferred Lender Credit for the Buyer! Lender offering a credit of 1.50% of the buyer’s loan amount toward closing costs or a rate buydown - up to $5,000 in savings! See flyer in Supplements for details.
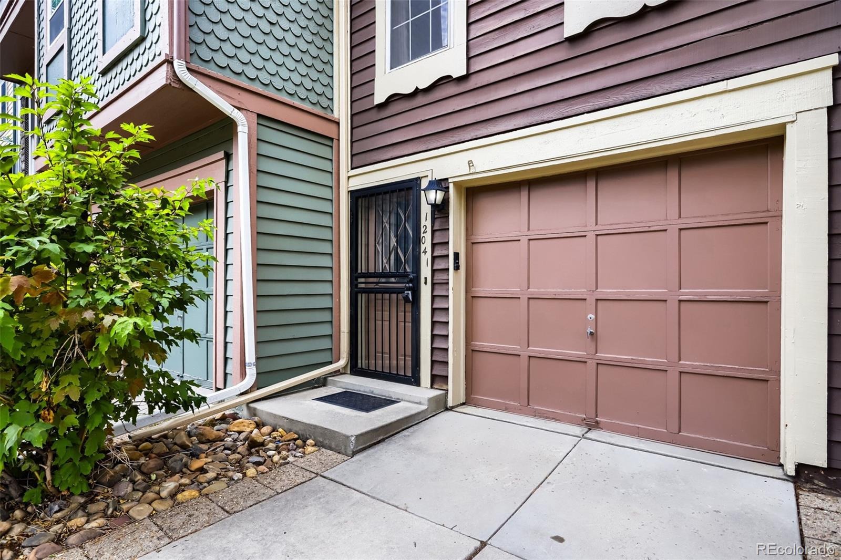
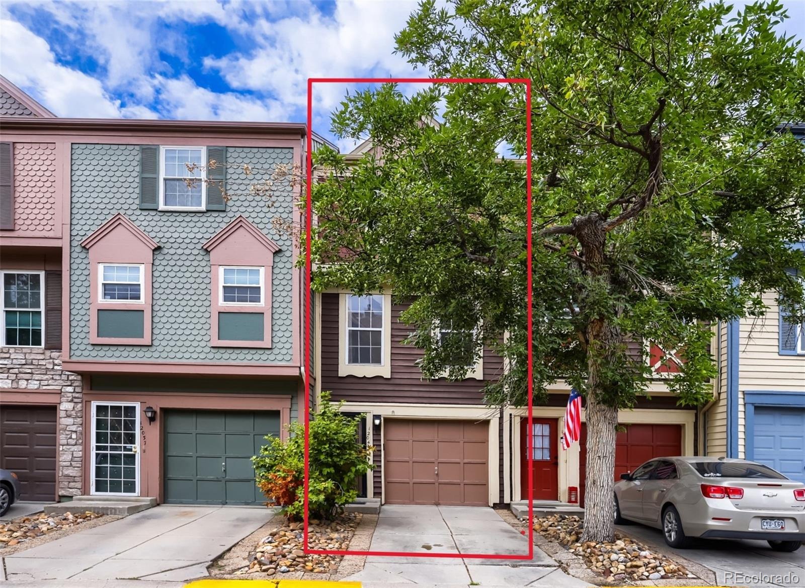
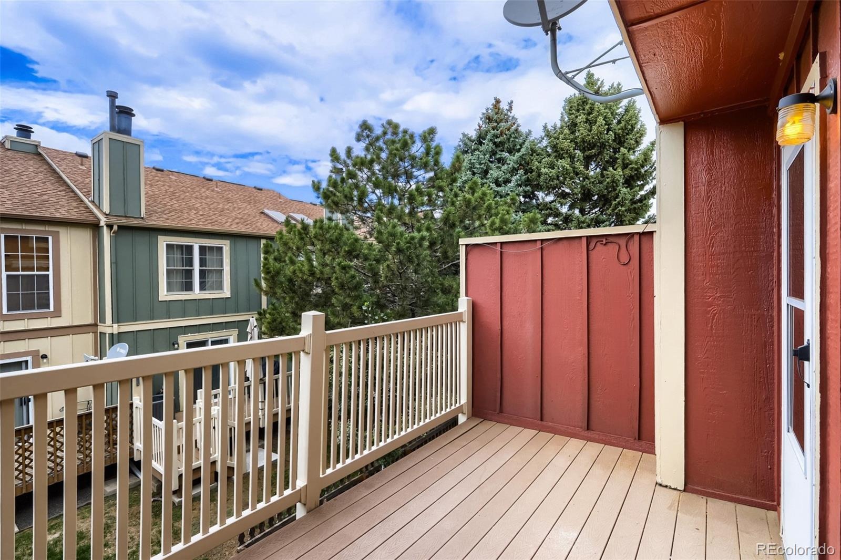
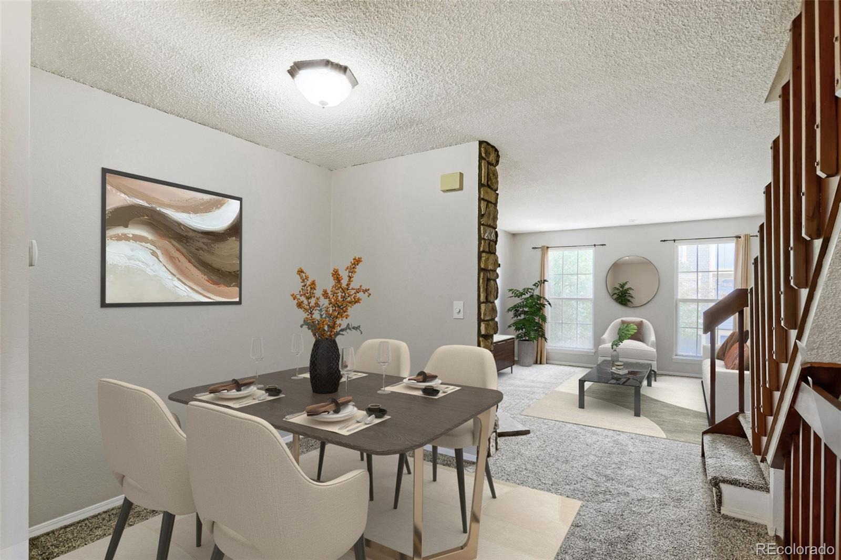
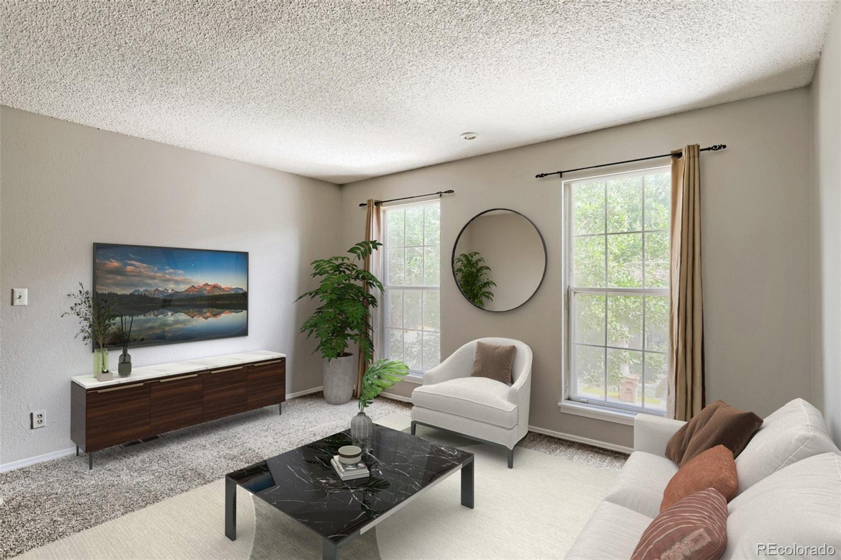
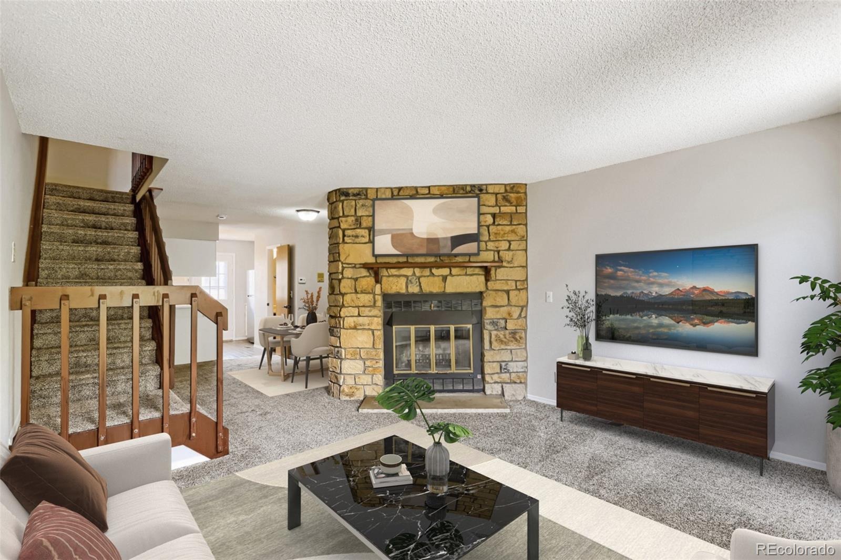
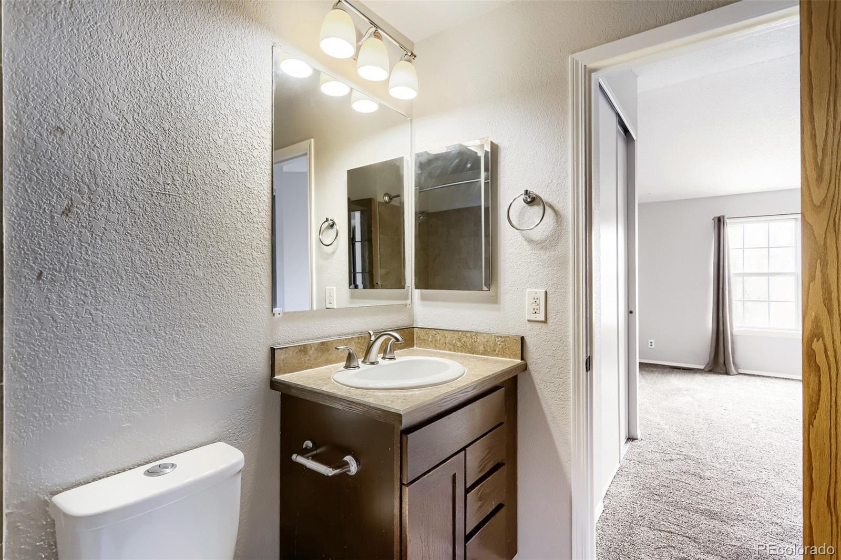
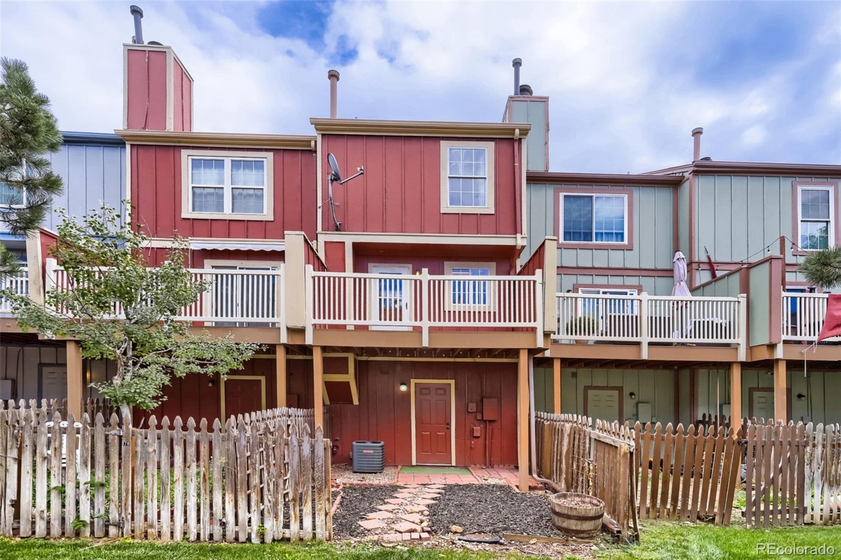
12041 E Ford Circle is a well-maintained 2-bedroom, 1.5-bathroom townhome in the Peachwood community with an attached garage. The open living space features a stone fireplace and access to a large private deck, creating an easy connection between indoor and outdoor living. Fresh interior paint and professionally cleaned carpet give the home a clean, inviting feel!
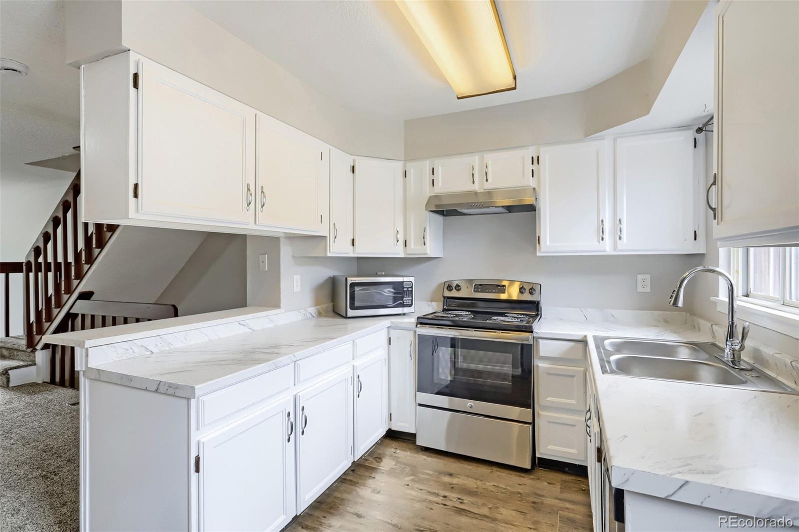
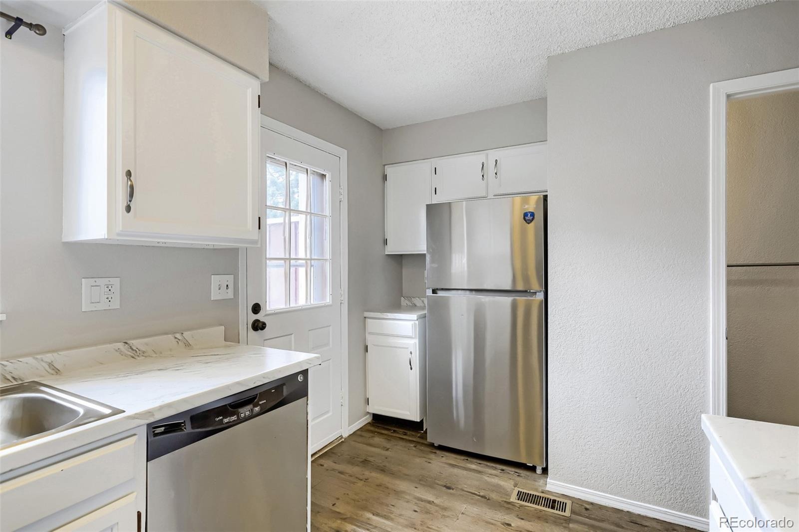
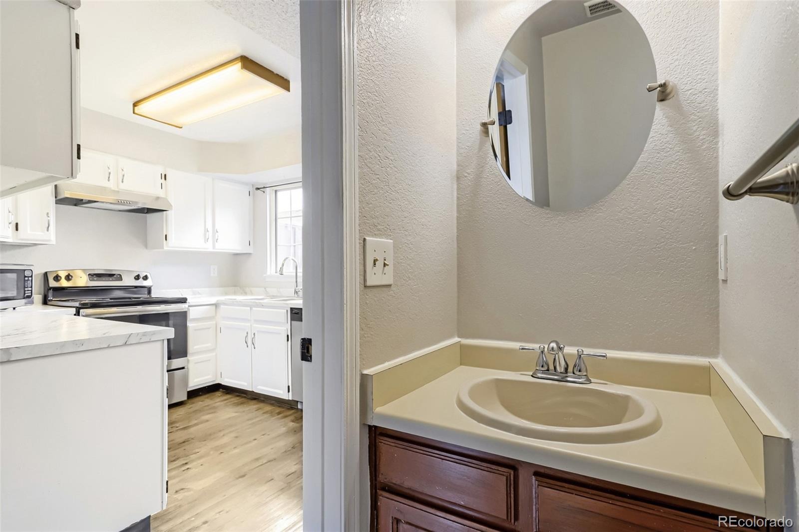
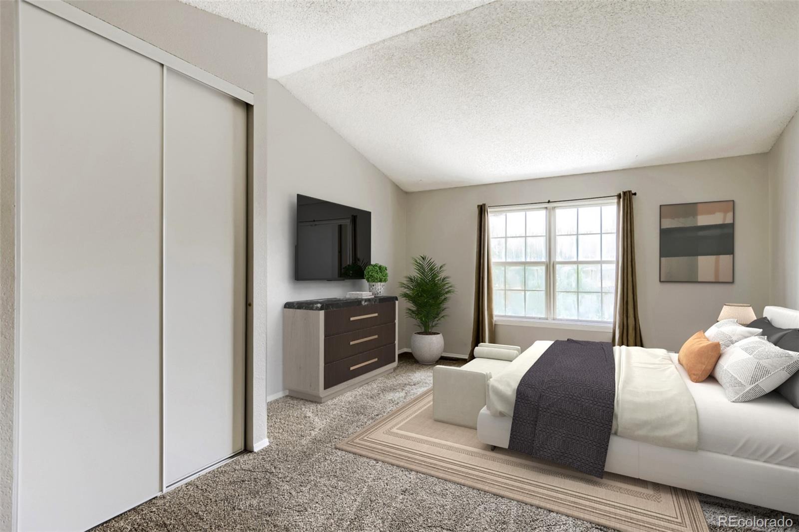
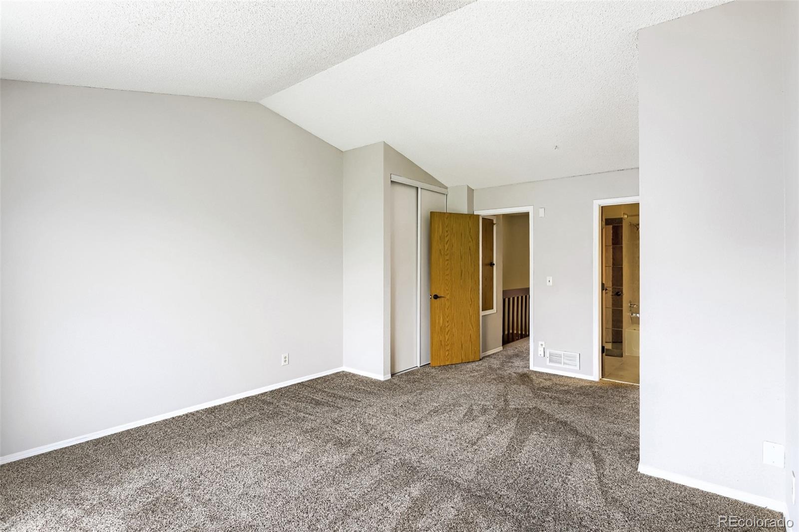
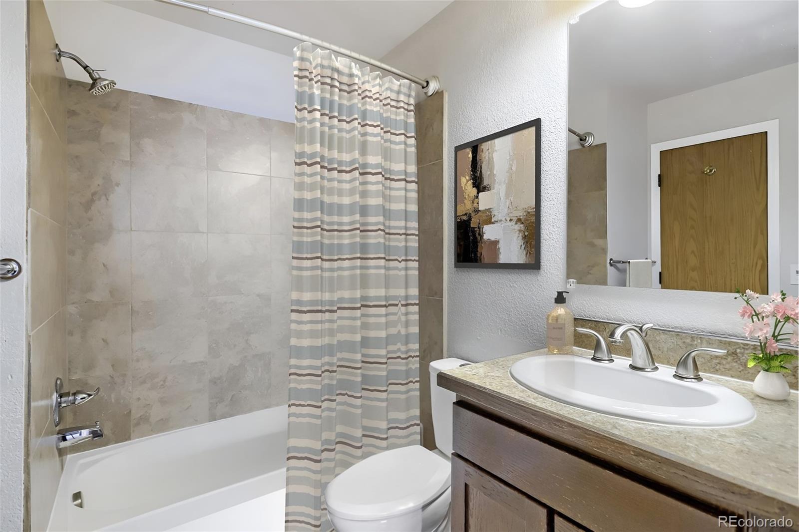
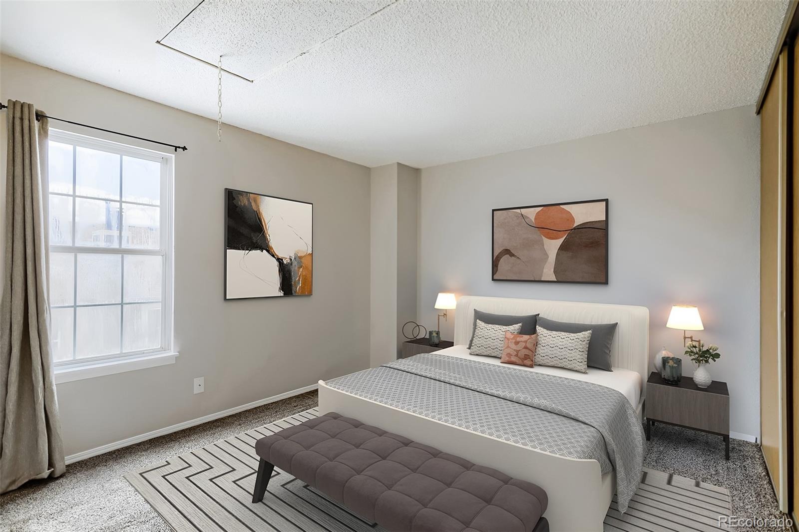
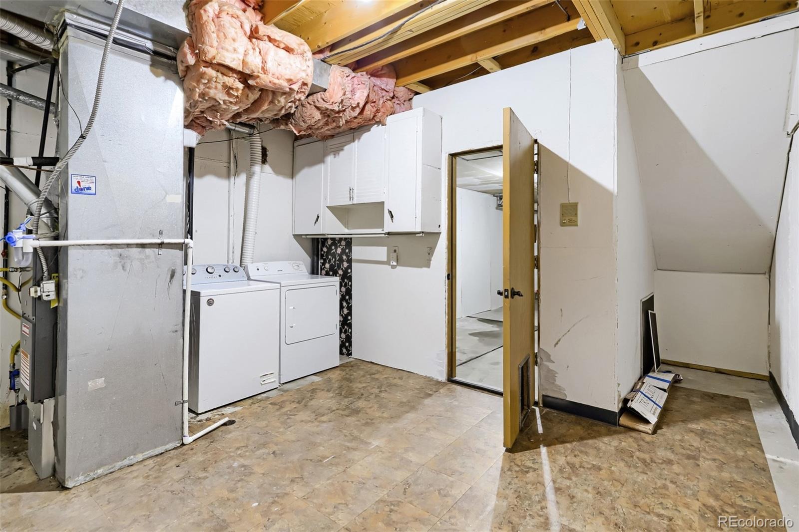
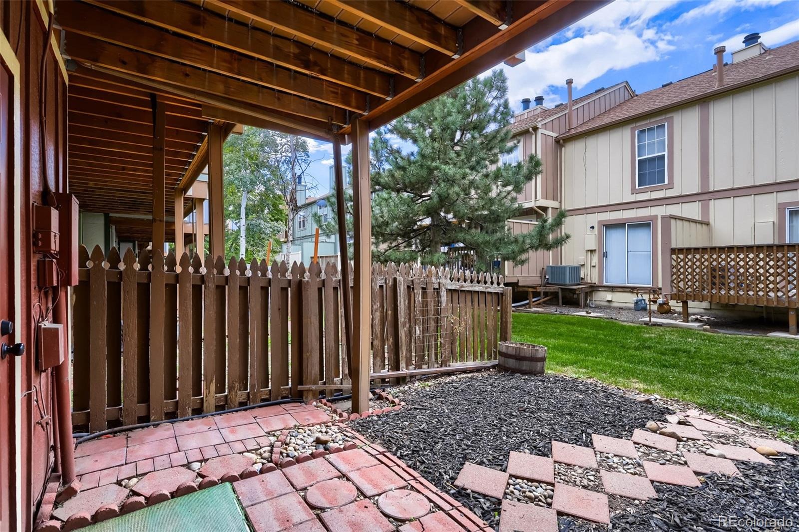
The kitchen has been refreshed with white cabinets, new Calcutta Marble laminate countertops, and a new stainless sink and faucet. Upstairs, you’ll find two generously sized bedrooms and a full bathroom. The home also offers main-level laundry and storage space, plus a partially fenced rear area with a covered patio. Peachwood amenities include a Clubhouse and Pool access.
Located within the Cherry Creek School District! The property is close to grocery stores, shopping, golf courses, and parks, including dog parks. Also provides quick access to I-225 and connections to DIA, Anschutz Medical Campus, Buckley Space Force Base, the Denver Tech Center, and downtown Denver.
58 days on market
Listed by Jay Peterson · West Peak Properties · jay@westpeakproperties.com,720-495-2412
Property Details
| Property Type | Residential |
| Sub Type | Townhouse |
| Status | Pending |
| Price per Sq Ft | $234 |
| Subdivision | Peachwood |
| MLS # | 3386697 |
| Days on Market | 58 |
| Bedrooms | 2 |
| Full Baths | 1 |
| Half Baths | 1 |
| Year Built | 1985 |
| Lot Size (Sq Ft) | 653 |
| Acres | 0.01 |
| HOA | Yes |
| HOA Fee | $330 |
| Annual Taxes | $1,866 |
| State | CO |
| County | Arapahoe |
| Heating | Forced Air |
| Cooling | Central Air |
| Appliances | Dishwasher, Disposal, Dryer, Microwave, Refrigerator, Self Cleaning Oven, Washer |
| Exterior Features | Lighting |
| Garage | Yes |
| Garage Spaces | 1 |
| Roof | Composition |
| Architectural Style | Contemporary |
| Levels | Three Or More |
| Construction | Frame, Wood Siding |
| Sewer | Public Sewer |
| Water Source | Public |
| Senior Community | No |
| Special Conditions | None Known |
Location
Price History
| Date | Event | Price |
|---|---|---|
| 11/2/2026 |
Pending Source: REcolorado® #3386697 |
— |
| 10/17/2026 |
Price change Source: REcolorado® #3386697 |
$249,000 -3.9% $234/sqft |
| 9/18/2026 |
Listed for sale Source: REcolorado® #3386697 |
$259,000 $243/sqft |

Based on information submitted to the MLS GRID as of November 15, 2026 at 3:02 PM MST. All data is obtained from various sources and may not have been verified by broker or MLS GRID. Supplied Open House Information is subject to change without notice. All information should be independently reviewed and verified for accuracy. Properties may or may not be listed by the office/agent presenting the information.
Thank you — a Mont Haus broker will be in touch shortly.
For Mont Haus agents and staff. Sign in with your Mont Haus Microsoft account and the Agent Portal opens in a new tab.
Sign in with MicrosoftNo Microsoft account yet? Ask Nikki Boxer, who sets up portal access.