Residential · Active
Centennial, CO 80122
4 Beds · 2 Baths · 2,000 Sq Ft
$545,000
Single Family
Property Type
0.22 acres
Lot Size
1959
Year Built
$273
Price per Sq Ft
1
Parking Spaces
3386972
MLS #
About This Property
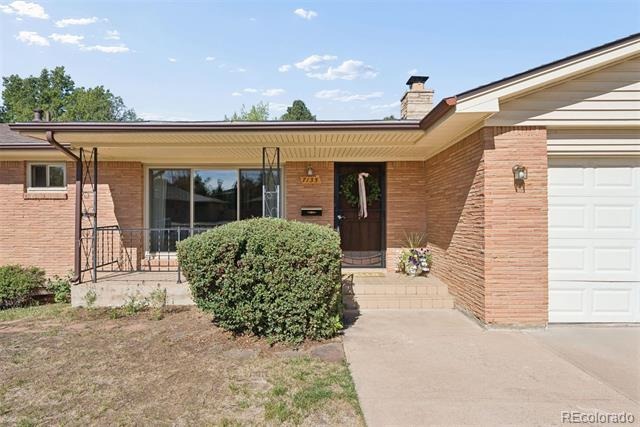
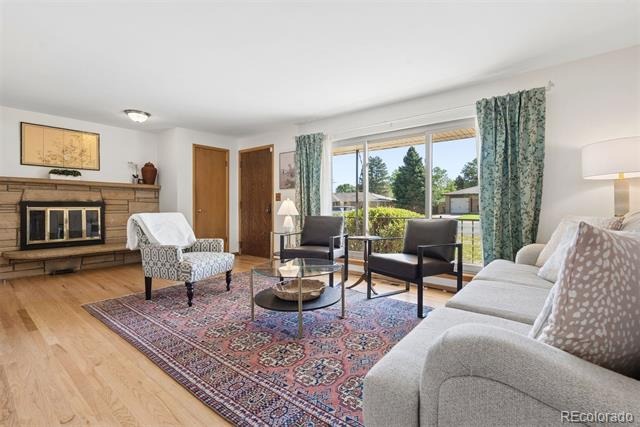
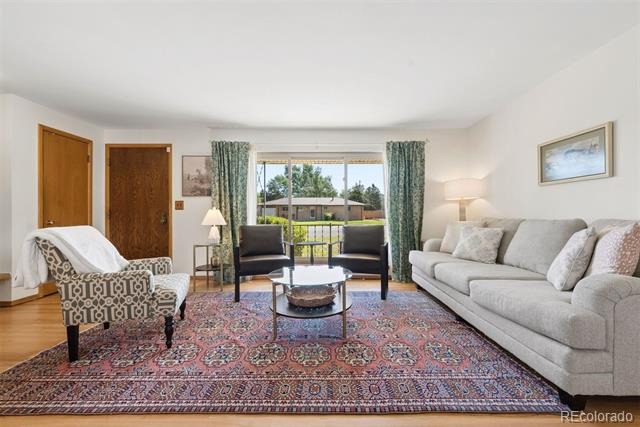
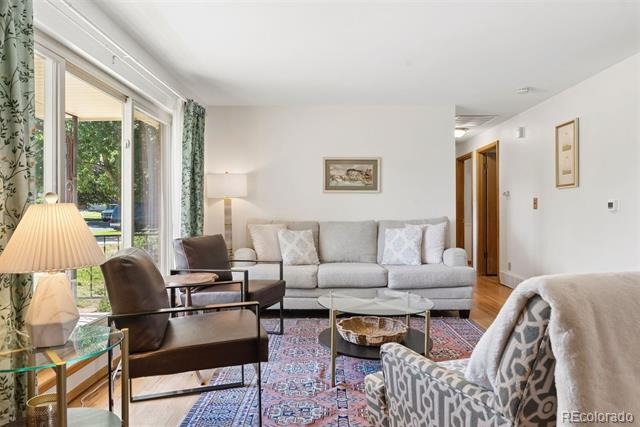
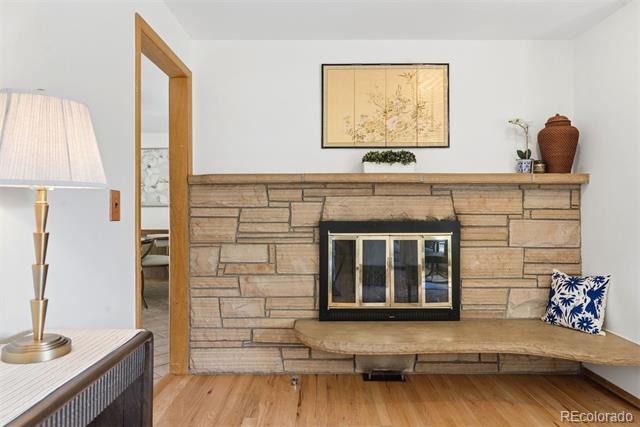
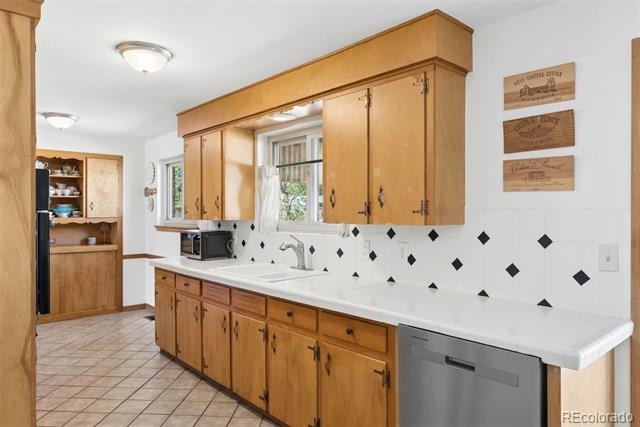
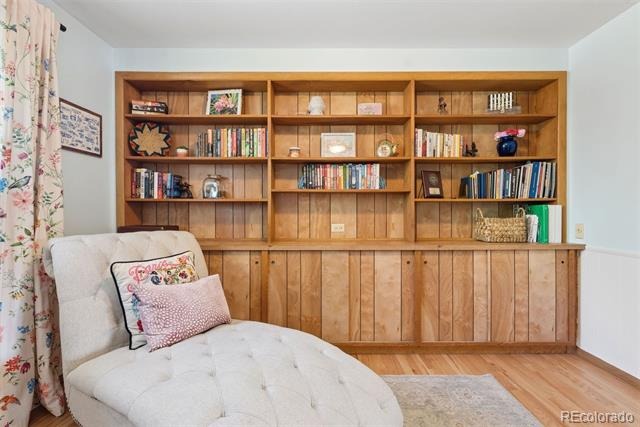
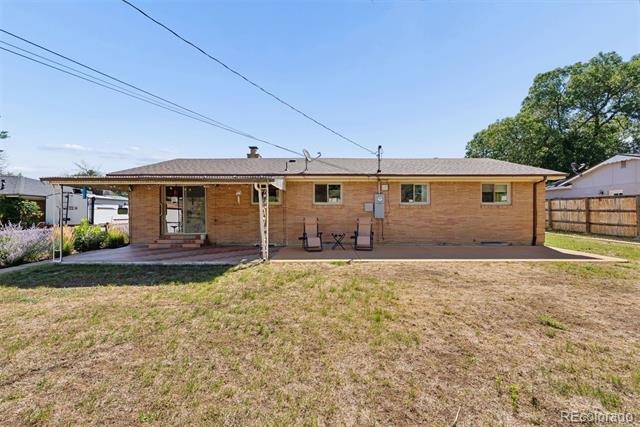
Character and charm abound in this solid, spacious, and lovingly maintained home in a quiet Centennial neighborhood. Blending thoughtful updates with delightful original details, the home features refinished, original hardwood floors, large newer windows, charming built-ins, and a cozy living room with a custom gas fireplace. Recent improvements include new furnace, AC installed, water lines, interior paint, garage door opener, radon system, finished basement, and more.
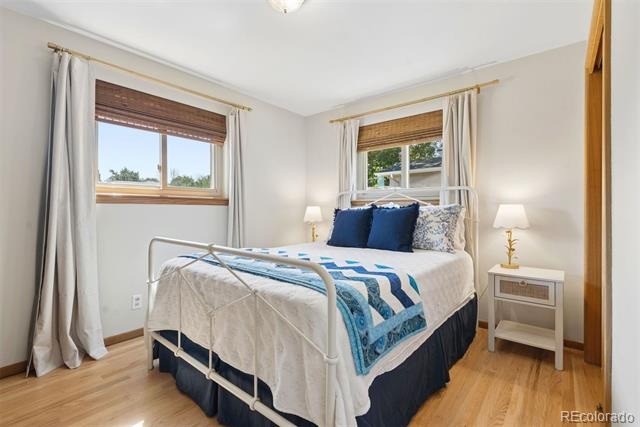
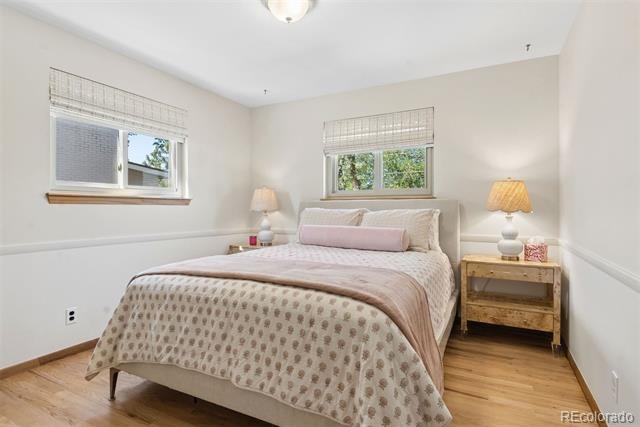
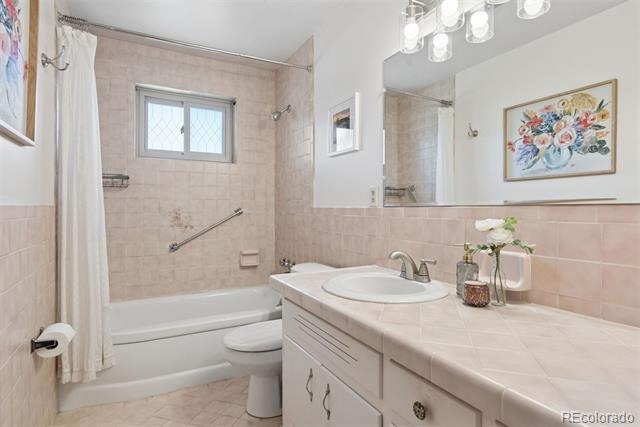
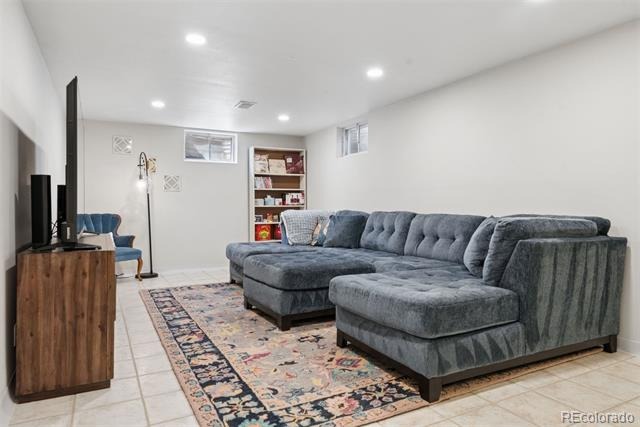
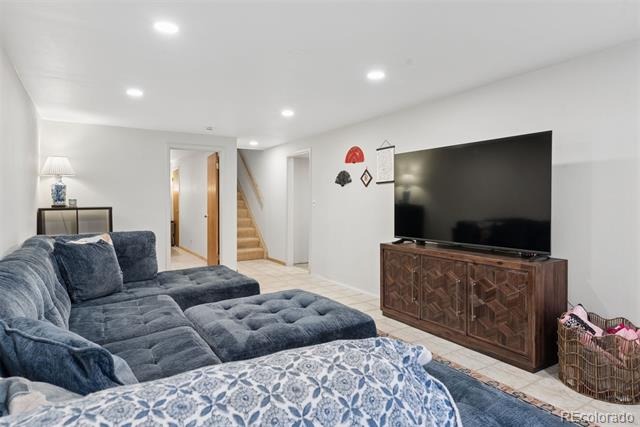
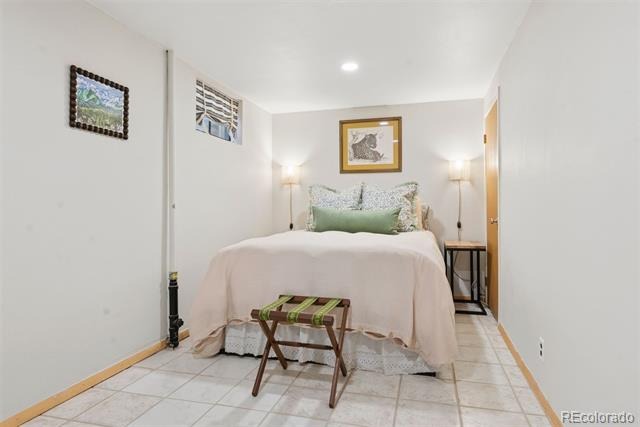
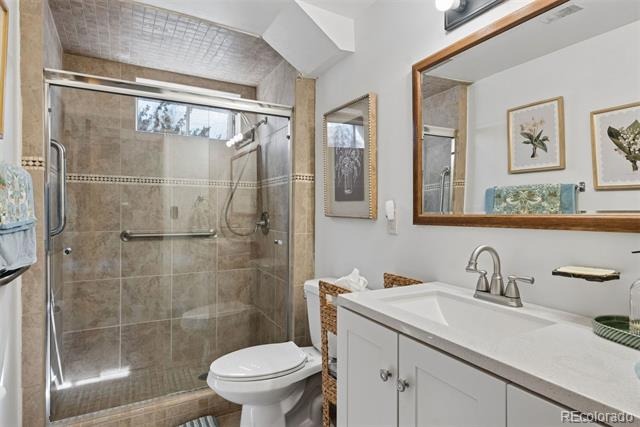
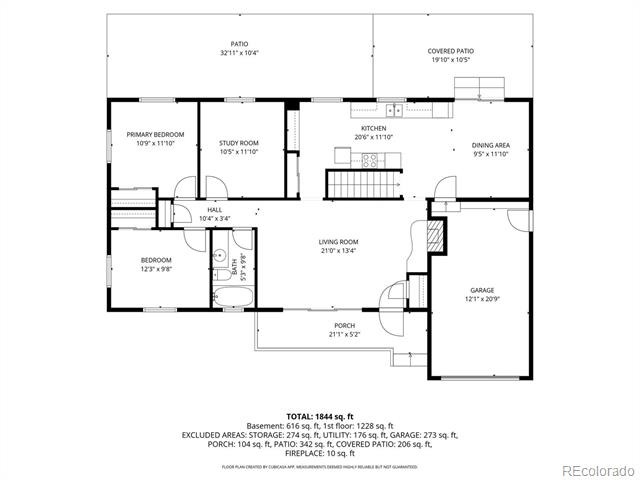
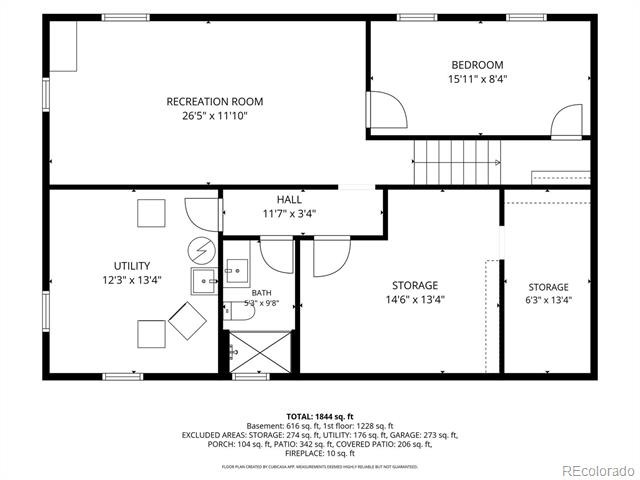
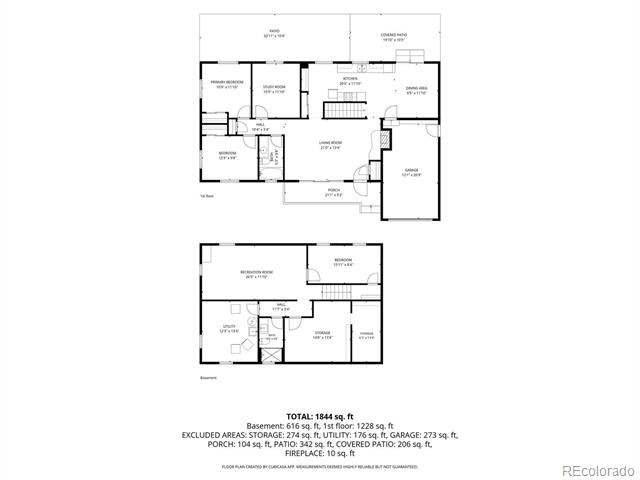
The main floor offers three bedrooms and a full bath, while the finished basement adds a spacious family room, non-conforming bedroom, newer ¾ bath, and large laundry area with additional unfinished space offering endless possibilities.
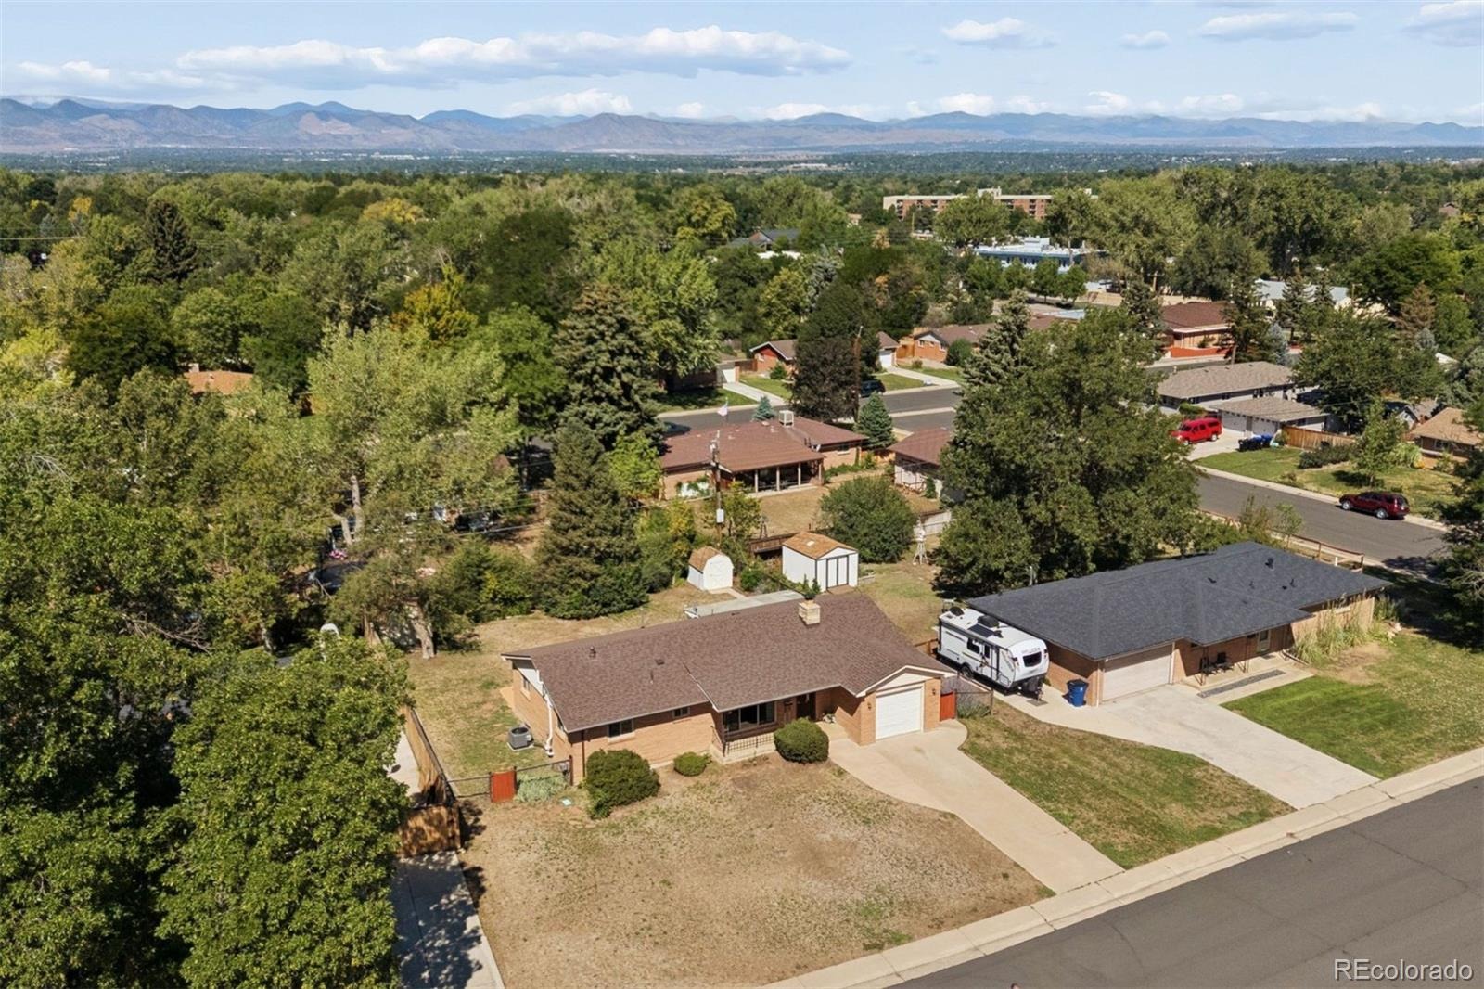
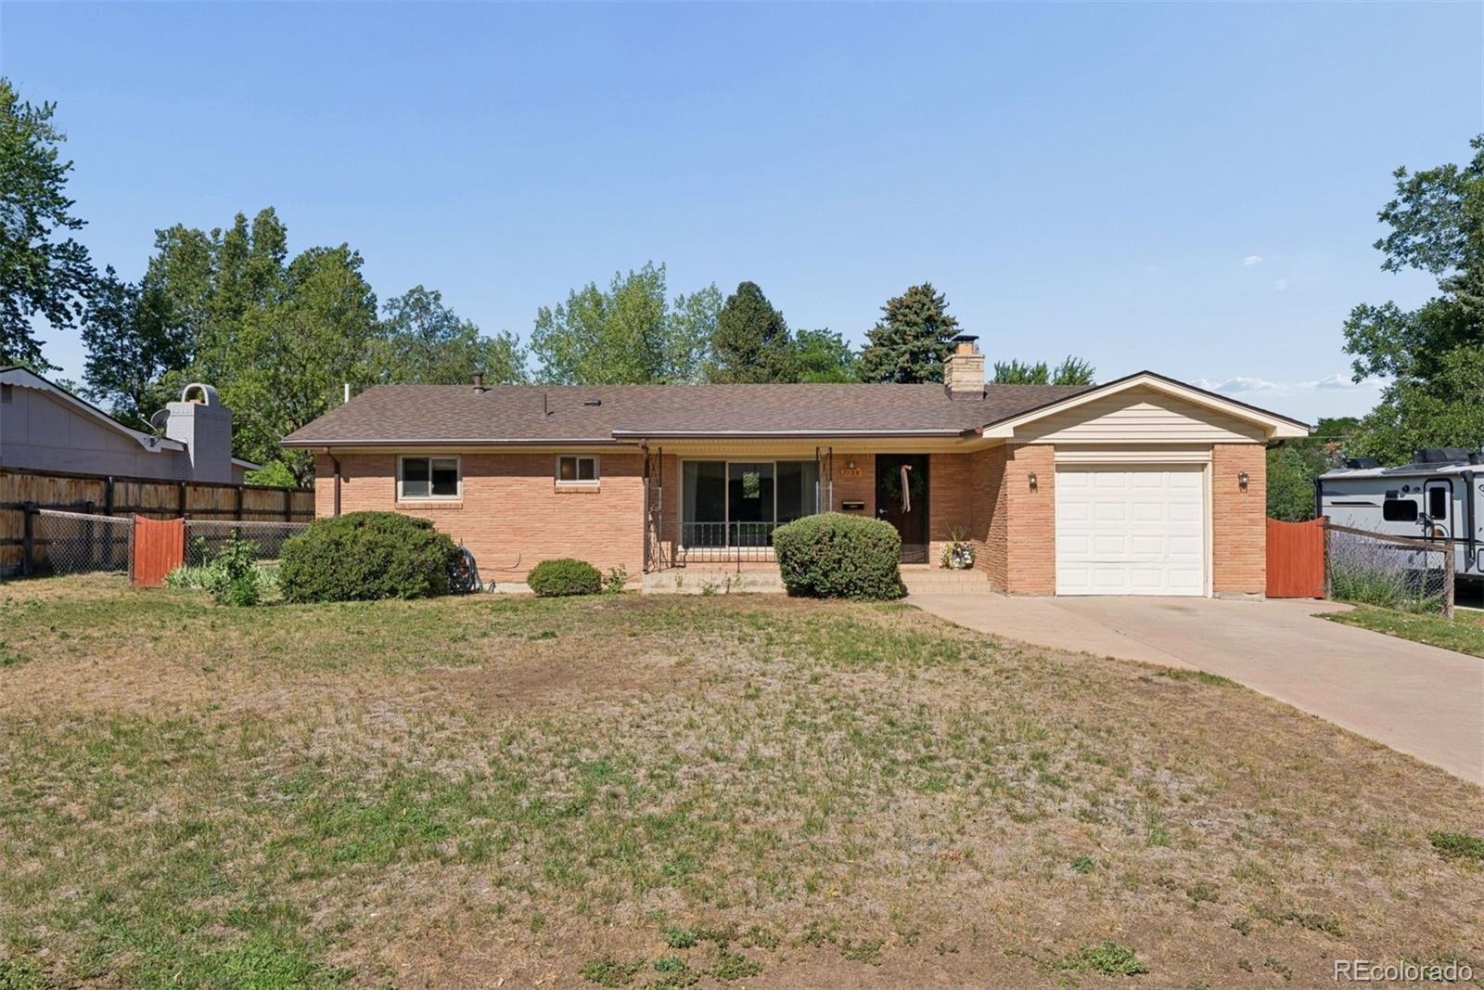
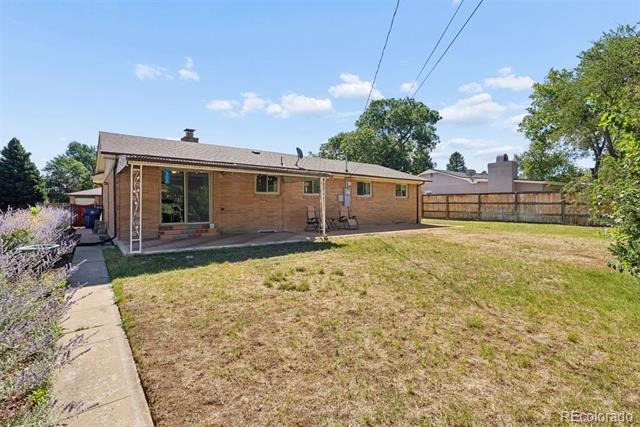
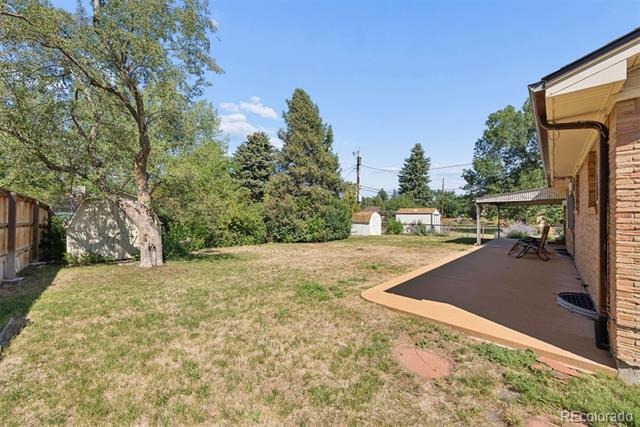
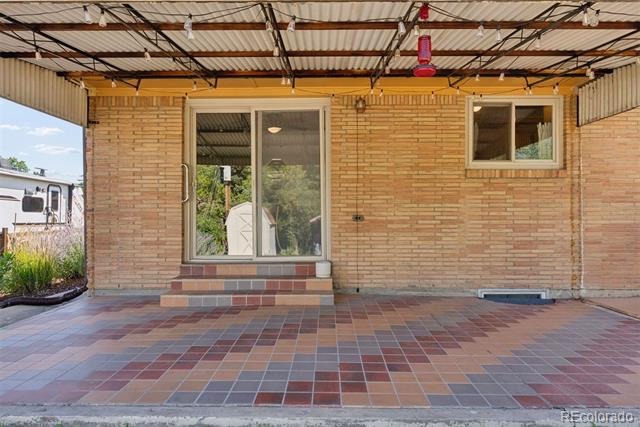
Enjoy an oversized attached one-car garage, a large fenced yard, two storage sheds for all your Colorado gear, and a covered back patio with charming tile details. Ideally located with easy access to highways, Downtown Littleton, the High Line Canal Trail system, parks, and dining. This is a wonderful opportunity to make this loved home your own!
83 days on market
Listed by Jewel Brown · LIV Sotheby's International Realty · jbrown@livsothebysrealty.com,303-886-9441
Property Details
| Property Type | Residential |
| Sub Type | Single Family Residence |
| Status | Active |
| Price per Sq Ft | $273 |
| Subdivision | Southwind |
| MLS # | 3386972 |
| Days on Market | 83 |
| Bedrooms | 4 |
| Full Baths | 1 |
| Three-Quarter Baths | 1 |
| Year Built | 1959 |
| Lot Size (Sq Ft) | 9,583 |
| Acres | 0.22 |
| HOA | No |
| Annual Taxes | $3,349 |
| State | CO |
| County | Arapahoe |
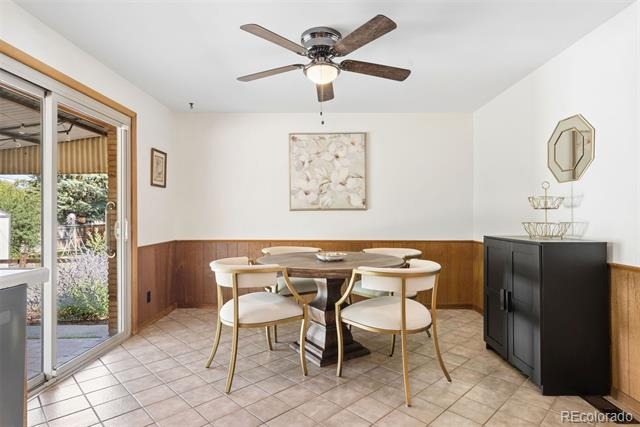
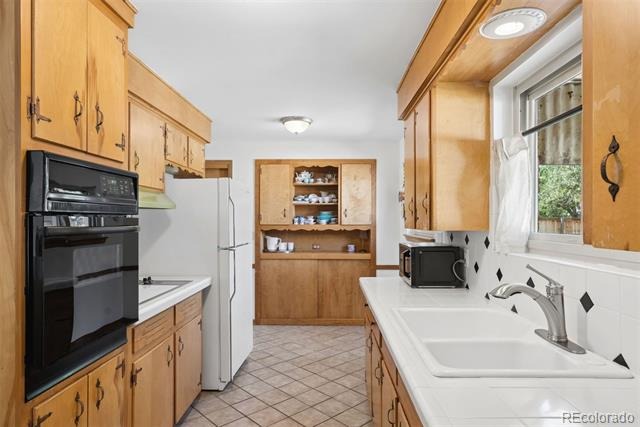
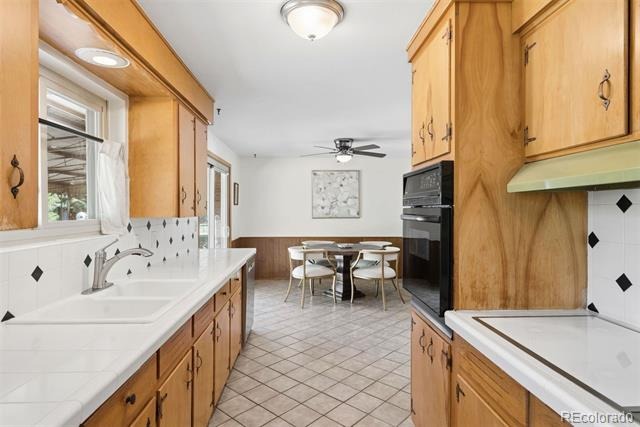
| Interior Features | Ceiling Fan(s), Eat-in Kitchen, Utility Sink |
| Heating | Forced Air |
| Cooling | Central Air |
| Flooring | Tile, Wood |
| Fireplaces | 1 |
| Fireplace Features | Living Room |
| Appliances | Cooktop, Dishwasher, Disposal, Dryer, Microwave, Oven, Refrigerator, Washer |
| Exterior Features | Private Yard |
| Garage | Yes |
| Garage Spaces | 1 |
| Parking Features | Concrete, Oversized, Storage, Exterior Access Door |
| Roof | Composition |
| Basement | Finished, Partial |
| Lot Features | Near Public Transit, Sprinklers In Front, Sprinklers In Rear |
| Architectural Style | Traditional |
| Levels | One |
| Construction | Brick, Frame |
| Sewer | Public Sewer |
| Water Source | Public |
| Senior Community | No |
| Special Conditions | None Known |
Location
Price History
| Date | Event | Price |
|---|---|---|
| 11/6/2026 |
Price change Source: REcolorado® #3386972 |
$545,000 -0.9% $273/sqft |
| 10/20/2026 |
Price change Source: REcolorado® #3386972 |
$550,000 -2.7% $275/sqft |
| 8/20/2026 |
Listed for sale Source: REcolorado® #3386972 |
$565,000 +6.6% $283/sqft |
| 8/8/2025 |
Sold Source: REcolorado® #6505719 |
$530,000 $265/sqft |
| 7/6/2025 |
Listed for sale Source: REcolorado® #6505719 |
$530,000 $265/sqft |

Based on information submitted to the MLS GRID as of November 11, 2026 at 5:40 AM MST. All data is obtained from various sources and may not have been verified by broker or MLS GRID. Supplied Open House Information is subject to change without notice. All information should be independently reviewed and verified for accuracy. Properties may or may not be listed by the office/agent presenting the information.
Thank you — a Mont Haus broker will be in touch shortly.
For Mont Haus agents and staff. Sign in with your Mont Haus Microsoft account and the Agent Portal opens in a new tab.
Sign in with MicrosoftNo Microsoft account yet? Ask Nikki Boxer, who sets up portal access.