Residential · Active
Arvada, CO 80002
5 Beds · 6 Baths · 5,289 Sq Ft
$1,500,000
Single Family
Property Type
0.14 acres
Lot Size
2026
Year Built
$284
Price per Sq Ft
2
Parking Spaces
$60
HOA Fee
3416012
MLS #
About This Property
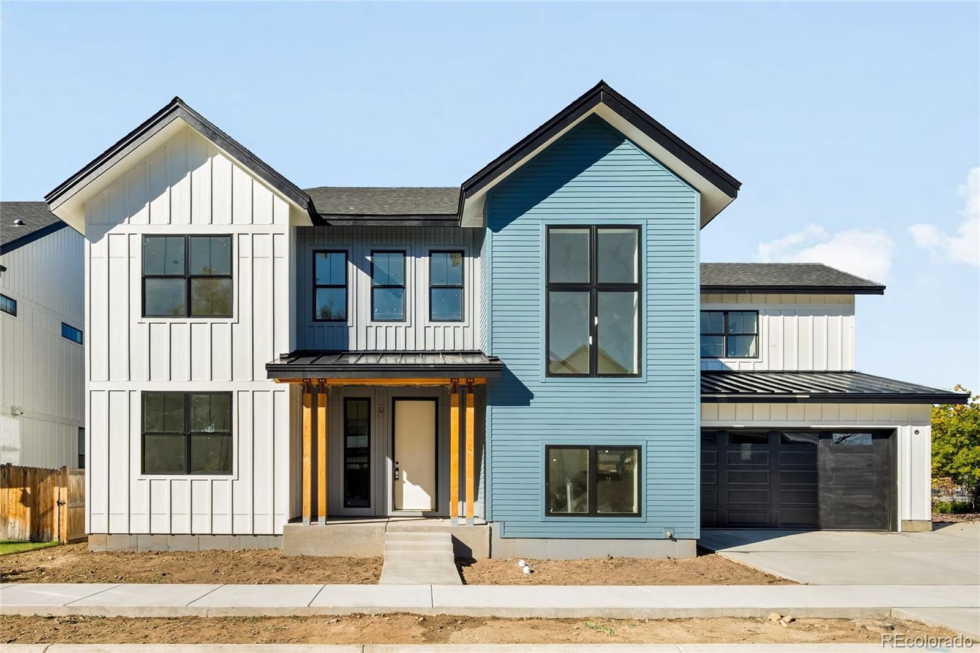
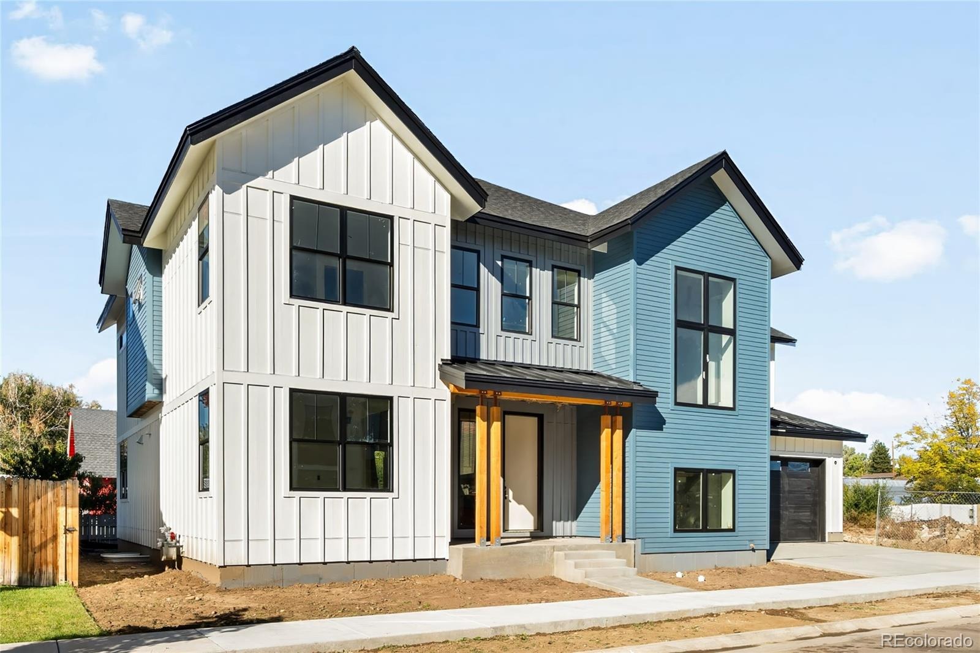
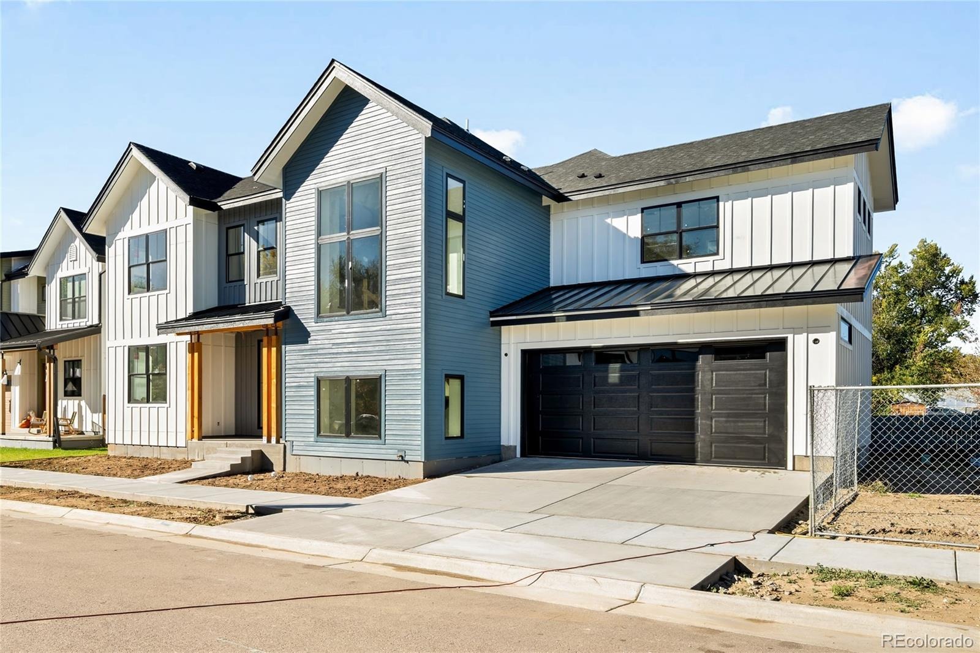
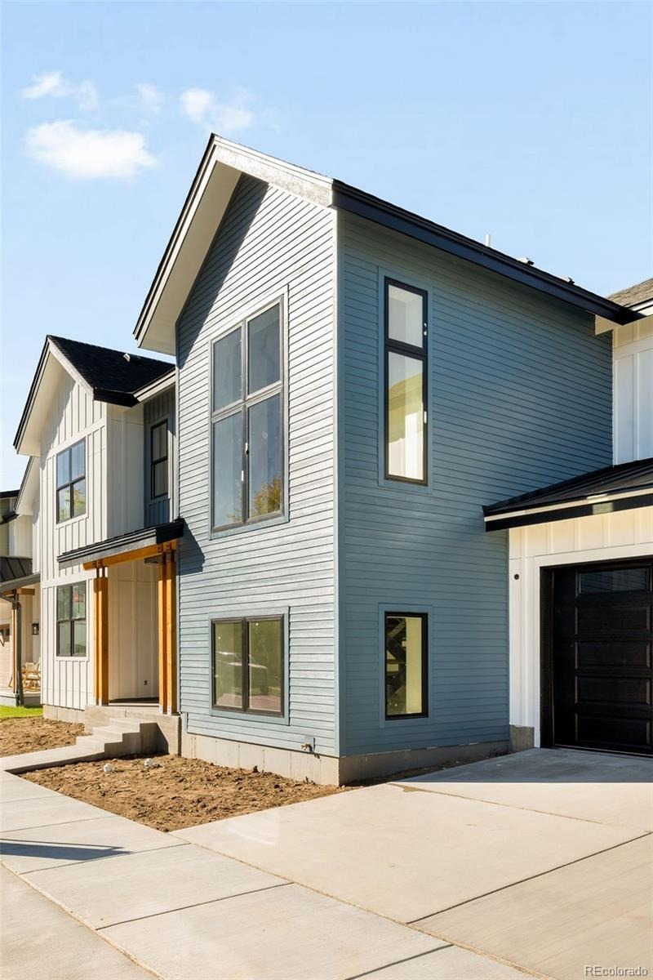
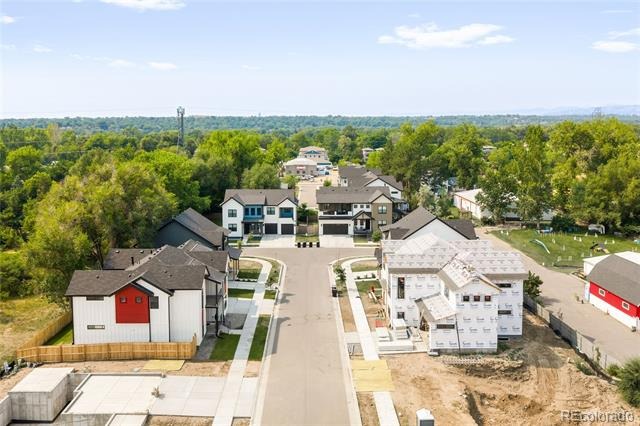
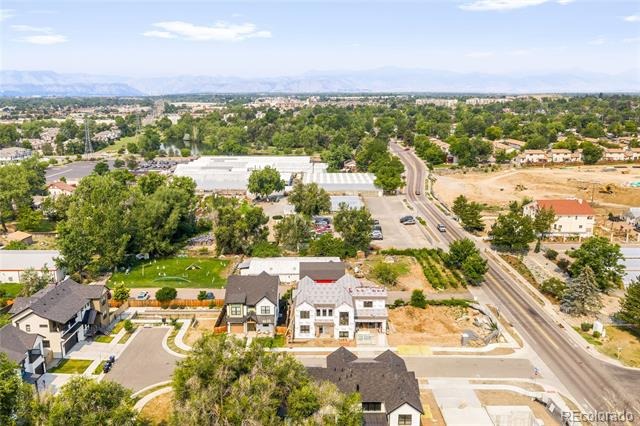
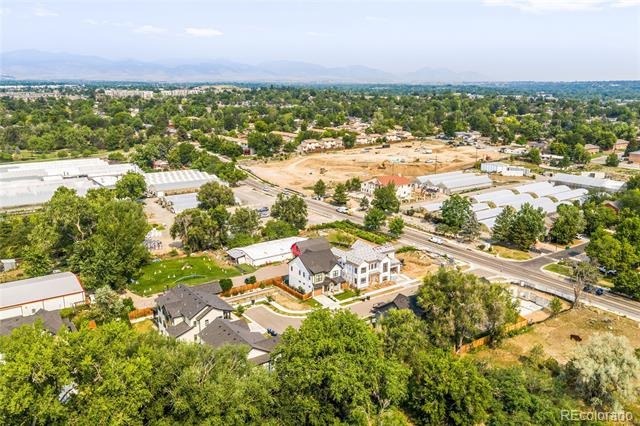
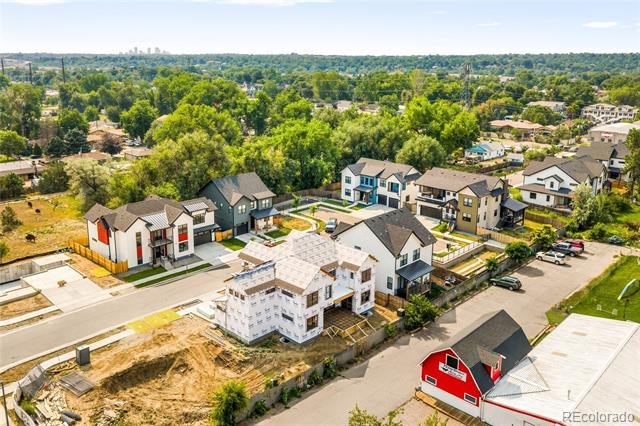
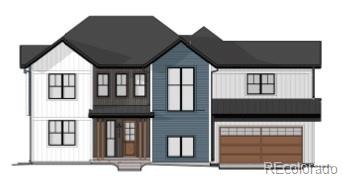
Set within the intimate McKinley Farms subdivision, just moments from the vibrant energy of Olde Town Arvada, this new residence by TRI Construction is a study in effortless style and refined scale. Five bedrooms, six baths, a private study, and a fully finished basement unfold across more than 5,100 square feet, delivering a rare caliber of new construction so close to the city with the bonus of time to select custom finishes before completion in November.
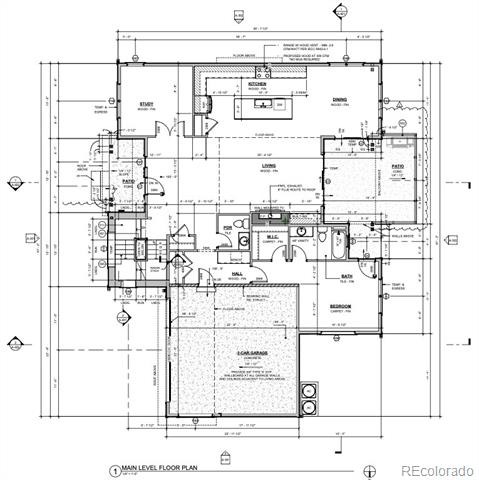
Enter the main level and you’re met with a soaring, vaulted great room framed by two-story windows that draw the eye, and the light, toward the patio and fenced back yard. A fireplace anchors the space with quiet warmth, while the sun-drenched dining area and designer kitchen, crowned by an oversized island, invite both everyday living and effortless entertaining. A private en-suite bedroom with direct patio access offers a practical solution for guests or multigenerational living, complemented by a handsome private office and a mudroom finished with the same care as the rest of the home.
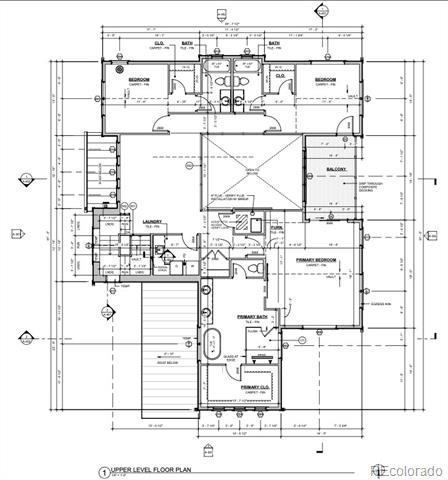
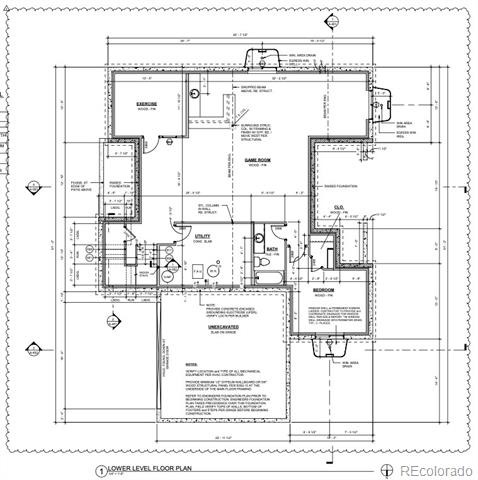
Upstairs, the primary suite unfolds as a true sanctuary with an expansive walk-in closet paired with a five-piece spa-inspired bath designed for daily indulgence. Two additional en-suite bedrooms, a versatile loft, and a thoughtfully placed laundry room complete the level. Below, the finished basement offers a further dimension of luxury living, with a generous recreation space, a wet bar built for gathering, and an additional bedroom and full bath.
Beyond your front door, a serene cul-de-sac style setting offers the rare privilege of privacy without compromise with a low-maintenance elegance in one of Arvada's most coveted enclaves.
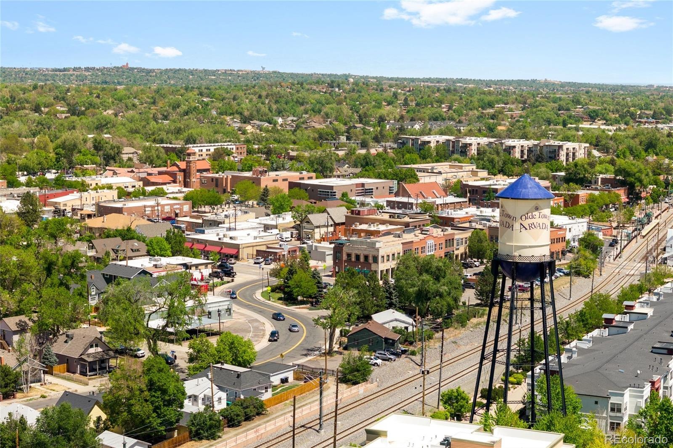
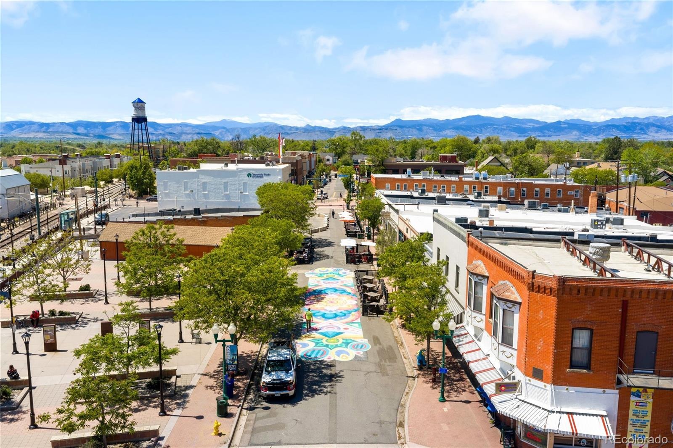
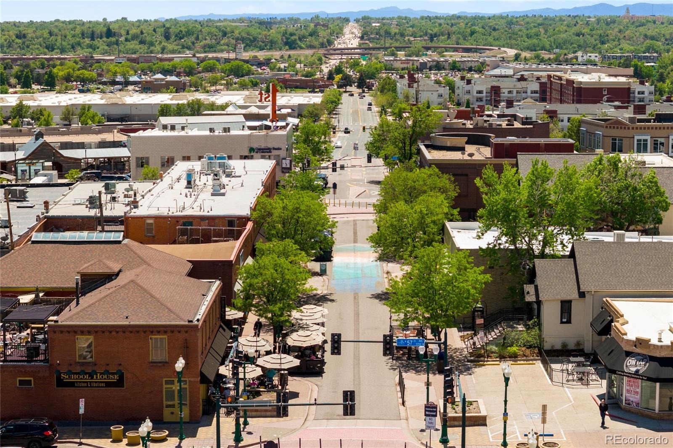
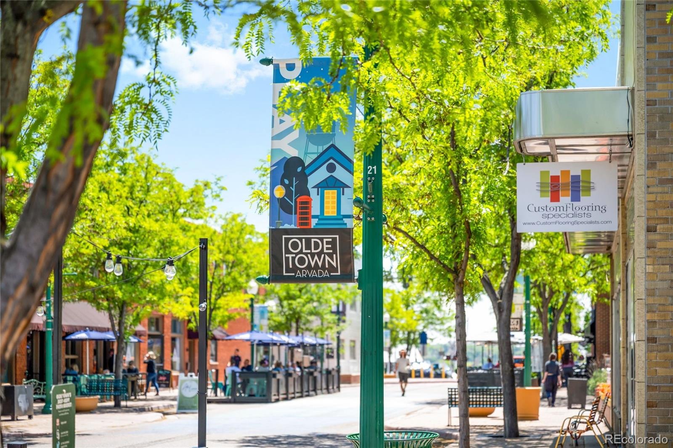
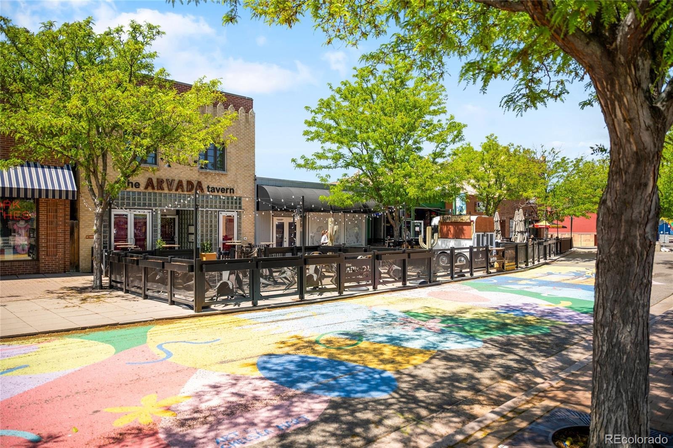
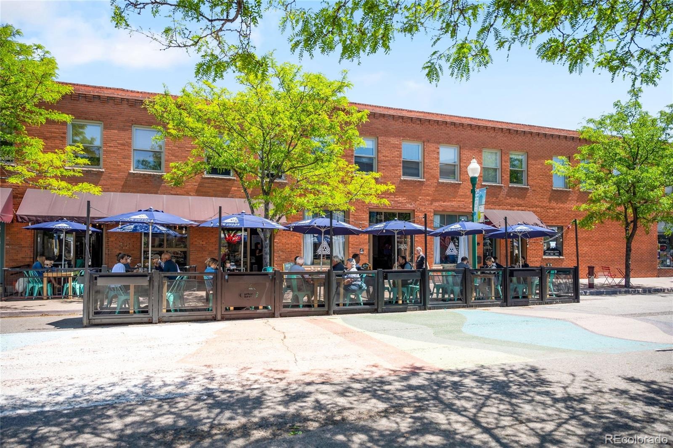
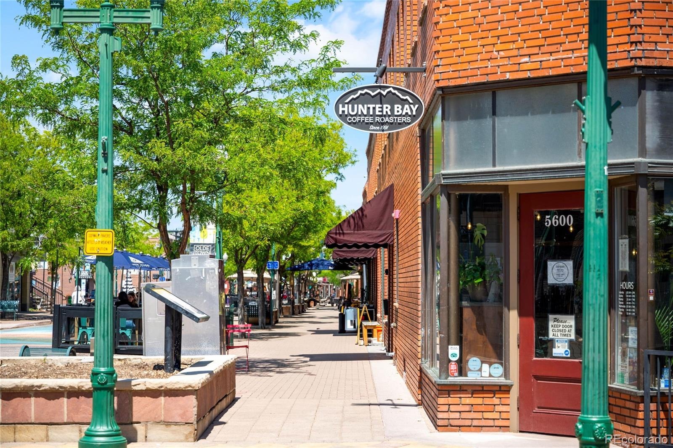
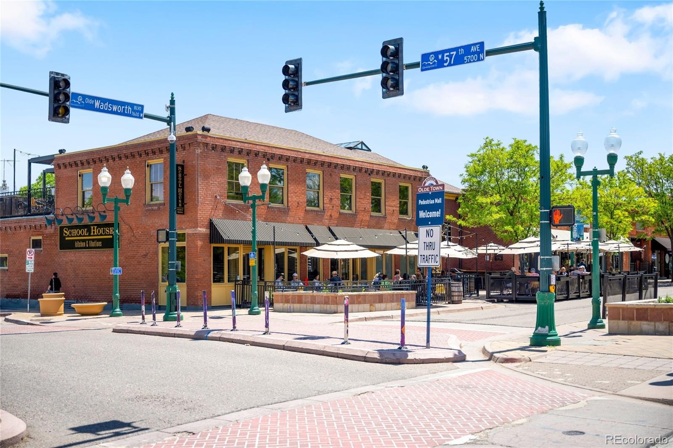
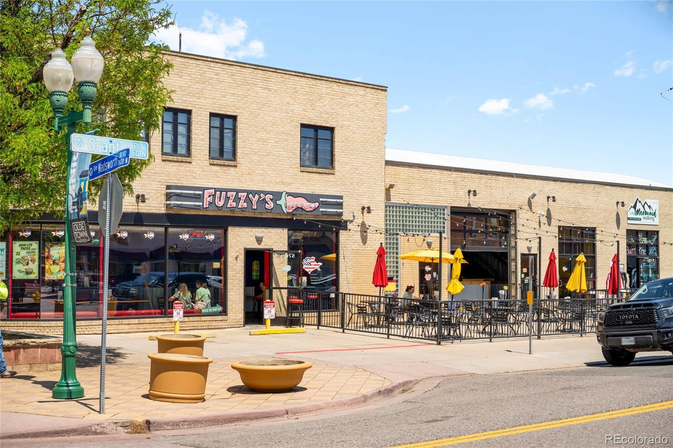
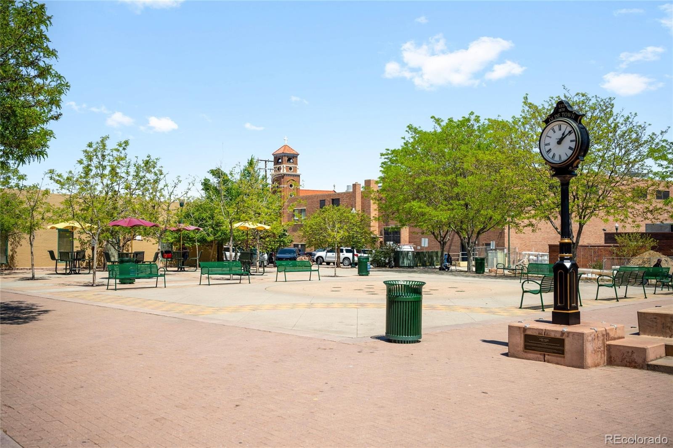
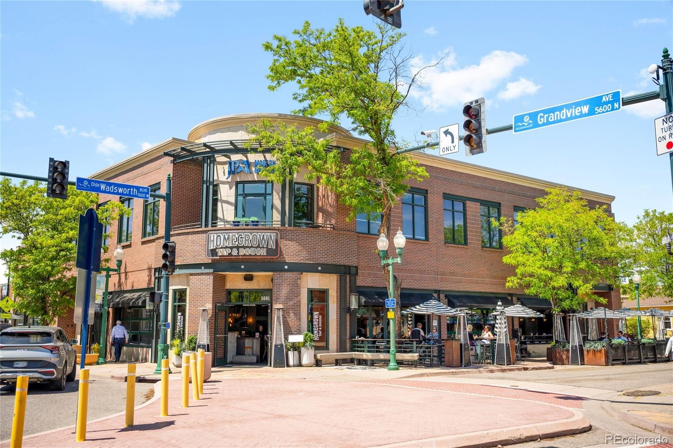
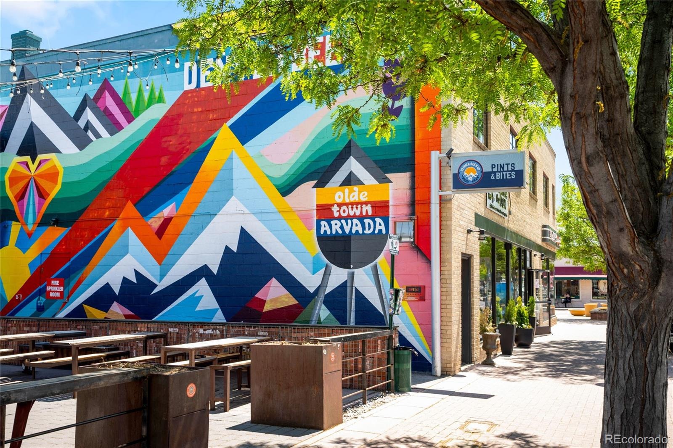
From here, the good life is simply a short distance away: the boutiques, breweries, and restaurants of Olde Town Arvada, an easy commute into Downtown Denver, and swift access to I-70 for mountain escapes whenever the mood strikes. Parks, trails, and refined conveniences complete the picture.
111 days on market
Listed by Megan Harper & Rachael Miesen · Milehimodern · mharper@milehimodern.com,720-341-5629
Property Details
| Property Type | Residential |
| Sub Type | Single Family Residence |
| Status | Active |
| Price per Sq Ft | $284 |
| Subdivision | McKinley Farms |
| MLS # | 3416012 |
| Days on Market | 111 |
| Bedrooms | 5 |
| Full Baths | 1 |
| Half Baths | 1 |
| Three-Quarter Baths | 4 |
| Year Built | 2026 |
| Lot Size (Sq Ft) | 6,055 |
| Acres | 0.14 |
| HOA | Yes |
| HOA Fee | $60 |
| Annual Taxes | $5,082 |
| State | CO |
| County | Jefferson |
| Interior Features | Breakfast Bar, Built-in Features, Ceiling Fan(s), Eat-in Kitchen, High Ceilings, In-Law Floorplan, Kitchen Island, Open Floorplan, Pantry, Smart Thermostat, Vaulted Ceiling(s), Walk-In Closet(s), Wet Bar, Five Piece Bath, Primary Suite, Quartz Counters, Smoke Free |
| Heating | Forced Air |
| Cooling | Central Air |
| Flooring | Carpet, Tile, Wood |
| Fireplace Features | Living Room |
| Appliances | Dishwasher, Disposal, Microwave, Oven, Range, Range Hood, Refrigerator |
| Garage | Yes |
| Garage Spaces | 2 |
| Roof | Shingle |
| Basement | Finished |
| Levels | Two |
| Construction | Frame, Wood Siding |
| Sewer | Public Sewer |
| Water Source | Public |
| Senior Community | No |
| Special Conditions | None Known |
Location
Price History
| Date | Event | Price |
|---|---|---|
| 7/10/2026 |
Listed for sale Source: REcolorado® #3416012 |
$1,500,000 $284/sqft |

Based on information submitted to the MLS GRID as of October 29, 2026 at 1:01 AM MDT. All data is obtained from various sources and may not have been verified by broker or MLS GRID. Supplied Open House Information is subject to change without notice. All information should be independently reviewed and verified for accuracy. Properties may or may not be listed by the office/agent presenting the information.
Thank you — a Mont Haus broker will be in touch shortly.