Residential · Active
Erie, CO 80516
5 Beds · 4 Baths · 3,516 Sq Ft
$799,000
Single Family
Property Type
0.21 acres
Lot Size
2003
Year Built
$227
Price per Sq Ft
3
Parking Spaces
$85
HOA Fee
3456574
MLS #
About This Property
SELLER PAID 2-1 INTEREST RATE BUYDOWN AVAILABLE. Enjoy a lower interest rate for the first two years of your mortgage!!
Savings of over $15000.00.
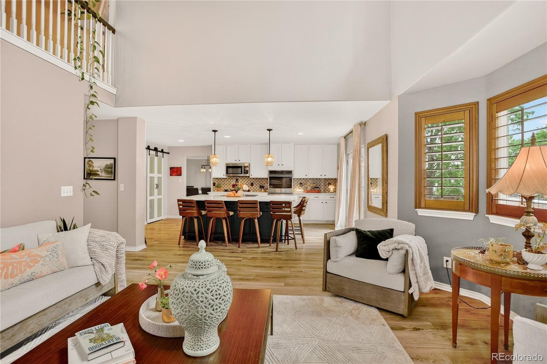
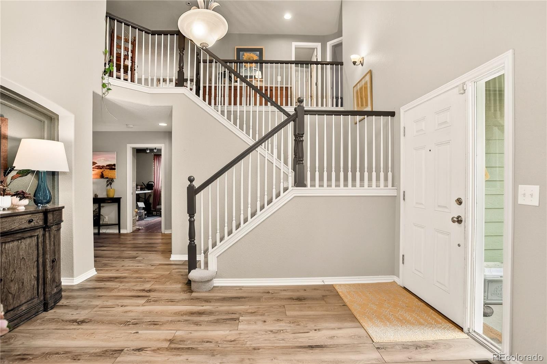
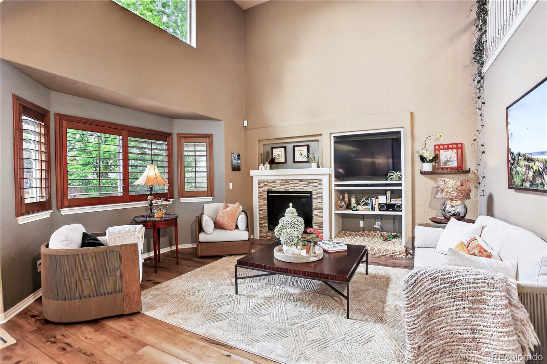
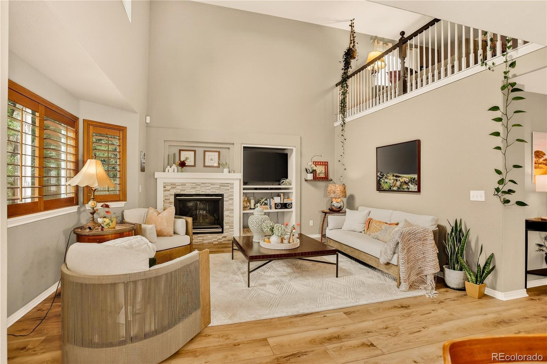
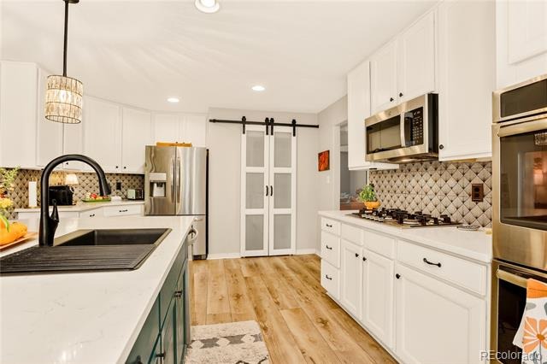
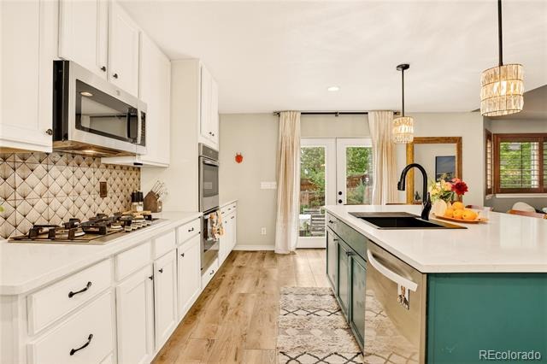
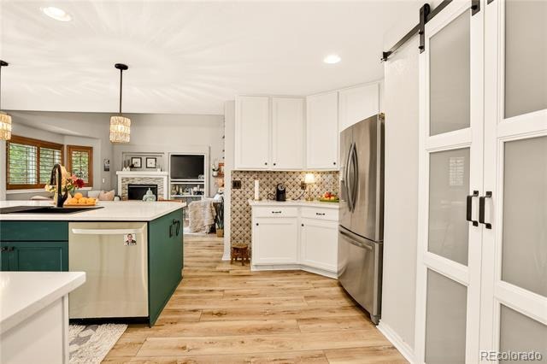
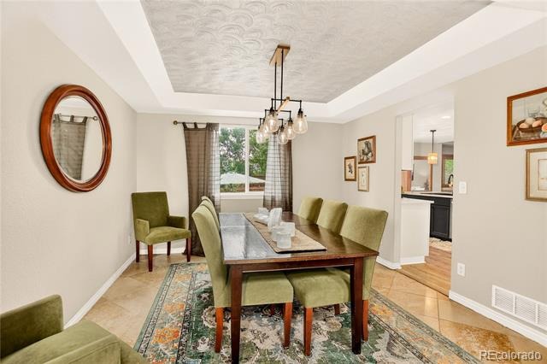
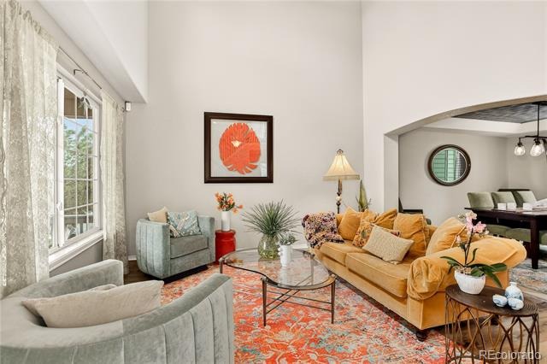
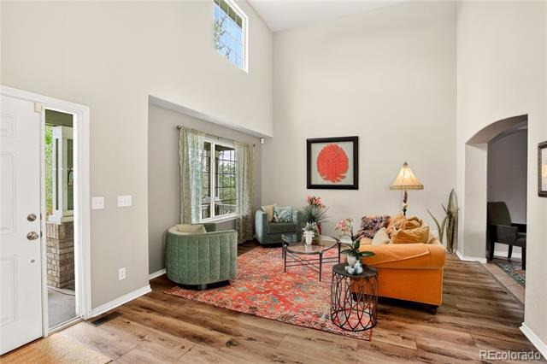
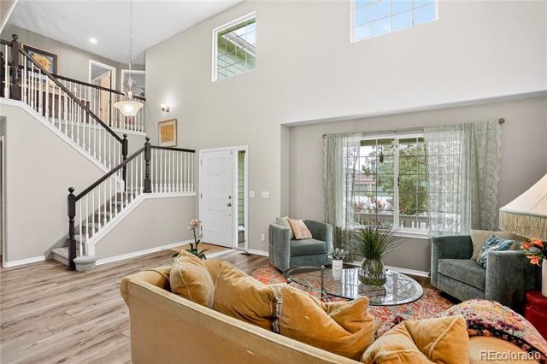
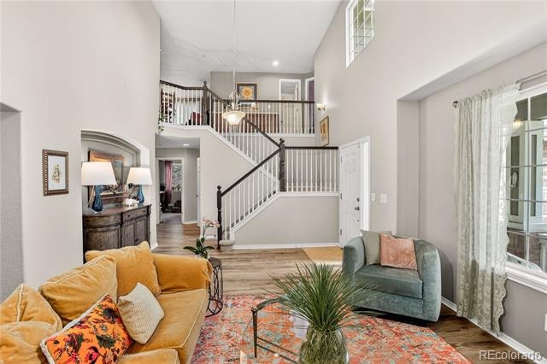
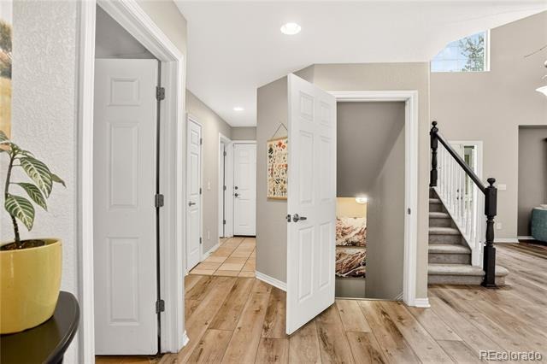
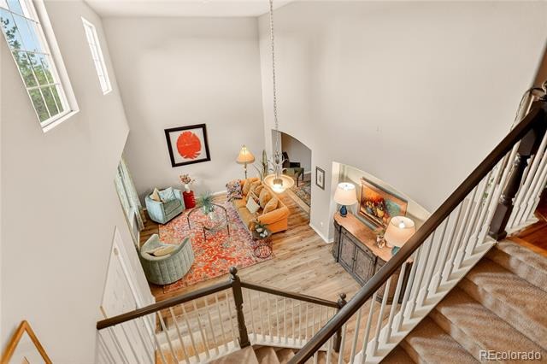
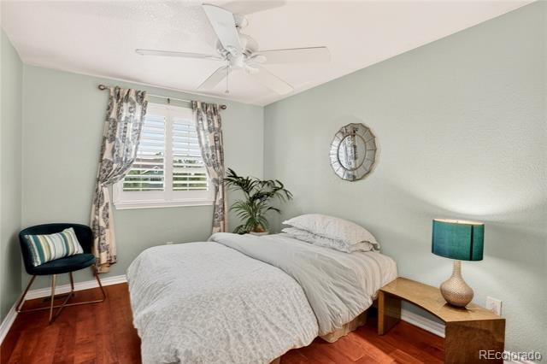
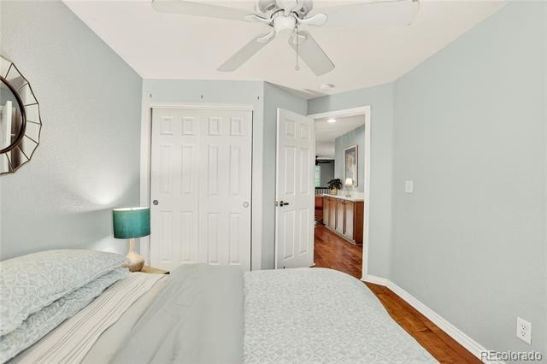
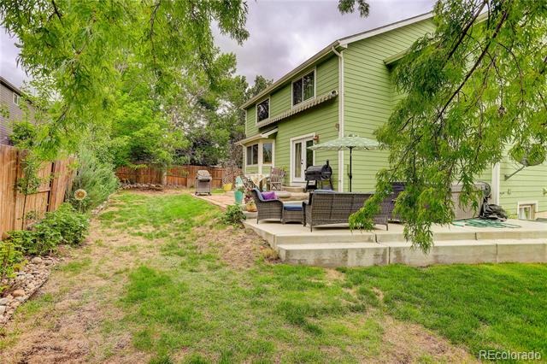
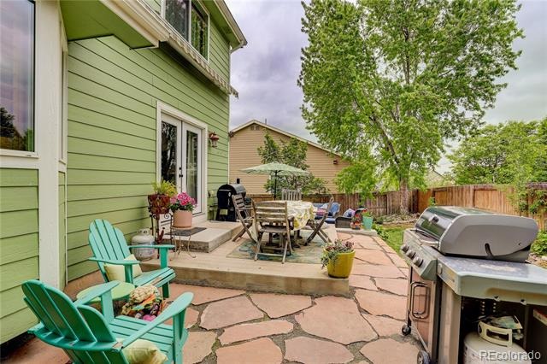
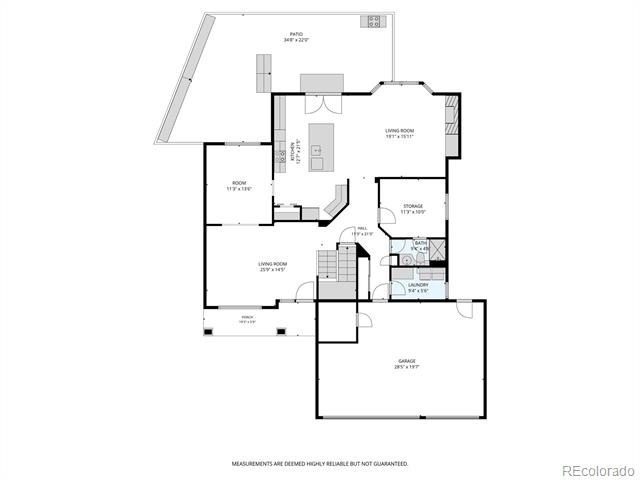
Spacious 5 bedroom 4 bath home in Vista Pointe Erie. Sun filled vaulted entry and living room. Wood floor laminate and tile floors throughout the main level. Kitchen recently remodeled to open kitchen family room concept with oversized solid surface island and counters. french doors in kitchen lead onto outdoor patio with dining, lounging and hot tub for relaxation!
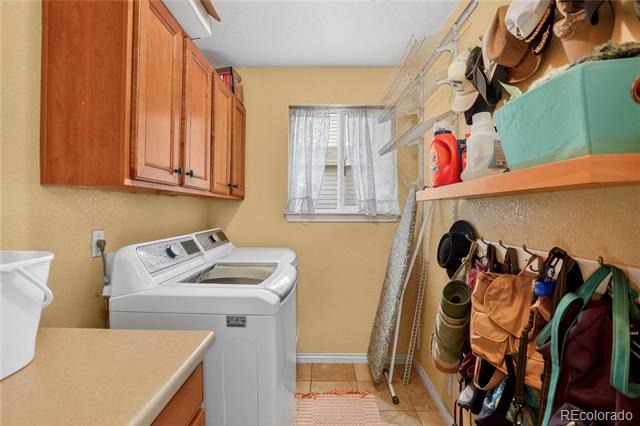
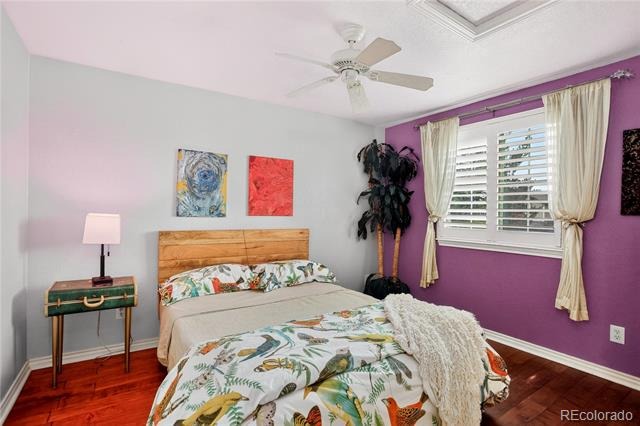
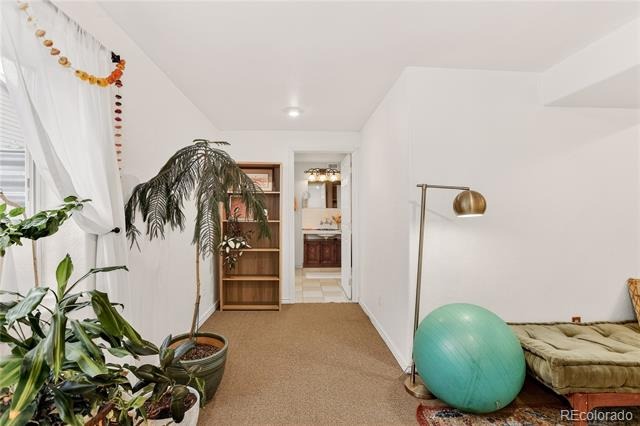
Bedroom and bath and laundry on the main level. Bedroom is currently being used as a work space.
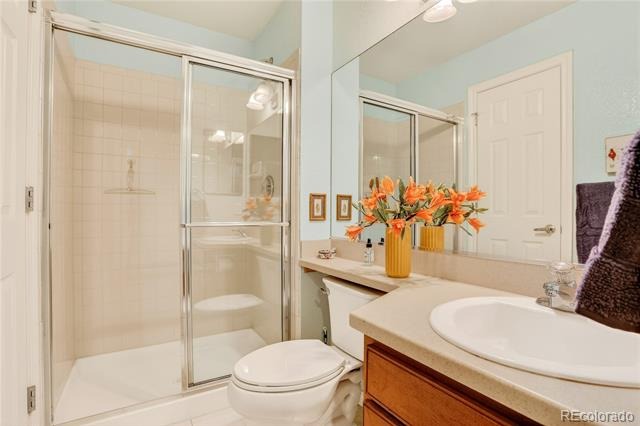
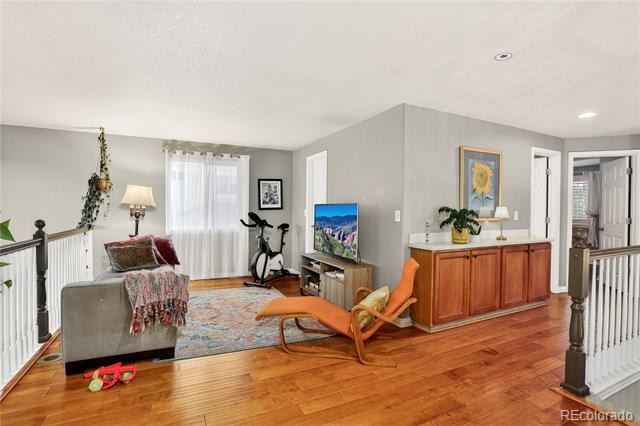
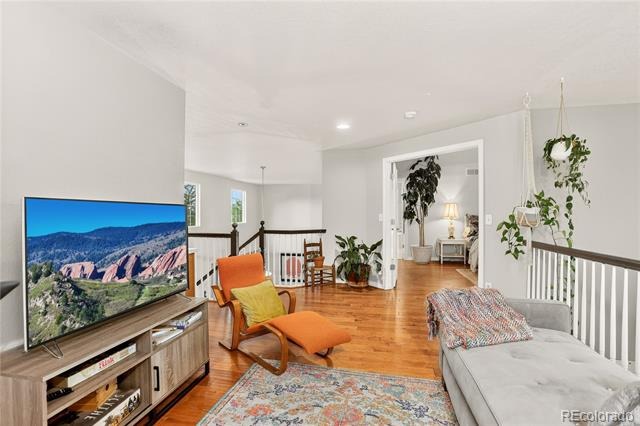
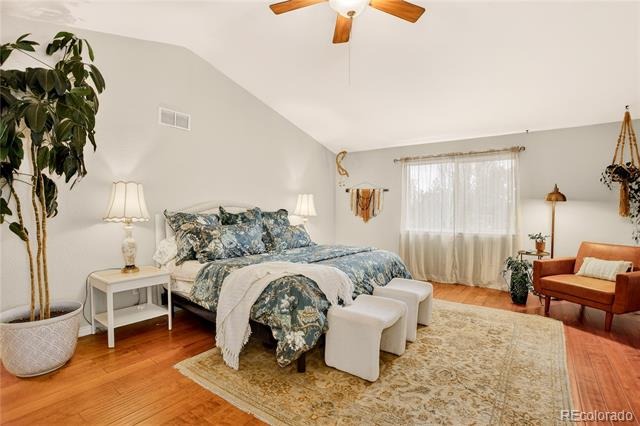
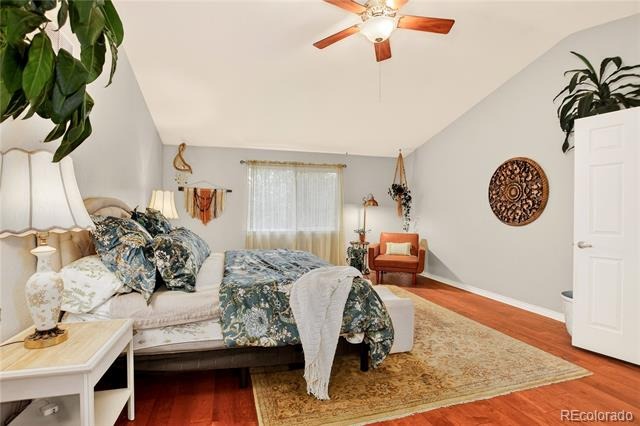
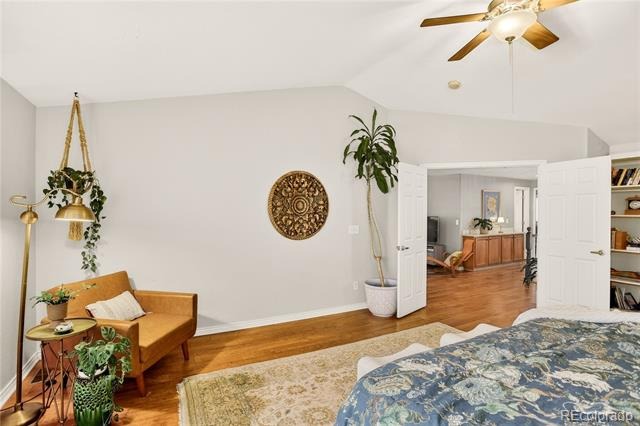
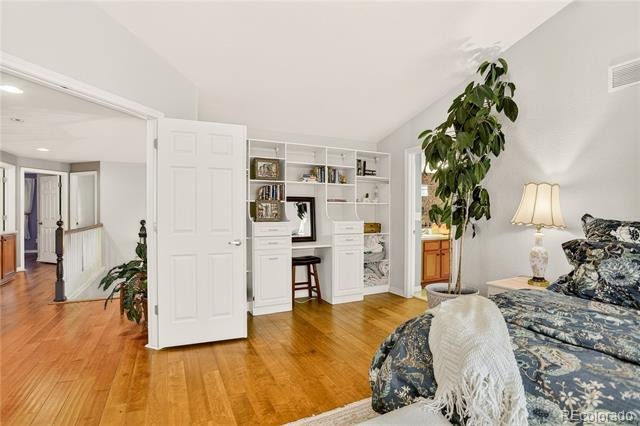
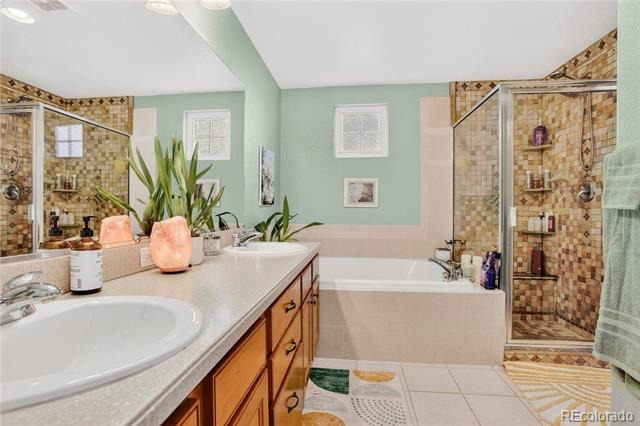
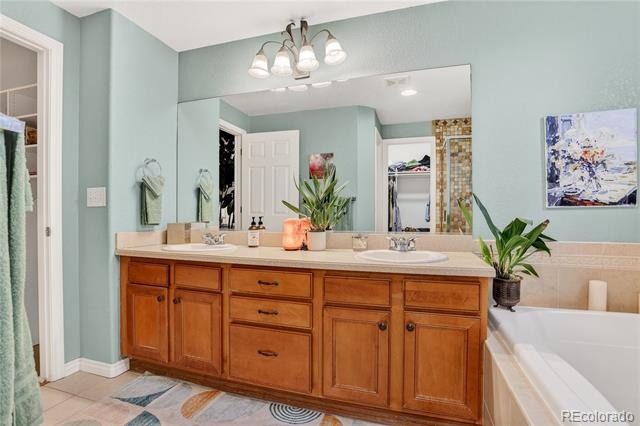
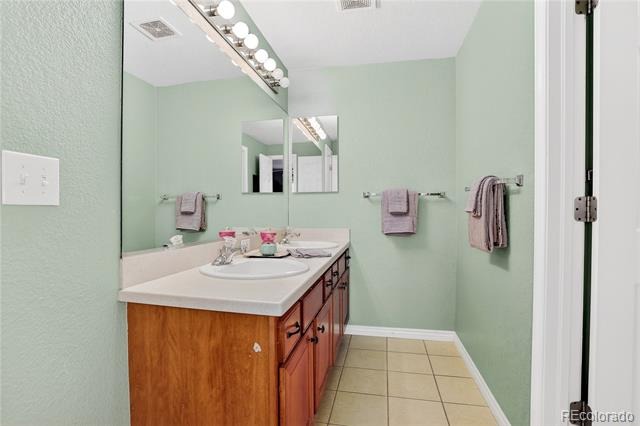
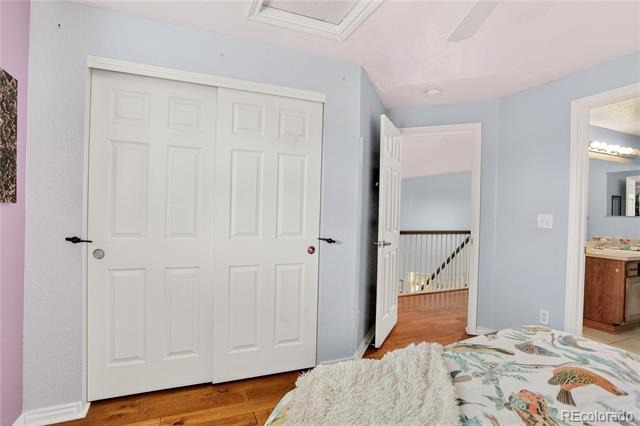
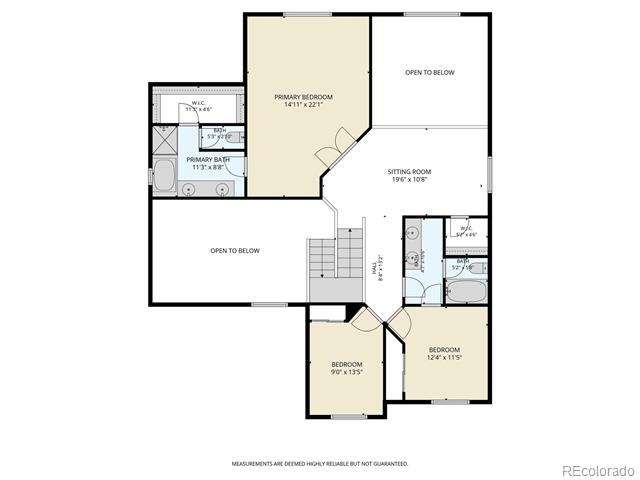
Upstairs you'll find the central loft space which could serve as office or second family or work out room. Spacious Primary bedroom 5- piece bath and walk in closet, with two more bedrooms and full bath.
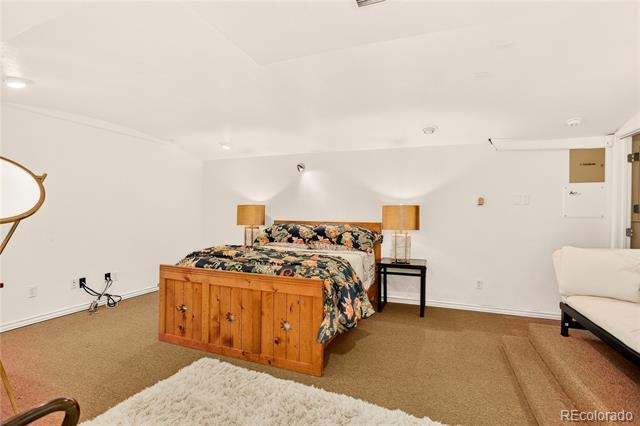
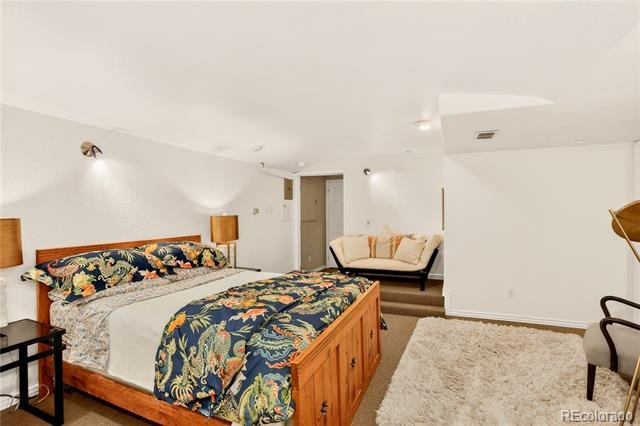
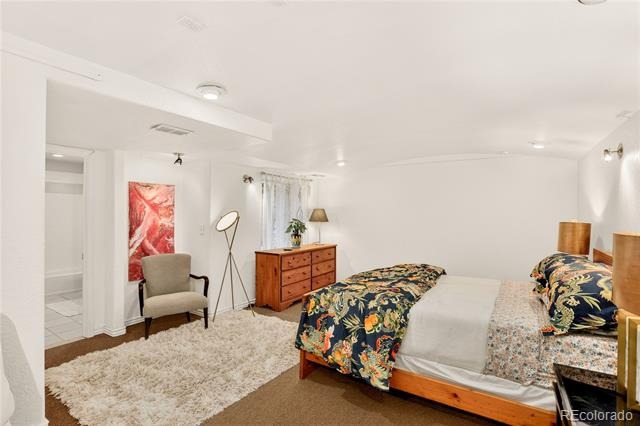
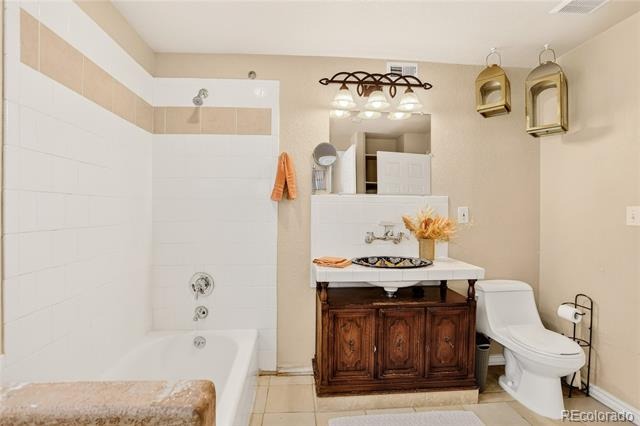
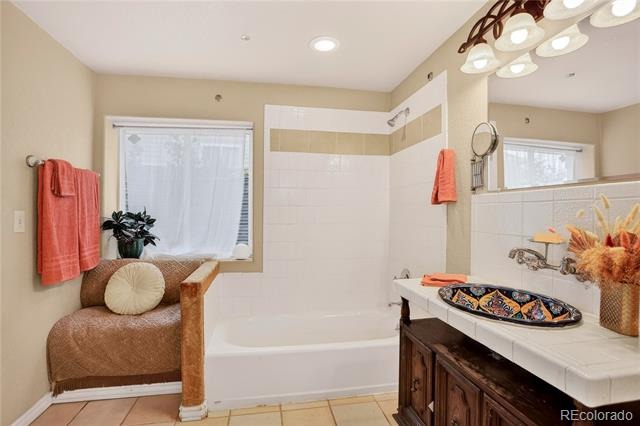
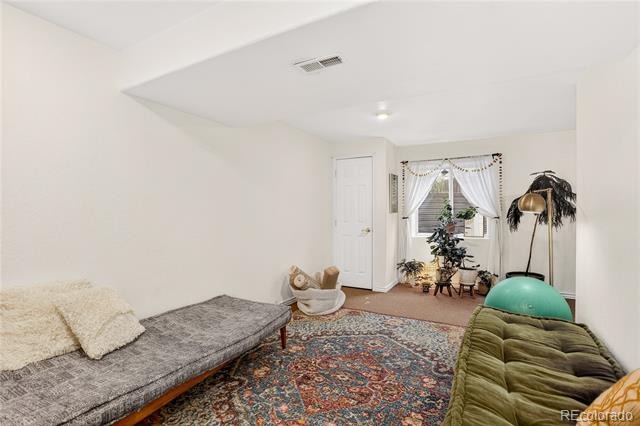
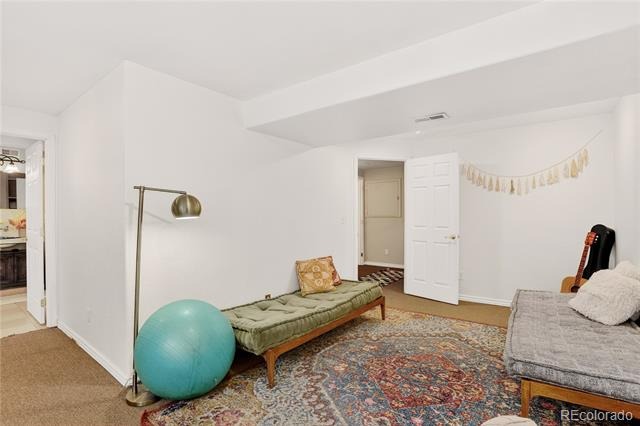
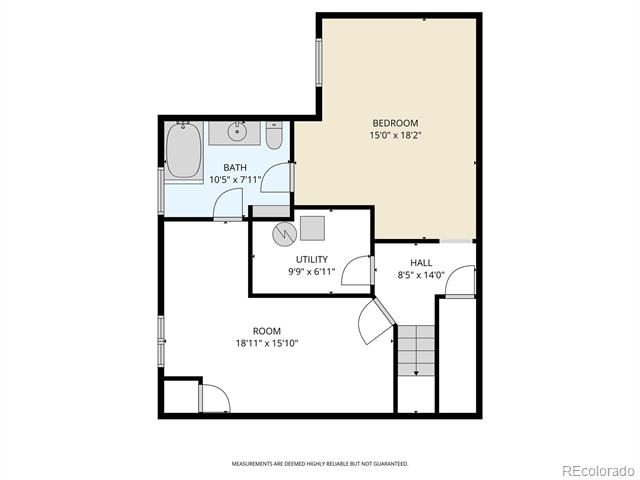
Theatre room, guest bed and bath occupy the basement level.
169 days on market
Listed by Stephen Lappen · Coldwell Banker Realty 14 · stephen.lappen@cbrealty.com
Property Details
| Property Type | Residential |
| Sub Type | Single Family Residence |
| Status | Active |
| Price per Sq Ft | $227 |
| Subdivision | Vista Pointe |
| MLS # | 3456574 |
| Days on Market | 169 |
| Bedrooms | 5 |
| Full Baths | 3 |
| Three-Quarter Baths | 1 |
| Year Built | 2003 |
| Lot Size (Sq Ft) | 9,348 |
| Acres | 0.21 |
| HOA | Yes |
| HOA Fee | $85 |
| Annual Taxes | $5,374 |
| State | CO |
| County | Weld |
| Zoning | Rsidential |
| Interior Features | Ceiling Fan(s), Eat-in Kitchen, Entrance Foyer, High Ceilings, High Speed Internet, Pantry, Smart Thermostat, Vaulted Ceiling(s), Walk-In Closet(s), Wired for Data, Five Piece Bath, Jack & Jill Bath, Quartz Counters, Smoke Free, Spa/Hot Tub, Utility Sink |
| Heating | Forced Air |
| Cooling | Central Air |
| Flooring | Carpet, Laminate, Tile |
| Fireplaces | 1 |
| Fireplace Features | Family Room, Gas |
| Appliances | Cooktop, Dishwasher, Disposal, Double Oven, Gas Water Heater, Range Hood, Refrigerator |
| Exterior Features | Gas Valve, Spa/Hot Tub |
| Garage | Yes |
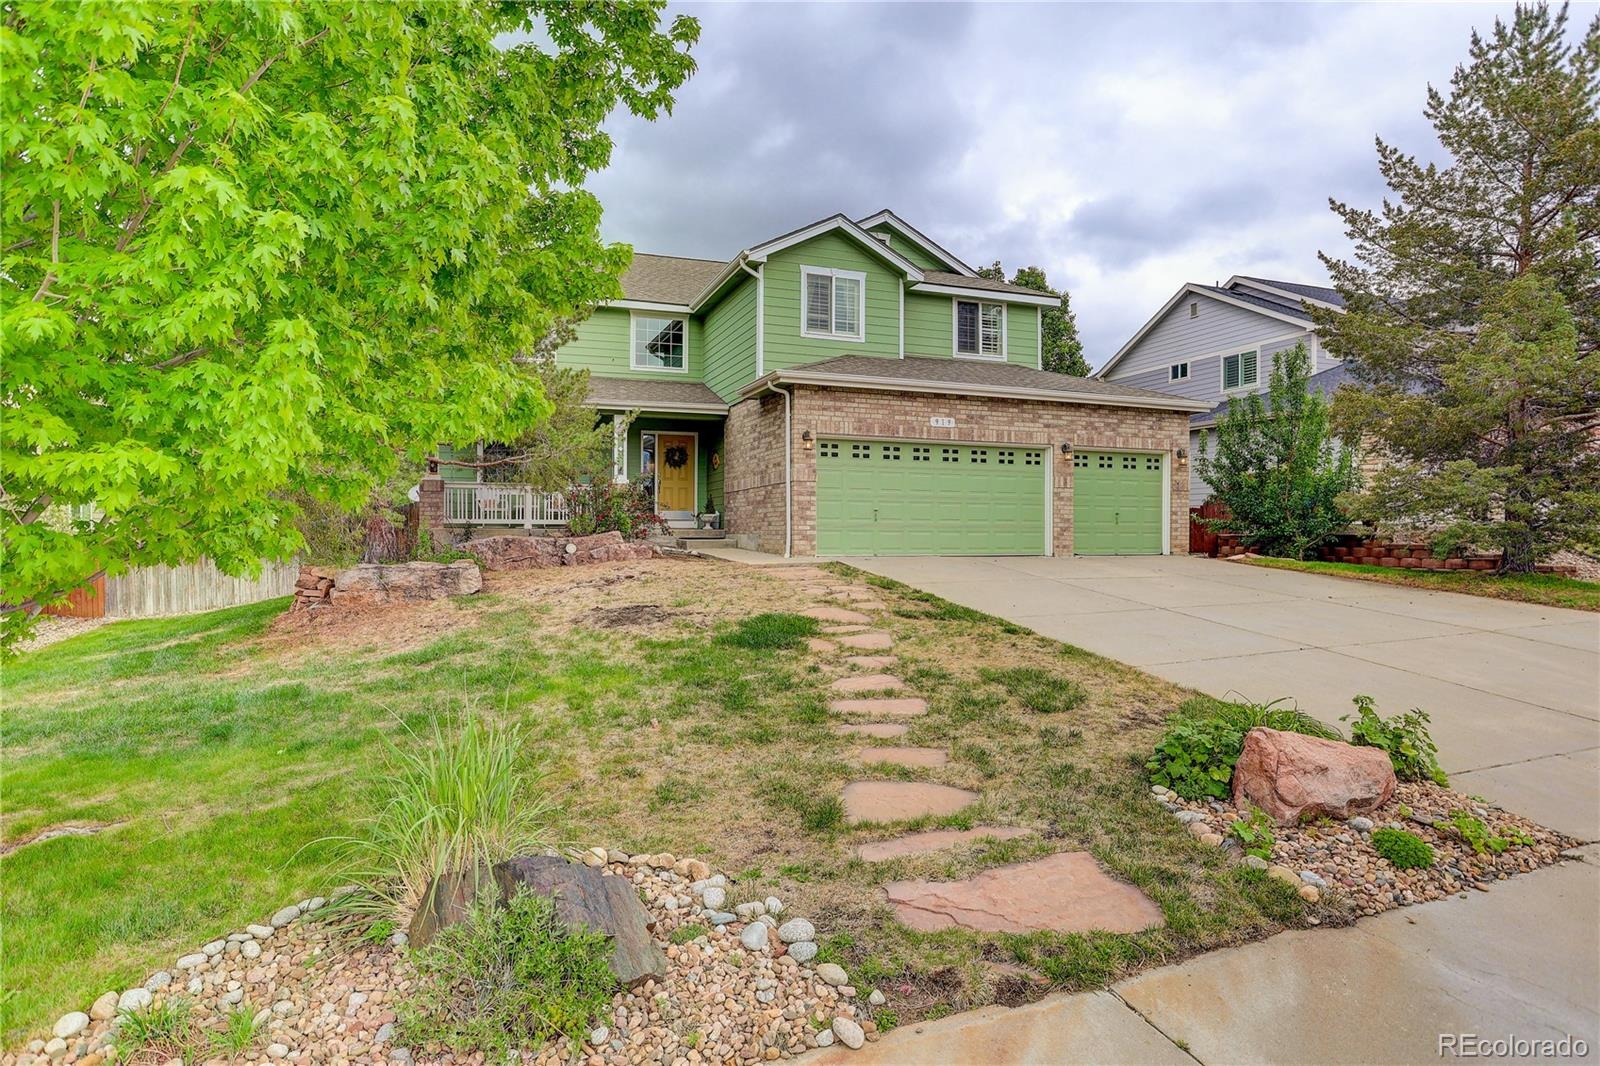
| Garage Spaces | 3 |
| Parking Features | Concrete, Lighted, 220 Volts, Exterior Access Door, Smart Garage Door |
| Roof | Composition |
| Basement | Finished |
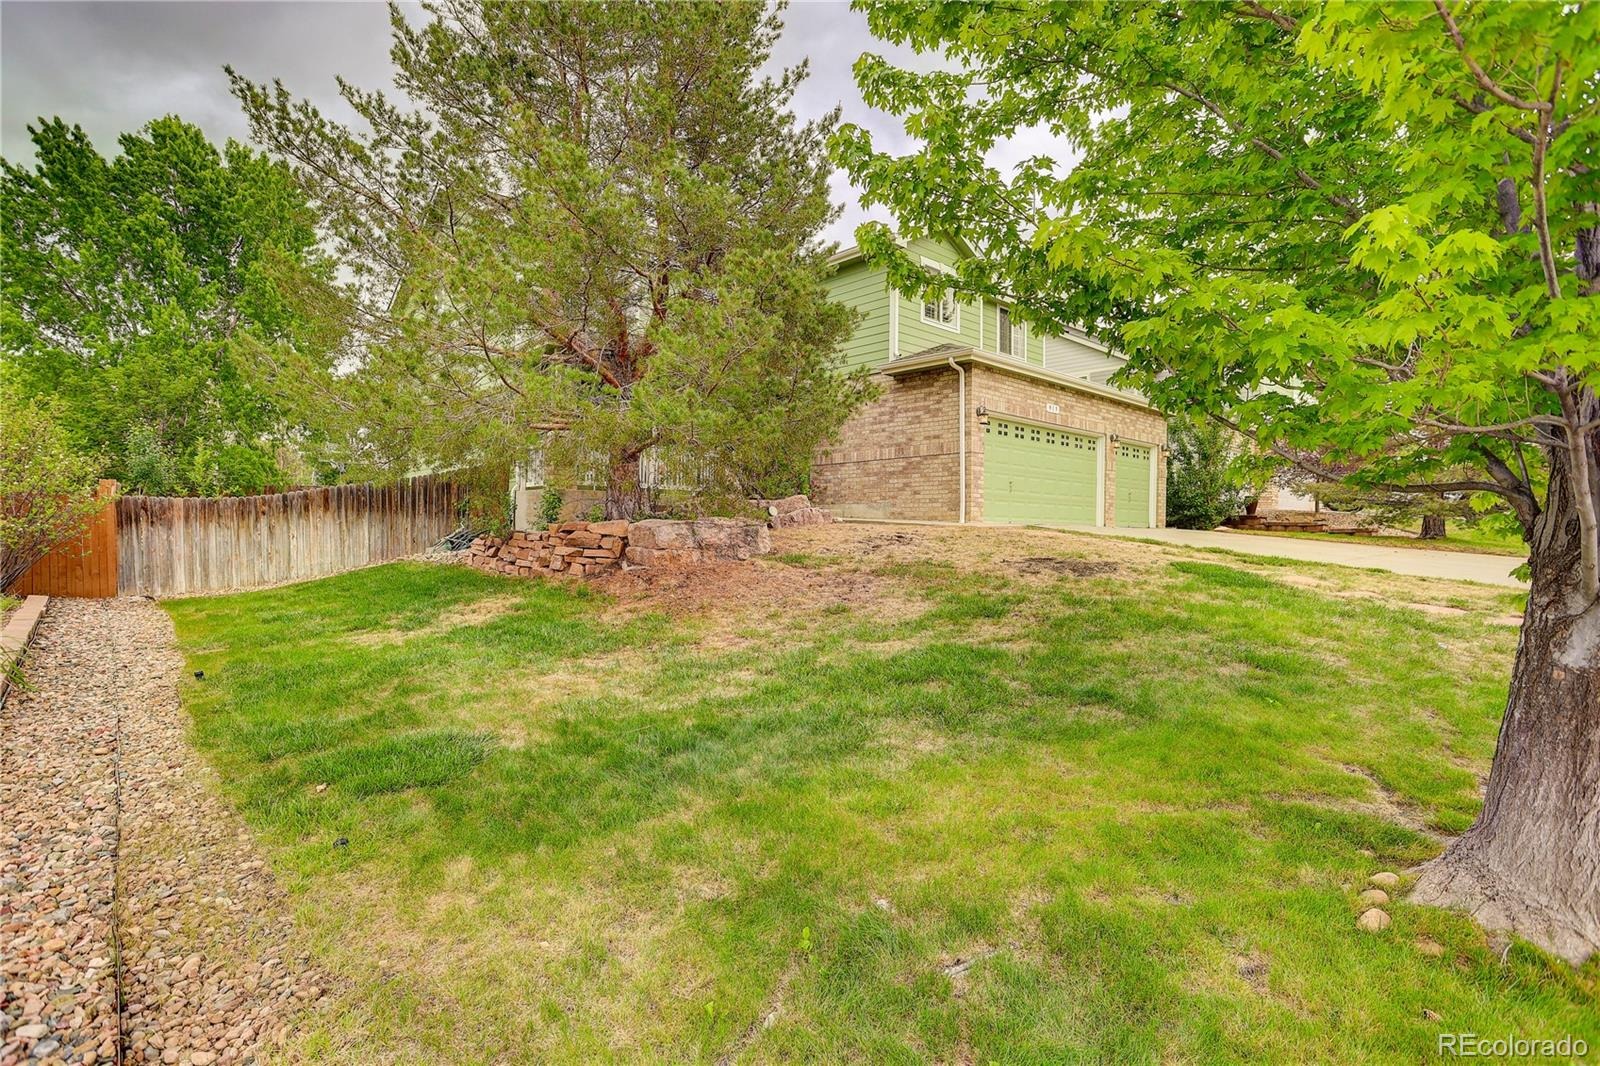
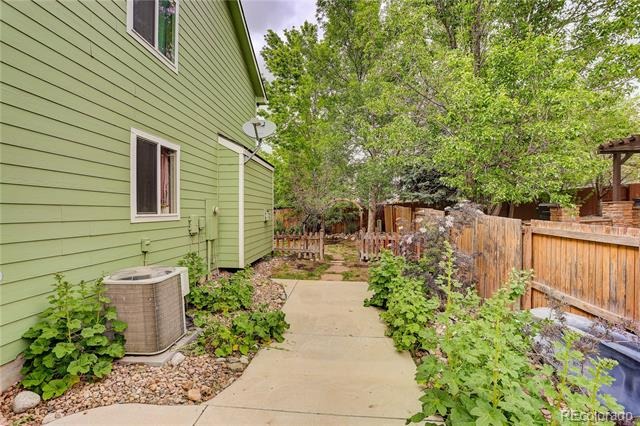
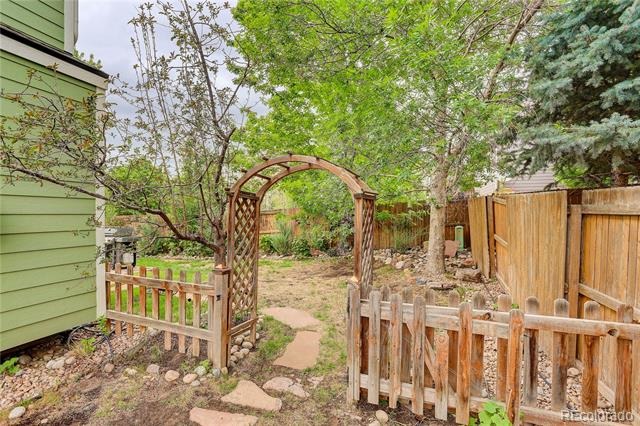
| Lot Features | Landscaped, Level, Many Trees, Rock Outcropping, Sprinklers In Front, Sprinklers In Rear, Irrigated |
| Architectural Style | Contemporary |
| Levels | Two |
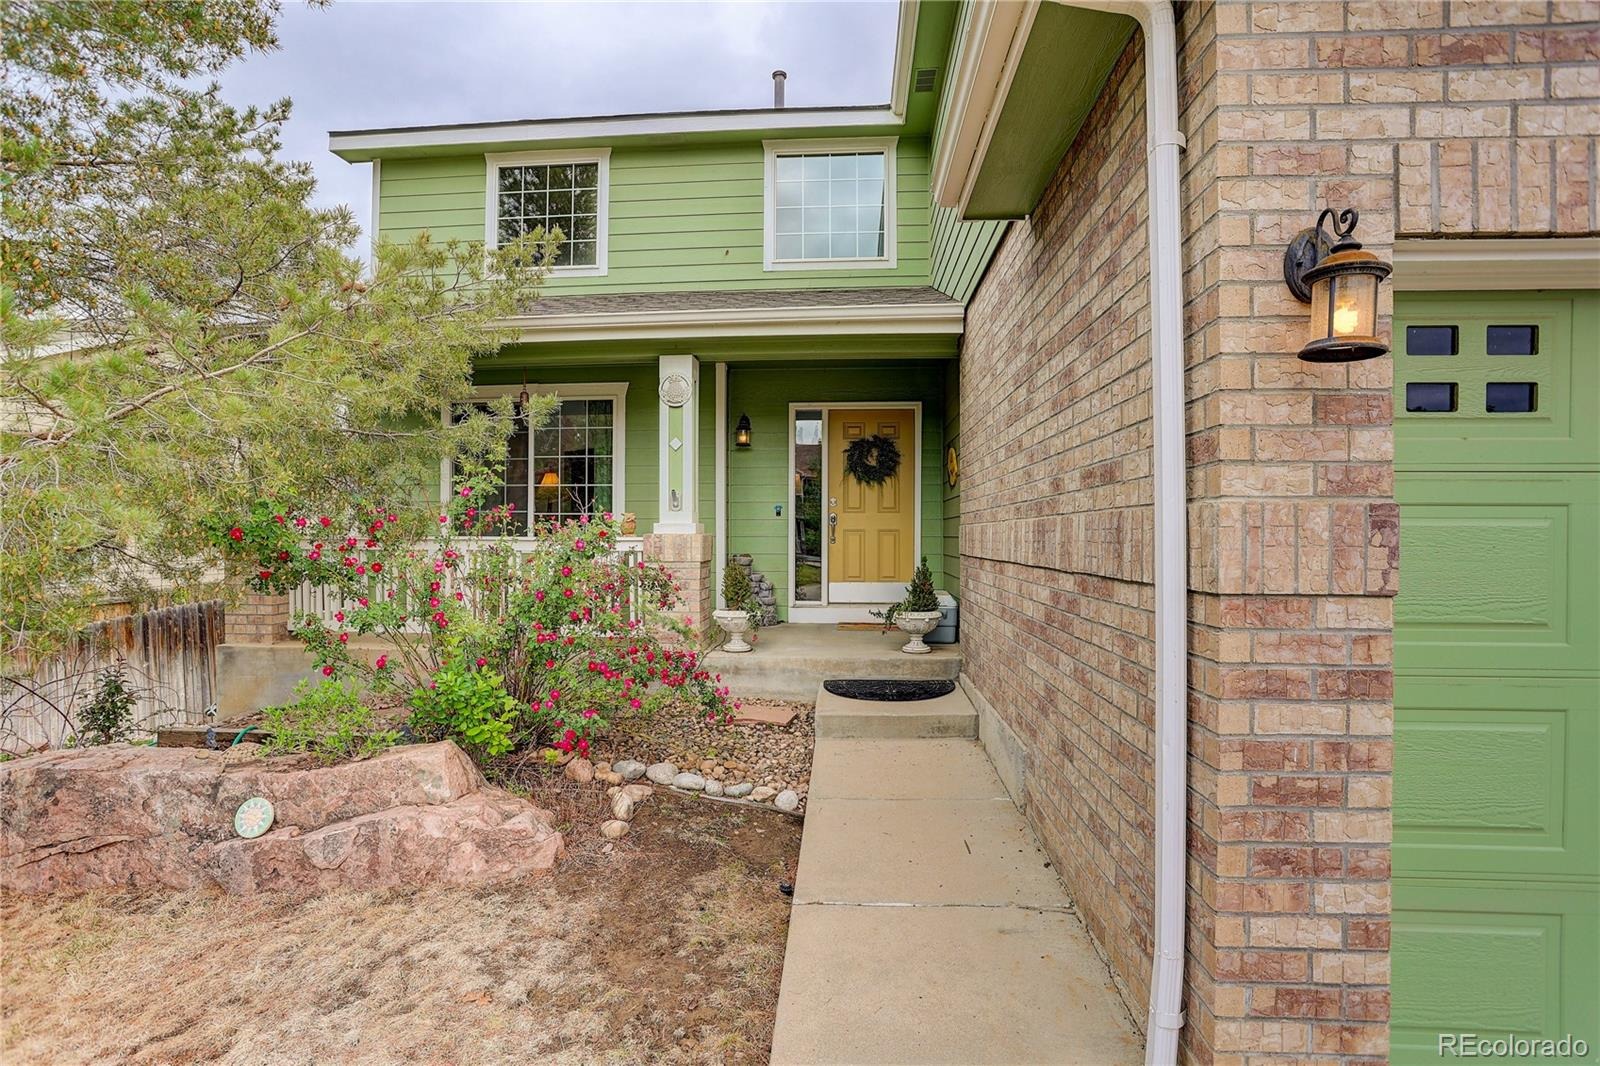
| Construction | Brick, Wood Siding |
| Sewer | Public Sewer |
| Senior Community | No |
| Special Conditions | None Known |
Location
Price History
| Date | Event | Price |
|---|---|---|
| 5/23/2026 |
Listed for sale Source: REcolorado® #3456574 |
$799,000 $227/sqft |

Based on information submitted to the MLS GRID as of November 8, 2026 at 1:57 AM MST. All data is obtained from various sources and may not have been verified by broker or MLS GRID. Supplied Open House Information is subject to change without notice. All information should be independently reviewed and verified for accuracy. Properties may or may not be listed by the office/agent presenting the information.
Thank you — a Mont Haus broker will be in touch shortly.
For Mont Haus agents and staff. Sign in with your Mont Haus Microsoft account and the Agent Portal opens in a new tab.
Sign in with MicrosoftNo Microsoft account yet? Ask Nikki Boxer, who sets up portal access.