Residential · Active
Lakewood, CO 80228
4 Beds · 4 Baths · 2,545 Sq Ft
$750,000
Single Family
Property Type
0.3 acres
Lot Size
1978
Year Built
$295
Price per Sq Ft
2
Parking Spaces
3459224
MLS #
About This Property
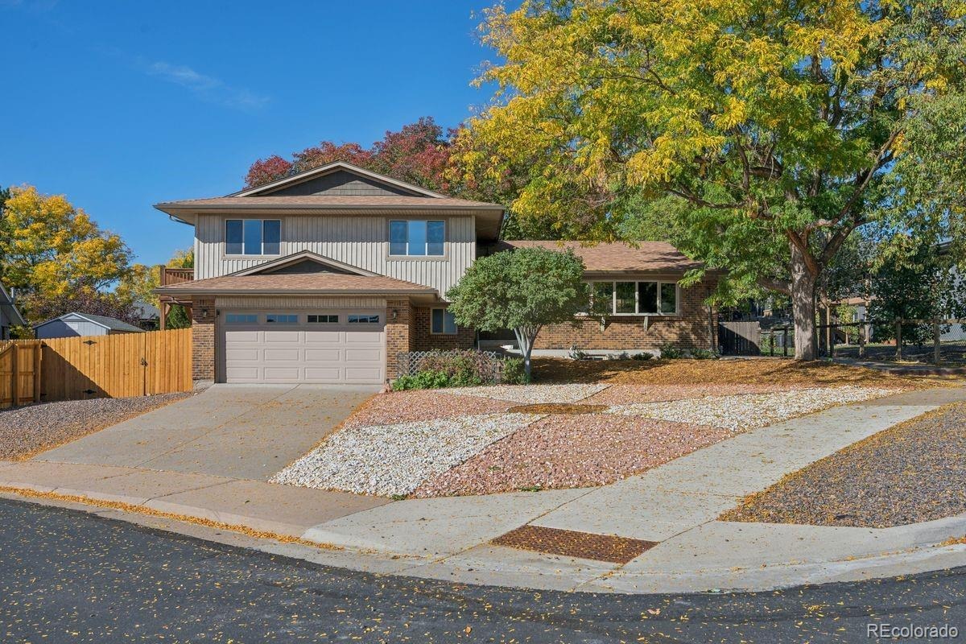
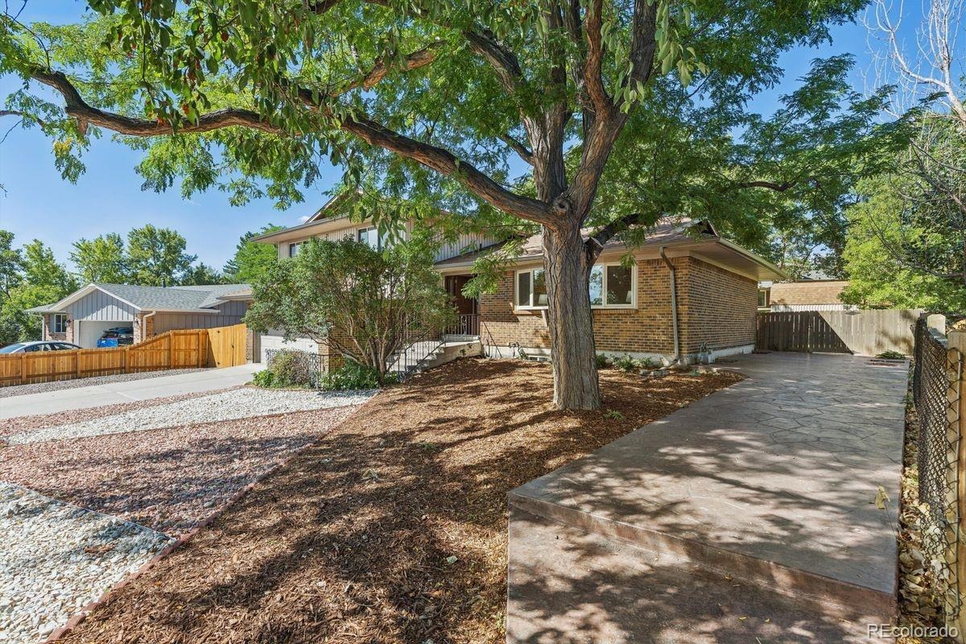
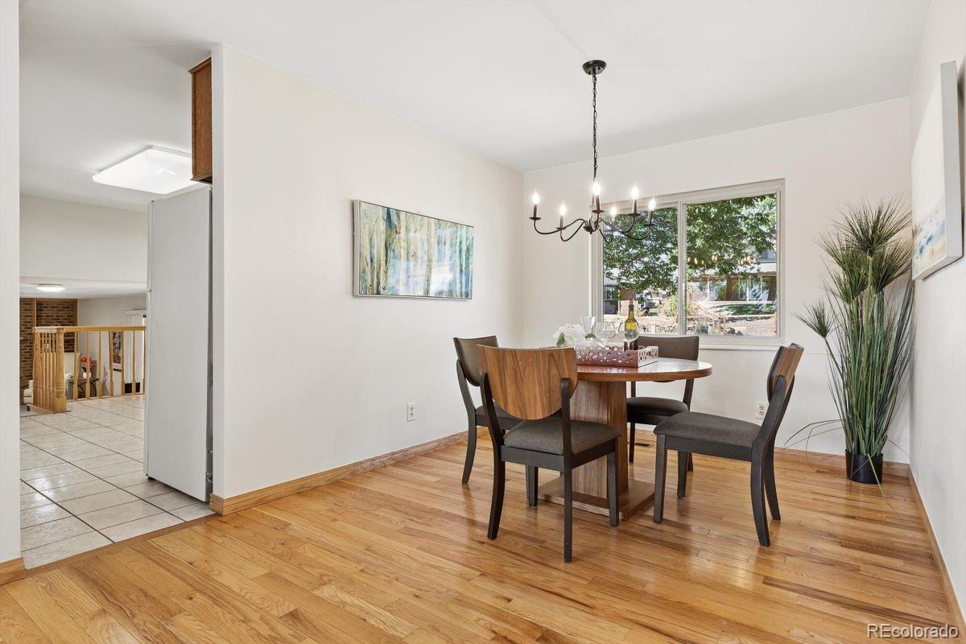
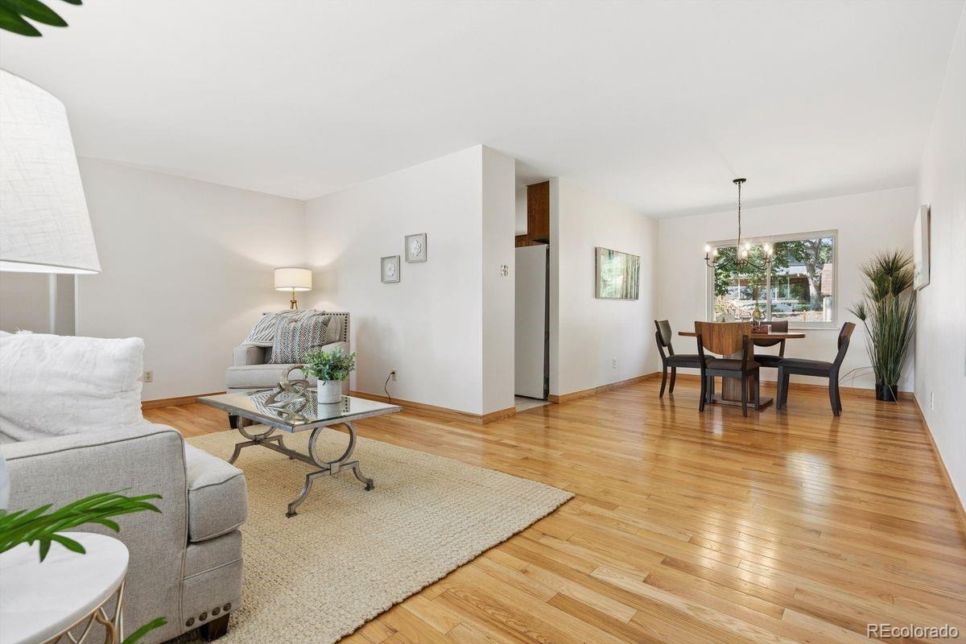
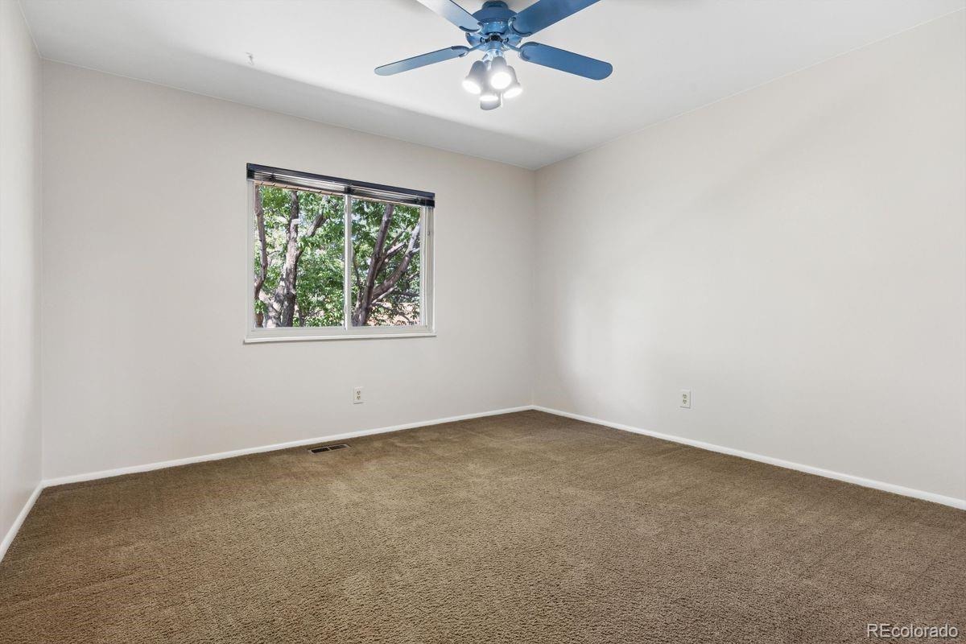
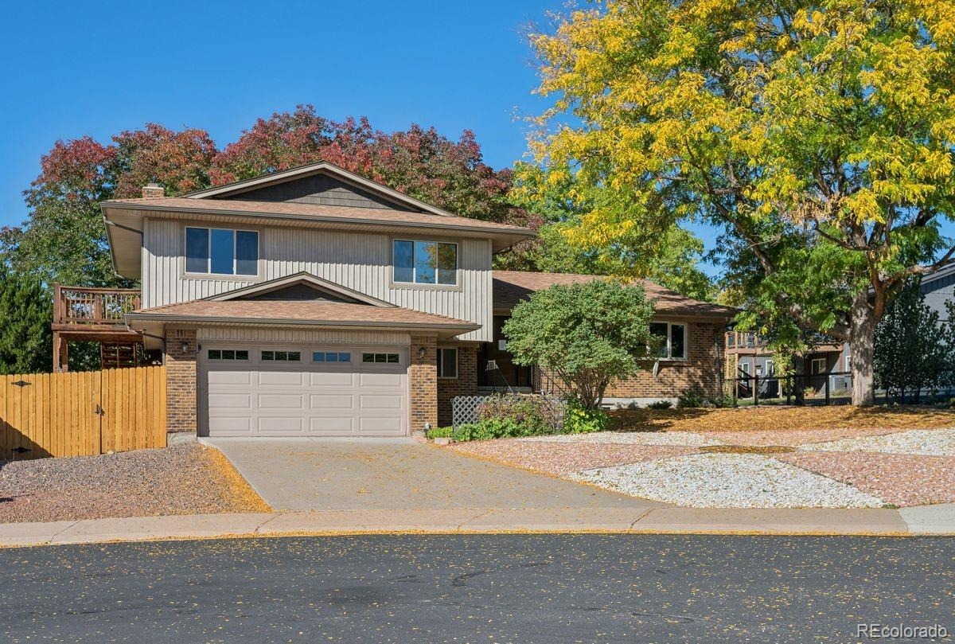
Space. Flow. Privacy. This Lakewood home has all three. Charming 4-bedroom, 4-bath
home offering 2,903 total sq. ft. in an established Lakewood neighborhood. Freshly
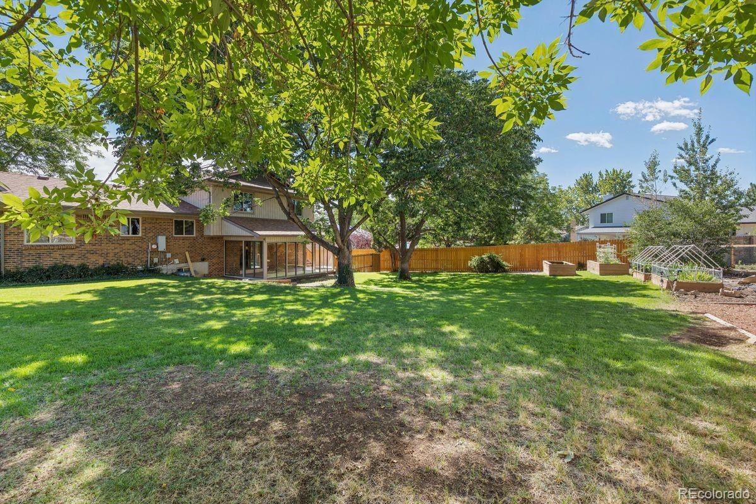
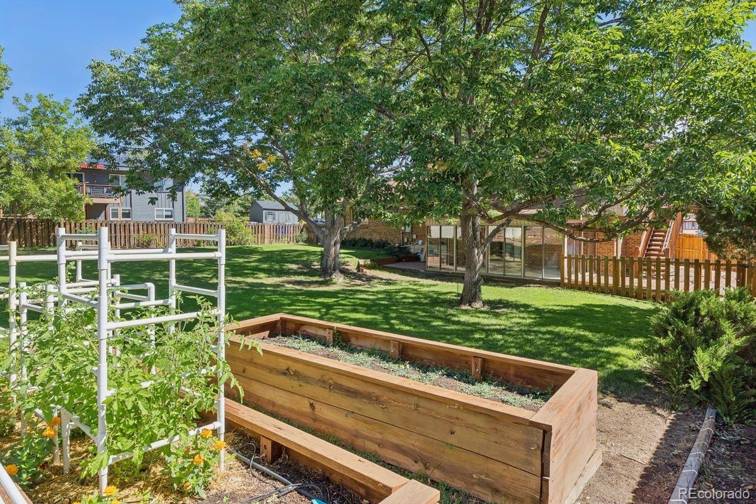
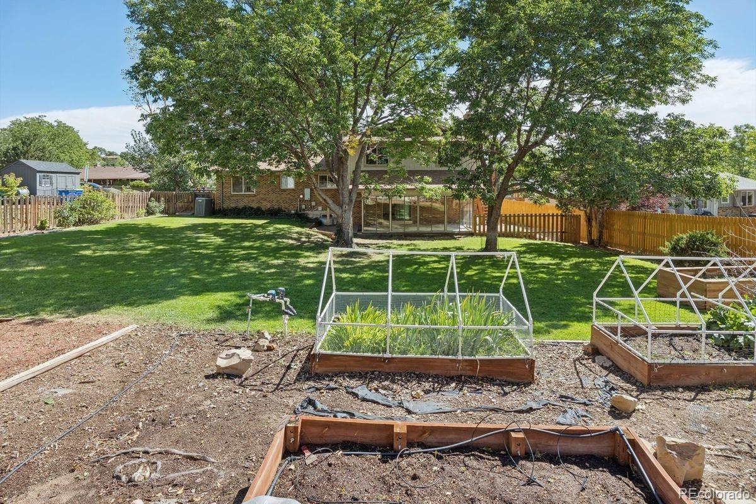
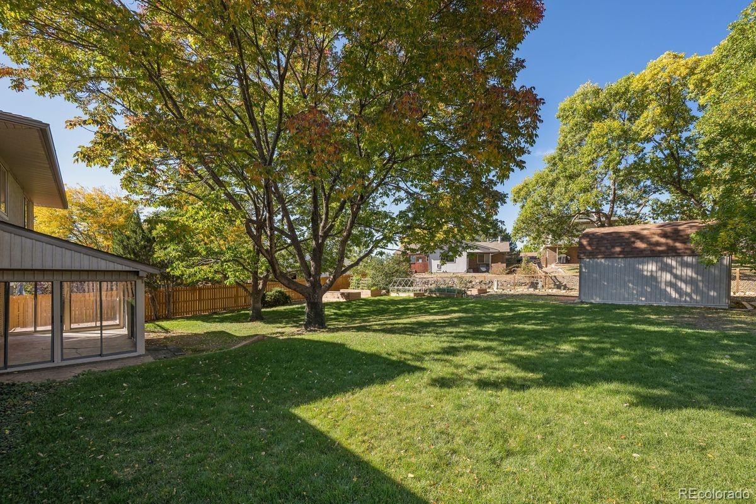
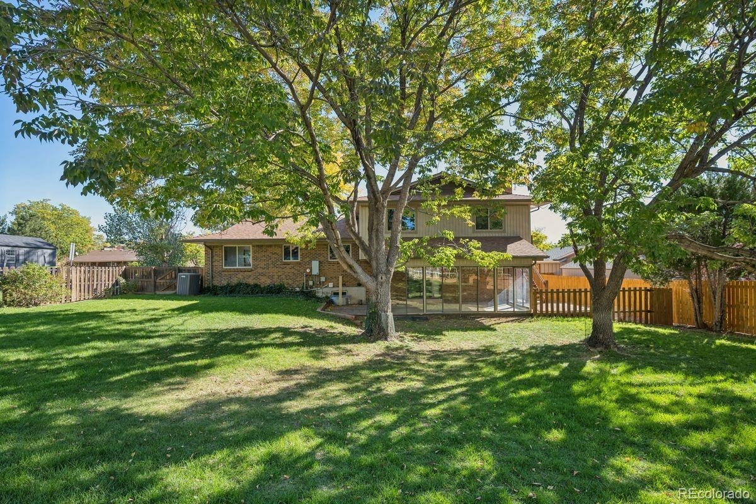
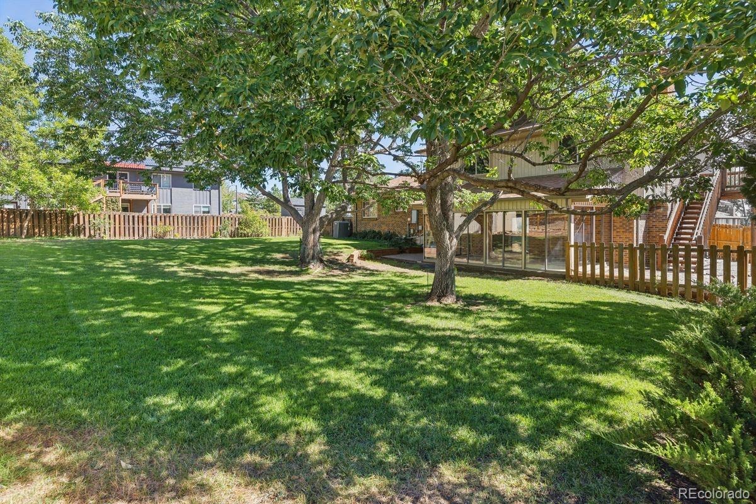
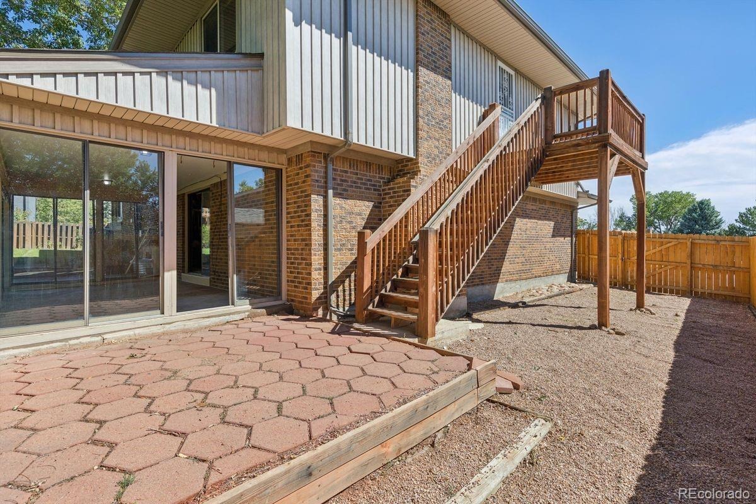
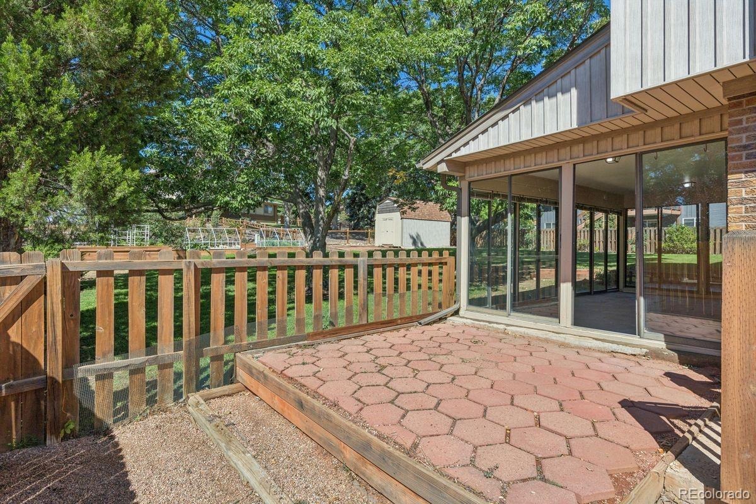
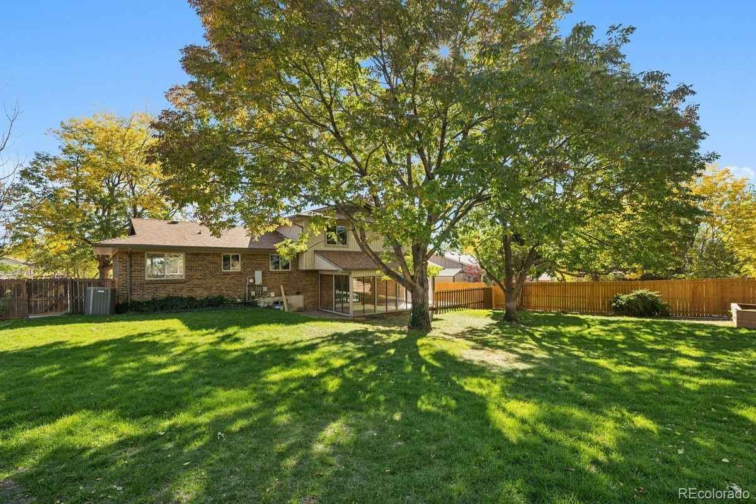
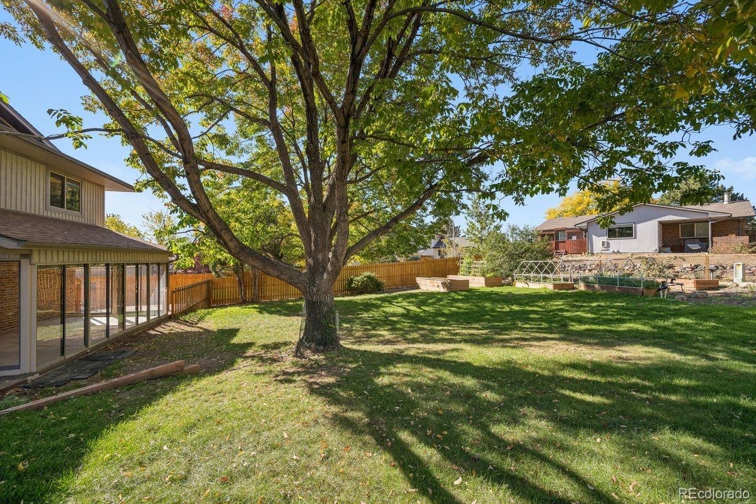
painted throughout, this inviting home features a large, fully-fenced backyard with mature
landscaping, raised gardens, stately trees, and its own dog run — creating an
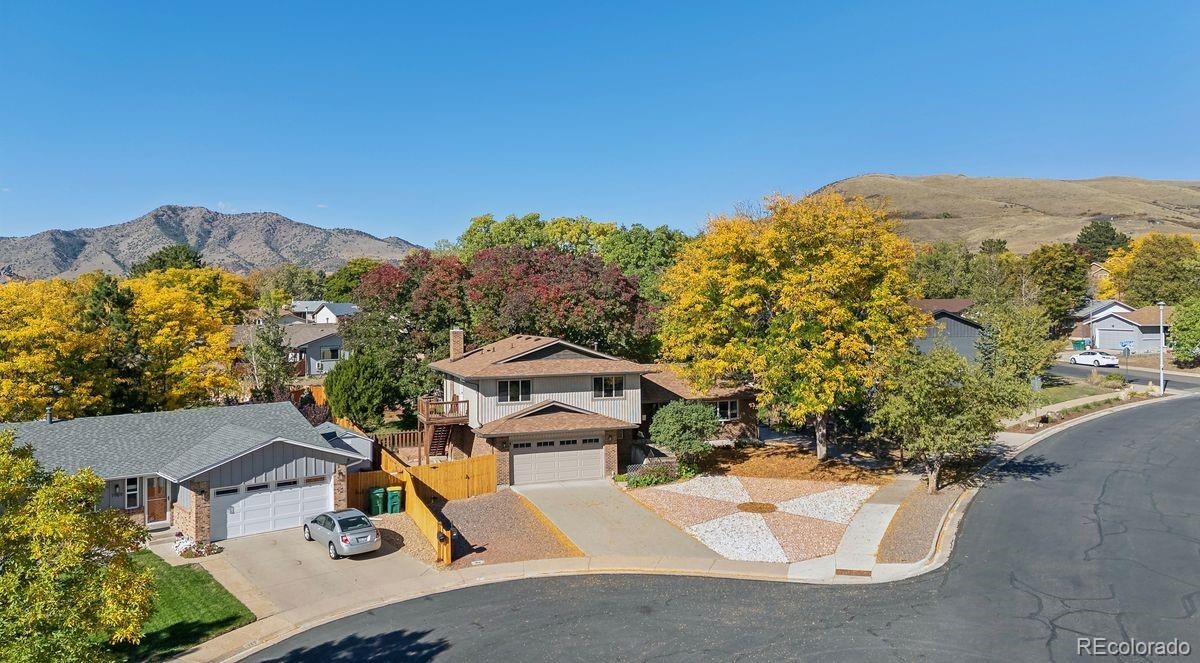
expansive, private outdoor retreat. Outdoor enthusiasts will appreciate being just
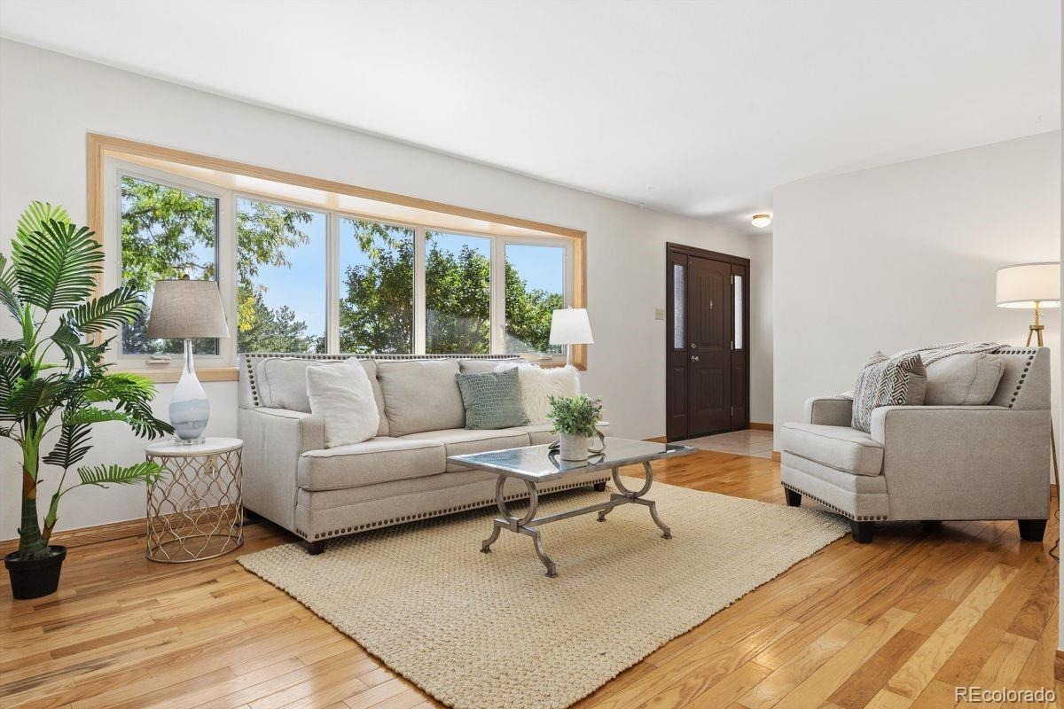
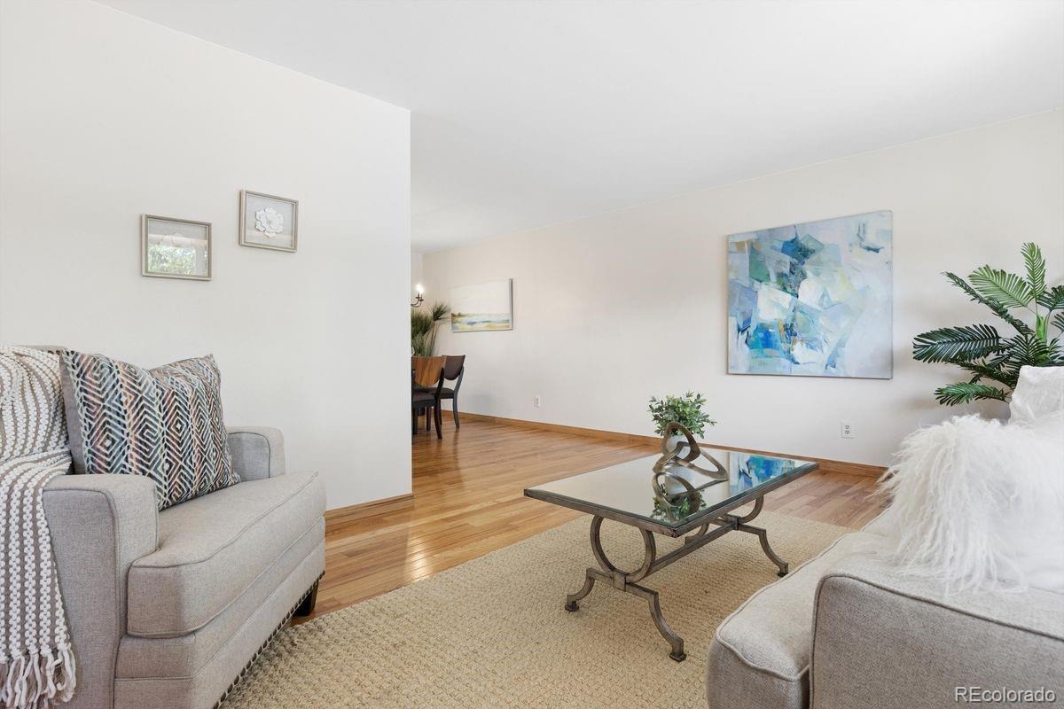
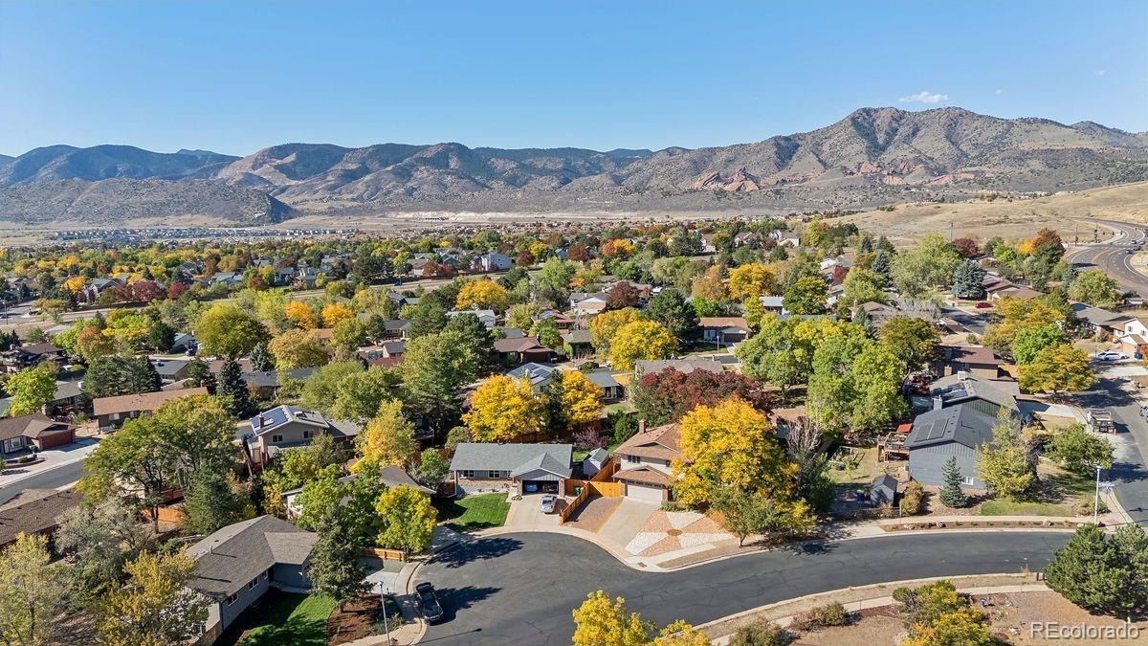
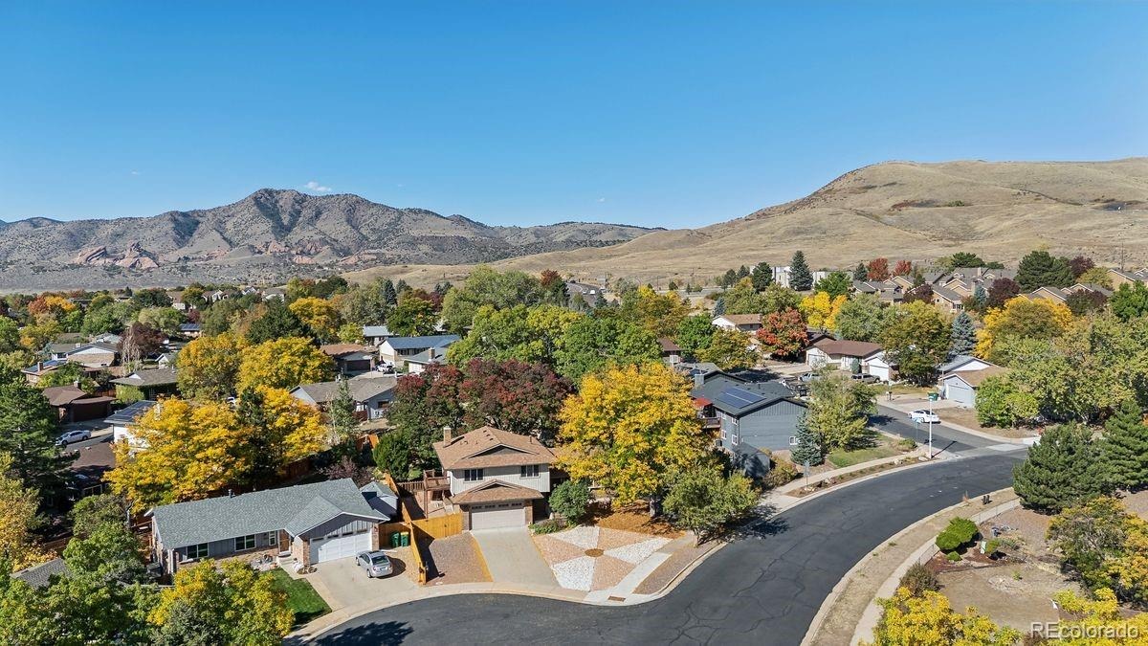
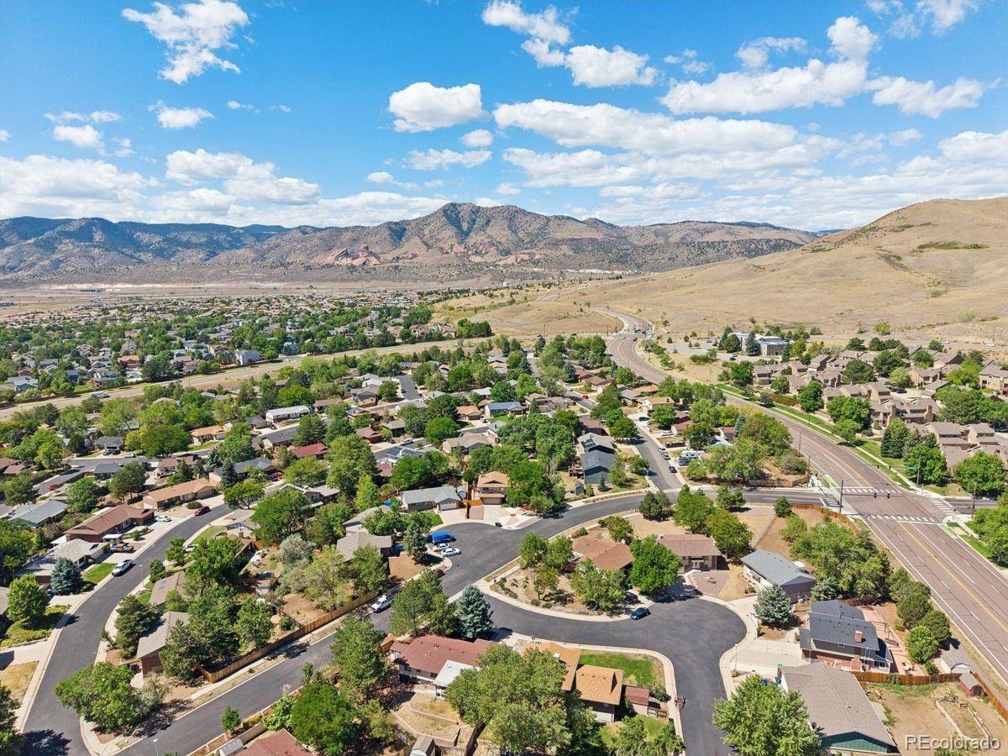
minutes from Green Mountain Park, Red Rocks, and Bear Creek Lake Park. Inside,
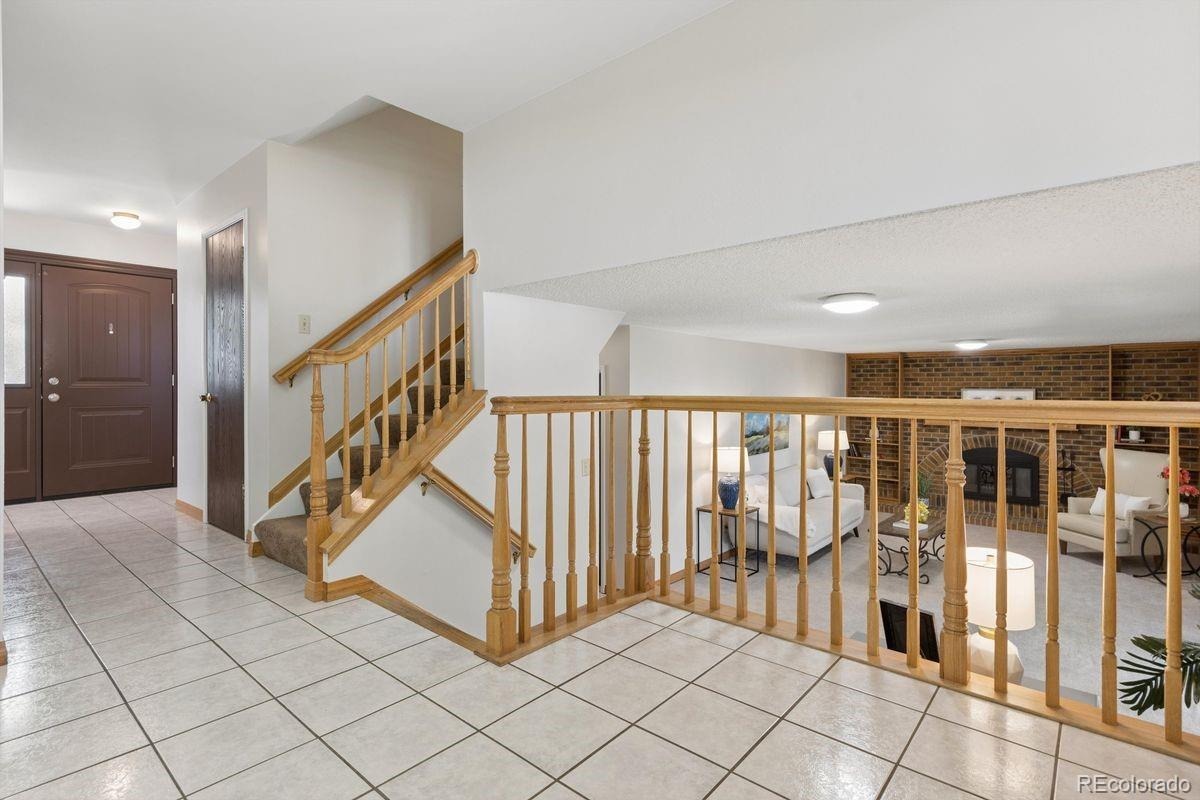
hardwood floors and a large bay window bring warmth and natural light to the living
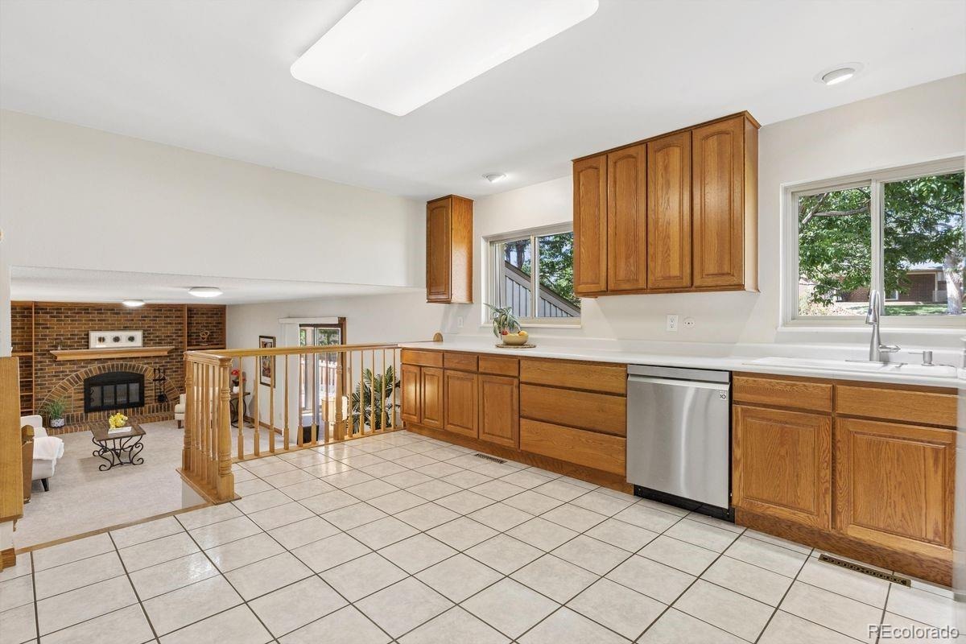
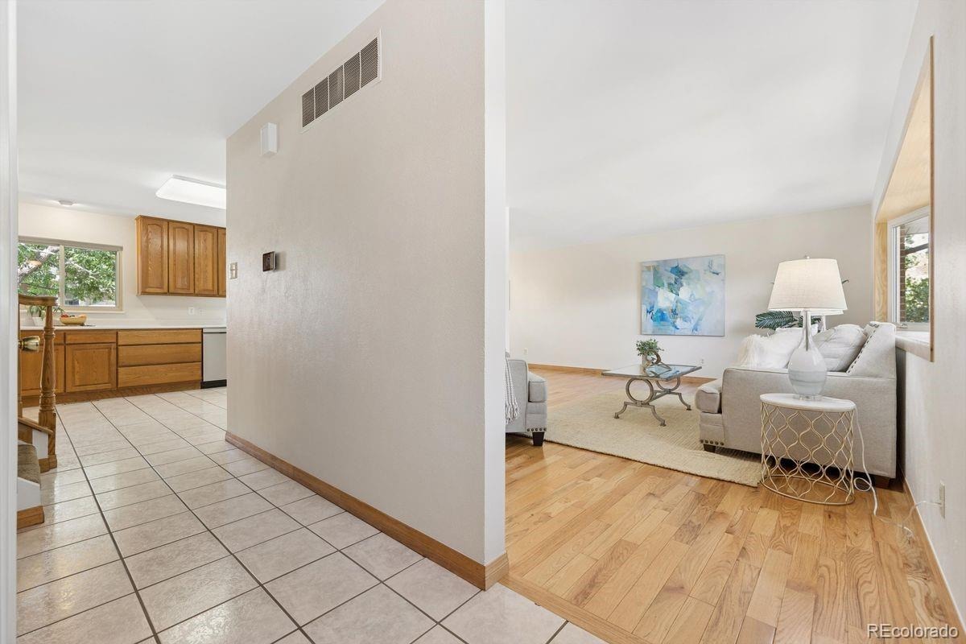
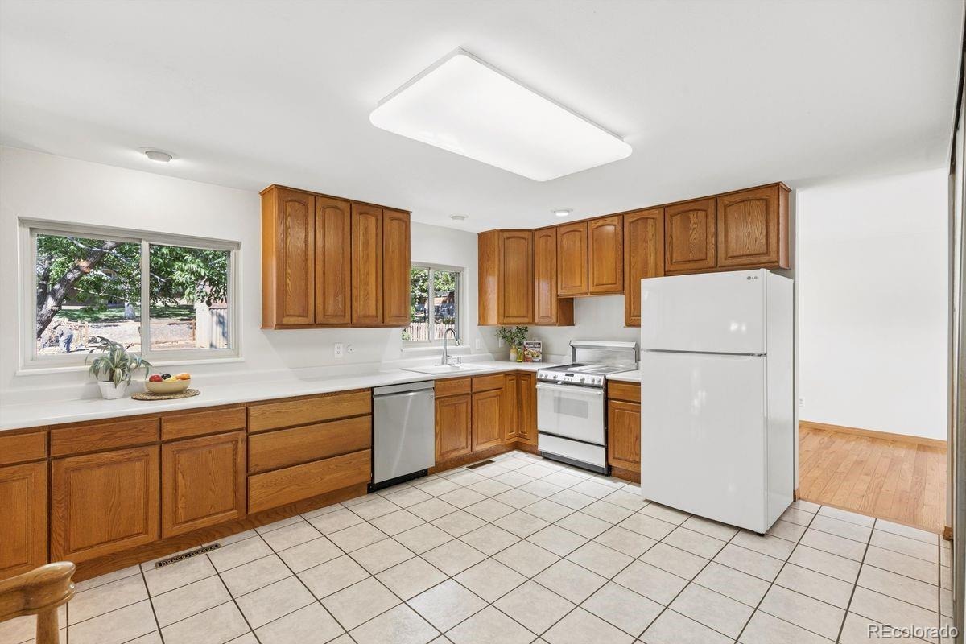
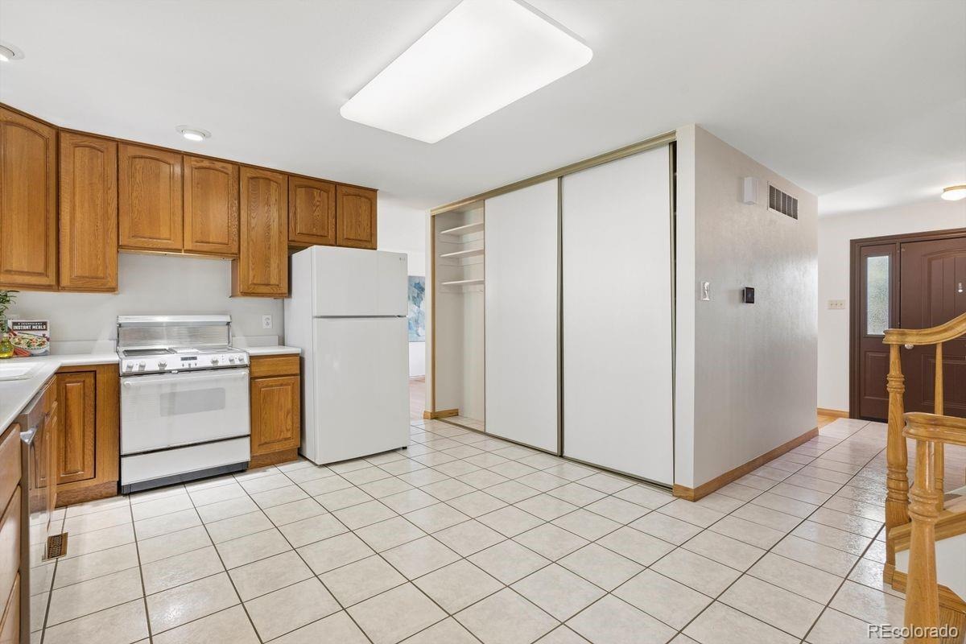
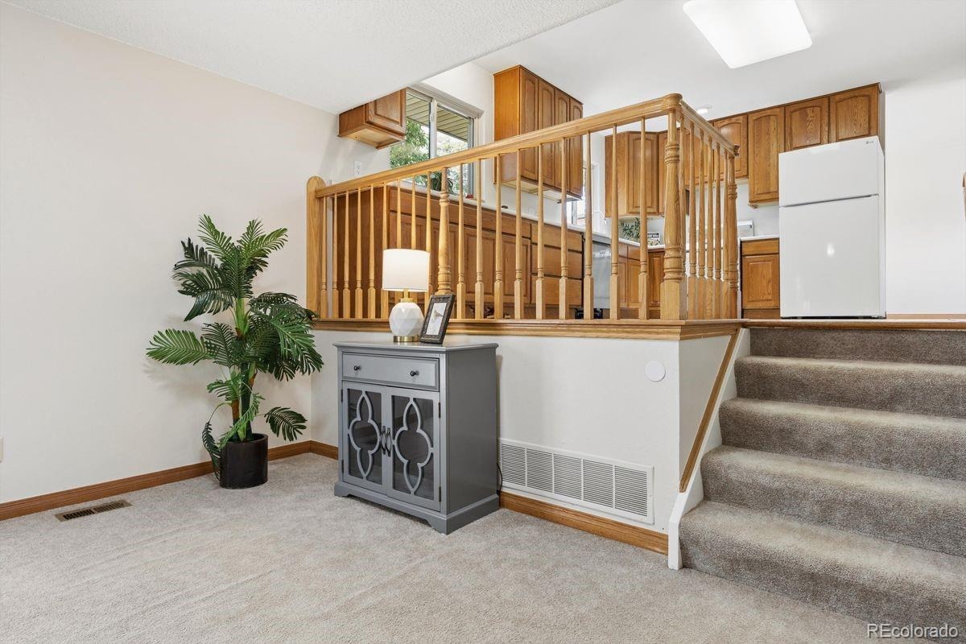
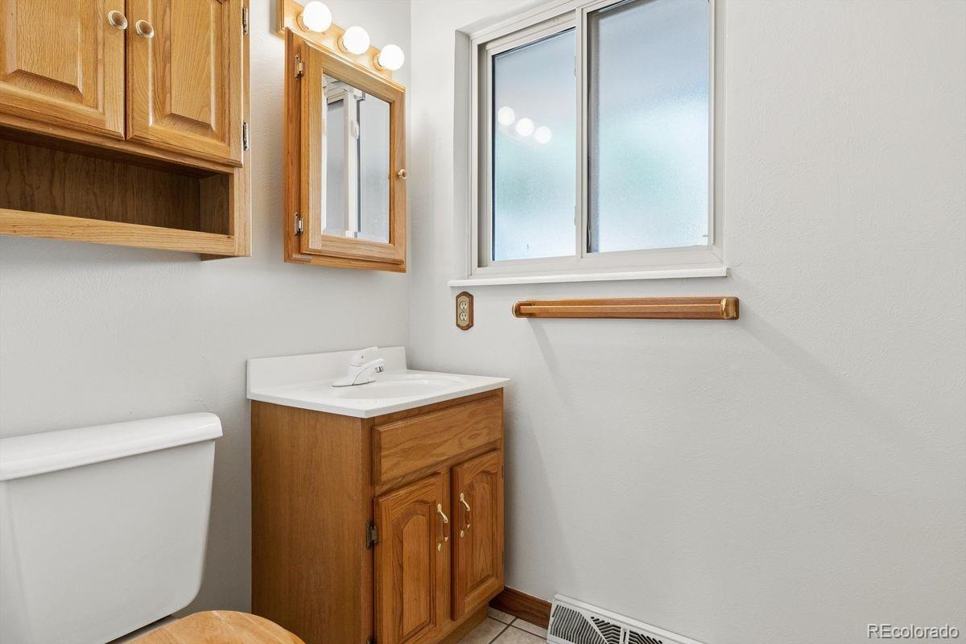
room. A powder room on the main level adds convenience for guests. The kitchen offers
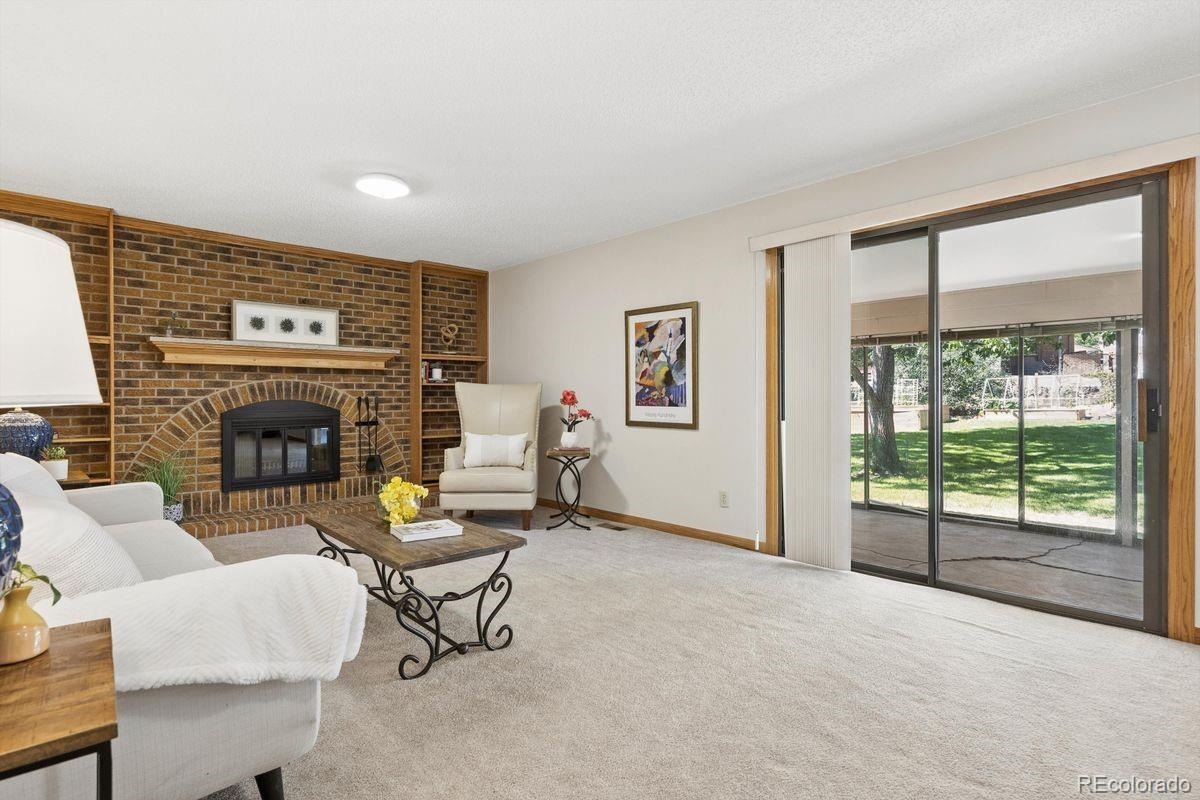
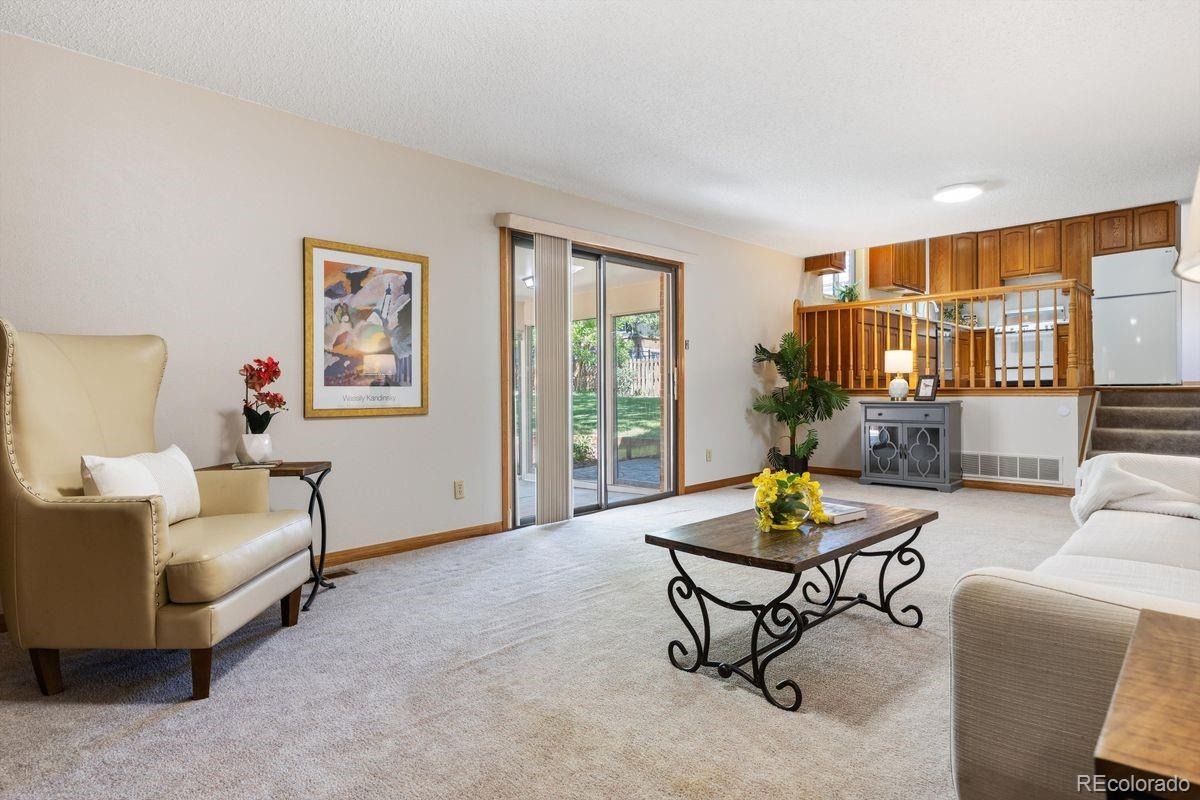
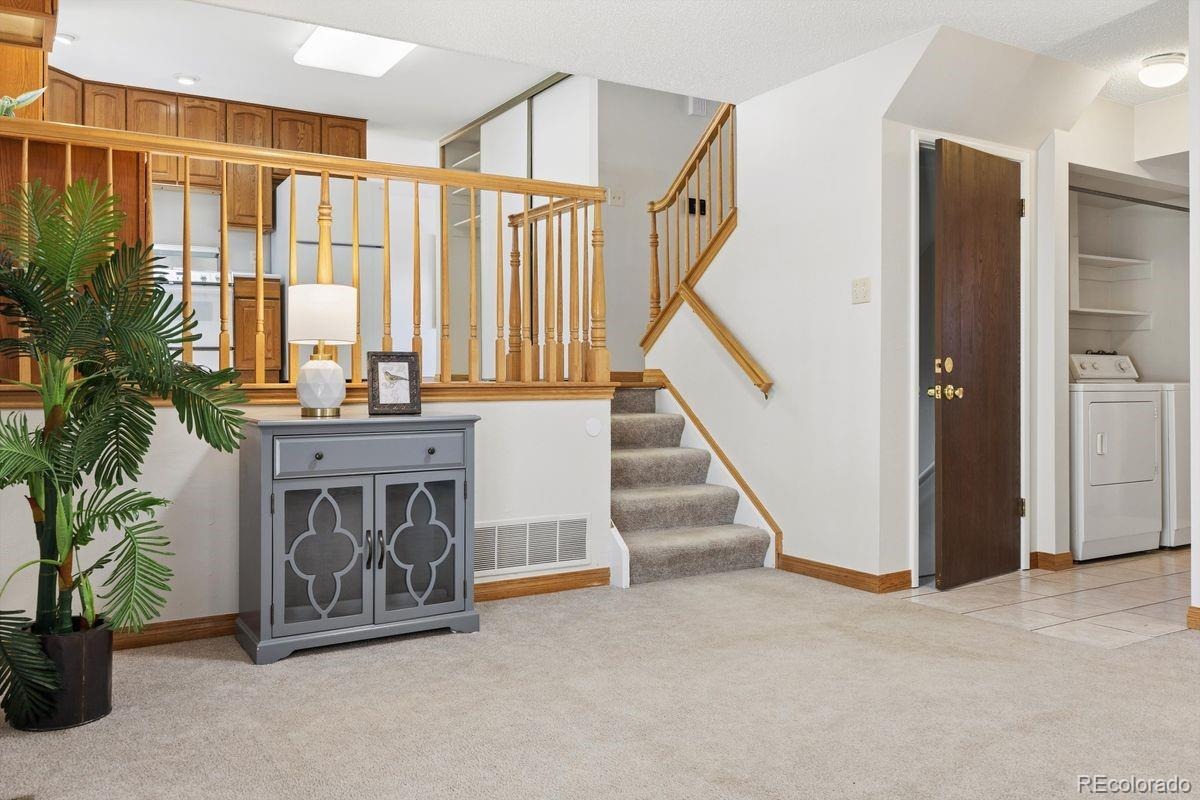
ample storage, a convenient pantry, and lovely views of the backyard. Step from the
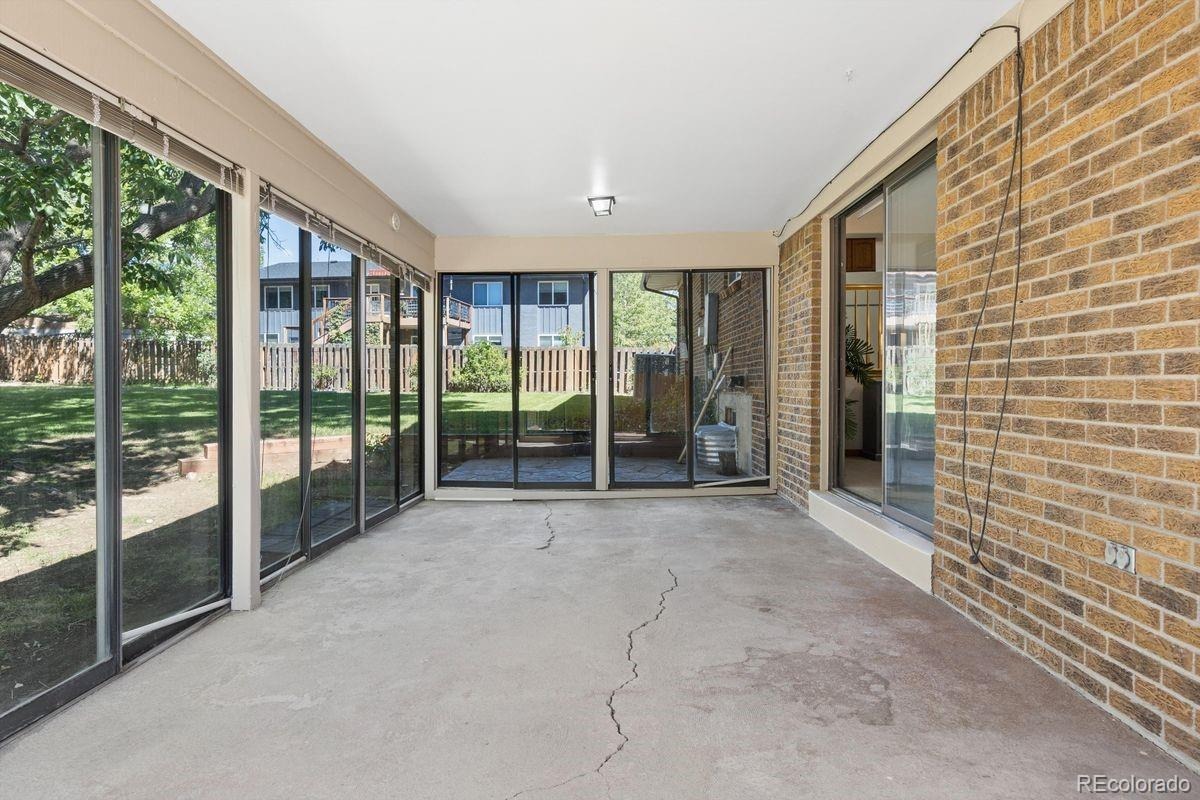
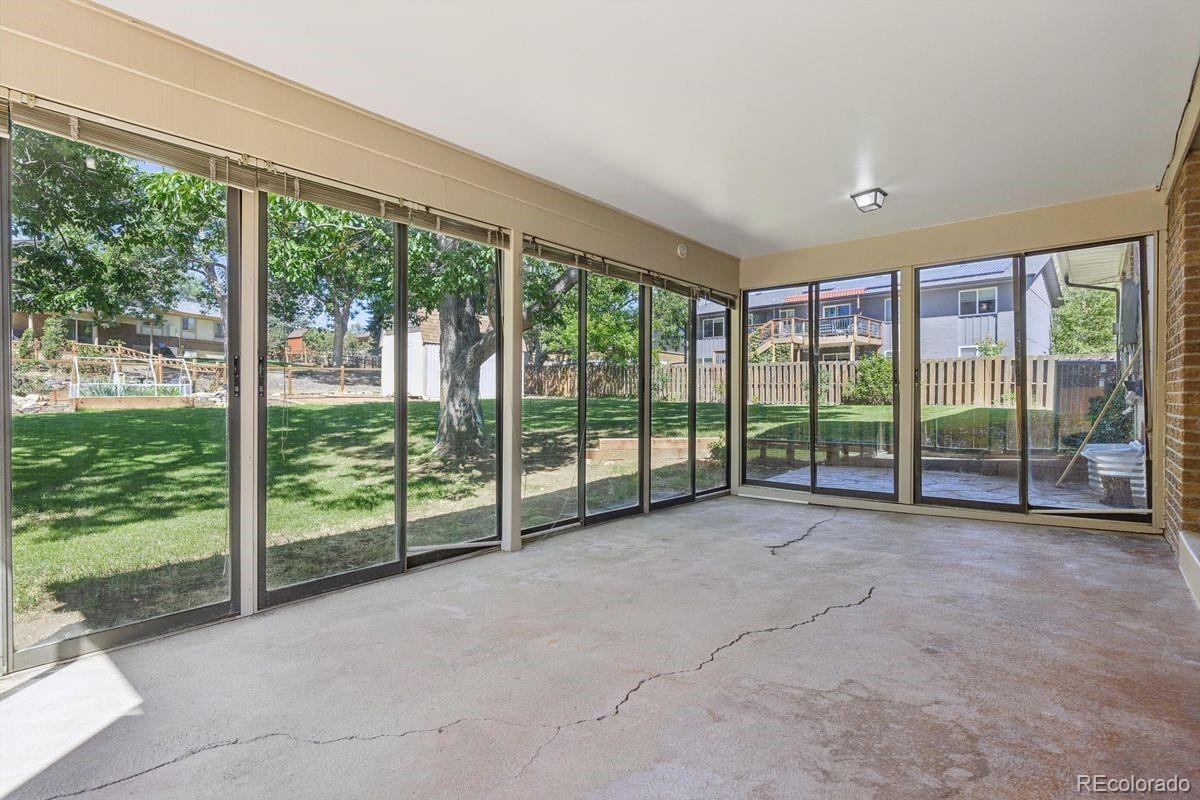
kitchen into the family room, then through sliding doors into the enclosed patio room —
one seamless flow indoors and out. The patio room overlooks the manicured yard and
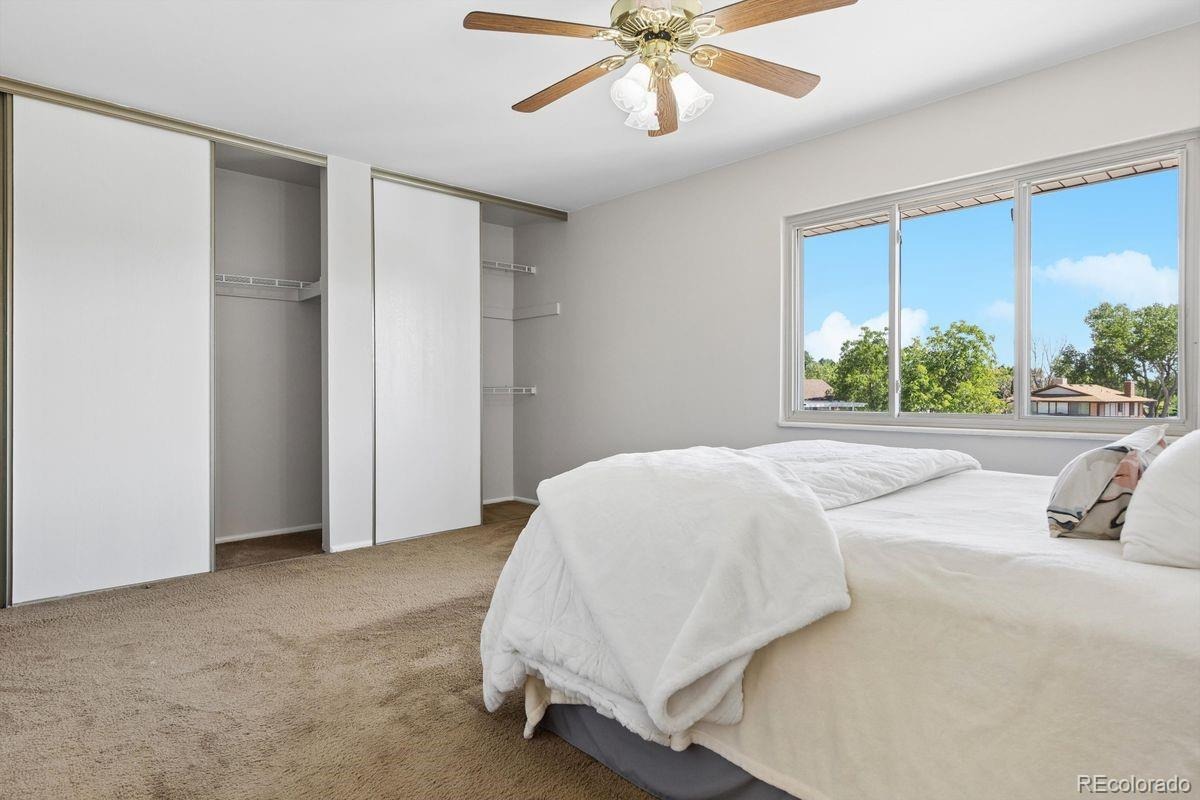
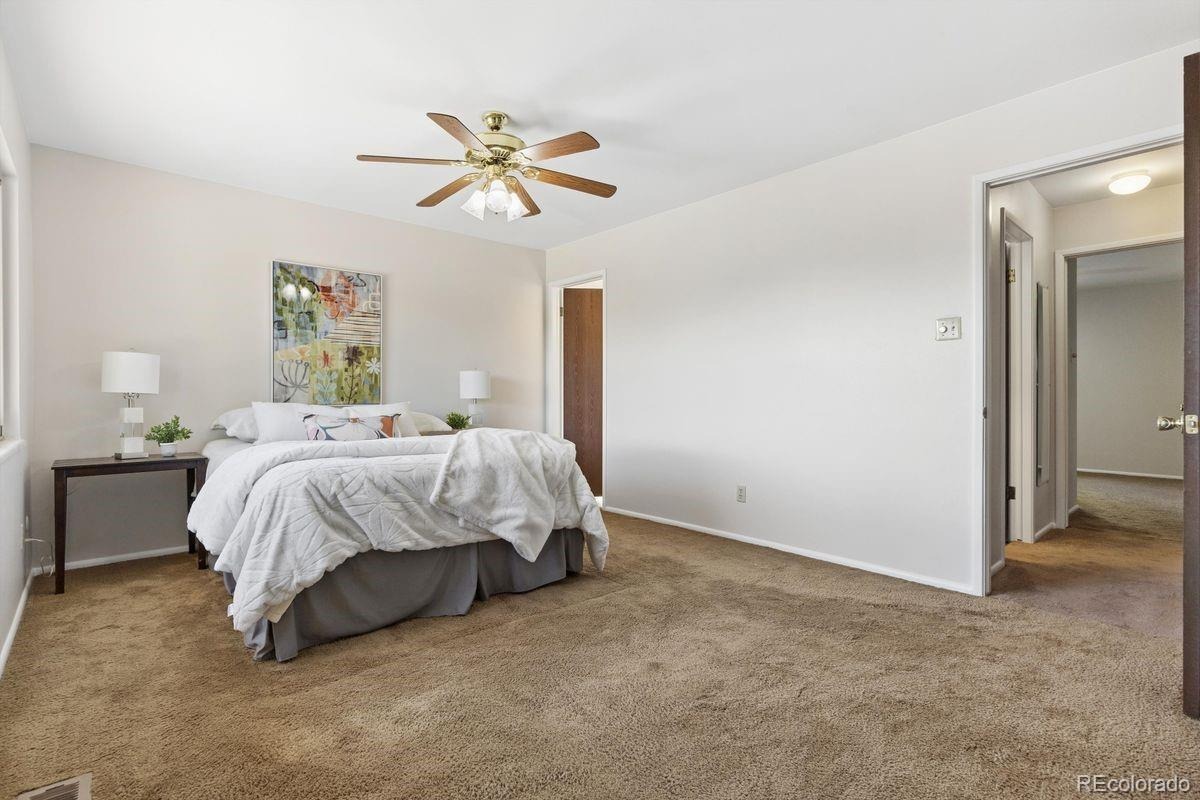
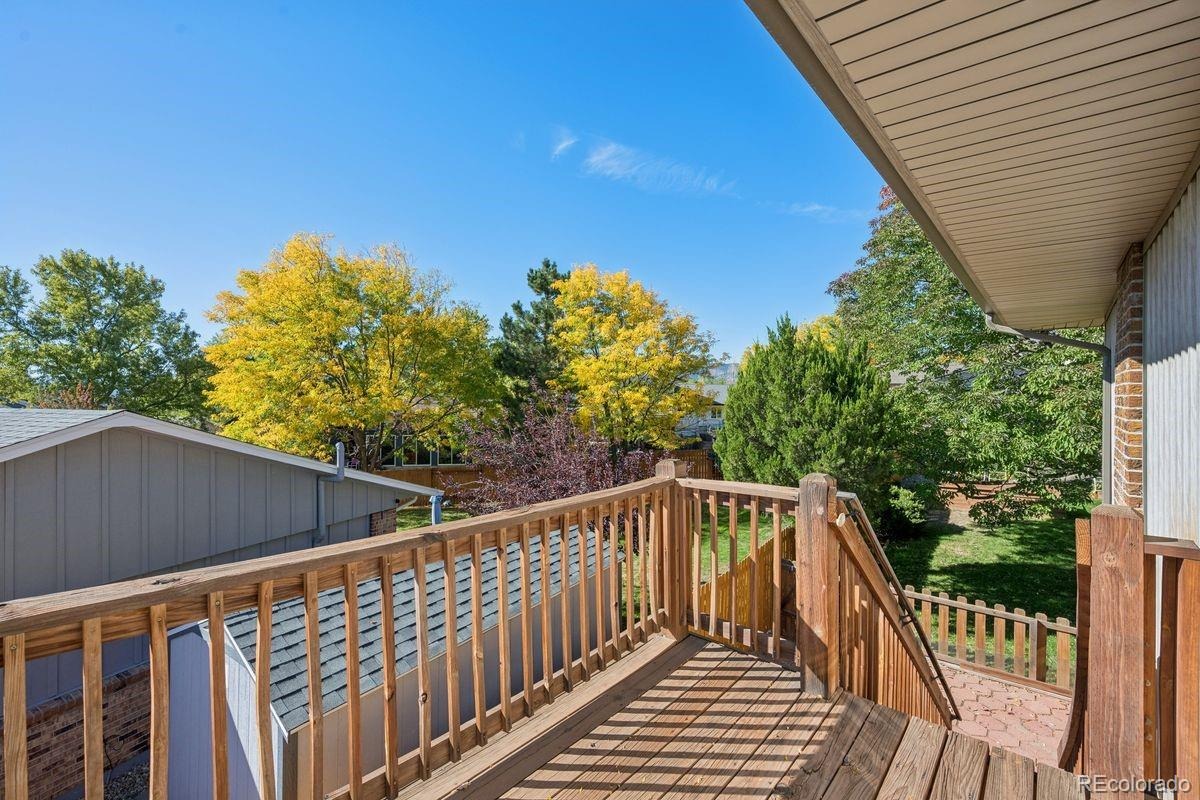
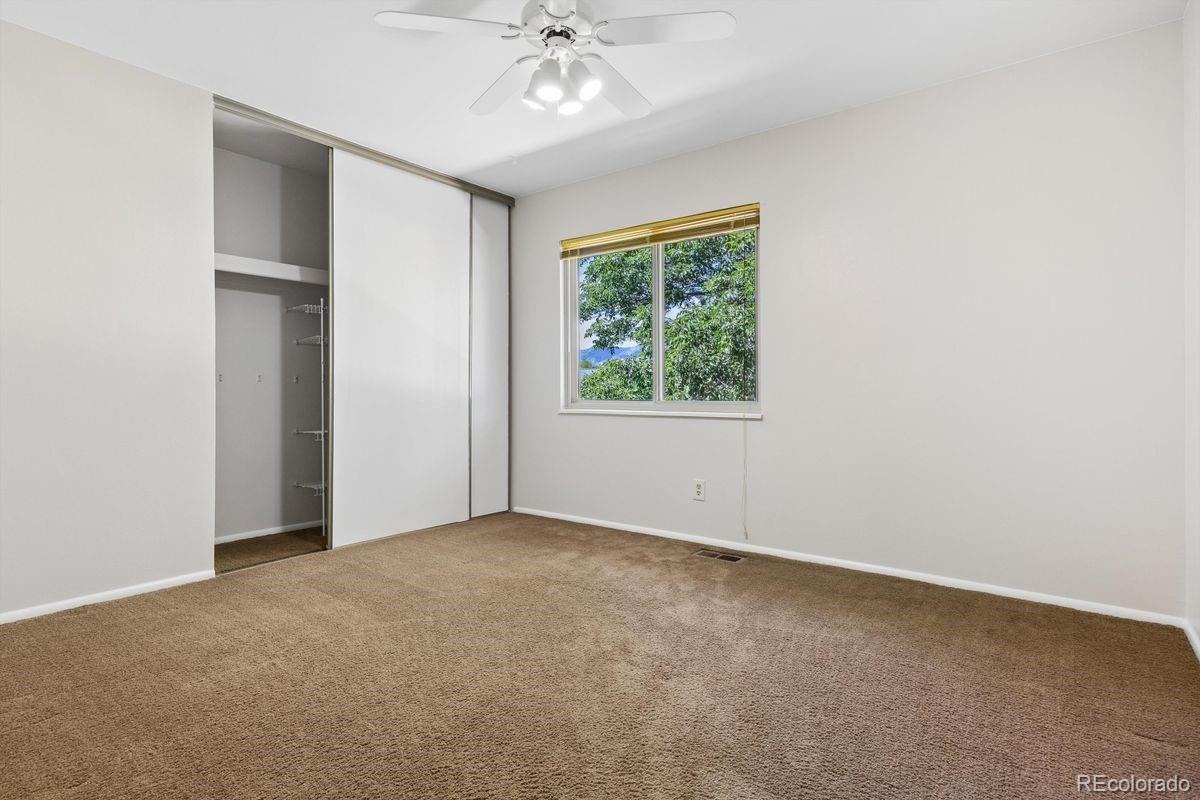
provides a comfortable space for relaxing, dining, or entertaining. Upstairs, the primary
suite offers its own private walkout deck with a private staircase leading directly down to
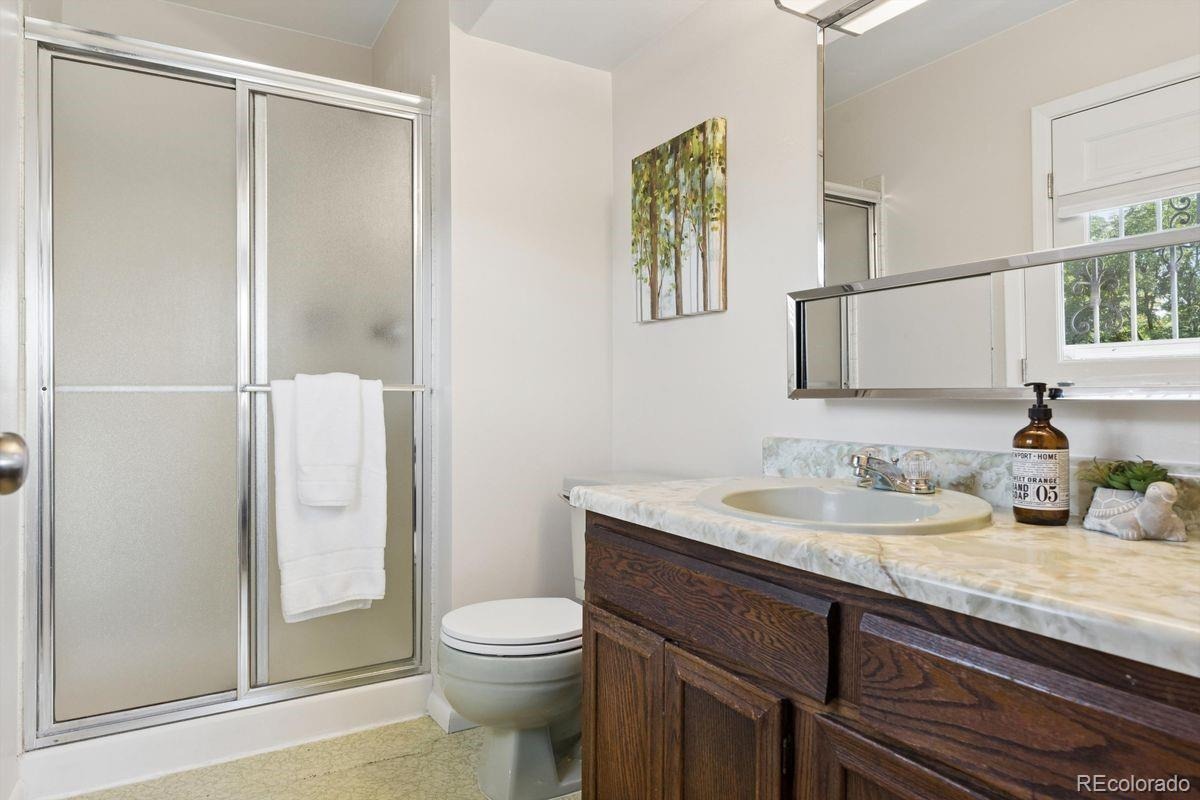
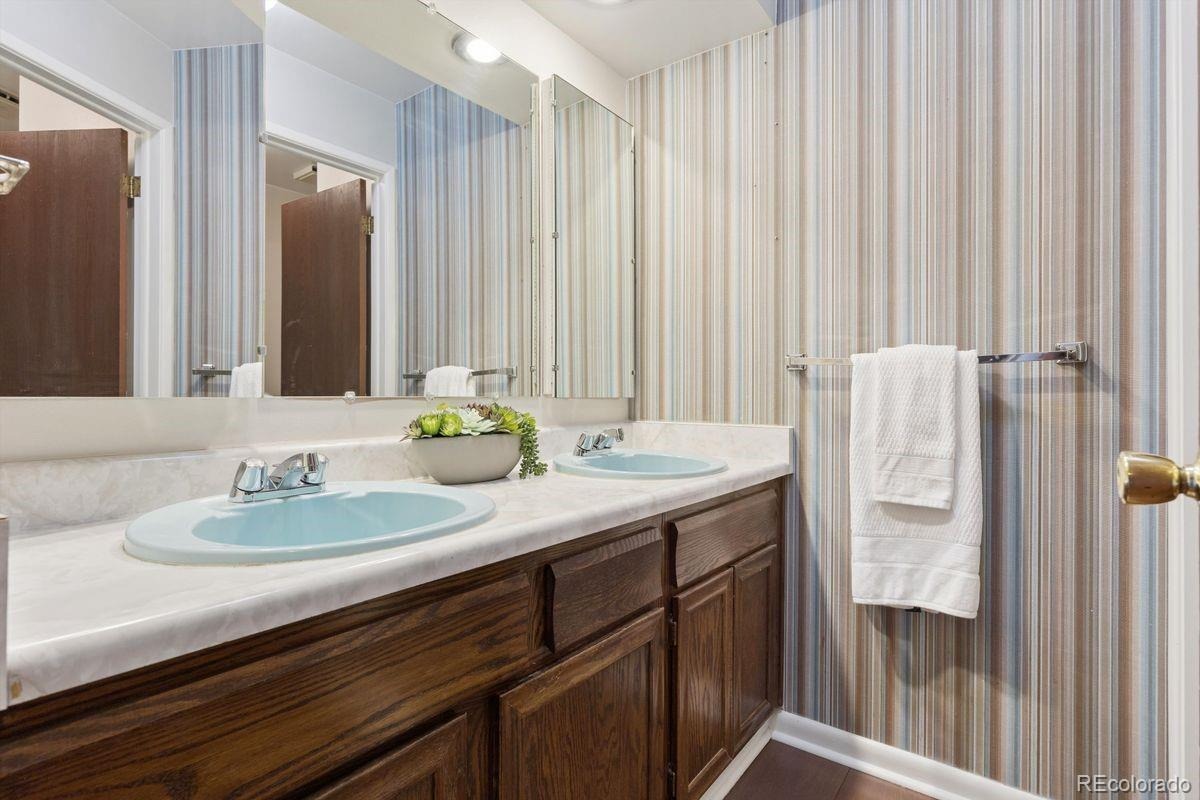
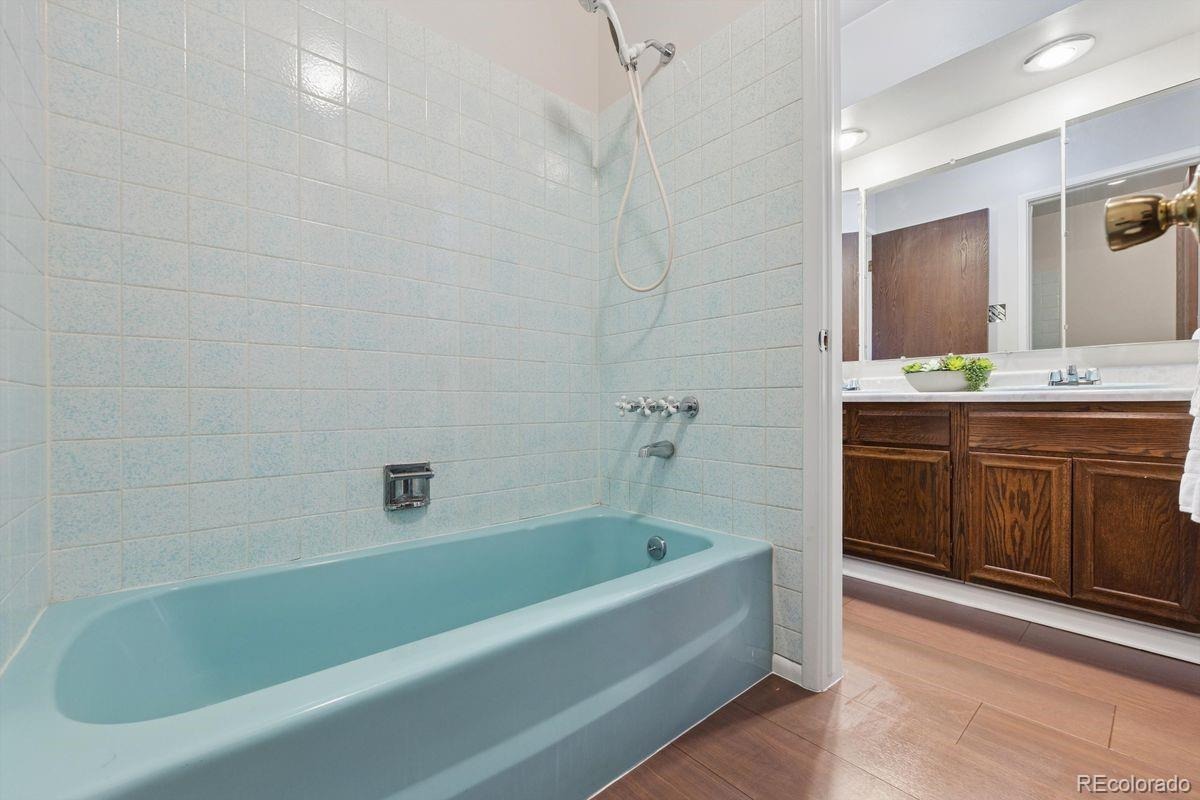
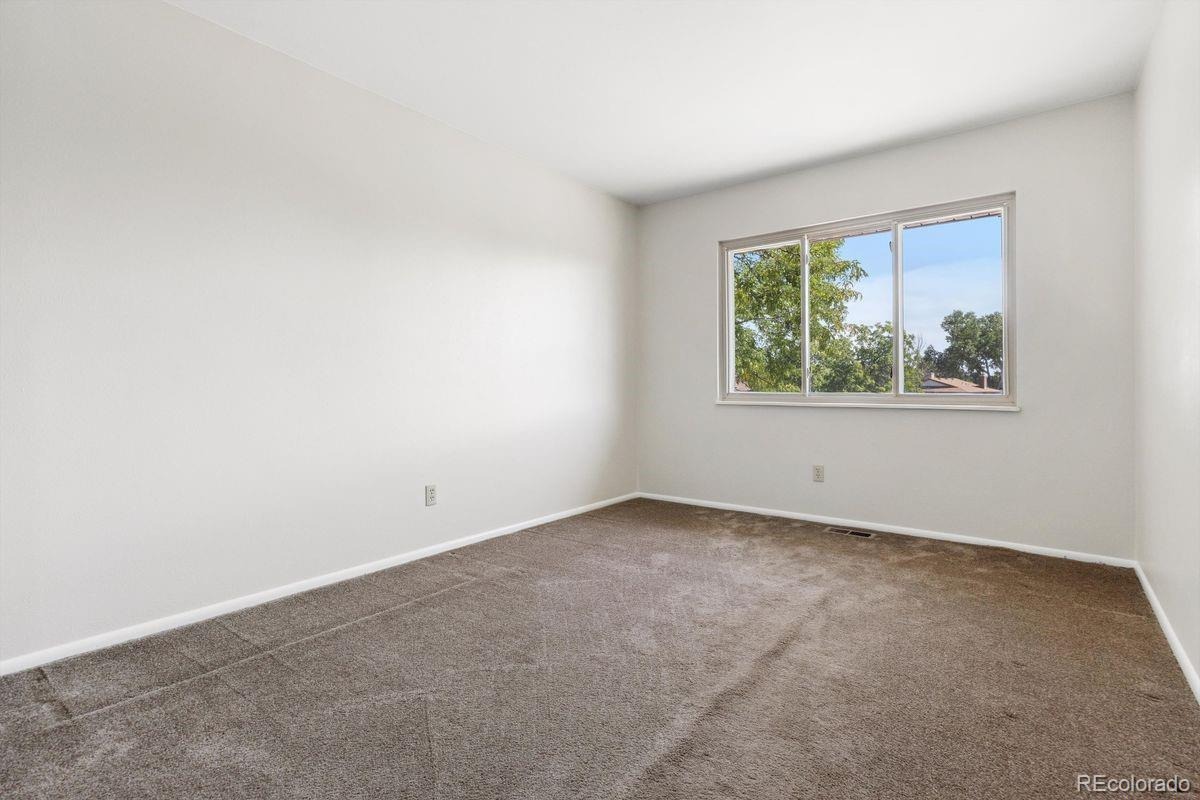
the backyard — a rare retreat feature — along with an en suite bathroom, plus three
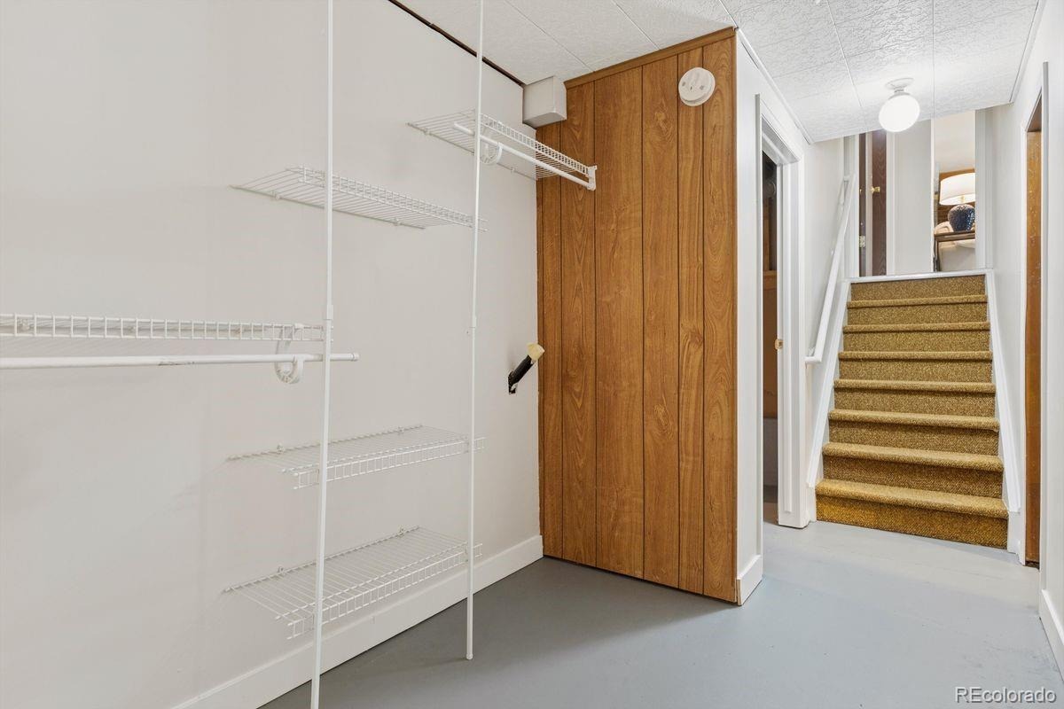
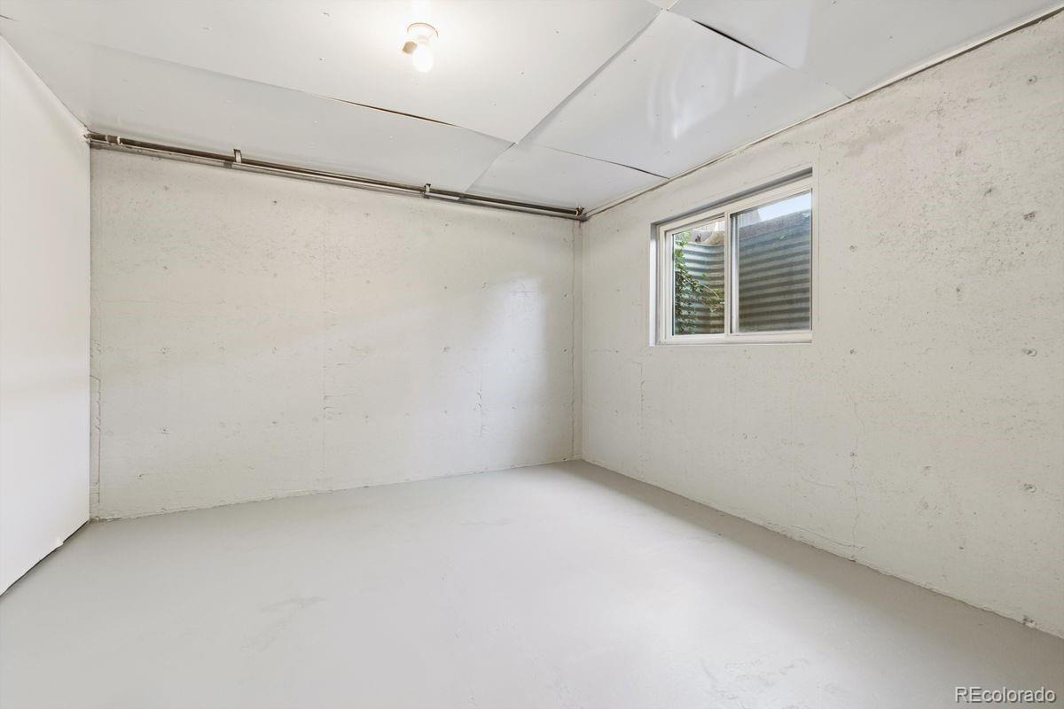
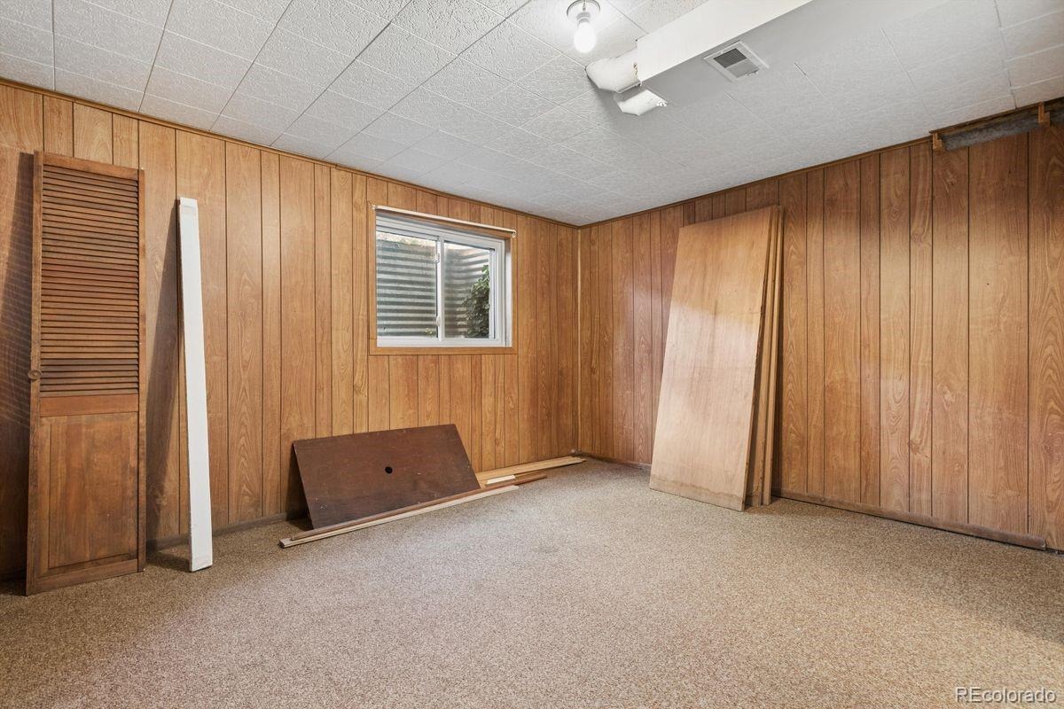
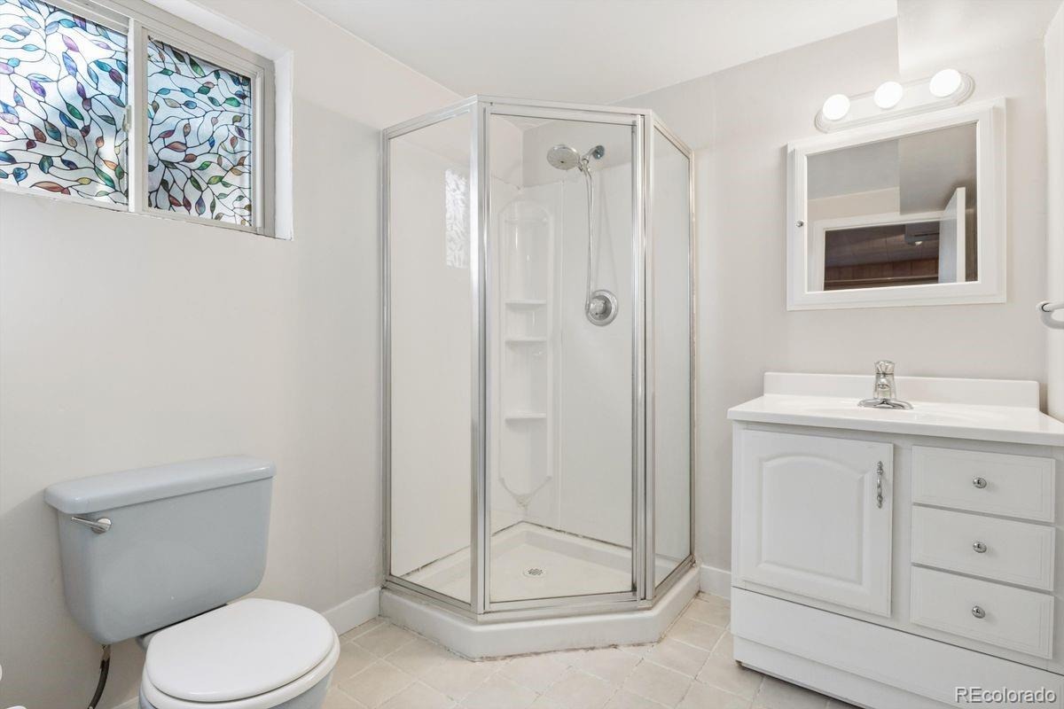
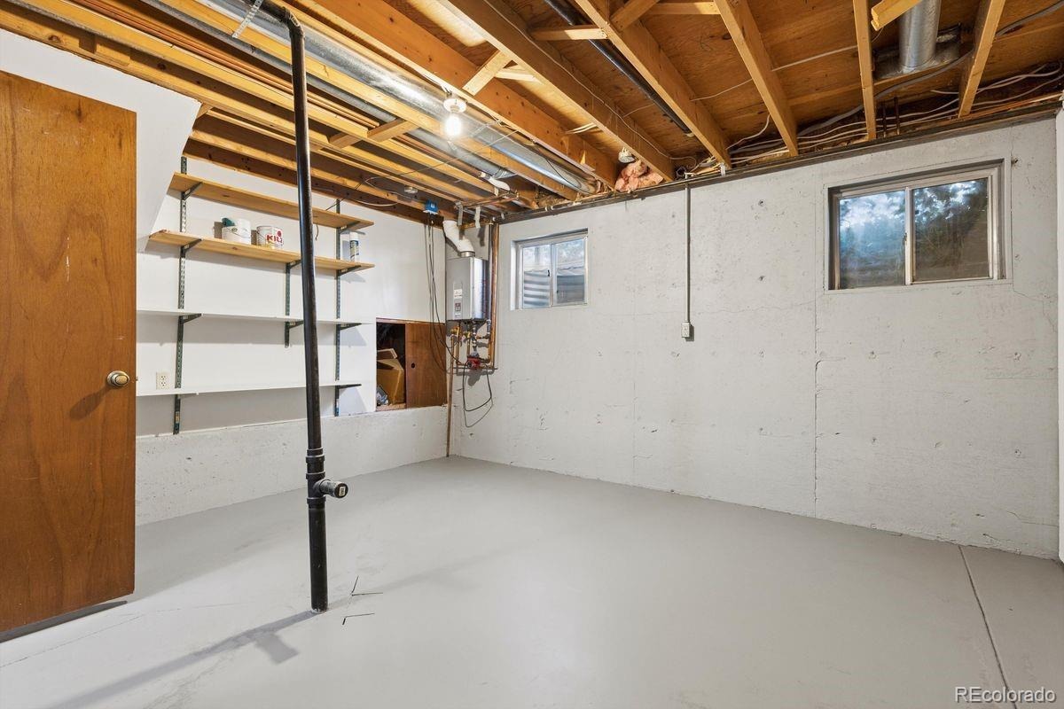
additional bedrooms and a full bath. The basement offers exceptional flexibility with
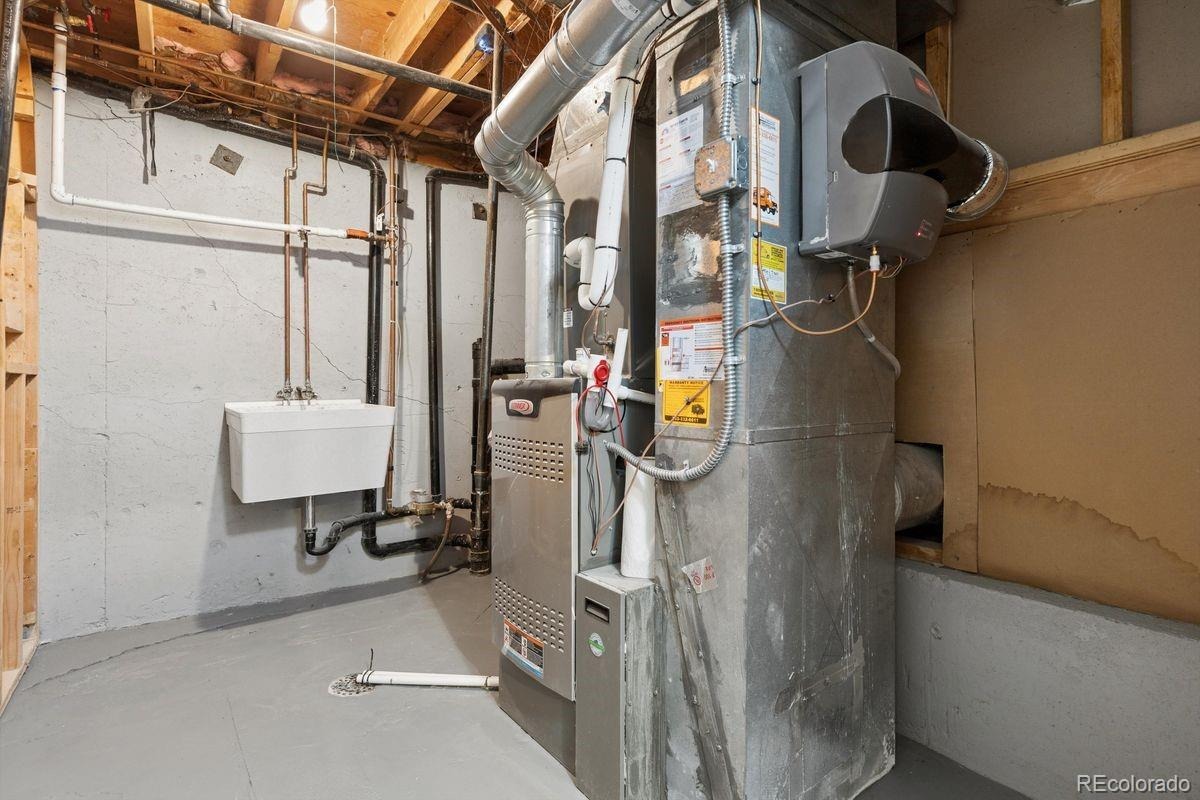
three additional rooms, a ¾ bath, and a utility room with extra storage. The space is
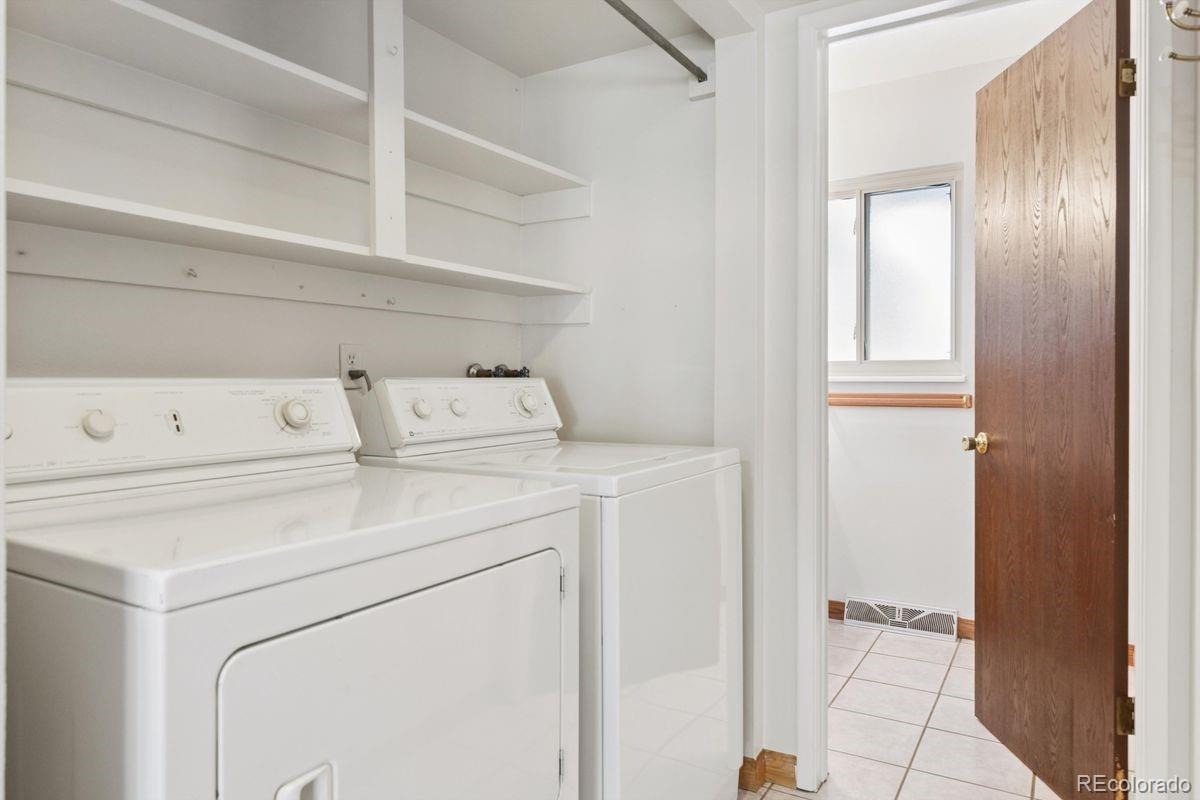
plumbed for a second kitchen and includes washer and dryer connections, offering
excellent potential for a home office, guest accommodations, recreation room, hobby
area, workout space, or additional living needs. Enjoy a highly desirable location with
easy access to C-470 and I-70, conveniently close to schools, shopping, open spaces,
and trails. Downtown Denver is also easily accessible, making this a sought-after
location for both everyday living and outdoor recreation. Also close to medical facilities and hospital.
66 days on market
Listed by Lynn Westfall · LIV Sotheby's International Realty · lynnwestfall@gmail.com,303-587-1506
Property Details
| Property Type | Residential |
| Sub Type | Single Family Residence |
| Status | Active |
| Price per Sq Ft | $295 |
| Subdivision | Hutchinsons Green Mountain |
| MLS # | 3459224 |
| Days on Market | 66 |
| Bedrooms | 4 |
| Full Baths | 1 |
| Half Baths | 1 |
| Three-Quarter Baths | 2 |
| Year Built | 1978 |
| Lot Size (Sq Ft) | 13,068 |
| Acres | 0.3 |
| HOA | No |
| Annual Taxes | $4,589 |
| State | CO |
| County | Jefferson |
| Interior Features | Breakfast Bar, Built-in Features, Ceiling Fan(s), Eat-in Kitchen, Entrance Foyer, Pantry, Primary Suite |
| Heating | Forced Air |
| Cooling | Central Air |
| Flooring | Carpet, Concrete, Laminate, Tile, Wood |
| Fireplaces | 1 |
| Fireplace Features | Family Room, Wood Burning |
| Appliances | Dishwasher, Disposal, Dryer, Range, Refrigerator, Washer |
| Exterior Features | Balcony, Garden |
| Garage | Yes |
| Garage Spaces | 2 |
| Parking Features | Concrete, Storage |
| Roof | Composition |
| Basement | Partial, Unfinished |
| Lot Features | Cul-De-Sac, Landscaped |
| Architectural Style | Traditional |
| Levels | Multi/Split |
| Construction | Metal Siding, Vinyl Siding |
| Sewer | Public Sewer |
| Water Source | Public |
| Senior Community | No |
| Special Conditions | None Known |
Location
Price History
| Date | Event | Price |
|---|---|---|
| 9/3/2026 |
Listed for sale Source: REcolorado® #3459224 |
$750,000 $295/sqft |

Based on information submitted to the MLS GRID as of November 8, 2026 at 10:45 AM MST. All data is obtained from various sources and may not have been verified by broker or MLS GRID. Supplied Open House Information is subject to change without notice. All information should be independently reviewed and verified for accuracy. Properties may or may not be listed by the office/agent presenting the information.
Thank you — a Mont Haus broker will be in touch shortly.
For Mont Haus agents and staff. Sign in with your Mont Haus Microsoft account and the Agent Portal opens in a new tab.
Sign in with MicrosoftNo Microsoft account yet? Ask Nikki Boxer, who sets up portal access.