Residential · Active
Sedalia, CO 80135
4 Beds · 4 Baths · 3,048 Sq Ft
$855,000
Single Family
Property Type
2 acres
Lot Size
2004
Year Built
$281
Price per Sq Ft
4
Parking Spaces
3463232
MLS #
About This Property
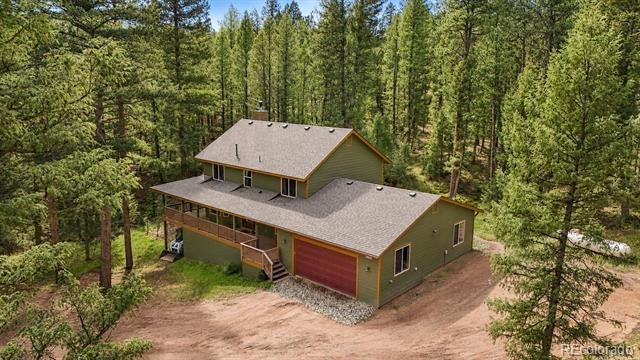
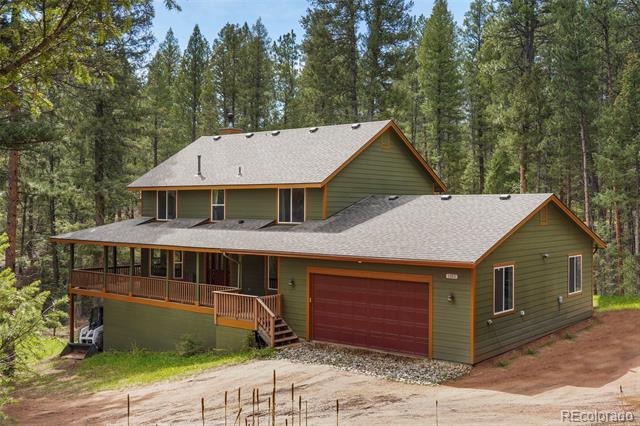
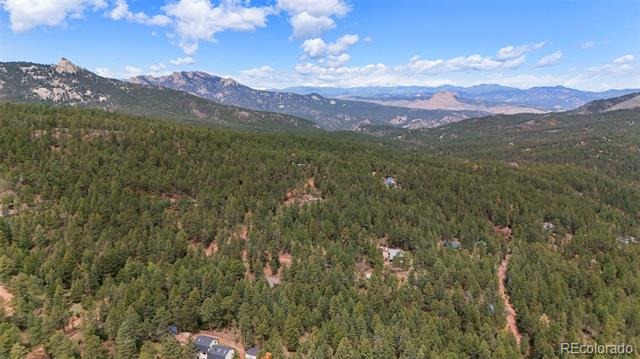
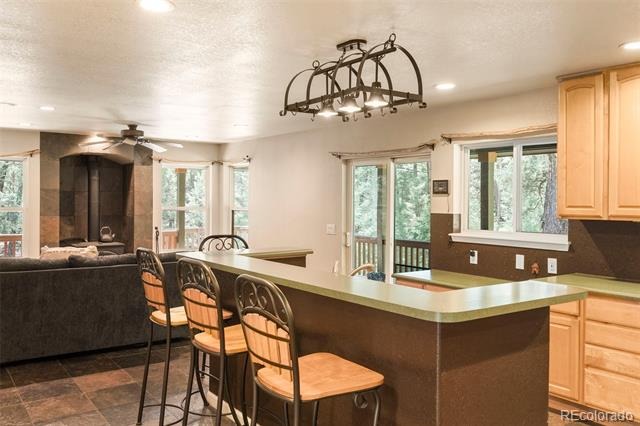
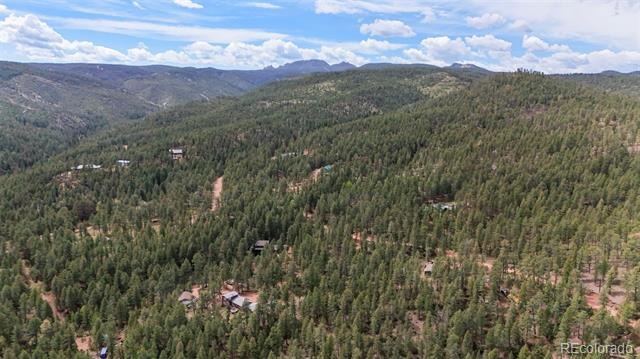
This home qualifies for the community reinvestment act providing .75% of the loan amount as a Lender credit towards buyer’s closing costs, pre-paids and discount points. The Seller will match this for a total of a 1.5% incentive. Contact listing agent for more details. Country quiet yet town close is this impressive mountain contemporary home situated on 2 acres of wooded privacy.
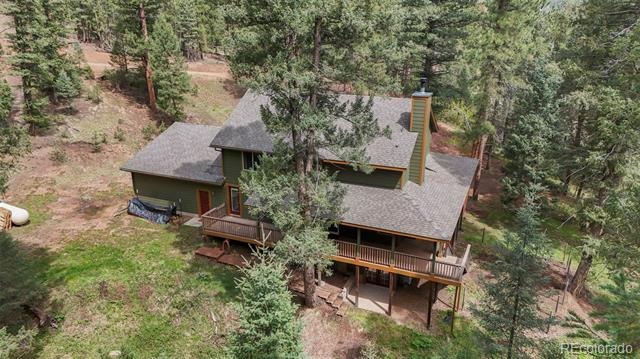
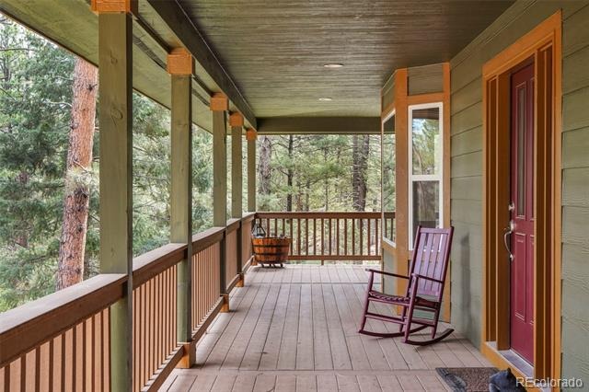
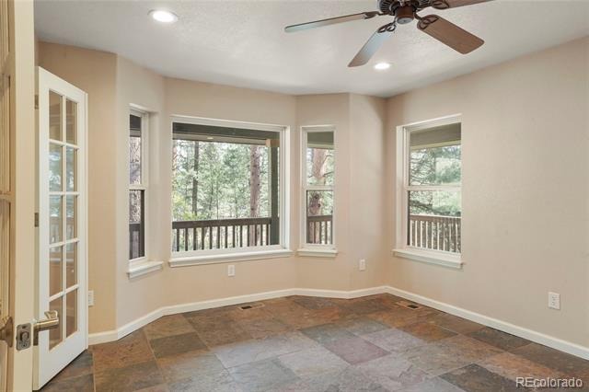
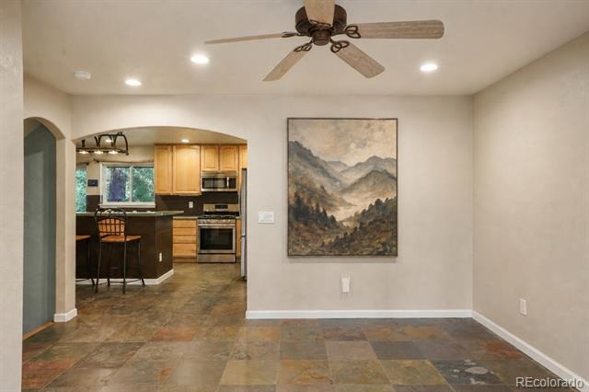
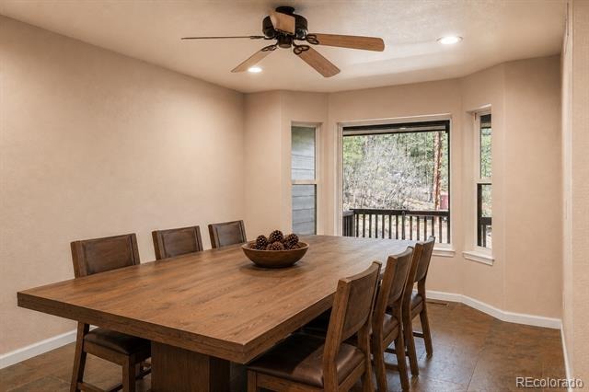
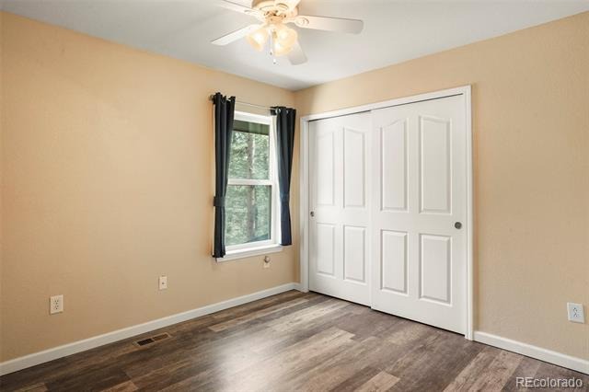
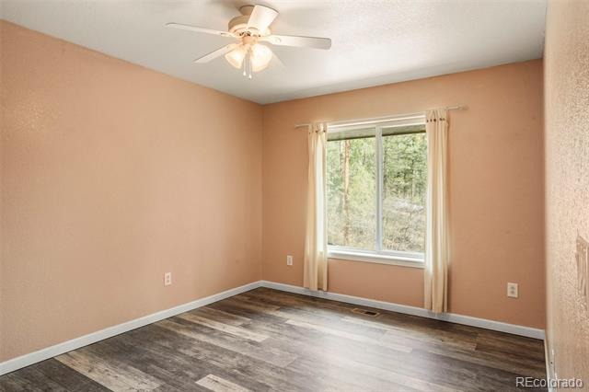
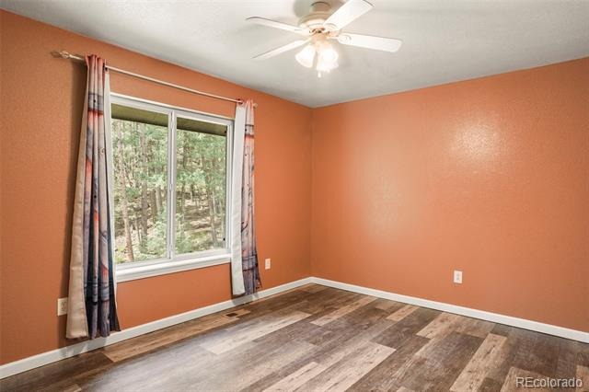
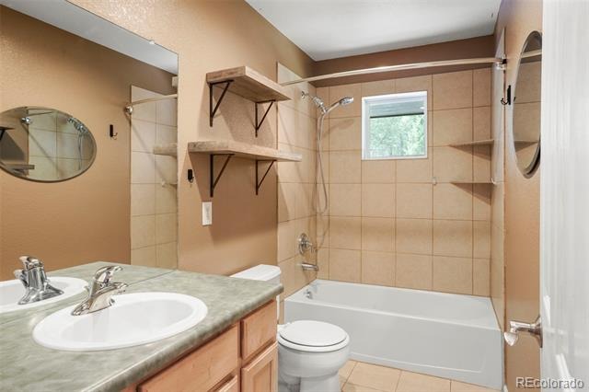
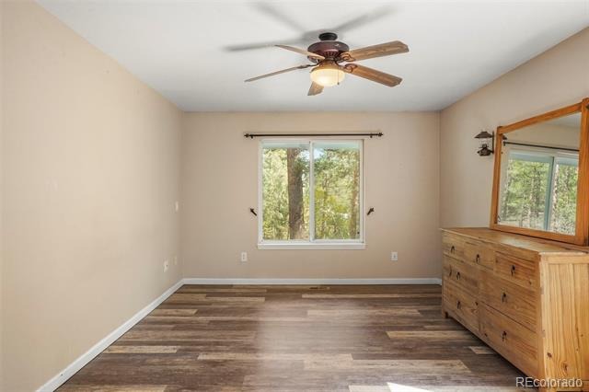
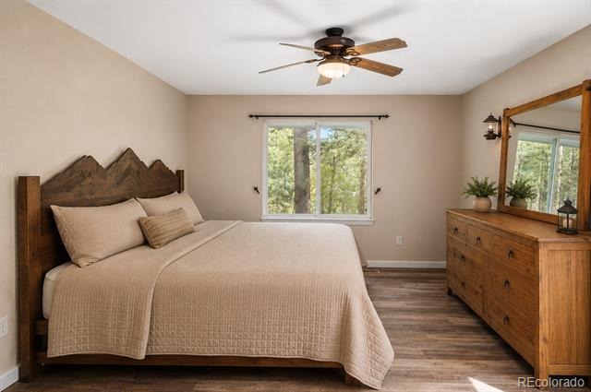
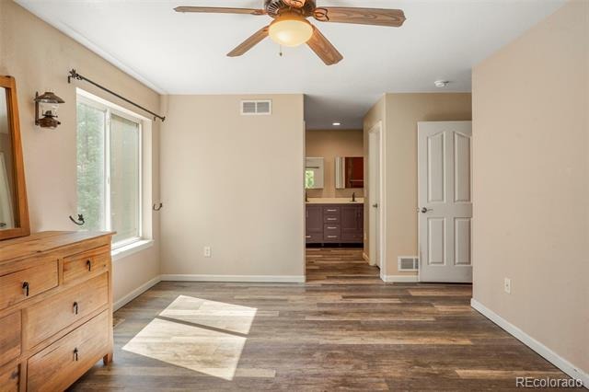
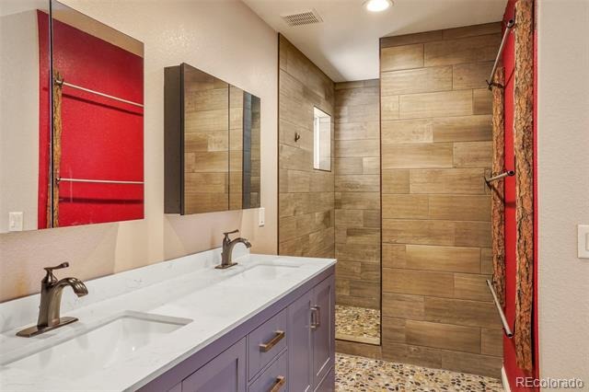
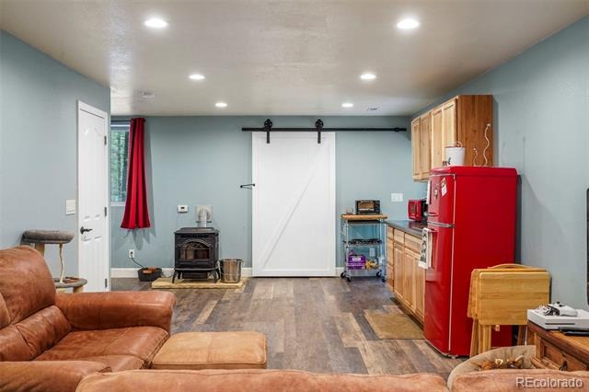
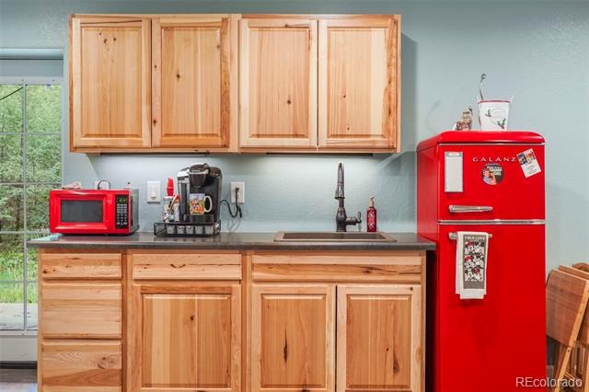
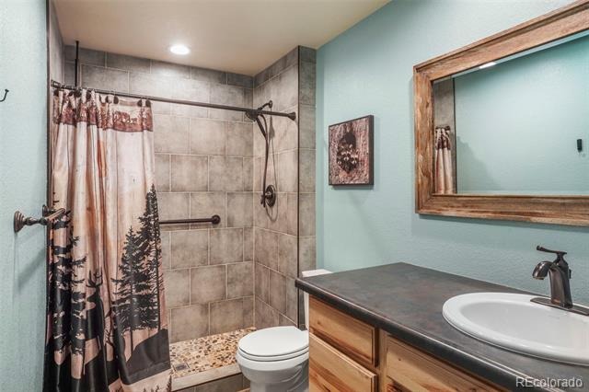
A mere 30 minutes to Castle Rock, 4 miles to the South Platte River, and just moments from millions of acres of National Forest, this area is replete with recreational opportunities. Custom built, the home has four bedrooms, three and half bathrooms, an office, a large front porch, and a finished basement with exterior access for flexible living situations. An oversized 4-car garage with an 8 foot door has room for all of your toys and necessities. Fresh exterior paint (23), a new roof, furnace, water system bladder (24) and new upstairs flooring (25) make this property turn key and ready for you today.
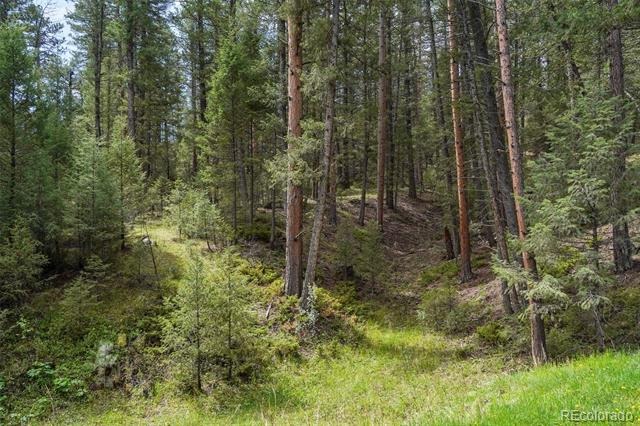
Less than a mile off the paved bus route of County Highway 67, this property is easy to get to at all times of the year and is splendid in its varying topography, flora, and fauna. This is Colorado living at its finest.
169 days on market
Listed by Shawn Kelley · Compass - Denver · shawn.kelley@compass.com,303-570-8354
Property Details
| Property Type | Residential |
| Sub Type | Single Family Residence |
| Status | Active |
| Price per Sq Ft | $281 |
| Subdivision | Sedalia |
| MLS # | 3463232 |
| Days on Market | 169 |
| Bedrooms | 4 |
| Full Baths | 2 |
| Half Baths | 1 |
| Three-Quarter Baths | 1 |
| Year Built | 2004 |
| Lot Size (Sq Ft) | 87,120 |
| Acres | 2 |
| HOA | No |
| Annual Taxes | $4,738 |
| State | CO |
| County | Douglas |
| Zoning | ER |
| Interior Features | Ceiling Fan(s), Entrance Foyer, High Speed Internet, Walk-In Closet(s), Wet Bar, Primary Suite |
| Heating | Forced Air, Propane |
| Cooling | None |
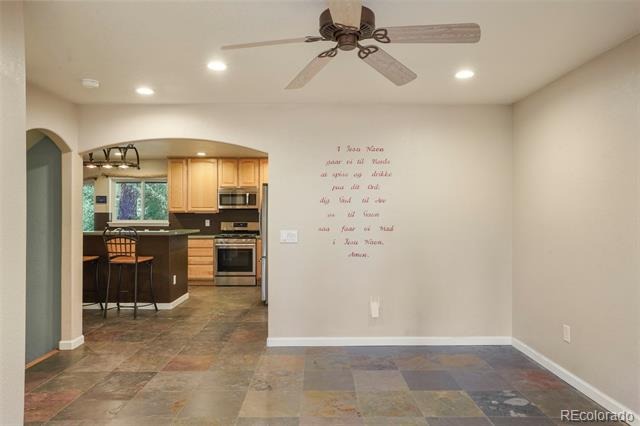
| Flooring | Tile, Vinyl |
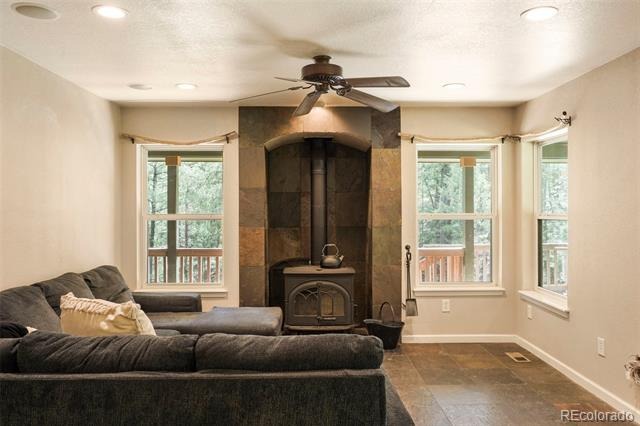
| Fireplaces | 2 |
| Fireplace Features | Basement, Family Room, Pellet Stove, Wood Burning Stove |
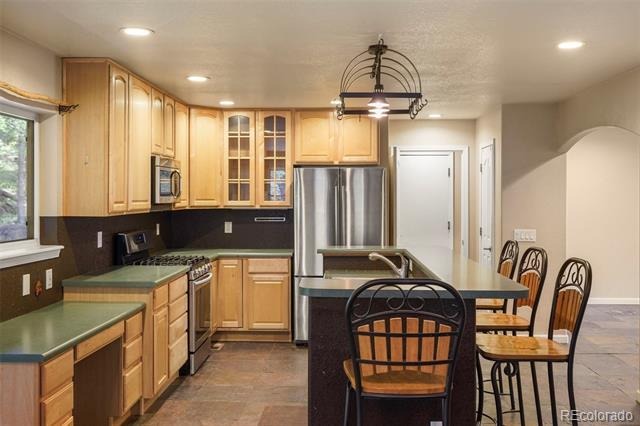
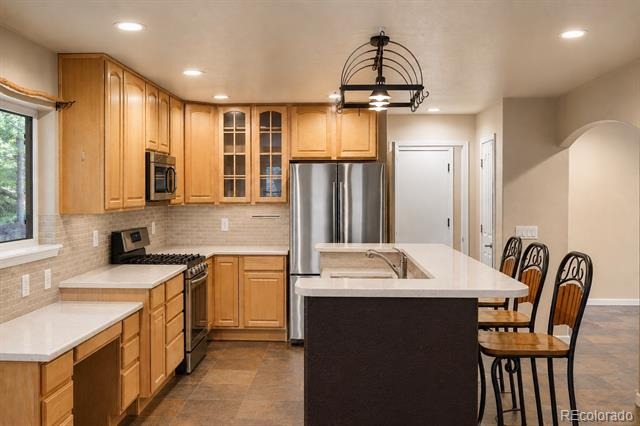
| Appliances | Dishwasher, Dryer, Microwave, Range, Refrigerator, Washer |
| Garage | Yes |
| Garage Spaces | 4 |
| Parking Features | Oversized, Oversized, Storage |
| Roof | Composition |
| Basement | Finished, Walk-Out Access |
| Lot Features | Many Trees, Foothills |
| Architectural Style | Contemporary |
| Levels | Two |
| Construction | Frame |
| Sewer | Septic Tank |
| Water Source | Well |
| Senior Community | No |
| Special Conditions | None Known |
Location
Price History
| Date | Event | Price |
|---|---|---|
| 6/11/2026 |
Listed for sale Source: elevateMLS #5191279 |
$855,000 $281/sqft |
| 5/22/2026 |
Listed for sale Source: REcolorado® #3463232 |
$855,000 $281/sqft |

Based on information submitted to the MLS GRID as of November 7, 2026 at 5:30 PM MST. All data is obtained from various sources and may not have been verified by broker or MLS GRID. Supplied Open House Information is subject to change without notice. All information should be independently reviewed and verified for accuracy. Properties may or may not be listed by the office/agent presenting the information.
Thank you — a Mont Haus broker will be in touch shortly.
For Mont Haus agents and staff. Sign in with your Mont Haus Microsoft account and the Agent Portal opens in a new tab.
Sign in with MicrosoftNo Microsoft account yet? Ask Nikki Boxer, who sets up portal access.