Residential · Active
Canon City, CO 81212
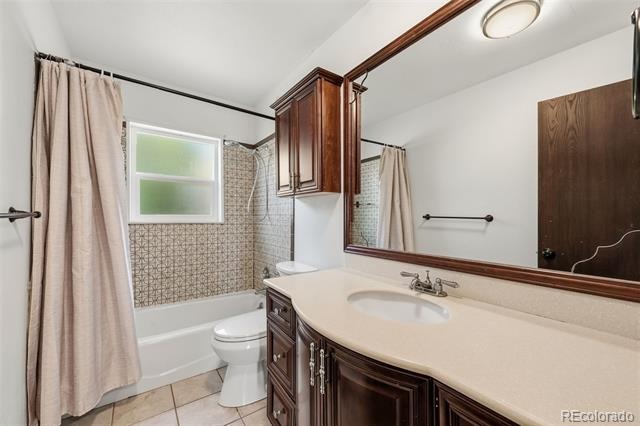
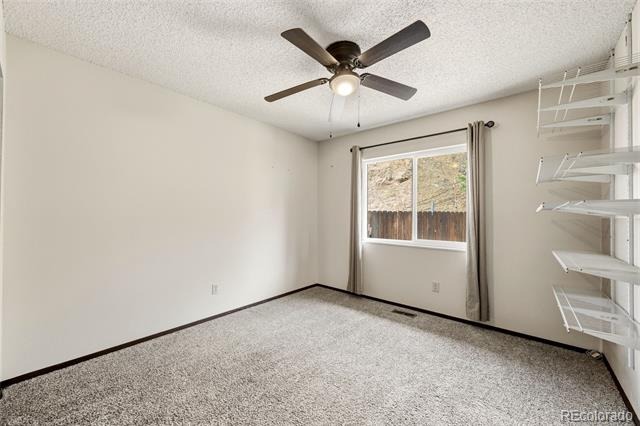
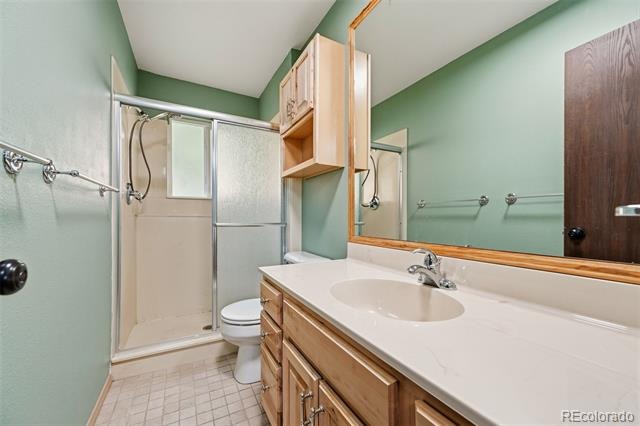
3 Beds · 2 Baths · 2,090 Sq Ft
$419,000
Single Family
Property Type
0.46 acres
Lot Size
1979
Year Built
$200
Price per Sq Ft
2
Parking Spaces
3470670
MLS #
About This Property
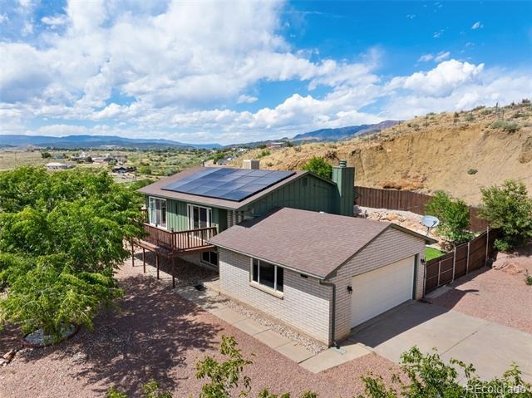
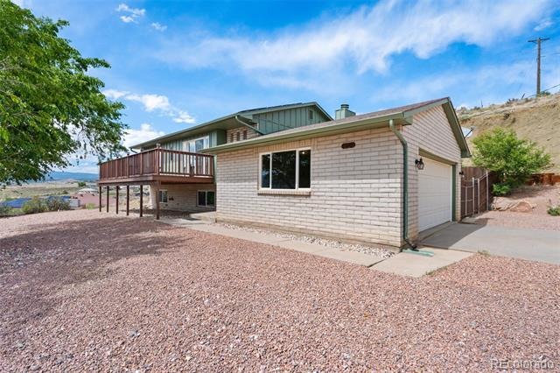
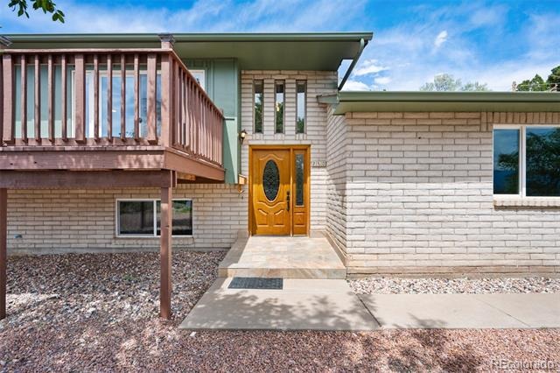
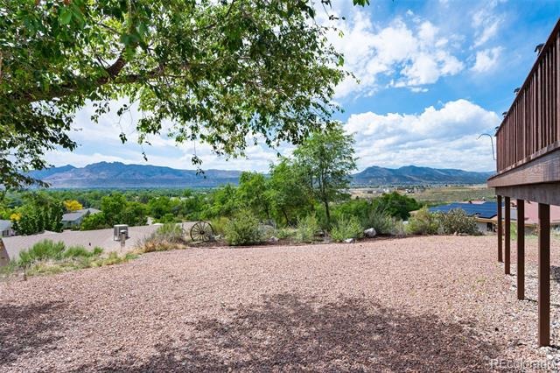
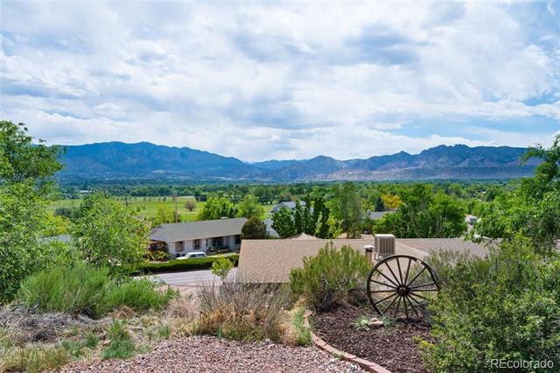
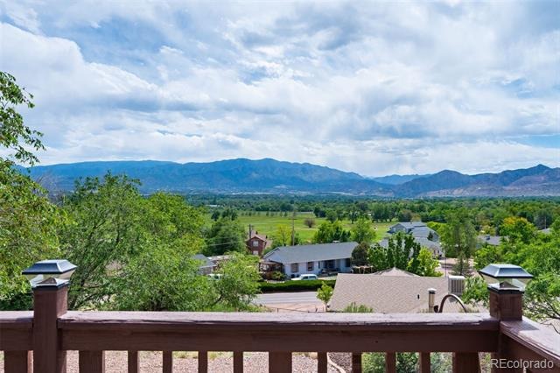
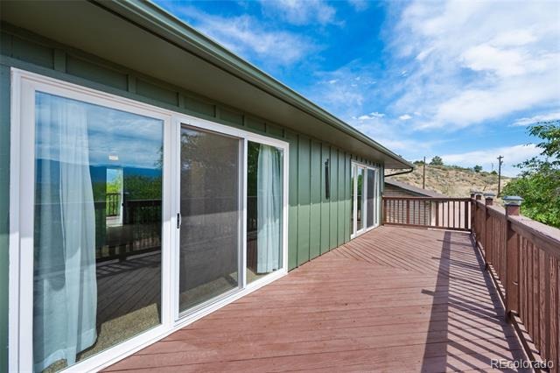
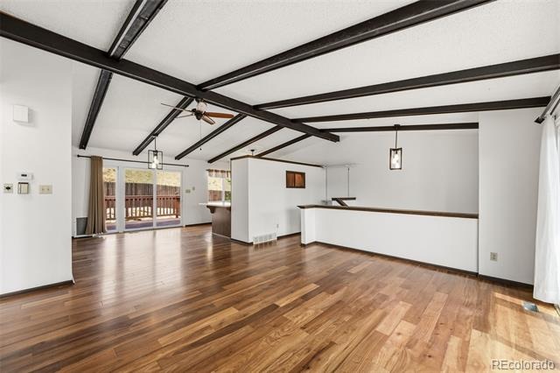
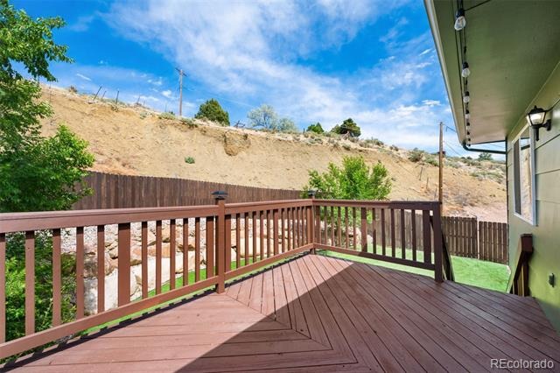
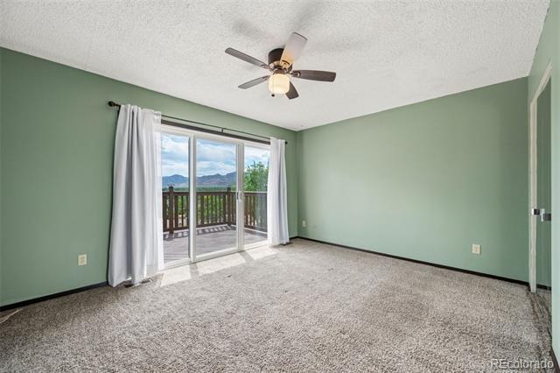
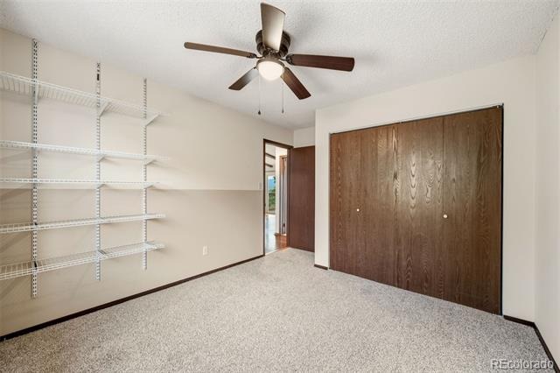
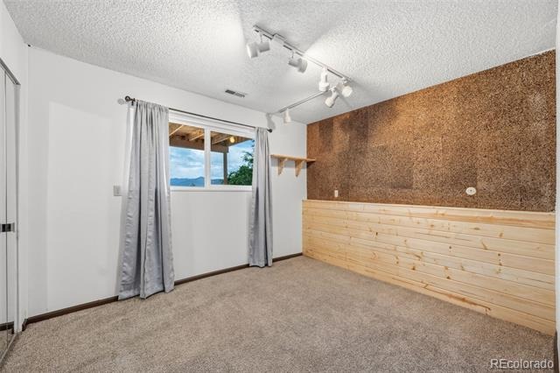
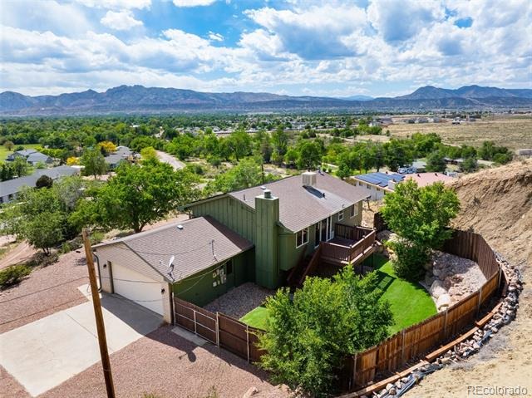
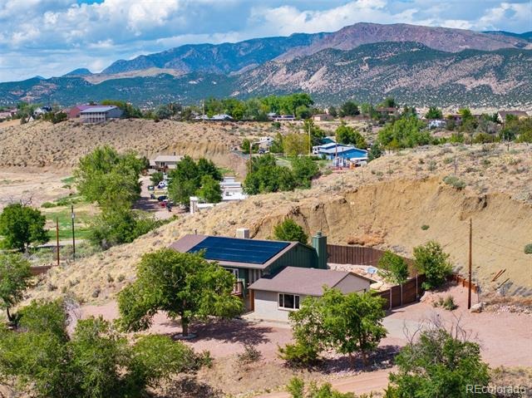
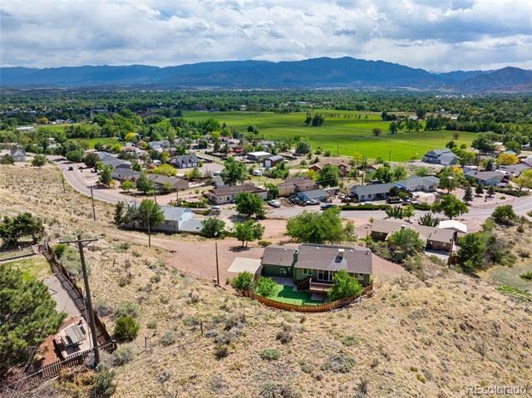
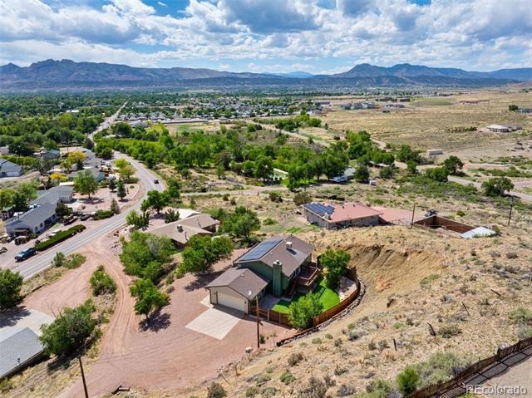
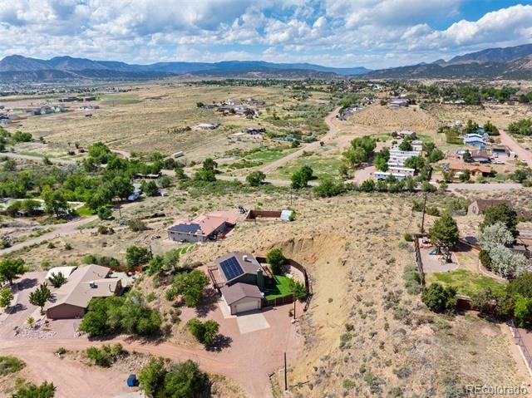
Well-kept and move-in ready, this 3-bedroom, 2-bath home offers gorgeous mountain views, paid-off solar, and a 2-car attached garage. Sitting at a higher elevation, the property provides beautiful views of Canon City and the surrounding mountains. With paid-off solar, the home has virtually no electricity costs, averaging approximately $16 per month over the past year. Recent exterior updates include fresh paint on portions of the exterior, the decks, and wood fence, complemented by nicely updated landscaping.
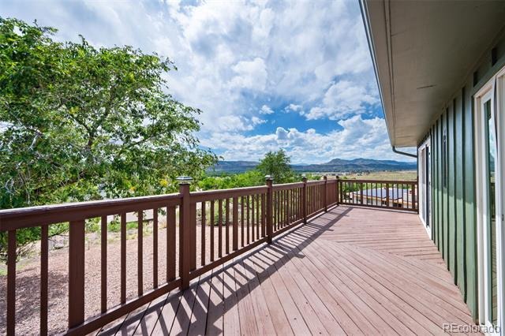
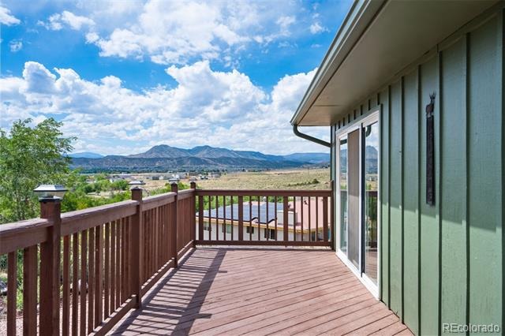
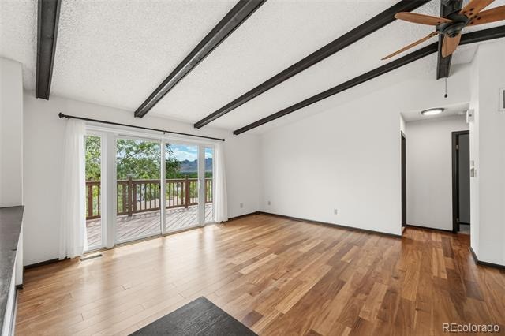
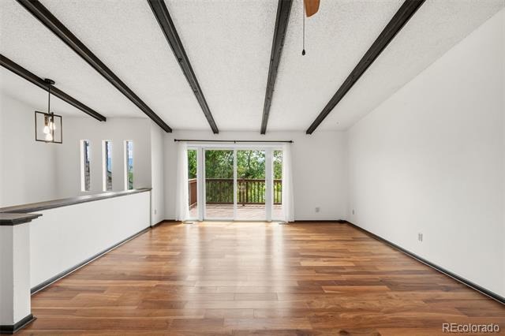
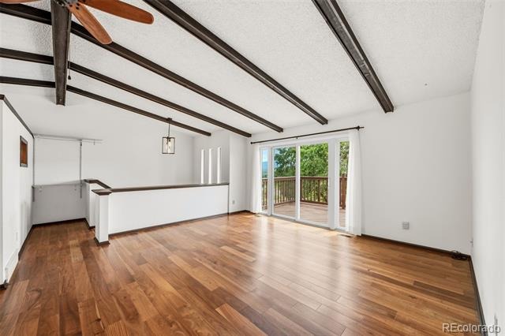
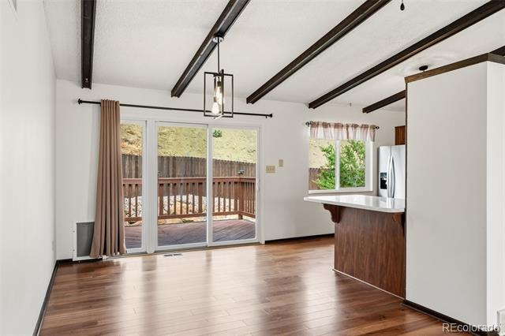
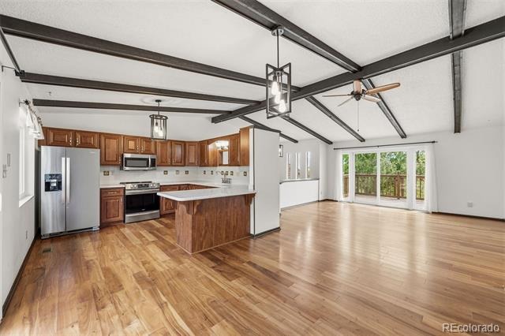
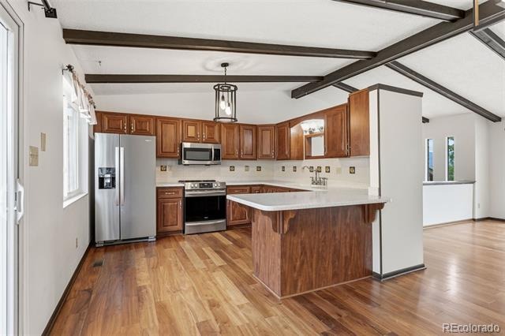
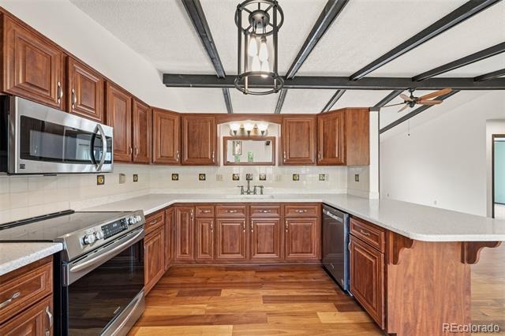
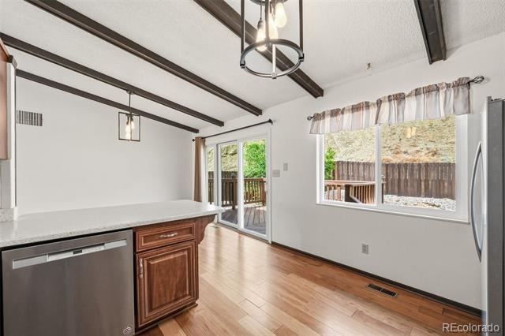
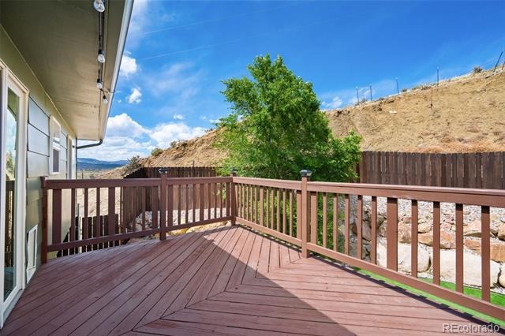
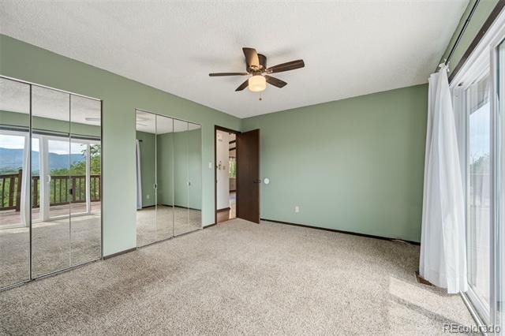
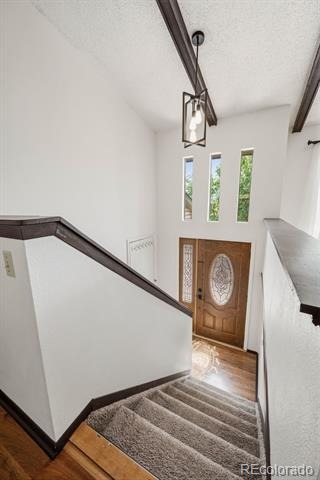
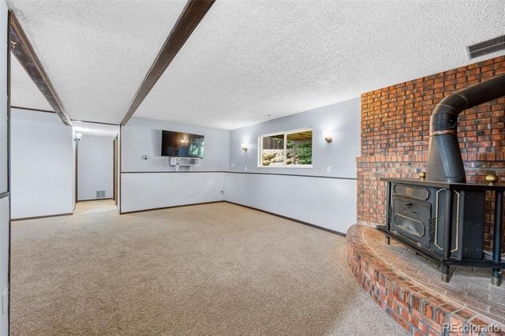
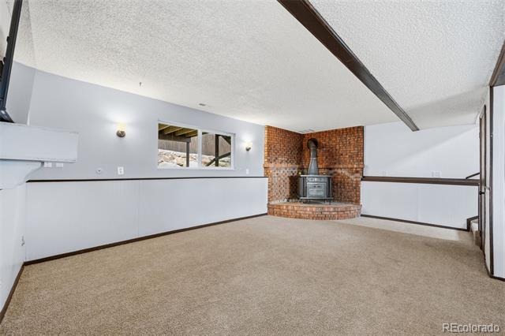
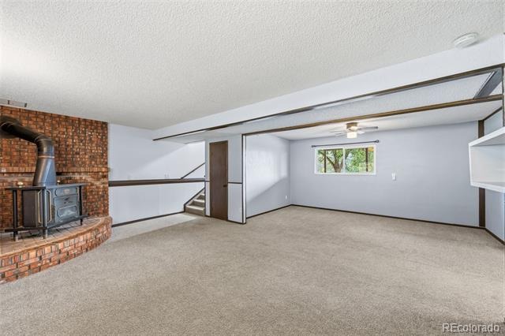
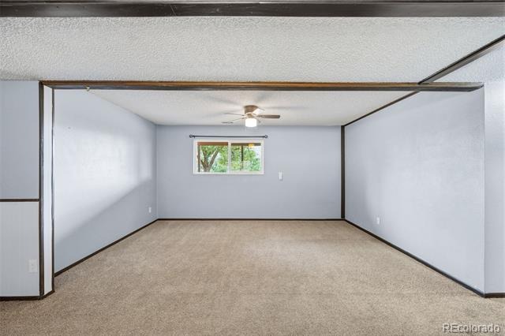
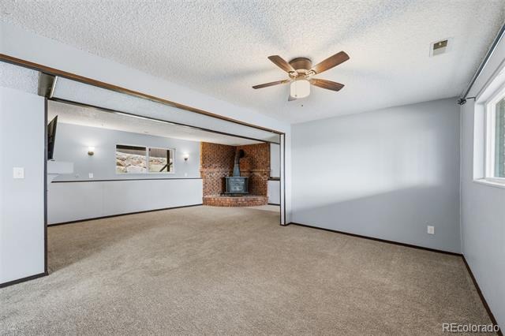
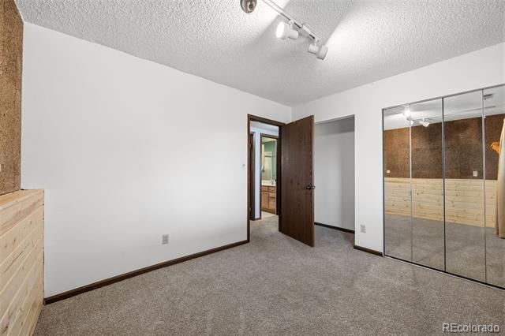
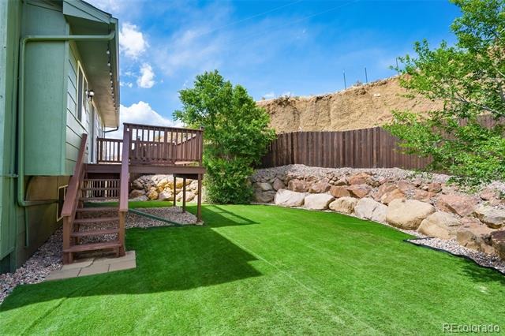
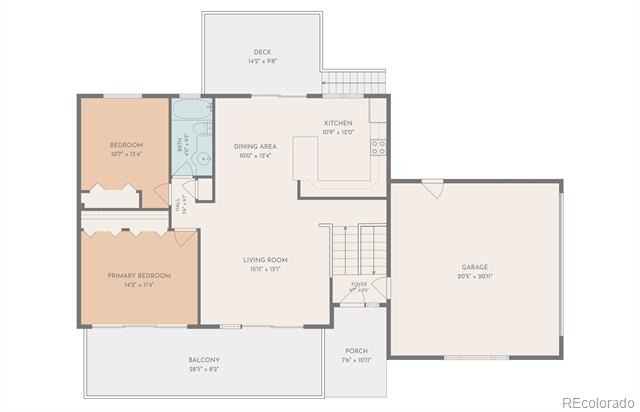
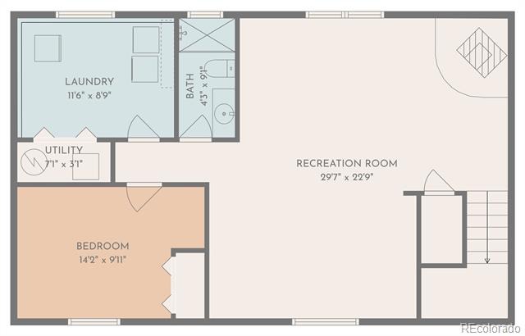
On the interior, the main level features fresh paint, vaulted ceilings with exposed beams, and a beautiful kitchen with stainless steel appliances, ample cabinet space, and a peninsula countertop with breakfast bar seating. The lower level offers a spacious recreation room with plenty of room to relax or entertain, along with a charming natural gas stove set against a brick accent wall, creating a warm and inviting space. The expansive front deck, accessible from both the living room and primary bedroom, faces the mountains and offers a great place to relax, entertain, and take in the scenery. The rear of the home features a deck and fenced-in yard area with turf, perfect for entertaining, weekend barbecues, and giving children and furry friends room to play. Located just minutes from schools, shopping, dining, and historic downtown Canon City.
174 days on market
Listed by Eli Byler · RE/MAX Associates · eli@bylerre.com,719-299-1713
Property Details
| Property Type | Residential |
| Sub Type | Single Family Residence |
| Status | Active |
| Price per Sq Ft | $200 |
| Subdivision | Canon City |
| MLS # | 3470670 |
| Days on Market | 174 |
| Bedrooms | 3 |
| Full Baths | 1 |
| Three-Quarter Baths | 1 |
| Year Built | 1979 |
| Lot Size (Sq Ft) | 20,038 |
| Acres | 0.46 |
| HOA | No |
| Annual Taxes | $2,085 |
| State | CO |
| County | Fremont |
| Zoning | R-1 |
| Interior Features | Ceiling Fan(s), Vaulted Ceiling(s), Radon Mitigation System, Solid Surface Counters |
| Heating | Forced Air, Natural Gas |
| Cooling | Evaporative Cooling |
| Flooring | Carpet, Laminate, Tile |
| Fireplace Features | Family Room, Free Standing, Gas |
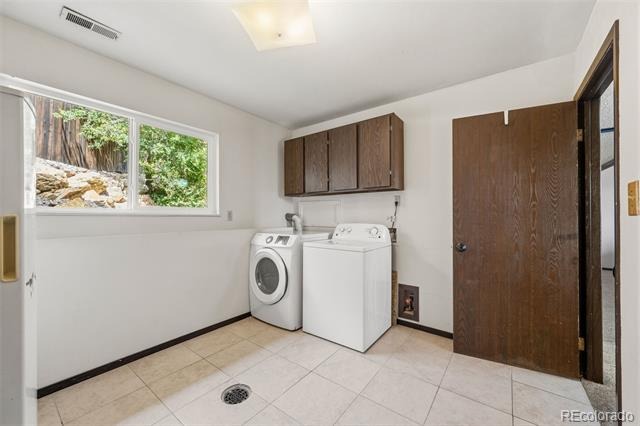
| Appliances | Dishwasher, Dryer, Freezer, Gas Water Heater, Microwave, Range, Refrigerator, Washer |
| Exterior Features | Private Yard |
| Garage | Yes |
| Garage Spaces | 2 |
| Roof | Composition |
| Lot Features | Landscaped, Sloped |
| Levels | Bi-Level |
| Construction | Frame, Other, Wood Siding |
| Sewer | Public Sewer |
| Water Source | Public |
| Senior Community | No |
| Special Conditions | None Known |
Location
Price History
| Date | Event | Price |
|---|---|---|
| 5/23/2026 |
Listed for sale Source: REcolorado® #3470670 |
$449,000 +12.3% $215/sqft |
| 7/19/2024 |
Sold Source: REcolorado® #9369401 |
$400,000 $191/sqft |
| 7/19/2024 |
Sold Source: elevateMLS #8308481 |
$400,000 -8.9% $191/sqft |
| 4/17/2024 |
Price change Source: elevateMLS #8308481 |
$439,000 -2.2% $210/sqft |
| 4/2/2024 |
Listed for sale Source: elevateMLS #8308481 |
$449,000 +2.3% $215/sqft |
| 4/1/2024 |
Listed for sale Source: REcolorado® #9369401 |
$439,000 $210/sqft |

Based on information submitted to the MLS GRID as of November 13, 2026 at 1:15 PM MST. All data is obtained from various sources and may not have been verified by broker or MLS GRID. Supplied Open House Information is subject to change without notice. All information should be independently reviewed and verified for accuracy. Properties may or may not be listed by the office/agent presenting the information.
Thank you — a Mont Haus broker will be in touch shortly.
For Mont Haus agents and staff. Sign in with your Mont Haus Microsoft account and the Agent Portal opens in a new tab.
Sign in with MicrosoftNo Microsoft account yet? Ask Nikki Boxer, who sets up portal access.