Residential · Active
Westminster, CO 80234
4 Beds · 4 Baths · 3,361 Sq Ft
$939,900
Single Family
Property Type
0.25 acres
Lot Size
2002
Year Built
$280
Price per Sq Ft
3
Parking Spaces
$120
HOA Fee
3477692
MLS #
About This Property
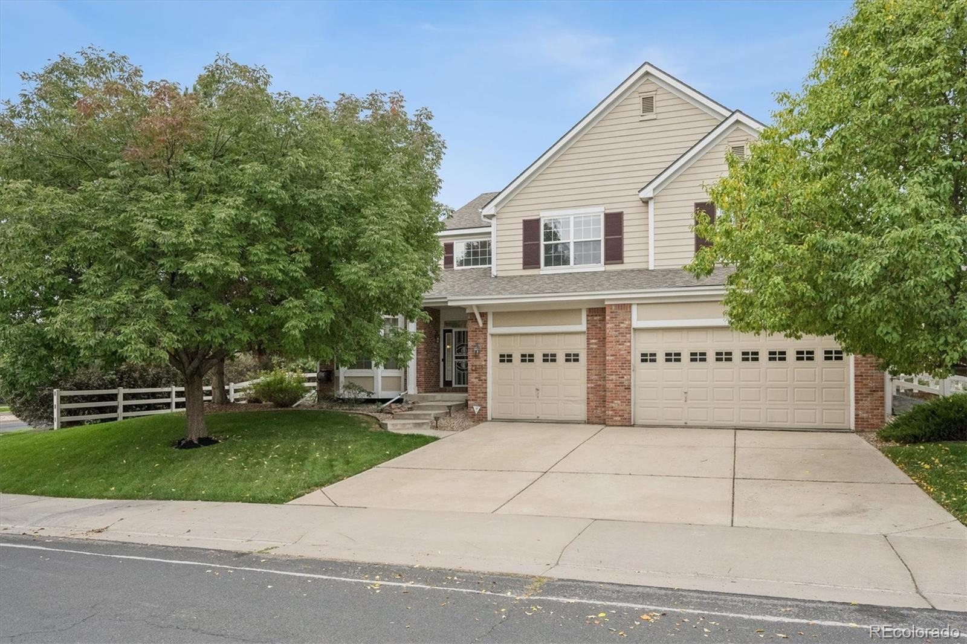
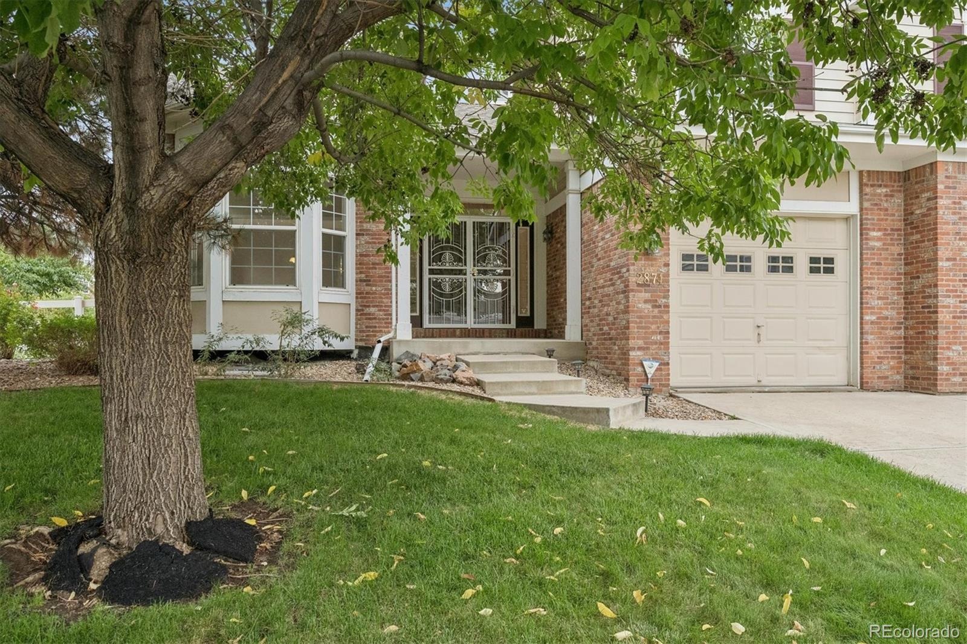
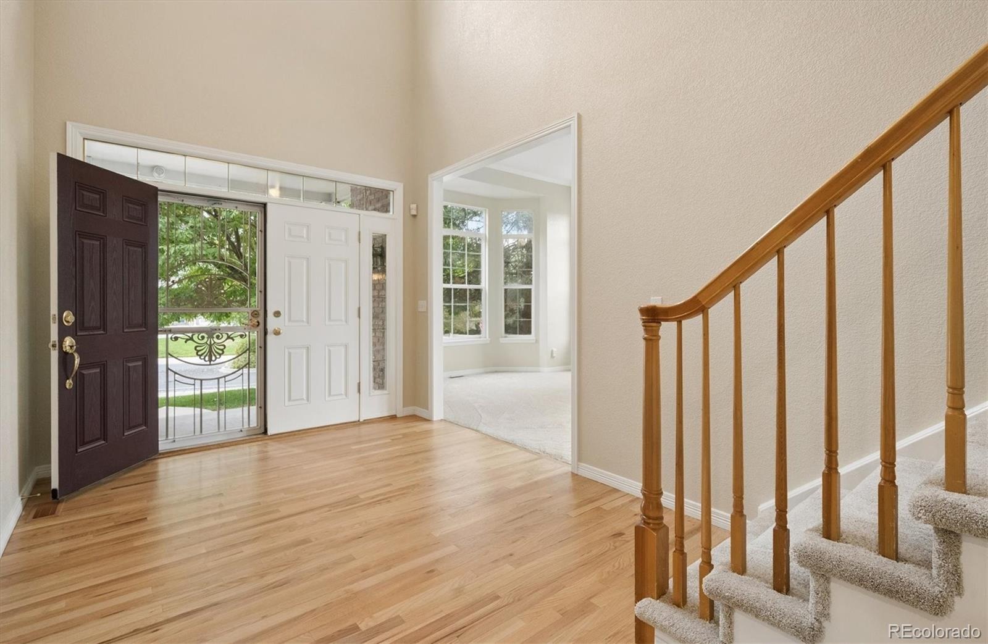
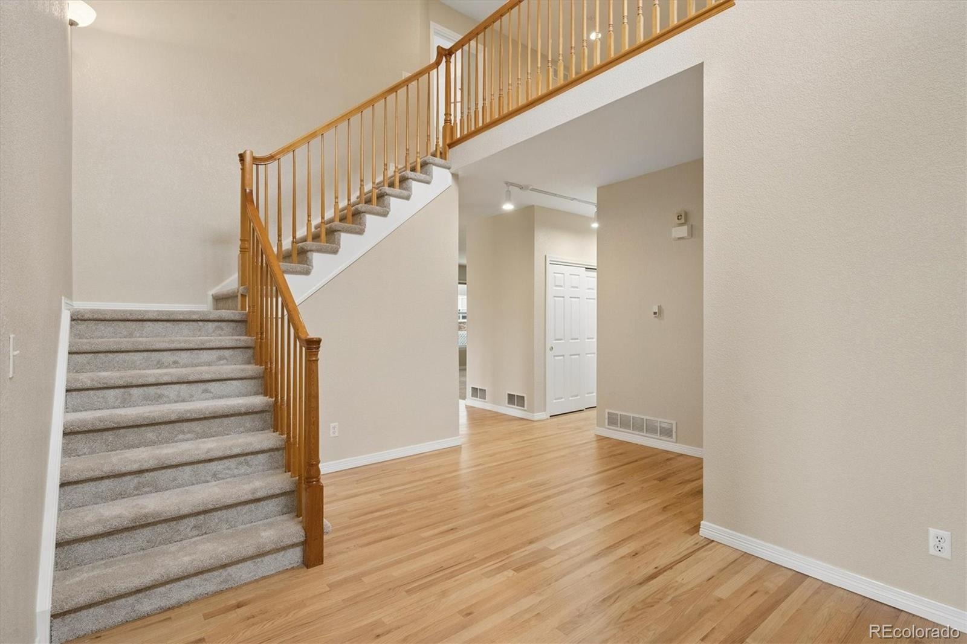
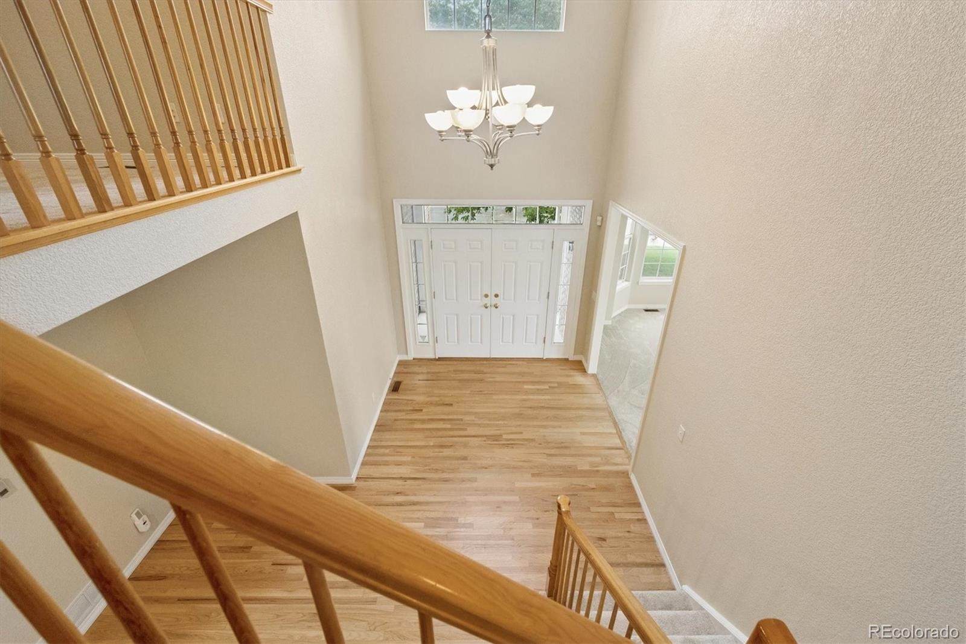
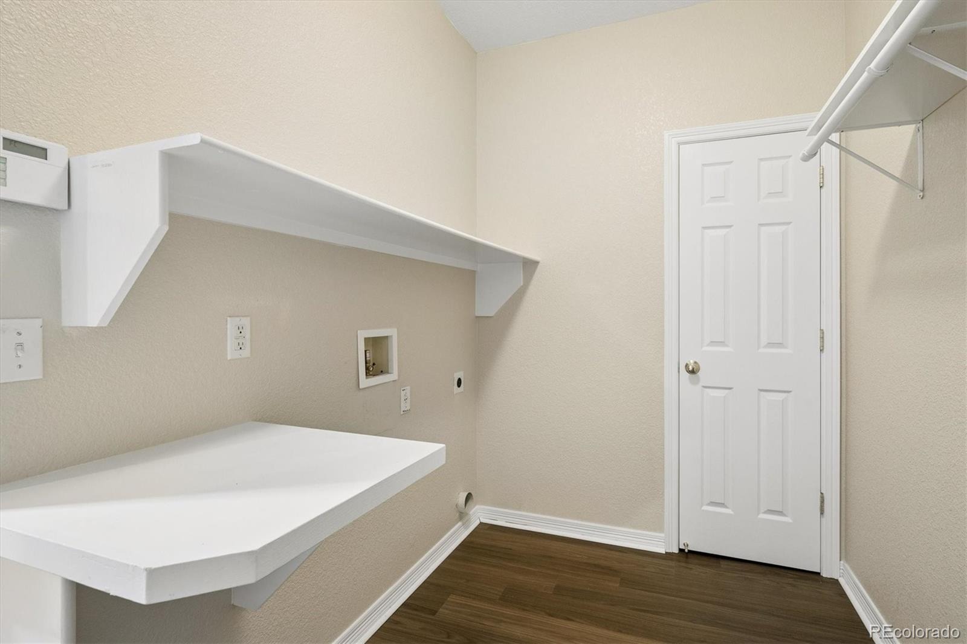
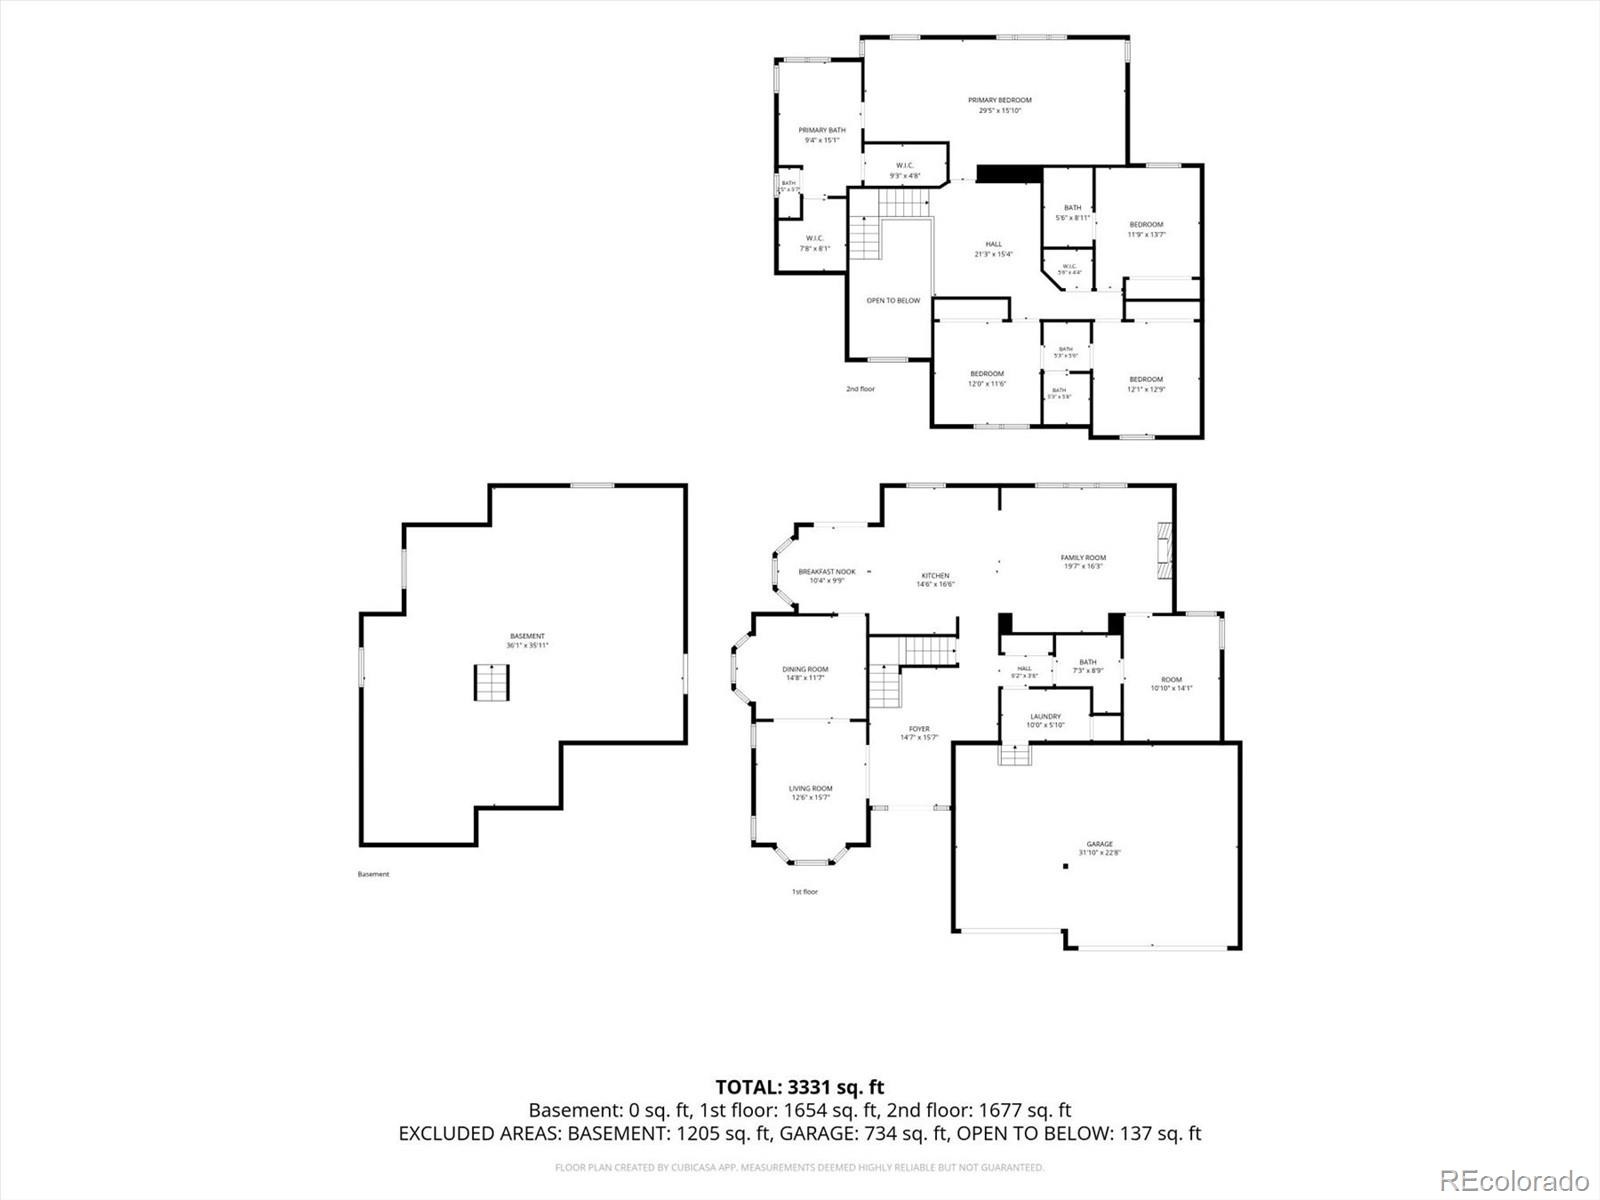
This home is truly exquisite! Absolute move-in condition! You will enjoy a double door entryway with vaulted ceiling, newly refinished hardwood flooring, and wrought iron security doors. The entire home has new paint, new carpet, and new laundry room flooring.
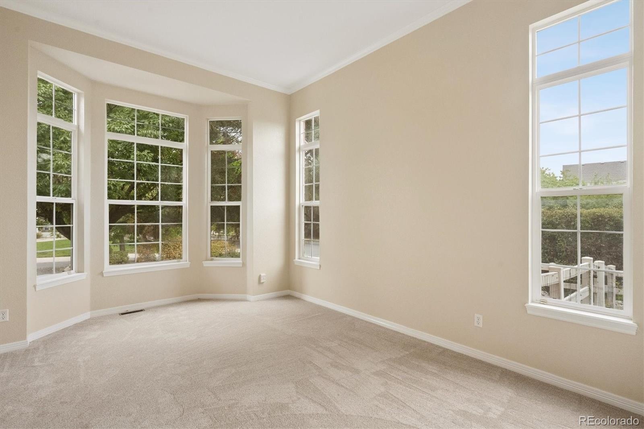
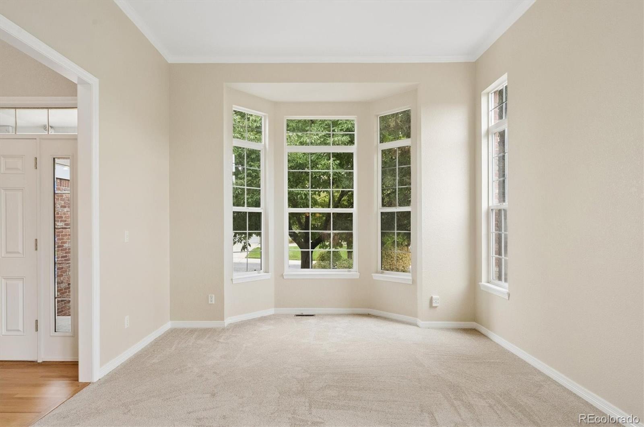
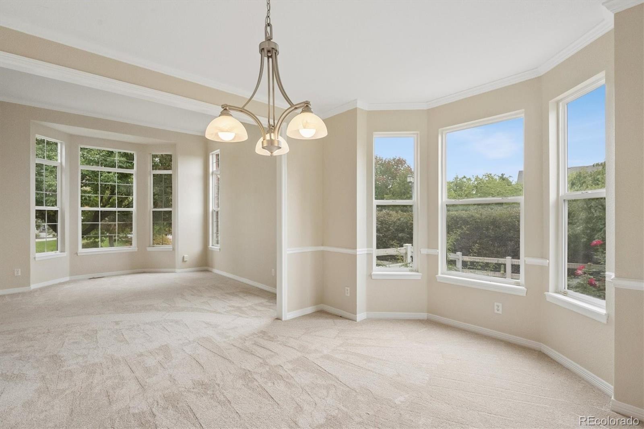
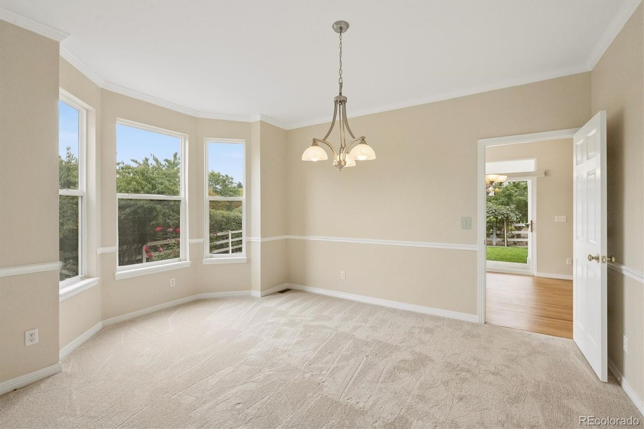
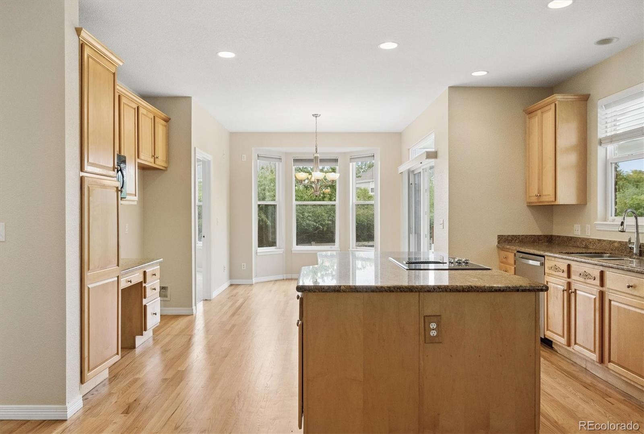
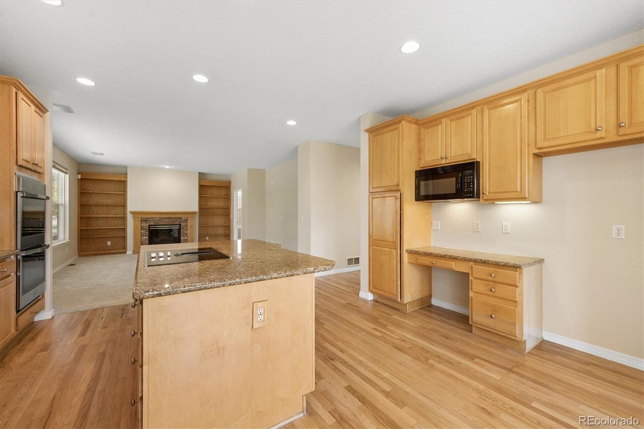
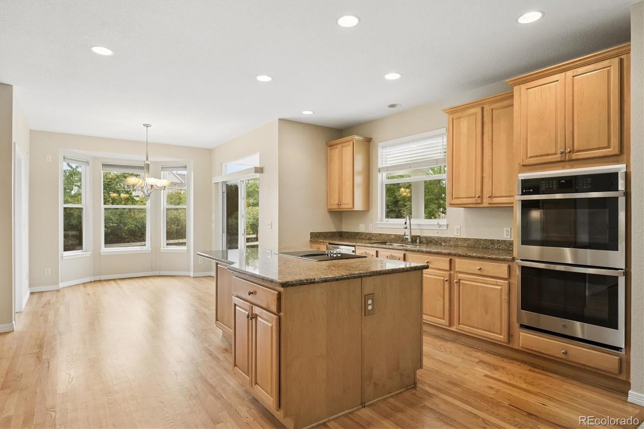
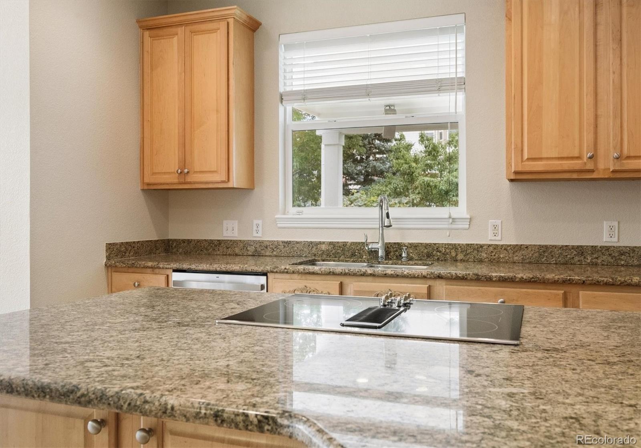
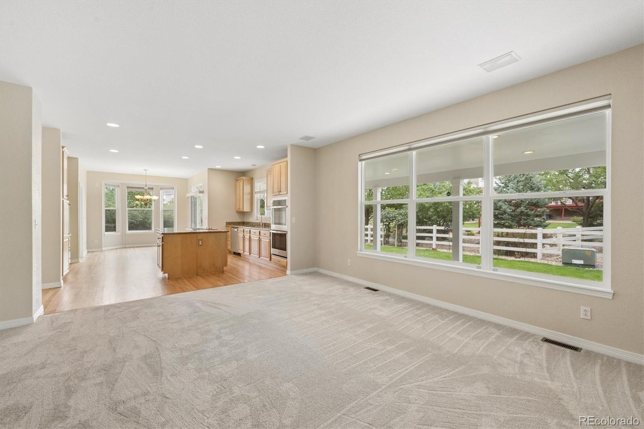
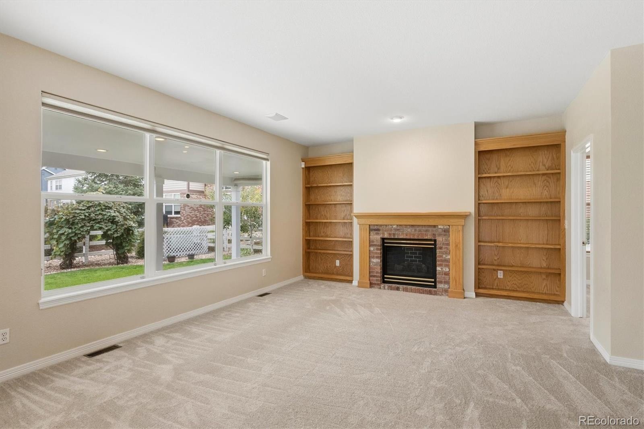
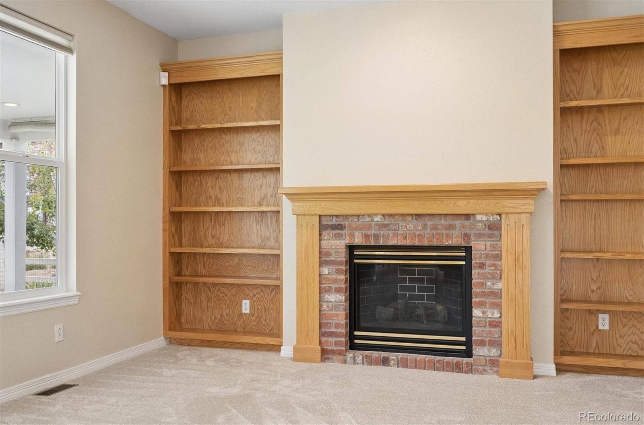
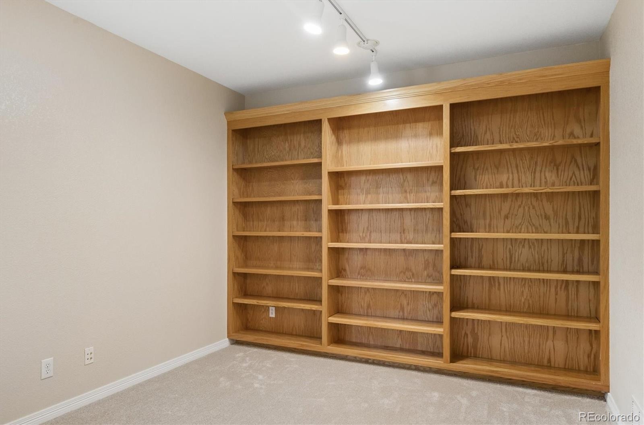
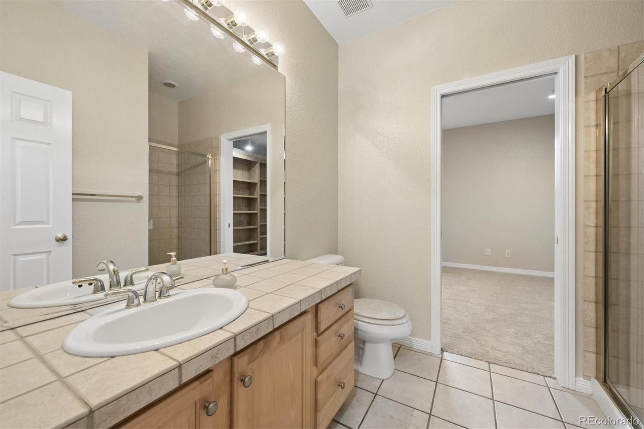
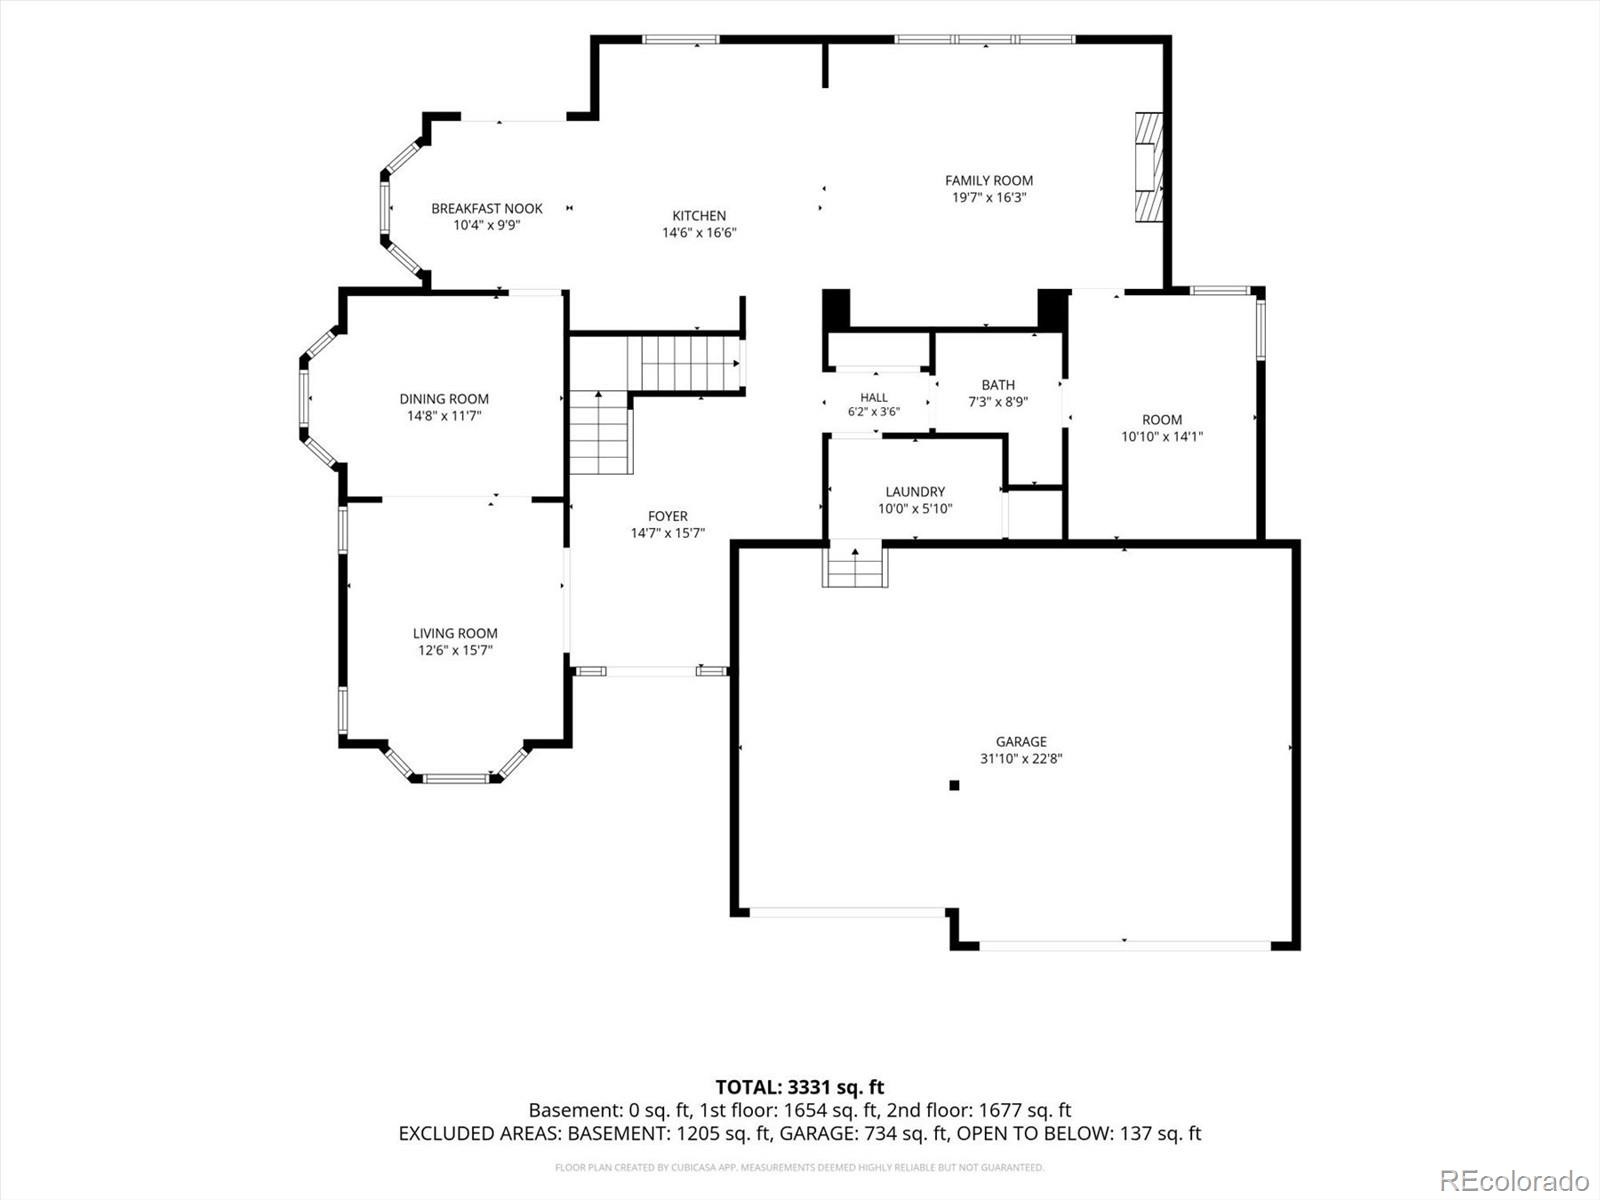
You will also find a spacious and inviting formal living room with volume ceiling and formal dining room with bay window, perfect for holidays and entertaining! A gorgeous kitchen includes slab granite counters, newly refinished hardwood flooring, a spacious eating space, new double ovens, new cooktop and new dishwasher. Adjoining the kitchen is a warm family room with beautiful built-in bookshelves, built-in speakers, and gas log fireplace. Adjoining the family room is a gorgeous main floor office, boasting built-in bookshelves and adjoining 3/4 bath.
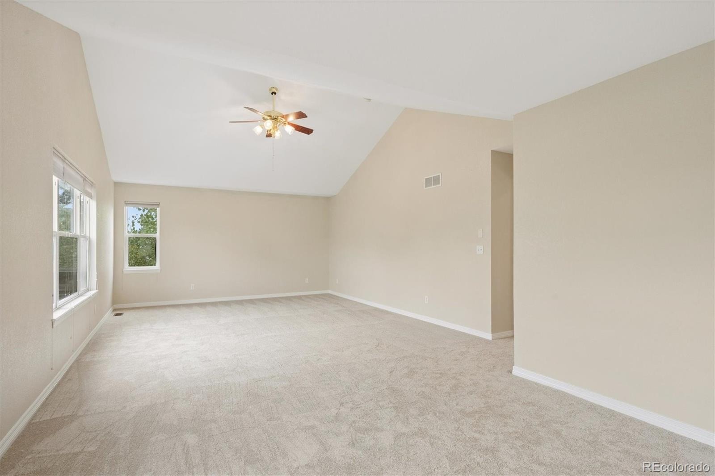
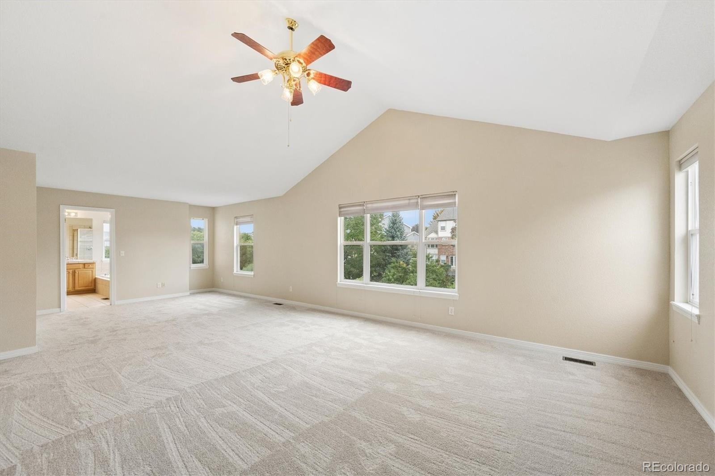
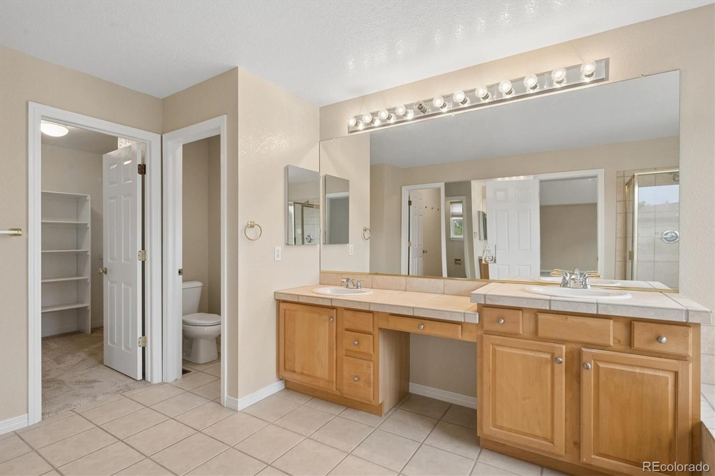
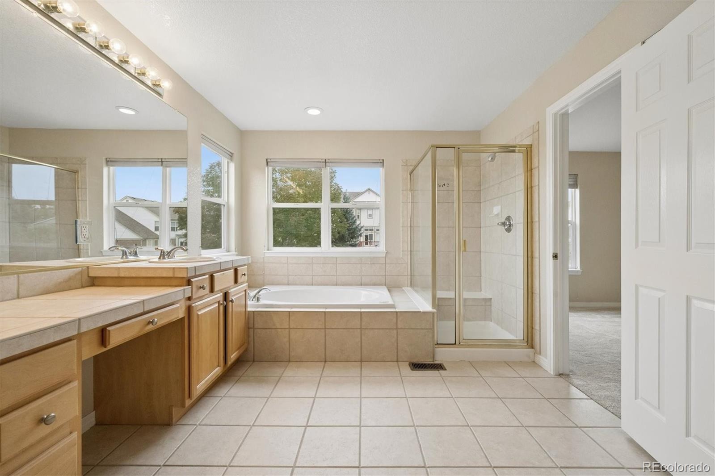
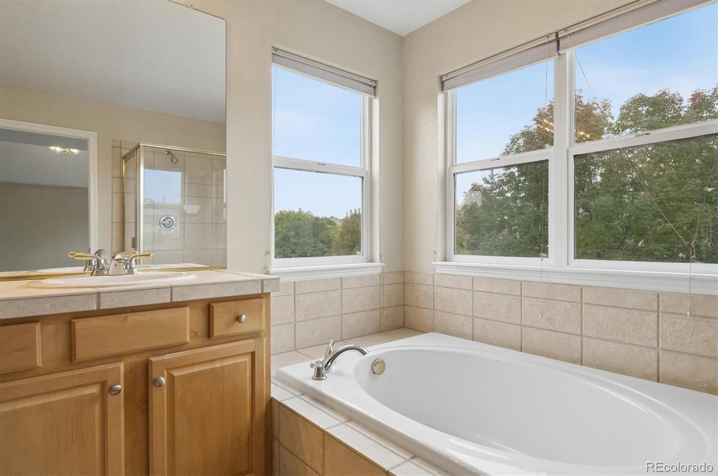
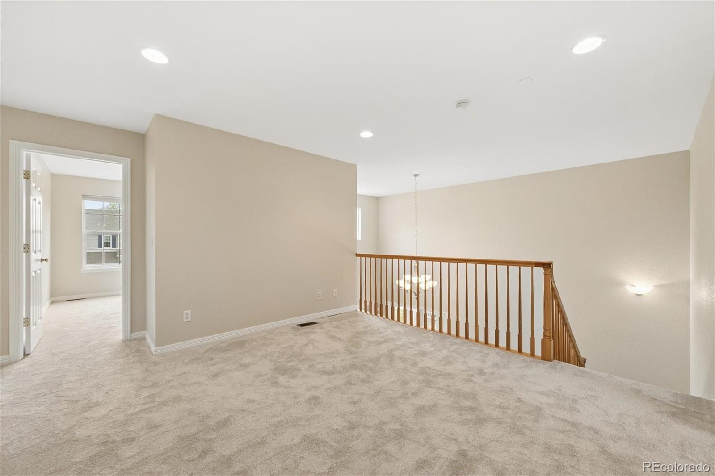
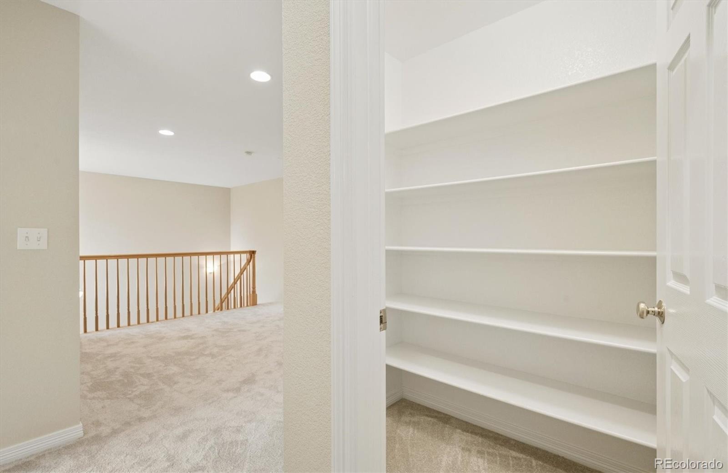
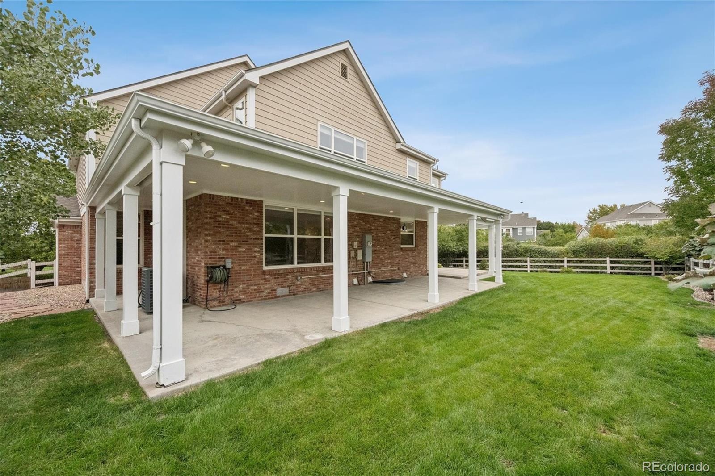
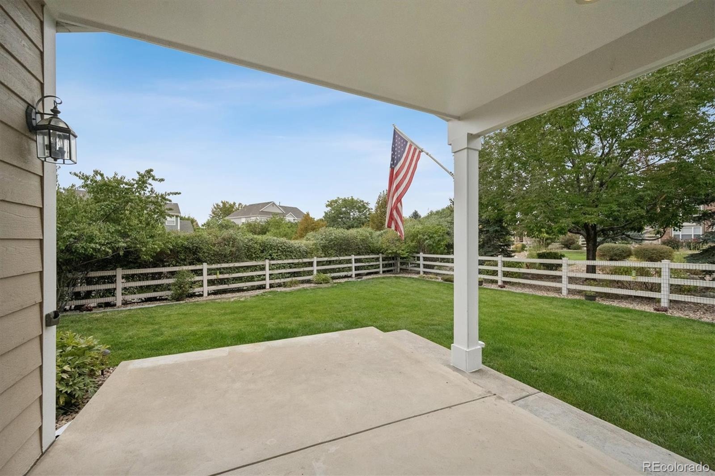
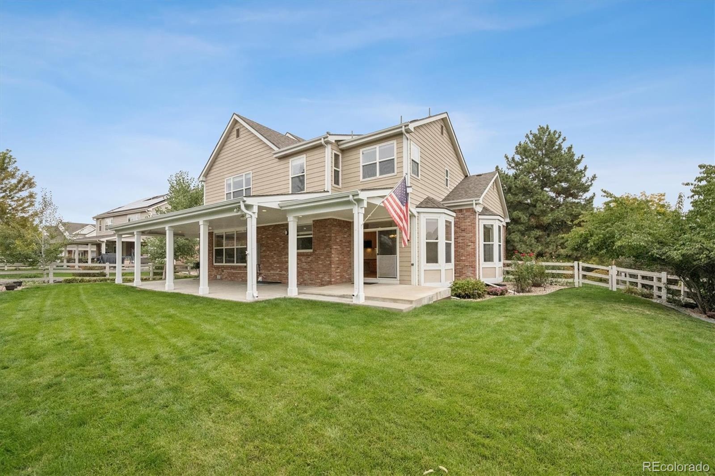
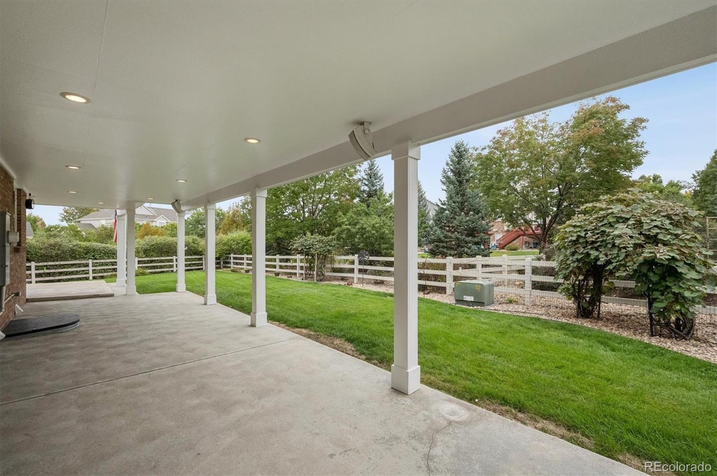
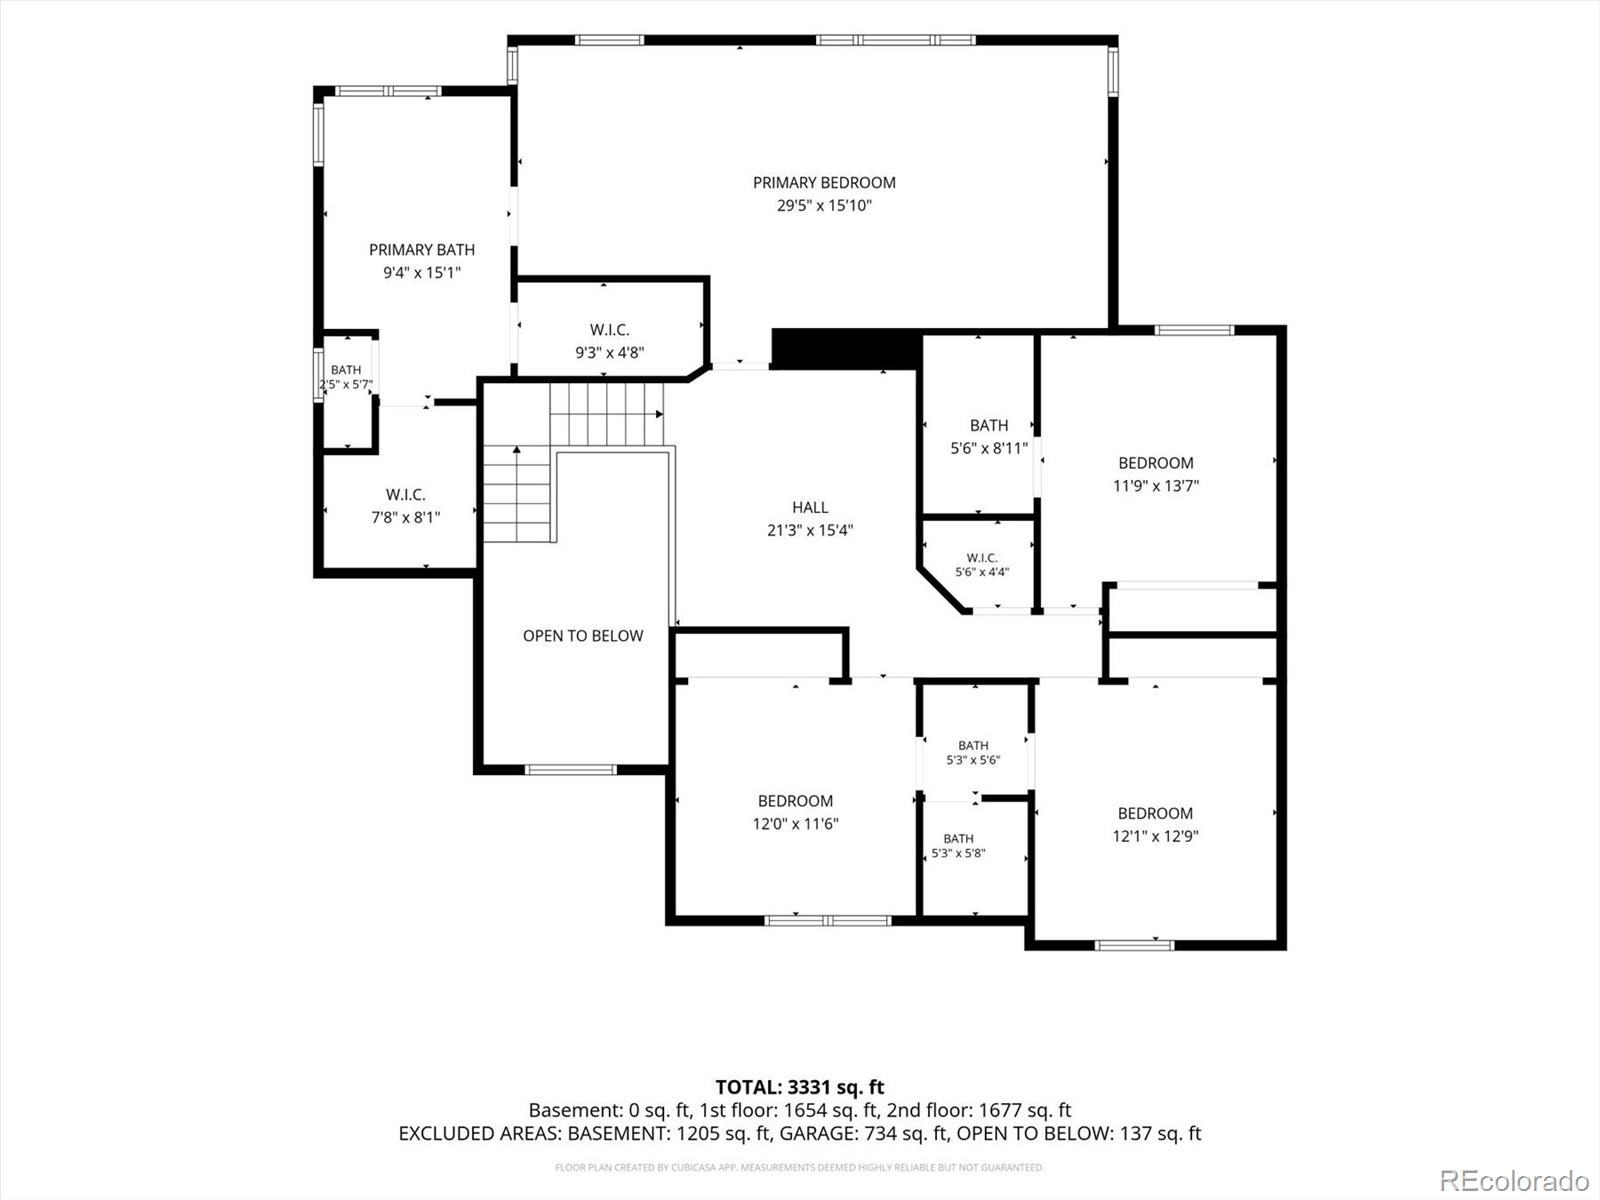
Both the family room and kitchen overlook an enormous, covered patio complete with dimmable lighting and speakers. Formal living room, formal dining room and kitchen eating space all have bay windows. A beautiful staircase leads to 4 upper-level bedrooms plus a loft/flex space. You will absolutely fall in love with the size of the primary suite which includes a vaulted ceiling and adjoining spacious 5-piece bath with oval soaking tub.
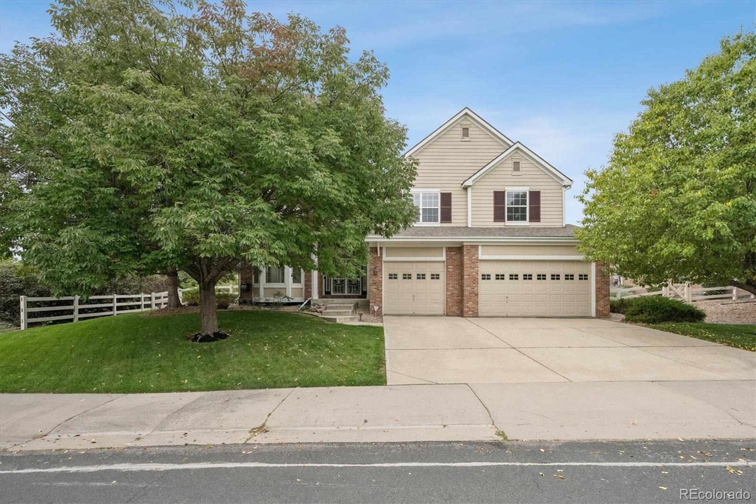
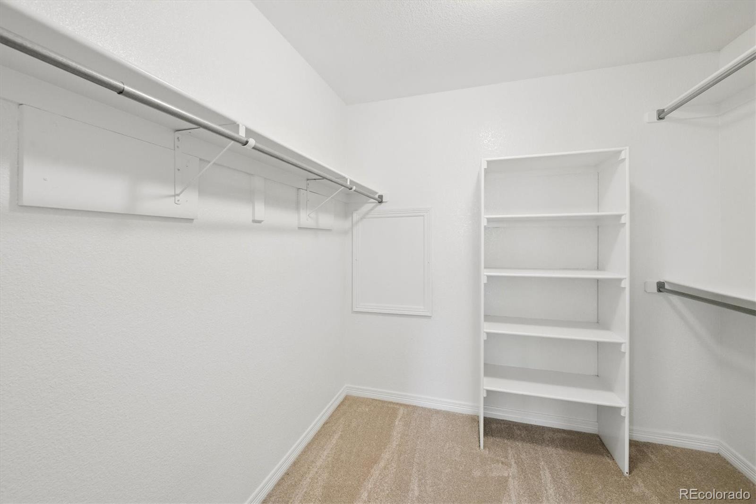
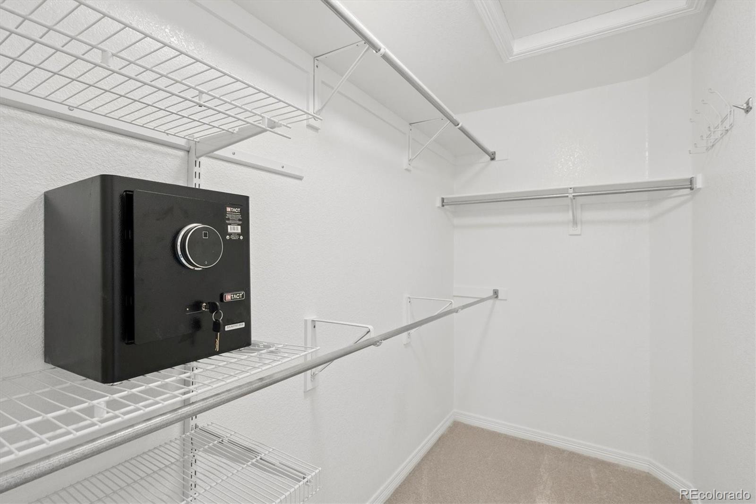
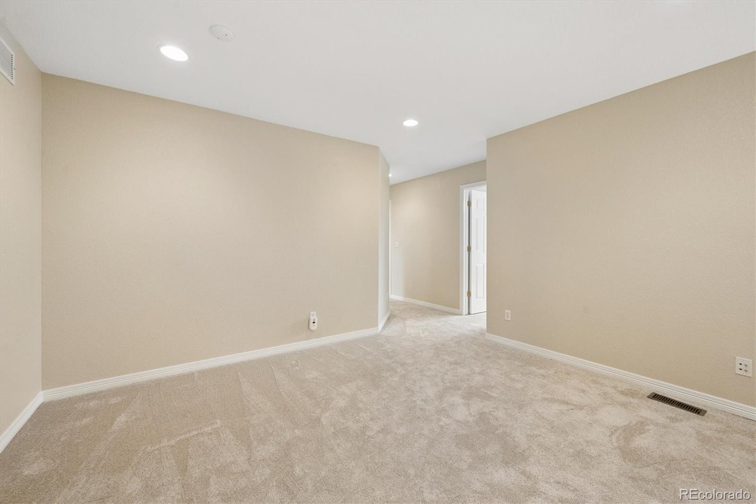
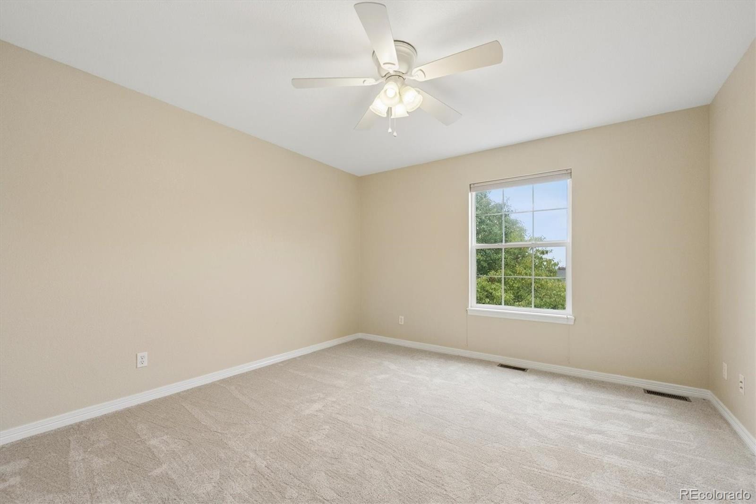
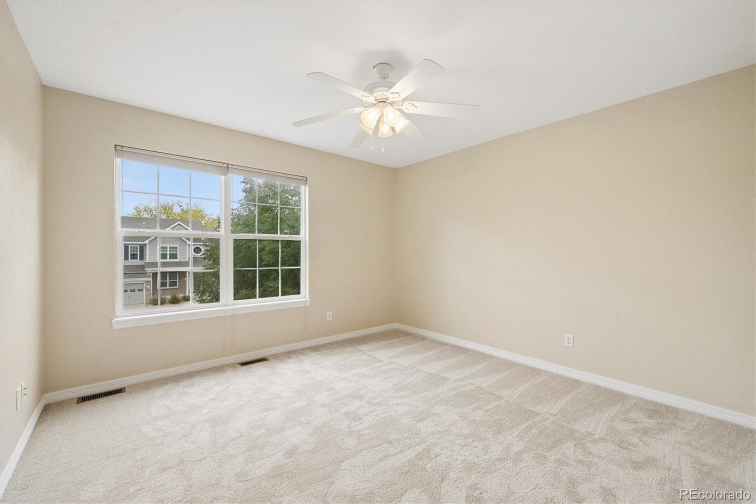
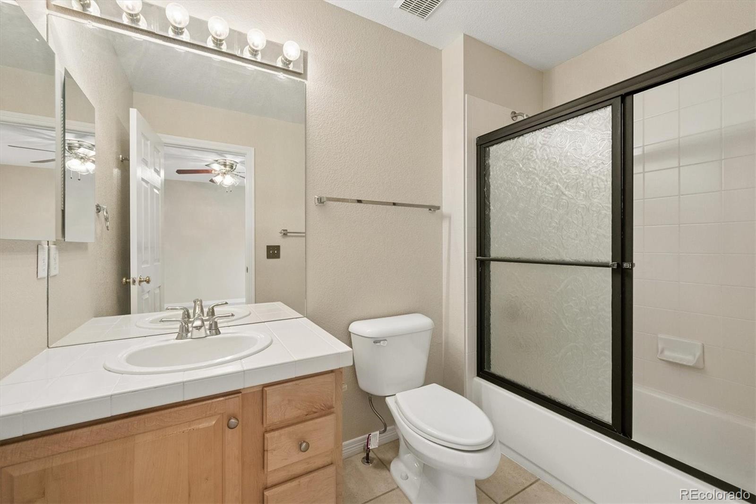
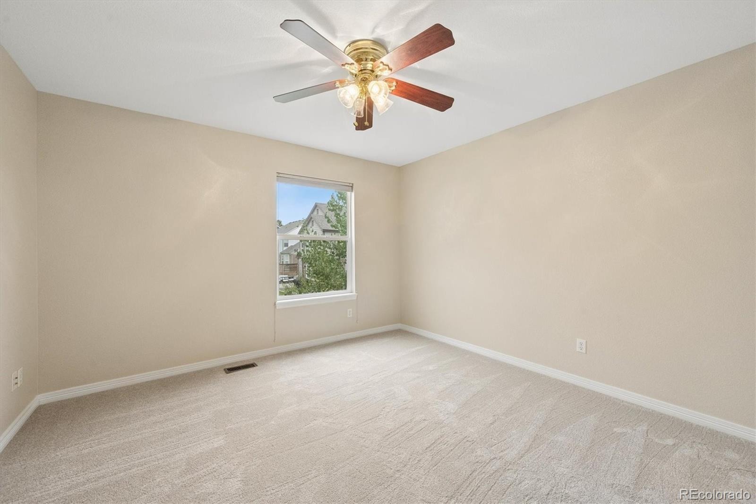
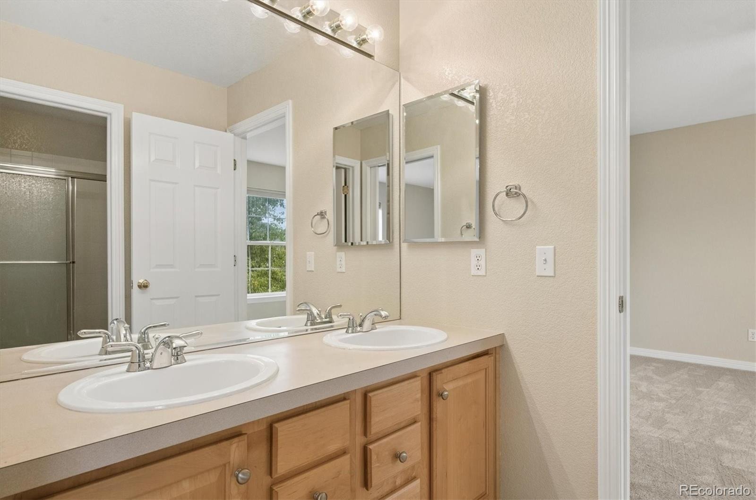
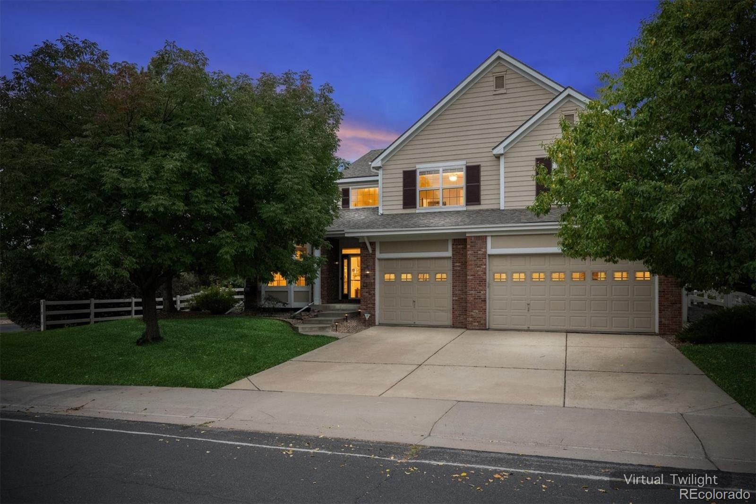
Primary bedroom also includes two full walk-in closets! Additionally on the upper level, you will find 3 secondary bedrooms - one full en suite bedroom with full bath, plus 2 more spacious bedrooms adjoined by a full bath. All upper level bedrooms include new carpeting, new paint and ceiling fans/lighting. This home has a full exterior brick surround on the main level and beautiful landscaping. Monthly HOA fee includes trash removal and greenbelt maintenance. This home does not disappoint! Listing agent is related to Seller.
34 days on market
Listed by Leslie Burley · HomeSmart · ljburley@comcast.net,303-807-1402
Property Details
| Property Type | Residential |
| Sub Type | Single Family Residence |
| Status | Active |
| Price per Sq Ft | $280 |
| Subdivision | Savory Farm |
| MLS # | 3477692 |
| Days on Market | 34 |
| Bedrooms | 4 |
| Full Baths | 3 |
| Three-Quarter Baths | 1 |
| Year Built | 2002 |
| Lot Size (Sq Ft) | 10,945 |
| Acres | 0.25 |
| HOA | Yes |
| HOA Fee | $120 |
| Annual Taxes | $6,225 |
| State | CO |
| County | Adams |
| Zoning | SFR |
| Interior Features | Breakfast Bar, Built-in Features, Ceiling Fan(s), Eat-in Kitchen, Entrance Foyer, Granite Counters, High Ceilings, High Speed Internet, Kitchen Island, Tile Counters, Vaulted Ceiling(s), Walk-In Closet(s), Five Piece Bath, Jack & Jill Bath, Primary Suite, Smoke Free |
| Heating | Forced Air, Natural Gas |
| Cooling | Central Air |
| Flooring | Carpet, Tile |
| Fireplaces | 1 |
| Fireplace Features | Family Room, Gas |
| Appliances | Cooktop, Dishwasher, Disposal, Double Oven, Down Draft, Gas Water Heater, Microwave, Self Cleaning Oven |
| Exterior Features | Lighting |
| Garage | Yes |
| Garage Spaces | 3 |
| Roof | Composition |
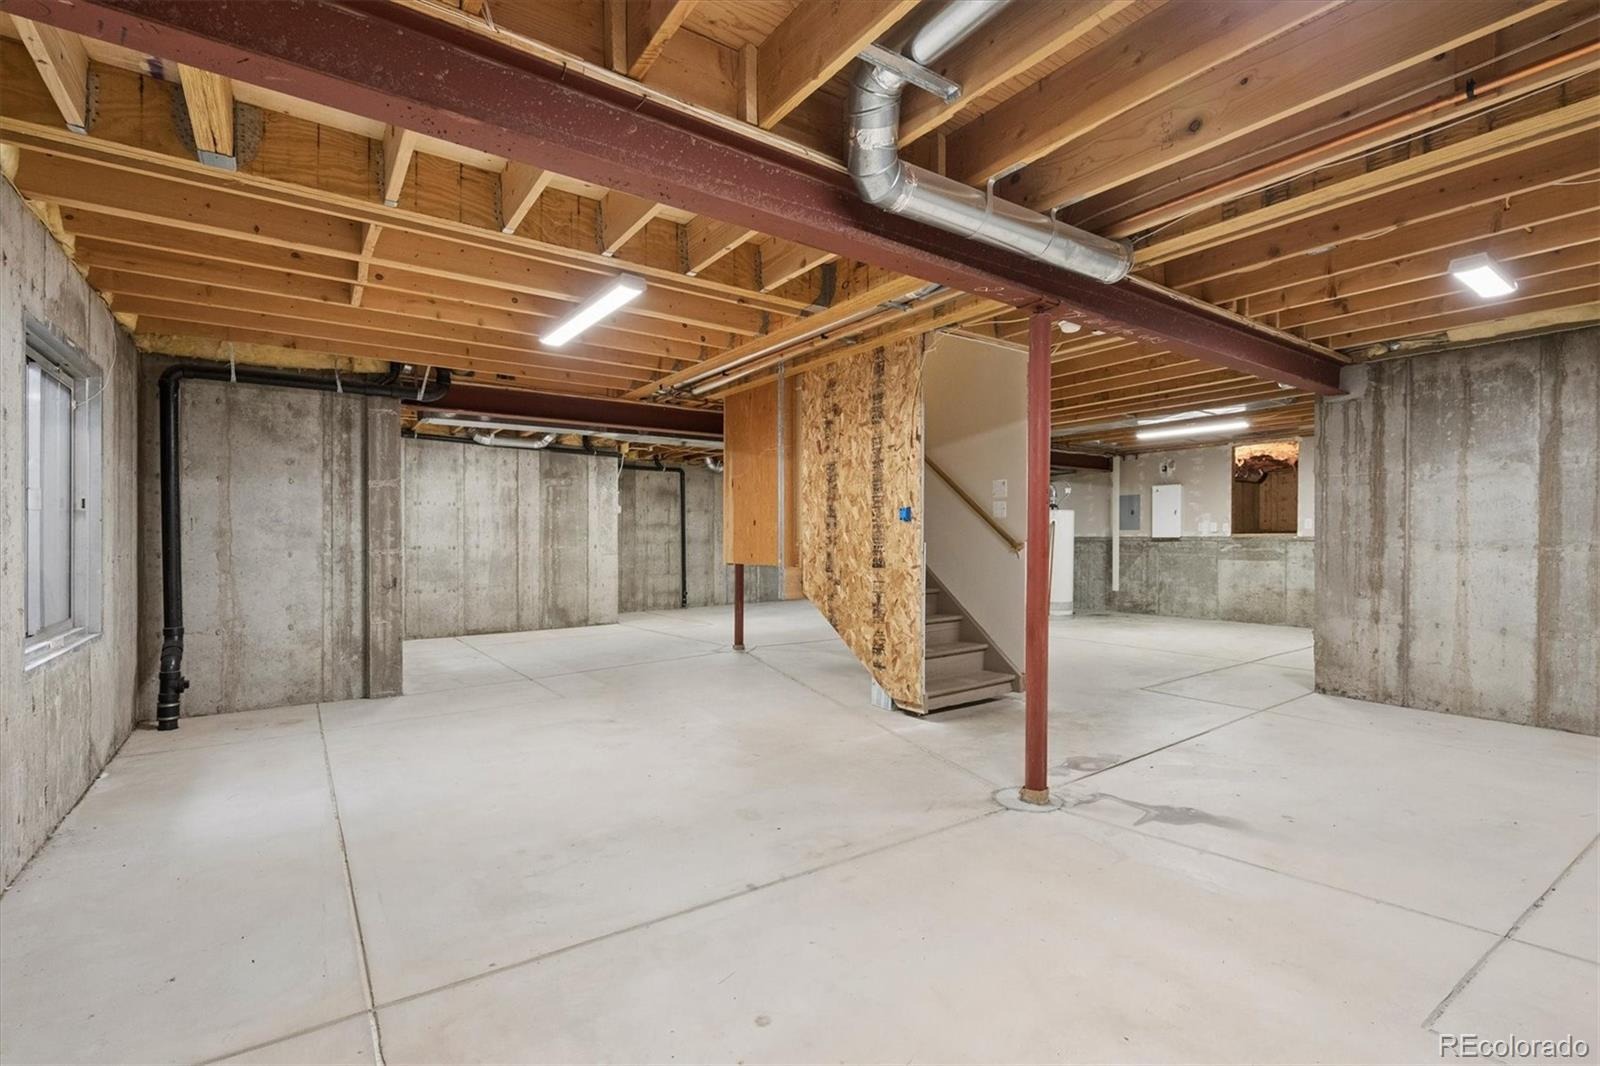
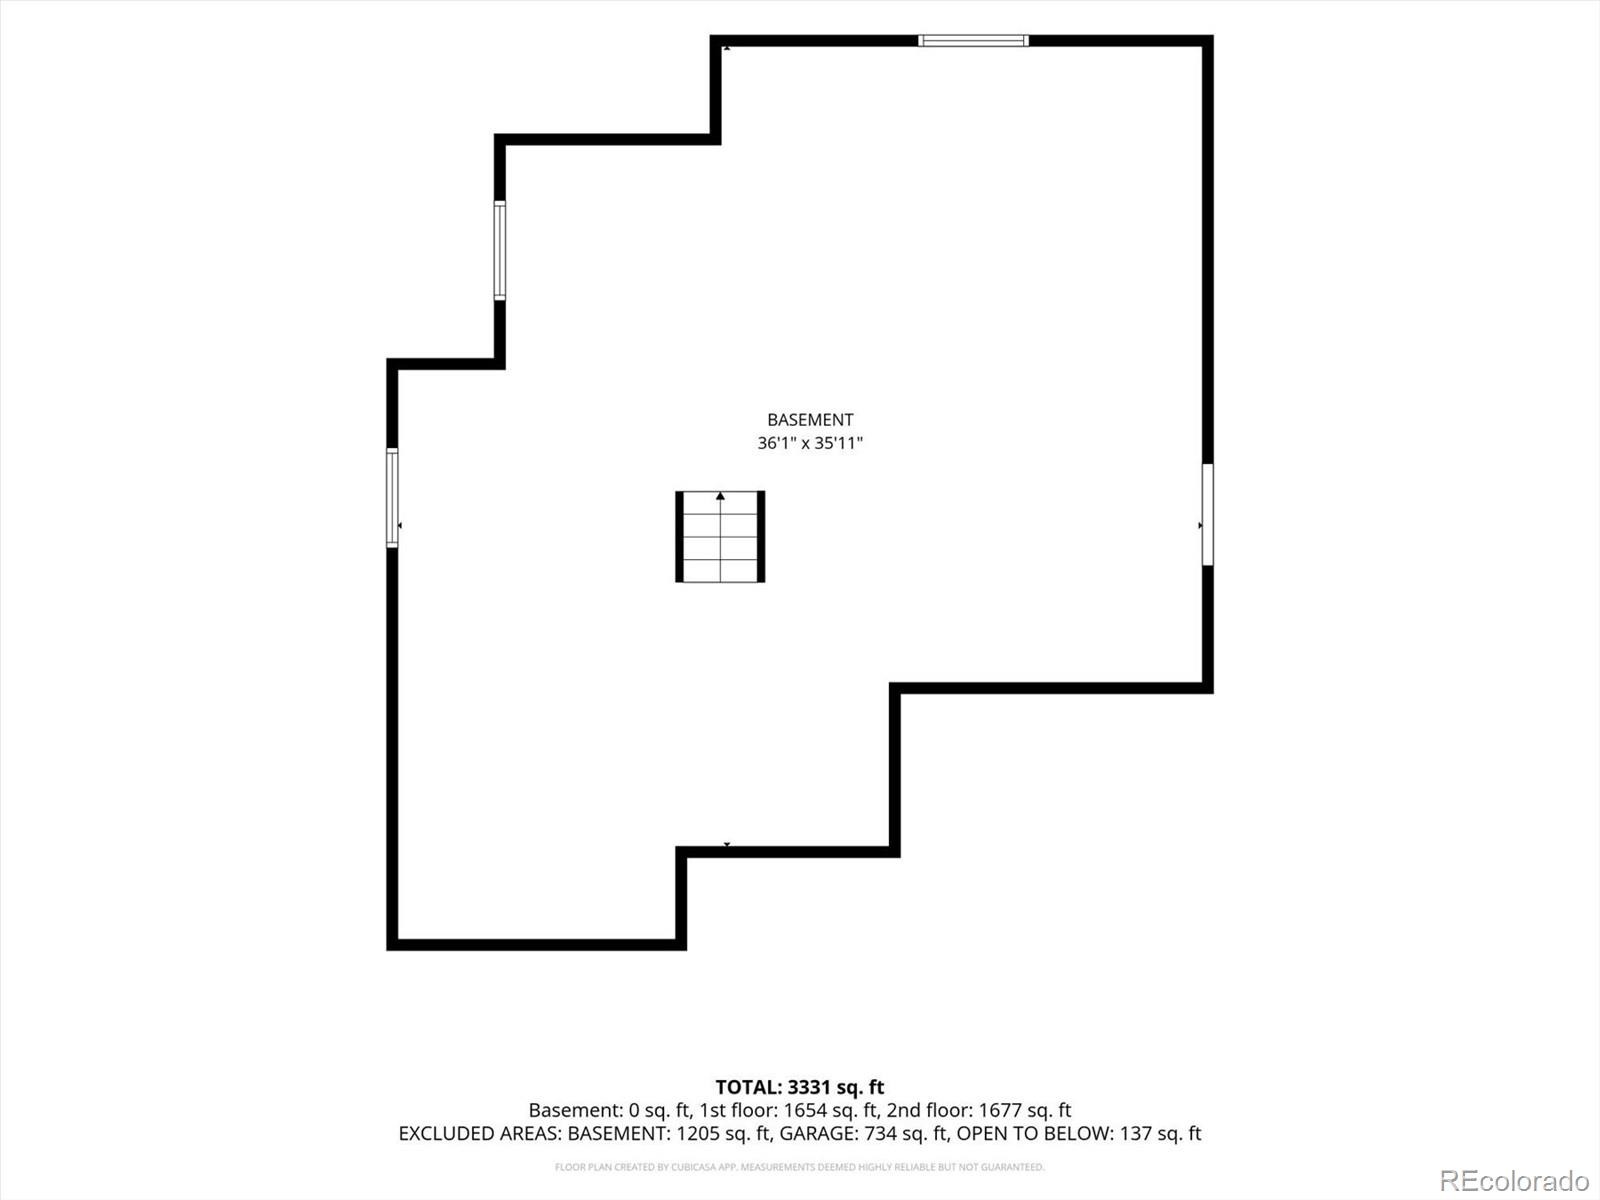
| Basement | Bath/Stubbed, Crawl Space, Unfinished |
| Lot Features | Corner Lot, Level, Sprinklers In Front, Sprinklers In Rear |
| Architectural Style | Traditional |
| Levels | Two |
| Construction | Brick, Frame |
| Sewer | Public Sewer |
| Water Source | Public |
| Senior Community | No |
| Special Conditions | None Known |
Location
Price History
| Date | Event | Price |
|---|---|---|
| 10/2/2026 |
Listed for sale Source: REcolorado® #3477692 |
$939,900 $280/sqft |

Based on information submitted to the MLS GRID as of November 5, 2026 at 5:40 PM MST. All data is obtained from various sources and may not have been verified by broker or MLS GRID. Supplied Open House Information is subject to change without notice. All information should be independently reviewed and verified for accuracy. Properties may or may not be listed by the office/agent presenting the information.
Thank you — a Mont Haus broker will be in touch shortly.
For Mont Haus agents and staff. Sign in with your Mont Haus Microsoft account and the Agent Portal opens in a new tab.
Sign in with MicrosoftNo Microsoft account yet? Ask Nikki Boxer, who sets up portal access.