Residential · Active
Brighton, CO 80602
5 Beds · 4 Baths · 3,538 Sq Ft
$685,000
Single Family
Property Type
0.15 acres
Lot Size
2002
Year Built
$194
Price per Sq Ft
2
Parking Spaces
$70
HOA Fee
3483872
MLS #
About This Property
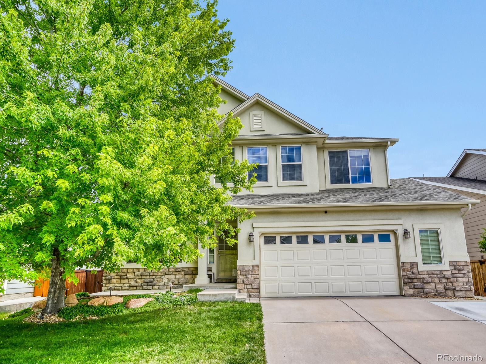
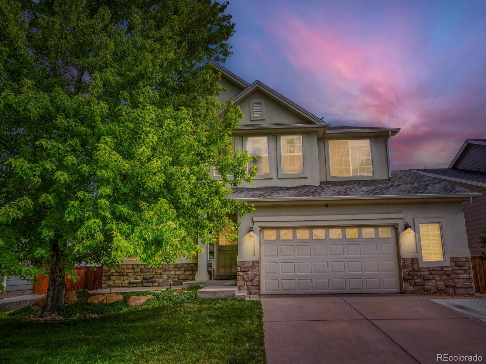
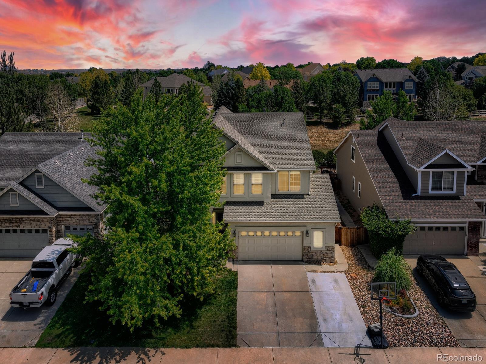
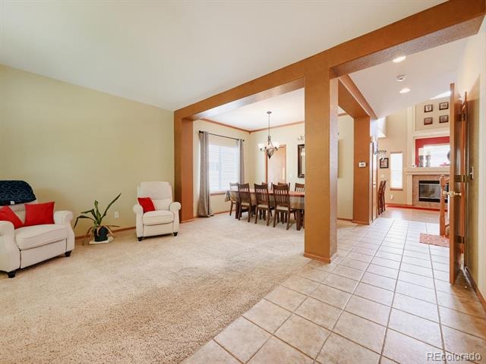
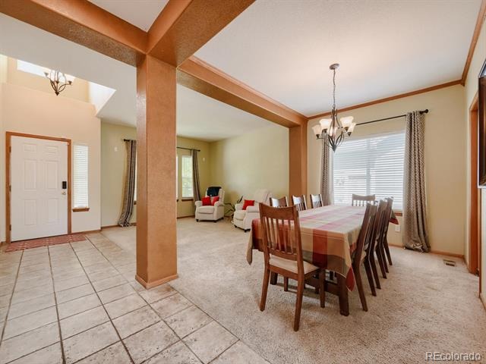
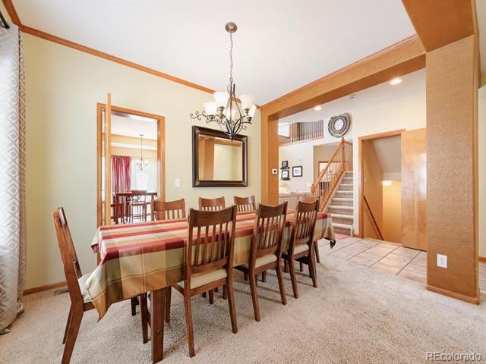
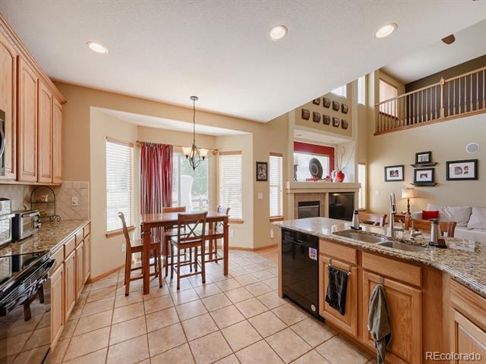
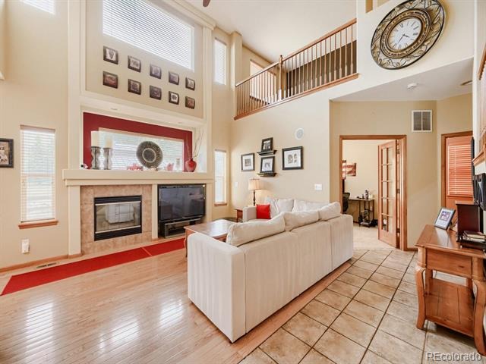
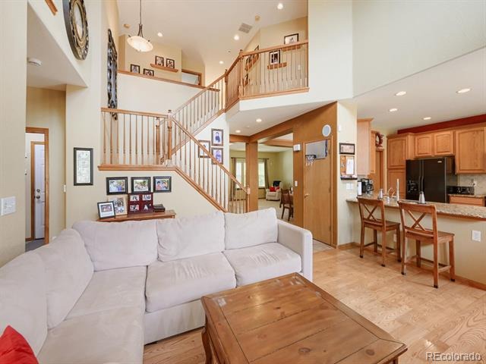
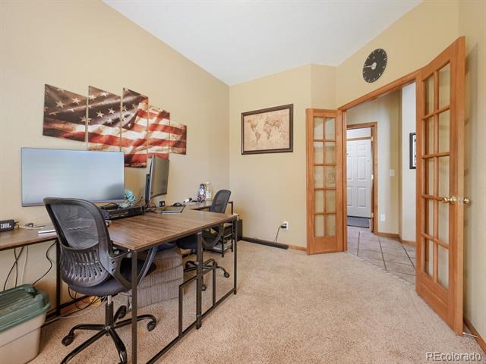
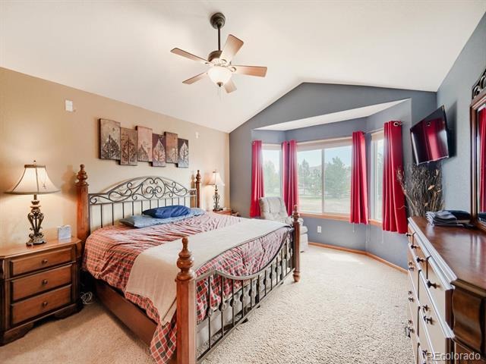
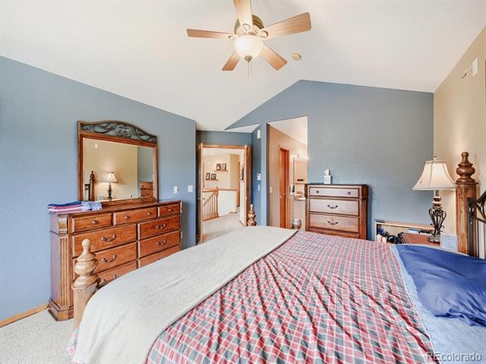
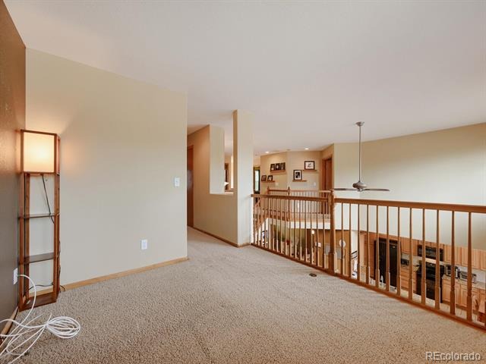
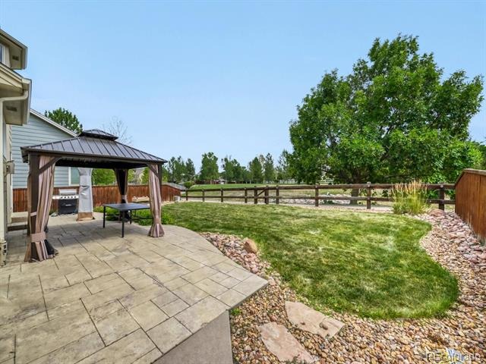
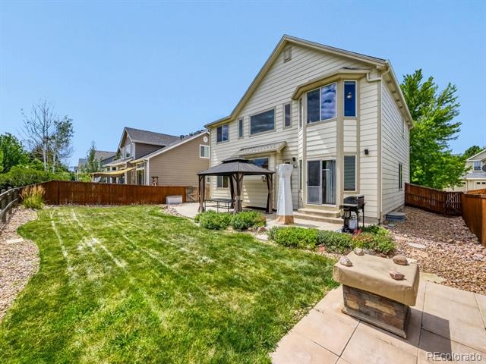
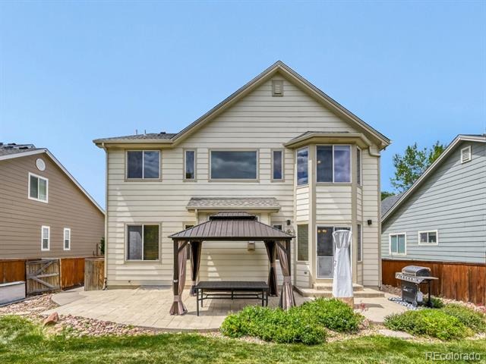
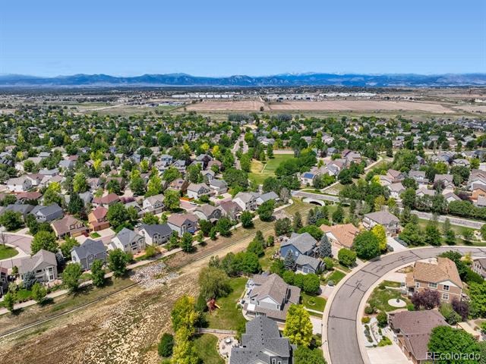
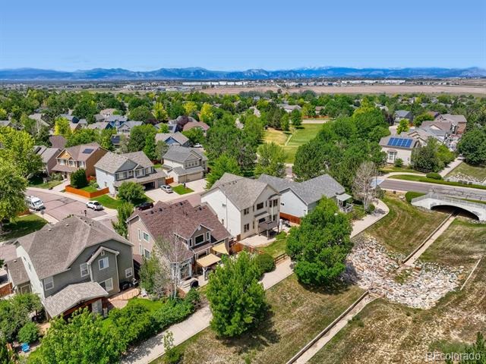
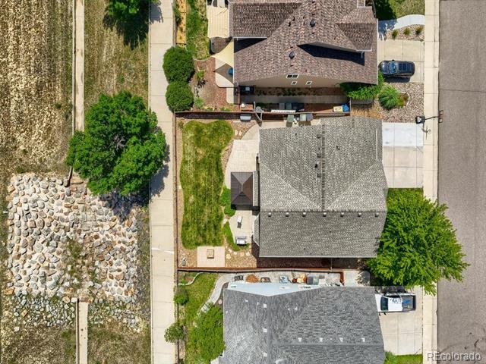
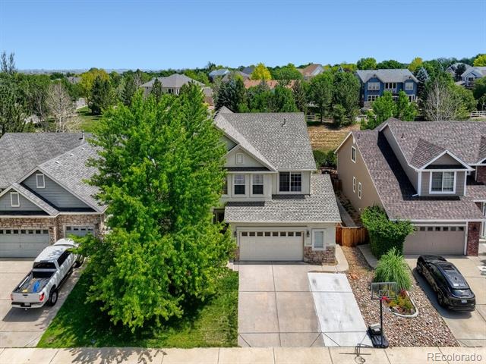
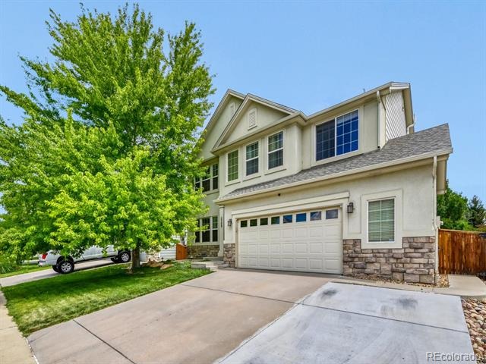
Welcome home to a bright and inviting residence situated on a quiet street that backs directly to scenic walking paths, offering ultimate privacy with no rear neighbors. Modern updates include a one-year-old roof and a two-year-old furnace and central air conditioning system, providing exceptional peace of mind. The interior features vaulted ceilings and an open, flowing floor plan designed for effortless daily living and entertaining.
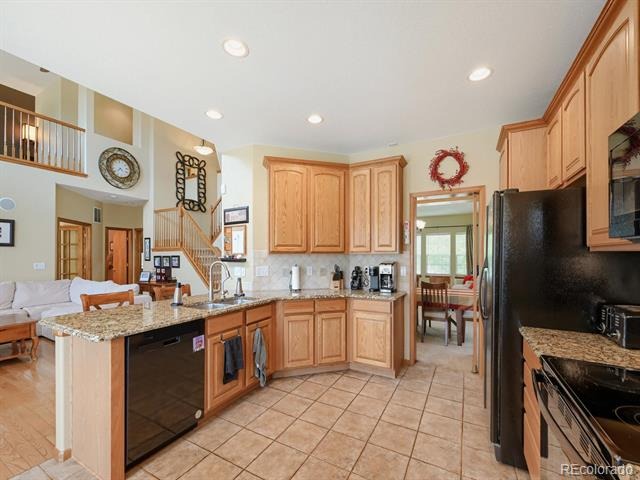
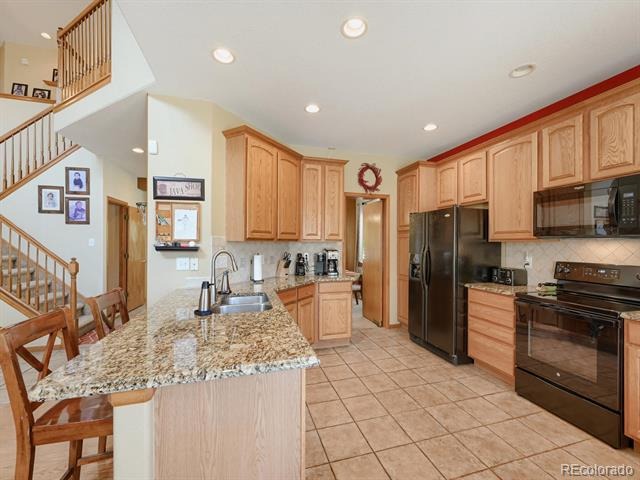
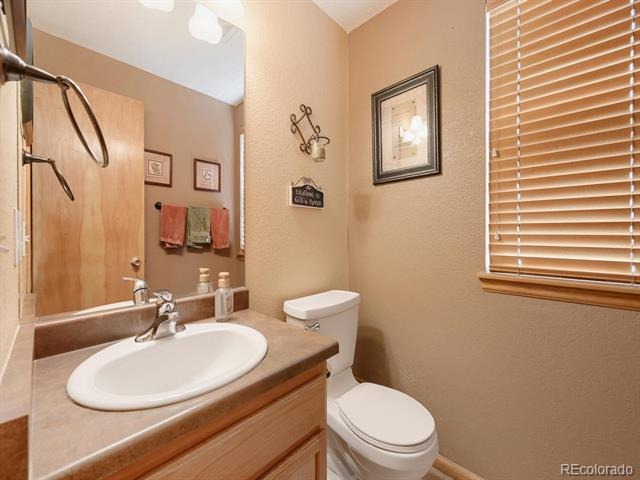
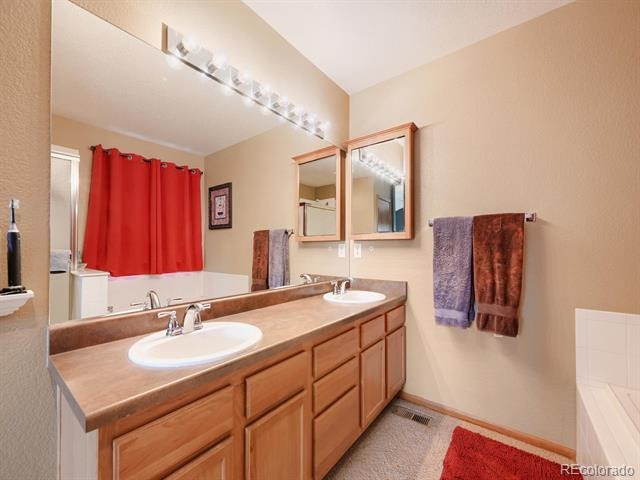
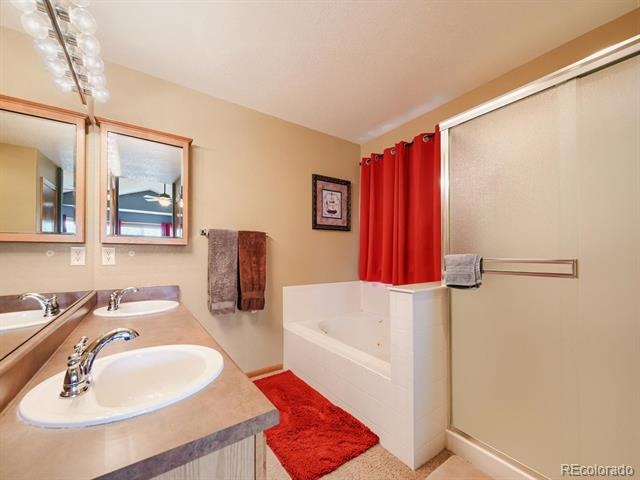
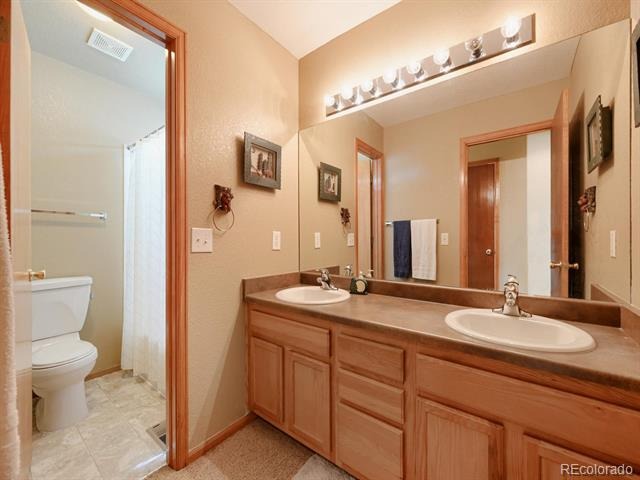
The spacious kitchen serves as the heart of the home, complete with abundant cabinetry, generous counter space, a large central island with seating, and a seamless flow for gatherings. Four well-appointed bathrooms throughout the residence ensure convenience for family and guests, while a dedicated storage room beneath the stairs offers excellent organizational space.
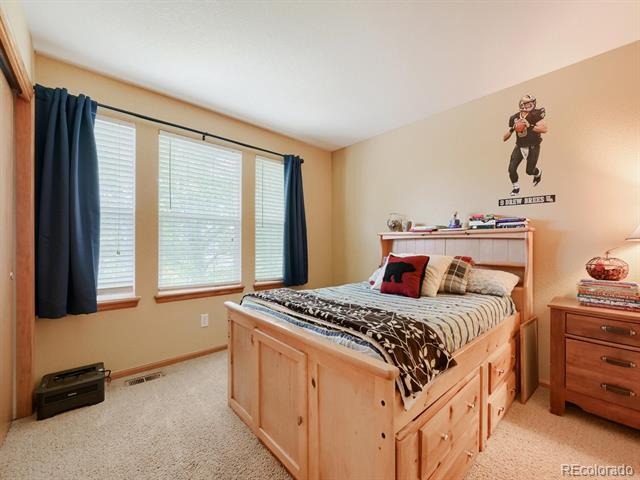
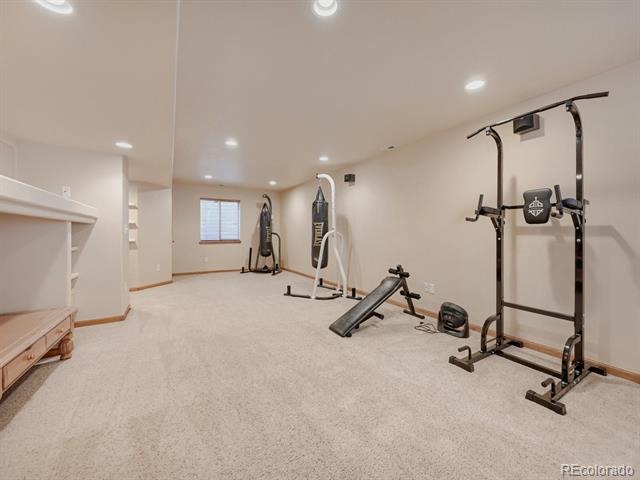
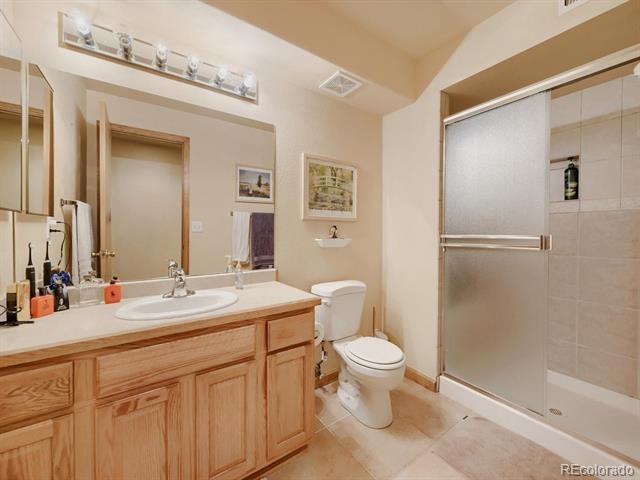
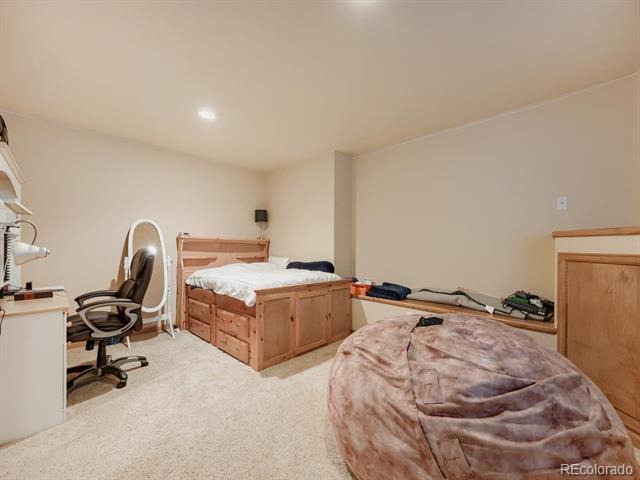
The finished lower level expands the living area significantly with an oversized secondary family room, ideal for a media center, recreation area, or home gym along with another large bedroom and bathroom.
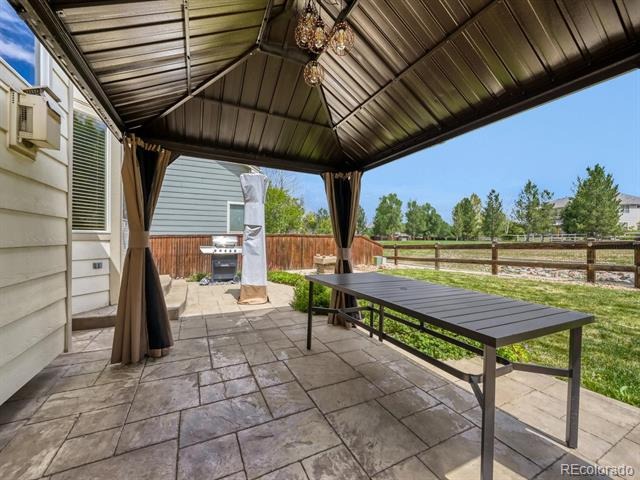
Outdoor living is equally impressive, featuring a private patio overlooking tranquil walking paths and natural surroundings. Located in a desirable neighborhood offering a community pool, low HOA fees, and an elementary school within walking distance, this property delivers a rare combination of comfort, convenience, and natural beauty.
123 days on market
Listed by Travis Beck · MB Beck & Associates Real Estate · 303-523-5750
Property Details
| Property Type | Residential |
| Sub Type | Single Family Residence |
| Status | Active |
| Price per Sq Ft | $194 |
| Subdivision | The Haven at York Street |
| MLS # | 3483872 |
| Days on Market | 123 |
| Bedrooms | 5 |
| Full Baths | 2 |
| Half Baths | 1 |
| Three-Quarter Baths | 1 |
| Year Built | 2002 |
| Lot Size (Sq Ft) | 6,328 |
| Acres | 0.15 |
| HOA | Yes |
| HOA Fee | $70 |
| Annual Taxes | $5,189 |
| State | CO |
| County | Adams |
| Interior Features | Breakfast Bar, Built-in Features, Ceiling Fan(s), Eat-in Kitchen, Entrance Foyer, Granite Counters, High Ceilings, High Speed Internet, Open Floorplan, Vaulted Ceiling(s), Walk-In Closet(s), Five Piece Bath, Jet Action Tub, Primary Suite, Smoke Free |
| Heating | Forced Air |
| Cooling | Central Air |
| Flooring | Carpet, Linoleum, Wood |
| Fireplaces | 1 |
| Fireplace Features | Family Room |
| Appliances | Dishwasher, Disposal, Dryer, Microwave, Oven, Refrigerator, Self Cleaning Oven, Washer |
| Exterior Features | Dog Run |
| Garage | Yes |
| Garage Spaces | 2 |
| Parking Features | Concrete, Oversized, Storage, Exterior Access Door |
| Roof | Composition |
| Basement | Finished |
| Lot Features | Landscaped |
| Levels | Two |
| Construction | Frame |
| Sewer | Public Sewer |
| Water Source | Public |
| Senior Community | No |
| Special Conditions | None Known |
Location
Price History
| Date | Event | Price |
|---|---|---|
| 10/9/2026 |
Price change Source: REcolorado® #3483872 |
$685,000 -1.4% $194/sqft |
| 7/9/2026 |
Listed for sale Source: REcolorado® #3483872 |
$695,000 $196/sqft |

Based on information submitted to the MLS GRID as of November 9, 2026 at 2:10 AM MST. All data is obtained from various sources and may not have been verified by broker or MLS GRID. Supplied Open House Information is subject to change without notice. All information should be independently reviewed and verified for accuracy. Properties may or may not be listed by the office/agent presenting the information.
Thank you — a Mont Haus broker will be in touch shortly.
For Mont Haus agents and staff. Sign in with your Mont Haus Microsoft account and the Agent Portal opens in a new tab.
Sign in with MicrosoftNo Microsoft account yet? Ask Nikki Boxer, who sets up portal access.