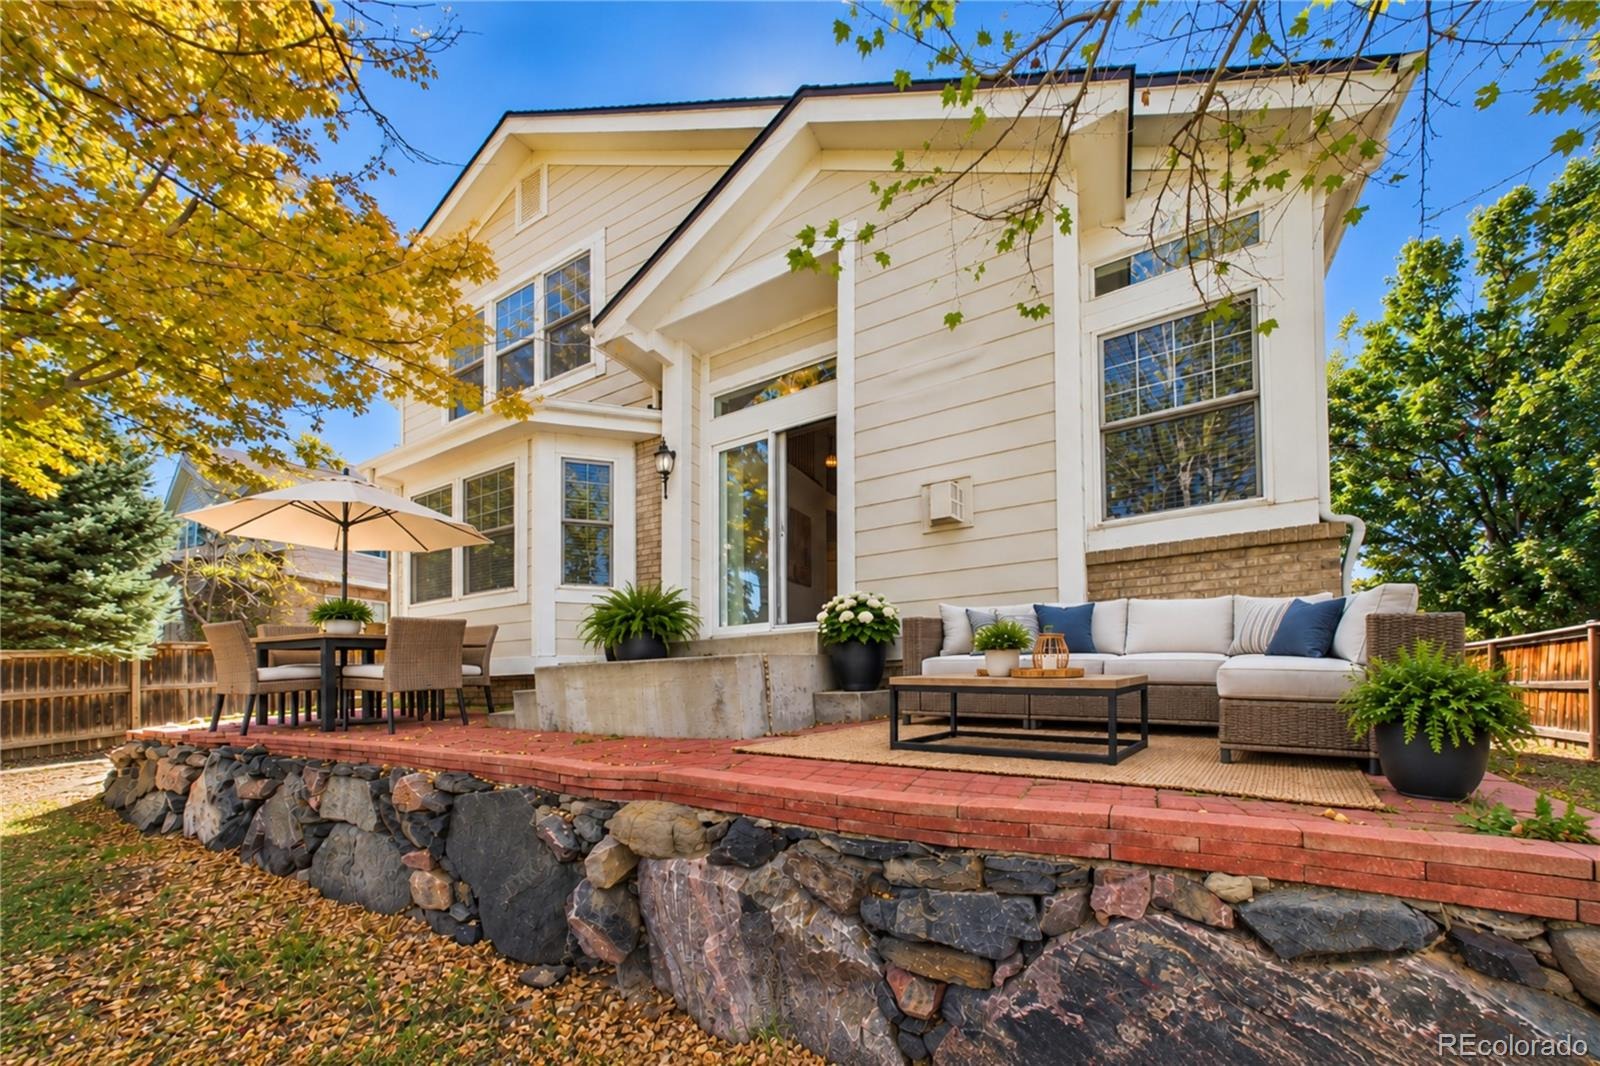
Residential · Under Contract
Aurora, CO 80013
3 Beds · 3 Baths · 1,943 Sq Ft
$500,000
Single Family
Property Type
0.15 acres
Lot Size
2004
Year Built
$257
Price per Sq Ft
2
Parking Spaces
3508981
MLS #
About This Property
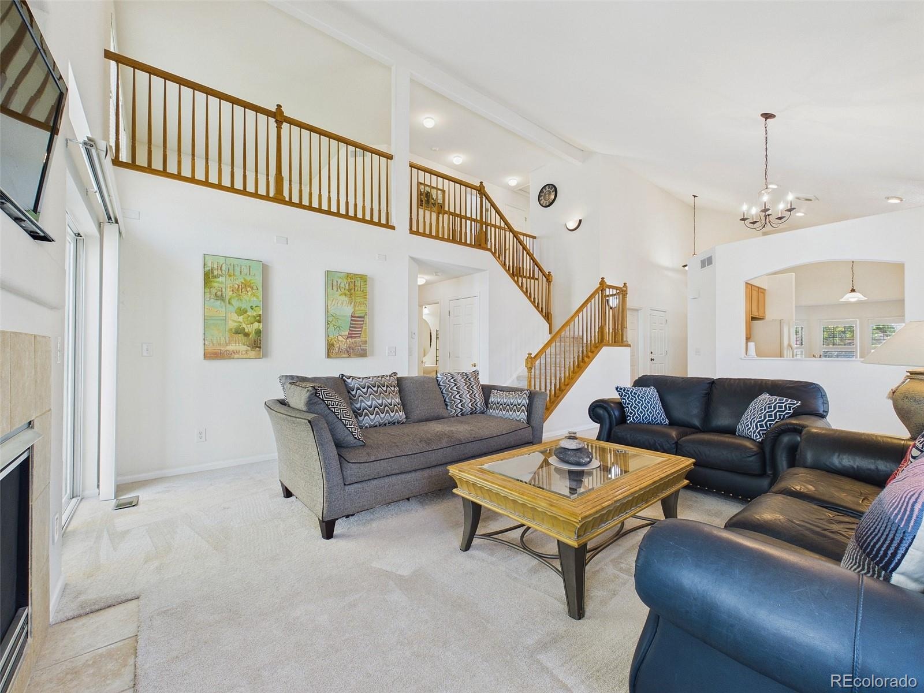
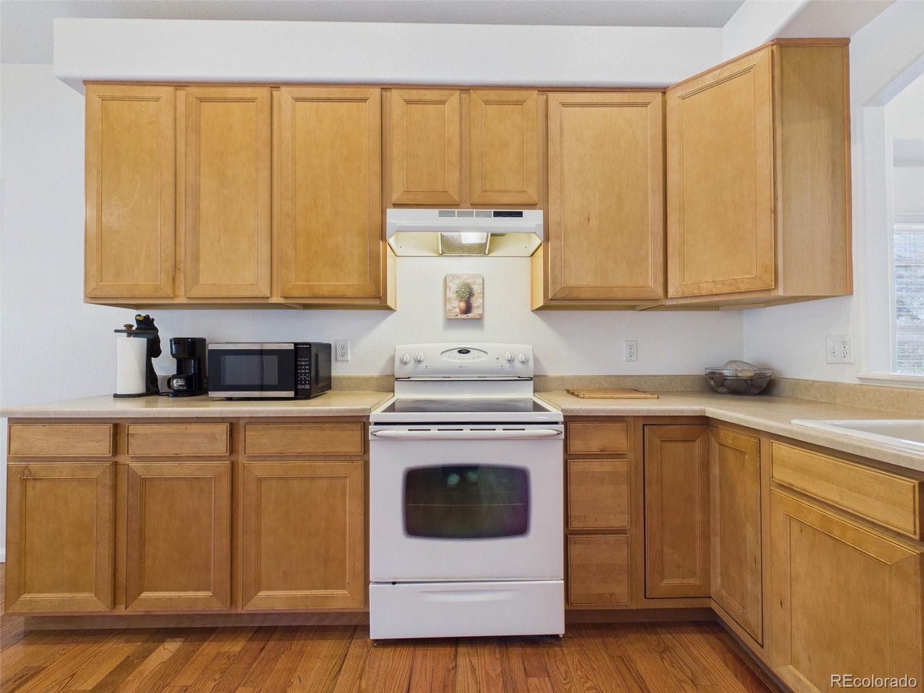
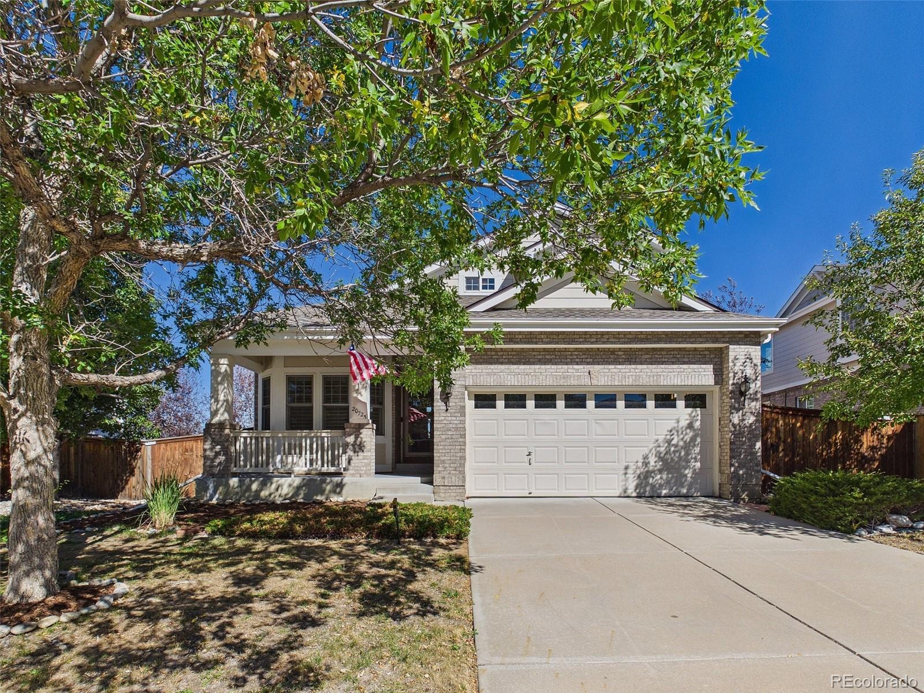
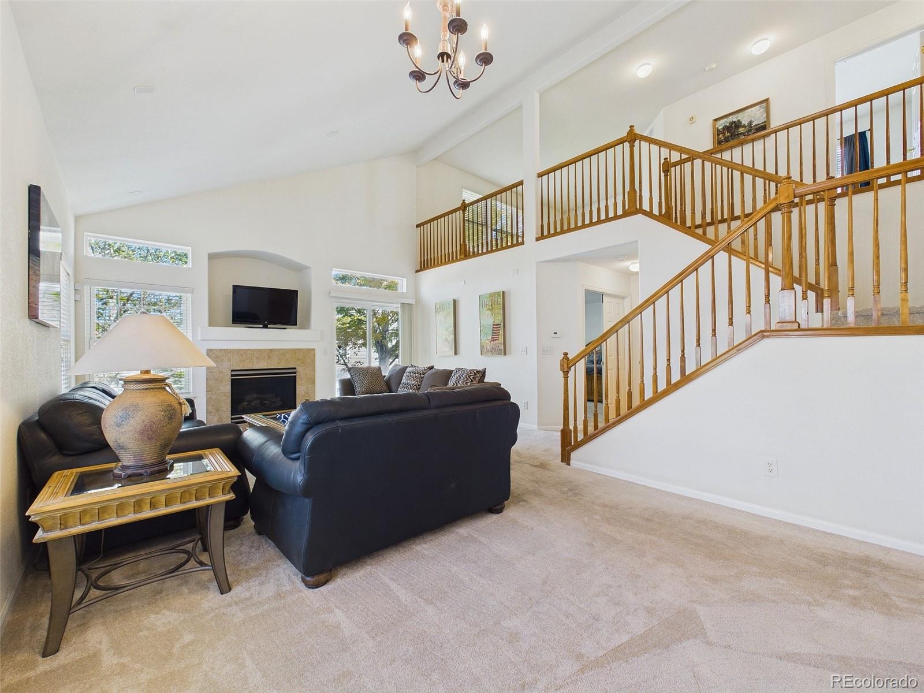
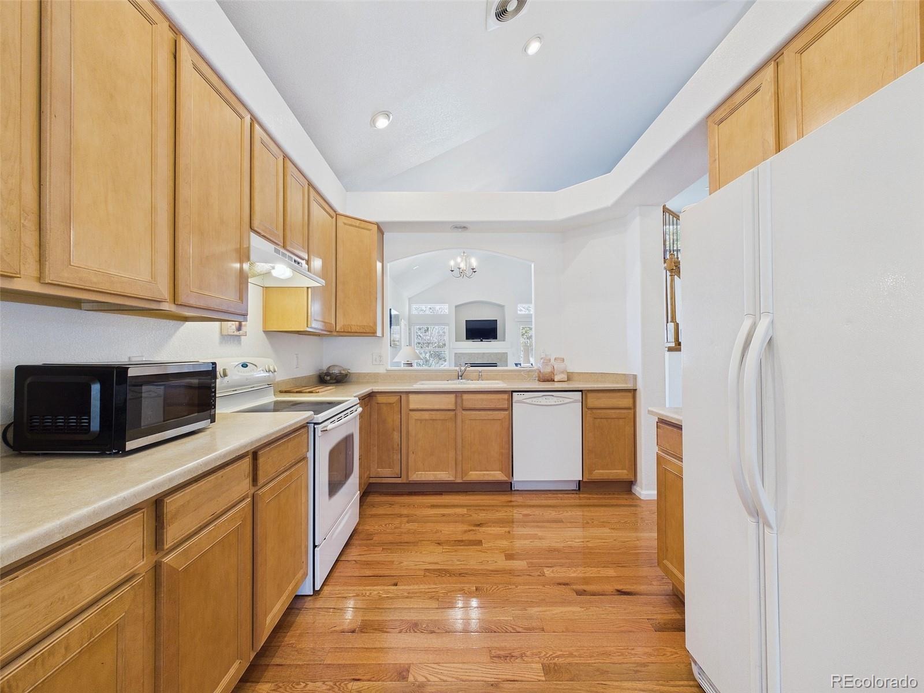
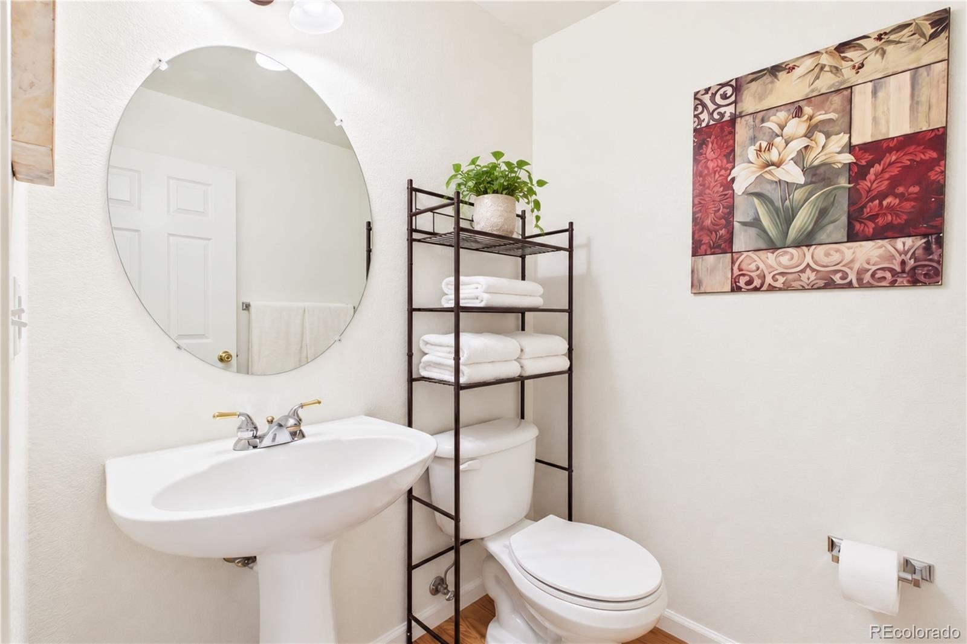
Great value in The Conservatory! This 3 bed, 2.5 bath home is ready for its next owner. This amazing neighborhood holds many community events such as Food Truck Nights, Mahjong Nights, and gatherings for major holidays such as the 4th of July and Christmas that the entire family can enjoy. Inside the home, the vaulted ceilings in the kitchen and living room give great dimension to the space and provide plenty of room to spend time with friends and family.
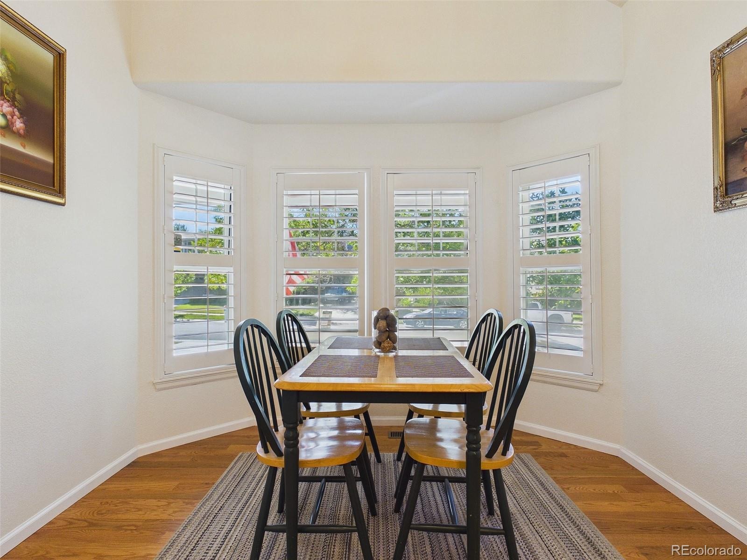
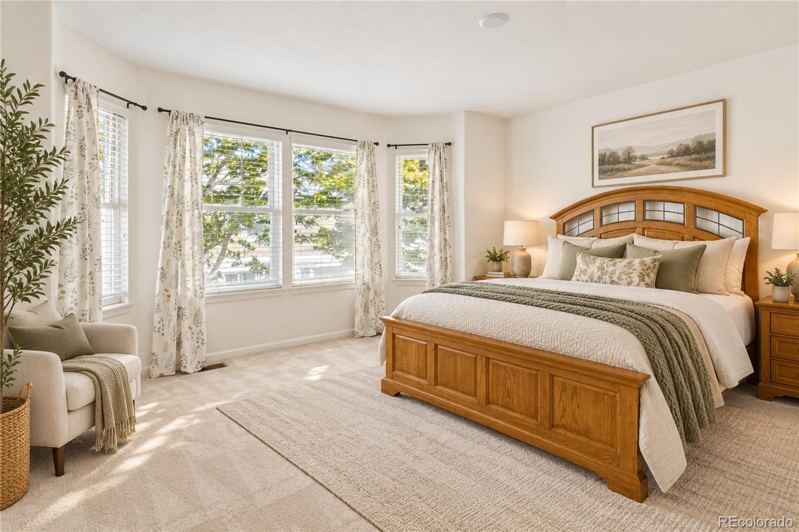
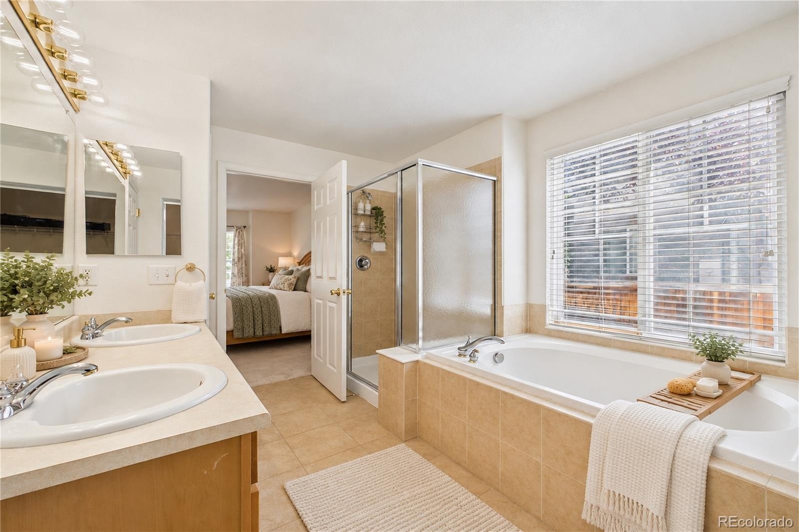
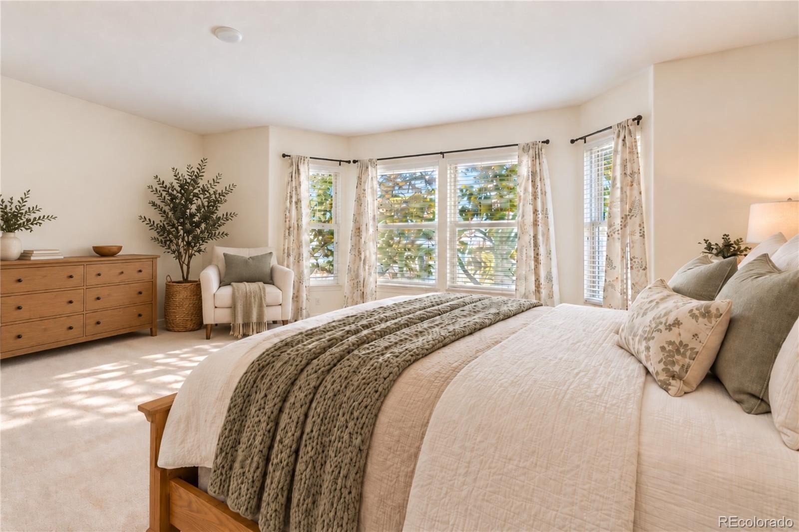
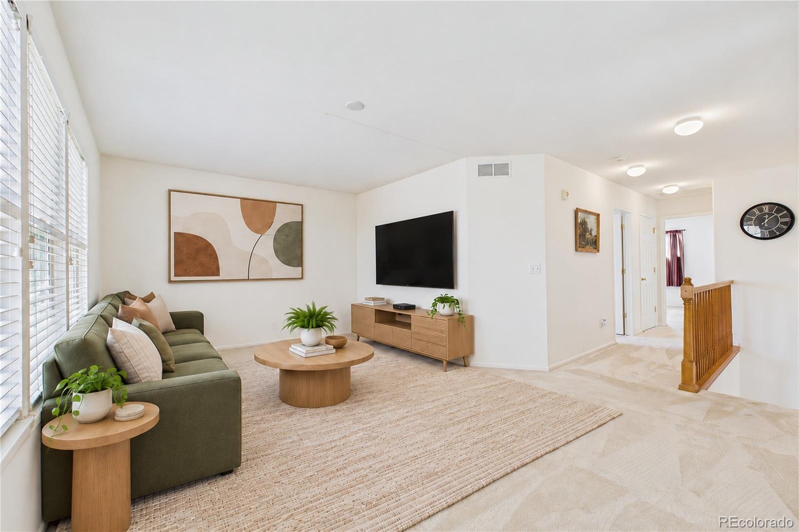
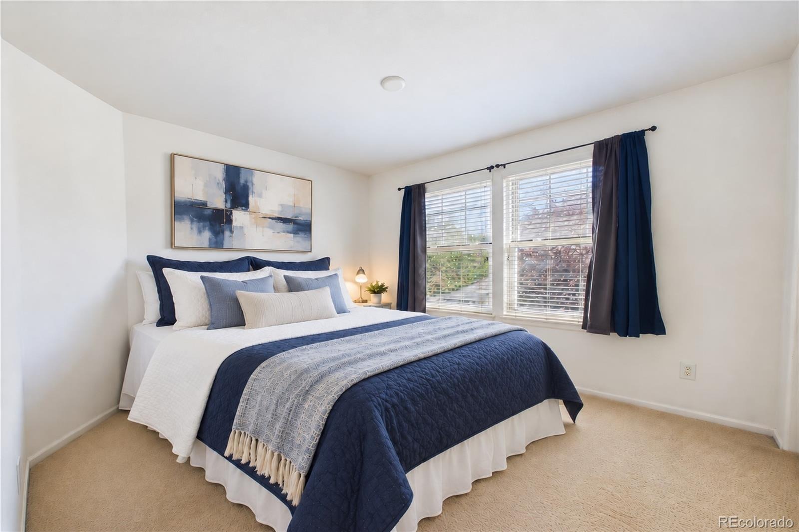
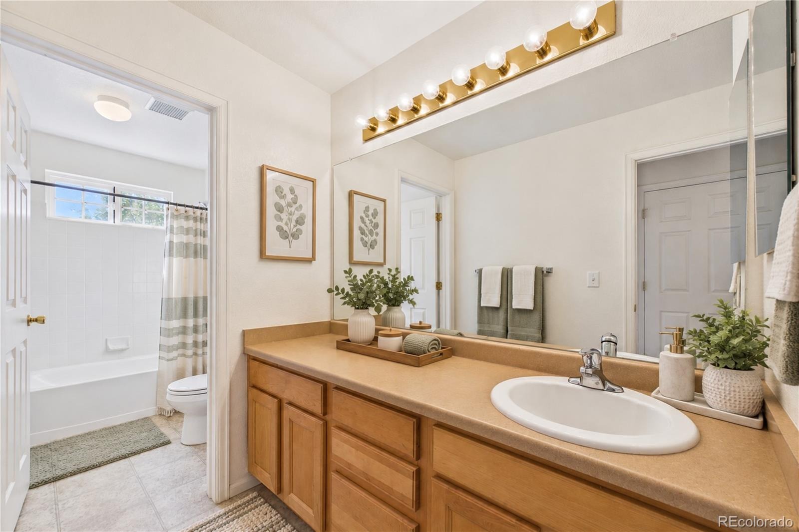
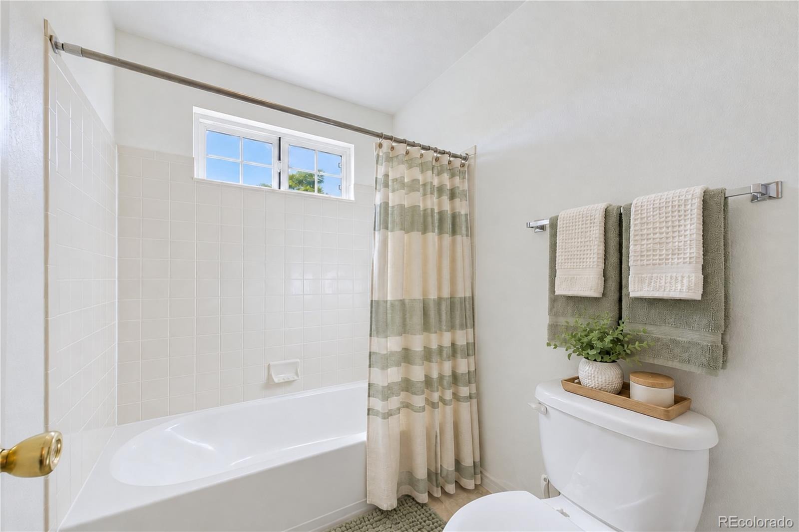
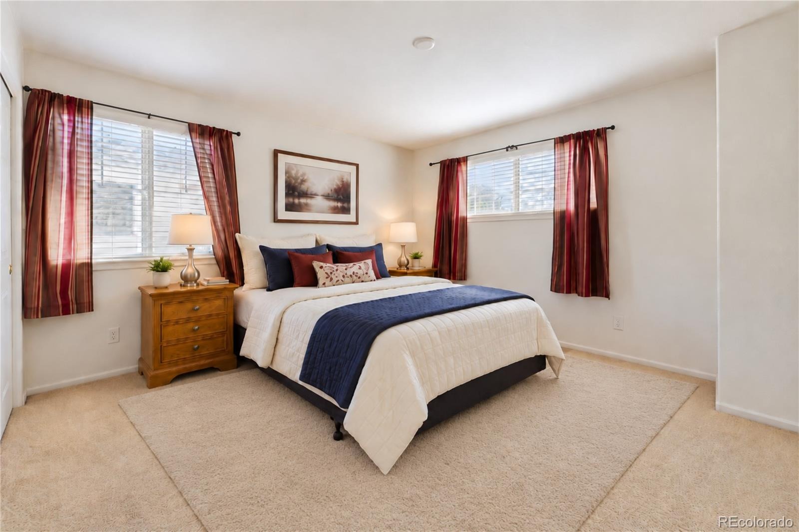
The nook inside the kitchen comfortably seats 4-6 people and is the perfect space for a relaxing meal. The main floor primary bedroom with attached 5 piece bath is an incredible plus for the area. The upstairs loft makes a perfect office for those who work from home or recreation area for kids or hobbies. The upper level also includes 2 additional bedrooms and a full bathroom.
The unfinished basement includes roughed in plumbing and is an amazing opportunity for someone to build out exactly what they want! The community also leaves nothing to be desired. Nearby Southlands, Aurora Reservoir, Cherry Creek State Park, multiple neighborhood parks, including Great Plains Park with its splash pad, and easy access to E-470 and I-225 for commuting around the Denver or to Buckley Space Force Base.
40 days on market
Listed by EMPOWERHOME Team · Keller Williams DTC · COinfo@empowerhome.com,720-615-7905
Property Details
| Property Type | Residential |
| Sub Type | Single Family Residence |
| Status | Active Under Contract |
| Price per Sq Ft | $257 |
| Subdivision | The Conservatory |
| MLS # | 3508981 |
| Days on Market | 40 |
| Bedrooms | 3 |
| Full Baths | 2 |
| Half Baths | 1 |
| Year Built | 2004 |
| Lot Size (Sq Ft) | 6,338 |
| Acres | 0.15 |
| HOA | No |
| Annual Taxes | $4,292 |
| State | CO |
| County | Arapahoe |
| Interior Features | Breakfast Bar, Eat-in Kitchen, High Ceilings, Open Floorplan, Vaulted Ceiling(s), Walk-In Closet(s), Primary Suite |
| Heating | Forced Air, Natural Gas |
| Cooling | Central Air |
| Flooring | Carpet, Wood |
| Appliances | Cooktop, Dishwasher, Disposal, Dryer, Freezer, Microwave, Oven, Washer |
| Exterior Features | Private Yard |
| Garage | Yes |
| Garage Spaces | 2 |
| Roof | Composition |
| Basement | Unfinished |
| Lot Features | Landscaped, Near Public Transit, Sprinklers In Front, Irrigated, Master Planned |
| Levels | Two |
| Construction | Cedar, Wood Siding |
| Sewer | Public Sewer |
| Water Source | Public |
| Senior Community | No |
| Special Conditions | None Known |
Location
Price History
| Date | Event | Price |
|---|---|---|
| 11/8/2026 |
Active Under Contract Source: REcolorado® #3508981 |
— |
| 11/4/2026 |
Price change Source: REcolorado® #3508981 |
$500,000 -4.8% $257/sqft |
| 10/7/2026 |
Listed for sale Source: REcolorado® #3508981 |
$525,000 $270/sqft |

Based on information submitted to the MLS GRID as of November 11, 2026 at 10:32 PM MST. All data is obtained from various sources and may not have been verified by broker or MLS GRID. Supplied Open House Information is subject to change without notice. All information should be independently reviewed and verified for accuracy. Properties may or may not be listed by the office/agent presenting the information.
Thank you — a Mont Haus broker will be in touch shortly.
For Mont Haus agents and staff. Sign in with your Mont Haus Microsoft account and the Agent Portal opens in a new tab.
Sign in with MicrosoftNo Microsoft account yet? Ask Nikki Boxer, who sets up portal access.