Residential · Under Contract
Lone Tree, CO 80124
4 Beds · 3 Baths · 2,526 Sq Ft
$825,000
Single Family
Property Type
0.16 acres
Lot Size
1998
Year Built
$327
Price per Sq Ft
2
Parking Spaces
$54
HOA Fee
3519536
MLS #
About This Property
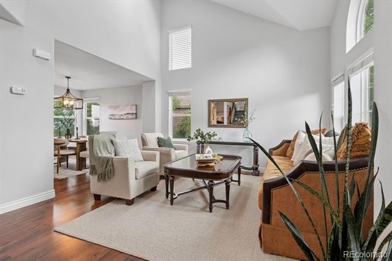
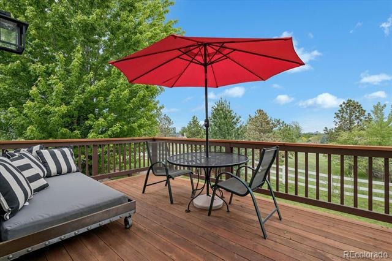
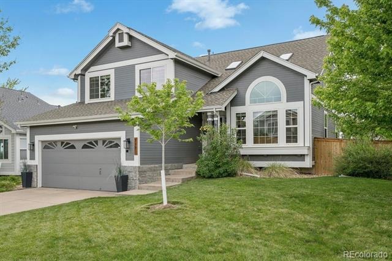
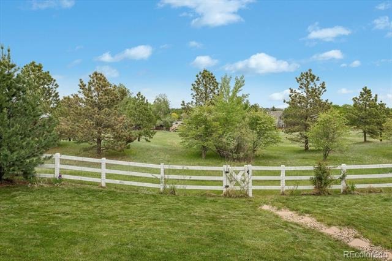
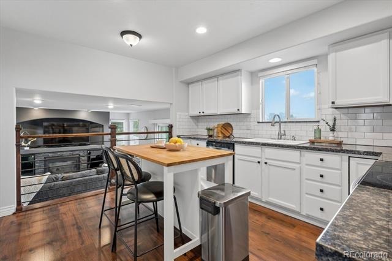
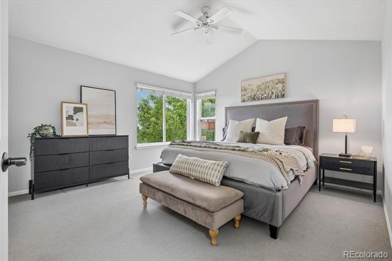
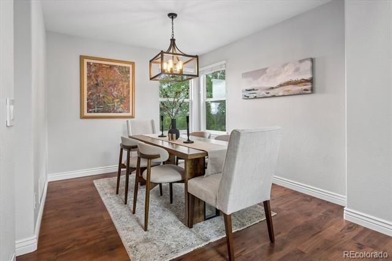
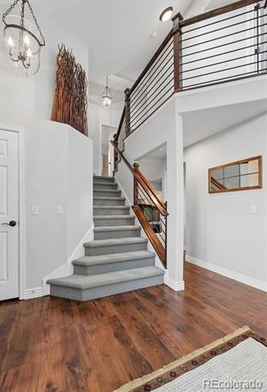
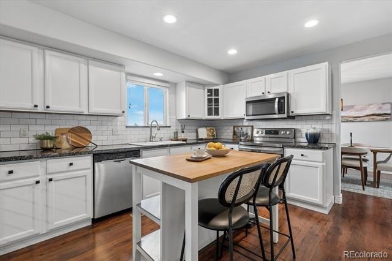
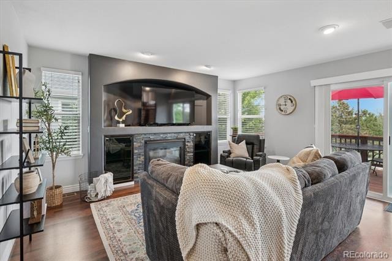
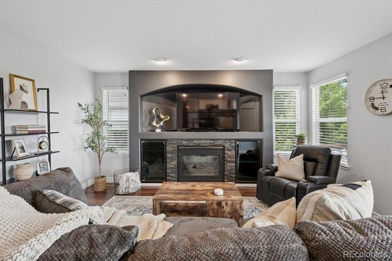
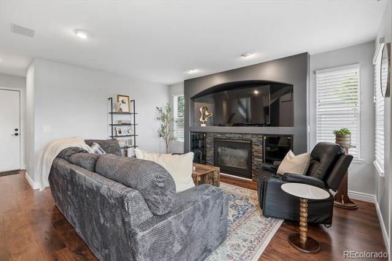
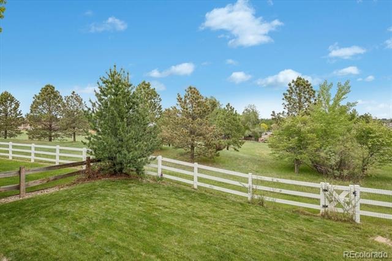
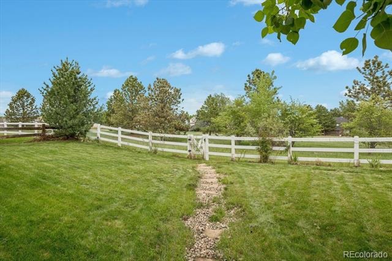
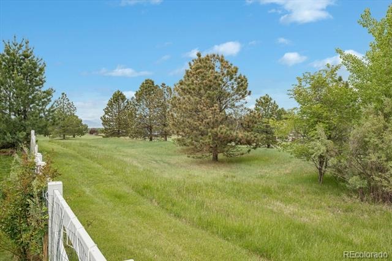
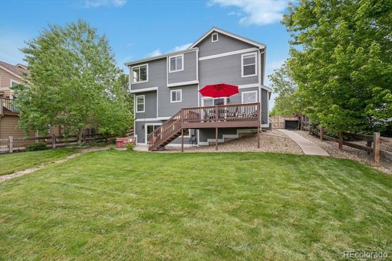
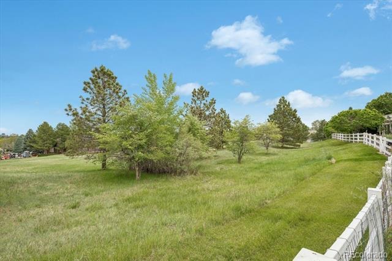
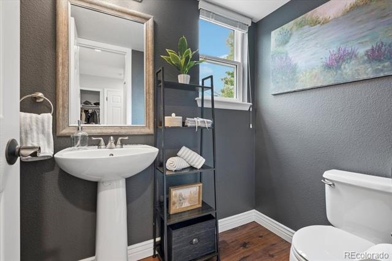
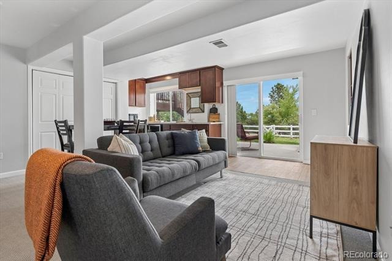
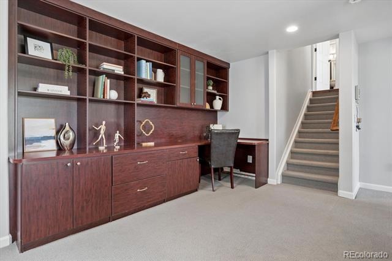
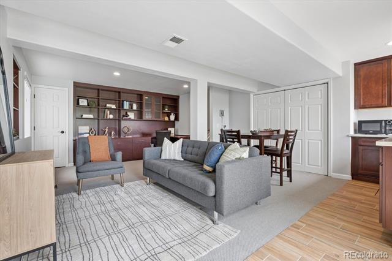
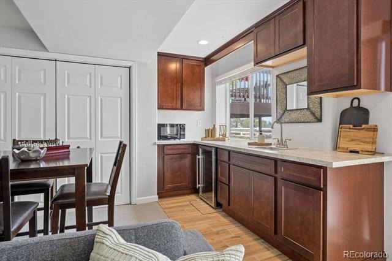
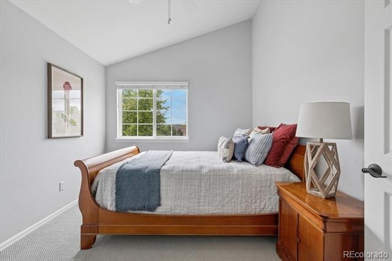
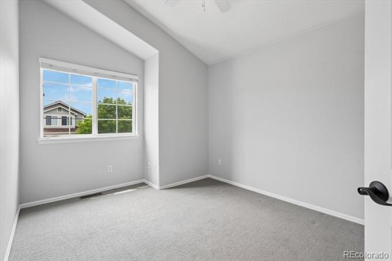
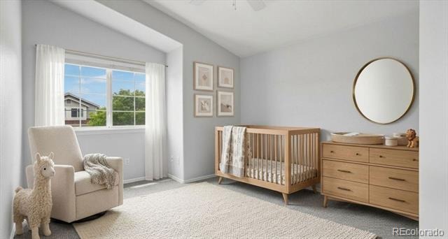
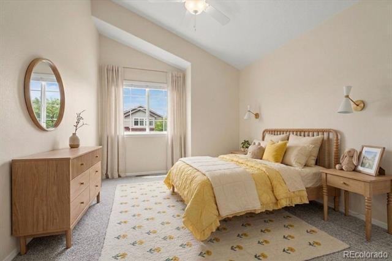
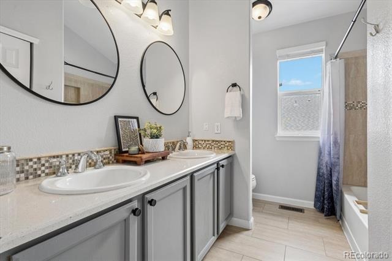
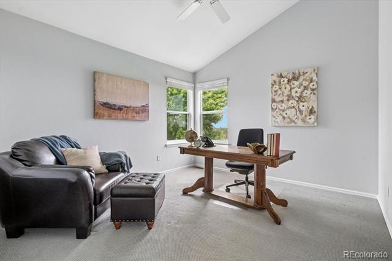
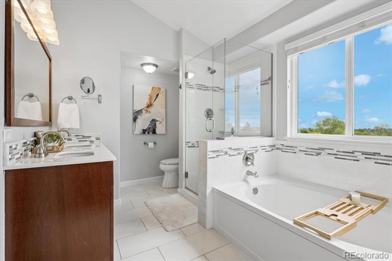
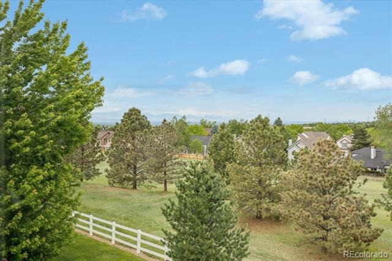
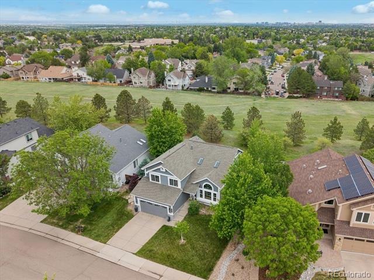
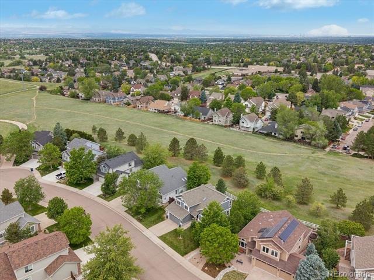
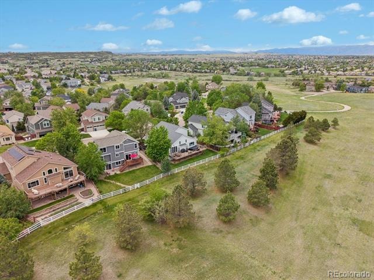
Refined and genuinely move-in ready, 7579 Bantry Court is a well-maintained 4-bedroom, 3-bath home in Lone Tree's sought-after Carriage Club neighborhood, where the setting is as considered as the interiors. Backing directly to open space, the home offers a serene, private sanctuary that feels like living on a country estate, creating a peaceful place to enjoy morning coffee or an evening glass of wine watching the sun set over The Rockies. The open-concept main level is thoughtfully composed: a central kitchen anchors three distinct living spaces — a formal living room, family room, and separate dining room — providing the connected flow today's buyers prefer without sacrificing privacy, when needed. Newer interior paint and carpet, designer light fixtures, modern handrails, and hardware throughout reflect careful, detail-oriented stewardship. All four bedrooms are located on the upper level, with the primary suite — complete with a 5-piece bathroom and walk-in closet — perched a half-flight above as a private sanctuary with views of the open space and mountains. A finished walkout basement adds a flexible bonus room with wet bar and built-in wine fridge. Newer roof and fence (2024) and deck refinish (2024) round out a home where the meaningful work has already been done.
Two-car attached garage, small shed, and a fully fenced lot complete the picture.
157 days on market
Listed by Rob Ernstsen · LIV Sotheby's International Realty · rernstsen@livsir.com,303-815-0535
Property Details
| Property Type | Residential |
| Sub Type | Single Family Residence |
| Status | Active Under Contract |
| Price per Sq Ft | $327 |
| Subdivision | Carriage Club |
| MLS # | 3519536 |
| Days on Market | 157 |
| Bedrooms | 4 |
| Full Baths | 2 |
| Half Baths | 1 |
| Year Built | 1998 |
| Lot Size (Sq Ft) | 6,965 |
| Acres | 0.16 |
| HOA | Yes |
| HOA Fee | $54 |
| Annual Taxes | $4,446 |
| State | CO |
| County | Douglas |
| Interior Features | Built-in Features, Ceiling Fan(s), Granite Counters, High Ceilings, High Speed Internet, Kitchen Island, Open Floorplan, Vaulted Ceiling(s), Walk-In Closet(s), Five Piece Bath, Primary Suite, Smoke Free |
| Heating | Forced Air, Natural Gas |
| Cooling | Central Air |
| Flooring | Carpet, Tile, Wood |
| Fireplace Features | Family Room |
| Appliances | Dishwasher, Dryer, Gas Water Heater, Microwave, Refrigerator, Self Cleaning Oven, Washer, Wine Cooler |
| Exterior Features | Private Yard |
| Garage | Yes |
| Garage Spaces | 2 |
| Roof | Composition |
| Basement | Exterior Entry, Finished, Partial, Walk-Out Access |
| Lot Features | Cul-De-Sac, Landscaped, Level, Open Lot, Sprinklers In Front, Sprinklers In Rear, Irrigated |
| Architectural Style | Contemporary |
| Levels | Multi/Split |
| Construction | Brick, Frame, Wood Siding |
| Sewer | Public Sewer |
| Water Source | Public |
| Senior Community | No |
| Special Conditions | None Known |
Location
Price History
| Date | Event | Price |
|---|---|---|
| 10/1/2026 |
Active Under Contract Source: REcolorado® #3519536 |
— |
| 6/4/2026 |
Listed for sale Source: REcolorado® #3519536 |
$825,000 $327/sqft |

Based on information submitted to the MLS GRID as of November 7, 2026 at 10:00 PM MST. All data is obtained from various sources and may not have been verified by broker or MLS GRID. Supplied Open House Information is subject to change without notice. All information should be independently reviewed and verified for accuracy. Properties may or may not be listed by the office/agent presenting the information.
Thank you — a Mont Haus broker will be in touch shortly.
For Mont Haus agents and staff. Sign in with your Mont Haus Microsoft account and the Agent Portal opens in a new tab.
Sign in with MicrosoftNo Microsoft account yet? Ask Nikki Boxer, who sets up portal access.