Residential · Under Contract
Denver, CO 80209
2 Beds · 2 Baths · 1,161 Sq Ft
$616,000
Condominium
Property Type
1998
Year Built
$531
Price per Sq Ft
1
Parking Spaces
$475
HOA Fee
3525570
MLS #
About This Property
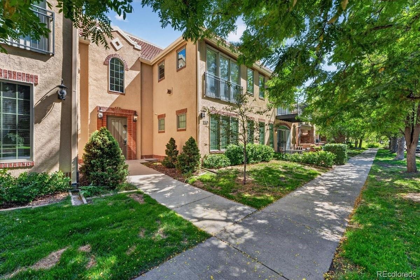
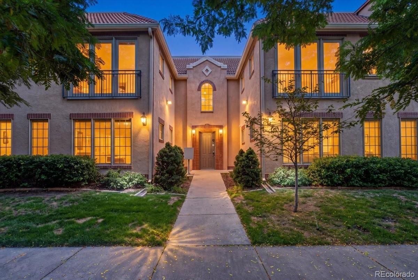
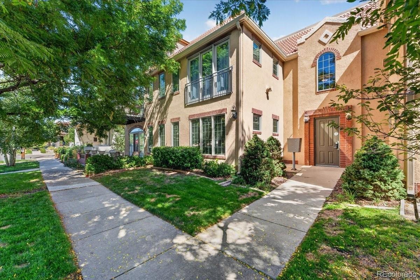
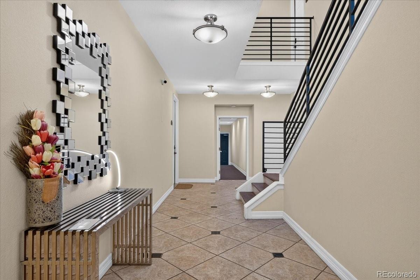
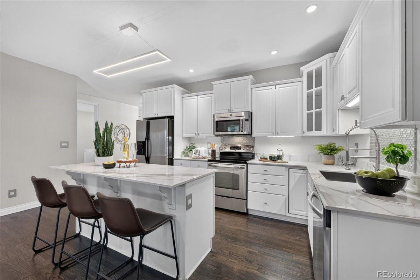
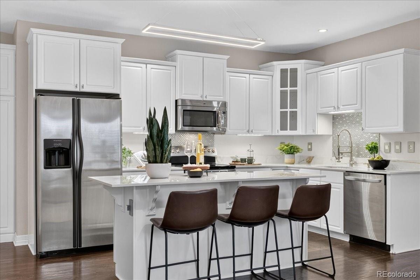
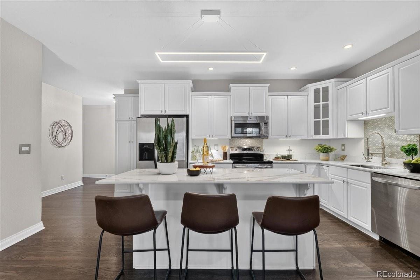
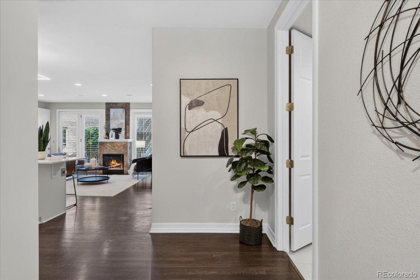
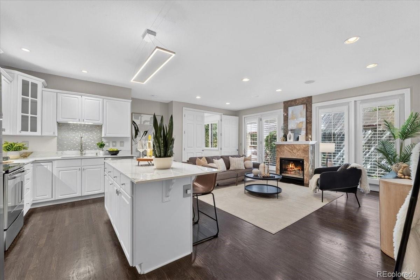
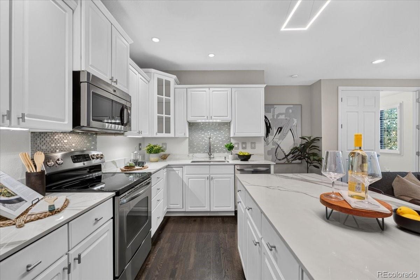
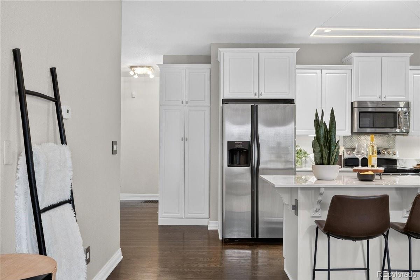
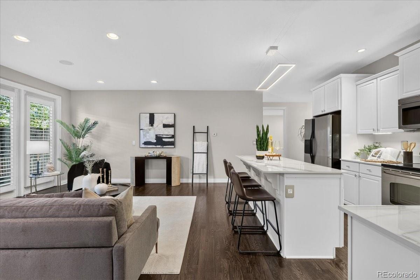
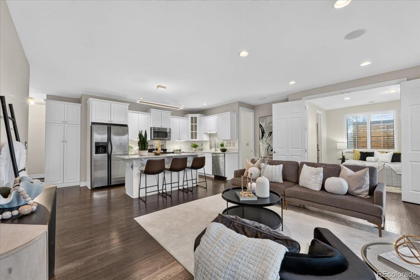
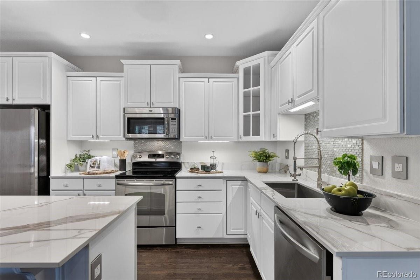
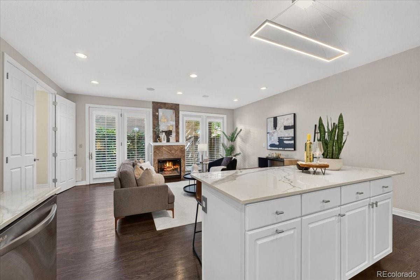
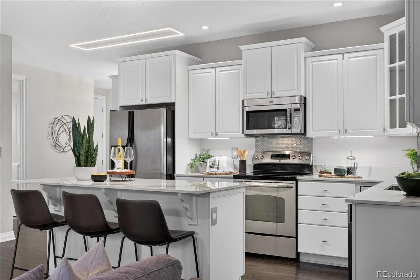
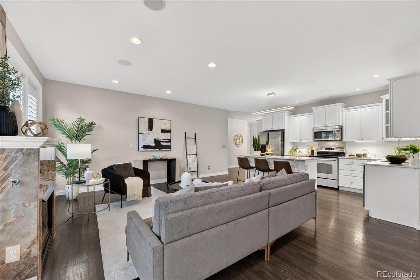
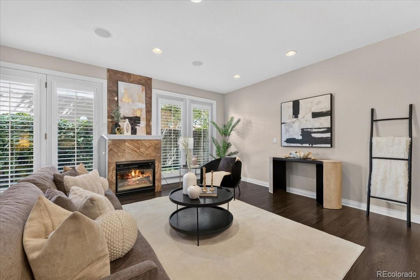
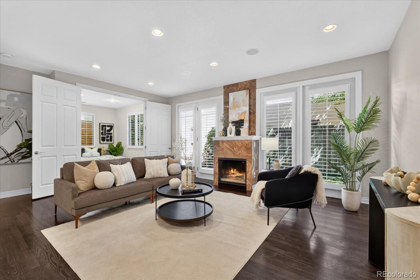
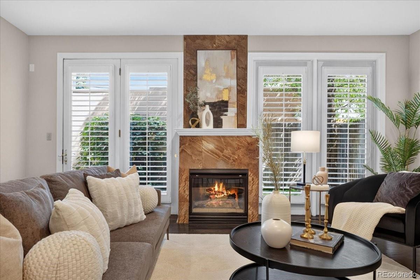
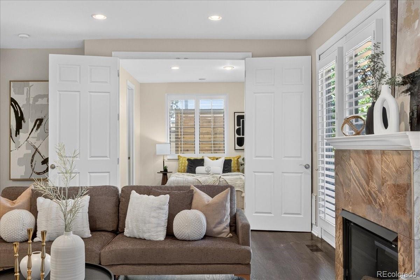
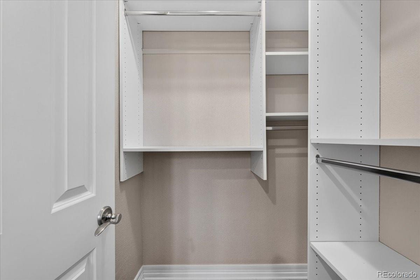
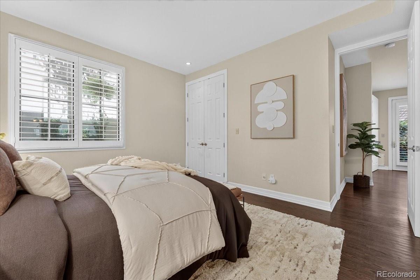
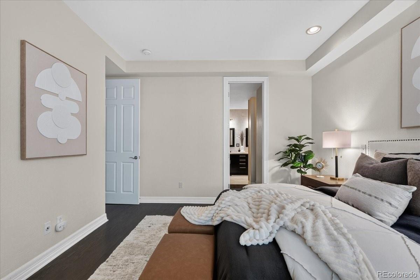
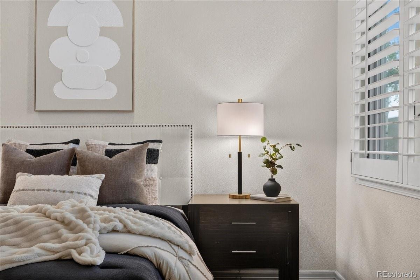
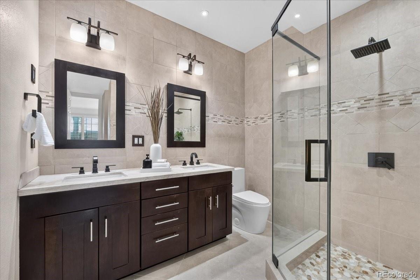
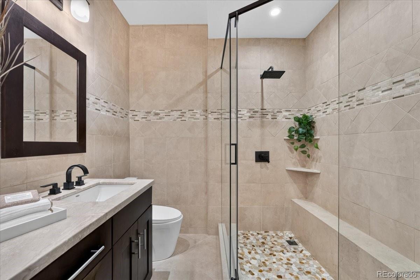
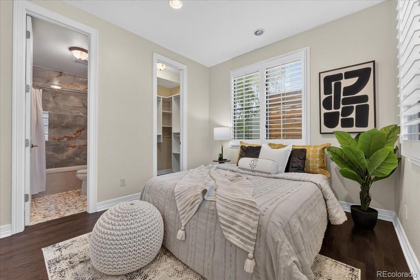
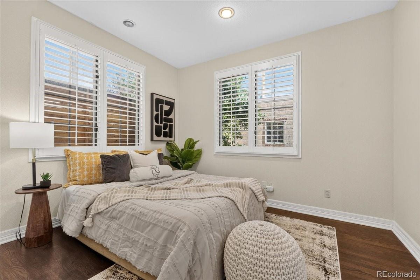
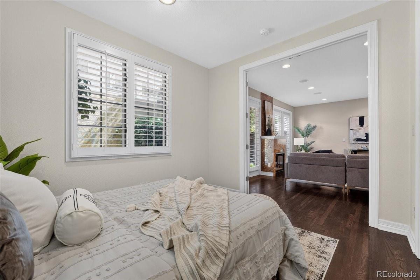
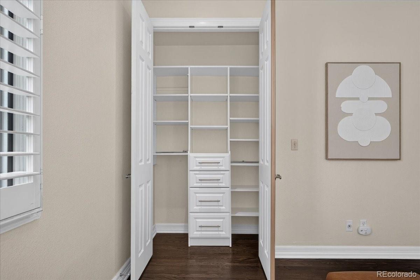
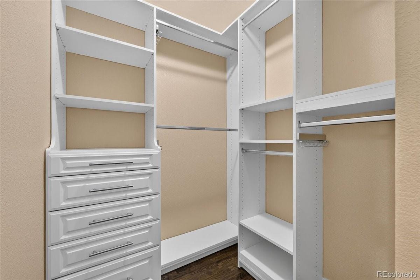
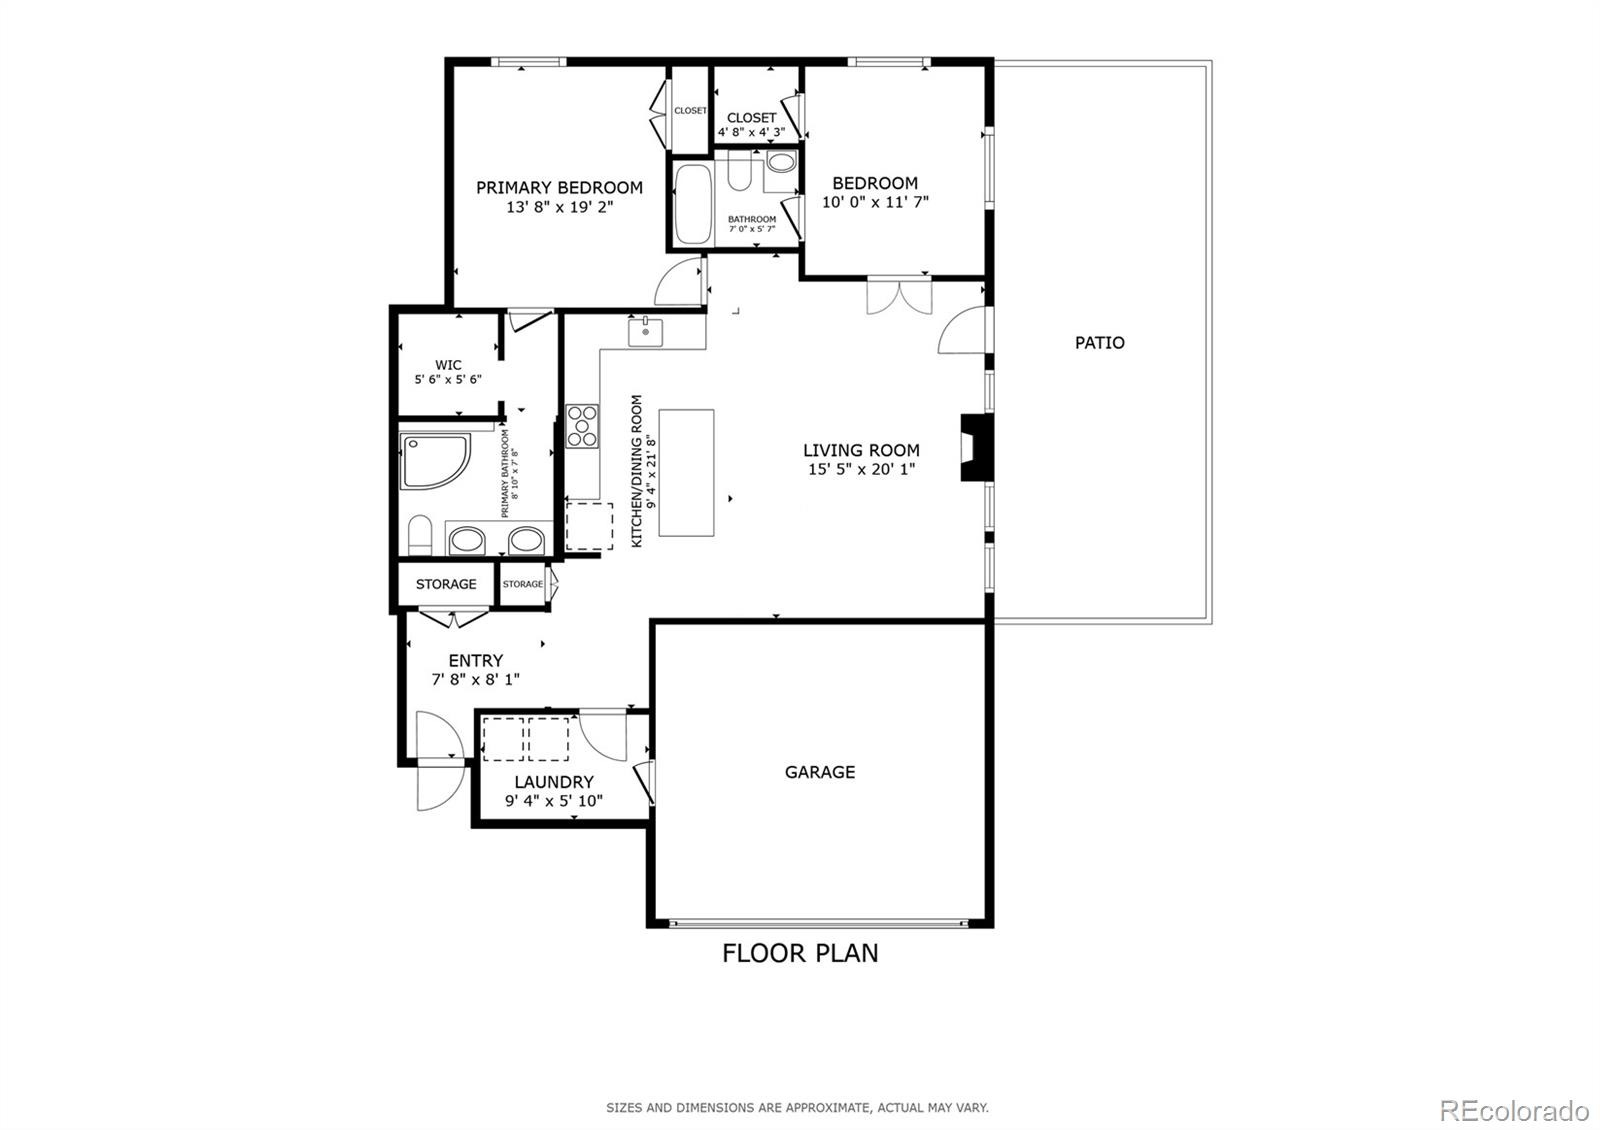
Welcome to effortless Cherry Creek living in this beautifully remodeled 2-bedroom, 2-bathroom ranch-style condo, where thoughtful updates, rare outdoor space, and an exceptional location come together. An open-concept floor plan, abundant natural light, and rich dark hardwood flooring create a warm and sophisticated atmosphere throughout. The inviting living room is anchored by a gas fireplace with updated tile and flows seamlessly into the updated kitchen, which features newer countertops, new stainless steel appliances, updated hardware, and an added pantry for excellent storage. Custom plantation shutters and new custom closets throughout add timeless style and everyday functionality.
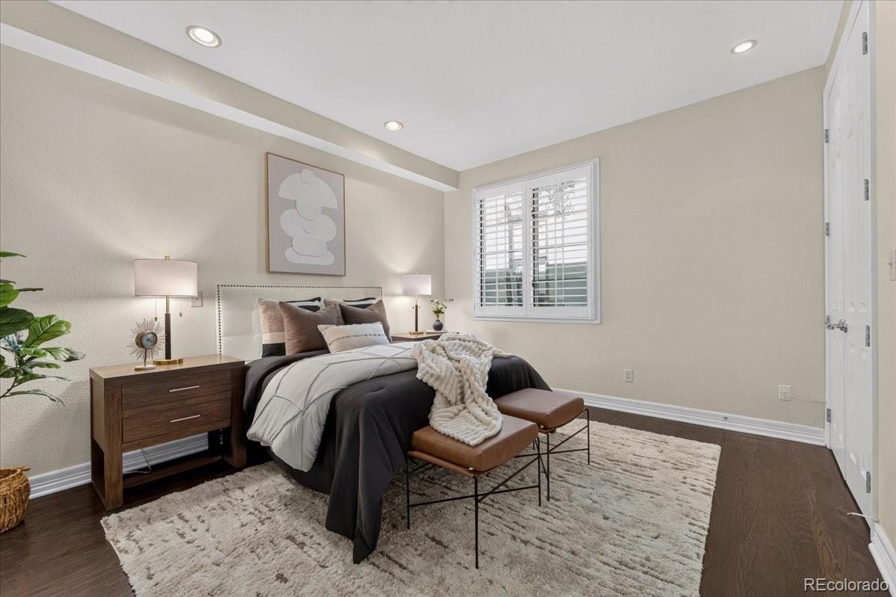
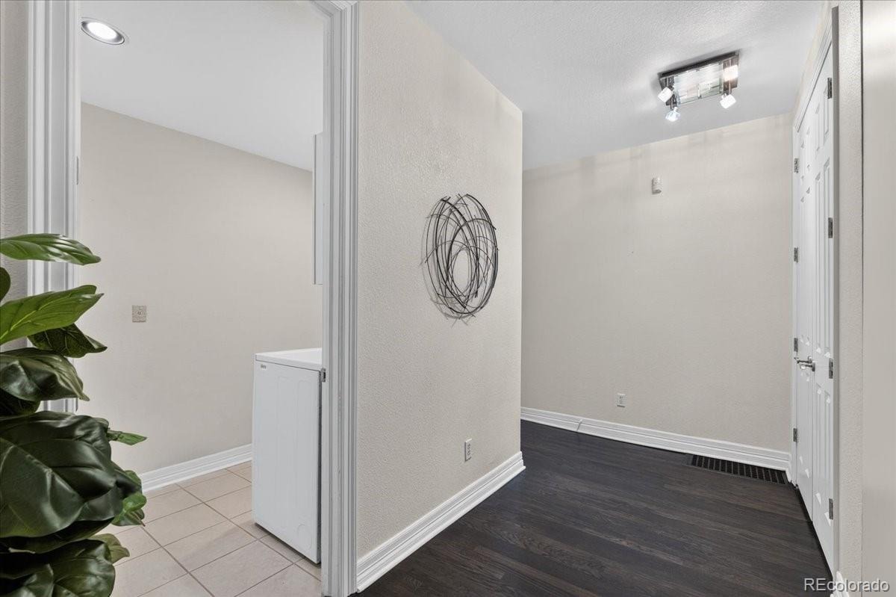
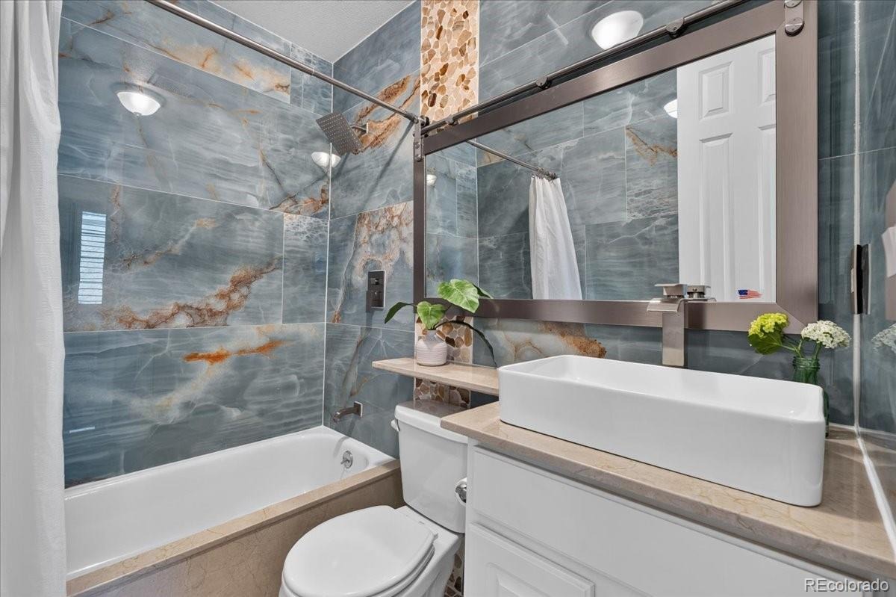
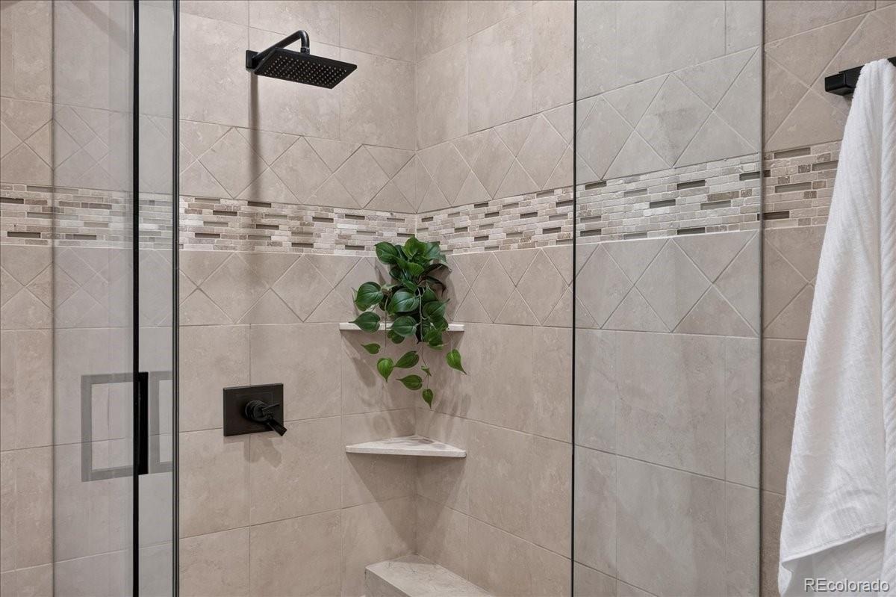
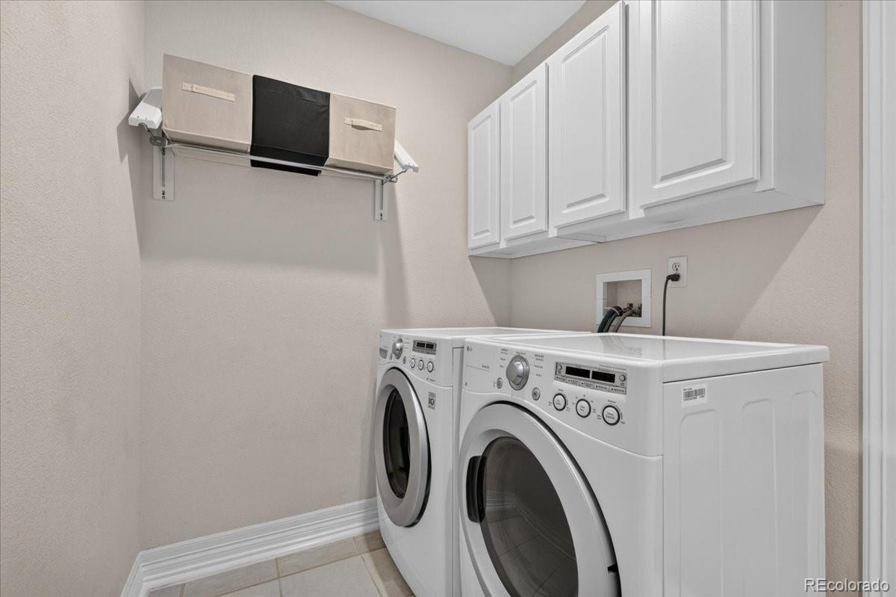
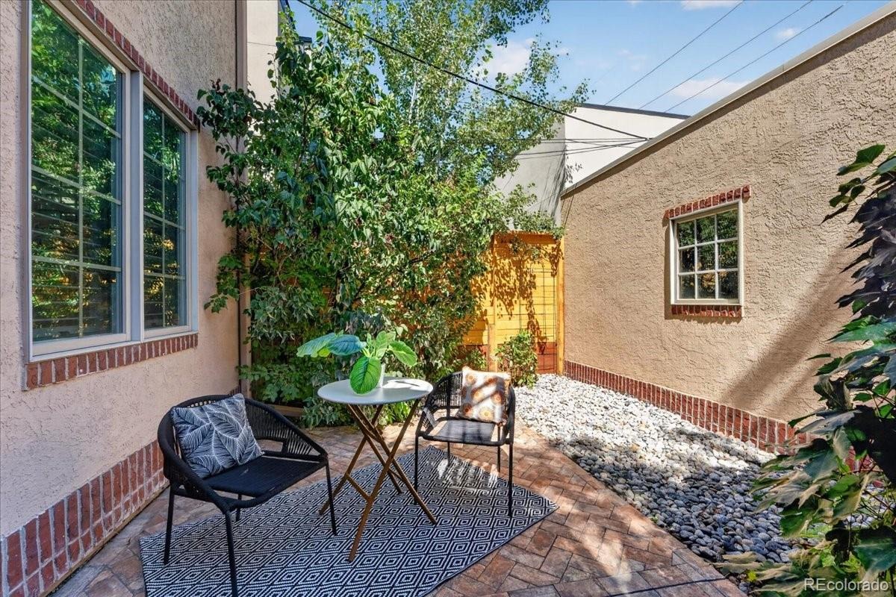
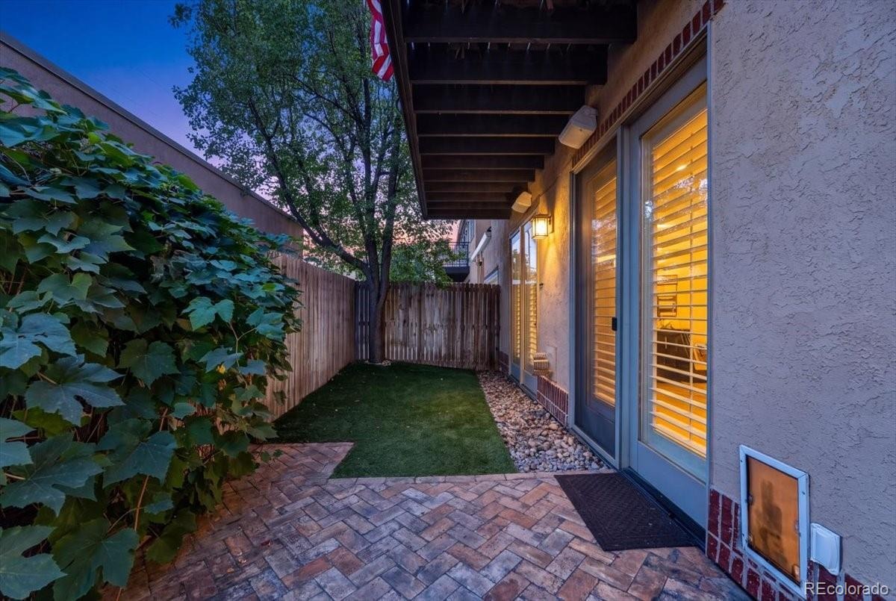
The spacious primary suite offers a private retreat with a walk-in closet and a beautifully remodeled en-suite bathroom. The secondary bedroom provides flexibility for guests, a home office, or additional living space, while a dedicated in-unit laundry room adds convenience. Step outside to a rare private patio and yard, perfect for morning coffee, gardening, entertaining, or simply relaxing outdoors. Built-in patio speakers and hard-wired interior ceiling speakers make entertaining effortless.
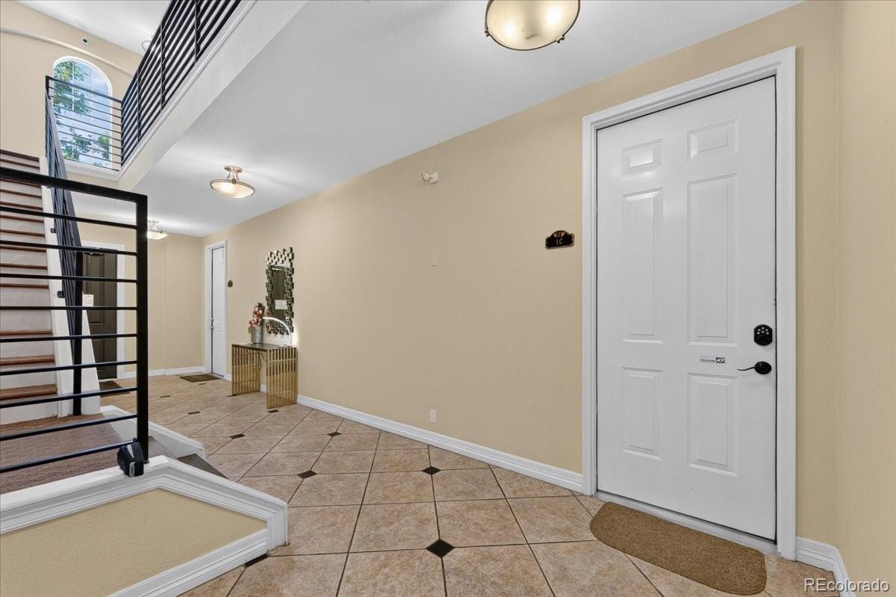
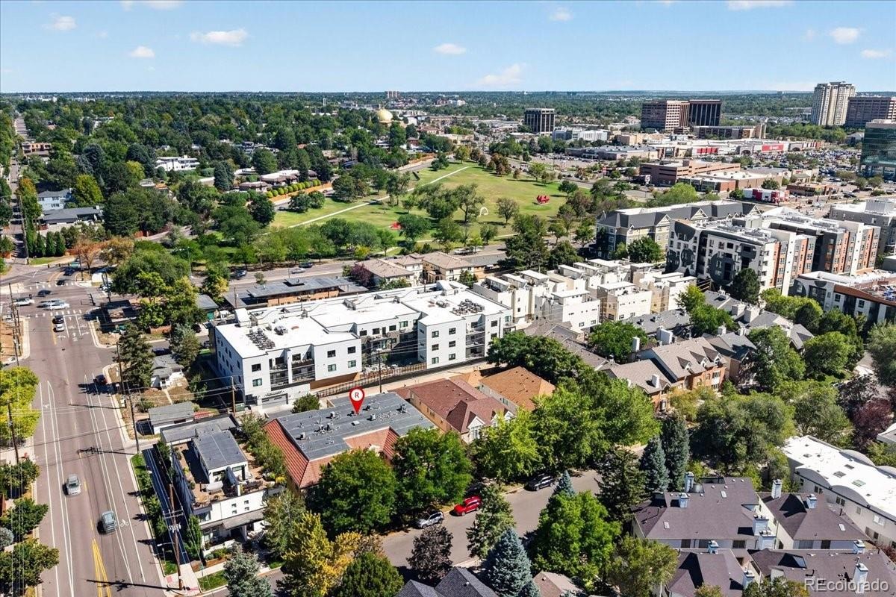
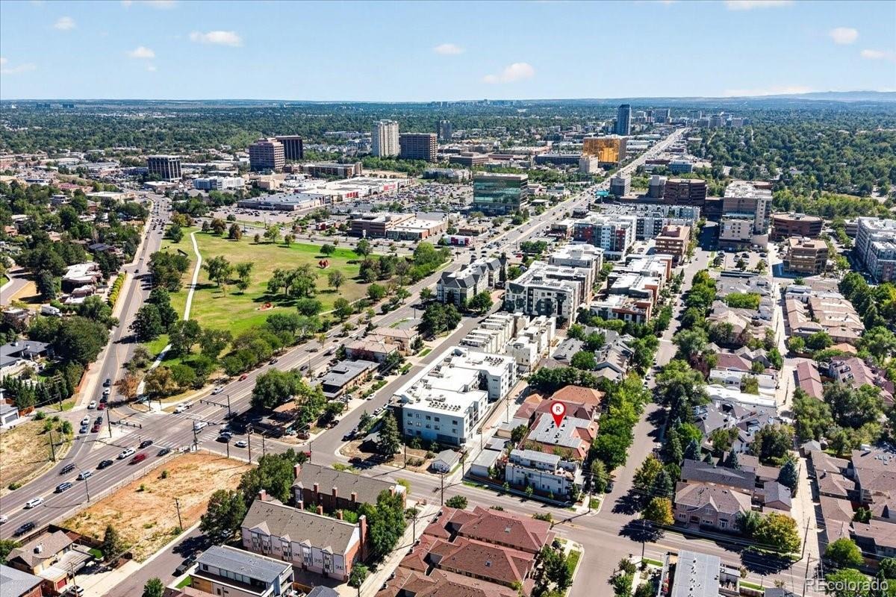
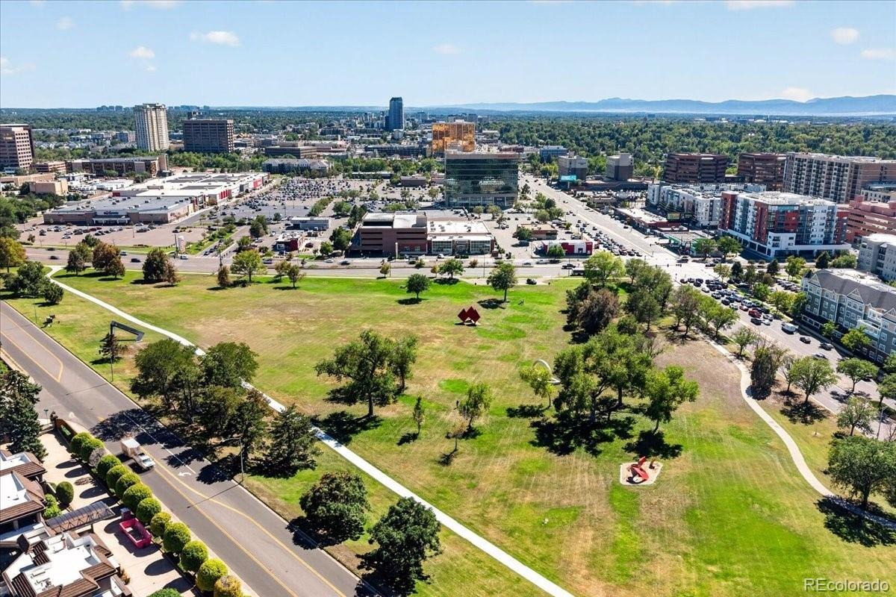
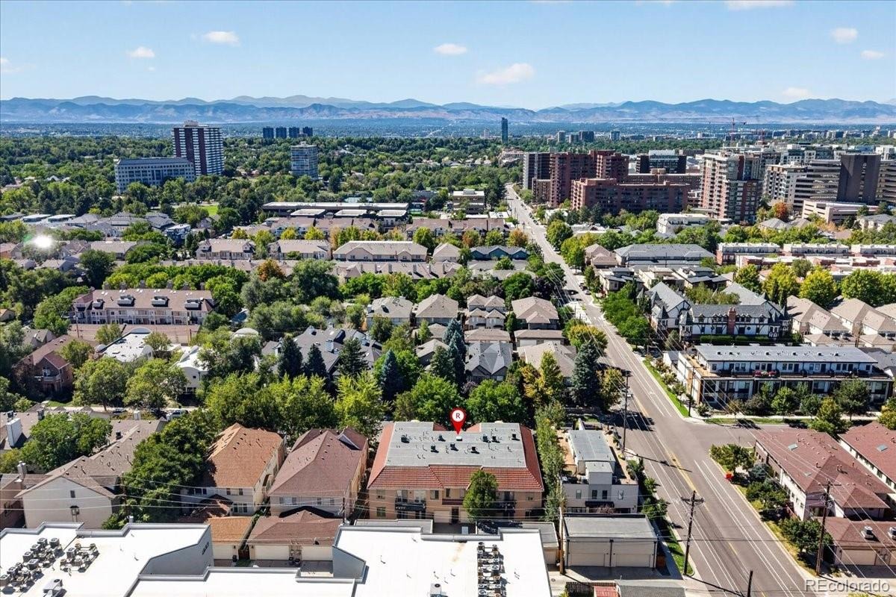
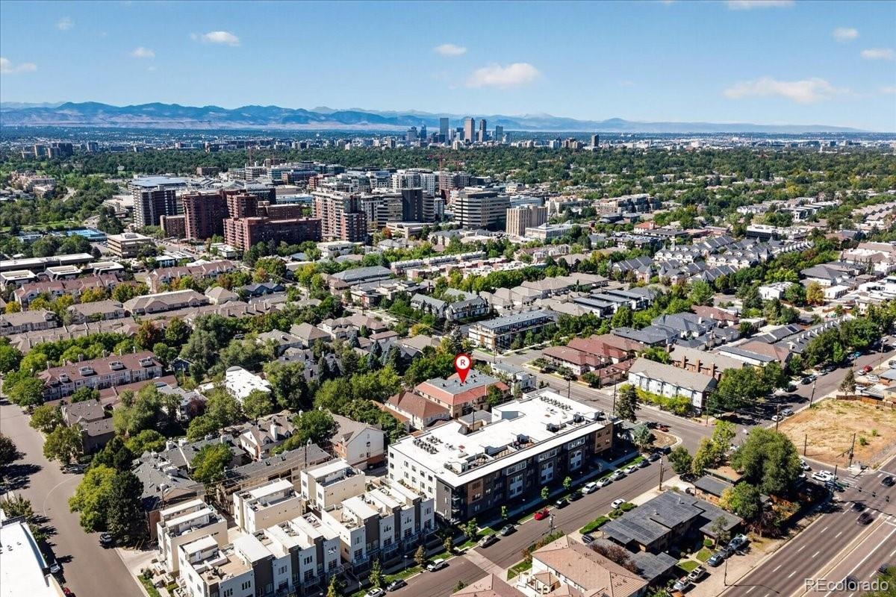
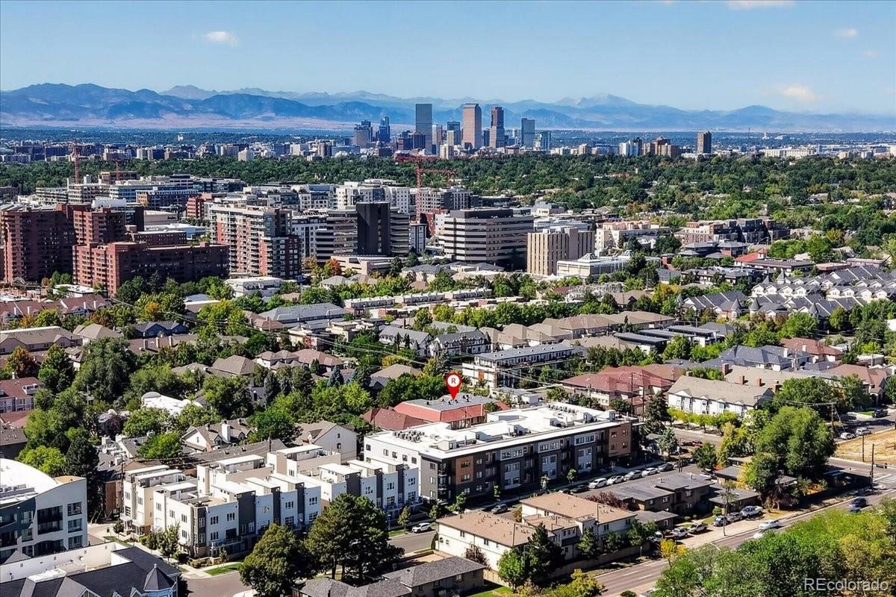
Additional highlights include a private attached oversized one-car garage with DIRECT interior access, a deeded private storage unit, a spacious lower-level mechanical and storage area, an updated HVAC and hot water heater (2018), and a new remote security system. Ideally located just minutes from Cherry Creek shopping, dining, parks, grocery stores, and the Cherry Creek walking and bike path, this home offers excellent walkability, easy access to downtown Denver, and a low-maintenance lifestyle in one of the city’s most sought-after neighborhoods. Few properties at this price point combine this level of updating, private outdoor space, additional basement storage, garage parking, and Cherry Creek convenience.
60 days on market
Listed by Jason Glowacki · Redfin Corporation · jason.glowacki@redfin.com,720-661-3981
Property Details
| Property Type | Residential |
| Sub Type | Condominium |
| Status | Active Under Contract |
| Price per Sq Ft | $531 |
| Subdivision | Burlington Capitol Hill |
| MLS # | 3525570 |
| Days on Market | 60 |
| Bedrooms | 2 |
| Full Baths | 1 |
| Three-Quarter Baths | 1 |
| Year Built | 1998 |
| HOA | Yes |
| HOA Fee | $475 |
| Annual Taxes | $3,332 |
| State | CO |
| County | Denver |
| Zoning | PUD |
| Interior Features | Kitchen Island, Sound System, Solid Surface Counters |
| Heating | Forced Air, Natural Gas |
| Cooling | Central Air |
| Flooring | Wood |
| Fireplaces | 1 |
| Fireplace Features | Gas, Living Room |
| Appliances | Dishwasher, Disposal, Dryer, Electric Water Heater, Microwave, Oven, Range, Range Hood, Refrigerator, Self Cleaning Oven, Washer, Sump Pump |
| Exterior Features | Lighting, Private Yard |
| Garage | Yes |
| Garage Spaces | 1 |
| Parking Features | Insulated |
| Roof | Spanish Tile |
| Basement | Sump Pump, Unfinished |
| Lot Features | Landscaped, Sprinklers In Front |
| Levels | One |
| Construction | Frame, Stucco |
| Sewer | Public Sewer |
| Water Source | Public |
| Senior Community | No |
| Special Conditions | None Known |
Location
Price History
| Date | Event | Price |
|---|---|---|
| 10/15/2026 |
Active Under Contract Source: REcolorado® #3525570 |
— |
| 10/11/2026 |
Price change Source: REcolorado® #3525570 |
$616,000 +0.2% $531/sqft |
| 9/11/2026 |
Listed for sale Source: REcolorado® #3525570 |
$615,000 $530/sqft |

Based on information submitted to the MLS GRID as of November 10, 2026 at 2:32 AM MST. All data is obtained from various sources and may not have been verified by broker or MLS GRID. Supplied Open House Information is subject to change without notice. All information should be independently reviewed and verified for accuracy. Properties may or may not be listed by the office/agent presenting the information.
Thank you — a Mont Haus broker will be in touch shortly.
For Mont Haus agents and staff. Sign in with your Mont Haus Microsoft account and the Agent Portal opens in a new tab.
Sign in with MicrosoftNo Microsoft account yet? Ask Nikki Boxer, who sets up portal access.