Residential · Under Contract
Aurora, CO 80014
4 Beds · 4 Baths · 2,177 Sq Ft
$424,900
Single Family
Property Type
0.04 acres
Lot Size
1983
Year Built
$195
Price per Sq Ft
1
Parking Spaces
$432
HOA Fee
3528399
MLS #
About This Property
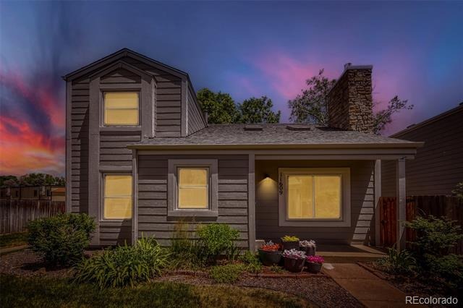
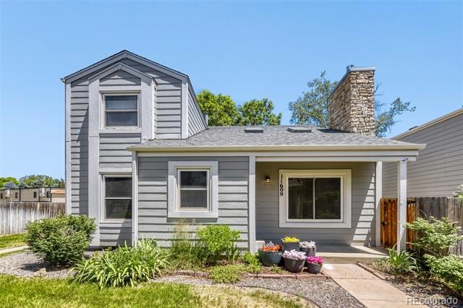
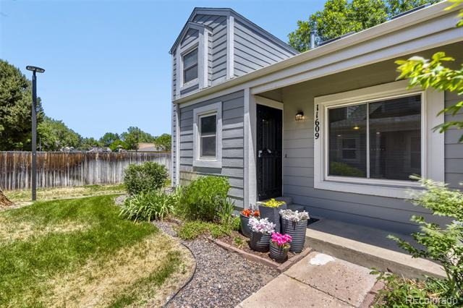
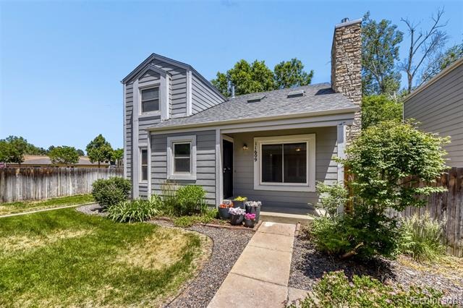
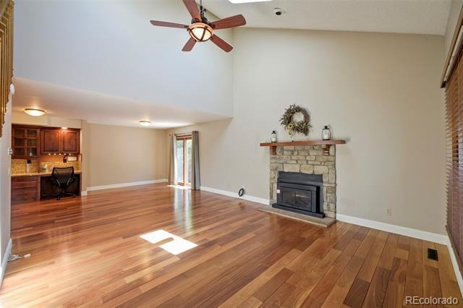
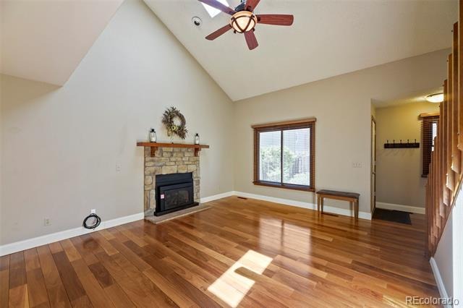
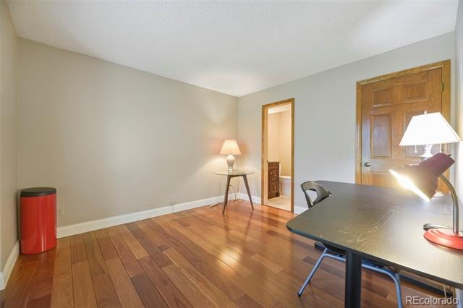
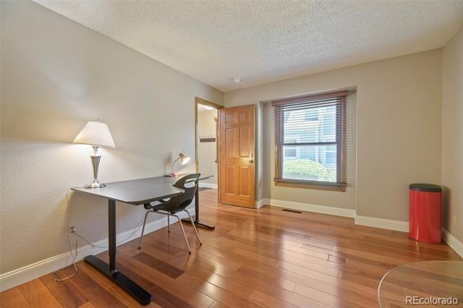
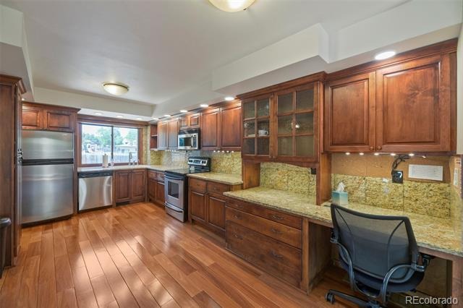
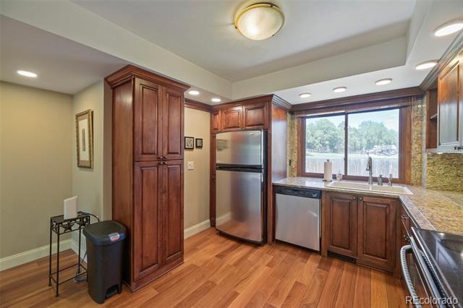
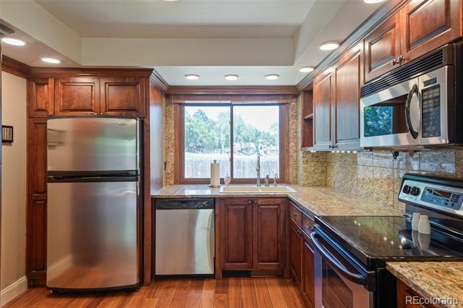
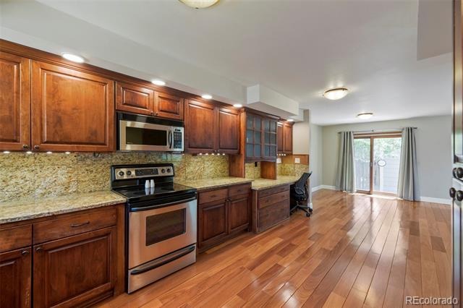
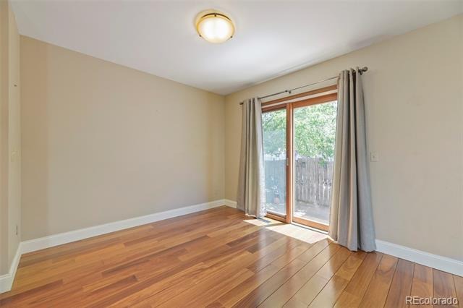
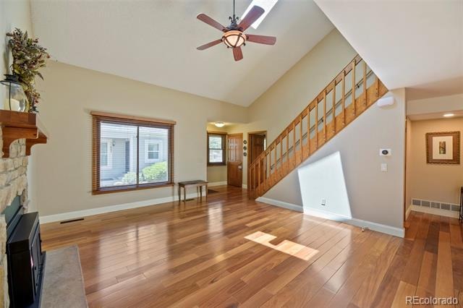
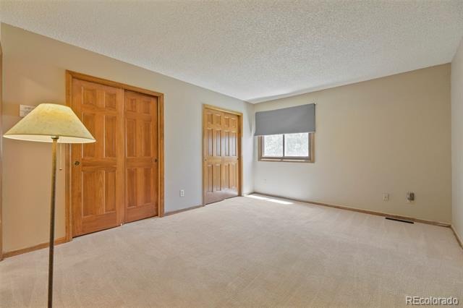
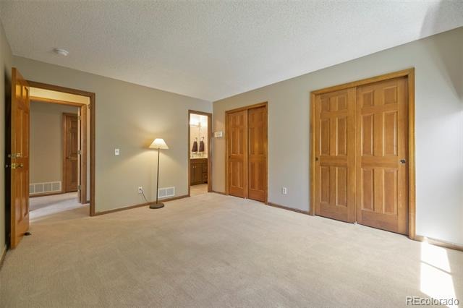
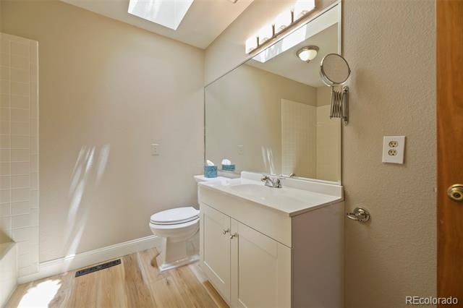
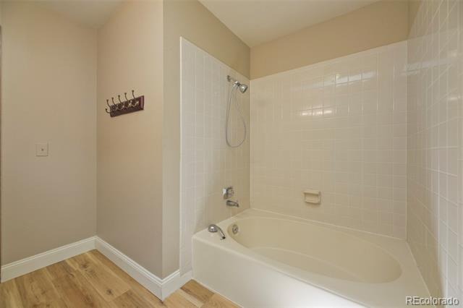
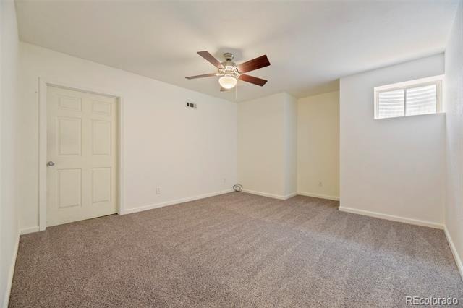
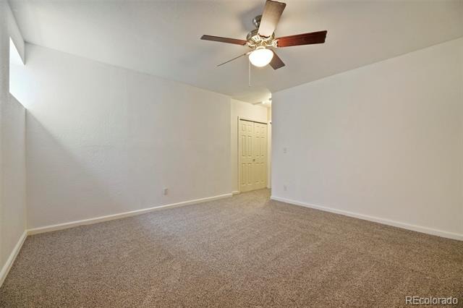
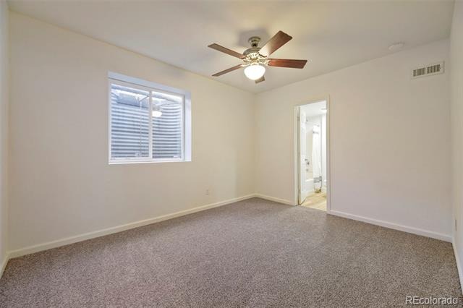
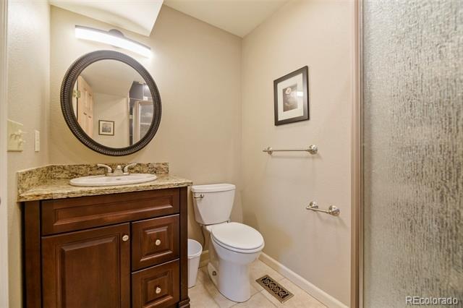
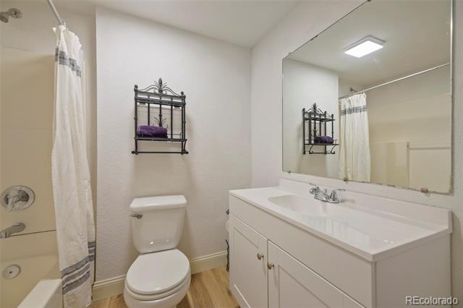
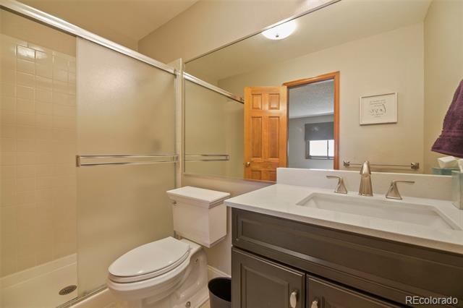
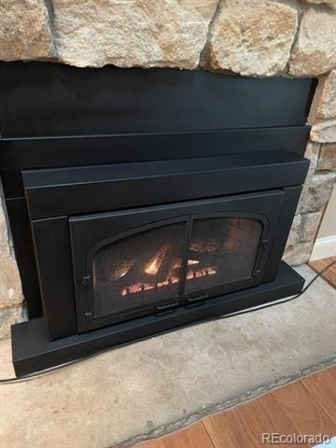
Walk into WOW! Now at an improved price! Tucked in the back of the community-a private sanctuary. Patio home style, rarely available. 4 Ensuite bedrooms-each has its own bath. Main floor bedroom or office with 3/4 bath. Dramatic entry. Vaulted ceilings in the living room with gas fireplace and ceiling fan. Open floor plan to kitchen and dining area. Miles of counter space, warm wood cabinetry, granite countertops and sink, abundant storage. Recent improvements include: Wood blinds, windows, teakwood floors, kitchen lighting, furnace and air conditioning. Newly finished basement provides a 4th bedroom and recreation room with new carpeting a 3/4 bath and large utility-laundry-storage room.
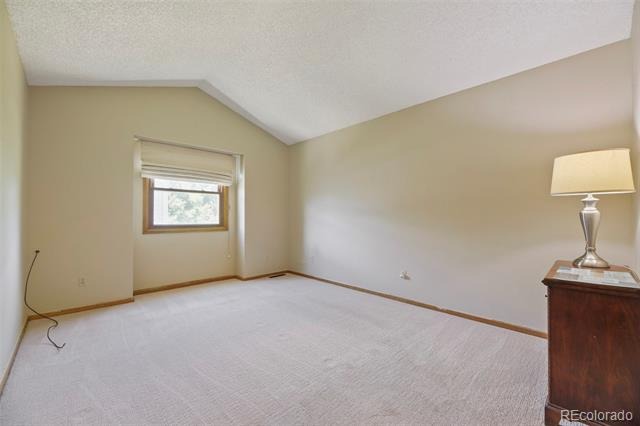
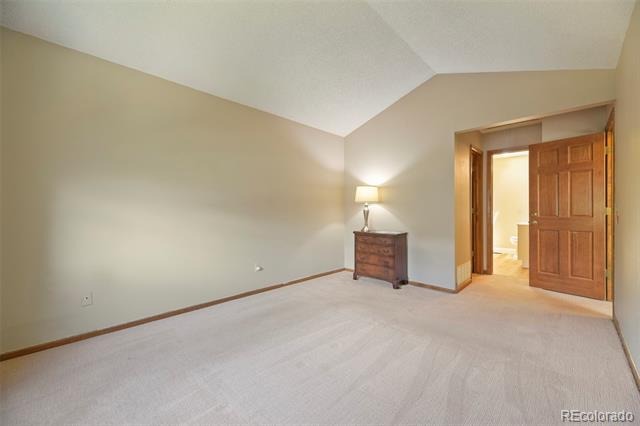
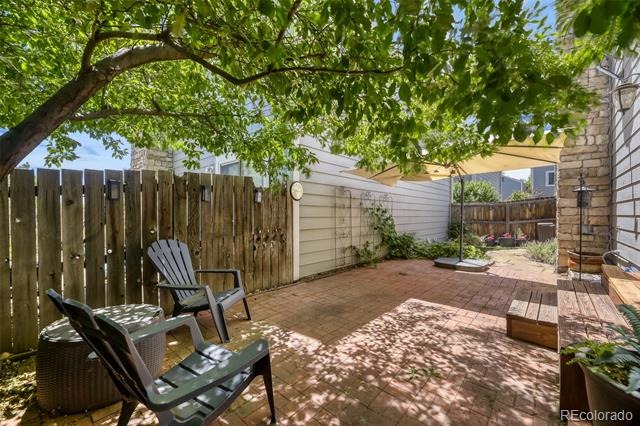
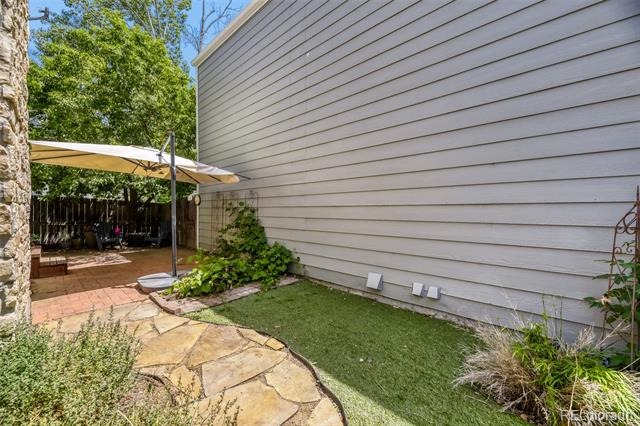
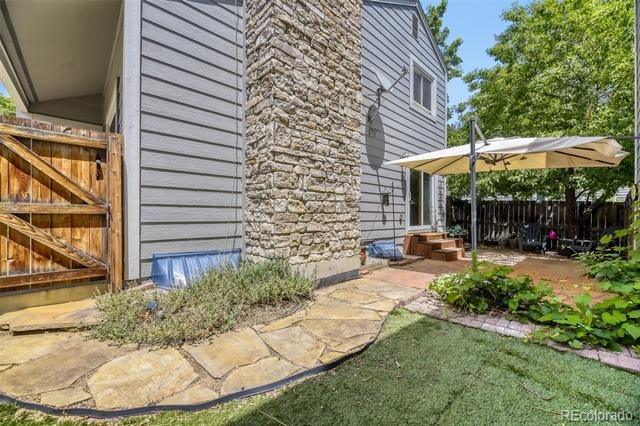
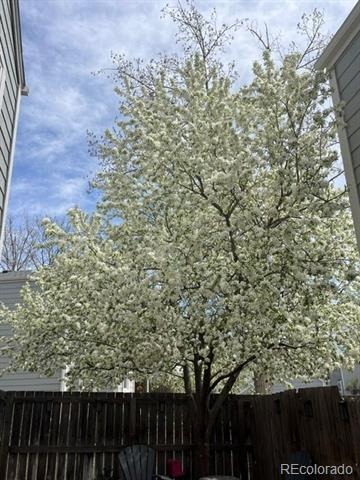
Upstairs a Primary suite, large walk-in closet, spacious primary bath. An additional bedroom with plenty of closet space and its own 3/4 bath. This home is a real find, backs to Polton Elementary giving you a true sense of privacy and seclusion. The outdoor patio area is shaded by a flowering tree, brick paver patio, artificial turf yard and large market style umbrella. Great for entertaining and relaxation-fully fenced and private! HOA provides trash and snow removal, tennis courts, pool and clubhouse. Convenient access to retail, shopping and the freeway system. Make it yours!
148 days on market
Listed by Susan M Diliberti · Kentwood Real Estate Cherry Creek · SUSAN@REALESTATESUSAN.COM,303-331-1400
Property Details
| Property Type | Residential |
| Sub Type | Single Family Residence |
| Status | Active Under Contract |
| Price per Sq Ft | $195 |
| Subdivision | Parker Landing |
| MLS # | 3528399 |
| Days on Market | 148 |
| Bedrooms | 4 |
| Full Baths | 2 |
| Three-Quarter Baths | 2 |
| Year Built | 1983 |
| Lot Size (Sq Ft) | 1,786 |
| Acres | 0.04 |
| HOA | Yes |
| HOA Fee | $432 |
| Annual Taxes | $2,178 |
| State | CO |
| County | Arapahoe |
| Interior Features | Ceiling Fan(s), Eat-in Kitchen, In-Law Floorplan, Open Floorplan, Smart Thermostat, Stone Counters, Vaulted Ceiling(s), Walk-In Closet(s), Primary Suite |
| Heating | Forced Air |
| Cooling | Central Air |
| Flooring | Carpet, Wood |
| Fireplaces | 1 |
| Fireplace Features | Living Room |
| Appliances | Dishwasher, Disposal, Dryer, Gas Water Heater, Oven, Range, Range Hood, Refrigerator, Self Cleaning Oven, Washer |
| Exterior Features | Private Yard |
| Garage | Yes |
| Garage Spaces | 1 |
| Roof | Composition |
| Basement | Finished, Partial |
| Lot Features | Greenbelt, Secluded |
| Architectural Style | Cottage |
| Levels | Two |
| Construction | Wood Siding |
| Sewer | Public Sewer |
| Water Source | Public |
| Senior Community | No |
| Special Conditions | None Known |
Location
Price History
| Date | Event | Price |
|---|---|---|
| 10/11/2026 |
Active Under Contract Source: REcolorado® #3528399 |
— |
| 6/18/2026 |
Listed for sale Source: REcolorado® #3528399 |
$424,900 $195/sqft |

Based on information submitted to the MLS GRID as of November 13, 2026 at 11:29 AM MST. All data is obtained from various sources and may not have been verified by broker or MLS GRID. Supplied Open House Information is subject to change without notice. All information should be independently reviewed and verified for accuracy. Properties may or may not be listed by the office/agent presenting the information.
Thank you — a Mont Haus broker will be in touch shortly.
For Mont Haus agents and staff. Sign in with your Mont Haus Microsoft account and the Agent Portal opens in a new tab.
Sign in with MicrosoftNo Microsoft account yet? Ask Nikki Boxer, who sets up portal access.