
Residential · Active
Littleton, CO 80125
3 Beds · 3 Baths · 1,683 Sq Ft
$555,868
Townhouse
Property Type
0.04 acres
Lot Size
2026
Year Built
$330
Price per Sq Ft
2
Parking Spaces
$120
HOA Fee
3541179
MLS #
About This Property
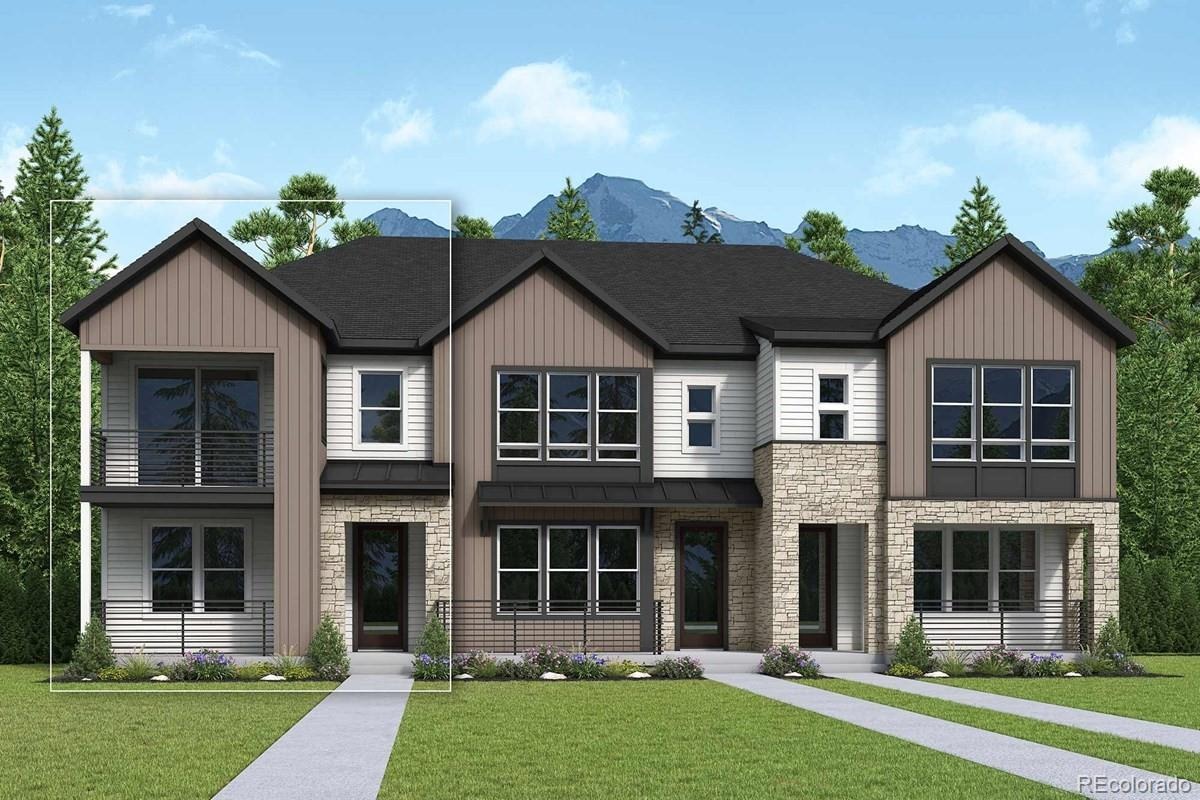
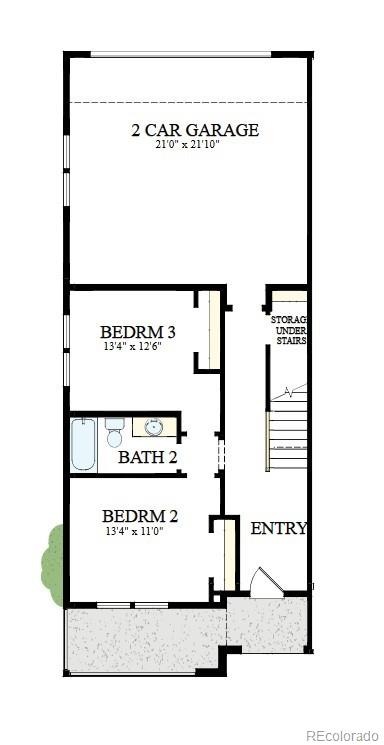
Discover modern, low-maintenance living in The Current, a bright end-unit townhome in Sterling Ranch. Two secondary bedrooms and a full bathroom on the main level offer space for guests or a home office. An attached rear-load two-car garage and generously sized crawlspace add convenience and storage.
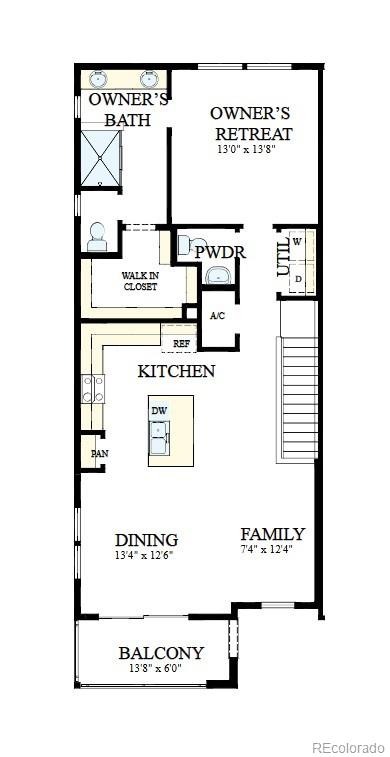
Upstairs, natural light fills the open family room, dining area, and kitchen, creating an inviting space for everyday living and entertaining. Gather around the spacious kitchen island, where stainless steel appliances, brass pendant lighting, and quartz countertops blend style with function. The Steppe design package features sleek gray cabinetry, warm wood-inspired flooring, a polished herringbone tile backsplash, black hardware and fixtures, and crisp white tile.
Step onto your private balcony for morning coffee or a relaxing evening outdoors. Tucked away on the same level, the owner's retreat offers a peaceful escape with a spacious walk-in closet, dual vanities, a walk-in shower, and a private water closet.
Enjoy the Colorado lifestyle with scenic trails, neighborhood parks, and the Sterling Ranch Recreation Center. Meet friends at The Overlook for coffee, wine, and community events, or explore nearby Chatfield and Roxborough State Parks. Douglas County schools serve this growing community. An integrated technology package includes gig-speed fiber internet, smart home automation, connected security, and utility monitoring for everyday convenience.
Contact us to schedule your private tour of this new townhome in Littleton, Colorado!
48 days on market
Listed by Jerry Sanden · House Hunters, LLC · jerry.sanden@gmail.com
Property Details
| Property Type | Residential |
| Sub Type | Townhouse |
| Status | Active |
| Price per Sq Ft | $330 |
| Subdivision | Sterling Ranch |
| MLS # | 3541179 |
| Days on Market | 48 |
| Bedrooms | 3 |
| Full Baths | 1 |
| Half Baths | 1 |
| Three-Quarter Baths | 1 |
| Year Built | 2026 |
| Lot Size (Sq Ft) | 1,890 |
| Acres | 0.04 |
| HOA | Yes |
| HOA Fee | $120 |
| Annual Taxes | $0 |
| State | CO |
| County | Douglas |
| Heating | Forced Air, Natural Gas |
| Cooling | Central Air |
| Appliances | Dishwasher, Disposal, Microwave, Range, Tankless Water Heater, Sump Pump |
| Exterior Features | Balcony |
| Garage | Yes |
| Garage Spaces | 2 |
| Roof | Composition |
| Basement | Crawl Space |
| Levels | Two |
| Construction | Frame |
| Sewer | Public Sewer |
| Water Source | Public |
| Senior Community | No |
| Special Conditions | None Known |
Location
Price History
| Date | Event | Price |
|---|---|---|
| 9/24/2026 |
Listed for sale Source: REcolorado® #3541179 |
$555,868 $330/sqft |

Based on information submitted to the MLS GRID as of November 10, 2026 at 11:03 PM MST. All data is obtained from various sources and may not have been verified by broker or MLS GRID. Supplied Open House Information is subject to change without notice. All information should be independently reviewed and verified for accuracy. Properties may or may not be listed by the office/agent presenting the information.
Thank you — a Mont Haus broker will be in touch shortly.
For Mont Haus agents and staff. Sign in with your Mont Haus Microsoft account and the Agent Portal opens in a new tab.
Sign in with MicrosoftNo Microsoft account yet? Ask Nikki Boxer, who sets up portal access.