Residential · Active
Littleton, CO 80120
6 Beds · 3 Baths · 3,189 Sq Ft
$795,000
Single Family
Property Type
0.27 acres
Lot Size
1973
Year Built
$249
Price per Sq Ft
2
Parking Spaces
3543415
MLS #
About This Property
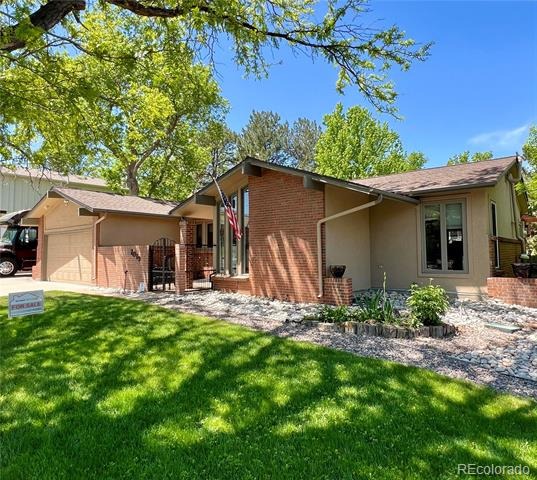
5.5% Owner Financing Available. Ranch-style home located-style home located in the highly sought-after Ridgewood subdivision and within the acclaimed Littleton Public Schools district. This charming home is within walking distance of highly ranked Runyon Elementary, one of LPS's highest-rated neighborhood schools. Outdoor enthusiasts will love the location, with Lee Gulch Trail next-door and the High Line Canal Trail just up the street.
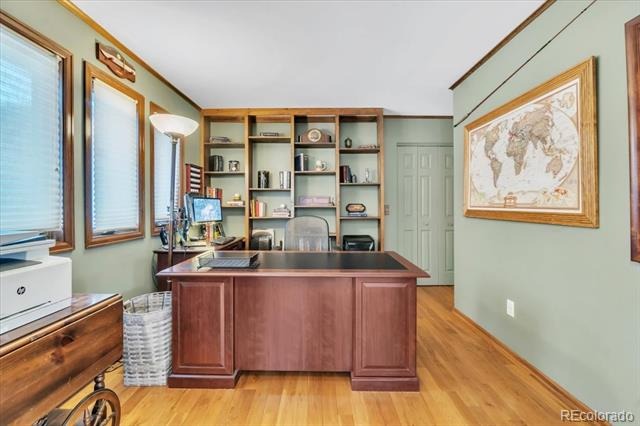
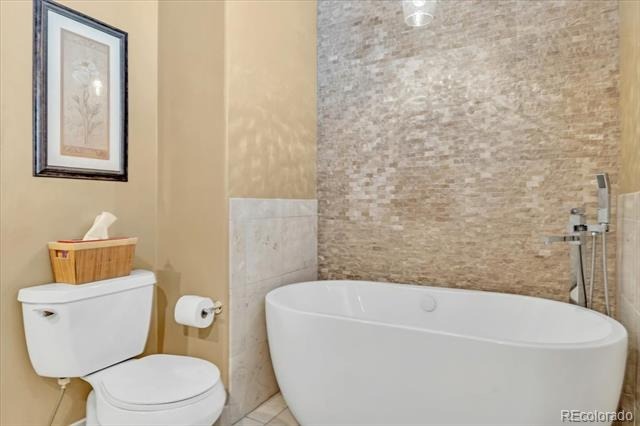
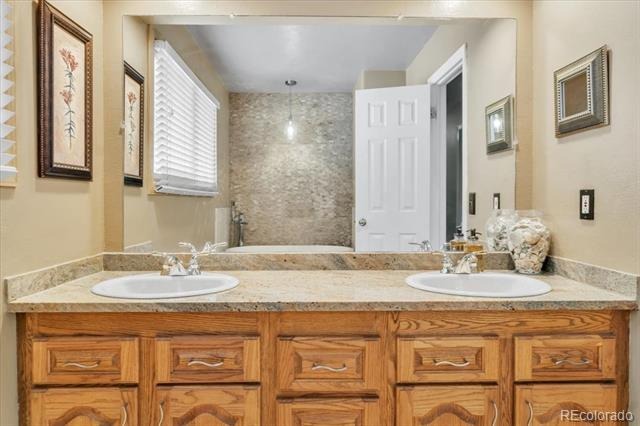
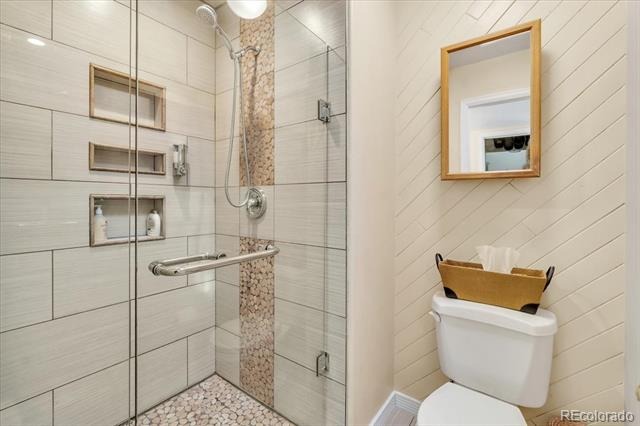
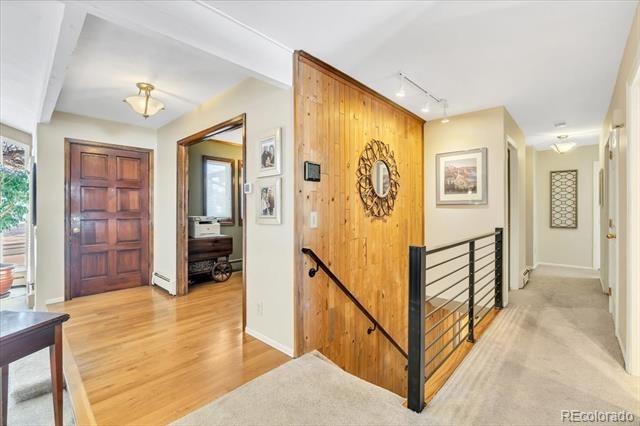
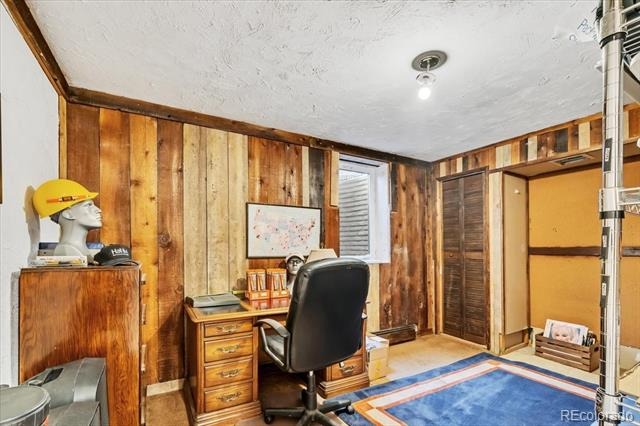
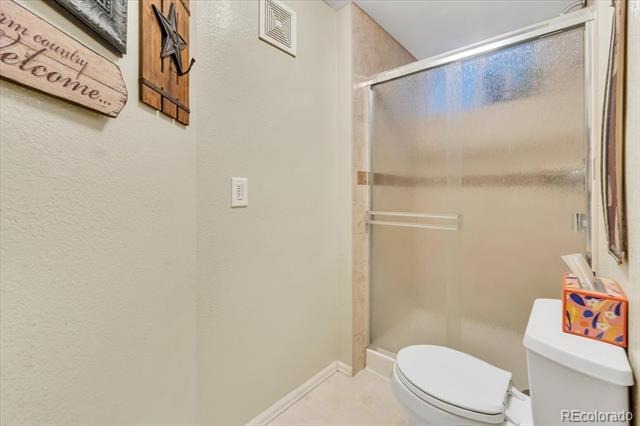
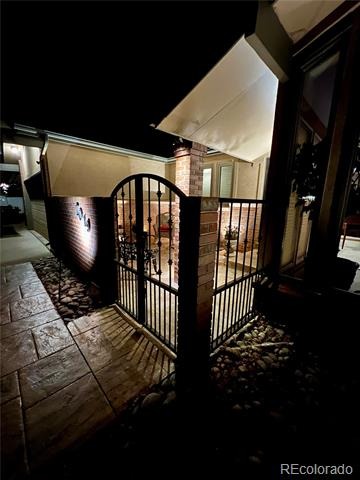
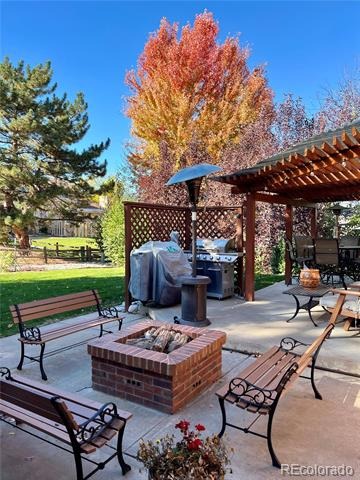
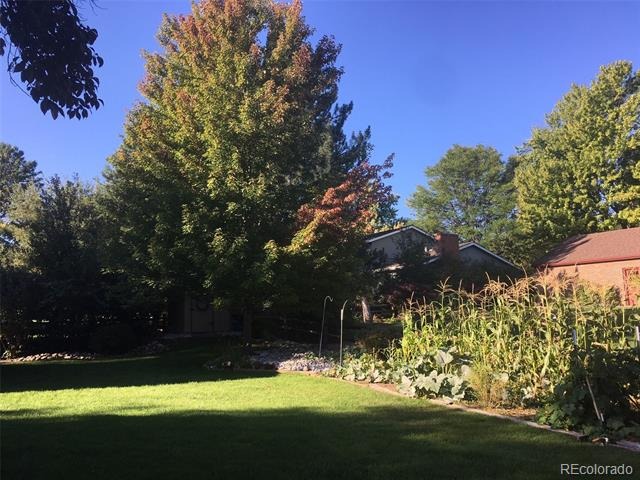
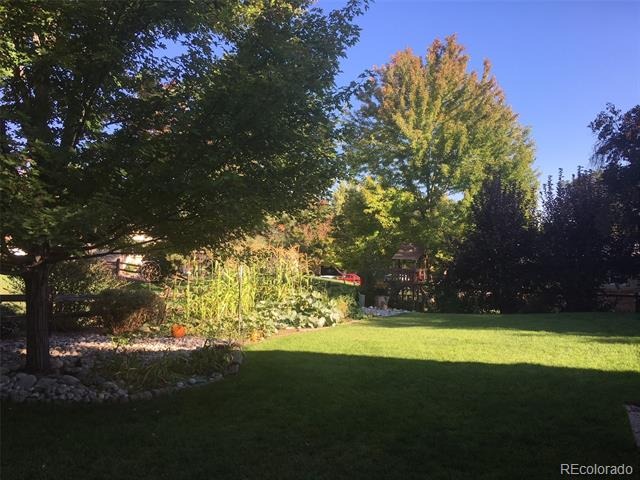
Enjoy walking or biking entirely on connected trails to Downtown Littleton or The Hudson Gardens Event Center for concerts. The fully fenced backyard is designed for both relaxation and entertaining, featuring a large patio, gas firepit, sprinkler system, and garden area. At the front entrance, a beautiful wrought-iron gated courtyard with stamped concrete creates a welcoming outdoor sitting space. Inside, the home offers five bedrooms plus an additional sixth bedroom/office, along with three bathrooms.
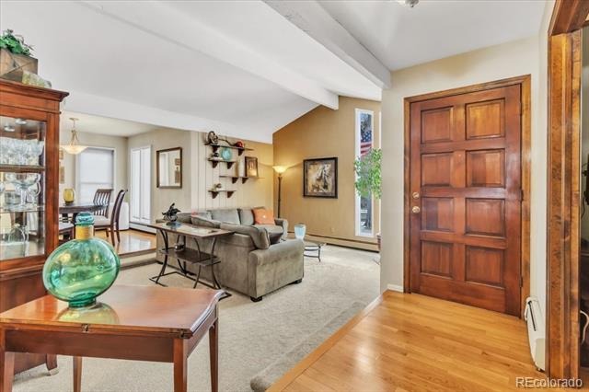
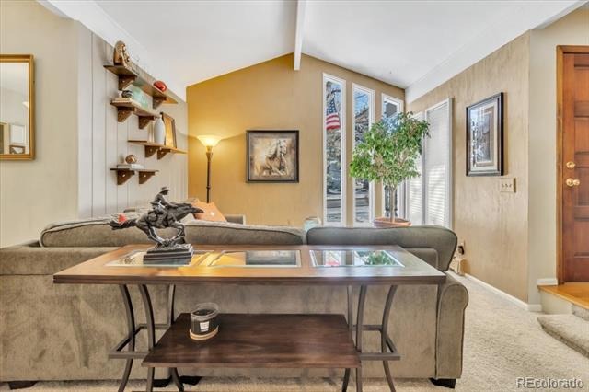
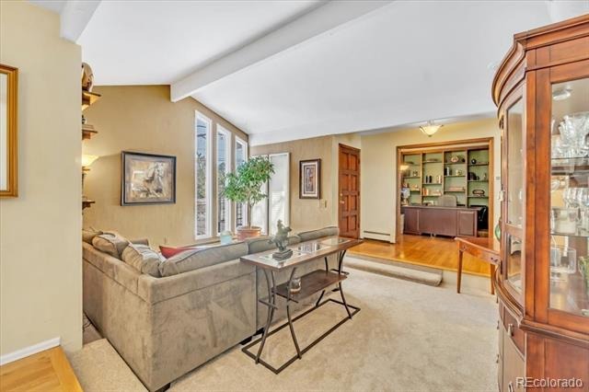
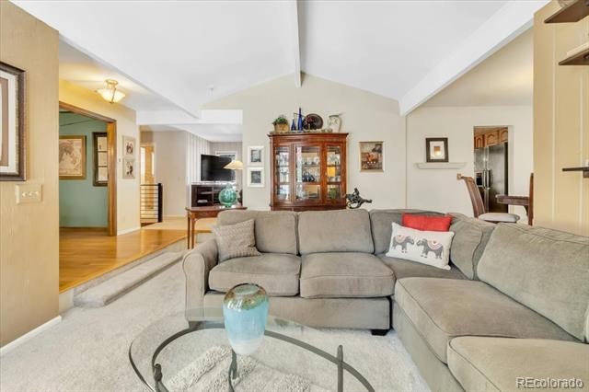
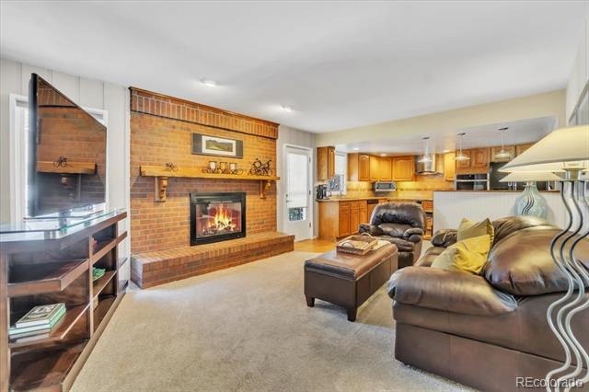
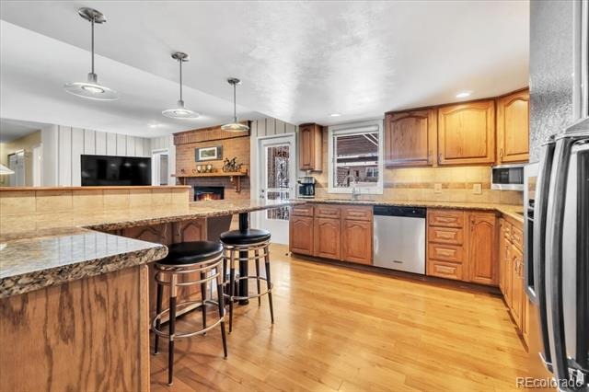
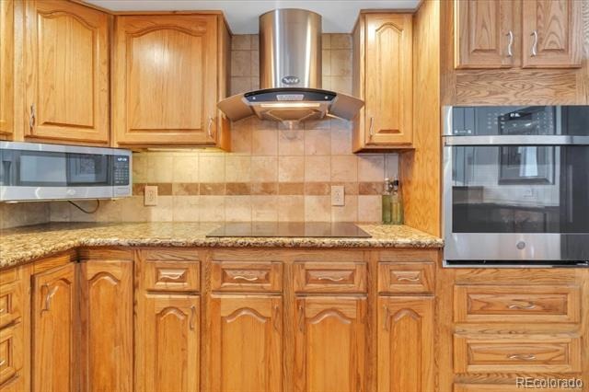
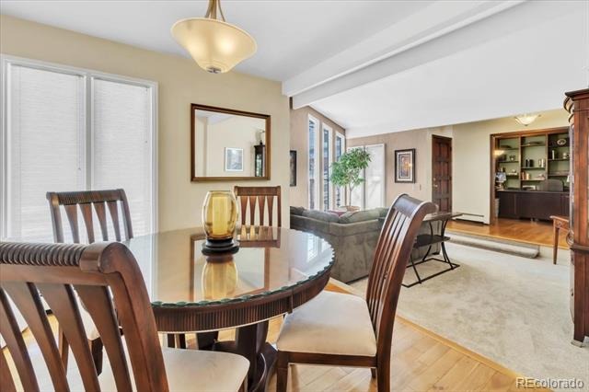
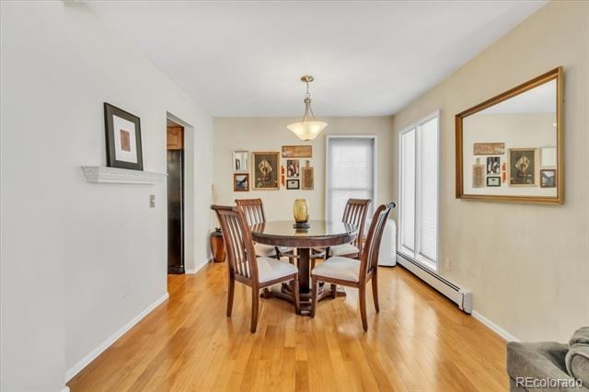
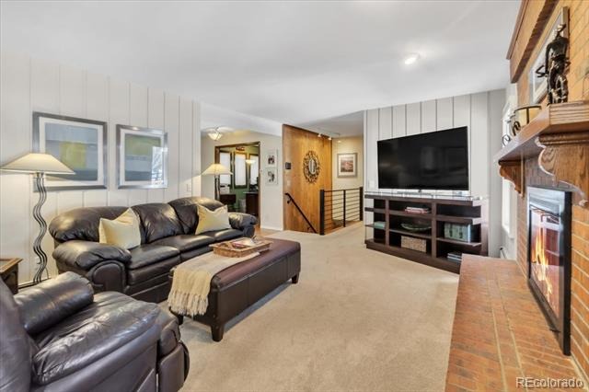
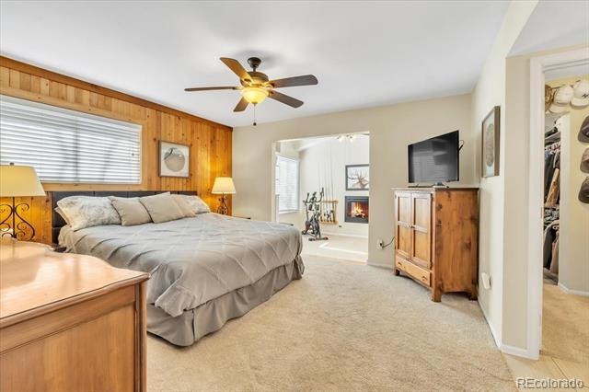
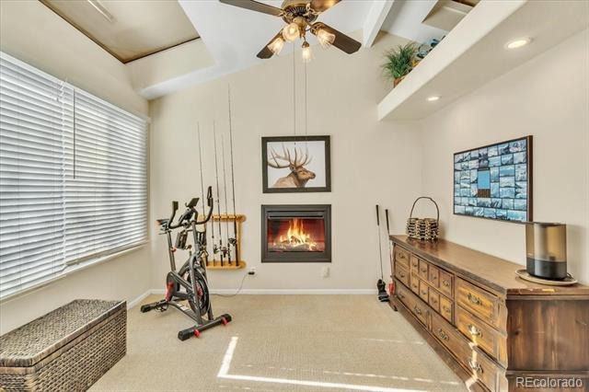
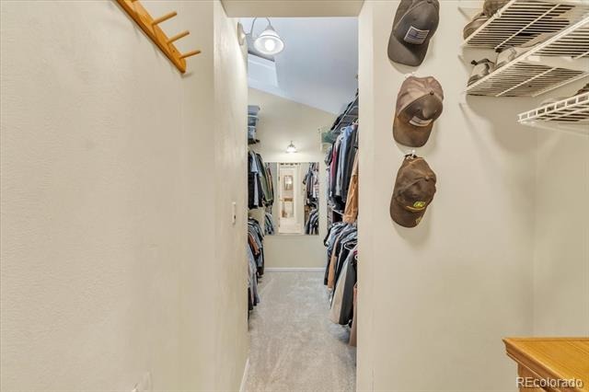
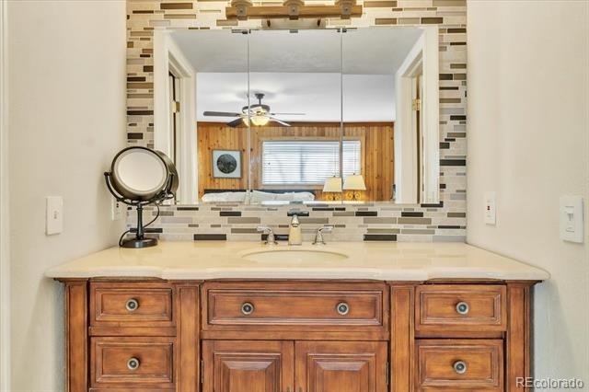
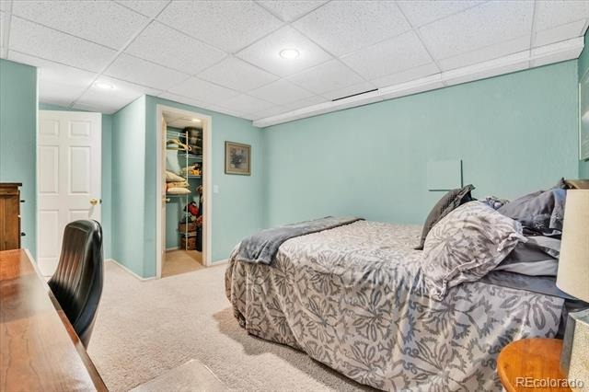
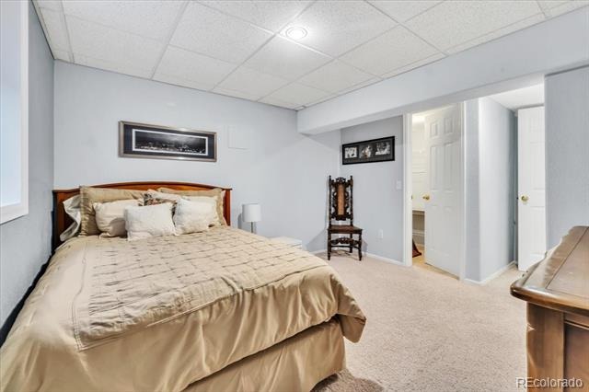
The three basement bedrooms include egress windows with attractive stone-style window wells. The main level features a kitchen with granite countertops, new oven and microwave, dining room, family room, and a large living room with vaulted ceilings. Included appliances are the refrigerator, microwave, dishwasher, range, and washer/dryer. The spacious primary suite includes a large walk-in closet and an attached sitting or workout room complete with an electric fireplace.
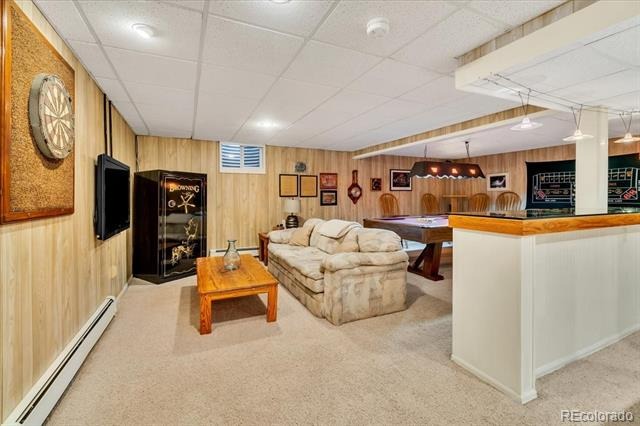
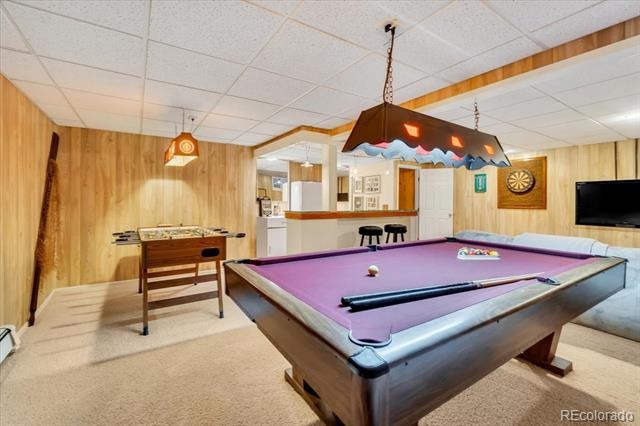
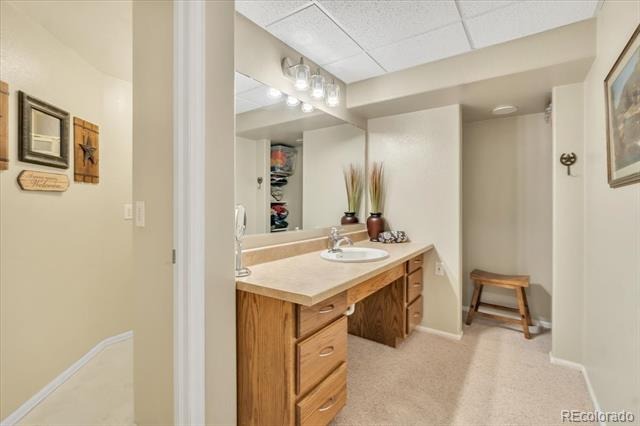
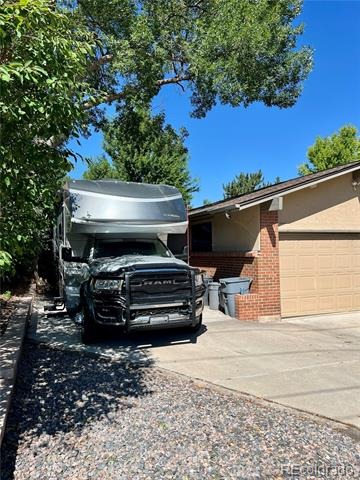
The finished basement offers a large recreation area ideal for a pool table, along with a dry bar perfect for family fun and entertaining guests. Additional features include an attic fan, 12,000 BTU A/C unit, radiant hot water heat, new water heater, and soft water system. Bring your 5th wheel, camper, boat, or trailer and park it on the RV pad located next to the two-car garage.
156 days on market
Listed by Carrie Hill · Rocky Mountain Real Estate Inc · CARRIE@RMRE-INC.COM,303-579-9449
Property Details
| Property Type | Residential |
| Sub Type | Single Family Residence |
| Status | Active |
| Price per Sq Ft | $249 |
| Subdivision | Ridgewood |
| MLS # | 3543415 |
| Days on Market | 156 |
| Bedrooms | 6 |
| Three-Quarter Baths | 3 |
| Year Built | 1973 |
| Lot Size (Sq Ft) | 11,761 |
| Acres | 0.27 |
| HOA | No |
| Annual Taxes | $4,624 |
| State | CO |
| County | Arapahoe |
| Interior Features | Built-in Features, Ceiling Fan(s), Eat-in Kitchen, Entrance Foyer, Granite Counters, Kitchen Island, Walk-In Closet(s), Wired for Data, Smoke Free |
| Heating | Heat Pump, Hot Water, Natural Gas, Radiant |
| Cooling | Attic Fan, Evaporative Cooling |
| Flooring | Carpet, Tile, Wood |
| Fireplaces | 2 |
| Fireplace Features | Electric, Family Room, Bedroom, Wood Burning |
| Appliances | Cooktop, Dishwasher, Dryer, Gas Water Heater, Microwave, Oven, Range, Range Hood, Refrigerator, Self Cleaning Oven, Washer, Water Softener |
| Exterior Features | Fire Pit, Garden, Lighting, Private Yard, Rain Gutters, Smart Irrigation, Gas Valve |
| Garage | Yes |
| Garage Spaces | 2 |
| Parking Features | Concrete |
| Roof | Composition |
| Basement | Finished |
| Lot Features | Landscaped, Level, Many Trees, Near Public Transit, Sprinklers In Front, Sprinklers In Rear |
| Architectural Style | Traditional |
| Levels | One |
| Construction | Brick, Stucco |
| Sewer | Public Sewer |
| Water Source | Public |
| Senior Community | No |
| Special Conditions | None Known |
Location
Price History
| Date | Event | Price |
|---|---|---|
| 10/18/2026 |
Price change Source: REcolorado® #3543415 |
$795,000 -3.0% $249/sqft |
| 6/5/2026 |
Listed for sale Source: REcolorado® #3543415 |
$820,000 $257/sqft |

Based on information submitted to the MLS GRID as of November 8, 2026 at 3:05 AM MST. All data is obtained from various sources and may not have been verified by broker or MLS GRID. Supplied Open House Information is subject to change without notice. All information should be independently reviewed and verified for accuracy. Properties may or may not be listed by the office/agent presenting the information.
Thank you — a Mont Haus broker will be in touch shortly.
For Mont Haus agents and staff. Sign in with your Mont Haus Microsoft account and the Agent Portal opens in a new tab.
Sign in with MicrosoftNo Microsoft account yet? Ask Nikki Boxer, who sets up portal access.