Residential · Pending
Littleton, CO 80127
3 Beds · 3 Baths · 1,538 Sq Ft
$550,000
Single Family
Property Type
0.14 acres
Lot Size
1986
Year Built
$358
Price per Sq Ft
2
Parking Spaces
$42
HOA Fee
3558112
MLS #
About This Property
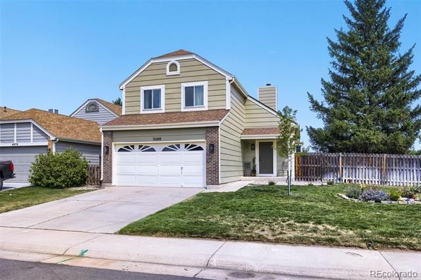
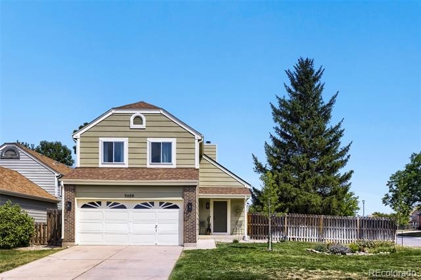
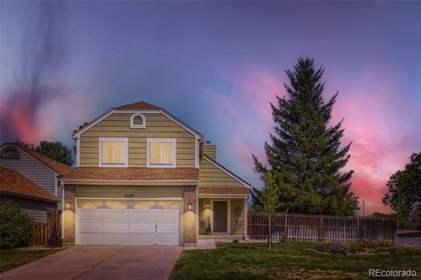
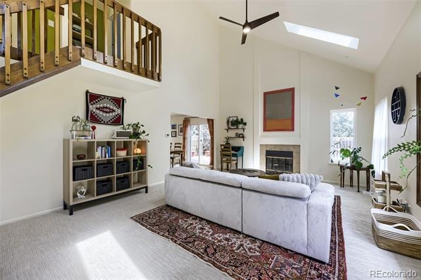
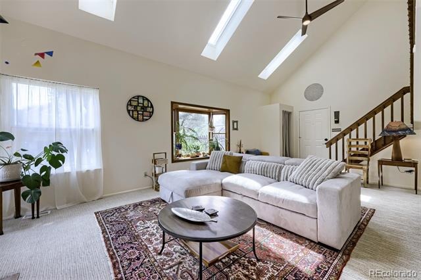
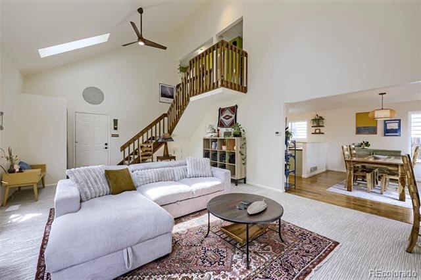
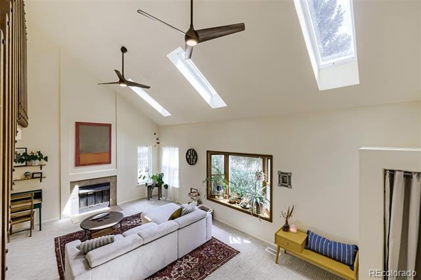
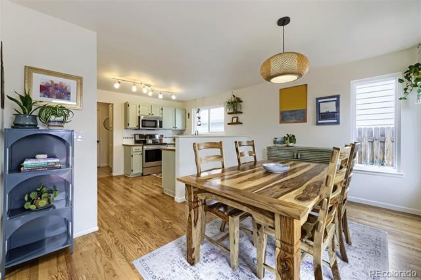
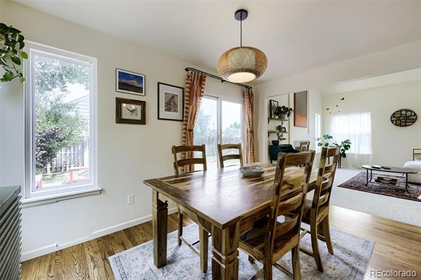
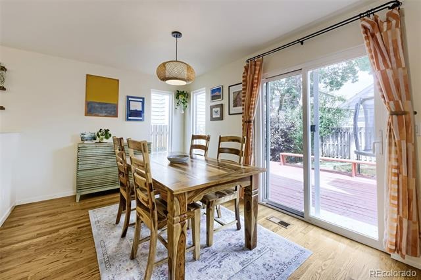
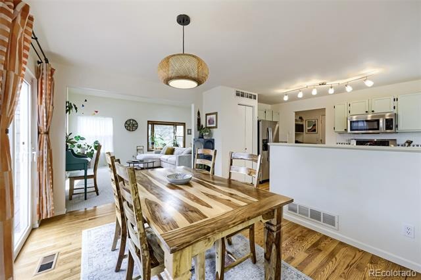
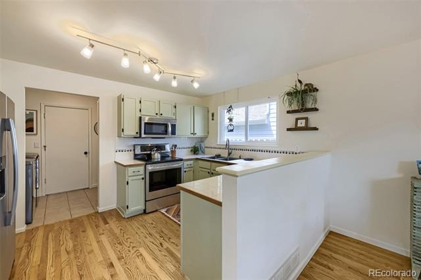
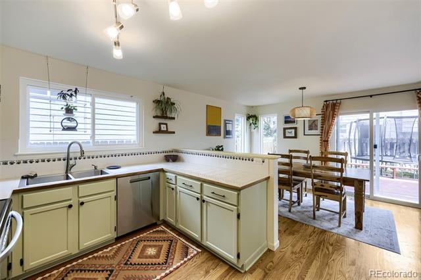
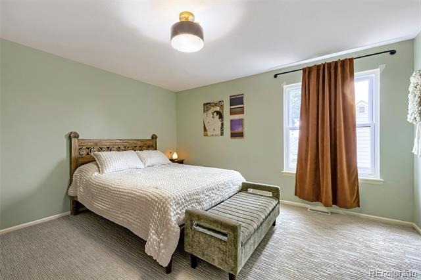
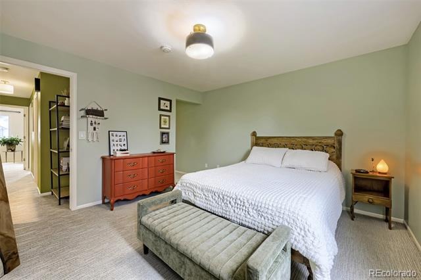
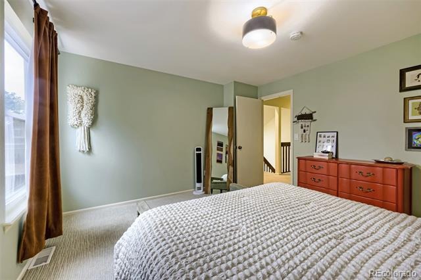
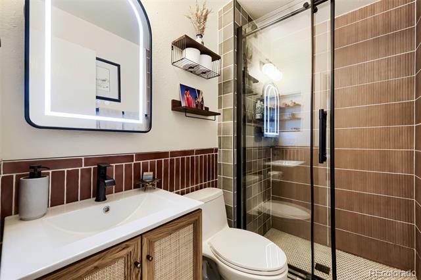
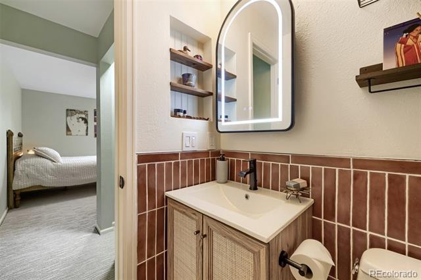
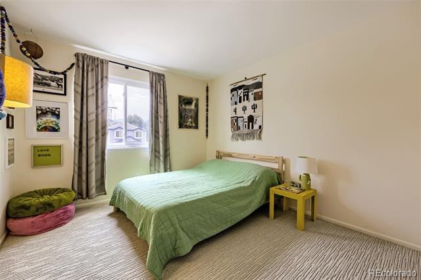
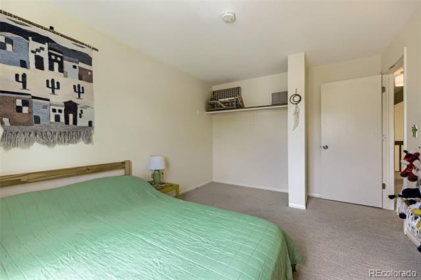
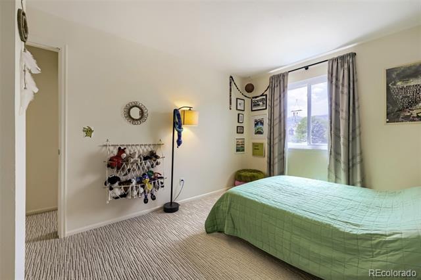
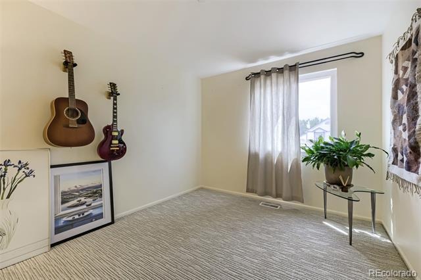
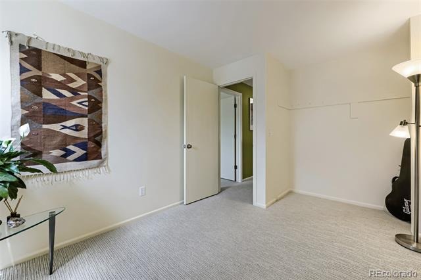
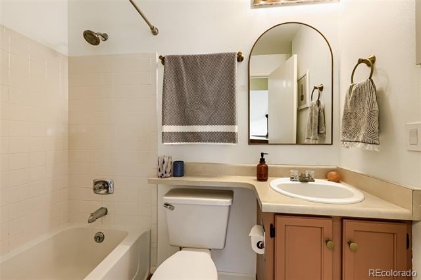
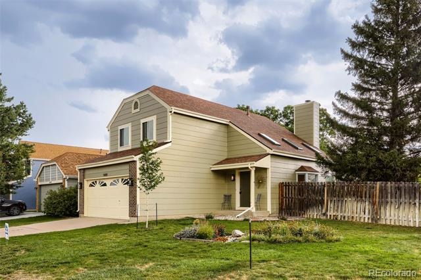
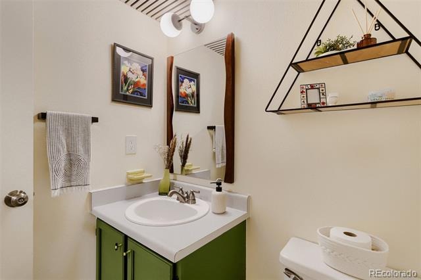
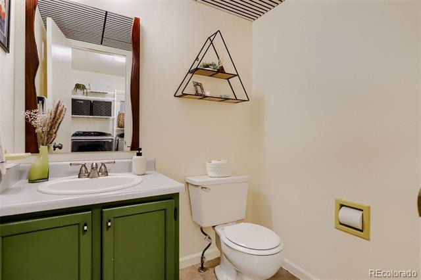
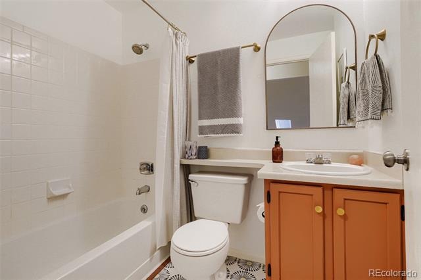
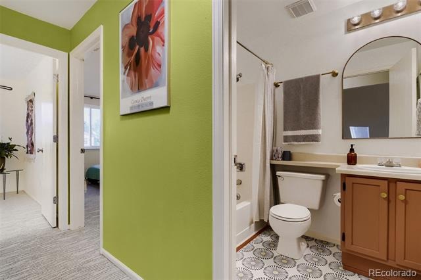
Welcome to this charming two-story home in Littleton’s Alkire Acres neighborhood! Featuring 3 bedrooms, 3 bathrooms, and an open, light-filled layout with high ceilings and a cozy fireplace. The main level seamlessly connects the living and dining spaces, ideal for everyday living and entertaining. Upstairs offers a primary suite complete with an ensuite bath, plus two additional bedrooms and a full bath.
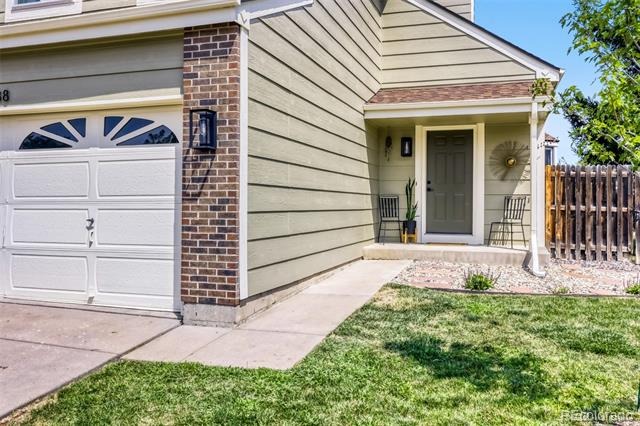
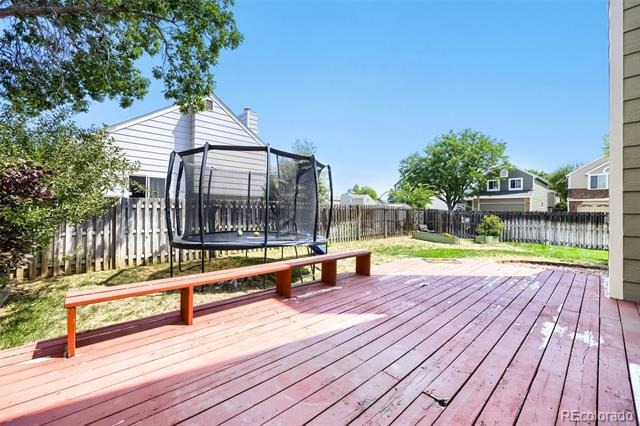
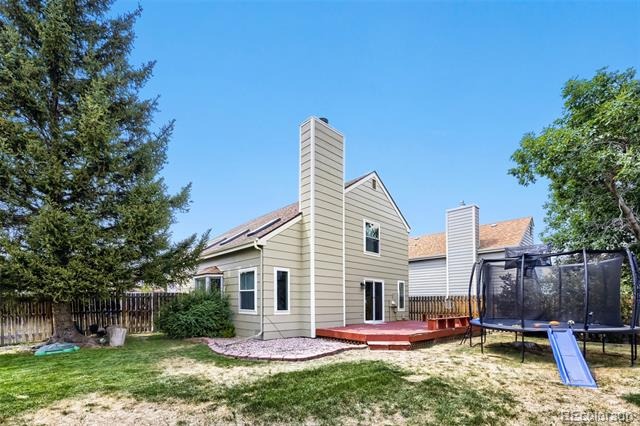
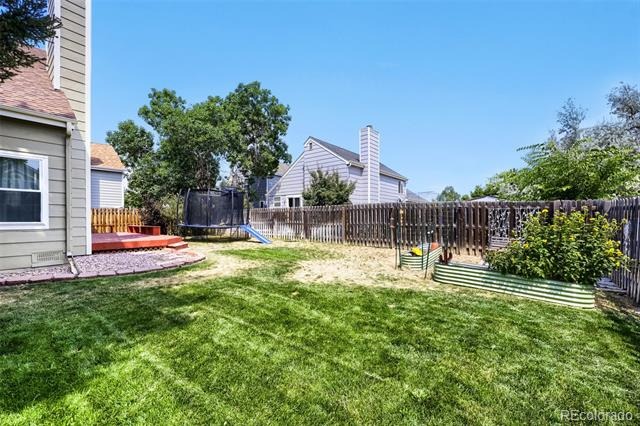
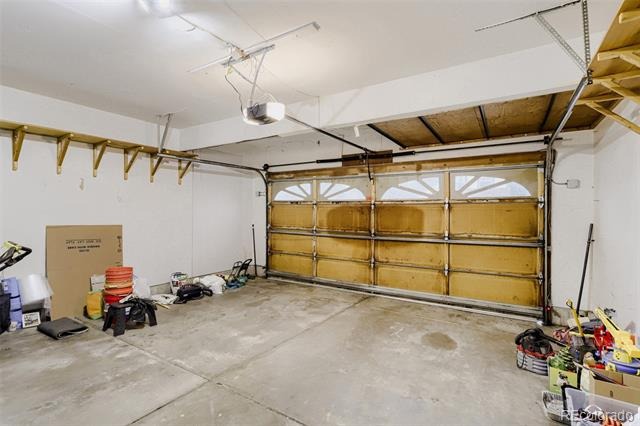
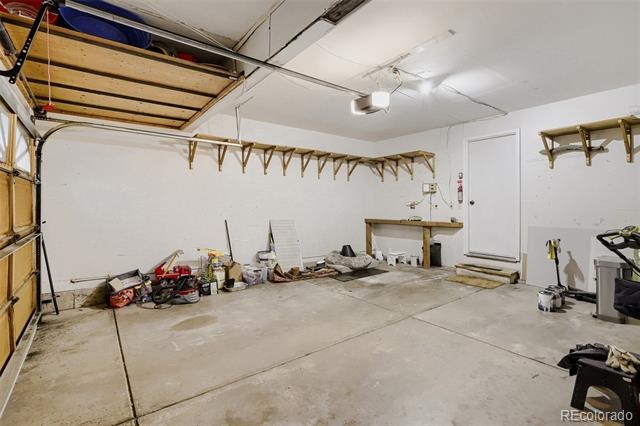
Outside, enjoy a private, fully fenced backyard situated on a generous 6,270+ sq ft lot with a spacious patio area and an attached 2-car garage. Major Improvements: New windows (excluding bay window) 2023, New exterior paint 2026, New hot water heater 2026, And New Garage door opener 2026. Enjoy convenient pedestrian access with connected sidewalks directly leading to nearby schools, quick access to mountain adventures, plus seamless transit and commuter connections to Golden, Morrison, Lakewood, and Downtown Denver via nearby C-470 and Highway 285. Buyer to verify all information.
91 days on market
Listed by Kevin Chavarria, Sellstate ACE Properties · kevinchavarria@kevinsellshomes.org and John Werkmeister, Sellstate ACE Realty
Property Details
| Property Type | Residential |
| Sub Type | Single Family Residence |
| Status | Pending |
| Price per Sq Ft | $358 |
| Subdivision | Alkire Acres |
| MLS # | 3558112 |
| Days on Market | 91 |
| Bedrooms | 3 |
| Full Baths | 1 |
| Half Baths | 1 |
| Three-Quarter Baths | 1 |
| Year Built | 1986 |
| Lot Size (Sq Ft) | 6,273 |
| Acres | 0.14 |
| HOA | Yes |
| HOA Fee | $42 |
| Annual Taxes | $3,496 |
| State | CO |
| County | Jefferson |
| Zoning | P-D |
| Interior Features | Ceiling Fan(s), High Ceilings, Vaulted Ceiling(s) |
| Heating | Forced Air |
| Cooling | Central Air |
| Flooring | Carpet, Wood |
| Fireplaces | 1 |
| Fireplace Features | Living Room, Wood Burning |
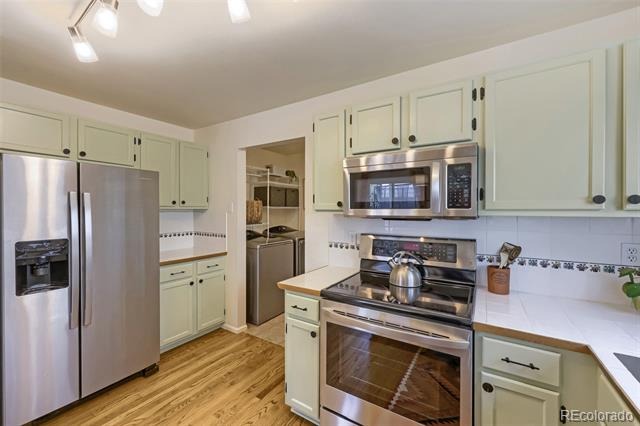
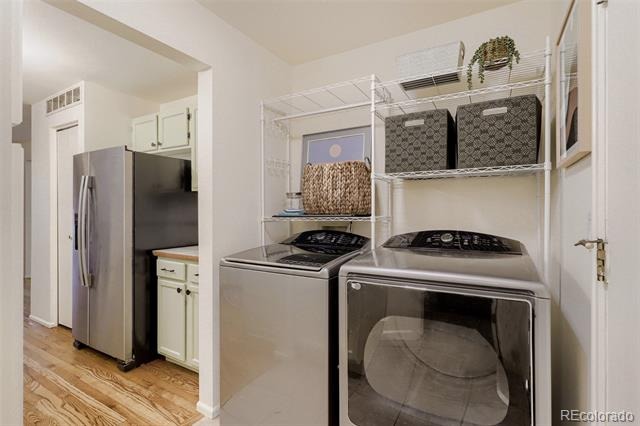
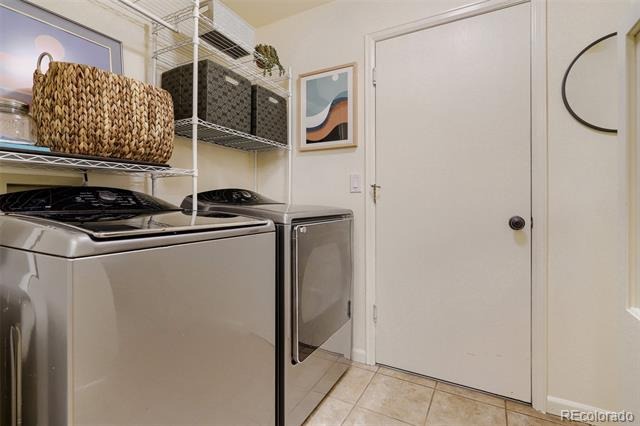
| Appliances | Dishwasher, Disposal, Dryer, Microwave, Oven, Refrigerator, Washer |
| Garage | Yes |
| Garage Spaces | 2 |
| Parking Features | Concrete |
| Roof | Composition |
| Basement | Crawl Space |
| Lot Features | Corner Lot |
| Architectural Style | Traditional |
| Levels | Two |
| Construction | Wood Siding |
| Sewer | Public Sewer |
| Water Source | Public |
| Senior Community | No |
| Special Conditions | None Known |
Location
Price History
| Date | Event | Price |
|---|---|---|
| 10/9/2026 |
Pending Source: REcolorado® #3558112 |
— |
| 8/12/2026 |
Listed for sale Source: REcolorado® #3558112 |
$550,000 $358/sqft |

Based on information submitted to the MLS GRID as of November 11, 2026 at 12:01 AM MST. All data is obtained from various sources and may not have been verified by broker or MLS GRID. Supplied Open House Information is subject to change without notice. All information should be independently reviewed and verified for accuracy. Properties may or may not be listed by the office/agent presenting the information.
Thank you — a Mont Haus broker will be in touch shortly.
For Mont Haus agents and staff. Sign in with your Mont Haus Microsoft account and the Agent Portal opens in a new tab.
Sign in with MicrosoftNo Microsoft account yet? Ask Nikki Boxer, who sets up portal access.