Residential · Under Contract
Castle Rock, CO 80109
5 Beds · 4 Baths · 3,655 Sq Ft
$805,000
Single Family
Property Type
0.14 acres
Lot Size
2006
Year Built
$220
Price per Sq Ft
3
Parking Spaces
$272
HOA Fee
3558755
MLS #
About This Property
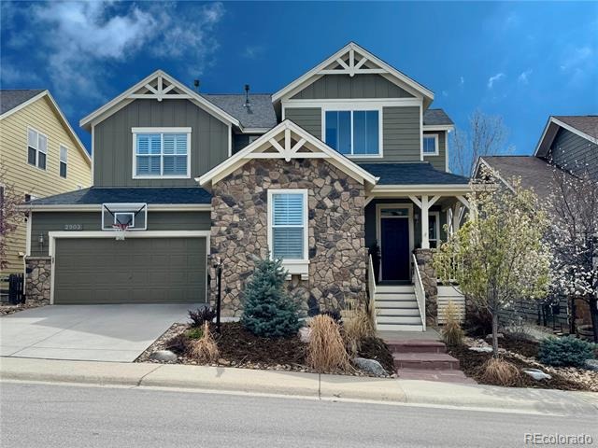
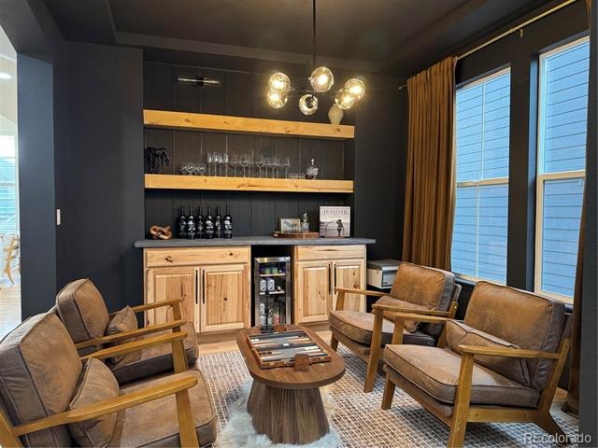
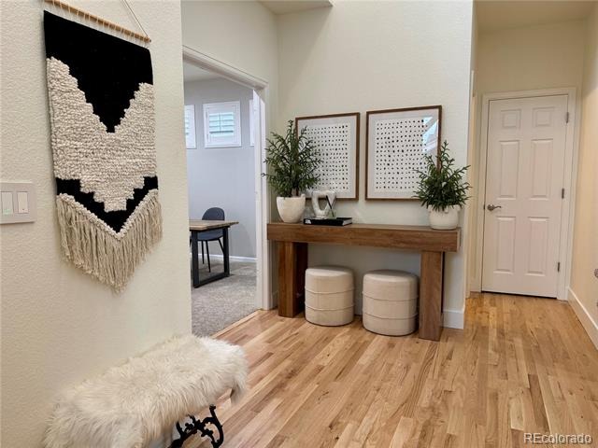
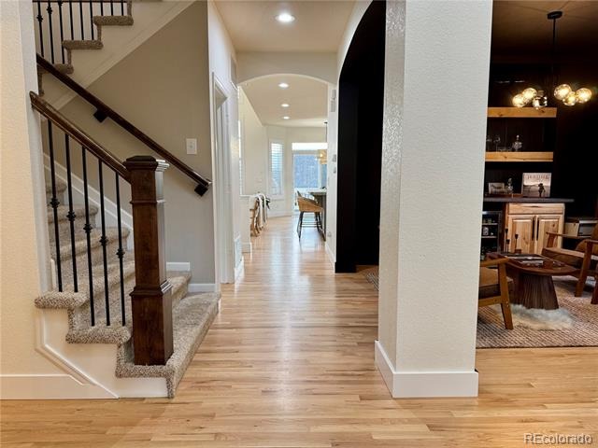
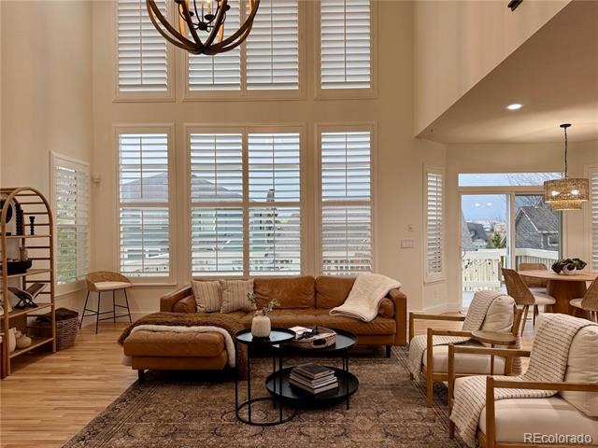
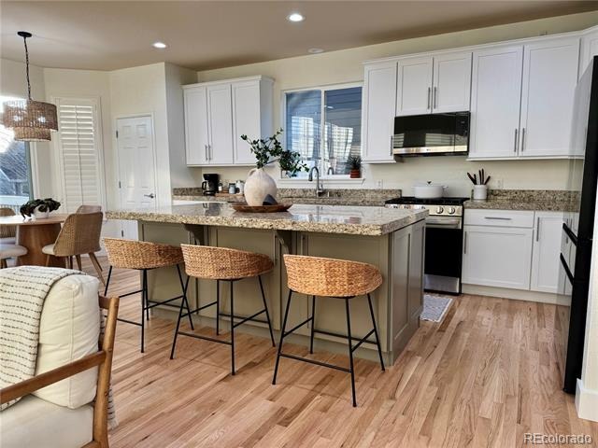
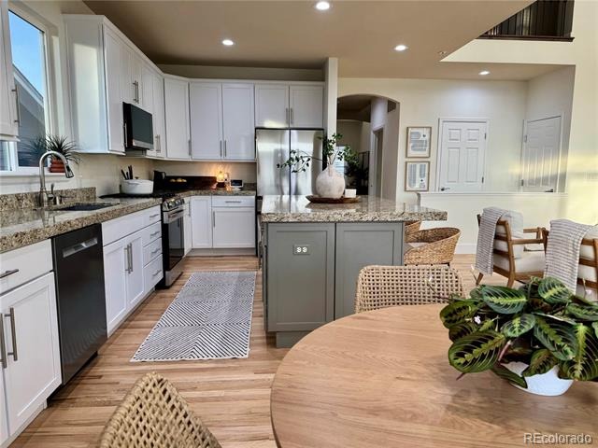
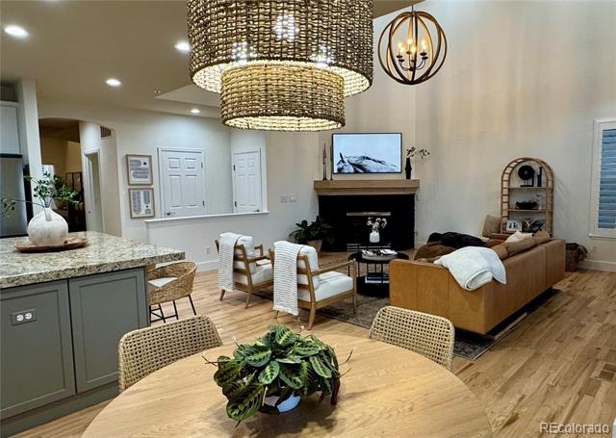
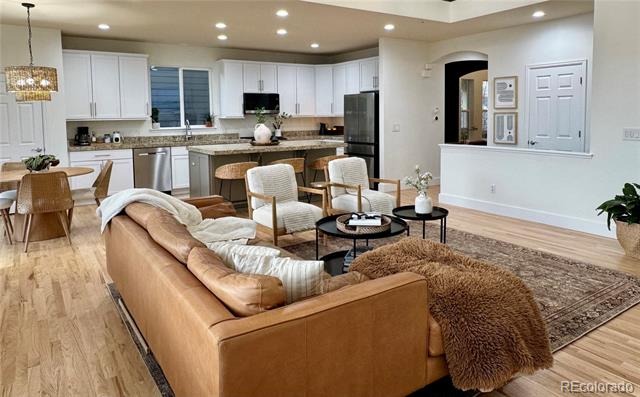
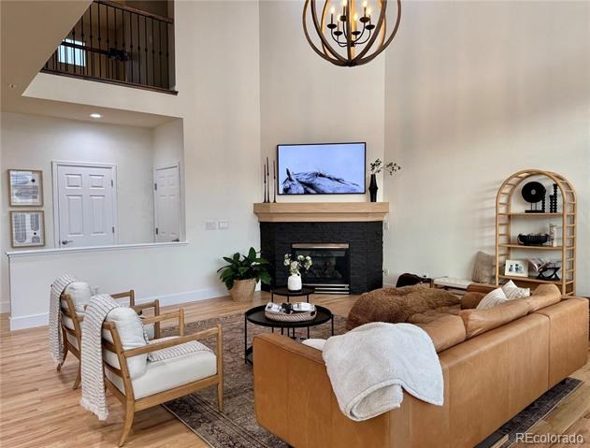
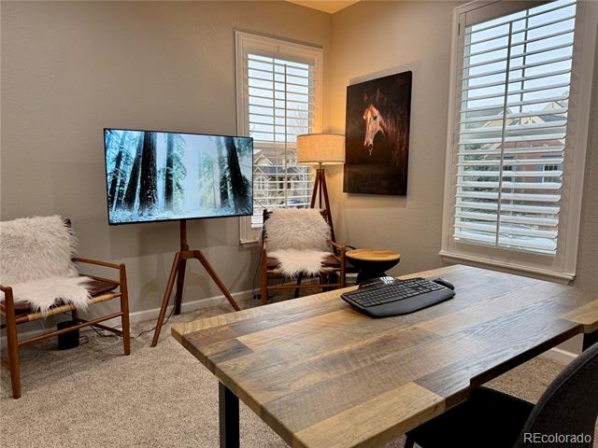
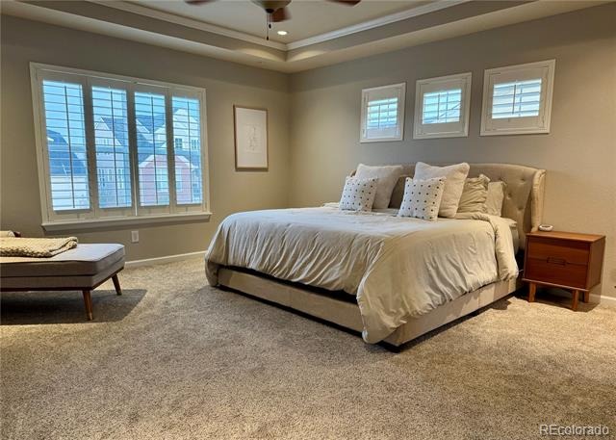
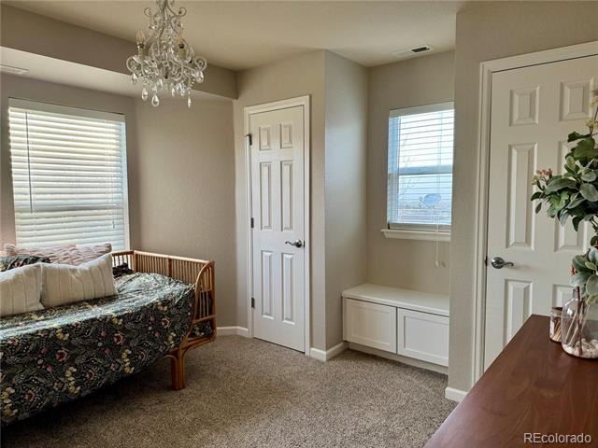
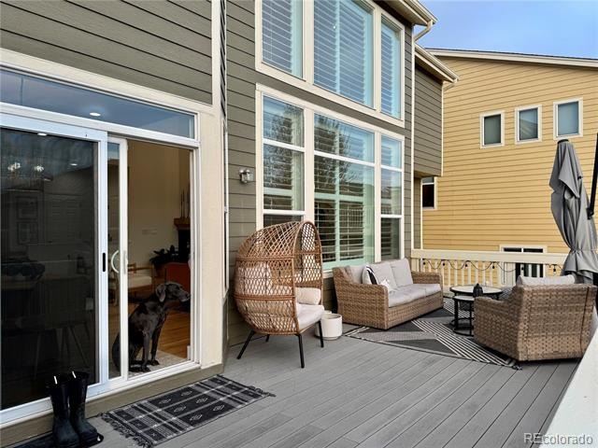
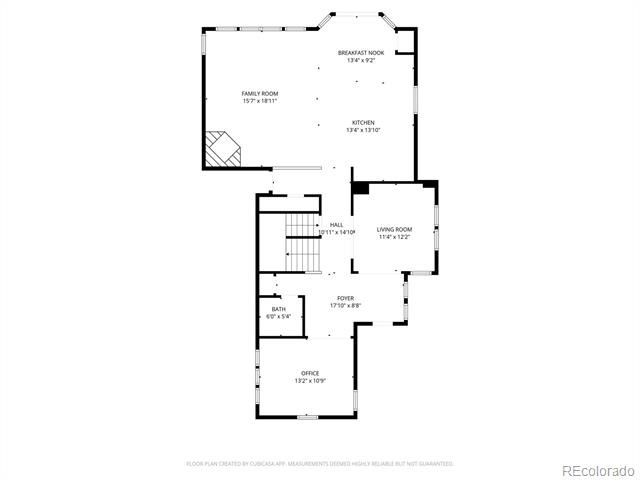
Move right into this beautifully updated 5-bedroom, 3.5-bath home featuring a finished walkout basement and exceptional indoor-outdoor living. The home boasts an open floor plan with large great room, eat-in kitchen, coffee & cocktails lounge, den/study, newly refinished hardwood floors, freshly painted interior, shutter clad windows and an abundance of natural light. The space is open and expansive yet cozy and welcoming at the same time. The kitchen has granite countertops and new appliances, soft-close cabinetry, dedicated pantry and island seating.
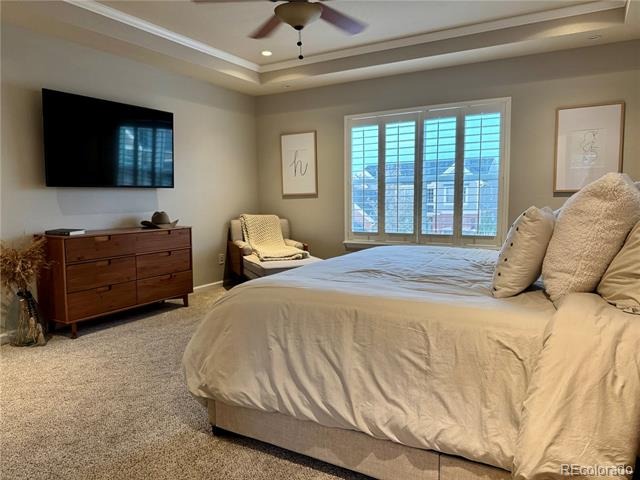
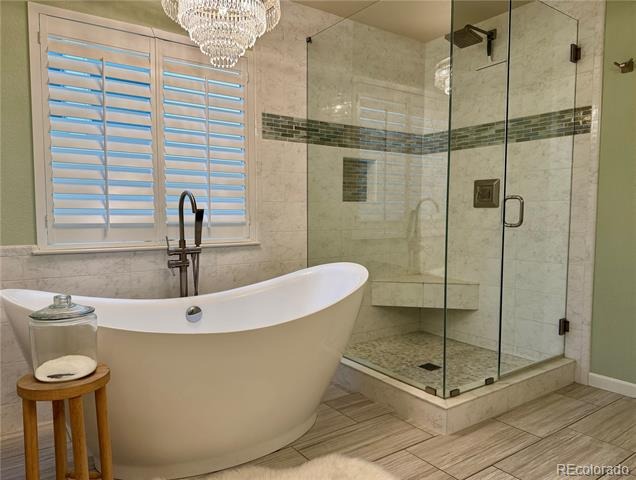
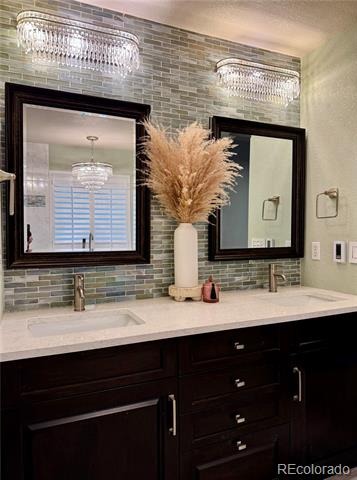
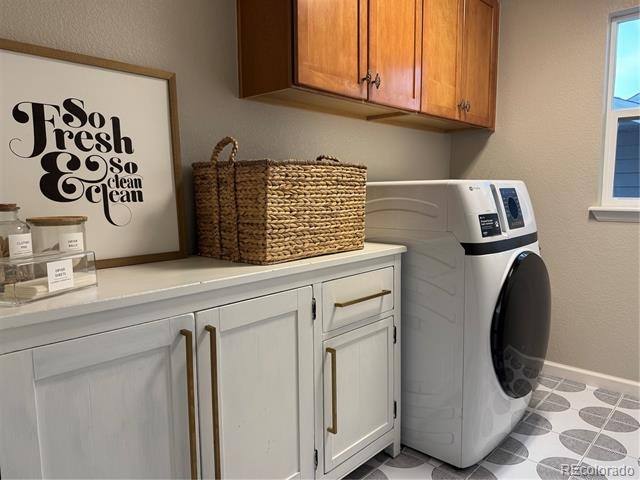
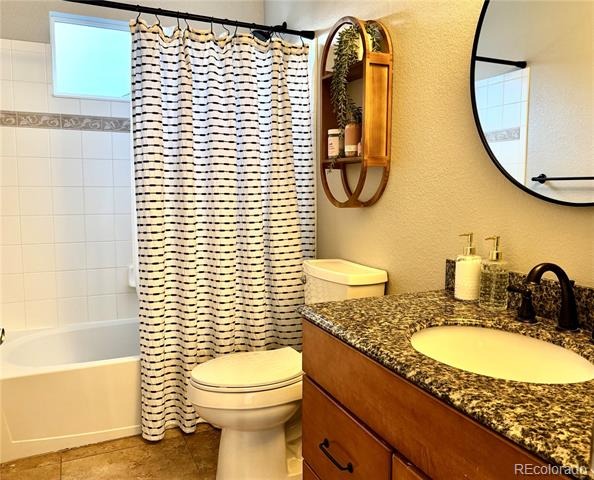
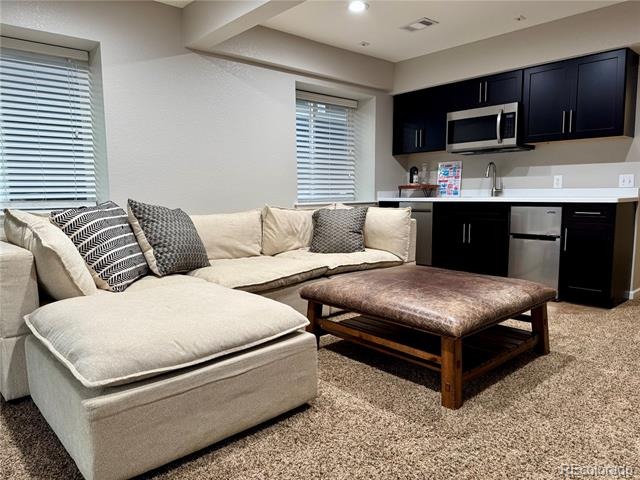
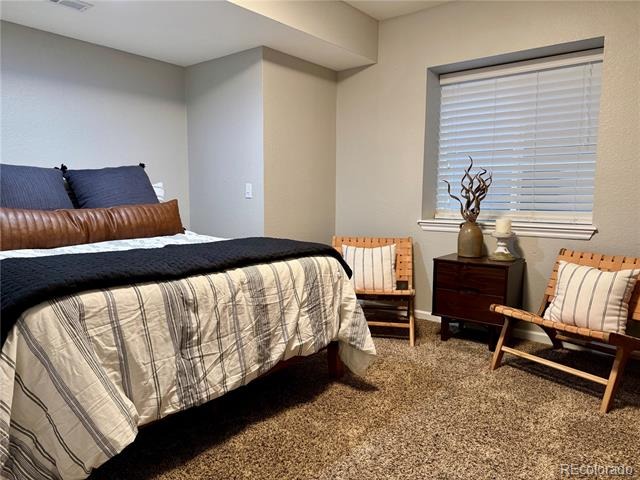
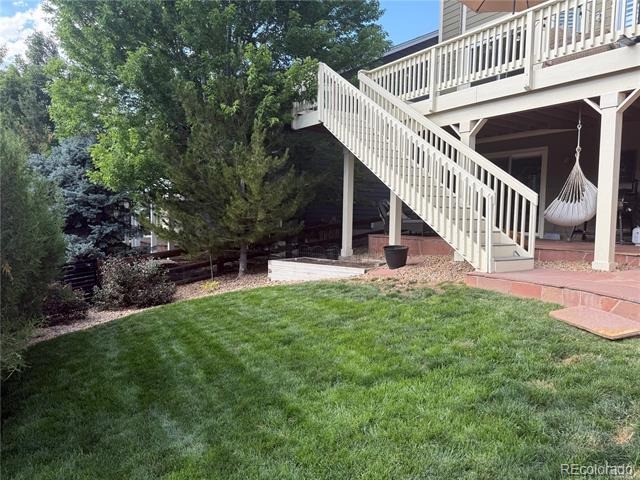
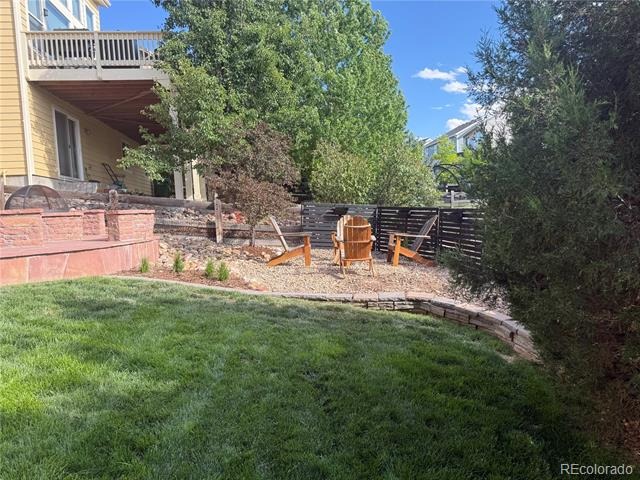
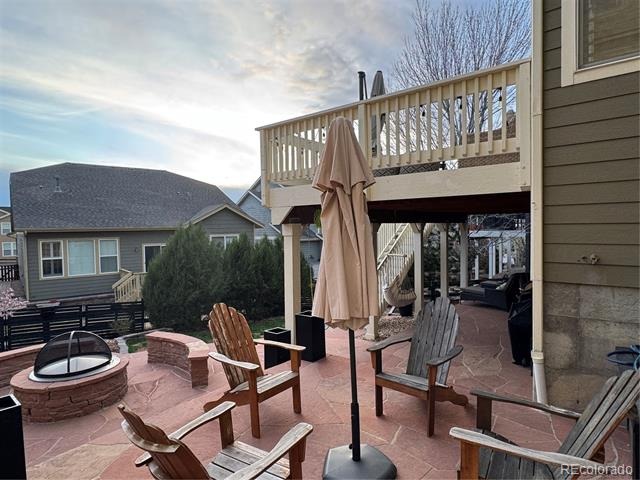
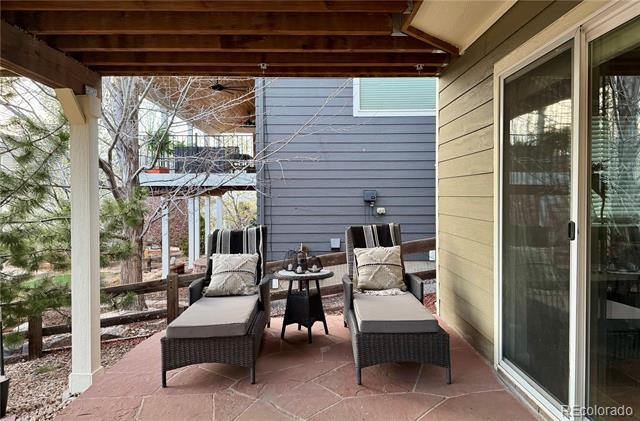
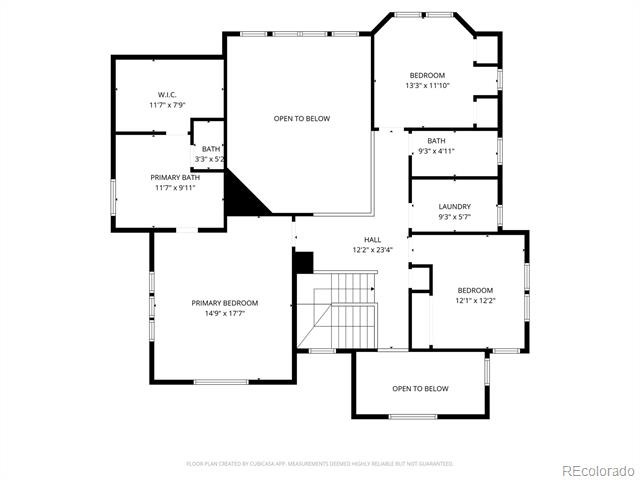
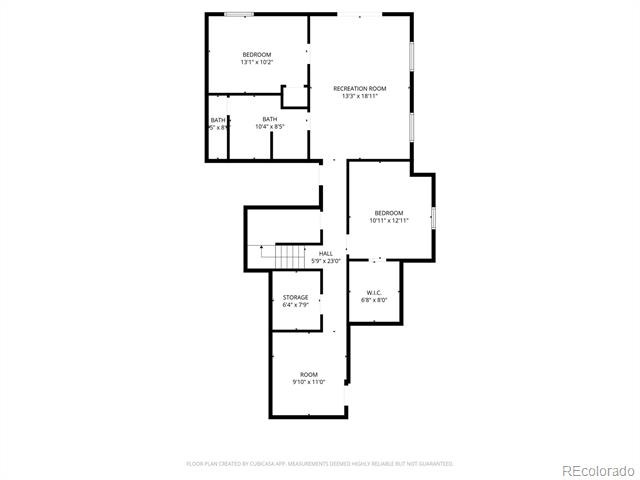
Upstairs you'll find a spacious primary suite with loads of space, and an en suite bathroom featuring heated tile floors, a freestanding soaker tub, private water closet, double vanity, walk-in shower and large closet. The laundry is also located on the upper level for added convenience, as well as an additional two bedrooms and full bath in the hall. The walkout basement is finished extending your living space with two additional bedrooms, a full bath with shower and jetted tub, and a den with a wet bar complete with microwave and dishwasher. You’ll also find a dedicated flex/workout room with padded flooring and a fun, finished under-stair play area with a “secret tunnel.” Enjoy Colorado living at its best with a massive west-facing Trex deck and a multi-level stone patio featuring a built-in fire pit and seating walls—perfect for entertaining or relaxing while taking in the mountain views.
Castle Rock continues to be one of the most sought-after places to live in the Denver metro area with it's small-town charm coupled with modern conveniences. Nestled between Denver and Colorado Springs, Castle Rock has a vibrant, historic downtown, highly-rated schools, community events year-round, local shops, dining, and entertainment. The Meadows residents enjoy access to hiking trails, mountain bike trails, parks, The Grange pool, Taft house pool. tennis courts, and open spaces.
214 days on market
Listed by Wendy Crist · Equity Colorado Real Estate · wendy@thehappeninghome.com
Property Details
| Property Type | Residential |
| Sub Type | Single Family Residence |
| Status | Active Under Contract |
| Price per Sq Ft | $220 |
| Subdivision | The Meadows |
| MLS # | 3558755 |
| Days on Market | 214 |
| Bedrooms | 5 |
| Full Baths | 3 |
| Half Baths | 1 |
| Year Built | 2006 |
| Lot Size (Sq Ft) | 6,142 |
| Acres | 0.14 |
| HOA | Yes |
| HOA Fee | $272 |
| Annual Taxes | $5,070 |
| State | CO |
| County | Douglas |
| Interior Features | Ceiling Fan(s), Eat-in Kitchen, Granite Counters, High Ceilings, Kitchen Island, Open Floorplan, Pantry, Jet Action Tub, Primary Suite |
| Heating | Forced Air |
| Cooling | Central Air |
| Flooring | Carpet, Wood |
| Fireplaces | 1 |
| Fireplace Features | Great Room |
| Appliances | Bar Fridge, Dishwasher, Disposal, Microwave, Range, Refrigerator, Washer |
| Exterior Features | Fire Pit, Private Yard, Rain Gutters |
| Garage | Yes |
| Garage Spaces | 3 |
| Roof | Composition |
| Basement | Bath/Stubbed, Finished, Sump Pump, Walk-Out Access |
| Levels | Two |
| Construction | Other |
| Sewer | Public Sewer |
| Water Source | Public |
| Senior Community | No |
| Special Conditions | None Known |
Location
Price History
| Date | Event | Price |
|---|---|---|
| 10/1/2026 |
Active Under Contract Source: REcolorado® #3558755 |
— |
| 4/8/2026 |
Listed for sale Source: REcolorado® #3558755 |
$805,000 +0.6% $220/sqft |
| 4/7/2025 |
Sold Source: REcolorado® #3712296 |
$800,000 -1.8% $219/sqft |
| 2/20/2025 |
Listed for sale Source: REcolorado® #3712296 |
$815,000 $223/sqft |

Based on information submitted to the MLS GRID as of November 7, 2026 at 11:33 PM MST. All data is obtained from various sources and may not have been verified by broker or MLS GRID. Supplied Open House Information is subject to change without notice. All information should be independently reviewed and verified for accuracy. Properties may or may not be listed by the office/agent presenting the information.
Thank you — a Mont Haus broker will be in touch shortly.
For Mont Haus agents and staff. Sign in with your Mont Haus Microsoft account and the Agent Portal opens in a new tab.
Sign in with MicrosoftNo Microsoft account yet? Ask Nikki Boxer, who sets up portal access.