Residential · Active
Wheat Ridge, CO 80033
3 Beds · 3 Baths · 1,635 Sq Ft
$410,000
Townhouse
Property Type
0.04 acres
Lot Size
1998
Year Built
$251
Price per Sq Ft
2
Parking Spaces
$325
HOA Fee
3562767
MLS #
About This Property
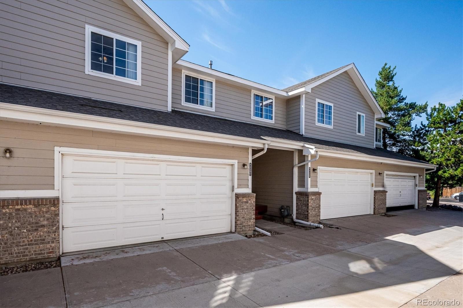
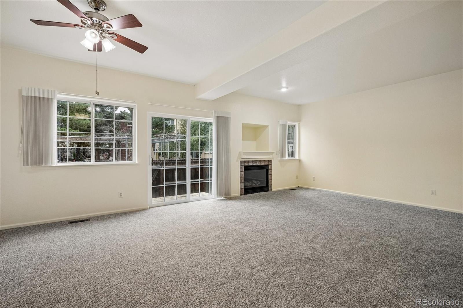
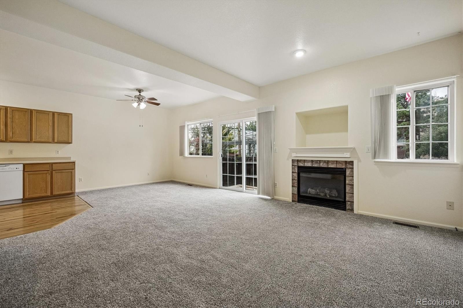
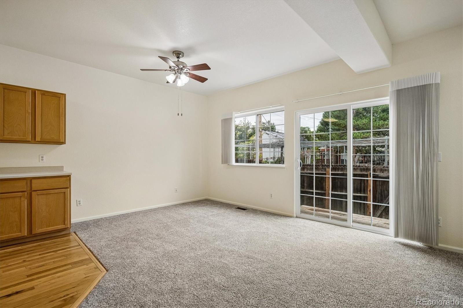
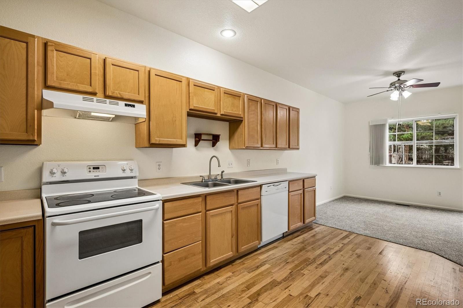
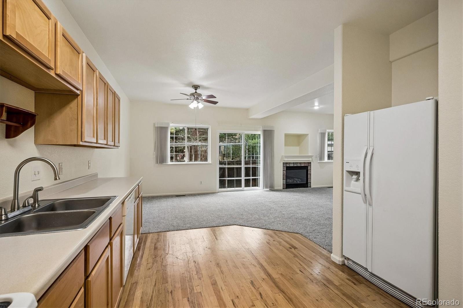
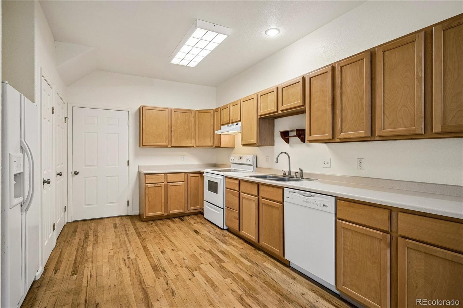
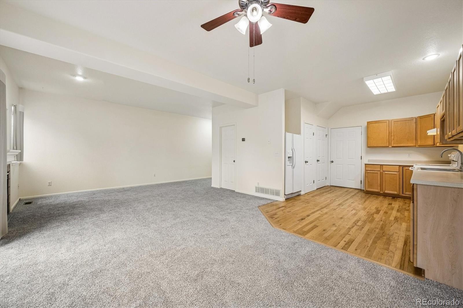
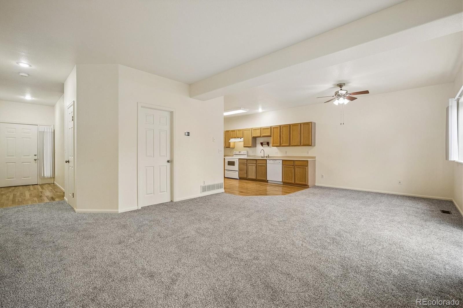
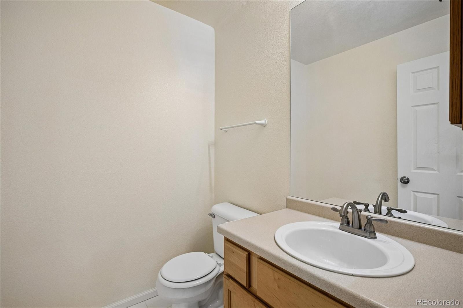
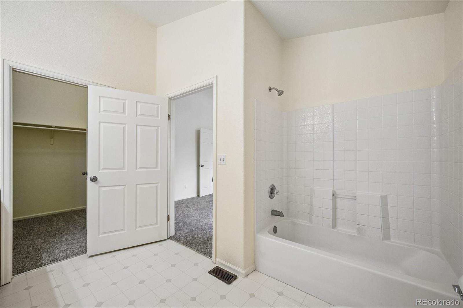
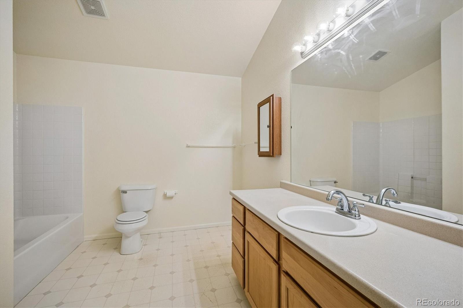
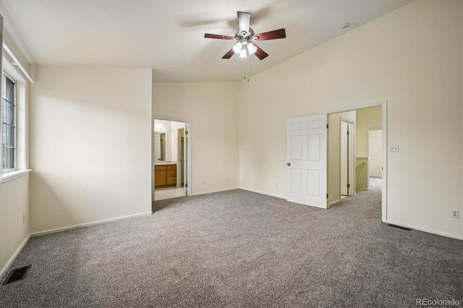
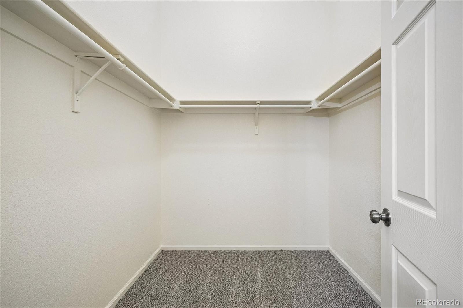
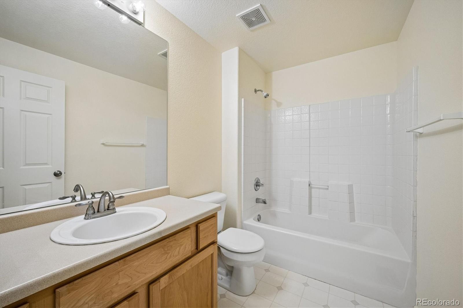
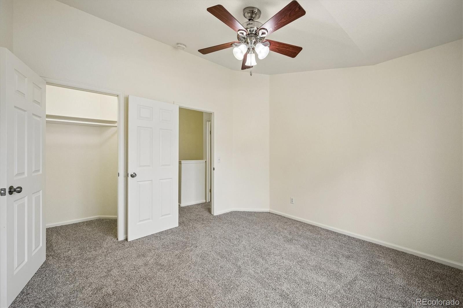
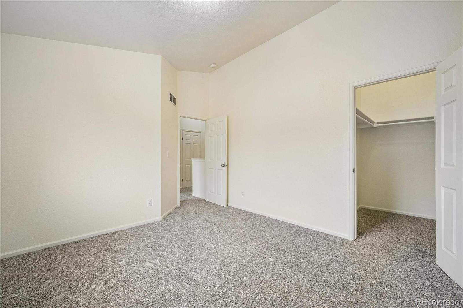
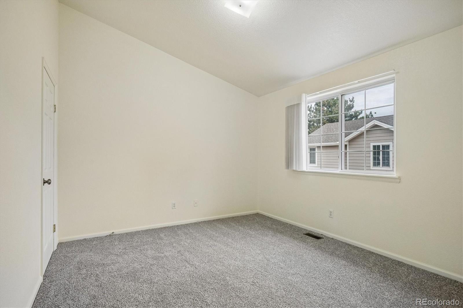
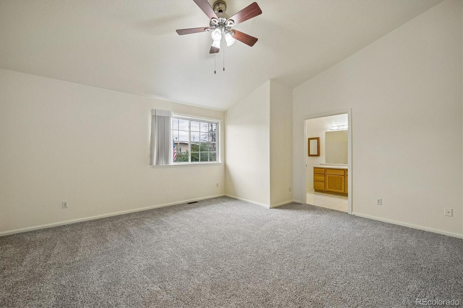
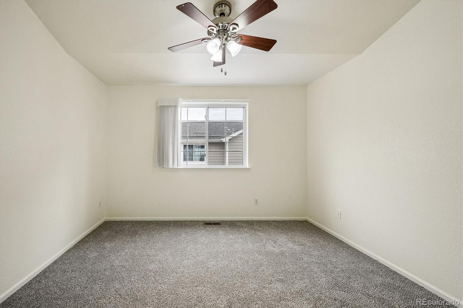
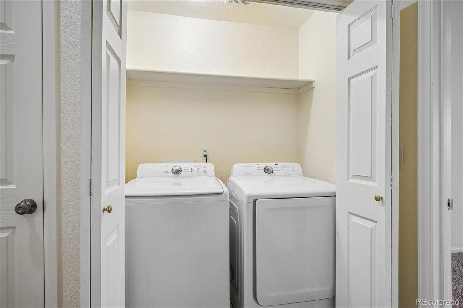
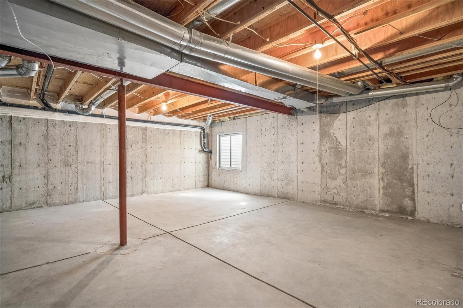
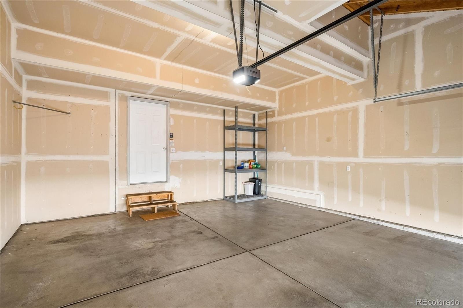
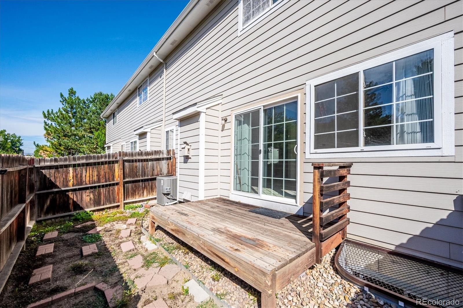
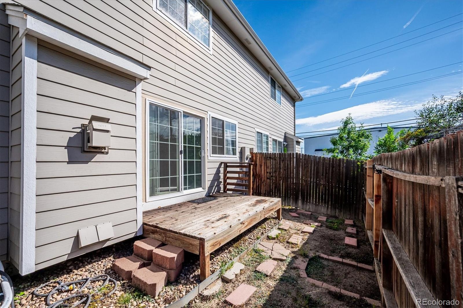
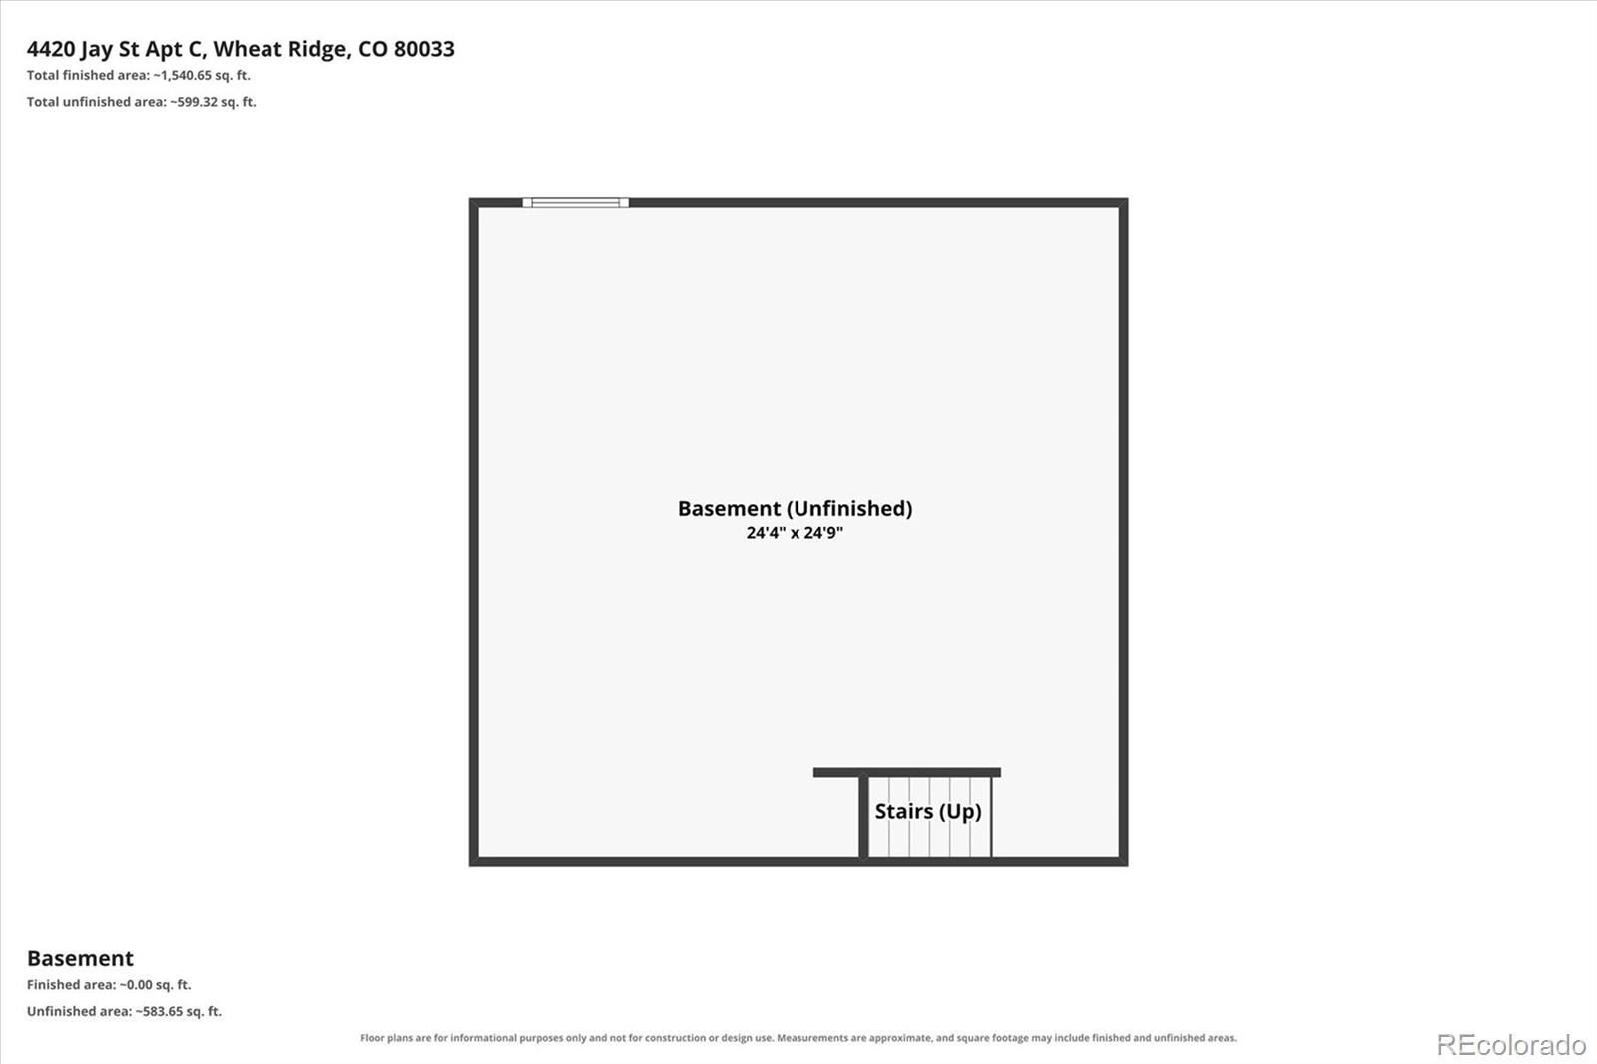
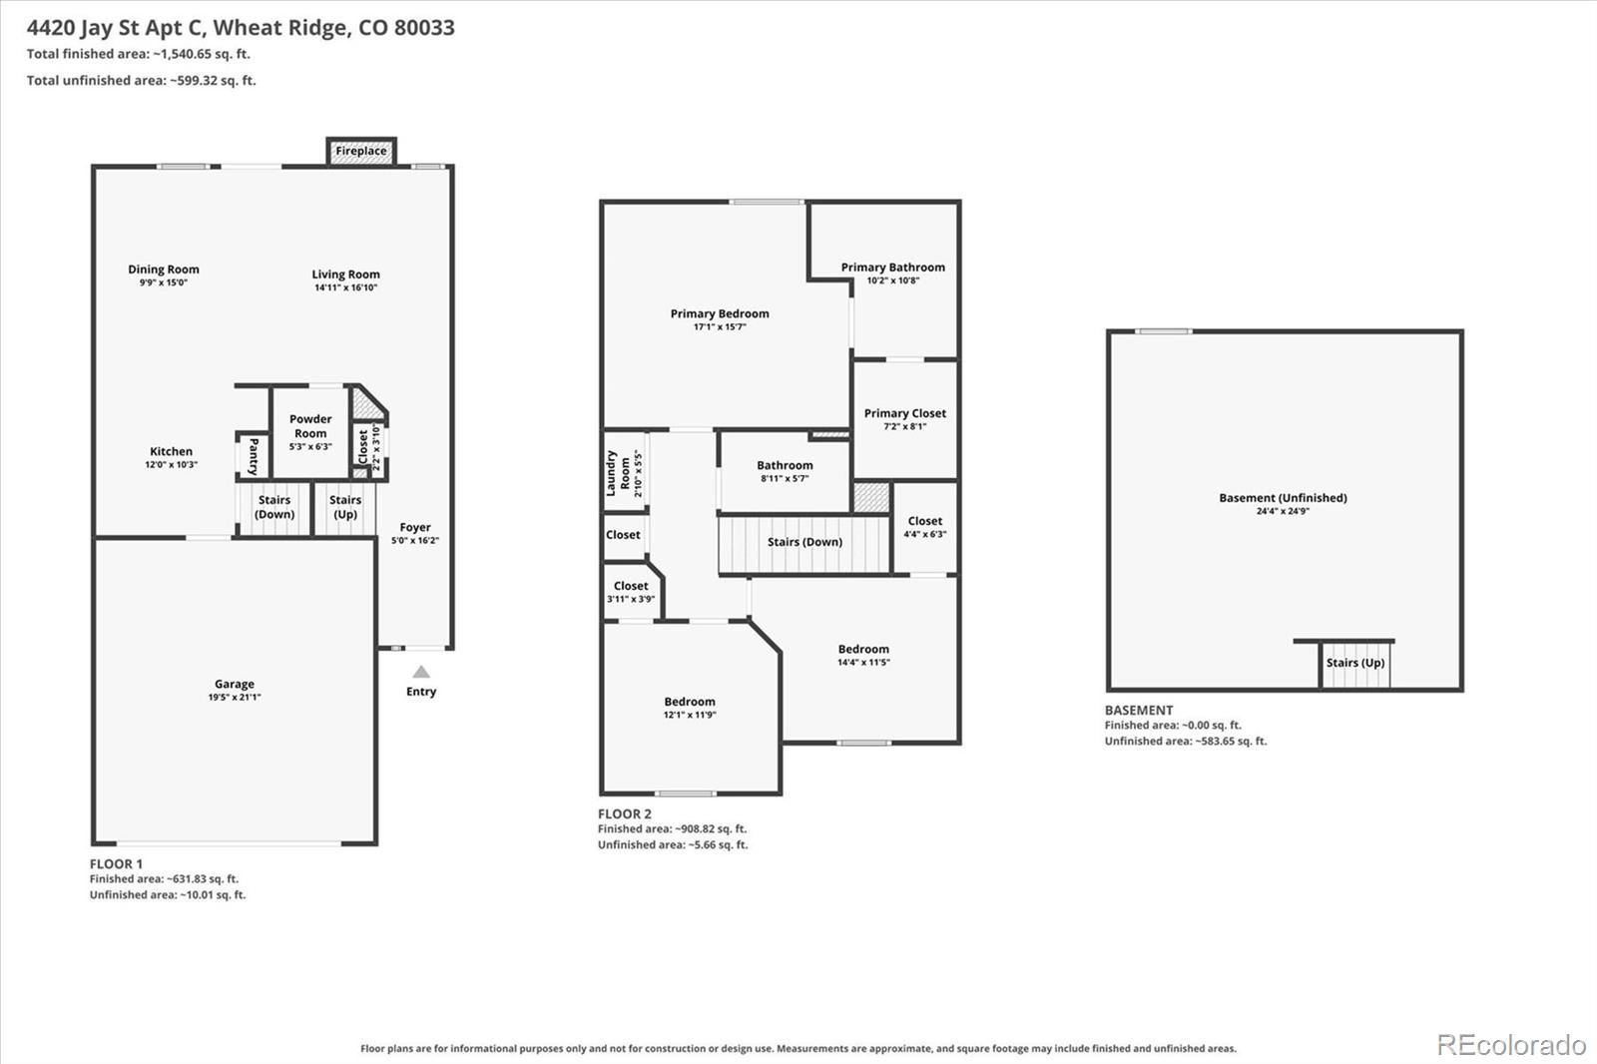
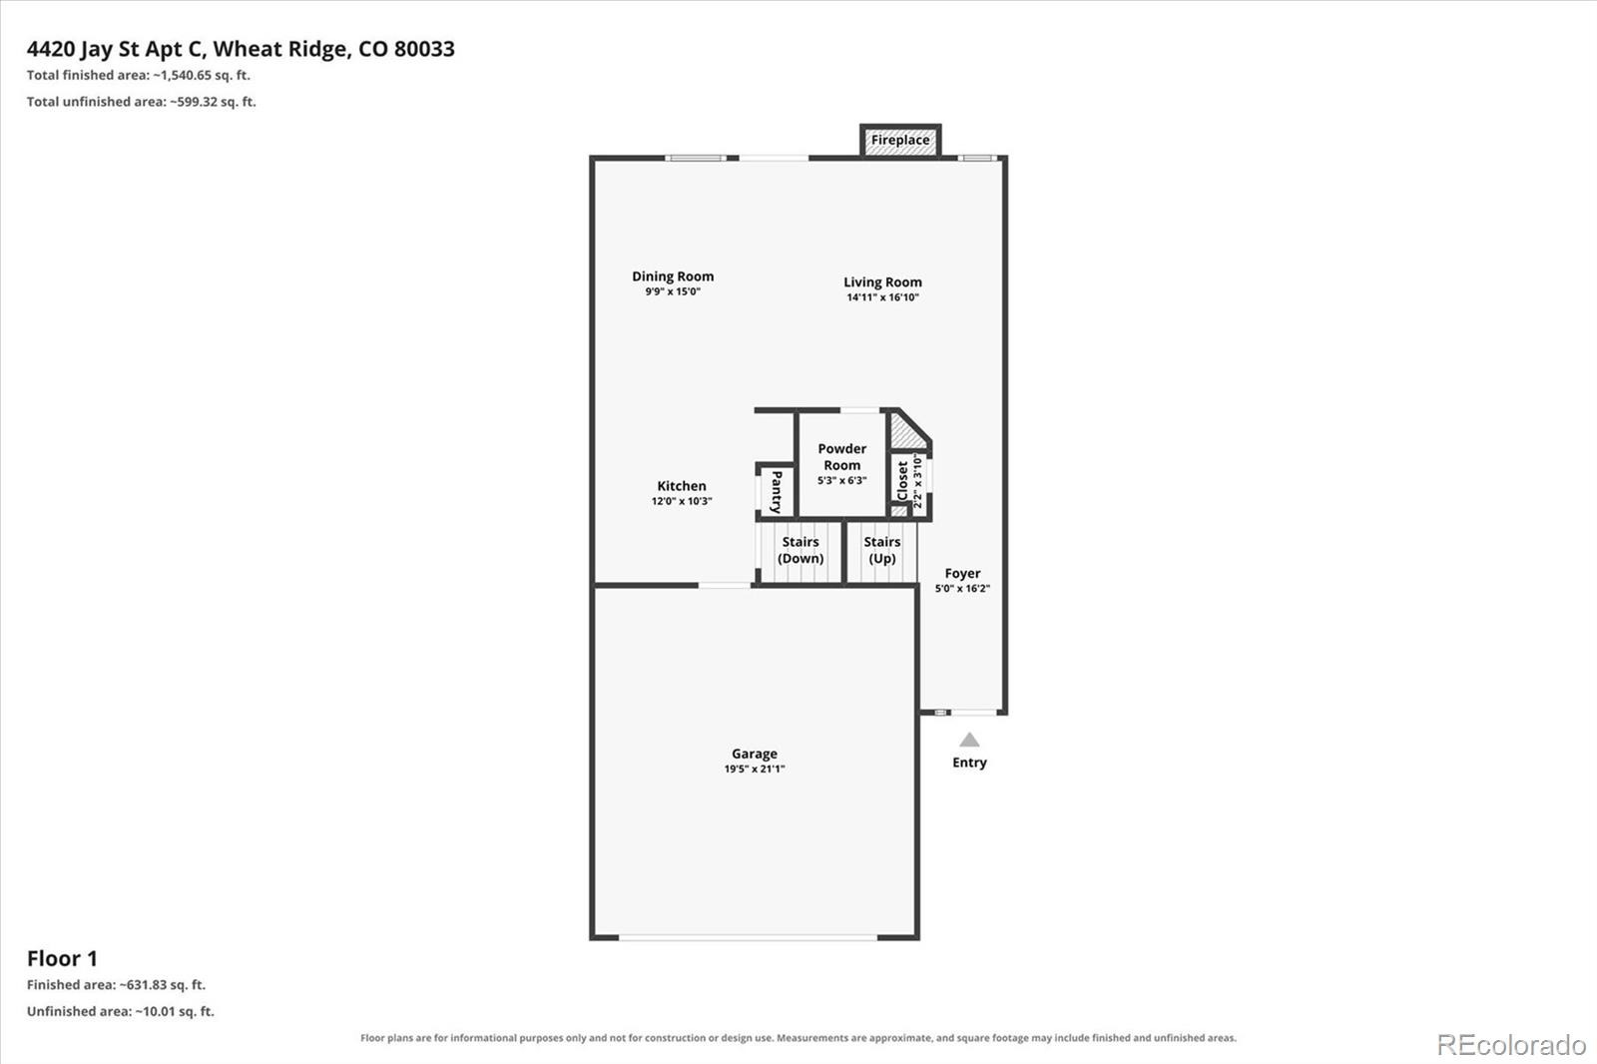
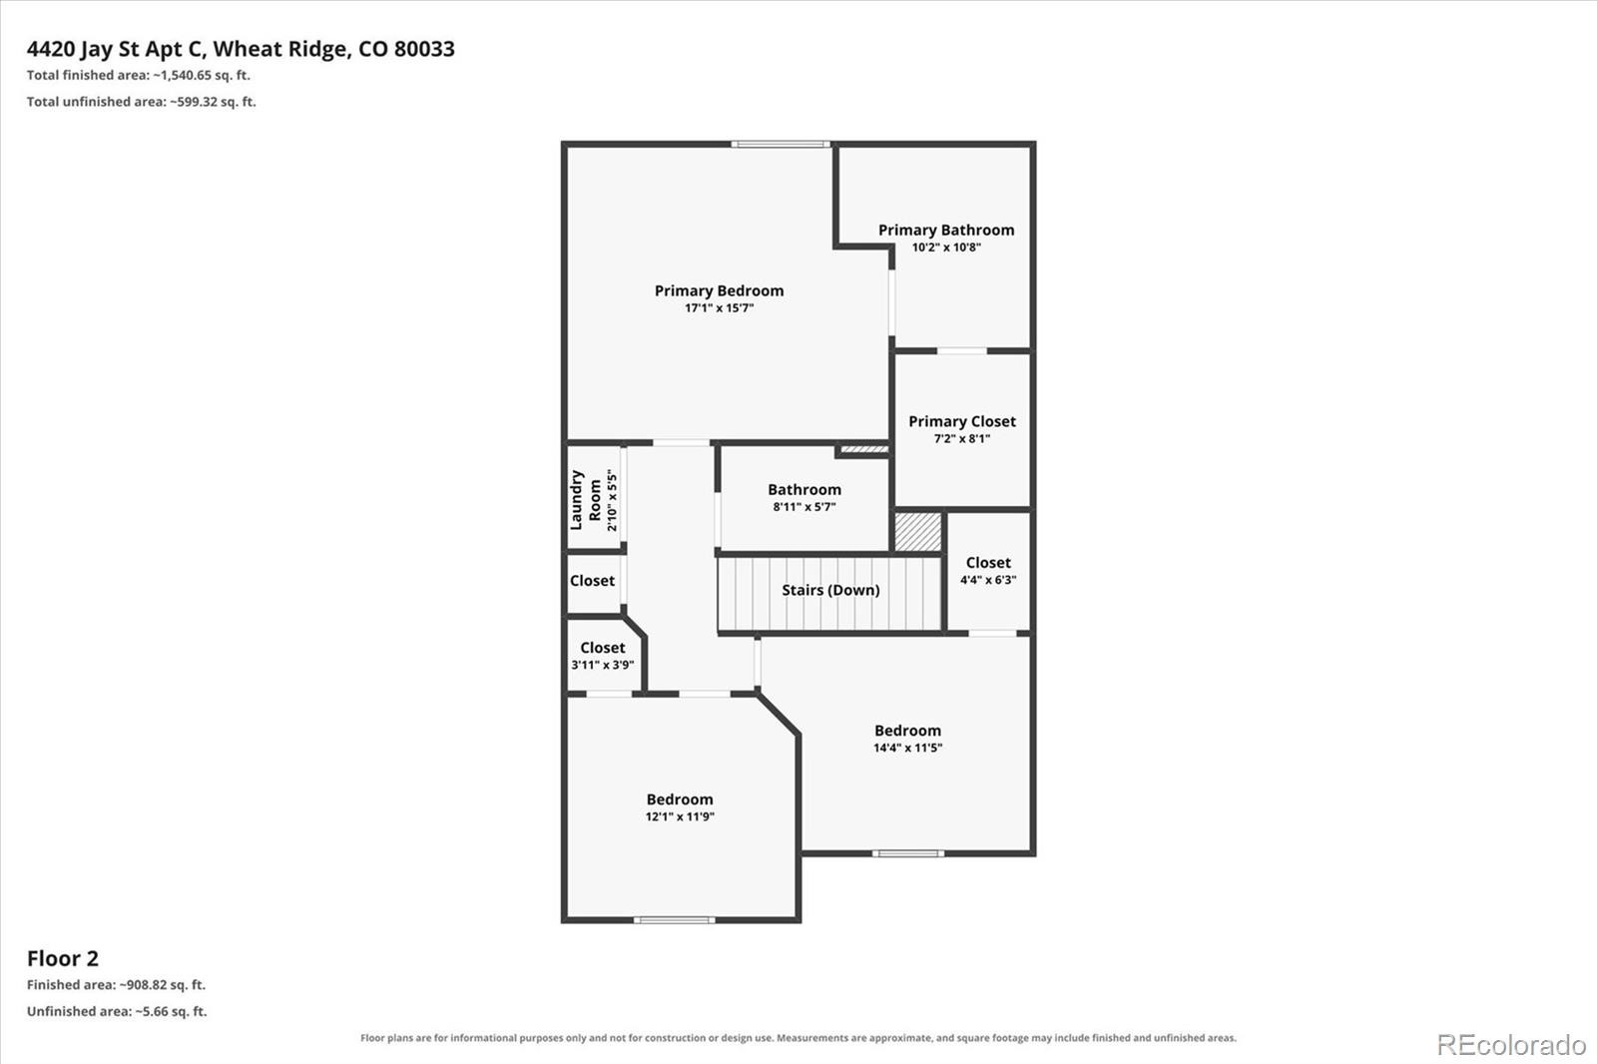
Lovingly cared for by the same owner for 23 years, this inviting Wheat Ridge townhome offers fresh new carpet and paint, a functional layout, and is ready to make it your own. Enjoy sunny south-facing windows to your living and dining rooms, and an attached two-car attached garage. The standout master suite features an approx. 17'×16' bedroom, with an extra large master bathroom and closet. Two additional generously sized bedrooms are upstairs, each with walk-in closets, providing flexibility for family or working from home. Convenient upstairs laundry and a secondary bathroom provides for everyday ease. The unfinished basement has great potential for adding more living space as needed. The A/C, hot water heater and sump pump were all replaced in 2023. With downtown Denver and the foothills less than a 15-minute drive away, you can enjoy easy access to both city and outdoor destinations.
The complex is not officially FHA certified, however it does qualify to be, as less than 45% of the units are rentals. Lender would need to request a condo questionnaire from the HOA at a cost of $185.
44 days on market
Listed by Timothy Hancock · Hancock Realty Inc · hancockrealtyinc@gmail.com,720-900-9779
Property Details
| Property Type | Residential |
| Sub Type | Townhouse |
| Status | Active |
| Price per Sq Ft | $251 |
| Subdivision | koch sub |
| MLS # | 3562767 |
| Days on Market | 44 |
| Bedrooms | 3 |
| Full Baths | 2 |
| Half Baths | 1 |
| Year Built | 1998 |
| Lot Size (Sq Ft) | 1,568 |
| Acres | 0.04 |
| HOA | Yes |
| HOA Fee | $325 |
| Annual Taxes | $2,460 |
| State | CO |
| County | Jefferson |
| Interior Features | Ceiling Fan(s), High Ceilings, Laminate Counters, Open Floorplan, Pantry, Vaulted Ceiling(s), Walk-In Closet(s), Primary Suite, Smoke Free |
| Heating | Forced Air |
| Cooling | Central Air |
| Flooring | Carpet, Linoleum, Wood |
| Fireplaces | 1 |
| Fireplace Features | Living Room |
| Appliances | Cooktop, Dishwasher, Disposal, Dryer, Oven, Range, Range Hood, Refrigerator, Washer |
| Exterior Features | Private Yard |
| Garage | Yes |
| Garage Spaces | 2 |
| Parking Features | Concrete, Dry Walled |
| Roof | Composition |
| Basement | Full, Sump Pump |
| Lot Features | Cul-De-Sac, Near Public Transit |
| Architectural Style | Contemporary |
| Levels | Two |
| Construction | Frame, Wood Siding, Rock |
| Sewer | Public Sewer |
| Water Source | Public |
| Senior Community | No |
| Special Conditions | None Known |
Location
Price History
| Date | Event | Price |
|---|---|---|
| 11/12/2026 |
Price change Source: REcolorado® #3562767 |
$410,000 -3.5% $251/sqft |
| 10/15/2026 |
Price change Source: REcolorado® #3562767 |
$425,000 -3.4% $260/sqft |
| 9/30/2026 |
Listed for sale Source: REcolorado® #3562767 |
$439,900 $269/sqft |

Based on information submitted to the MLS GRID as of November 13, 2026 at 3:48 PM MST. All data is obtained from various sources and may not have been verified by broker or MLS GRID. Supplied Open House Information is subject to change without notice. All information should be independently reviewed and verified for accuracy. Properties may or may not be listed by the office/agent presenting the information.
Thank you — a Mont Haus broker will be in touch shortly.
For Mont Haus agents and staff. Sign in with your Mont Haus Microsoft account and the Agent Portal opens in a new tab.
Sign in with MicrosoftNo Microsoft account yet? Ask Nikki Boxer, who sets up portal access.