Residential · Active
Westminster, CO 80031
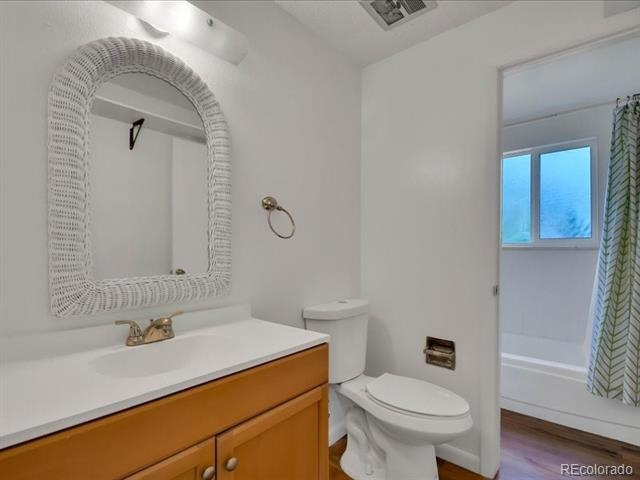
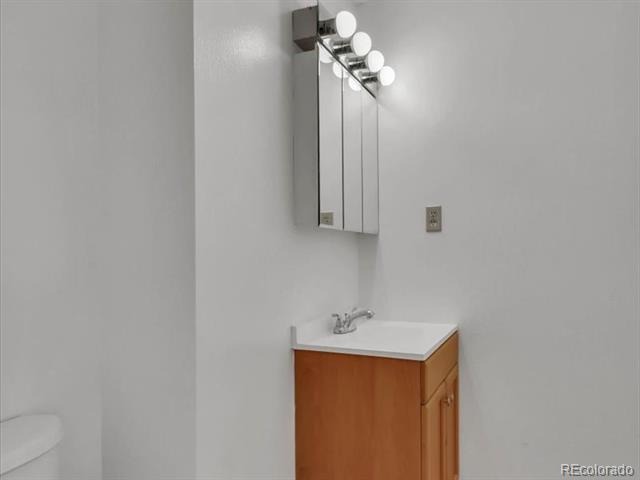
3 Beds · 3 Baths · 1,242 Sq Ft
$450,000
Single Family
Property Type
0.17 acres
Lot Size
1970
Year Built
$362
Price per Sq Ft
3564749
MLS #
About This Property
BACK ON THE MARKET THROUGH NO FAULT OF THE HOME!
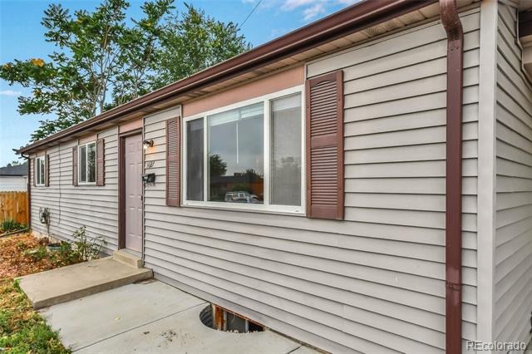
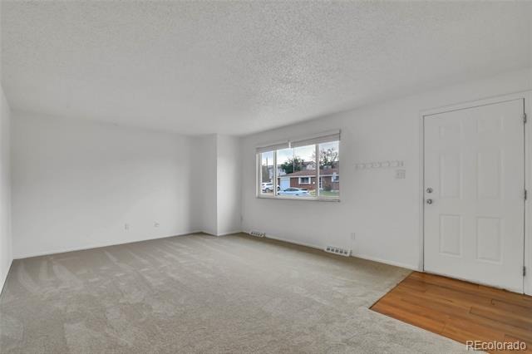
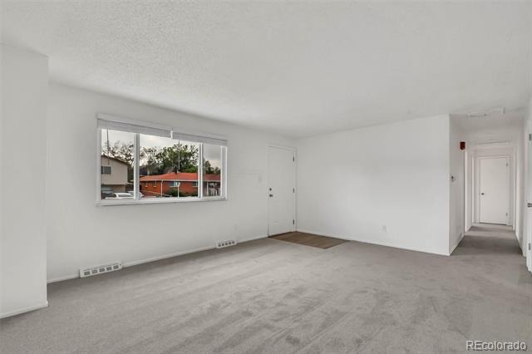
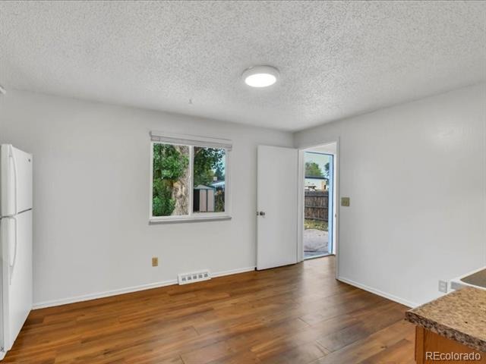
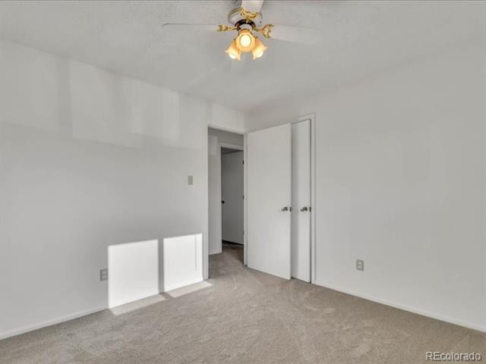
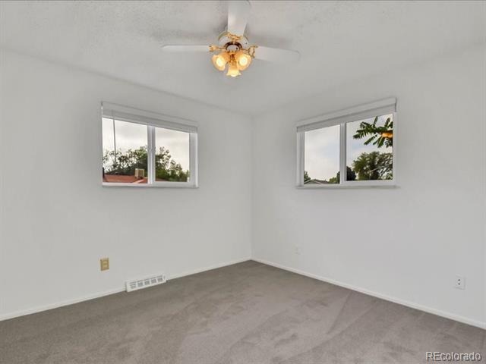
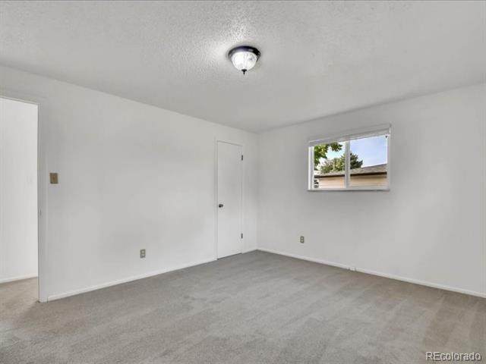
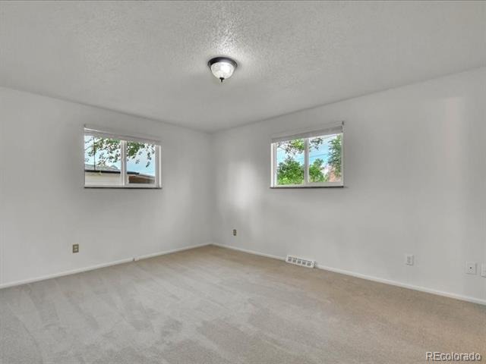
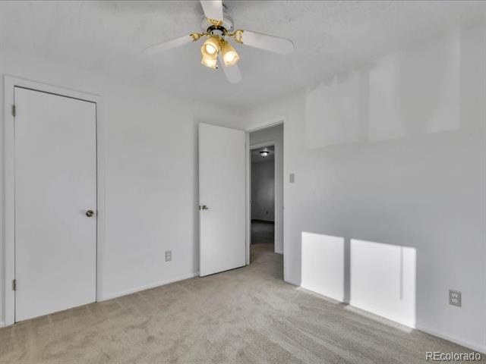
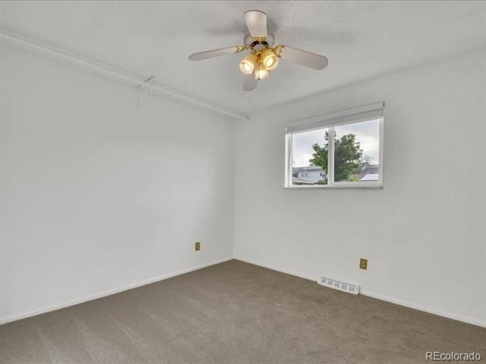
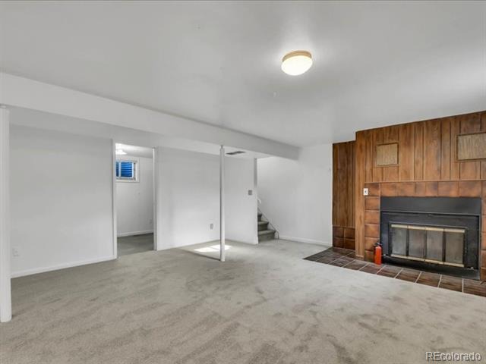
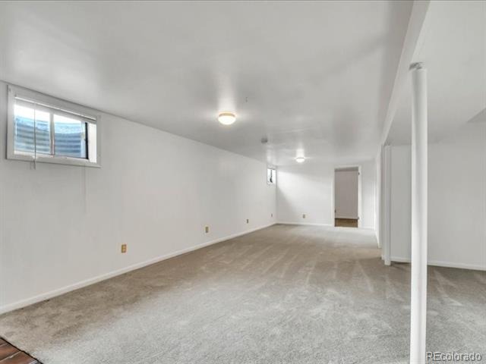
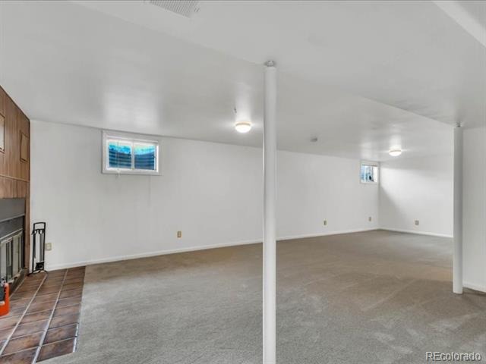
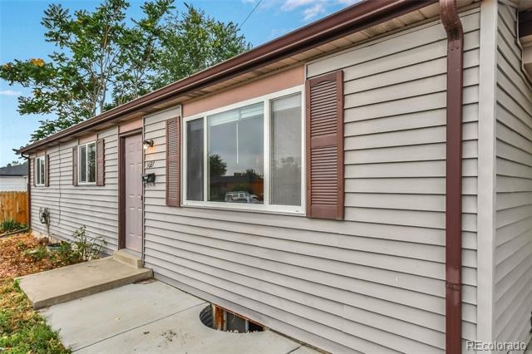
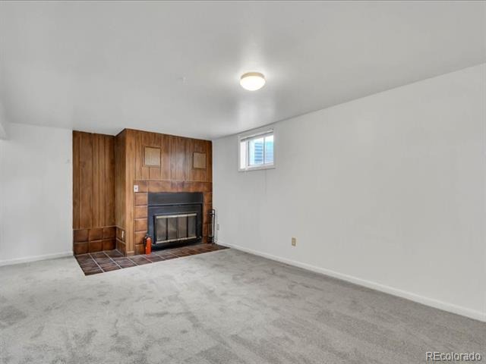
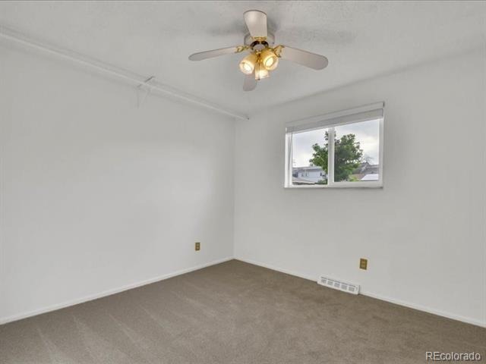
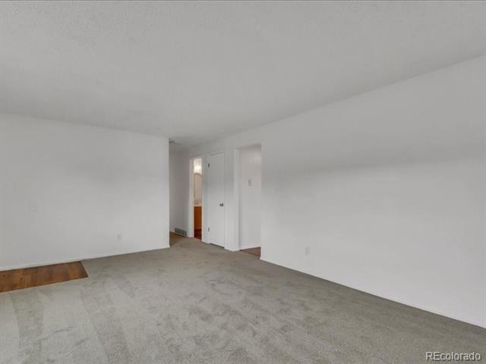
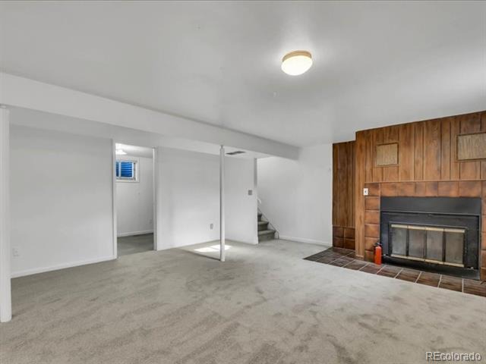
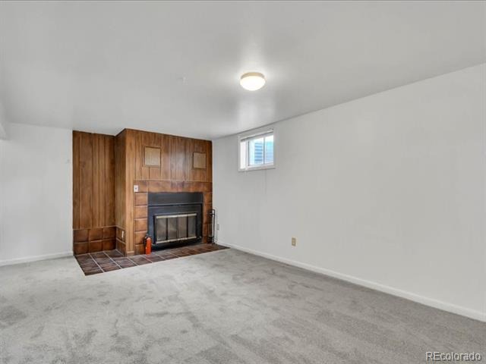
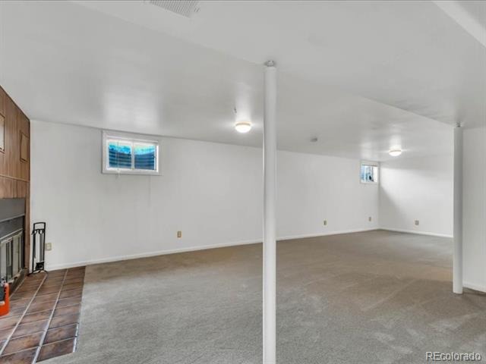
Welcome to this inviting Westminster home featuring NEW INTERIOR PAINT, NEW CARPET, NEW WINDOW COVERINGS, and generous living space throughout! With a comfortable and versatile floor plan, this home offers plenty of room to relax, entertain, and make it your own.
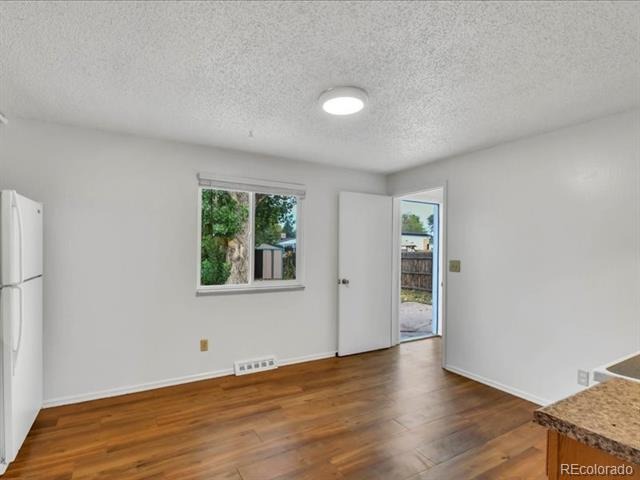
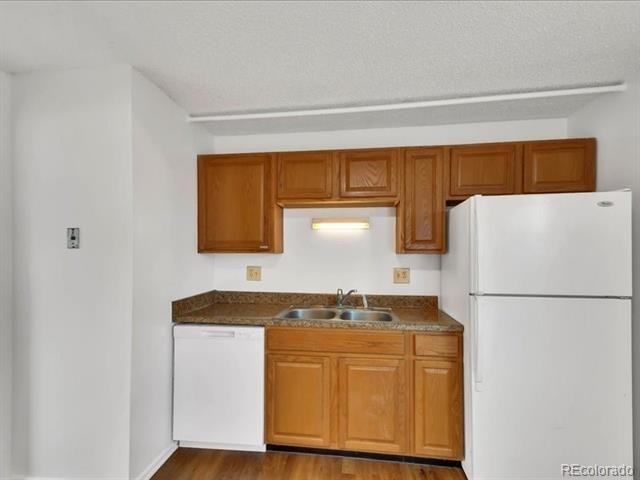
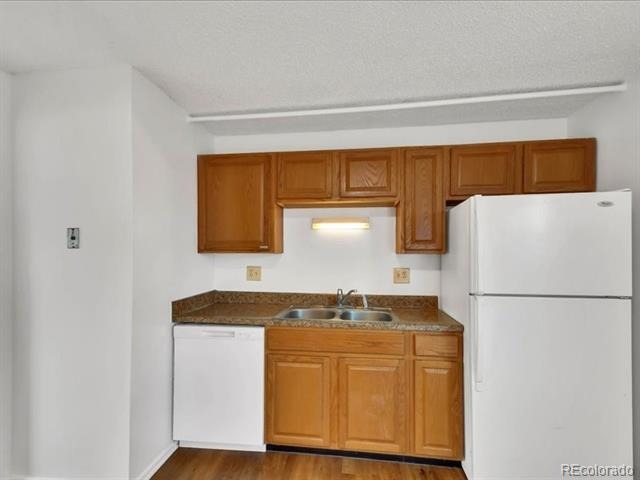
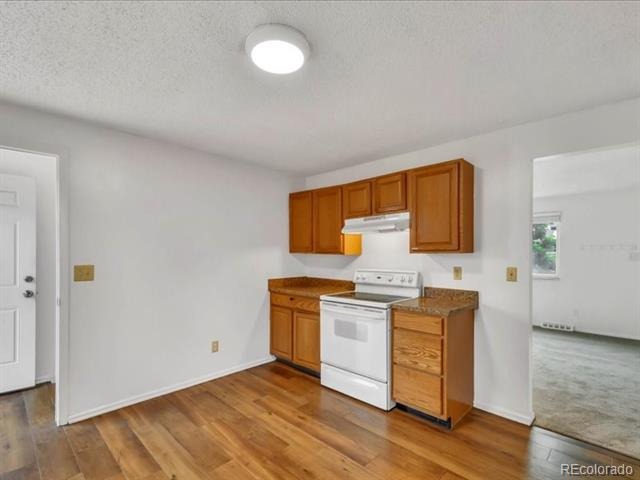
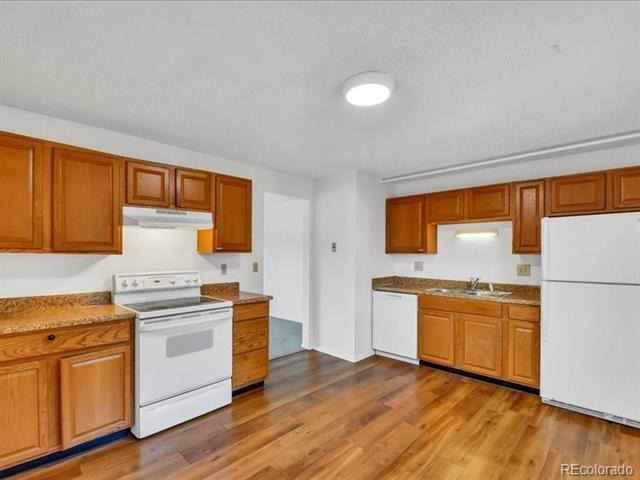
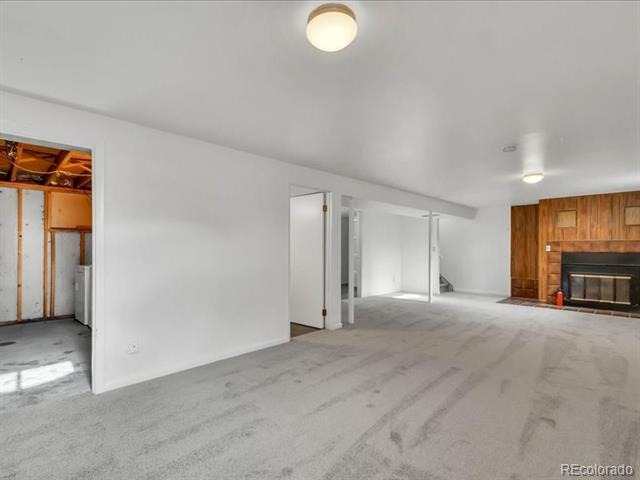
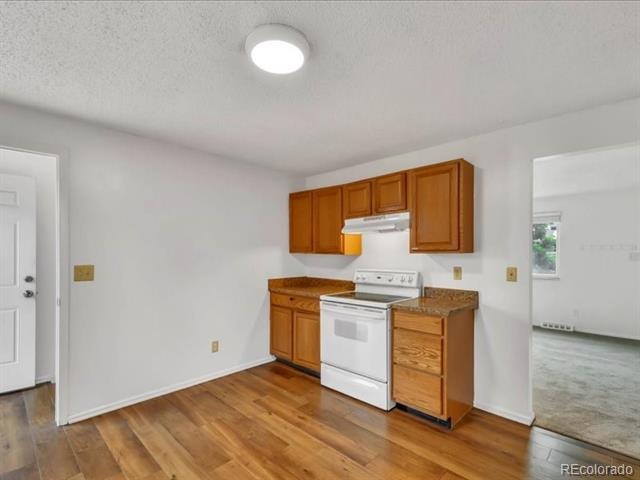
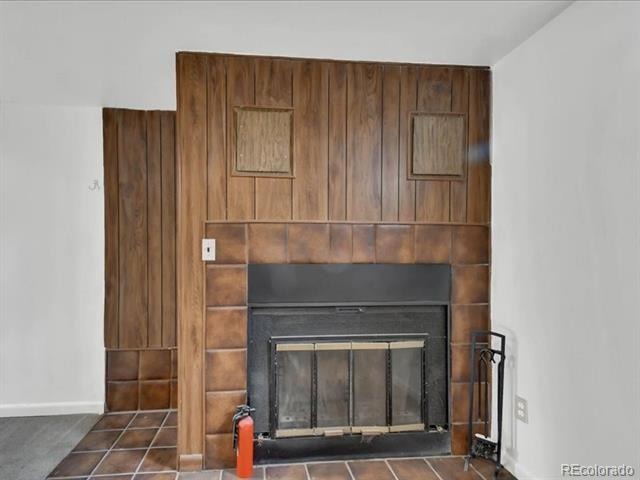
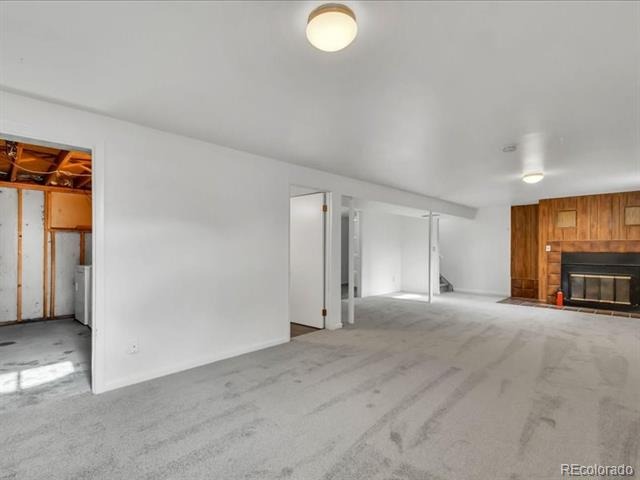
The main level features three bedrooms, welcoming living areas, and an attractive kitchen with ample cabinetry and workspace. The finished basement provides even more room to spread out, featuring a second living room and a nonconforming room ideal for a home office, hobby space, exercise room, or additional flex space.
Enjoy added peace of mind with recent maintenance and improvements, including a professionally cleaned and scoped sewer line and a valuable FIVE-YEAR ROOF CERTIFICATION! Additional maintenance and improvements have also been completed, making this home an appealing opportunity for its next owner.
Outside, enjoy the possibilities - a yard with room for gardening, entertaining, or simply relaxing. Conveniently situated in an established Westminster neighborhood with access to shopping, dining, parks, and major commuting routes.
Freshly refreshed, spacious, and ready for its next chapter! Don't miss this second opportunity to make 9027 Grove Street your home!
The Seller is also the listing Broker
87 days on market
Listed by Valerie Sahlieh · MB Stovall & Assoc · onetrickponey@msn.com
Property Details
| Property Type | Residential |
| Sub Type | Single Family Residence |
| Status | Active |
| Price per Sq Ft | $362 |
| Subdivision | Shaw Heights |
| MLS # | 3564749 |
| Days on Market | 87 |
| Bedrooms | 3 |
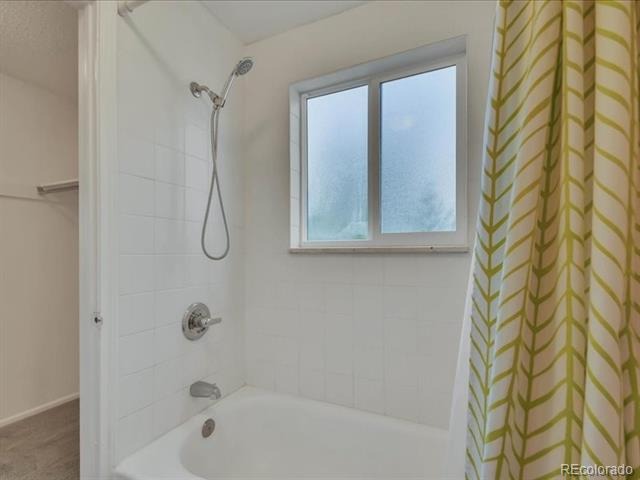
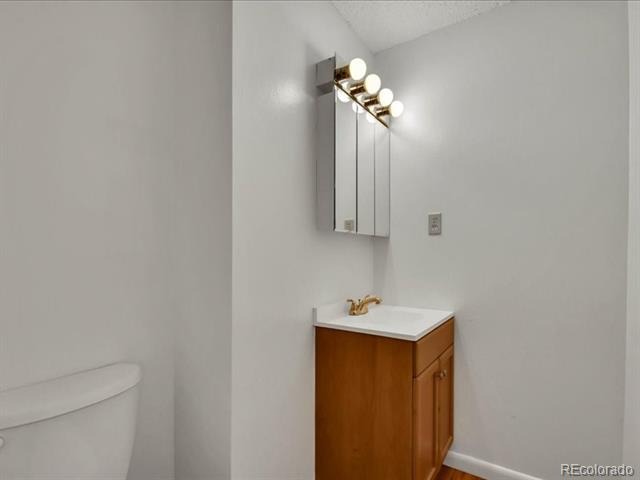
| Full Baths | 1 |
| Half Baths | 1 |
| Three-Quarter Baths | 1 |
| Year Built | 1970 |
| Lot Size (Sq Ft) | 7,344 |
| Acres | 0.17 |
| HOA | No |
| Annual Taxes | $2,843 |
| State | CO |
| County | Adams |
| Zoning | R-1-C |
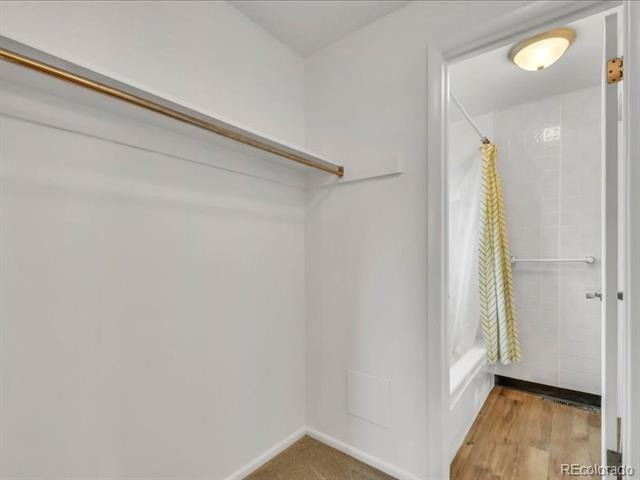
| Interior Features | Walk-In Closet(s) |
| Heating | Forced Air |
| Cooling | Evaporative Cooling |
| Flooring | Carpet, Parquet |
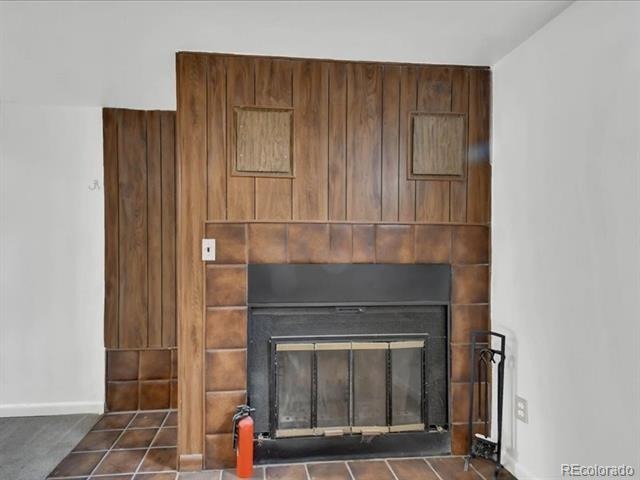
| Fireplaces | 1 |
| Fireplace Features | Basement |
| Appliances | Dishwasher, Disposal, Dryer, Gas Water Heater, Oven, Refrigerator, Washer |
| Parking Features | Concrete |
| Roof | Composition |
| Basement | Finished |
| Levels | One |
| Construction | Frame |
| Sewer | Community |
| Senior Community | No |
| Special Conditions | None Known |
Location
Price History
| Date | Event | Price |
|---|---|---|
| 10/12/2026 |
Back on market Source: REcolorado® #3564749 |
— |
| 9/17/2026 |
Active Under Contract Source: REcolorado® #3564749 |
— |
| 8/18/2026 |
Listed for sale Source: REcolorado® #3564749 |
$450,000 $362/sqft |

Based on information submitted to the MLS GRID as of November 12, 2026 at 11:10 PM MST. All data is obtained from various sources and may not have been verified by broker or MLS GRID. Supplied Open House Information is subject to change without notice. All information should be independently reviewed and verified for accuracy. Properties may or may not be listed by the office/agent presenting the information.
Thank you — a Mont Haus broker will be in touch shortly.
For Mont Haus agents and staff. Sign in with your Mont Haus Microsoft account and the Agent Portal opens in a new tab.
Sign in with MicrosoftNo Microsoft account yet? Ask Nikki Boxer, who sets up portal access.