Residential · Active
Parker, CO 80134
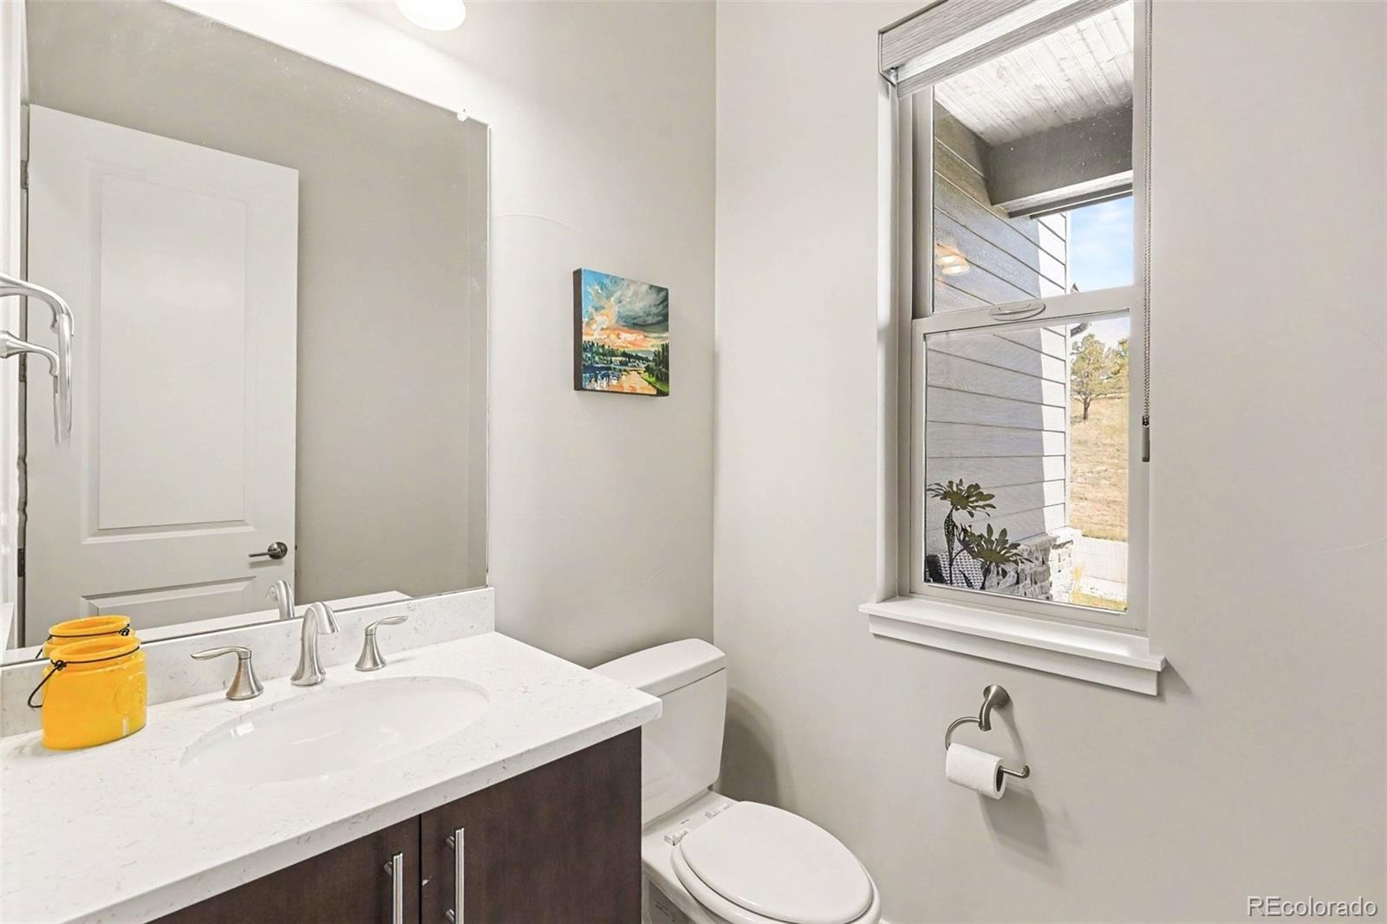
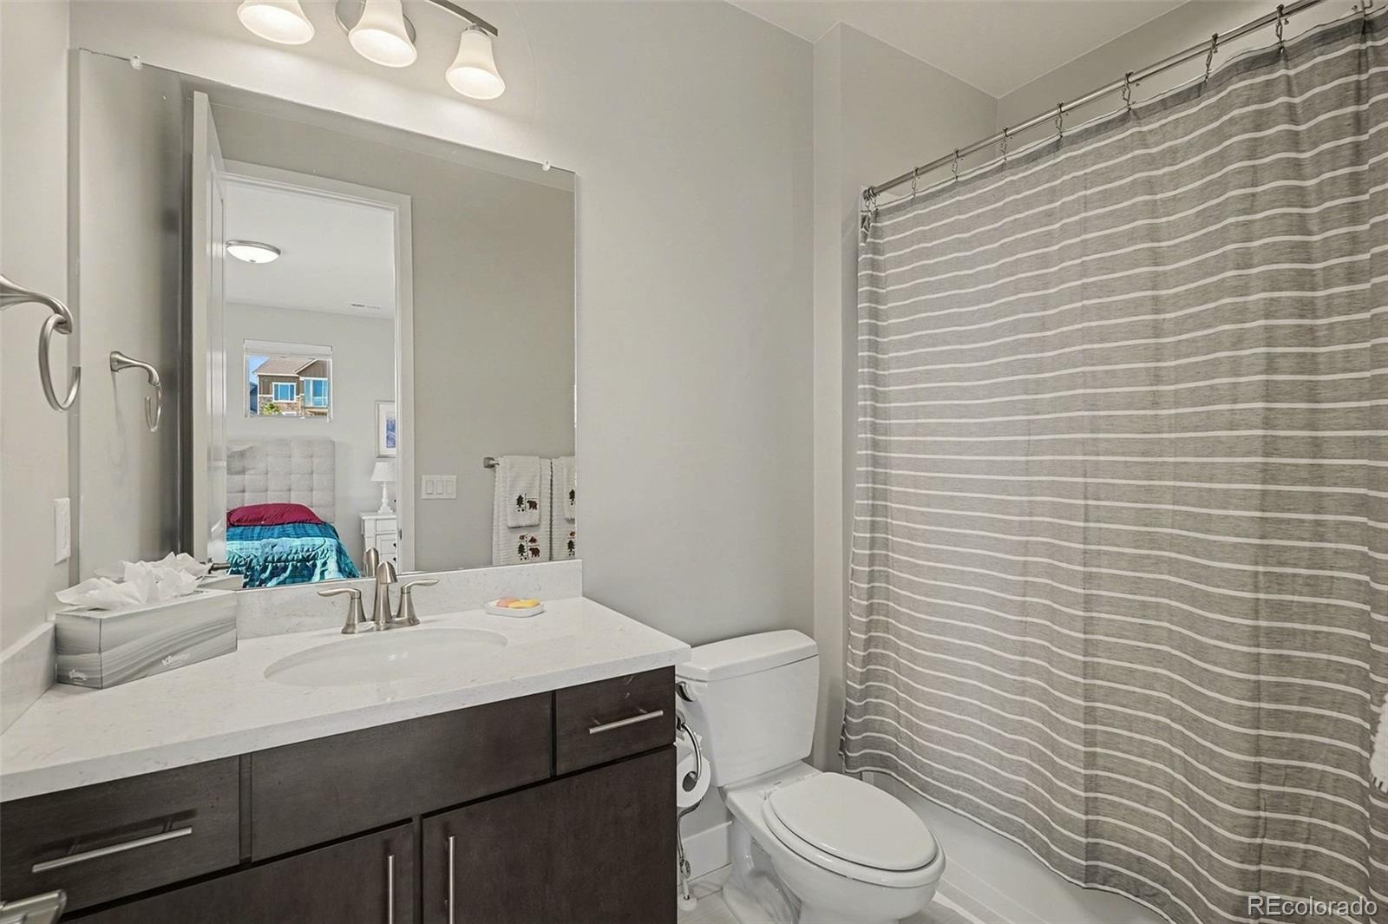
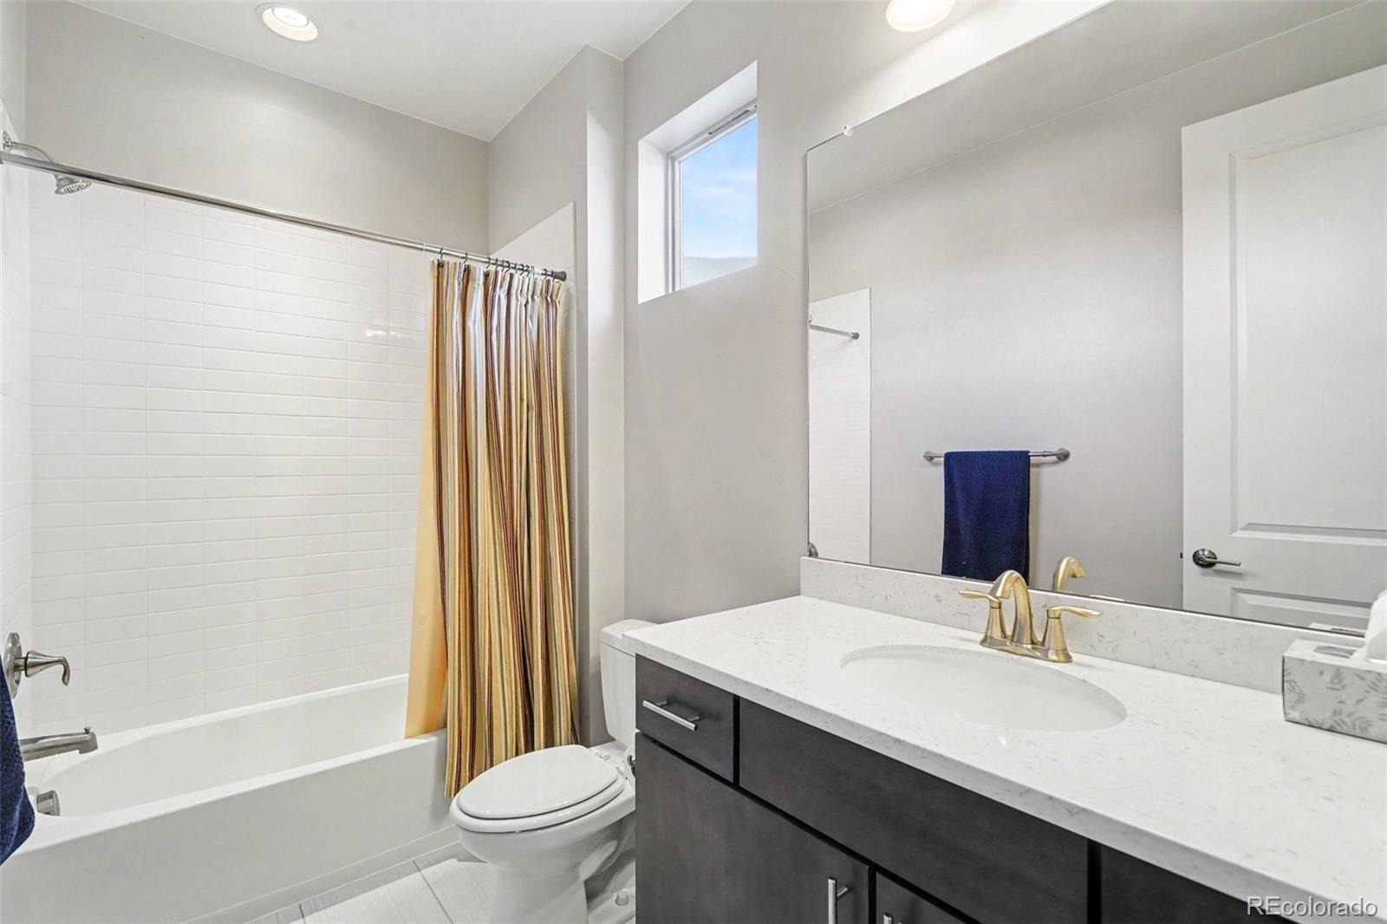
5 Beds · 4 Baths · 4,713 Sq Ft
$1,599,000
Single Family
Property Type
0.53 acres
Lot Size
2021
Year Built
$339
Price per Sq Ft
3
Parking Spaces
3565950
MLS #
About This Property
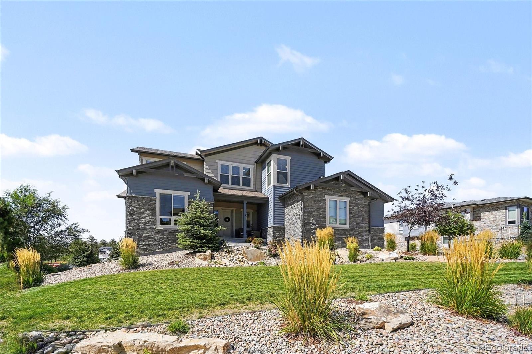
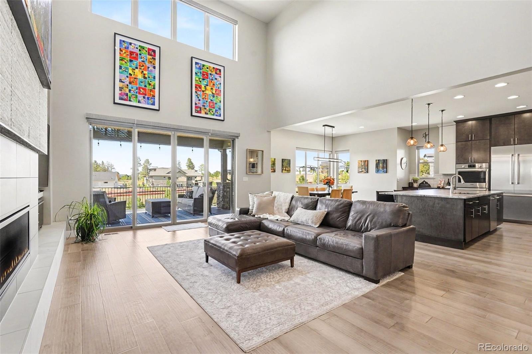
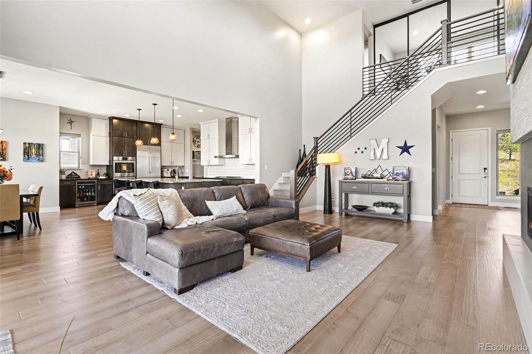
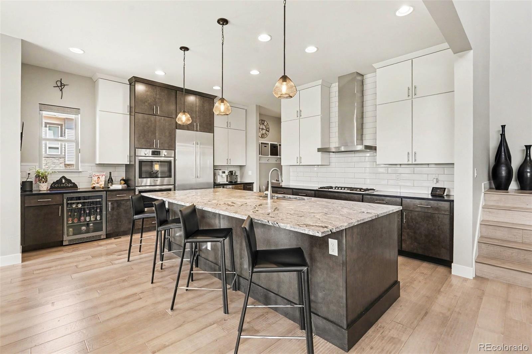
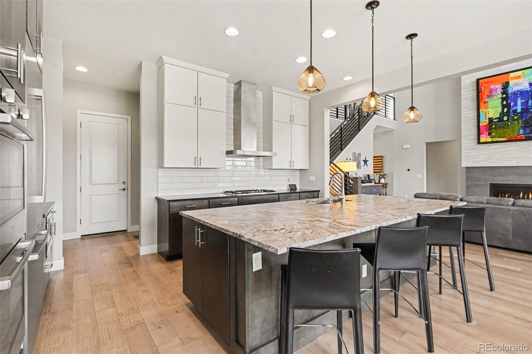
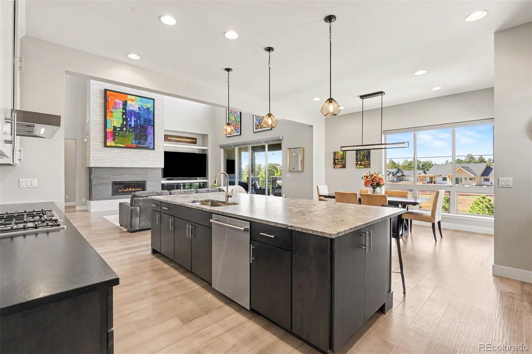
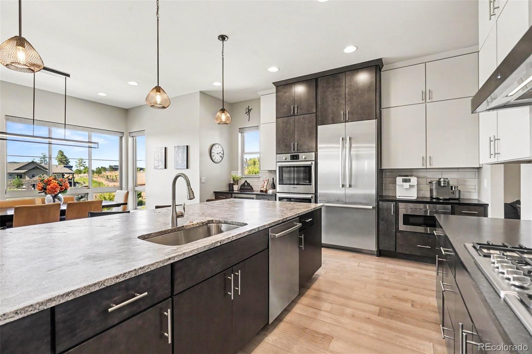
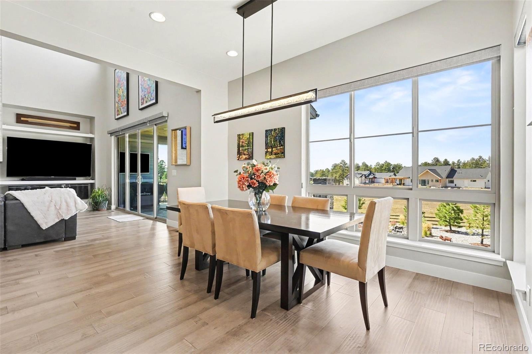
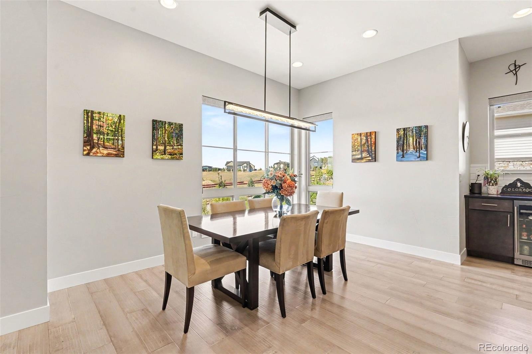
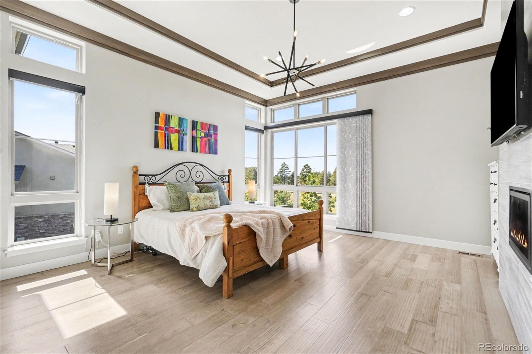
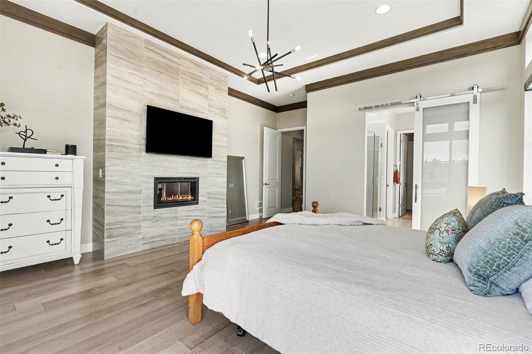
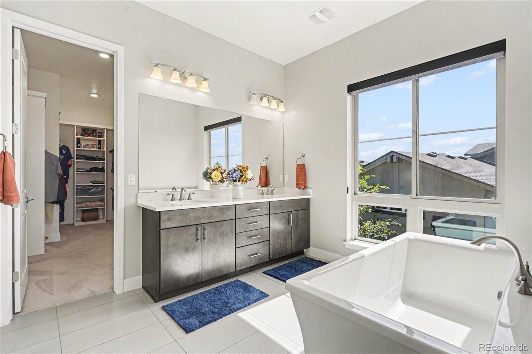
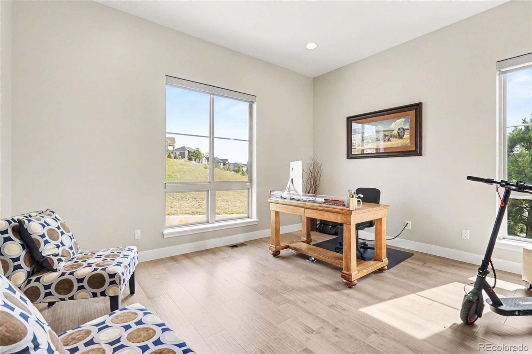
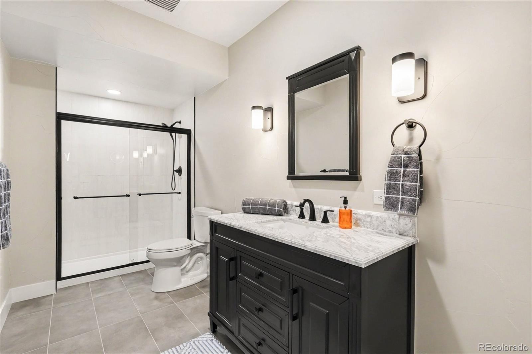
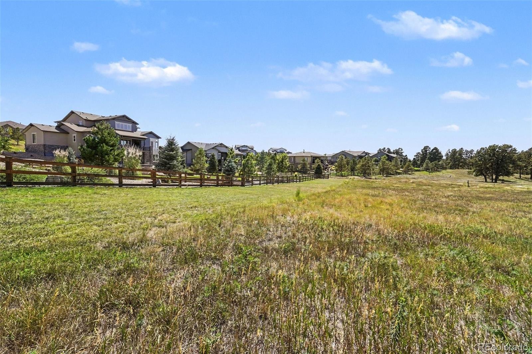
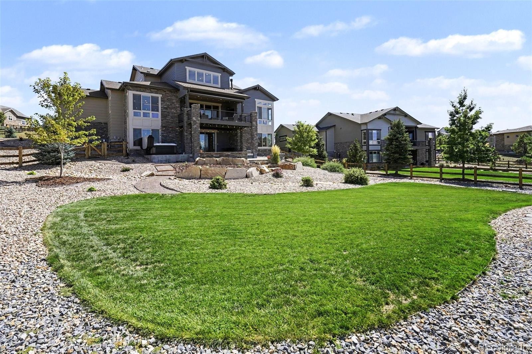
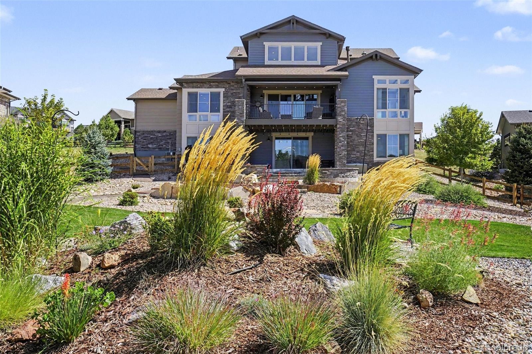
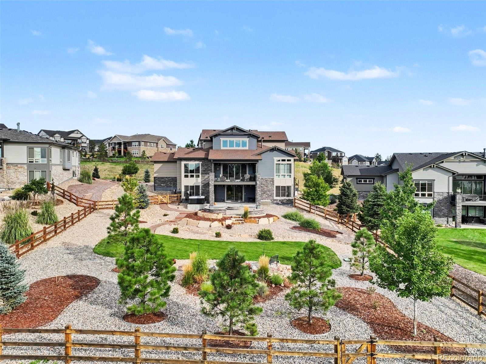
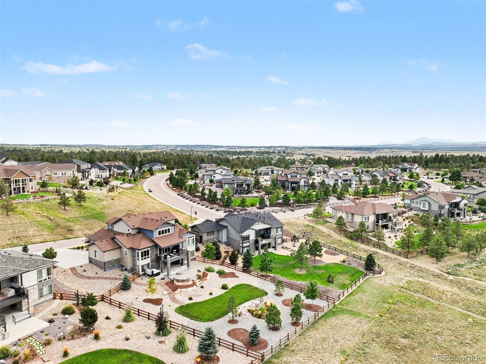
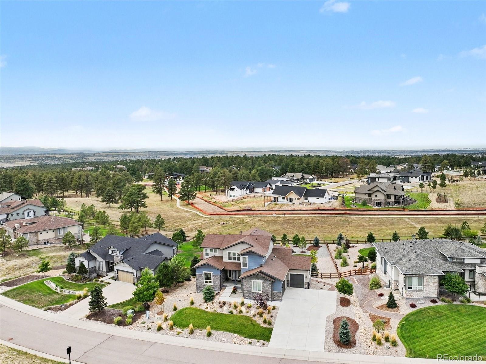
An exceptional opportunity to own in the highly sought-after Timbers at The Pinery, perfectly situated on a premier lot backing to open space. This stunning 5-bedroom, 5-bath residence seamlessly blends sophisticated design with a true Colorado resort-style atmosphere and features a coveted main-floor primary suite. High-end, tasteful finishes shine throughout the open floor plan, complemented by soaring ceilings and expansive picture windows that capture breathtaking views. The gourmet kitchen is a showstopper, boasting slab leathered granite, double ovens, a gas range, and premium Bosch appliances.
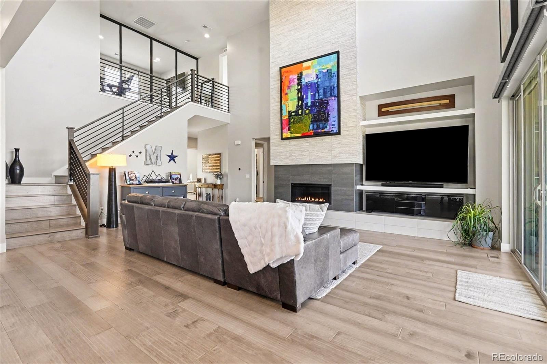
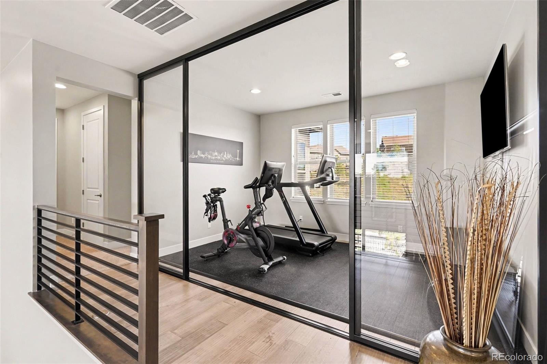
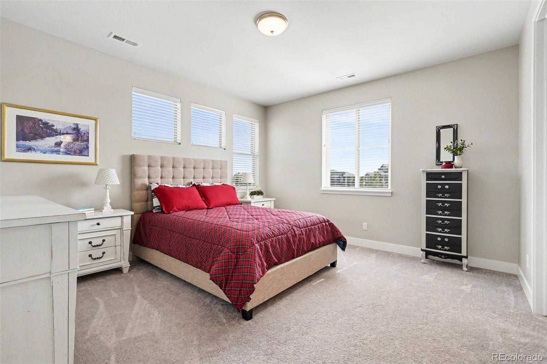
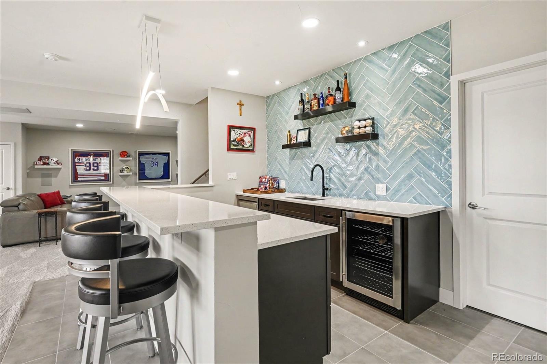
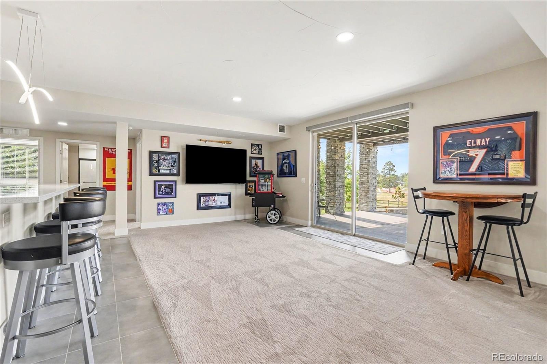
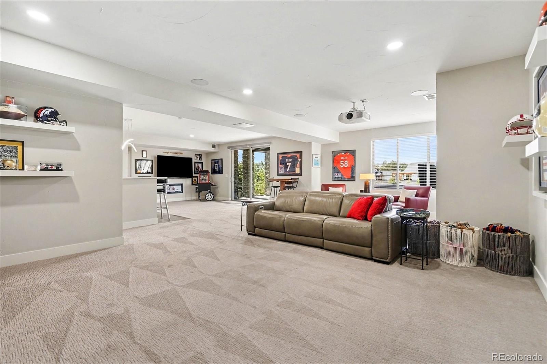
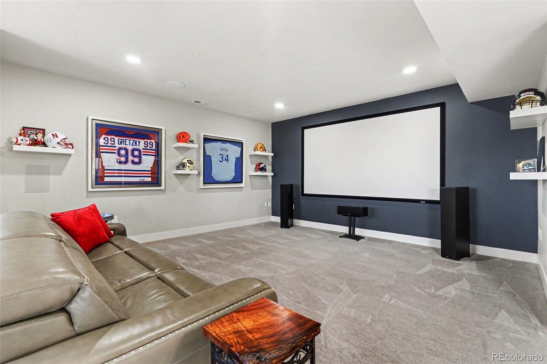
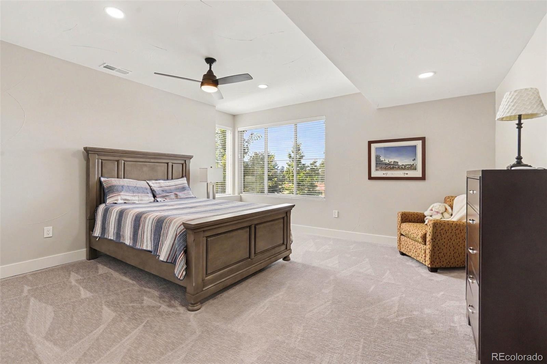
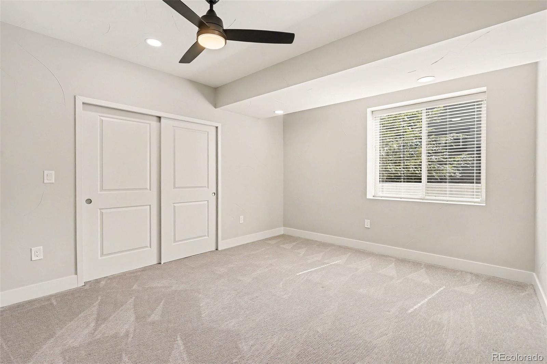
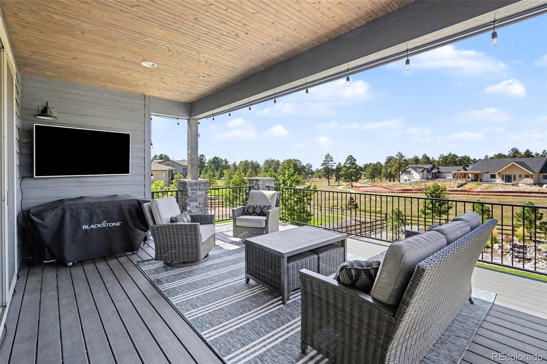
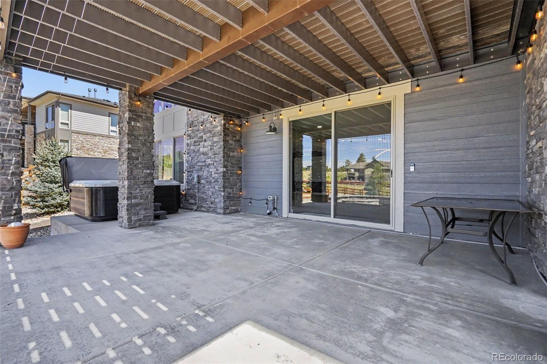
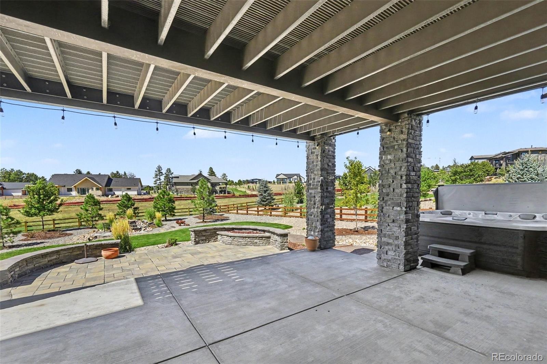
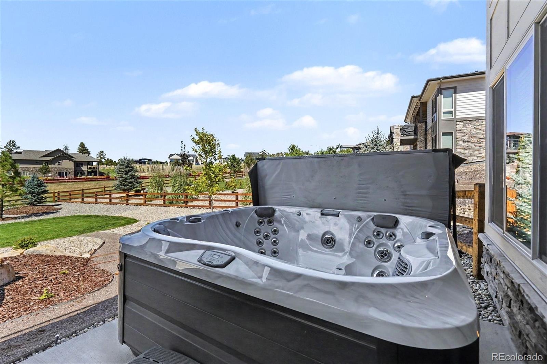
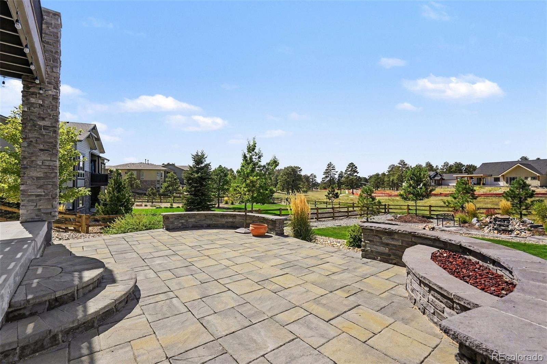
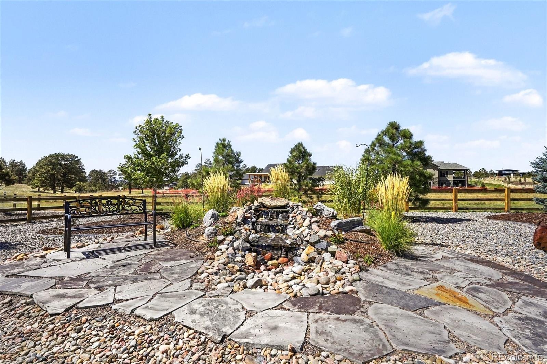
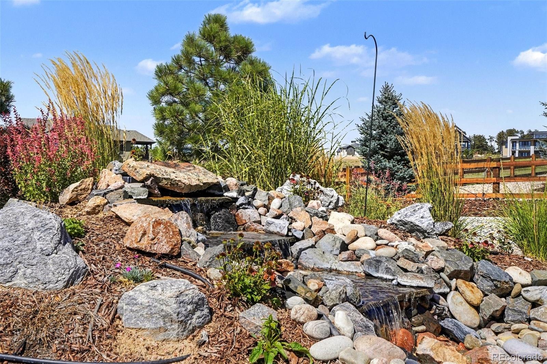
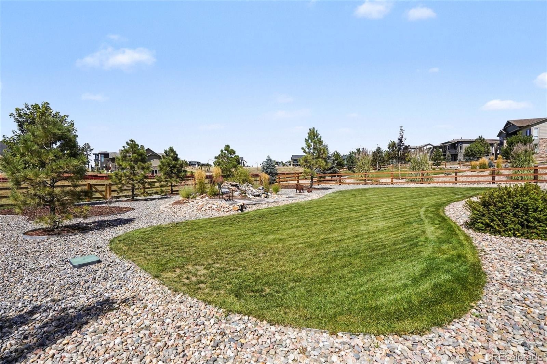
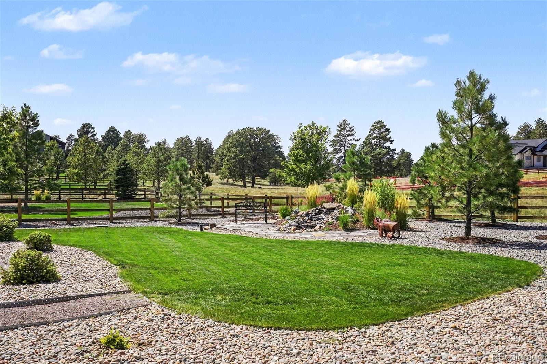
The inviting great room centers around a beautiful fireplace and flows effortlessly onto a private deck with mountain views, complete with a retractable awning -perfect for indoor-outdoor living. Upstairs, you’ll find two spacious bedrooms with ensuite baths, along with a custom workout area.The expansive walk-out lower level is designed for entertaining, featuring a large custom bar, theater area, game space, and two additional bedrooms. Step outside to the serene half-acre lot with over $100,000 in professional landscaping, including a fire pit and hot tub, ideal for enjoying the peaceful setting and mountain views. Truly better than new, this home offers luxury living on one of the community’s finest lots.
48 days on market
Listed by Linda Ketter · Mainstreet Properties Group LLC · lhketter@aol.com,303-478-4503
Property Details
| Property Type | Residential |
| Sub Type | Single Family Residence |
| Status | Active |
| Price per Sq Ft | $339 |
| Subdivision | Timbers at the Pinery |
| MLS # | 3565950 |
| Days on Market | 48 |
| Bedrooms | 5 |
| Full Baths | 4 |
| Year Built | 2021 |
| Lot Size (Sq Ft) | 23,087 |
| Acres | 0.53 |
| HOA | No |
| Annual Taxes | $12,271 |
| State | CO |
| County | Douglas |
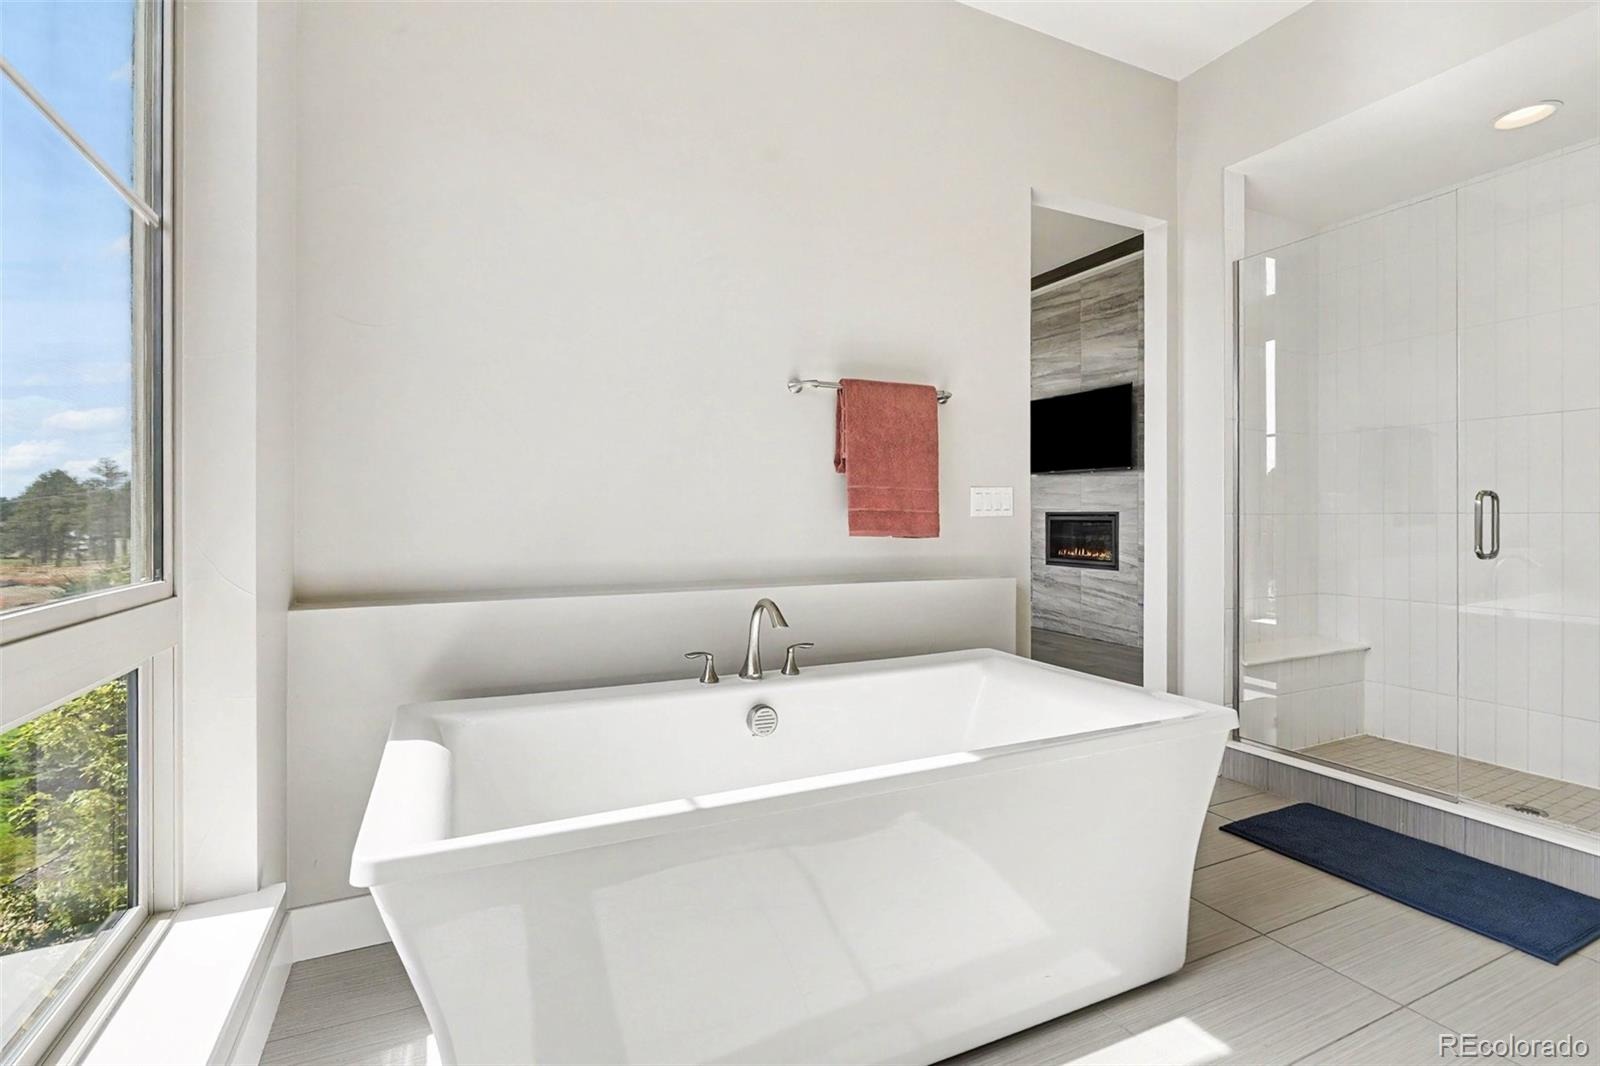
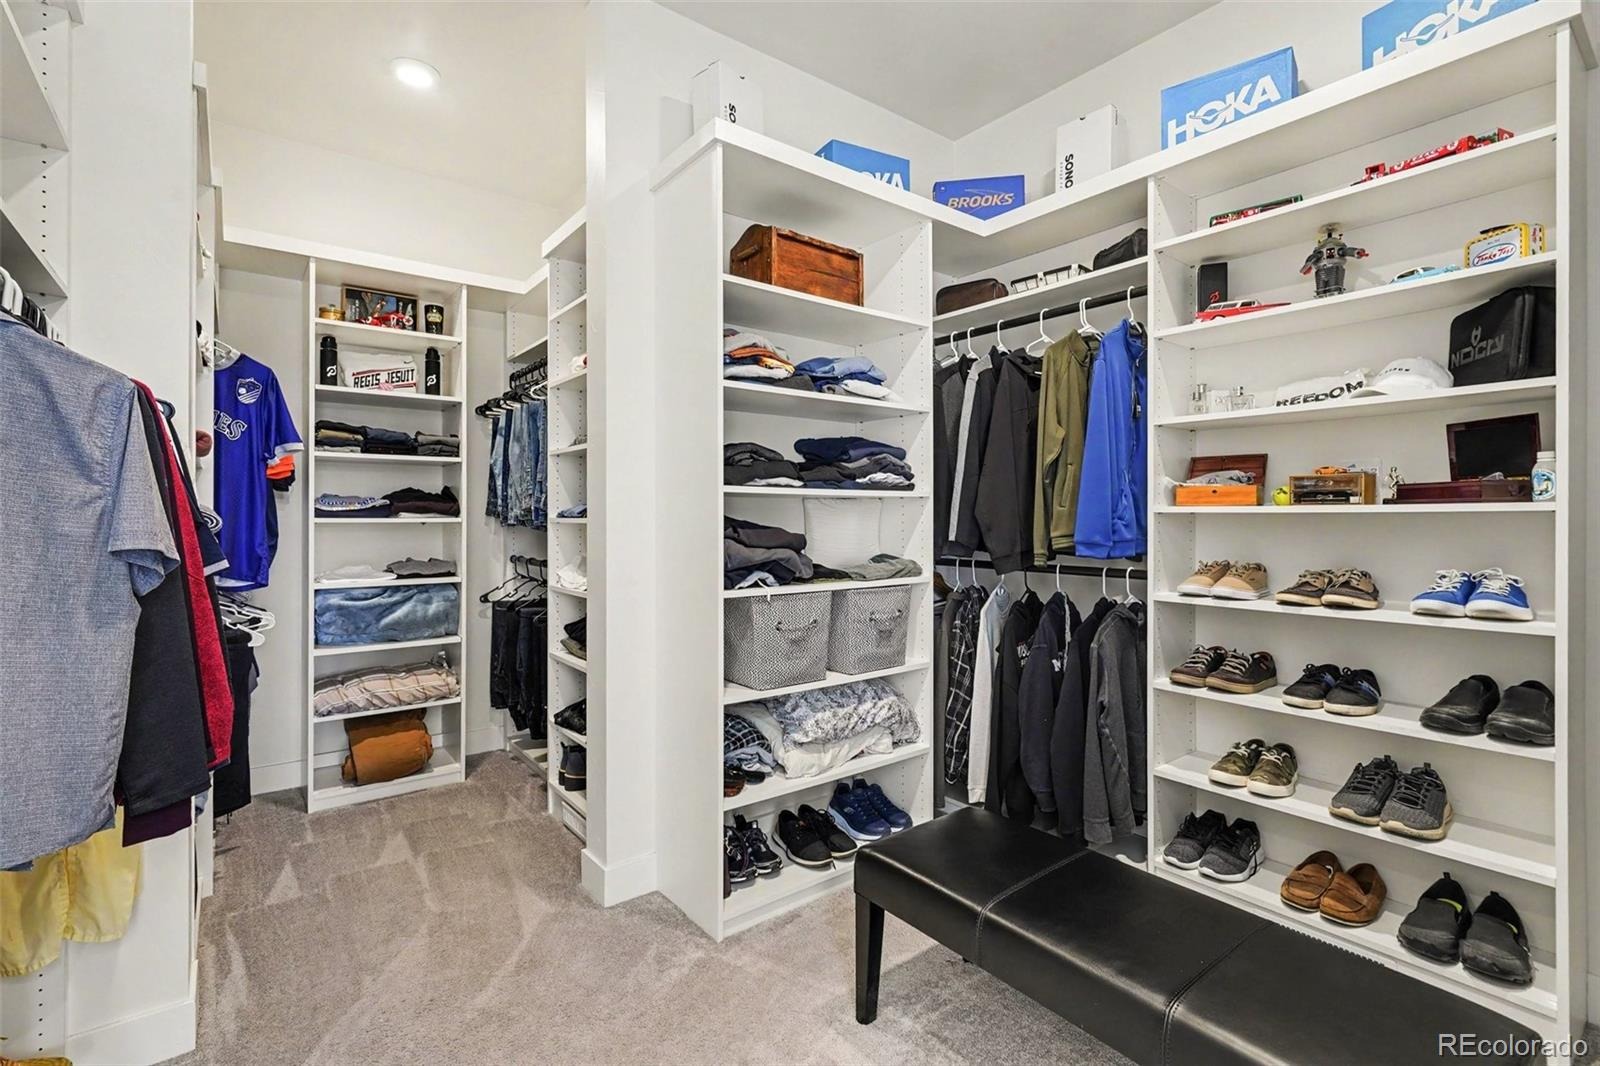
| Interior Features | Granite Counters, High Ceilings, Kitchen Island, Open Floorplan, Pantry, Walk-In Closet(s), Wet Bar, Five Piece Bath, Primary Suite, Smoke Free |
| Heating | Forced Air, Natural Gas |
| Cooling | Central Air |
| Flooring | Carpet, Tile, Wood |
| Fireplaces | 2 |
| Fireplace Features | Bedroom, Great Room |
| Appliances | Bar Fridge, Dishwasher, Disposal, Double Oven, Microwave, Refrigerator, Wine Cooler |
| Exterior Features | Fire Pit, Gas Grill, Lighting, Spa/Hot Tub, Water Feature |
| Garage | Yes |
| Garage Spaces | 3 |
| Parking Features | Electric Vehicle Charging Station(s) |
| Roof | Composition |
| Basement | Walk-Out Access |
| Lot Features | Landscaped, Open Lot |
| Architectural Style | Traditional |
| Levels | Two |
| Construction | Frame, Stone |
| Sewer | Public Sewer |
| Water Source | Public |
| Senior Community | No |
| Special Conditions | None Known |
Location
Price History
| Date | Event | Price |
|---|---|---|
| 10/5/2026 |
Price change Source: REcolorado® #3565950 |
$1,599,000 -3.0% $339/sqft |
| 9/10/2026 |
Listed for sale Source: REcolorado® #3565950 |
$1,649,000 $350/sqft |

Based on information submitted to the MLS GRID as of October 28, 2026 at 12:31 PM MDT. All data is obtained from various sources and may not have been verified by broker or MLS GRID. Supplied Open House Information is subject to change without notice. All information should be independently reviewed and verified for accuracy. Properties may or may not be listed by the office/agent presenting the information.
Thank you — a Mont Haus broker will be in touch shortly.