Residential · Active
Castle Pines, CO 80108
5 Beds · 5 Baths · 5,000 Sq Ft
$1,300,000
Single Family
Property Type
0.4 acres
Lot Size
2001
Year Built
$260
Price per Sq Ft
3
Parking Spaces
$498
HOA Fee
3571322
MLS #
About This Property
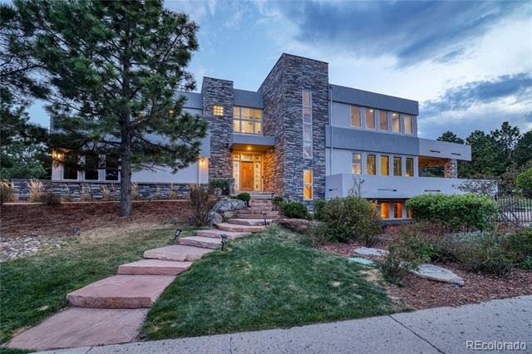
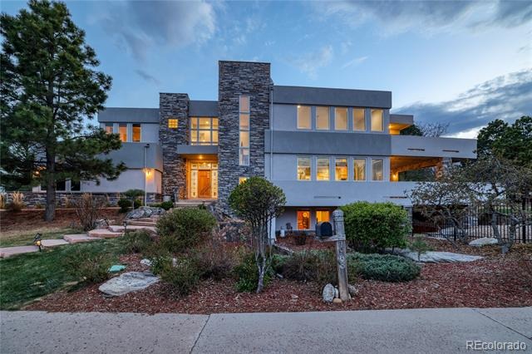
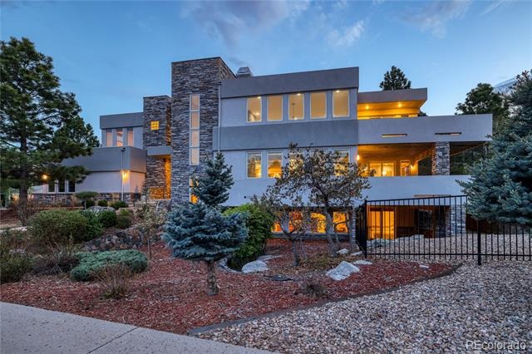
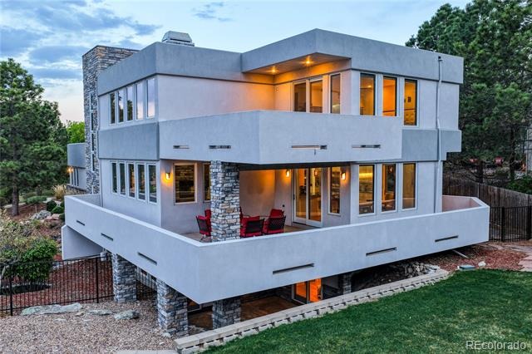
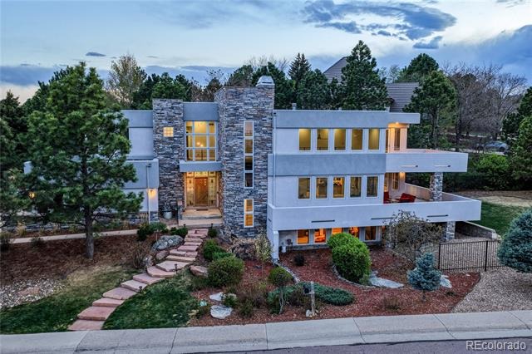
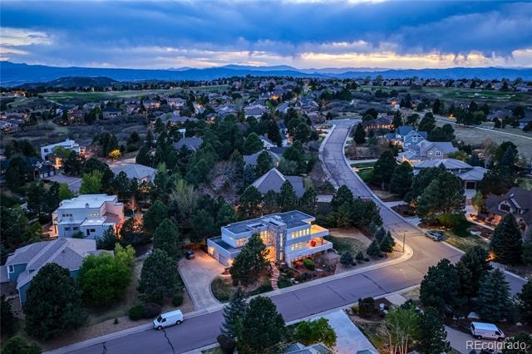
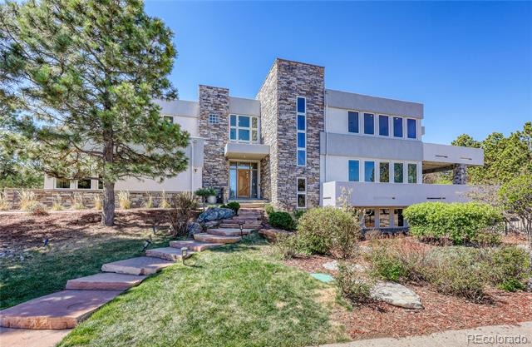
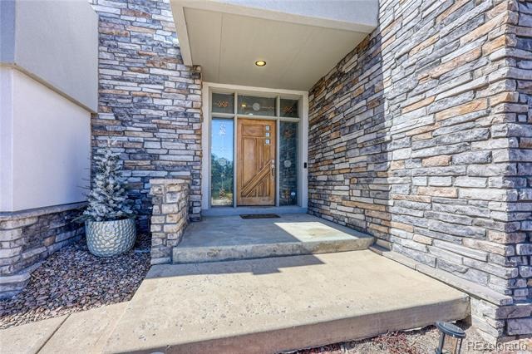
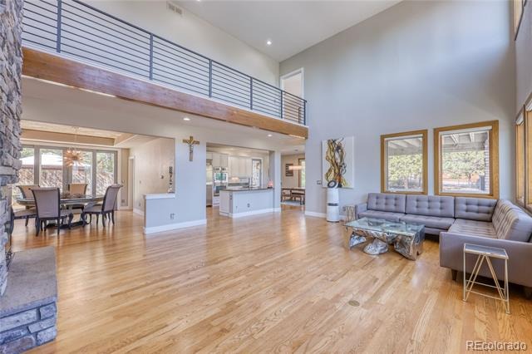
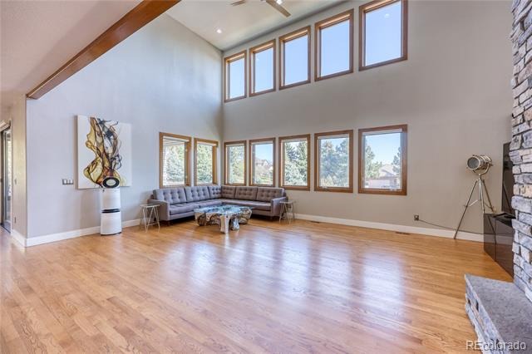
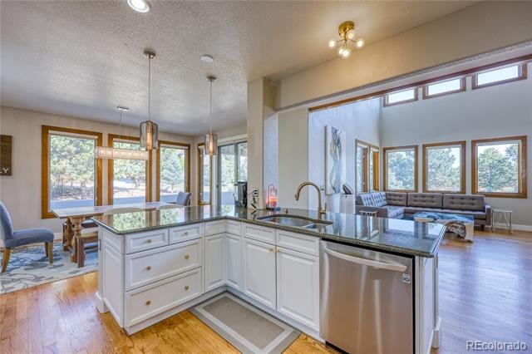
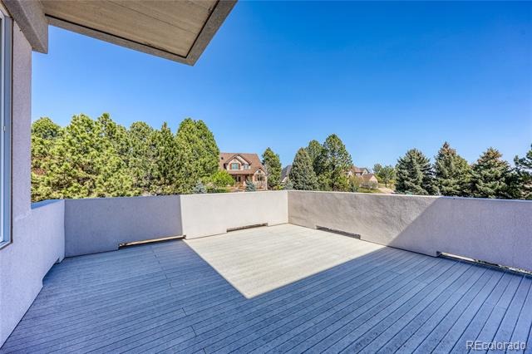
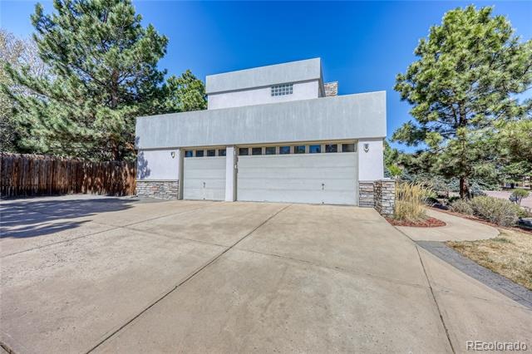
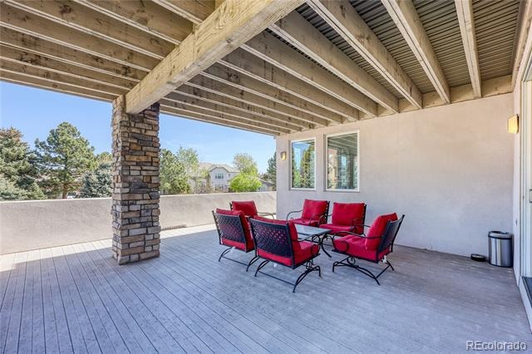
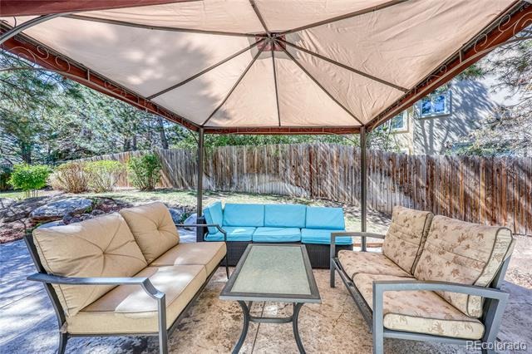
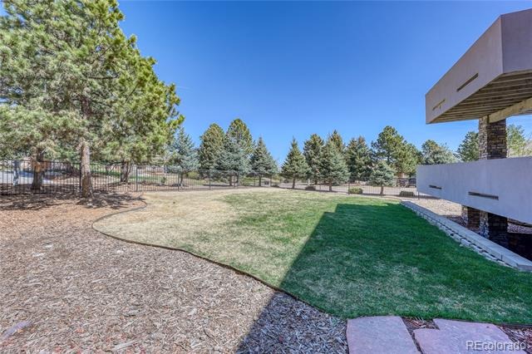
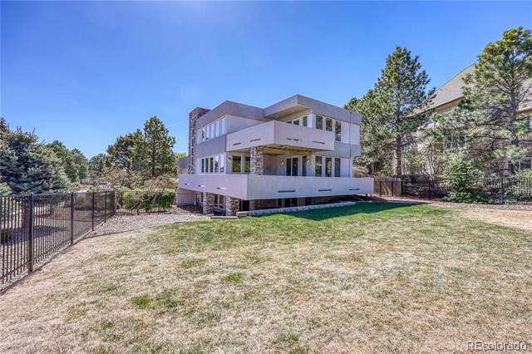
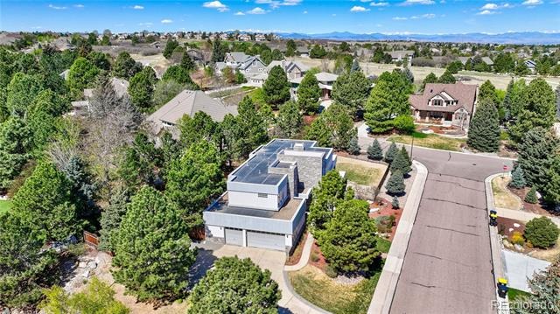
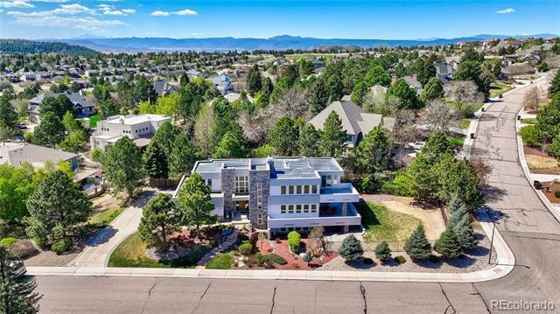
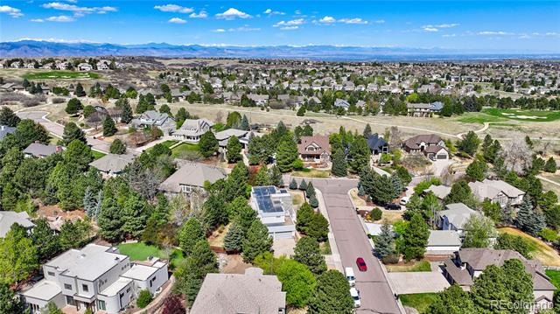
Experience the simple lines and elegant style of this Frank Lloyd Wright inspired home. On a corner lot buffered by scrub oak, this 5 bedroom, 5 bath home is both stunning and dramatic. Words don't adequately describe how the open design, soaring ceiling and use of windows bring the outdoors and light in. Featuring three finished levels and multiple decks/patios, this home boasts extended living both indoors and out.
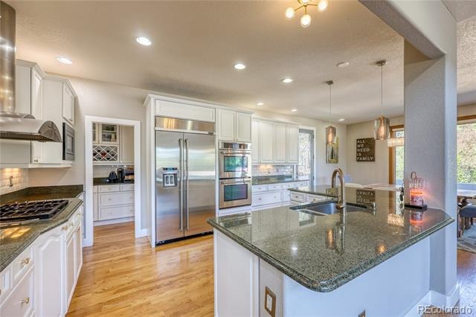
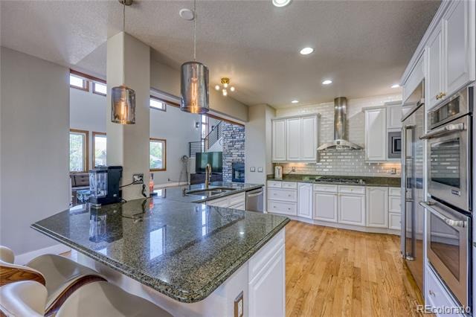
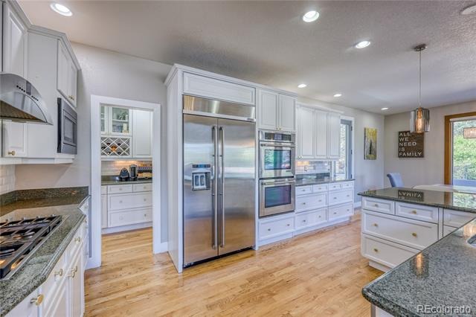
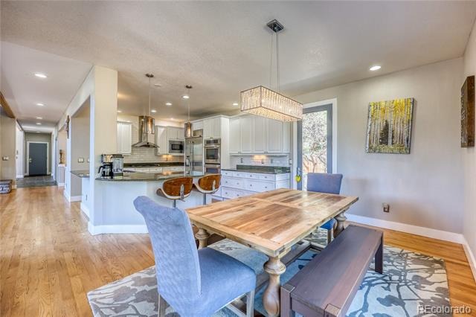
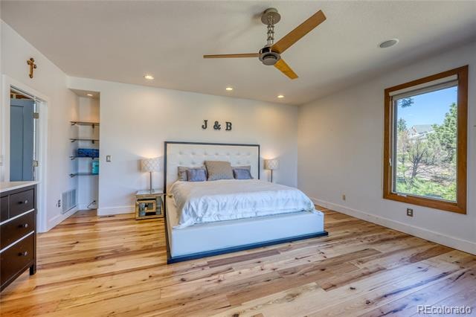
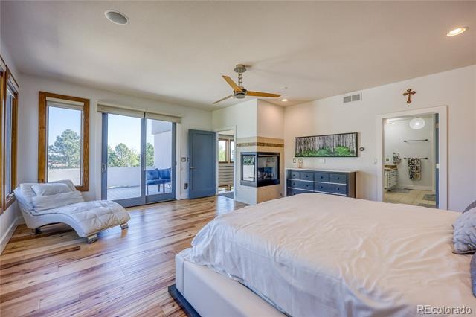
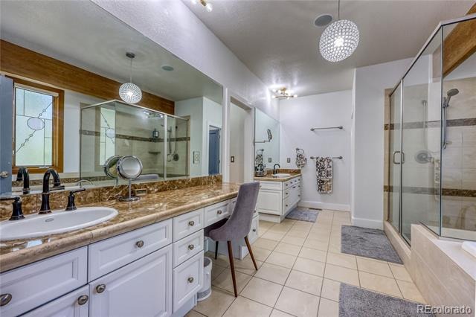
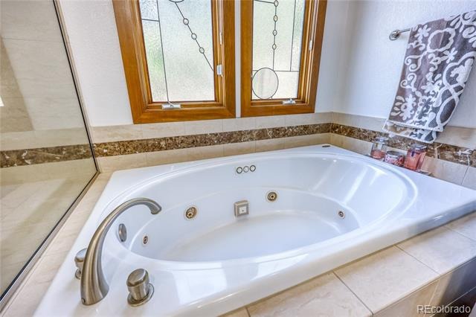
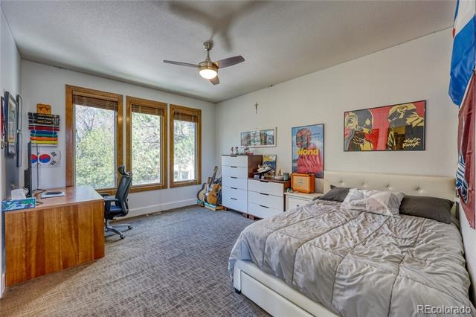
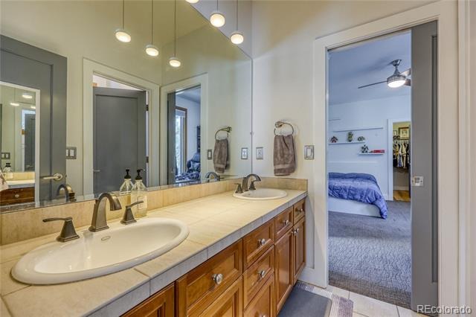
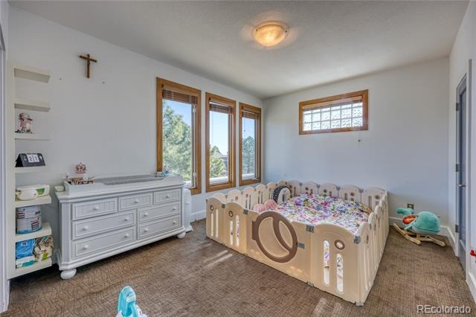
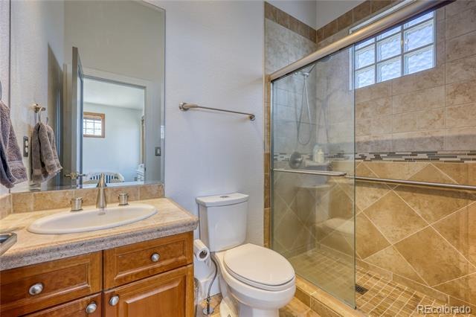
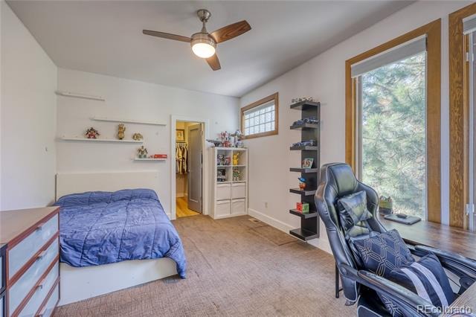
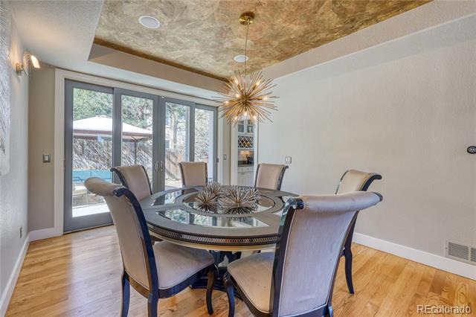
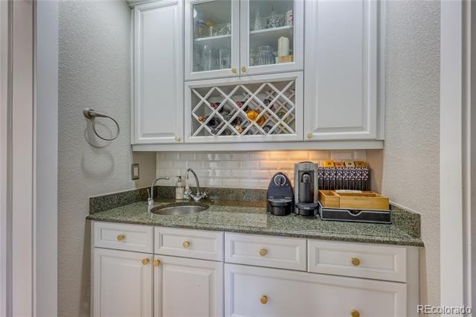
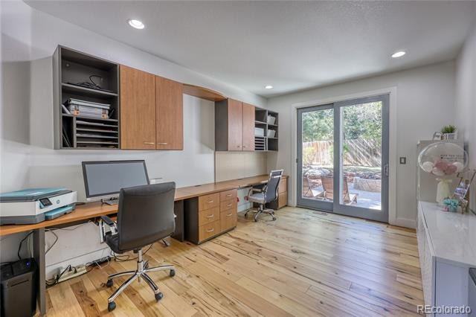
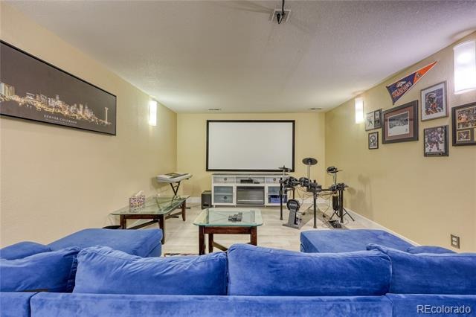
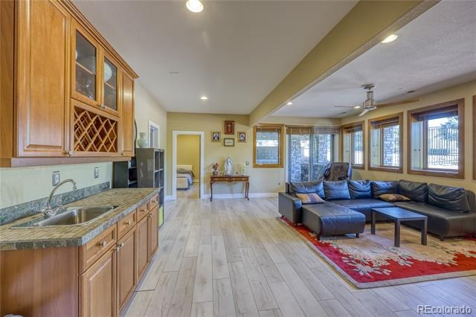
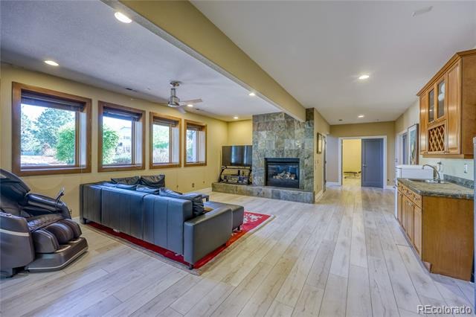
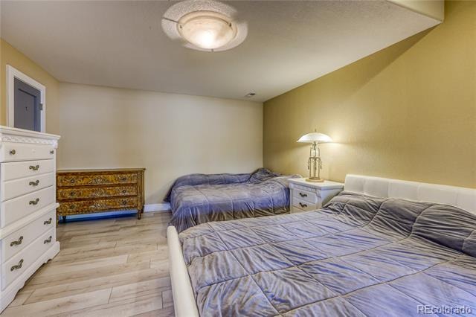
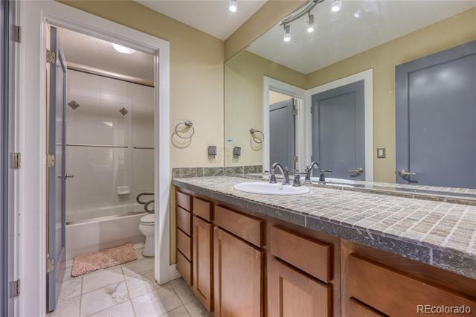
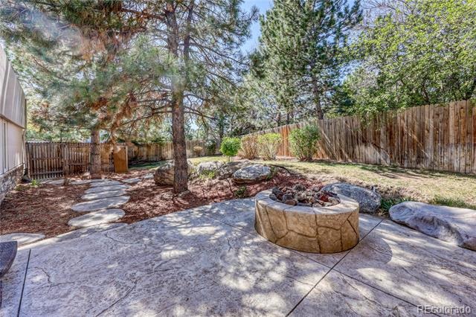
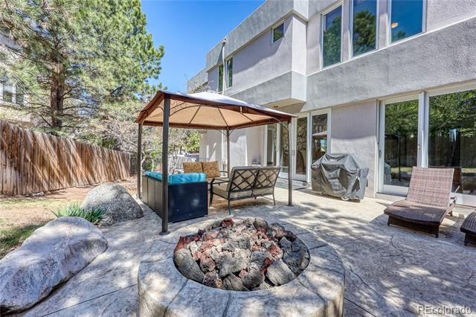
The gourmet kitchen showcases slab granite, stainless GE appliances, an island, and butler's pantry with walk-in storage. The master suite, with a huge deck, fireplace and spa-like bath, is its own private oasis. The home also features 5 bedrooms, office with built-in workstation, dining room, family room and fireplace, finished basement with 2nd family room, game/theatre room and fireplace. It also has exterior hard coat stucco finish, 3-zone heat, 2-zone A/C, whole-home water softener/filtration, outdoor gas fire-pit in the back yard, and 3-car garage. Come see it today.
186 days on market
Listed by Stephen Shin · Shin Real Estate and Investments, Inc. · stephen@shininvestments.com,303-903-5389
Property Details
| Property Type | Residential |
| Sub Type | Single Family Residence |
| Status | Active |
| Price per Sq Ft | $260 |
| Subdivision | castle pines north |
| MLS # | 3571322 |
| Days on Market | 186 |
| Bedrooms | 5 |
| Full Baths | 3 |
| Half Baths | 1 |
| Three-Quarter Baths | 1 |
| Year Built | 2001 |
| Lot Size (Sq Ft) | 17,424 |
| Acres | 0.4 |
| HOA | Yes |
| HOA Fee | $498 |
| Annual Taxes | $8,958 |
| State | CO |
| County | Douglas |
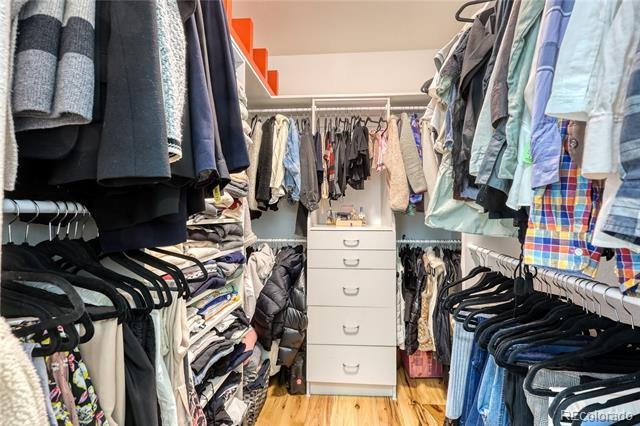
| Interior Features | Eat-in Kitchen, Kitchen Island, Open Floorplan, Walk-In Closet(s), Wet Bar, Five Piece Bath, Jack & Jill Bath, Primary Suite, Smoke Free |
| Heating | Forced Air |
| Cooling | Central Air |
| Flooring | Carpet, Stone, Tile, Wood |
| Fireplaces | 3 |
| Fireplace Features | Basement, Family Room, Gas, Gas Log, Bedroom |
| Appliances | Convection Oven, Cooktop, Dishwasher, Double Oven, Humidifier, Microwave, Self Cleaning Oven |
| Exterior Features | Balcony, Private Yard |
| Garage | Yes |
| Garage Spaces | 3 |
| Parking Features | Oversized, Dry Walled, Exterior Access Door, Finished, Insulated |
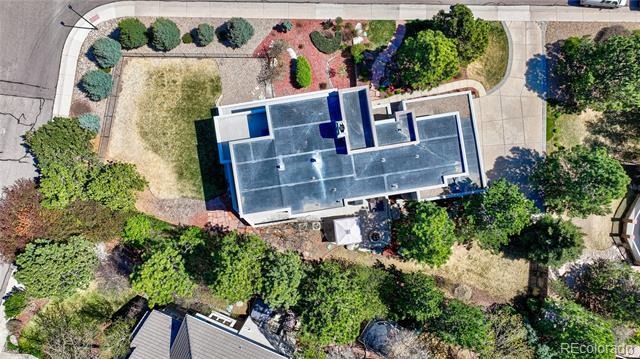
| Roof | Concrete, Tar/Gravel |
| Basement | Finished, Full, Walk-Out Access, Cellar |
| Lot Features | Corner Lot |
| Architectural Style | Contemporary |
| Levels | Two |
| Construction | Frame, Stucco, Rock |
| Sewer | Public Sewer |
| Water Source | Public |
| Senior Community | No |
| Special Conditions | Equitable Interest |
Location
Price History
| Date | Event | Price |
|---|---|---|
| 10/28/2026 |
Price change Source: REcolorado® #3571322 |
$1,300,000 -6.5% $260/sqft |
| 9/23/2026 |
Pending Source: REcolorado® #3571322 |
— |
| 4/28/2026 |
Listed for sale Source: REcolorado® #3571322 |
$1,390,000 $278/sqft |

Based on information submitted to the MLS GRID as of October 30, 2026 at 9:10 PM MDT. All data is obtained from various sources and may not have been verified by broker or MLS GRID. Supplied Open House Information is subject to change without notice. All information should be independently reviewed and verified for accuracy. Properties may or may not be listed by the office/agent presenting the information.
Thank you — a Mont Haus broker will be in touch shortly.