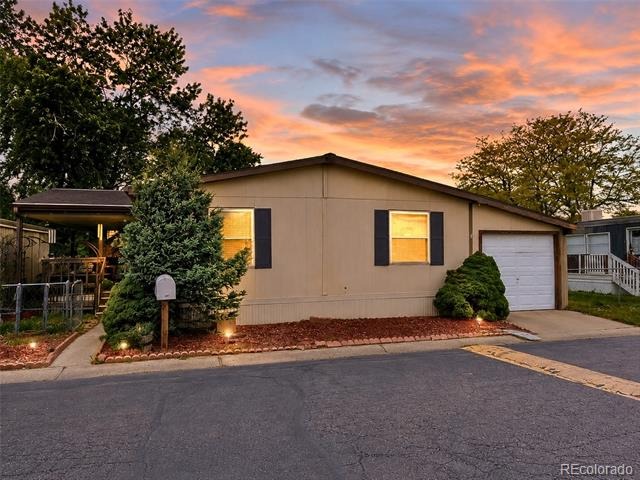
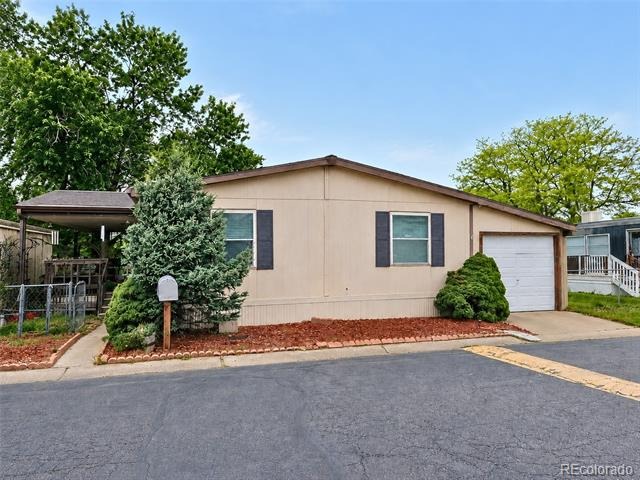
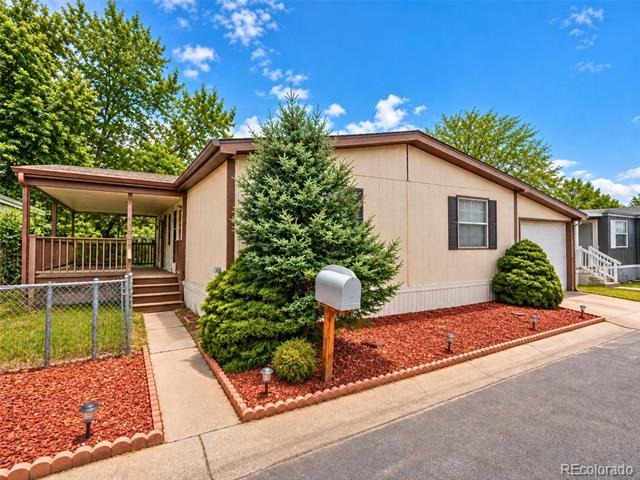
Manufactured In Park · Active
Aurora, CO 80011
3 Beds · 2 Baths · 1,188 Sq Ft
$99,900
Manufactured
Property Type
0.1 acres
Lot Size
1989
Year Built
$84
Price per Sq Ft
2
Parking Spaces
3573313
MLS #
About This Property
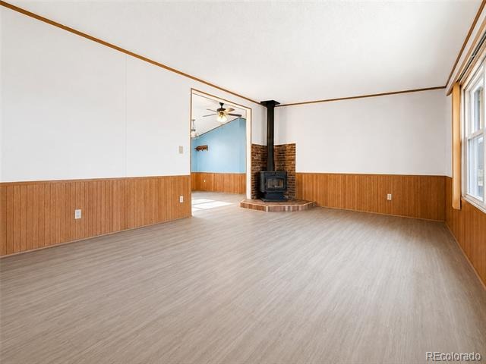
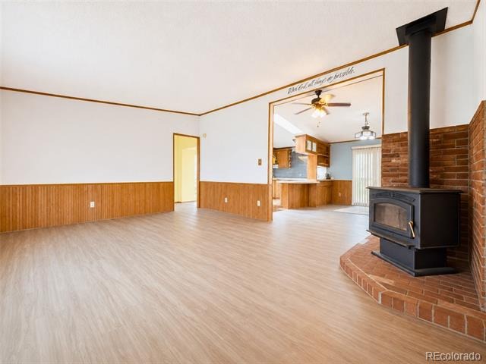
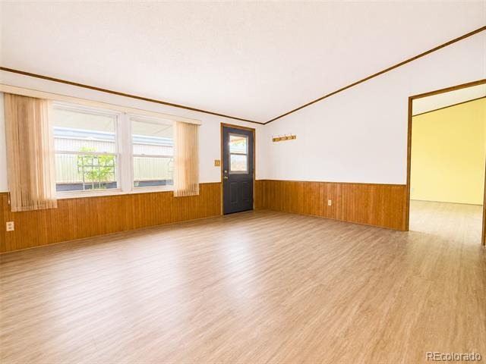
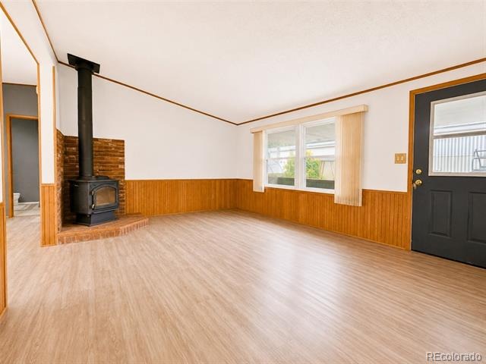
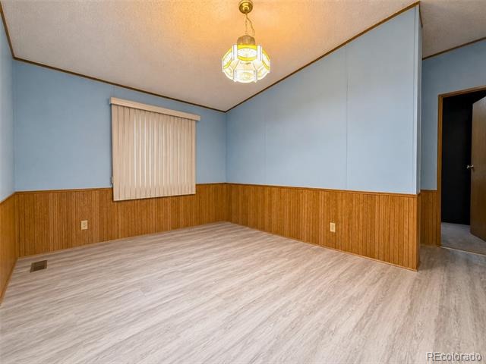
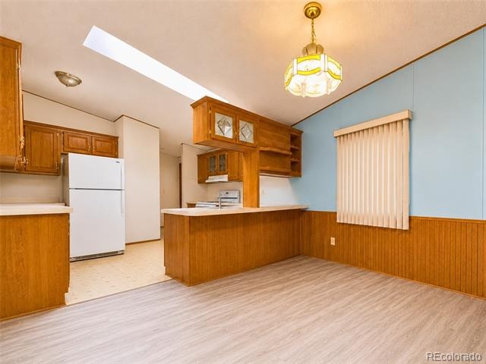
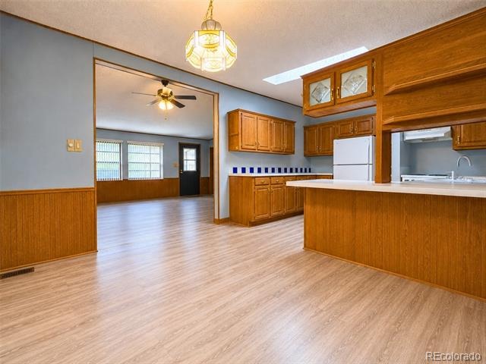
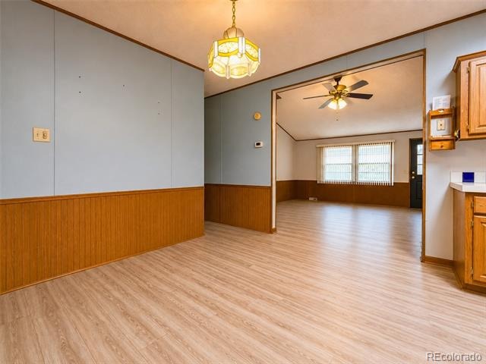
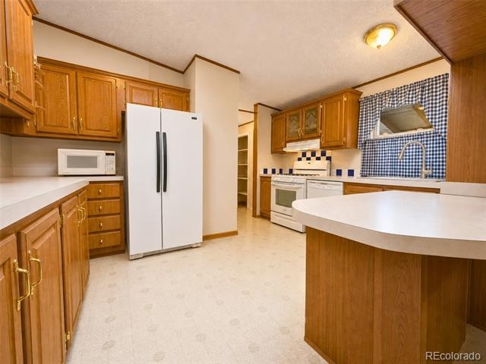
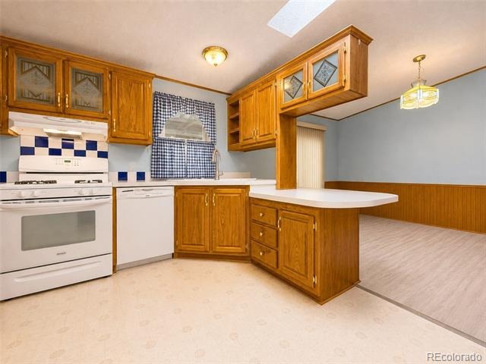
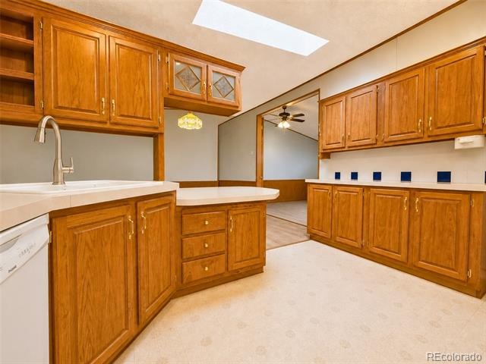
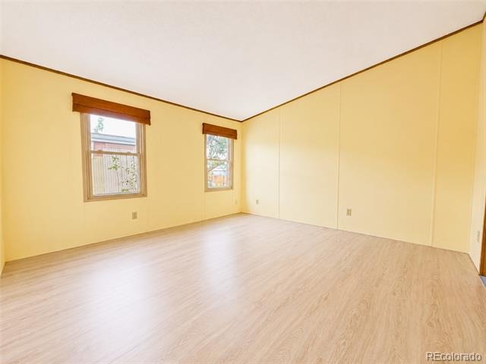
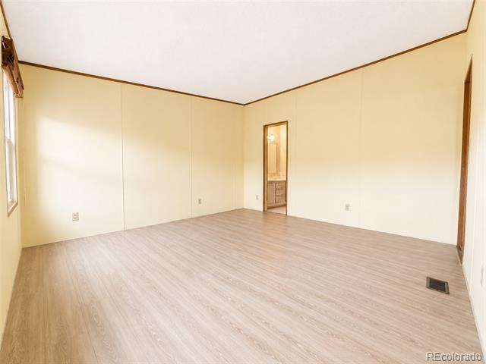
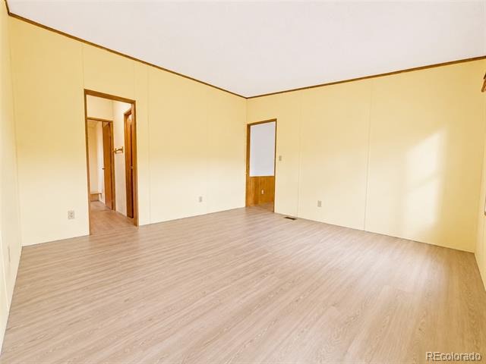
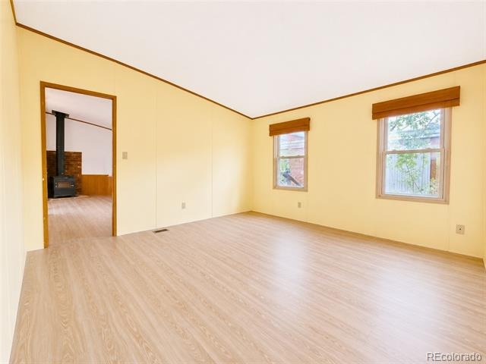
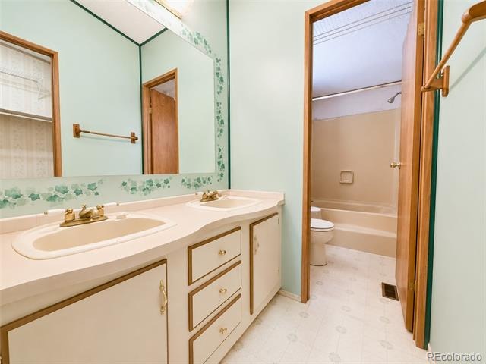
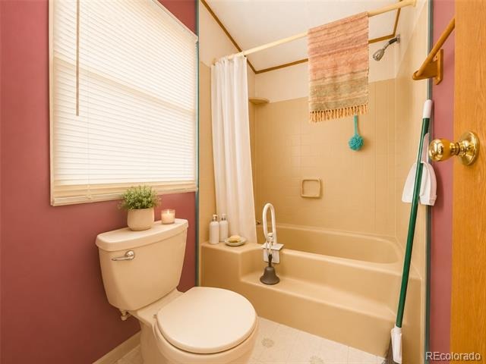
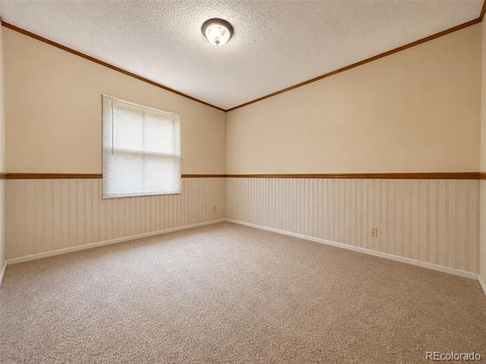
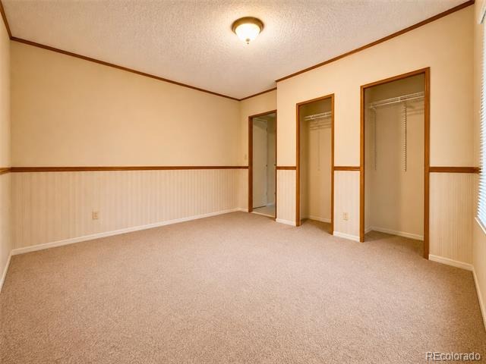
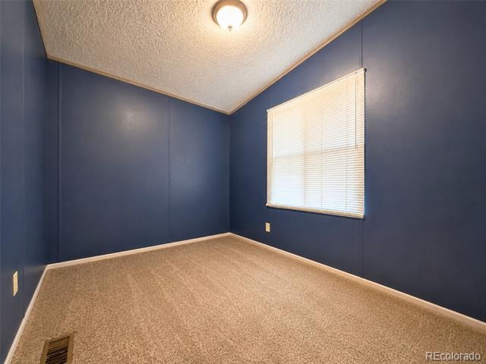
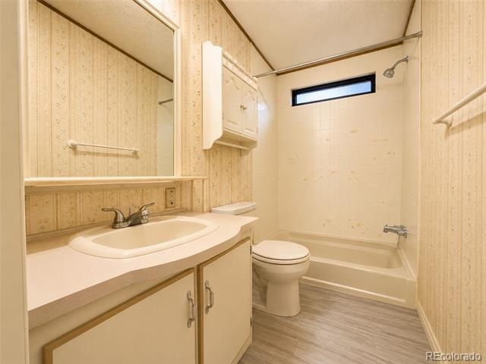
Welcome to this spacious 3-bedroom, 2-bath double-wide home in Hillcrest Village! With 1,188 square feet of living space, this home offers a comfortable, open layout with plenty of room to spread out. The kitchen features abundant cabinet and counter space, a breakfast bar, and opens directly to the dining and living areas. Updated flooring runs throughout much of the home, and central air conditioning keeps things comfortable year-round.
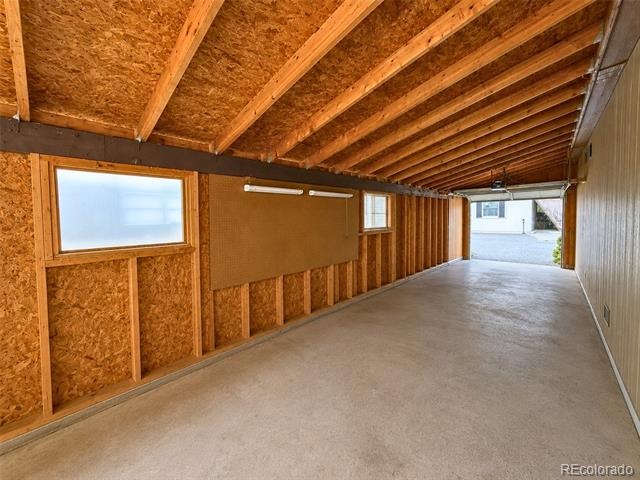
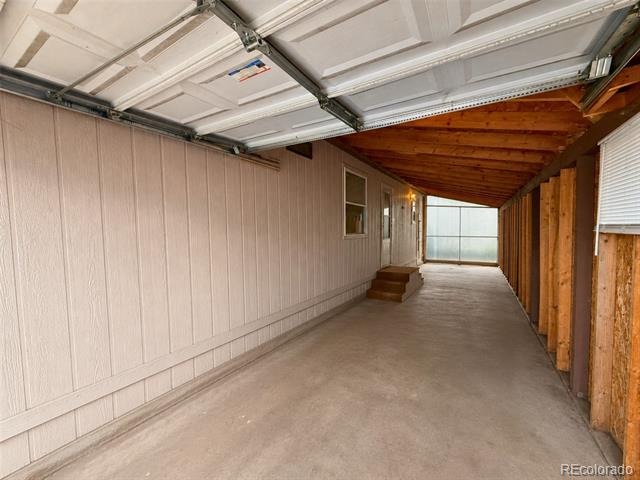
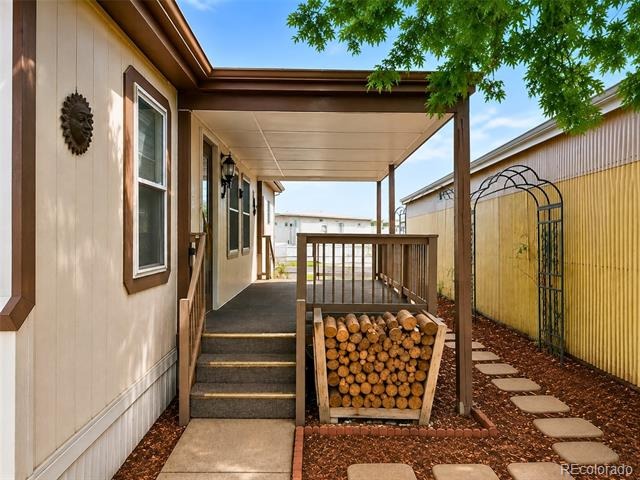
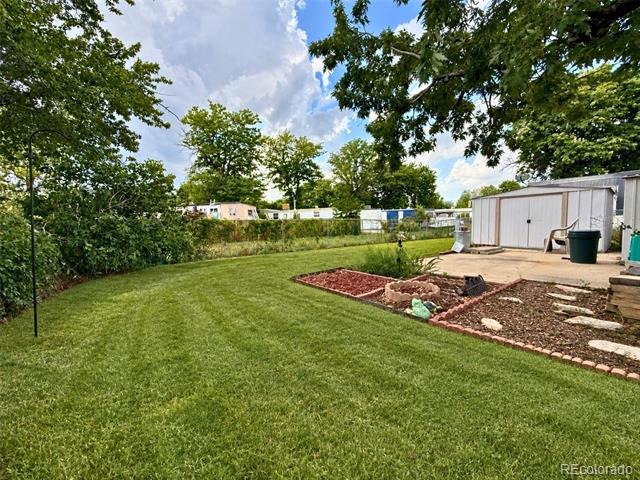
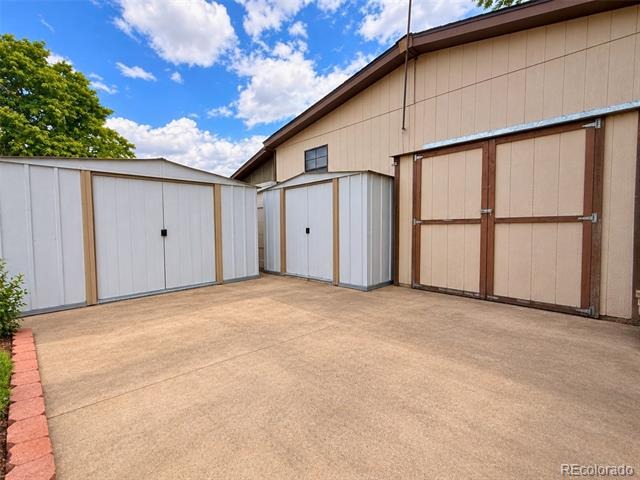
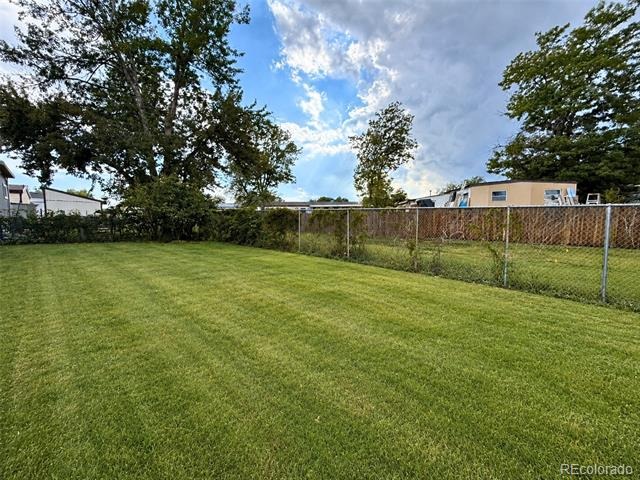
Outside, you'll find something that's hard to come by in the community: an enclosed two-car tandem garage, along with additional storage sheds, a patio area, and a large, well-maintained yard with mature trees and plenty of green space. A new roof adds even more value and peace of mind. Conveniently located near shopping, dining, major commuter routes, and the Anschutz Medical Campus, including UCHealth University of Colorado Hospital, Children’s Hospital Colorado, and the Rocky Mountain Regional VA Medical Center. This home offers a great combination of space, storage, outdoor living, and affordability.
Don’t miss your chance to make it yours! PLEASE NOTE: Listing photos have been digitally edited using AI to remove personal property and furnishings. Home is currently occupied and will contain personal belongings during showings.
71 days on market
Listed by Rusty Stevenson · LoKation Real Estate · 720-384-5905
Property Details
| Property Type | Manufactured In Park |
| Sub Type | Manufactured Home |
| Status | Active |
| Price per Sq Ft | $84 |
| MLS # | 3573313 |
| Days on Market | 71 |
| Bedrooms | 3 |
| Full Baths | 2 |
| Year Built | 1989 |
| Lot Size (Sq Ft) | 4,500 |
| Acres | 0.1 |
| HOA | Yes |
| HOA Fee | $0 |
| Annual Taxes | $149 |
| State | CO |
| County | Adams |
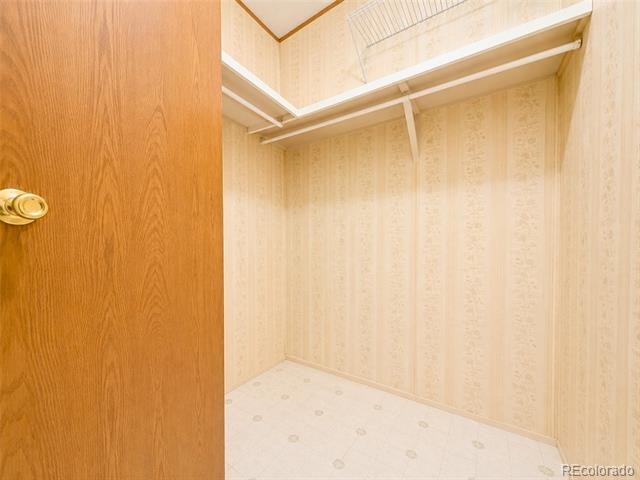
| Interior Features | Ceiling Fan(s), High Ceilings, Open Floorplan, Vaulted Ceiling(s), Walk-In Closet(s), Primary Suite, Synthetic Counters |
| Heating | Forced Air |
| Cooling | Central Air |
| Flooring | Carpet, Laminate, Linoleum |
| Fireplaces | 1 |
| Fireplace Features | Living Room, Wood Burning |
| Appliances | Dishwasher, Disposal, Range, Refrigerator |
| Exterior Features | Balcony, Garden, Private Yard, Rain Gutters |
| Garage | Yes |
| Garage Spaces | 2 |
| Parking Features | Concrete, Tandem |
| Roof | Shingle |
| Lot Features | Greenbelt, Landscaped, Level, Near Public Transit |
| Construction | Frame, Wood Siding |
| Sewer | Public Sewer |
| Water Source | Public |
| Senior Community | No |
| Special Conditions | None Known |
Location
Price History
| Date | Event | Price |
|---|---|---|
| 9/6/2026 |
Listed for sale Source: REcolorado® #3573313 |
$99,900 $84/sqft |

Based on information submitted to the MLS GRID as of November 16, 2026 at 4:05 PM MST. All data is obtained from various sources and may not have been verified by broker or MLS GRID. Supplied Open House Information is subject to change without notice. All information should be independently reviewed and verified for accuracy. Properties may or may not be listed by the office/agent presenting the information.
Thank you — a Mont Haus broker will be in touch shortly.
For Mont Haus agents and staff. Sign in with your Mont Haus Microsoft account and the Agent Portal opens in a new tab.
Sign in with MicrosoftNo Microsoft account yet? Ask Nikki Boxer, who sets up portal access.