Residential · Active
Denver, CO 80210
4 Beds · 3 Baths · 2,800 Sq Ft
$859,000
Single Family
Property Type
0.16 acres
Lot Size
1962
Year Built
$307
Price per Sq Ft
2
Parking Spaces
3579124
MLS #
About This Property
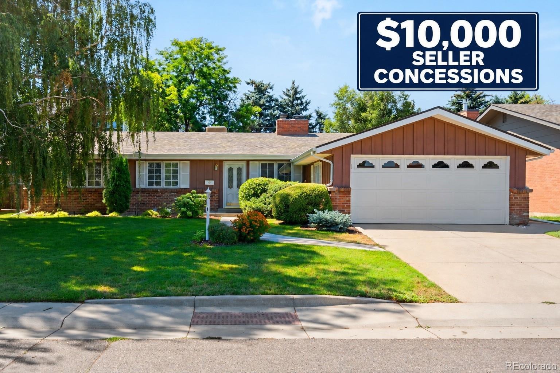
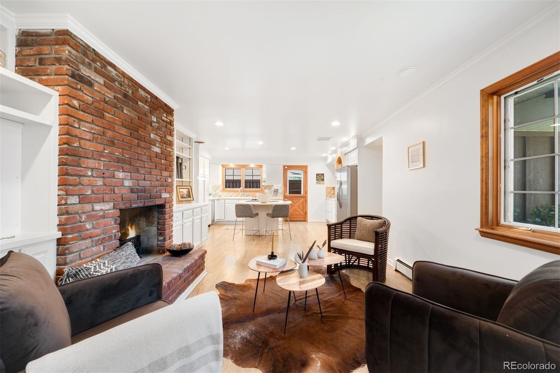
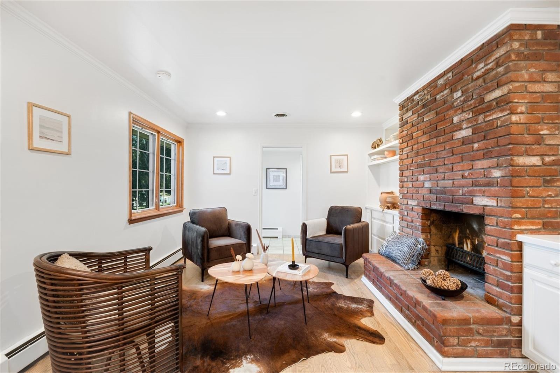
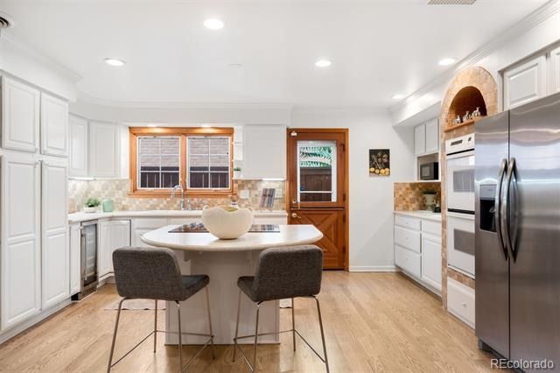
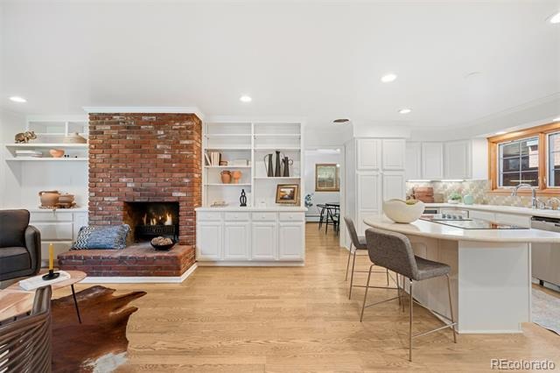
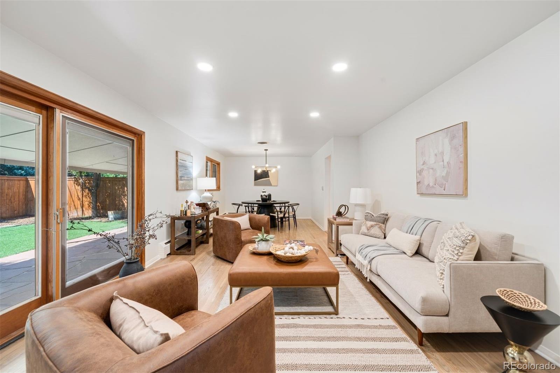
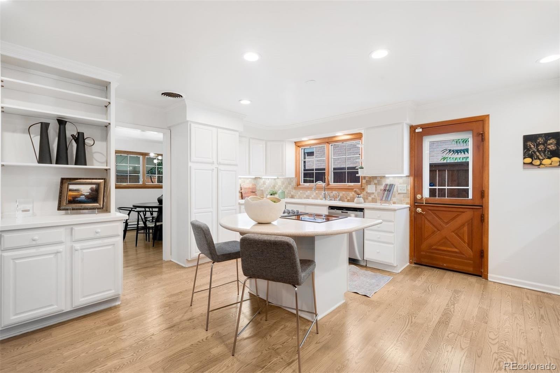
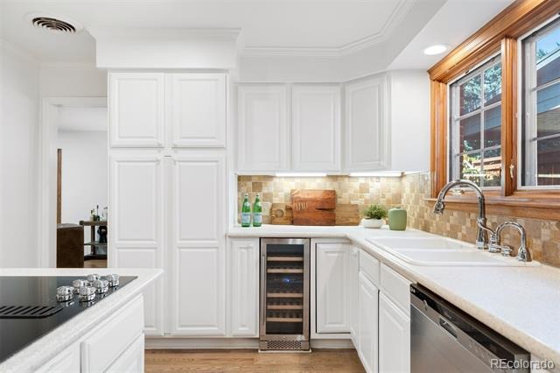
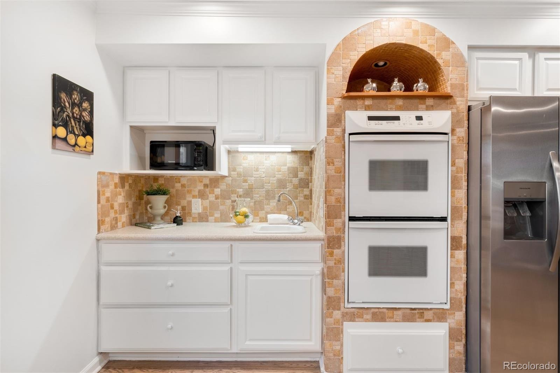
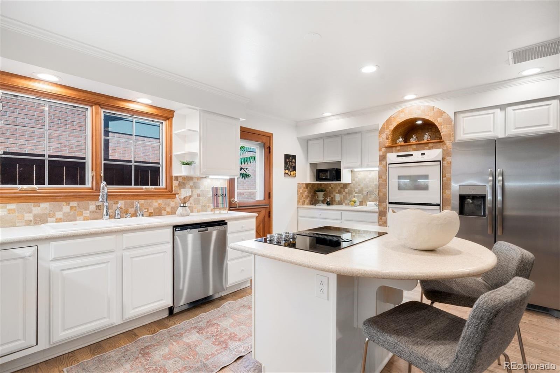
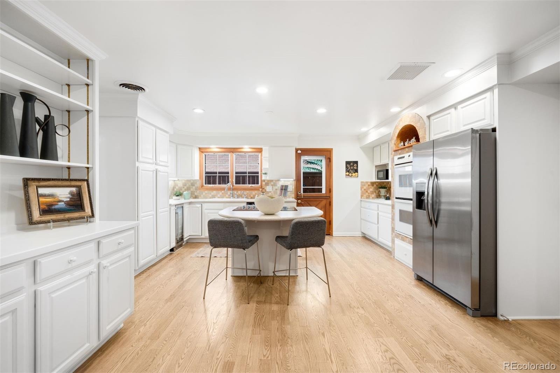
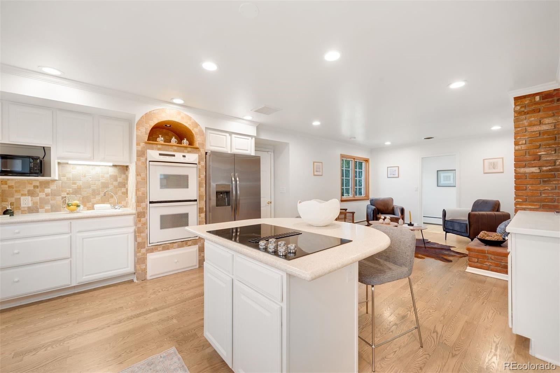
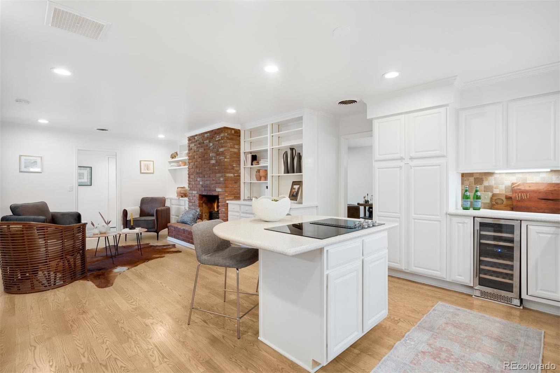
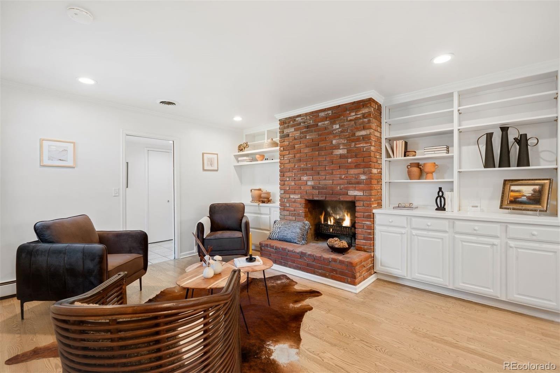
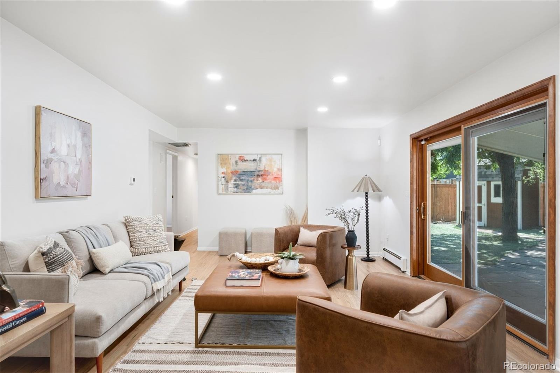
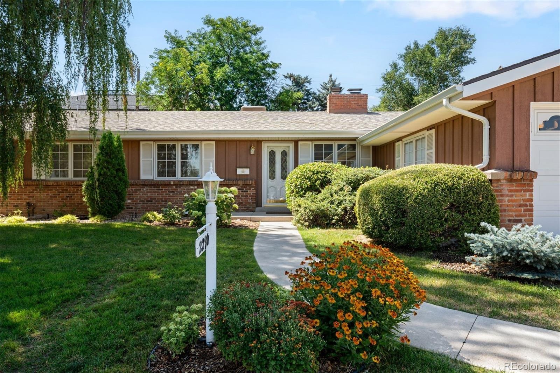
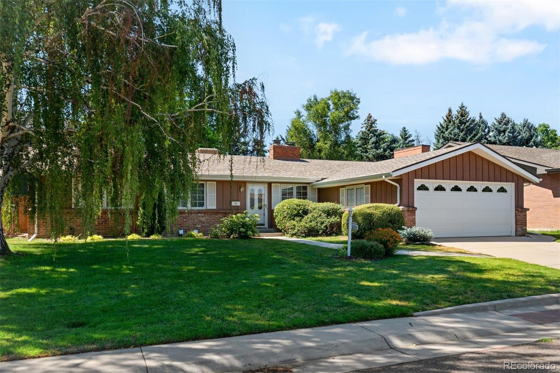
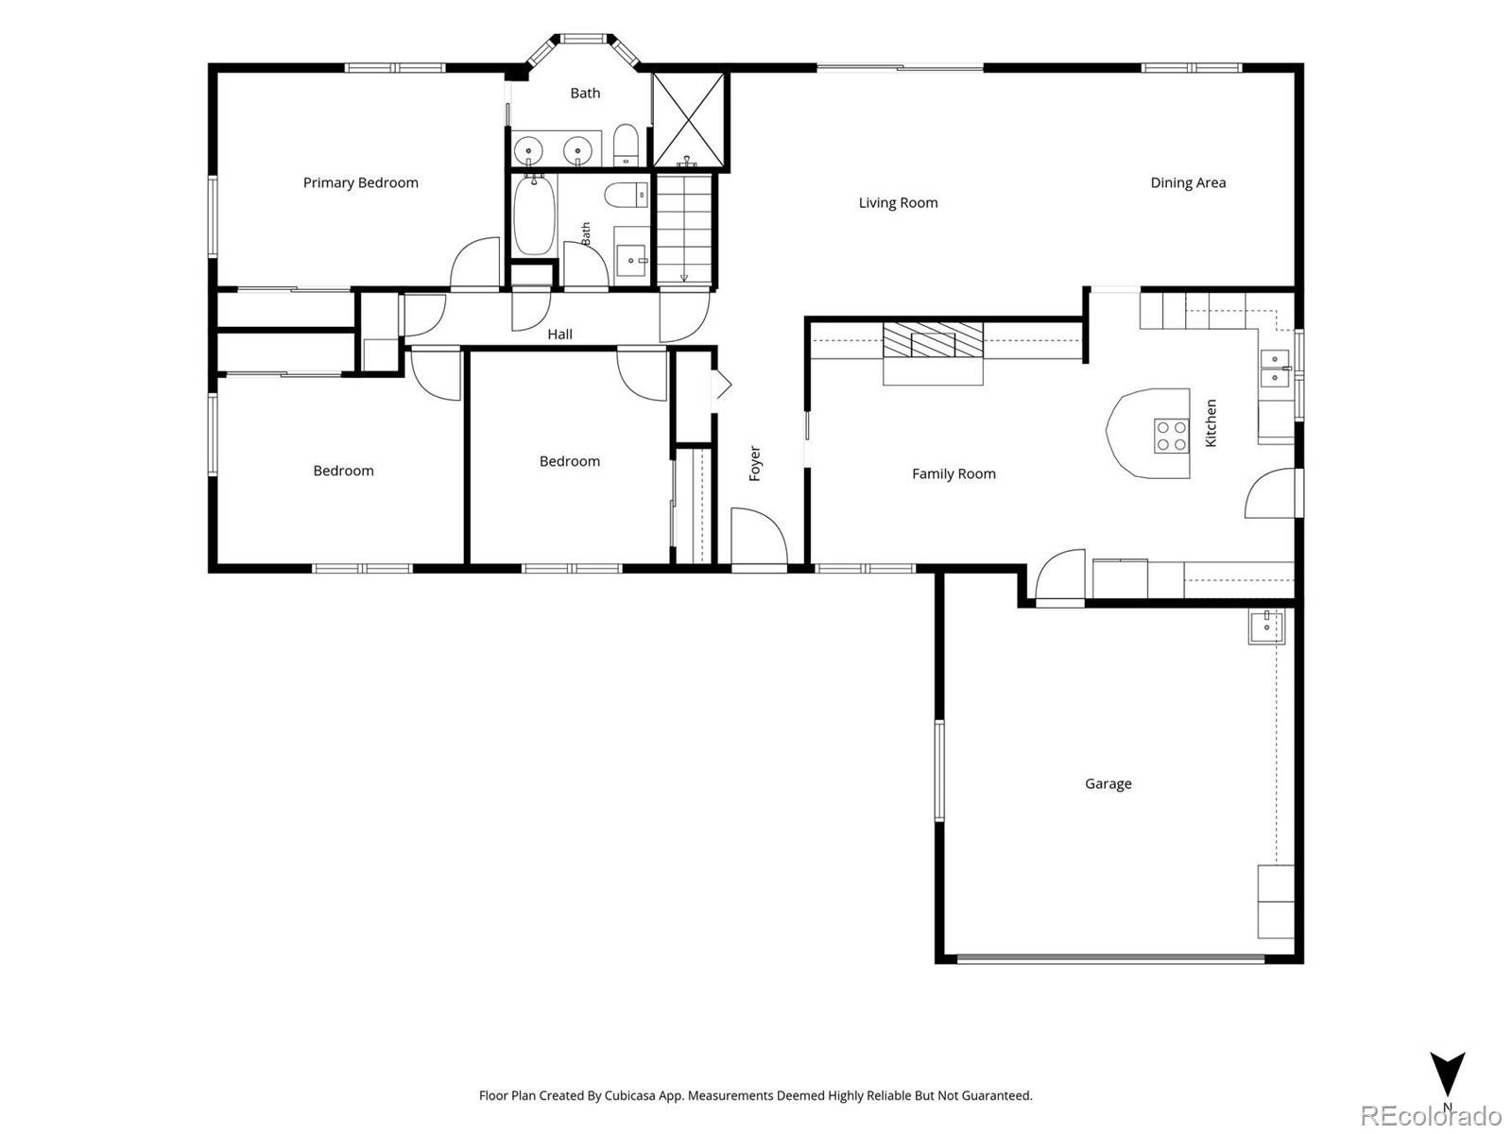
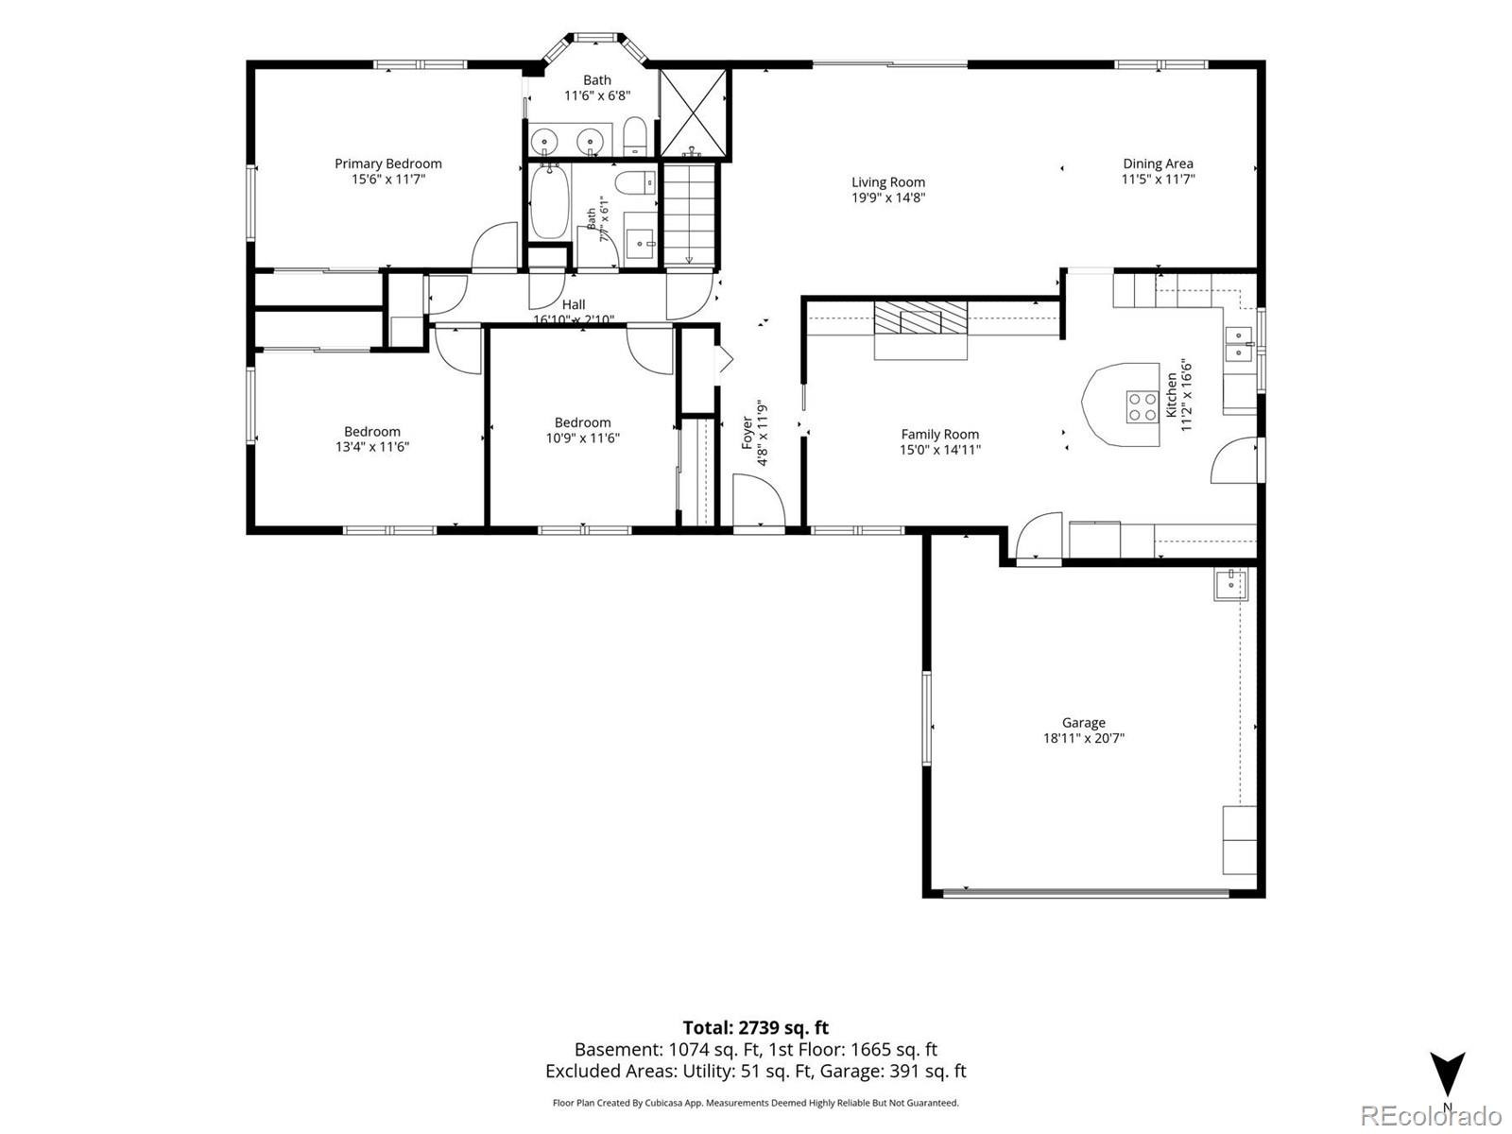
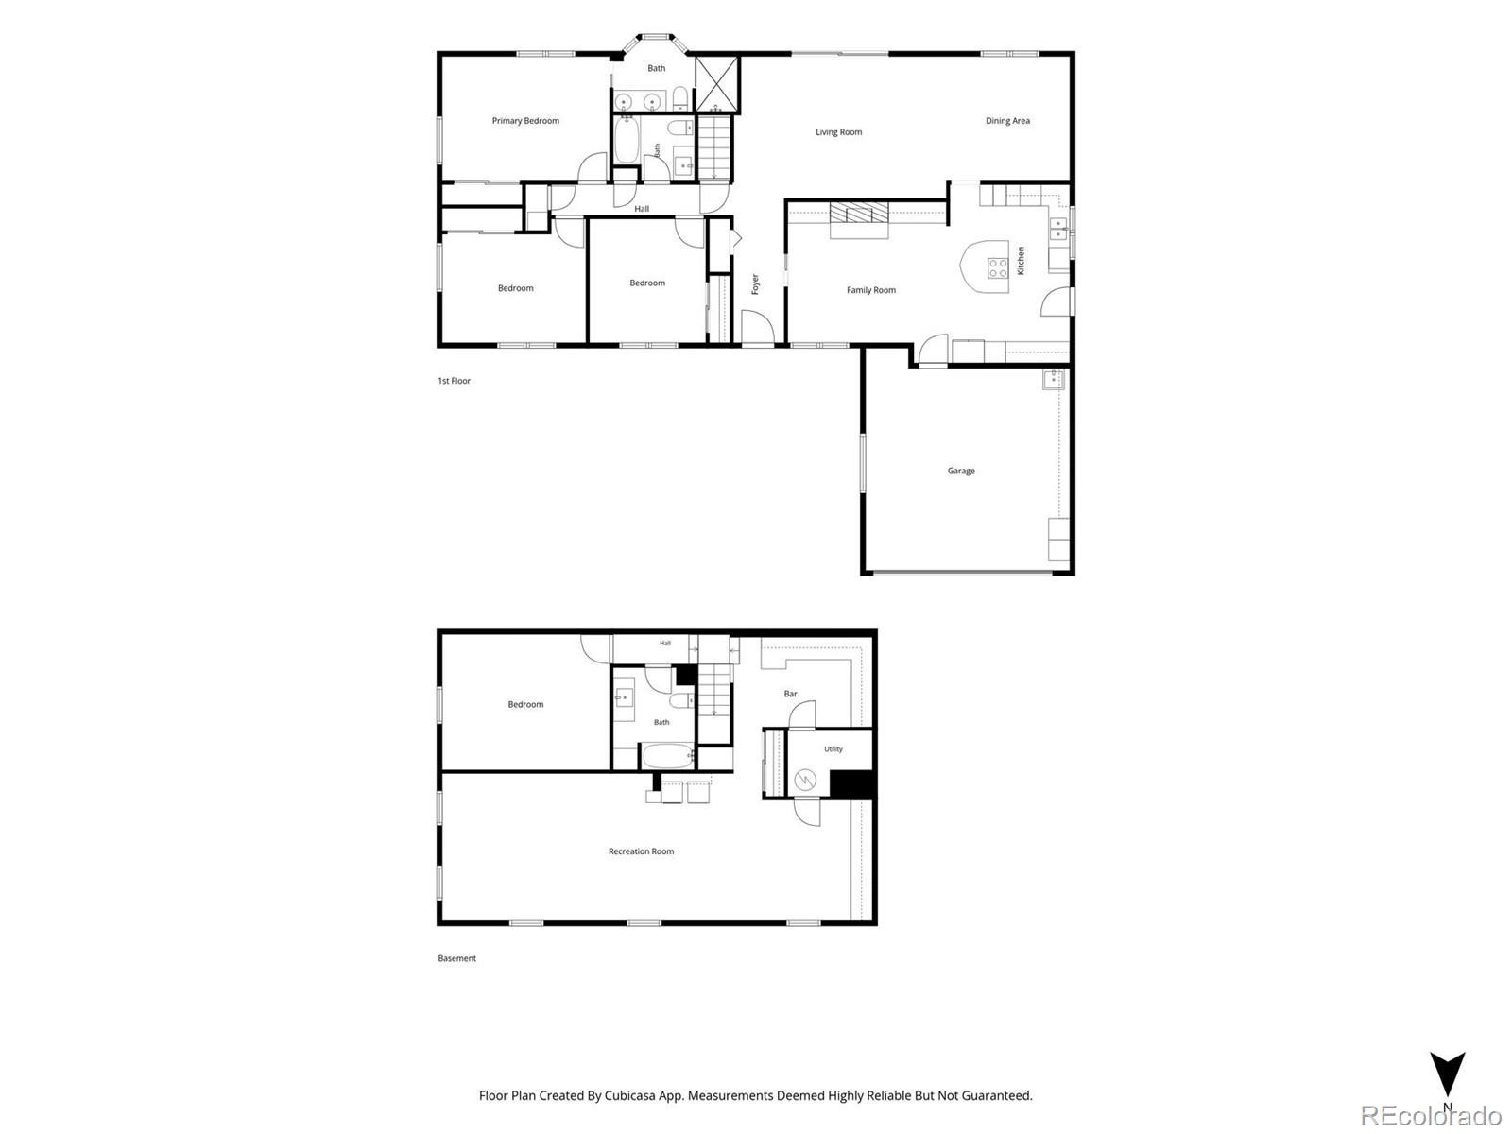
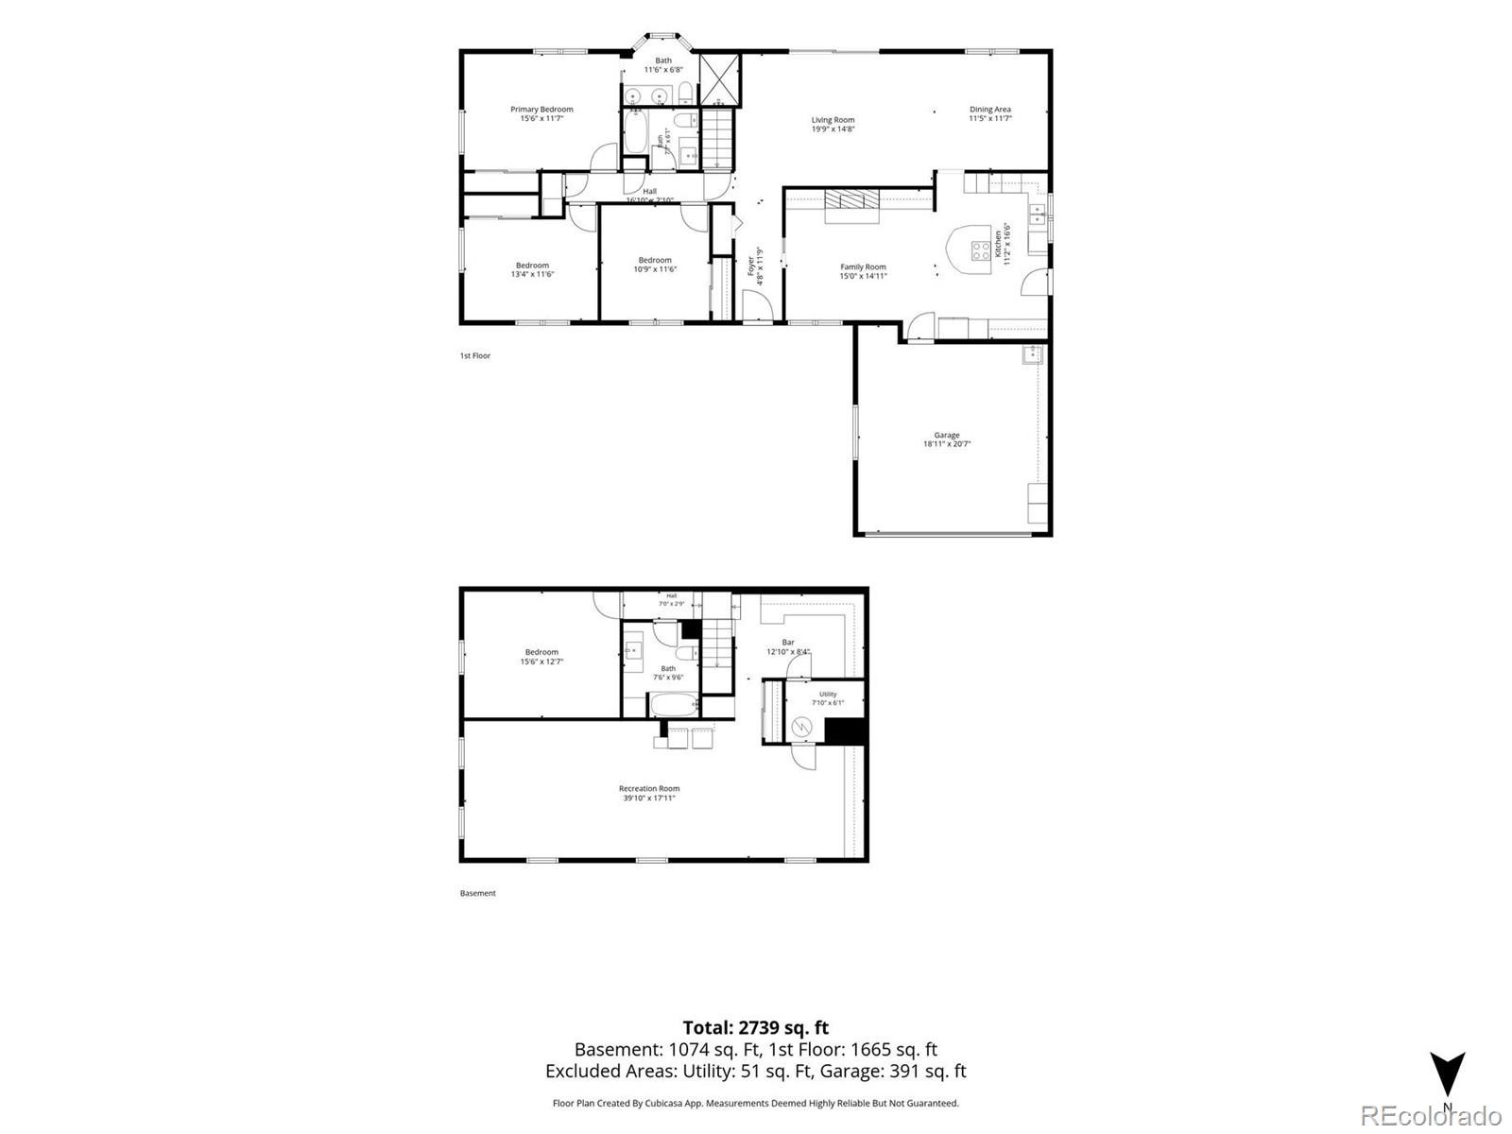
Seller is offering $10,000 in seller concessions! Located in the established Southern Hills neighborhood within the coveted Slavens K–8 boundary, this spacious ranch-style home pairs comfortable main-level living with a finished basement and inviting outdoor spaces. A defined foyer welcomes you into a living room featuring a wood-burning fireplace and built-in cabinetry. The well-appointed kitchen offers stainless steel appliances, a cooktop, double ovens, a beverage refrigerator, a center island, and abundant cabinetry.
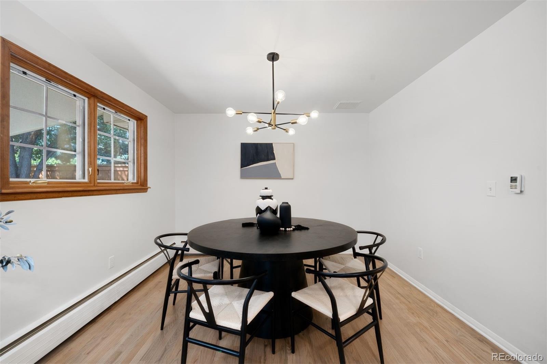
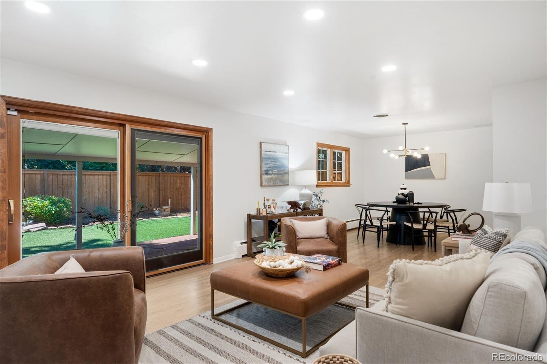
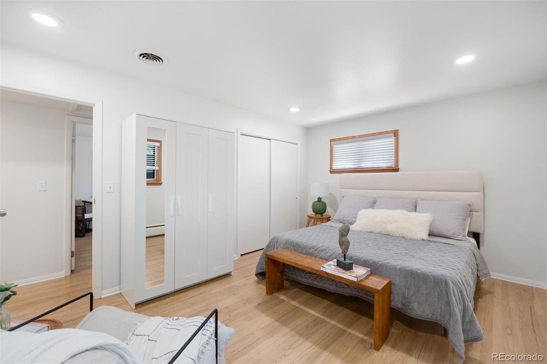
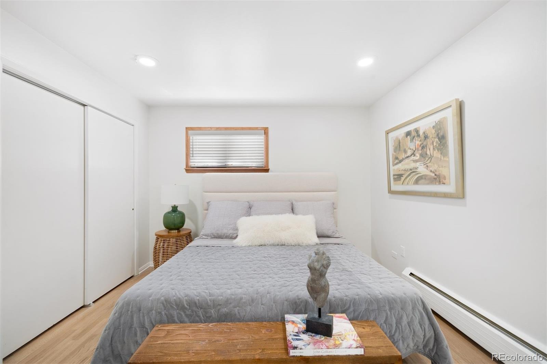
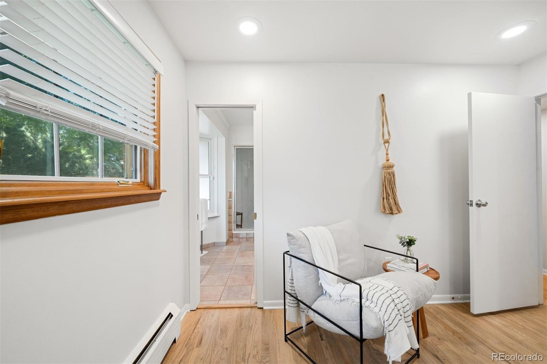
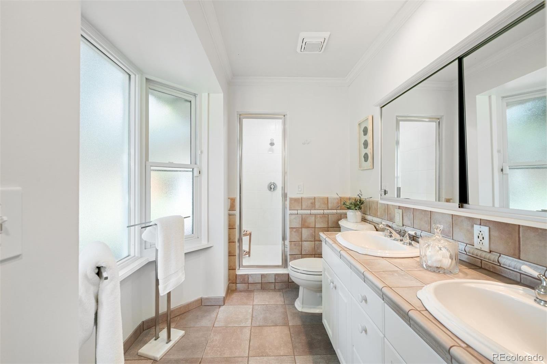
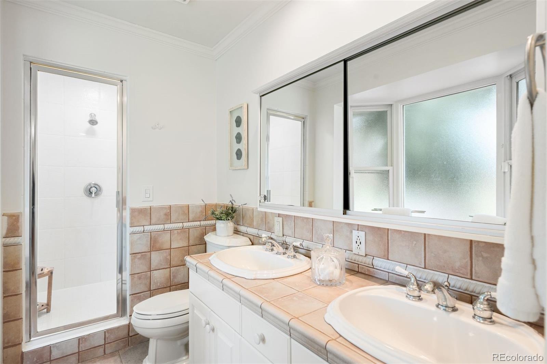
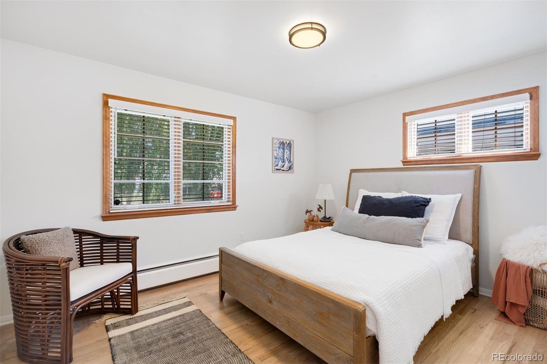
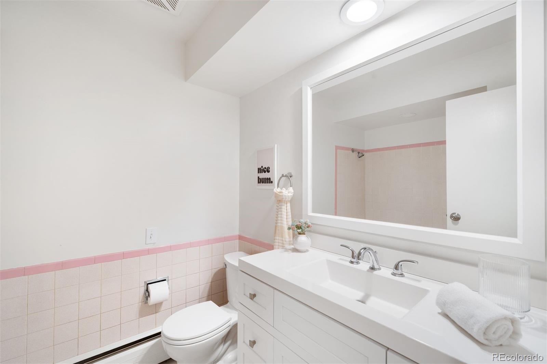
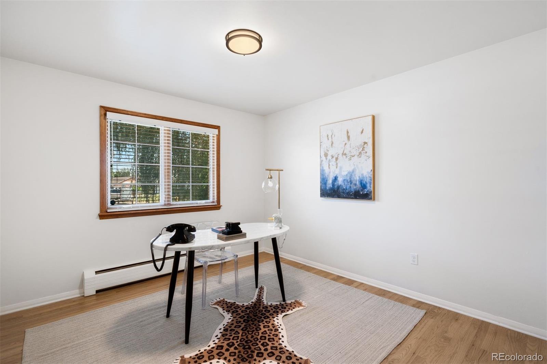
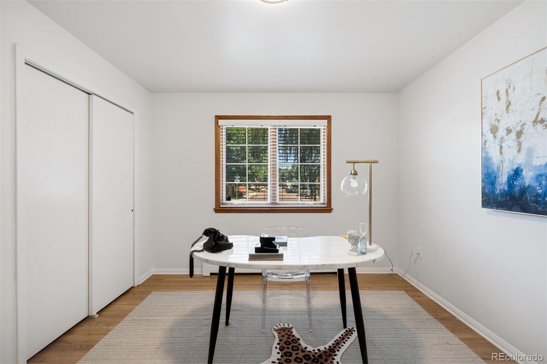
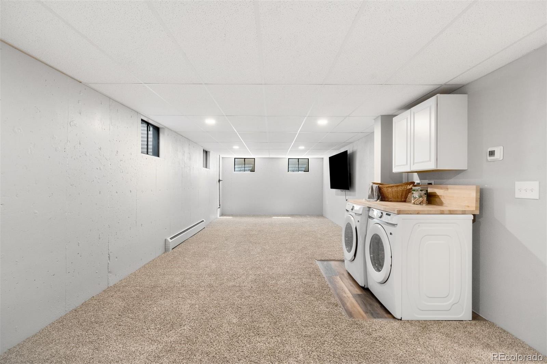
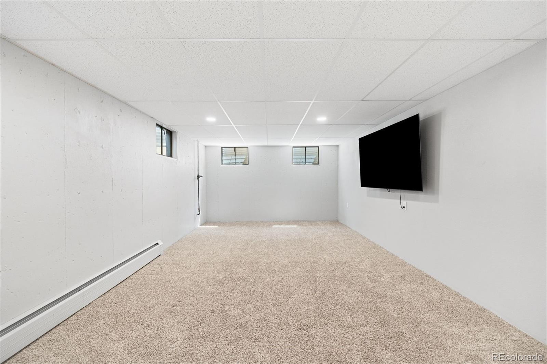
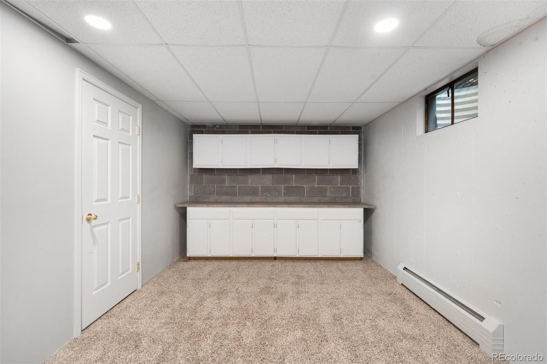
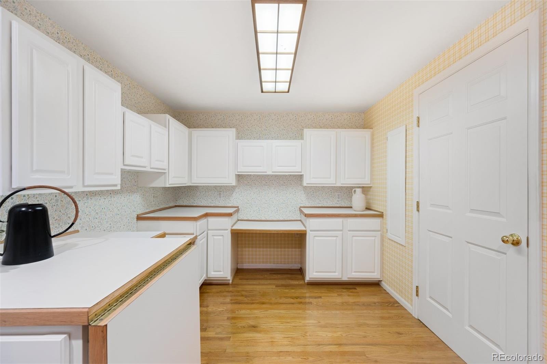
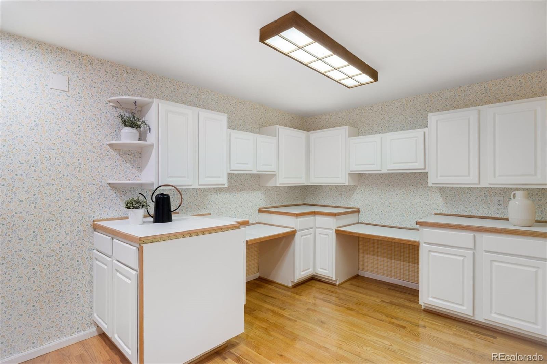
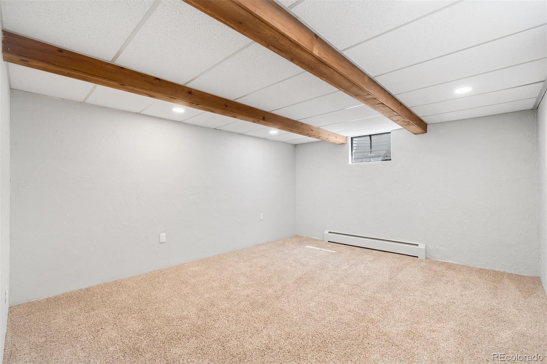
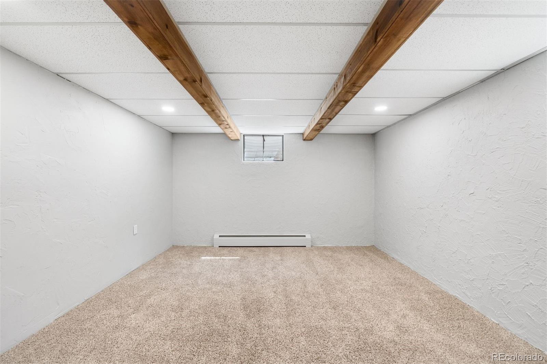
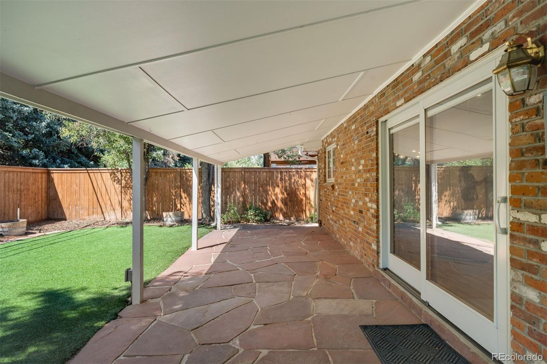
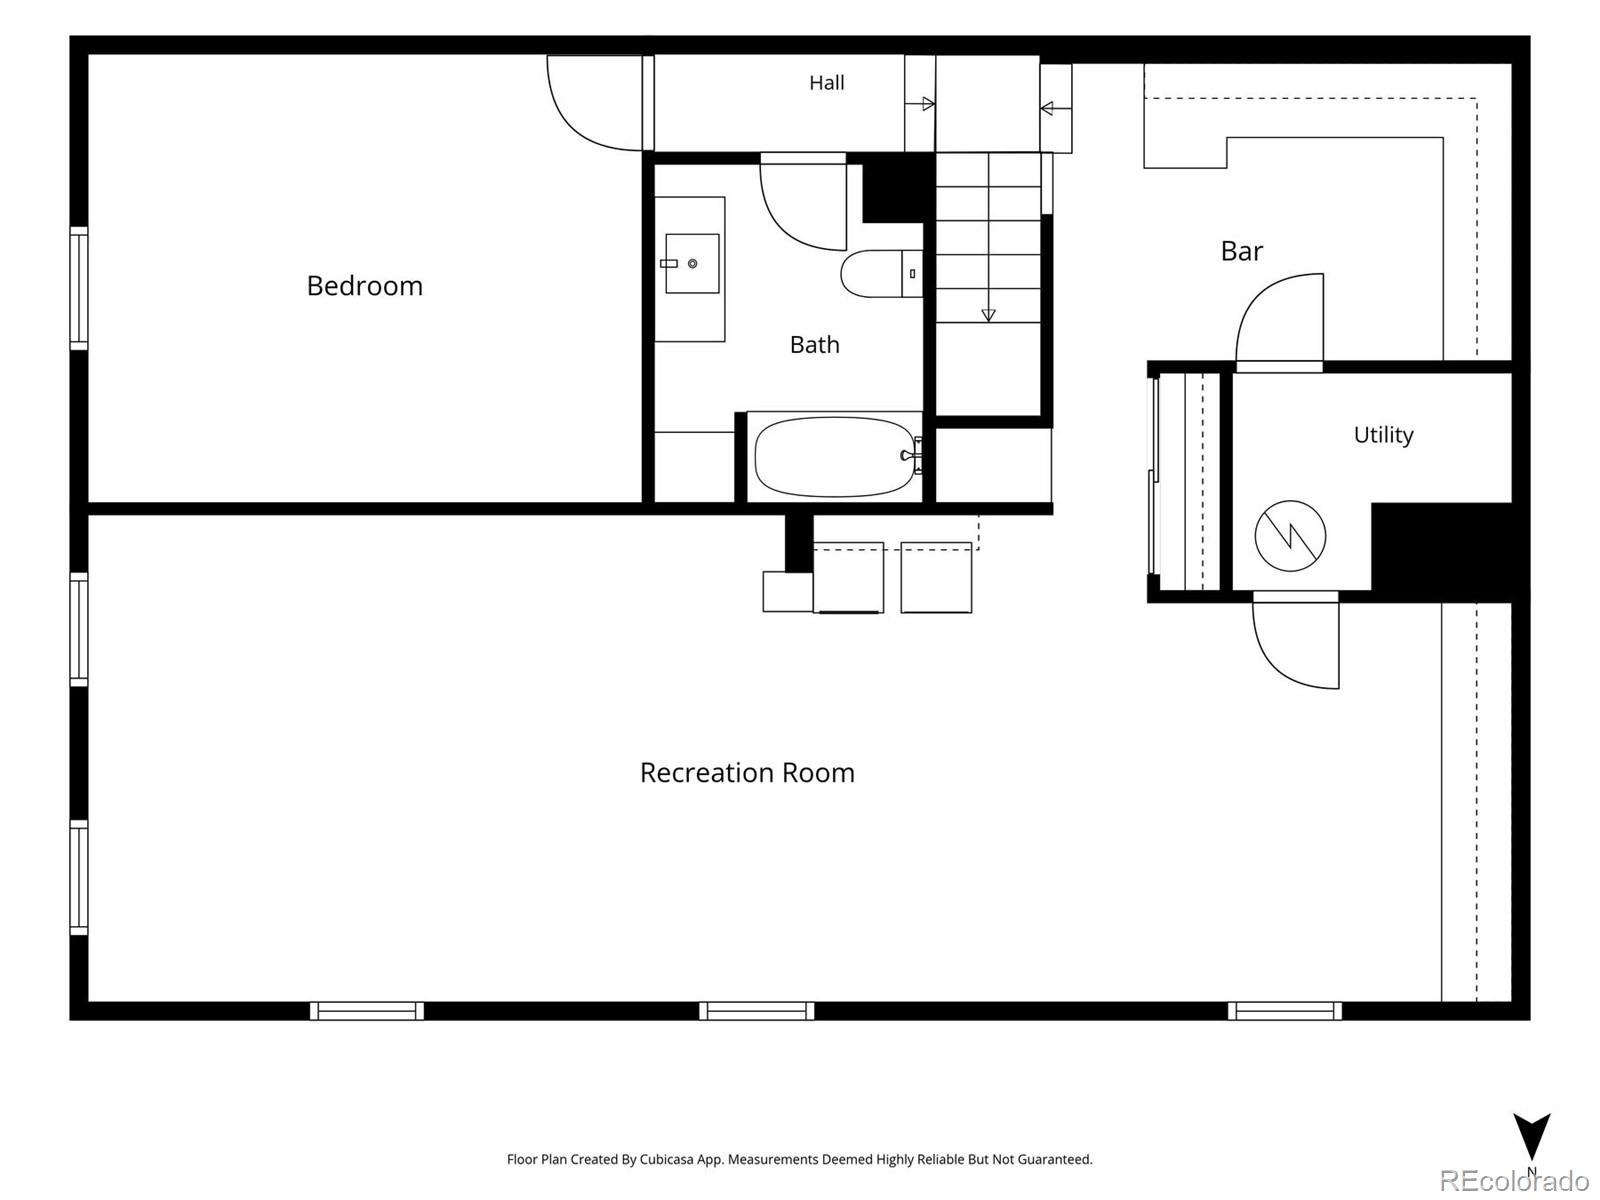
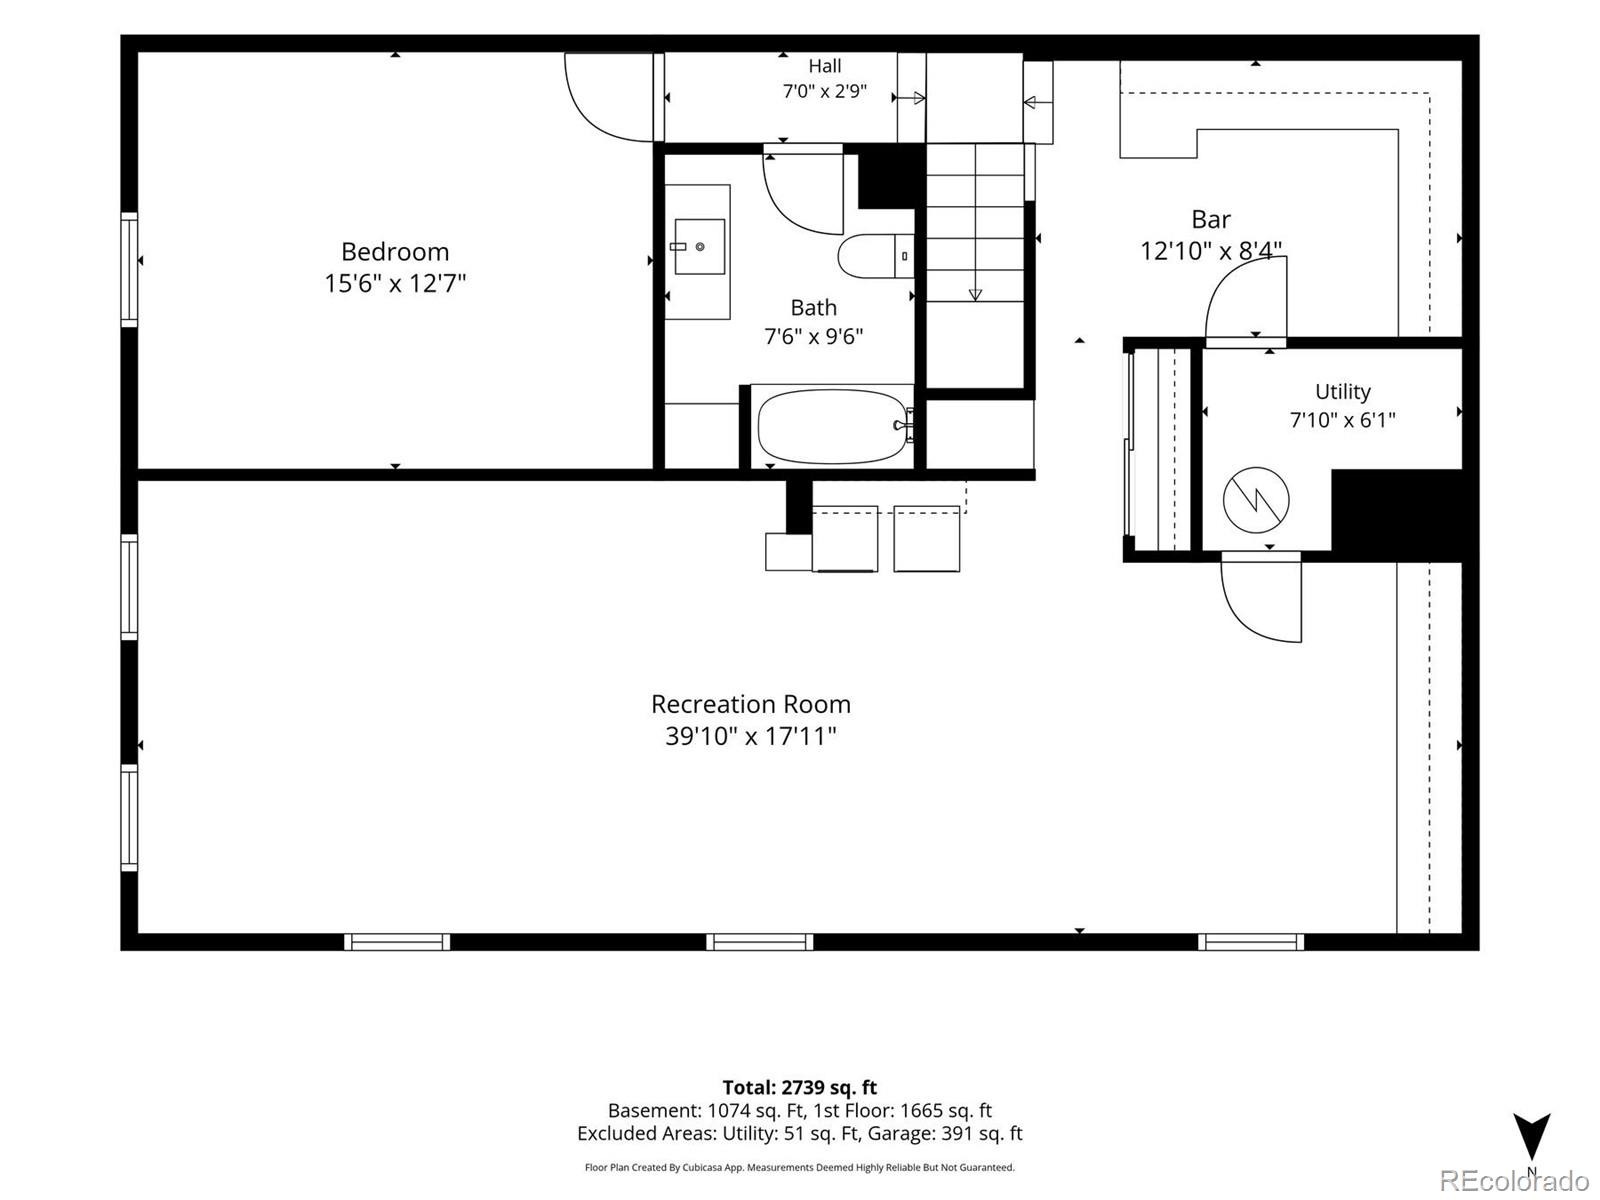
An adjoining dining room connects to the spacious family room, where access to the covered backyard patio makes everyday living and entertaining effortless. Three main-level bedrooms include a primary bedroom with an en suite three-quarter bath, while a full bathroom serves the two additional bedrooms. Fresh interior paint adds a clean, refreshed feel throughout. Downstairs, the finished basement offers a large recreation room, a kitchen and craft area, and a flexible room suited for an office, gym, or non-conforming bedroom.
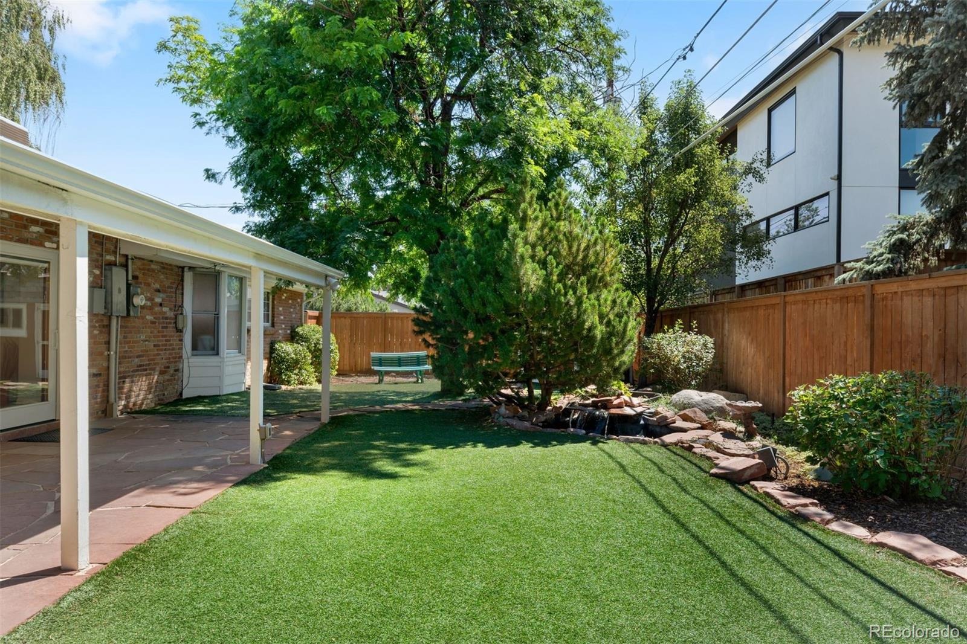
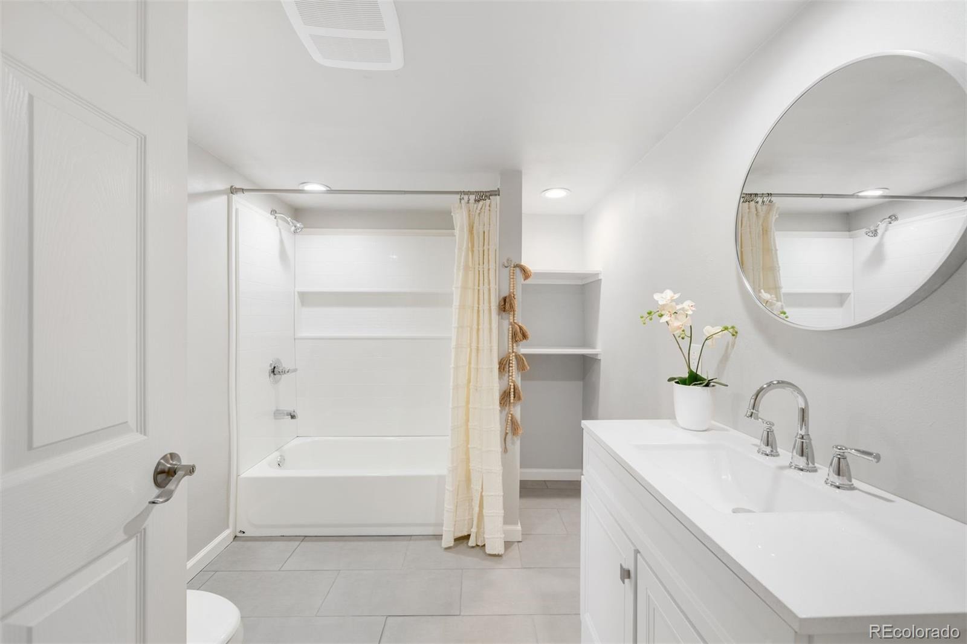
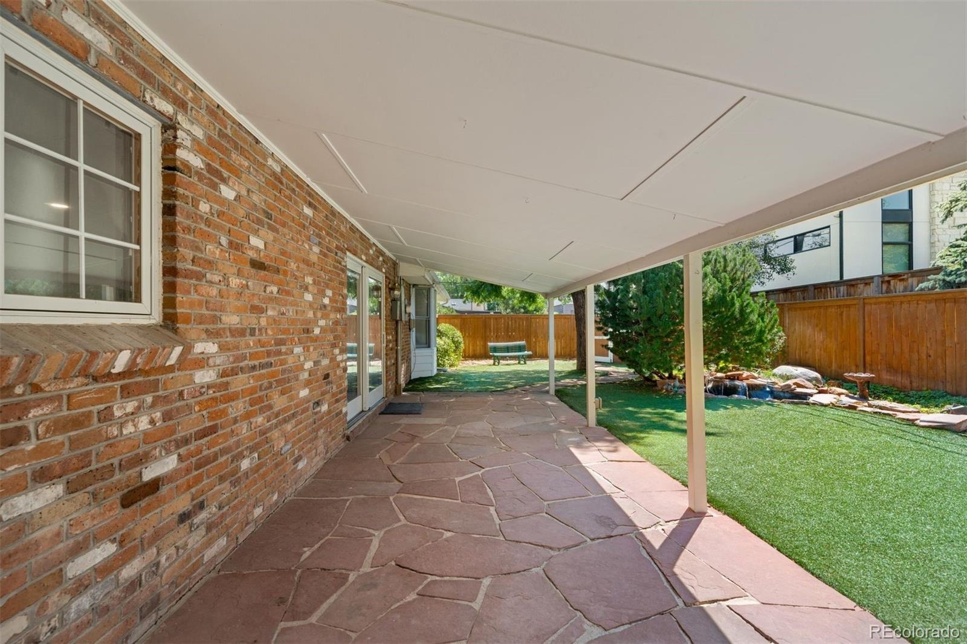
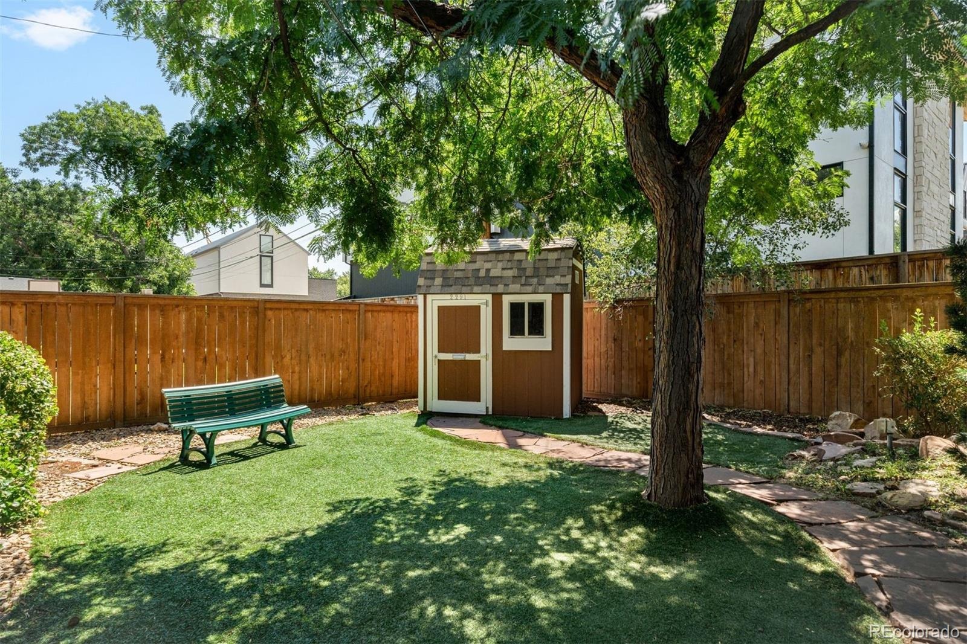
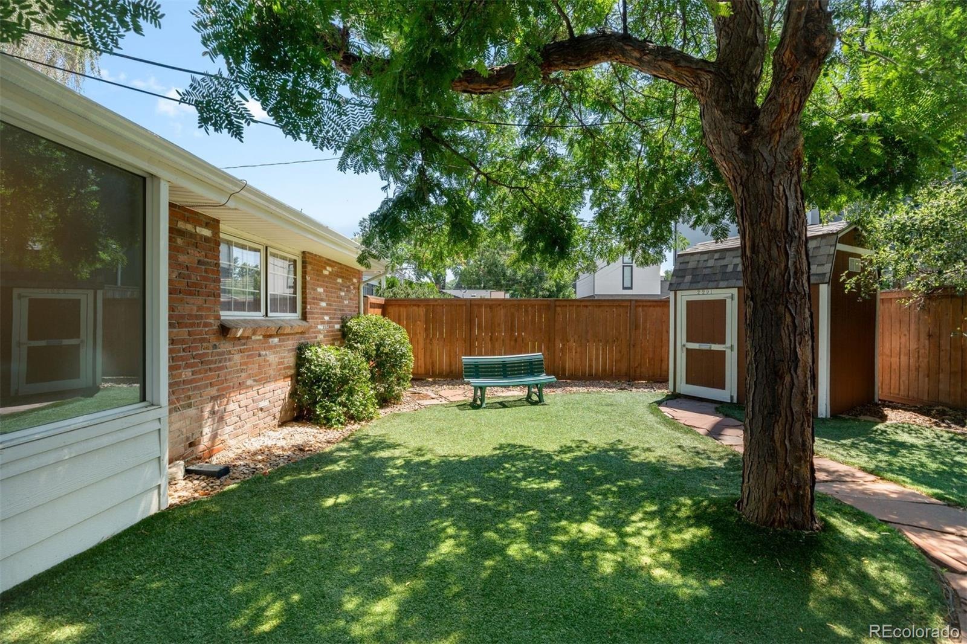
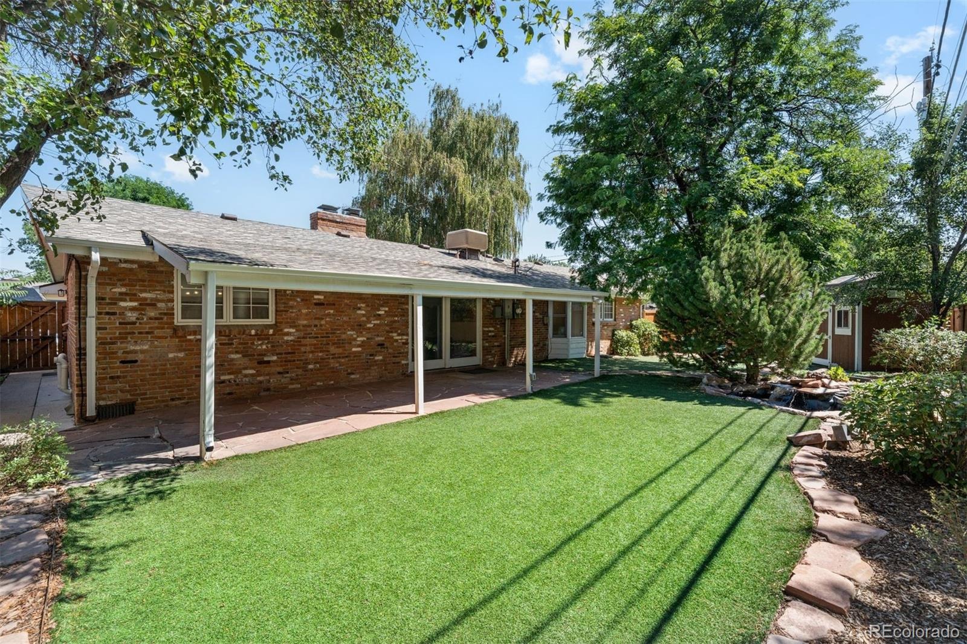
A full bathroom, dedicated laundry area with washer and dryer, and generous built-in storage complete the lower level. The private backyard invites you to unwind with a covered patio, tranquil water feature, and utility shed, while an oversized two-car garage provides ample parking and additional storage. Enjoy convenient access to the University of Denver, High Line Canal Trail, Denver Tech Center, Cherry Creek, nearby shopping and dining, and I-25.
99 days on market
Listed by Shelby Richardson · LIV Sotheby's International Realty · srichardson@livsothebysrealty.com,941-504-4557
Property Details
| Property Type | Residential |
| Sub Type | Single Family Residence |
| Status | Active |
| Price per Sq Ft | $307 |
| Subdivision | Southern Hills |
| MLS # | 3579124 |
| Days on Market | 99 |
| Bedrooms | 4 |
| Full Baths | 2 |
| Three-Quarter Baths | 1 |
| Year Built | 1962 |
| Lot Size (Sq Ft) | 7,000 |
| Acres | 0.16 |
| HOA | No |
| Annual Taxes | $4,728 |
| State | CO |
| County | Denver |
| Zoning | S-SU-D |
| Interior Features | Built-in Features, Eat-in Kitchen, Kitchen Island, Corian Counters, Primary Suite, Smoke Free, Utility Sink |
| Heating | Baseboard, Hot Water |
| Cooling | Evaporative Cooling |
| Flooring | Carpet, Tile, Wood |
| Fireplaces | 1 |
| Fireplace Features | Living Room, Wood Burning |
| Appliances | Bar Fridge, Cooktop, Dishwasher, Disposal, Double Oven, Dryer, Microwave, Refrigerator, Washer |
| Exterior Features | Lighting, Private Yard, Rain Gutters, Water Feature |
| Garage | Yes |
| Garage Spaces | 2 |
| Roof | Composition |
| Basement | Finished |
| Lot Features | Landscaped, Level, Near Public Transit, Sprinklers In Front, Sprinklers In Rear |
| Architectural Style | Traditional |
| Levels | One |
| Construction | Brick |
| Sewer | Public Sewer |
| Water Source | Public |
| Senior Community | No |
| Special Conditions | None Known |
Location
Price History
| Date | Event | Price |
|---|---|---|
| 10/21/2026 |
Price change Source: REcolorado® #3579124 |
$859,000 -1.3% $307/sqft |
| 7/31/2026 |
Listed for sale Source: REcolorado® #3579124 |
$870,000 $311/sqft |
| 7/31/2024 |
Sold Source: REcolorado® #1518834 |
$870,000 -3.3% $311/sqft |
| 5/23/2024 |
Listed for sale Source: REcolorado® #1518834 |
$900,000 $321/sqft |

Based on information submitted to the MLS GRID as of November 7, 2026 at 5:30 PM MST. All data is obtained from various sources and may not have been verified by broker or MLS GRID. Supplied Open House Information is subject to change without notice. All information should be independently reviewed and verified for accuracy. Properties may or may not be listed by the office/agent presenting the information.
Thank you — a Mont Haus broker will be in touch shortly.
For Mont Haus agents and staff. Sign in with your Mont Haus Microsoft account and the Agent Portal opens in a new tab.
Sign in with MicrosoftNo Microsoft account yet? Ask Nikki Boxer, who sets up portal access.