Residential · Active
Louisville, CO 80027
4 Beds · 2 Baths · 1,872 Sq Ft
$785,000
Single Family
Property Type
0.17 acres
Lot Size
1983
Year Built
$419
Price per Sq Ft
1
Parking Spaces
3584532
MLS #
About This Property
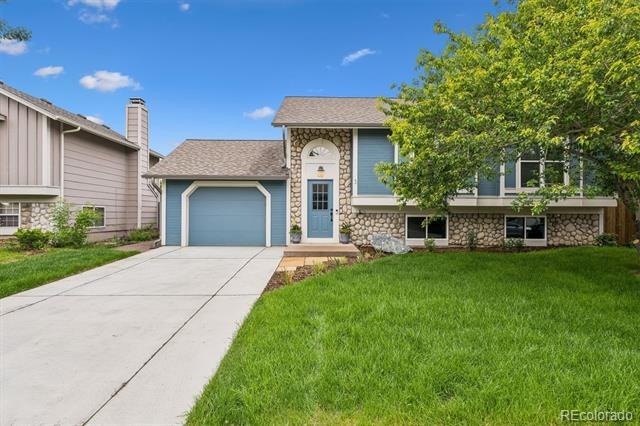
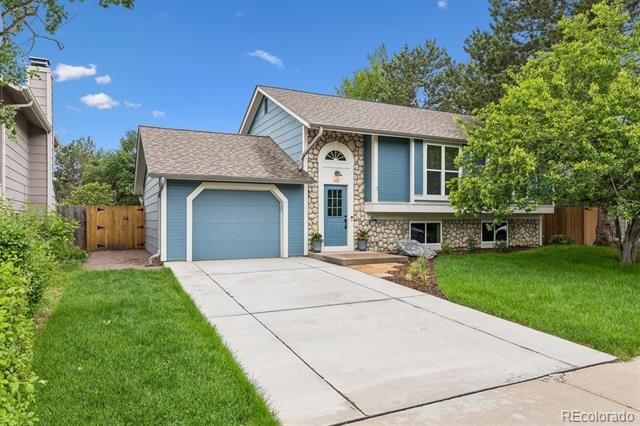
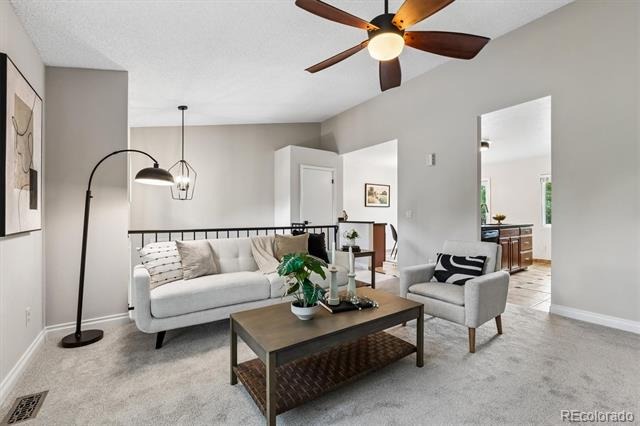
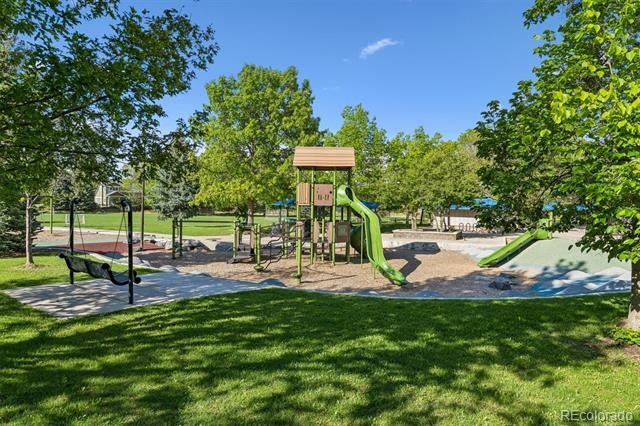
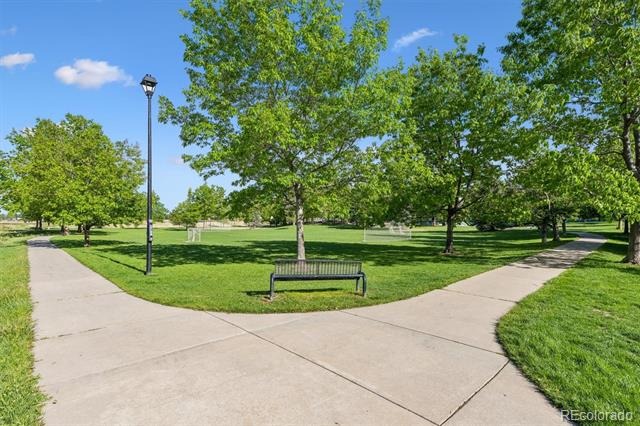
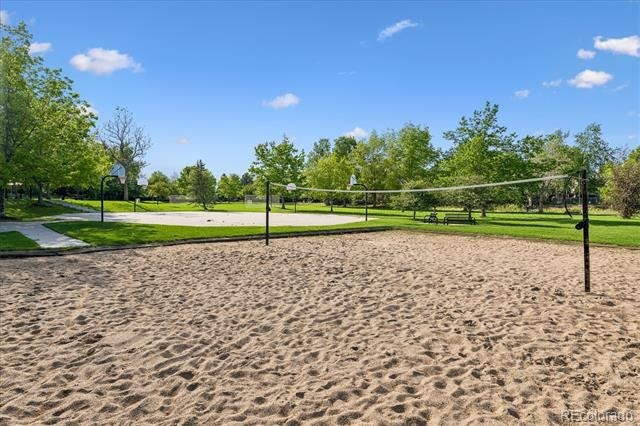
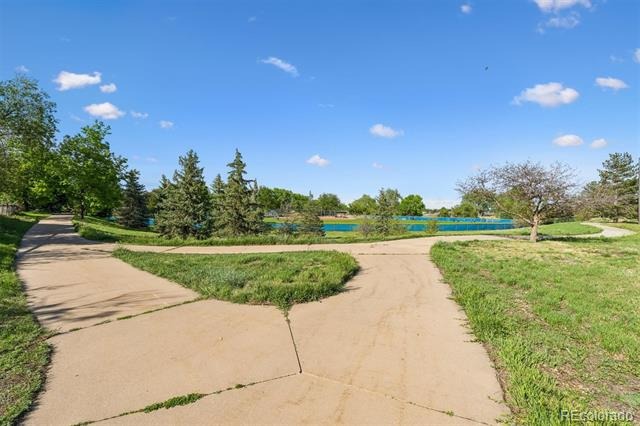
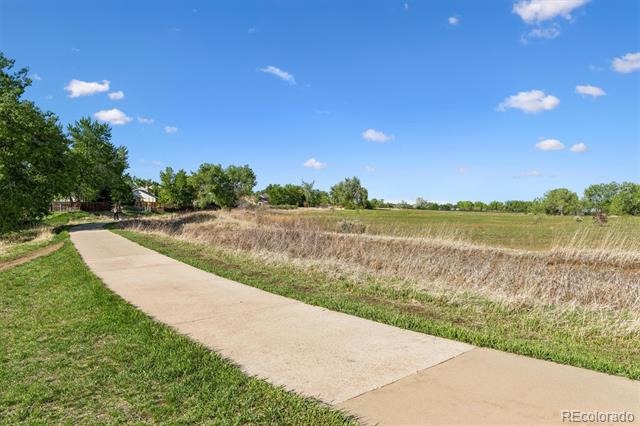
Impeccable update located on an oversize 7300 square foot lot, this four bedroom with entertainment and bonus-room home features fresh paint & flooring throughout with tasteful lighting. The attention to detail in the update crafted a move-in-ready home for relaxation. Refreshed landscaping with oversize front stoop welcomes you and your guests off the new drive. Located on a quiet cul-de-sac off Heritage Park/ballfield and Open Space, blocks from the highly rated and beloved Fireside elementary school, minutes from the new King Soopers Marketplace & Relish Food Court/Pickleball.
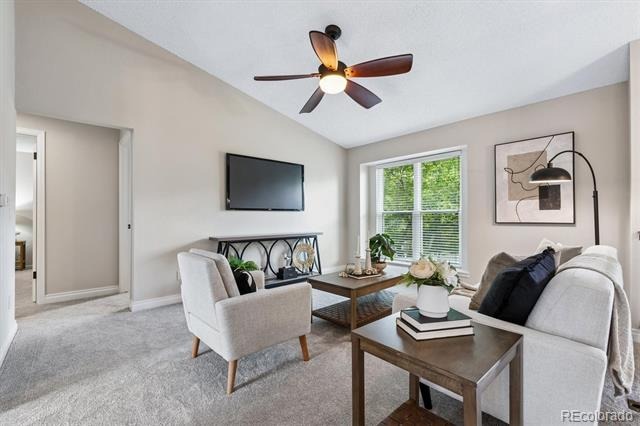
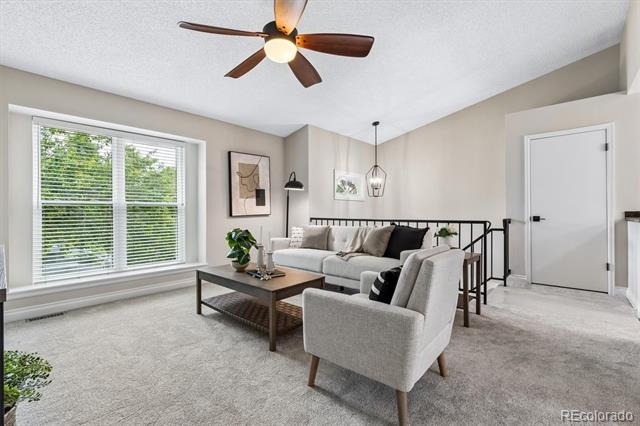
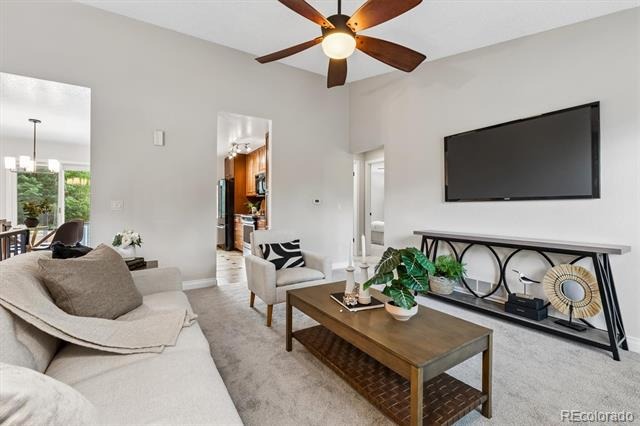
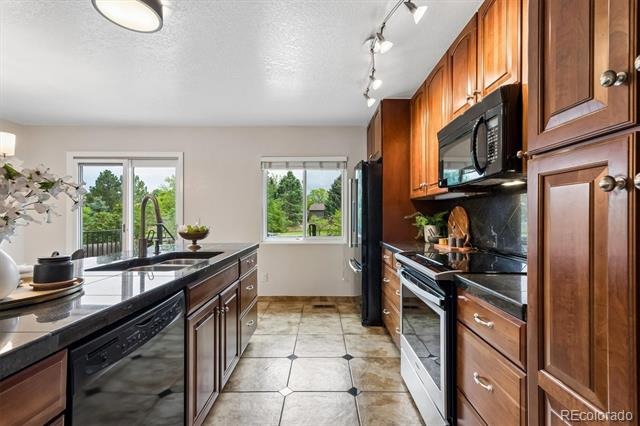
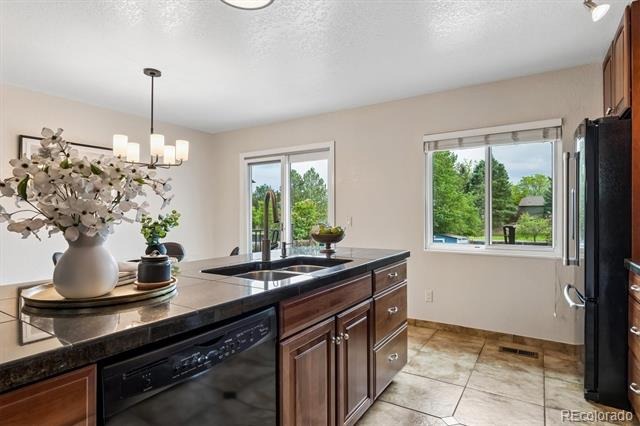
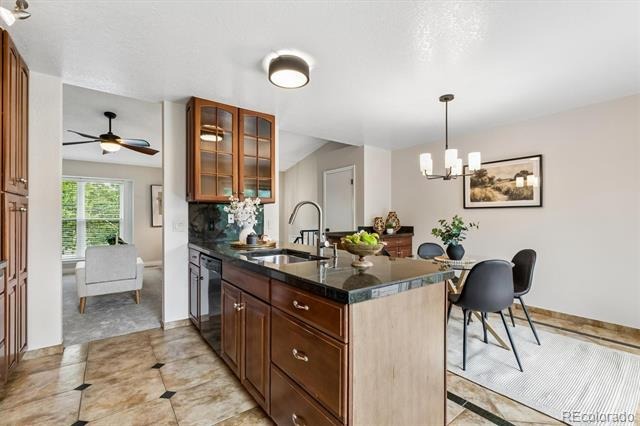
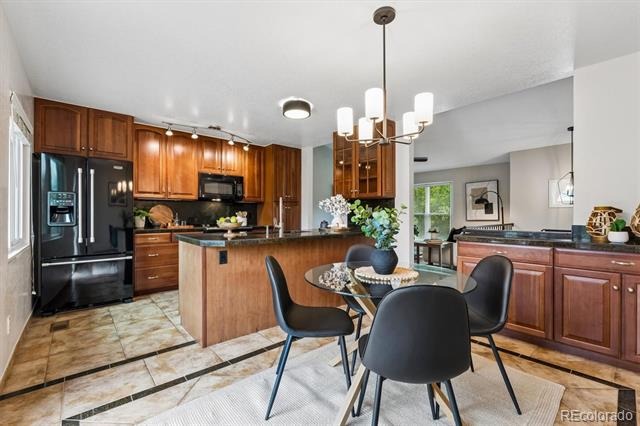
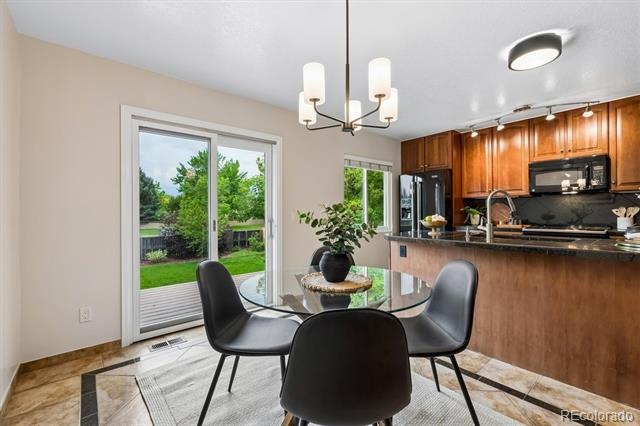
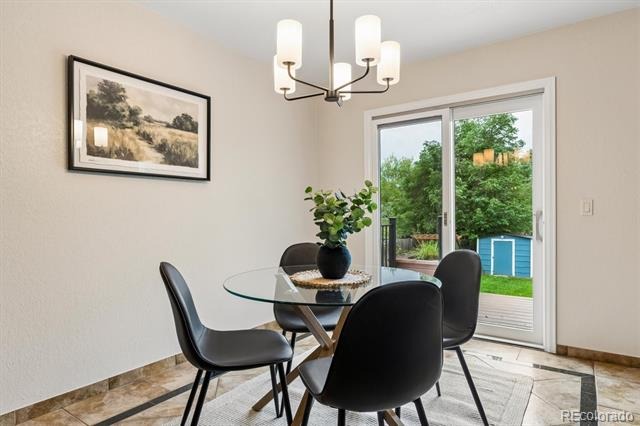
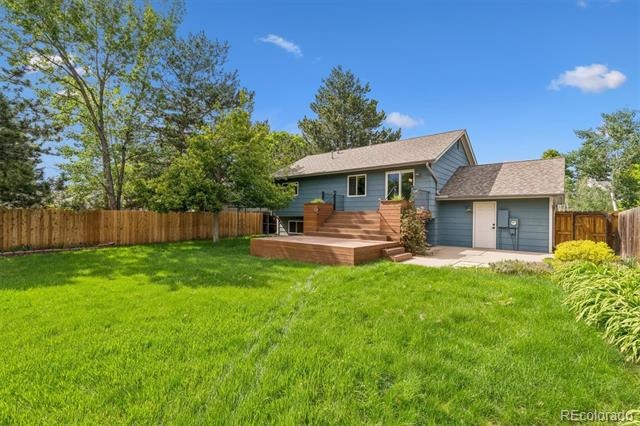
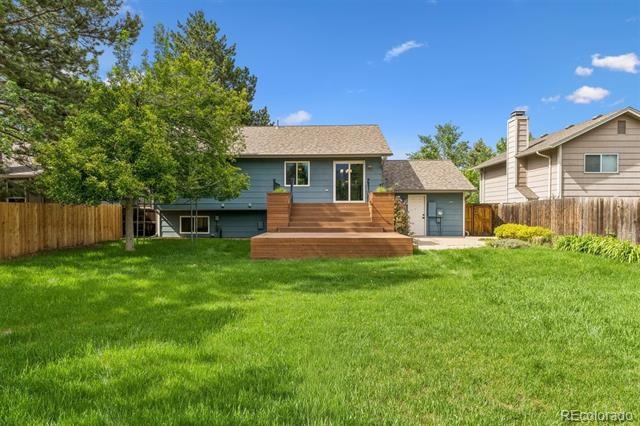
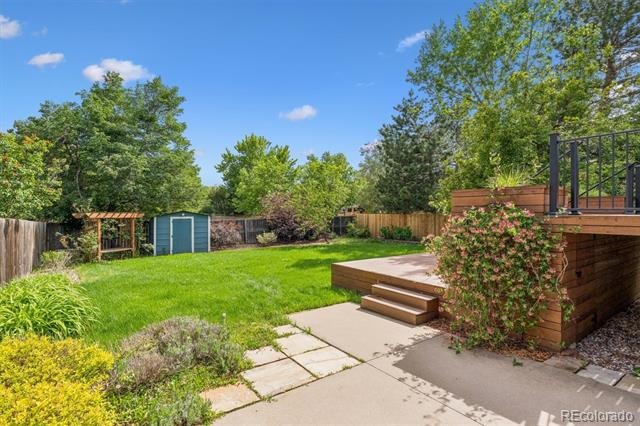
Downtown Louisville dining is quick and easy by car or bike! From the entry is a living area of vaulted ceilings, open to kitchen and dining. The updated kitchen has newer appliances, tile flooring, tall wood cabinetry, ample storage with convenient pull-out shelving and a buffet for storing entertaining accessories. Dining features chandelier and room for a table of 6+.Sliding door off the dining area provides access to a grill area, then down wide sitting steps to the expansive barefoot friendly entertainment deck, and onto the yard with beautiful mature tree and landscaping, fully fenced for kids and pets – the best of Indoor-outdoor entertaining and living.
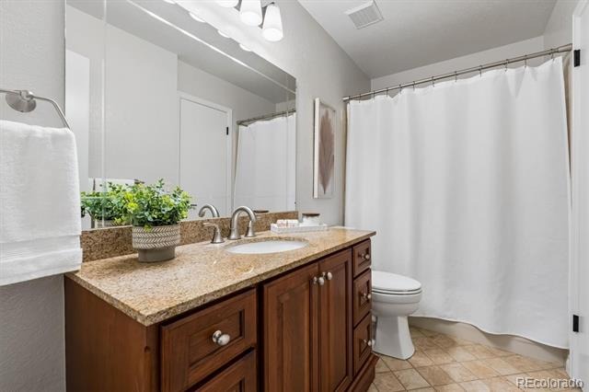
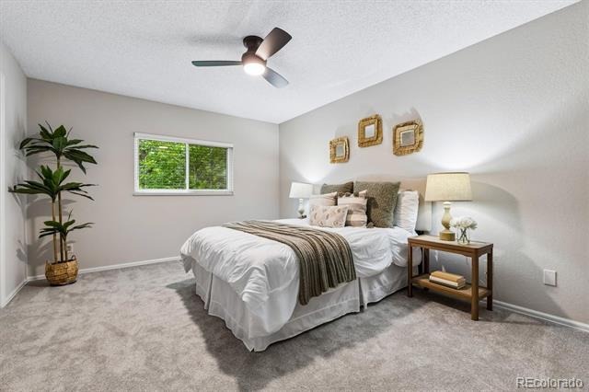
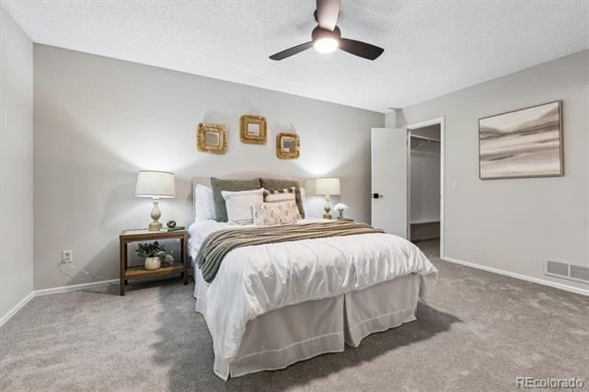
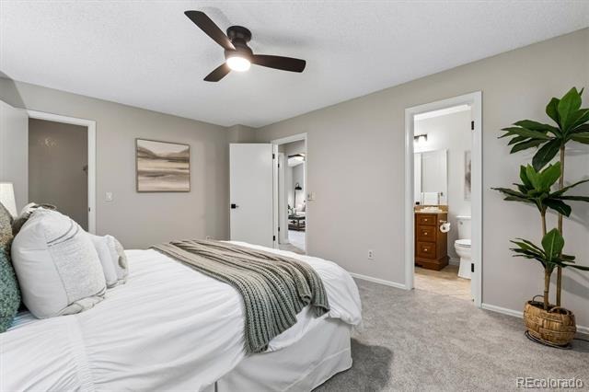
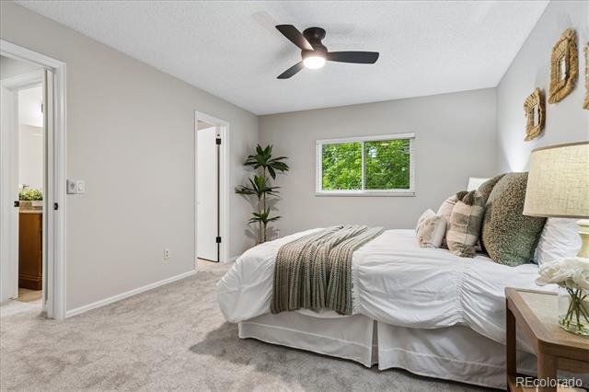
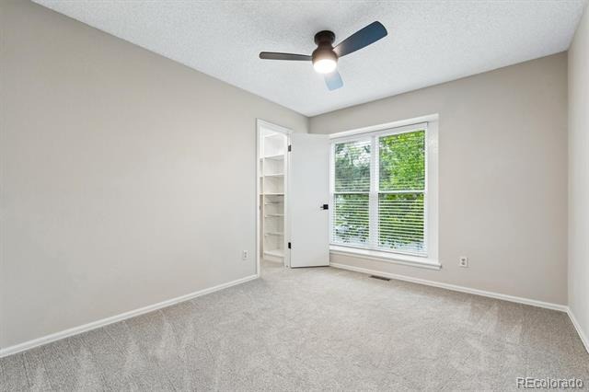
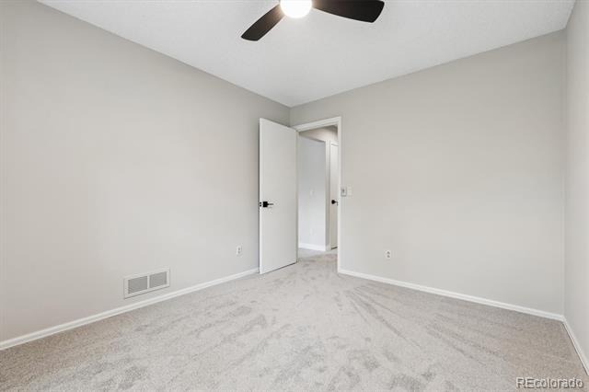
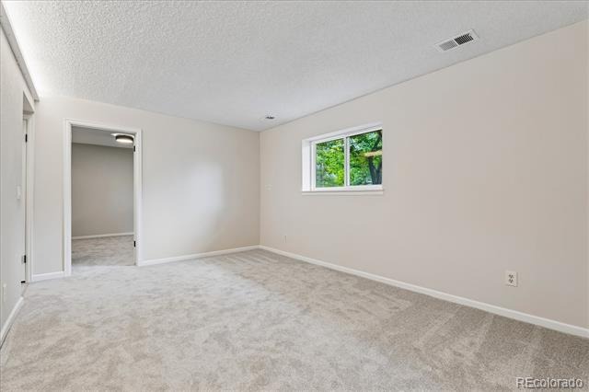
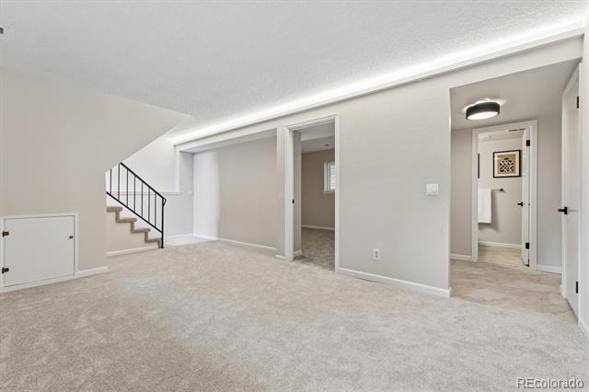
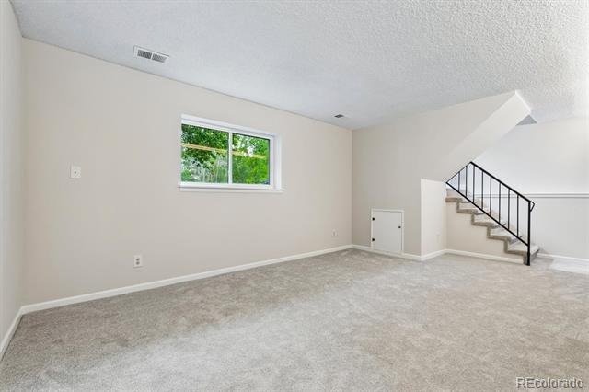
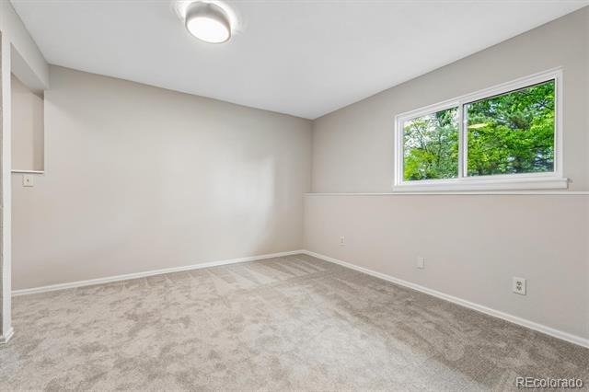
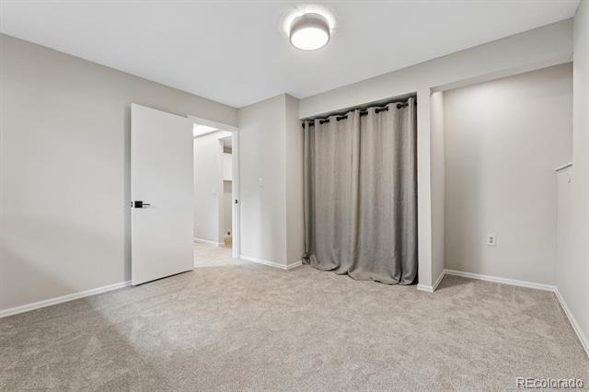
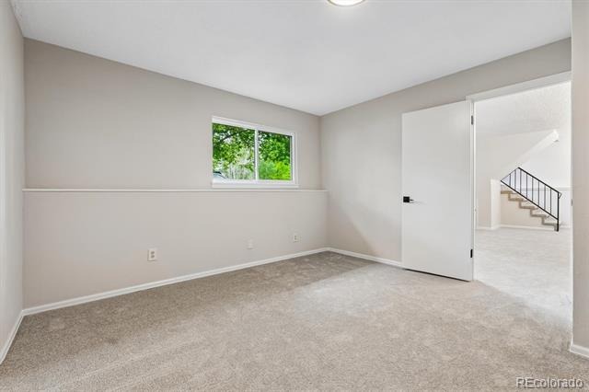
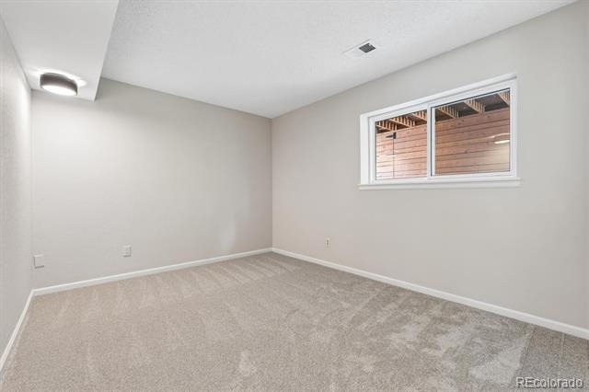
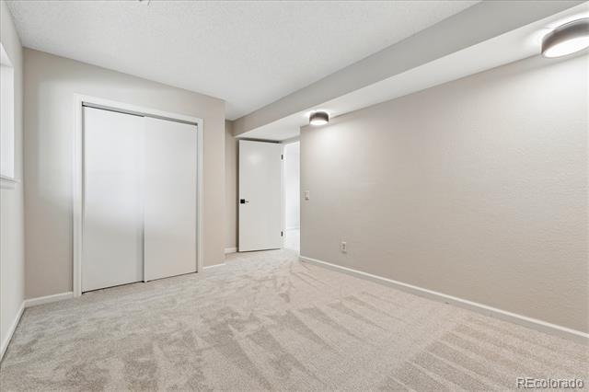
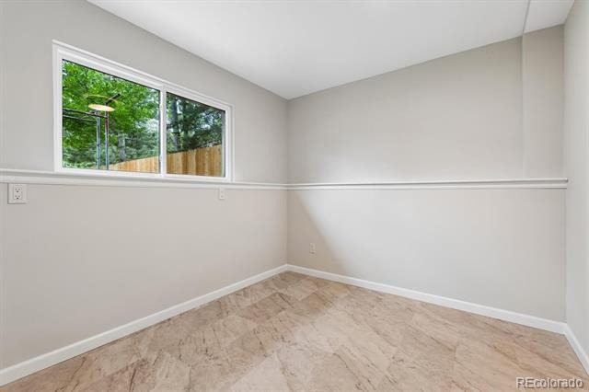
Main level includes two spacious bedrooms & walk-in closets. Full bathroom is conveniently accessible from primary bedroom and the hall. Lower level provides additional flexible living space as a media/play/second family room. Adjoining are two carpeted bedrooms, and office/workout/craft room with LVT offering endless possibilities to fit your lifestyle.
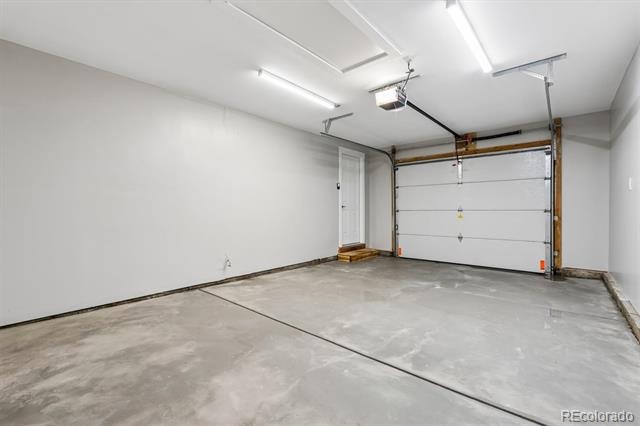
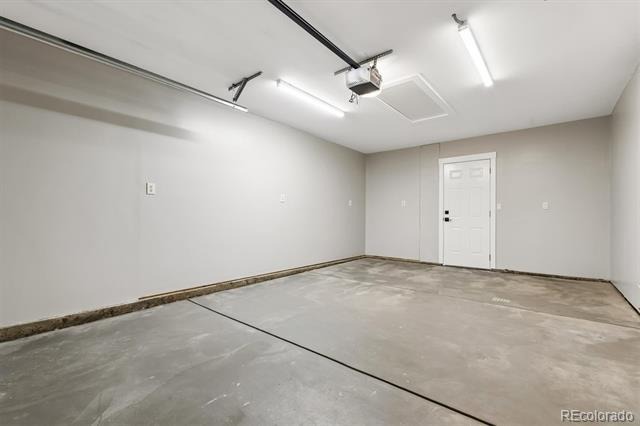
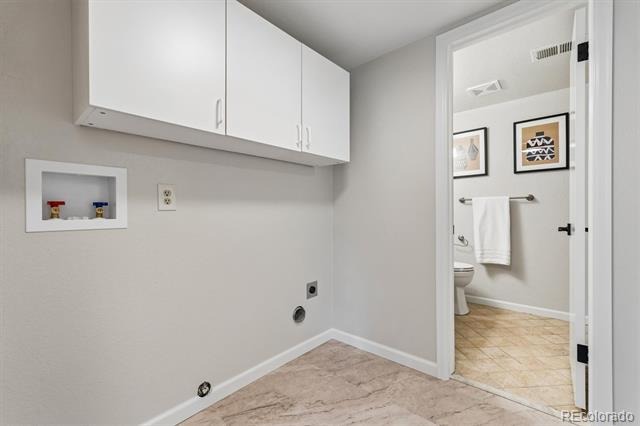
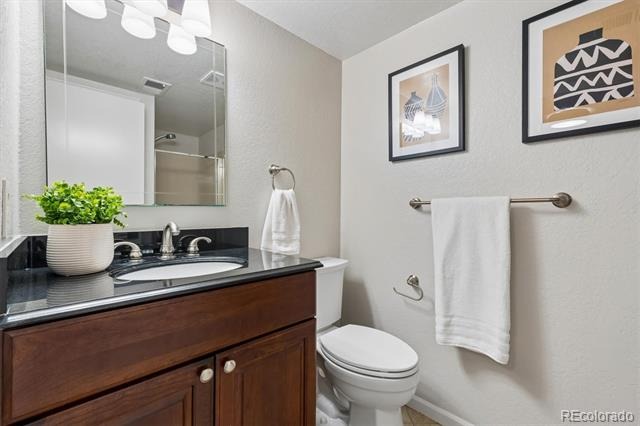
Off this is a well-appointed laundry area includes washer and dryer hookups and built-in cabinet for added convenience & the 3/4 bath. The finished, well-lit garage offers clean storage and with easy car charger installation, and access to the ground level backyard patio next to the deck Also includes a brand-new air-conditioning system, Wi-Fi enabled irrigation, & ceiling fans.
156 days on market
Listed by Alex Miller & DiVito Dream Makers · Real Broker, LLC DBA Real · alex@alexmillerhome.com,303-587-9440
Property Details
| Property Type | Residential |
| Sub Type | Single Family Residence |
| Status | Active |
| Price per Sq Ft | $419 |
| Subdivision | Heritage |
| MLS # | 3584532 |
| Days on Market | 156 |
| Bedrooms | 4 |
| Full Baths | 1 |
| Three-Quarter Baths | 1 |
| Year Built | 1983 |
| Lot Size (Sq Ft) | 7,461 |
| Acres | 0.17 |
| HOA | No |
| Annual Taxes | $4,416 |
| State | CO |
| County | Boulder |
| Interior Features | Built-in Features, Vaulted Ceiling(s) |
| Heating | Forced Air, Natural Gas |
| Cooling | Central Air |
| Flooring | Carpet, Tile |
| Appliances | Cooktop, Dishwasher, Disposal, Oven, Refrigerator |
| Exterior Features | Lighting, Private Yard, Rain Gutters |
| Garage | Yes |
| Garage Spaces | 1 |
| Parking Features | Concrete, Lighted, Oversized, Dry Walled, Exterior Access Door, Finished |
| Roof | Composition |
| Basement | Bath/Stubbed, Daylight, Finished, Interior Entry |
| Lot Features | Cul-De-Sac, Landscaped, Many Trees, Near Public Transit |
| Levels | Two |
| Construction | Frame, Wood Siding, Rock |
| Sewer | Public Sewer |
| Water Source | Public |
| Senior Community | No |
| Special Conditions | None Known |
Location
Price History
| Date | Event | Price |
|---|---|---|
| 10/3/2026 |
Price change Source: REcolorado® #3584532 |
$785,000 -4.8% $419/sqft |
| 5/21/2026 |
Listed for sale Source: REcolorado® #3584532 |
$825,000 $441/sqft |

Based on information submitted to the MLS GRID as of October 24, 2026 at 1:14 AM MDT. All data is obtained from various sources and may not have been verified by broker or MLS GRID. Supplied Open House Information is subject to change without notice. All information should be independently reviewed and verified for accuracy. Properties may or may not be listed by the office/agent presenting the information.
Thank you — a Mont Haus broker will be in touch shortly.