Residential · Pending
Golden, CO 80403
5 Beds · 4 Baths · 4,280 Sq Ft
$1,699,000
Single Family
Property Type
0.97 acres
Lot Size
1947
Year Built
$397
Price per Sq Ft
6
Parking Spaces
3592773
MLS #
About This Property
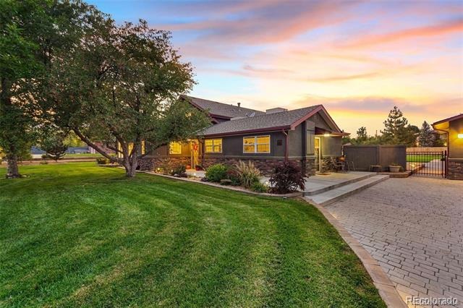
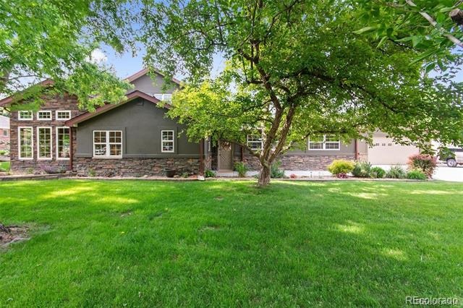
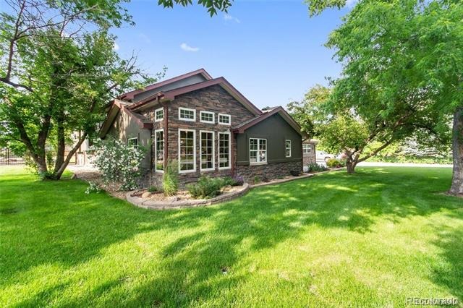
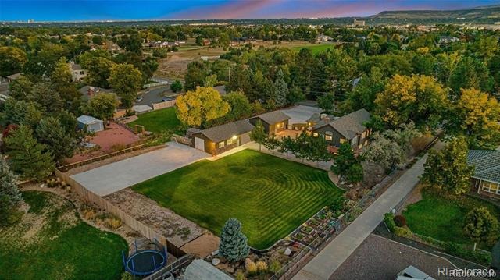
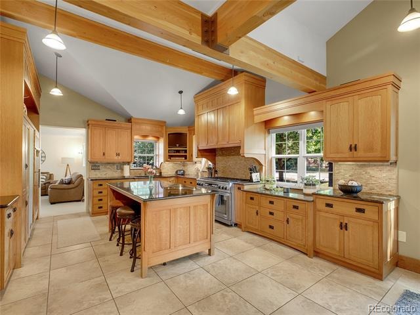
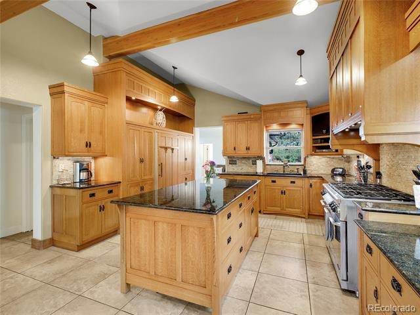
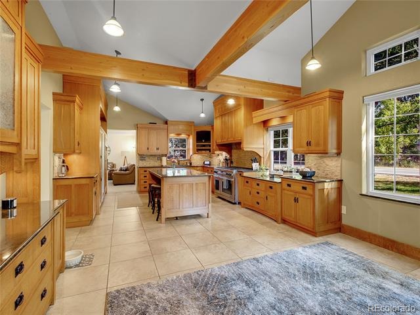
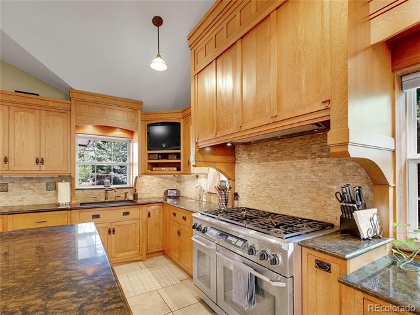
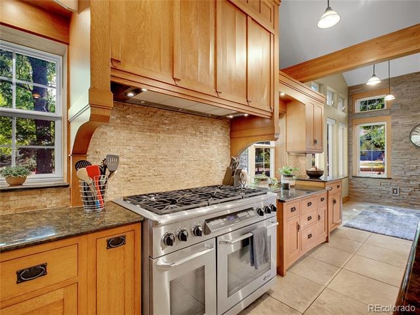
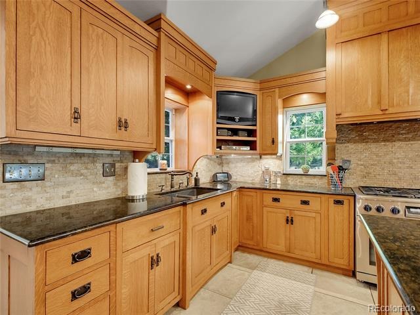
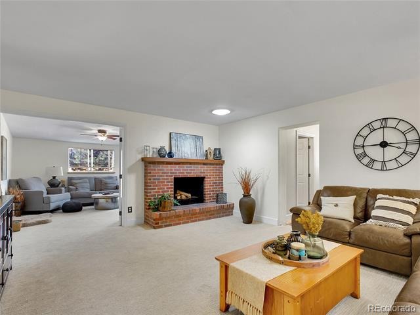
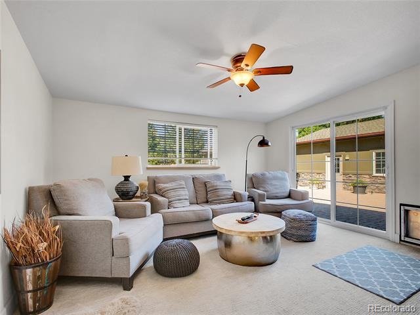
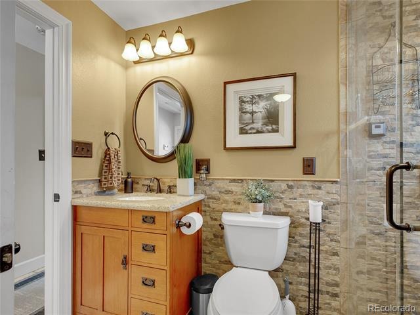
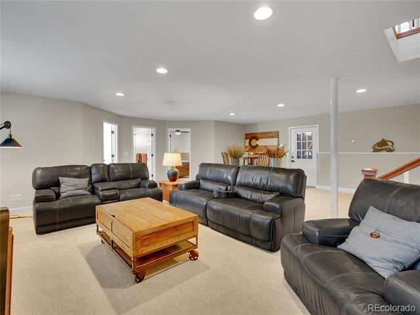
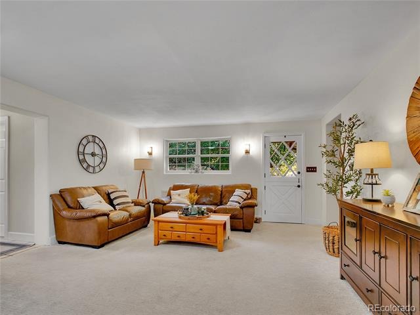
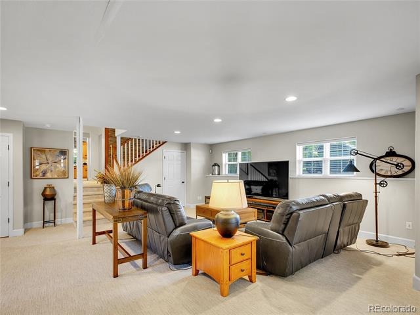
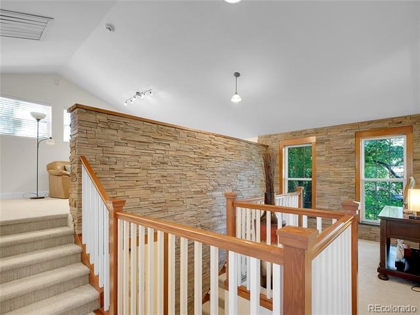
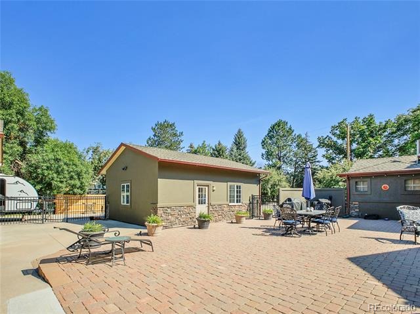
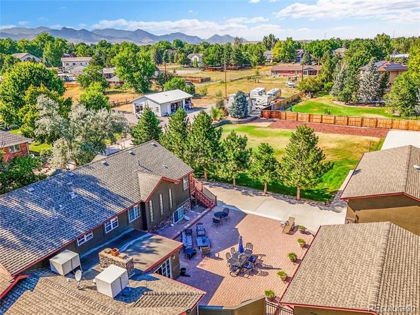
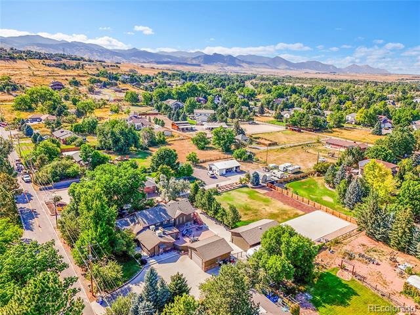
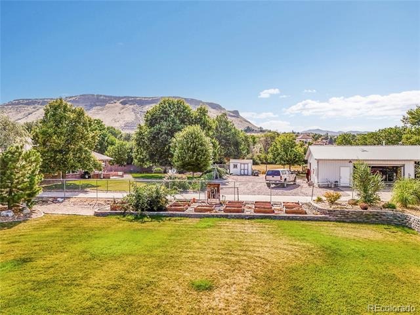
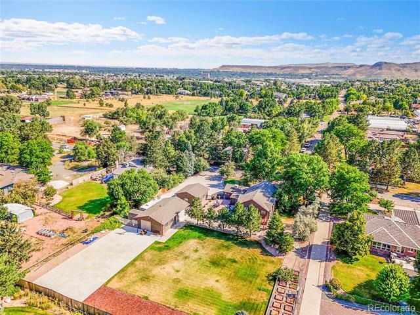
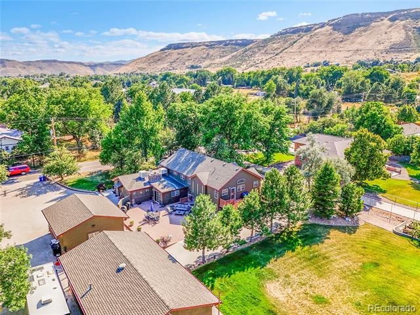
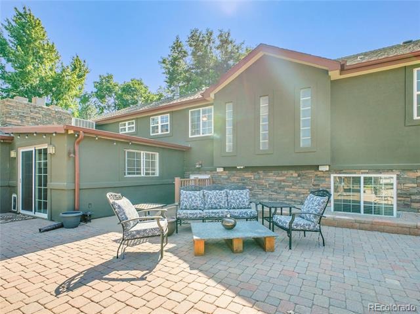
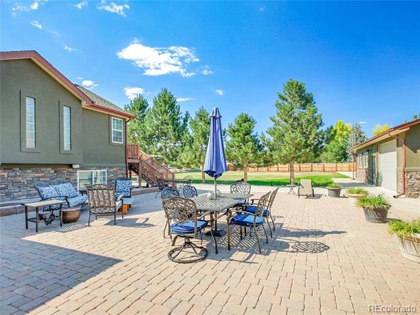
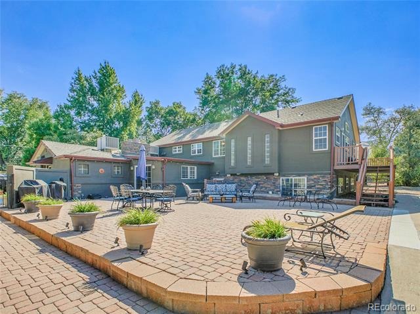
Stunning custom home in the Golden foothills on a lush 1-acre lot, zoned for horses. This property blends luxury and comfort with meticulous design details throughout. The chef’s kitchen features custom cabinetry, high-end appliances, a huge island, stacked stone, and timber beams. Relax in the sunken family room or living room with a sunroom, or entertain on the expansive patio with breathtaking mountain views.
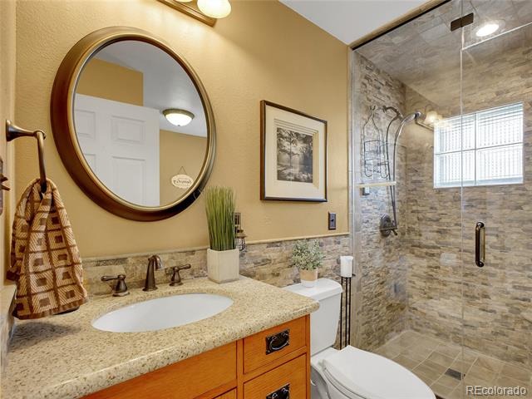
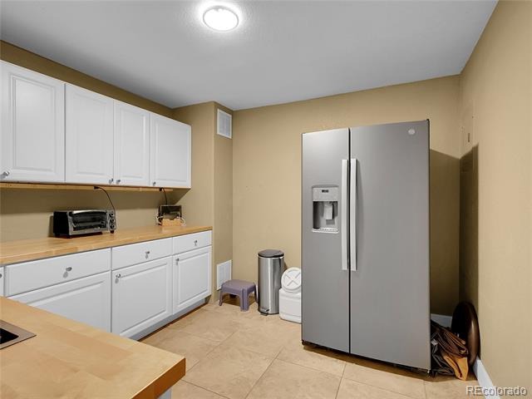
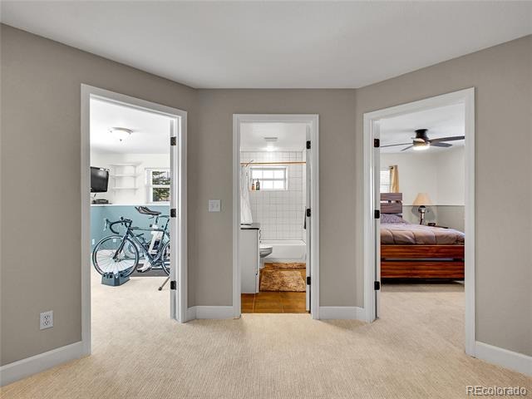
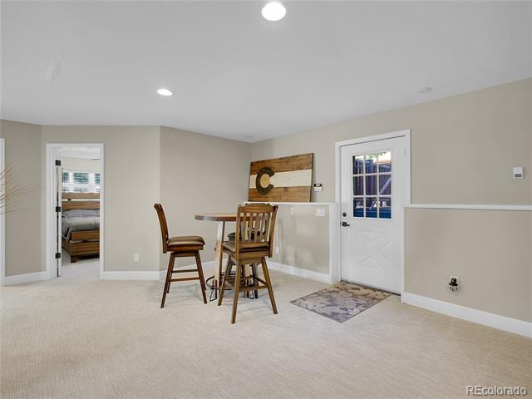
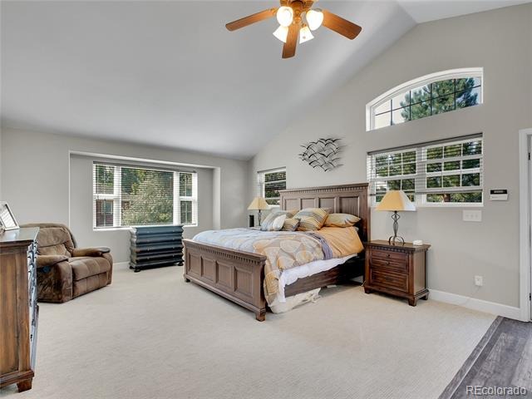
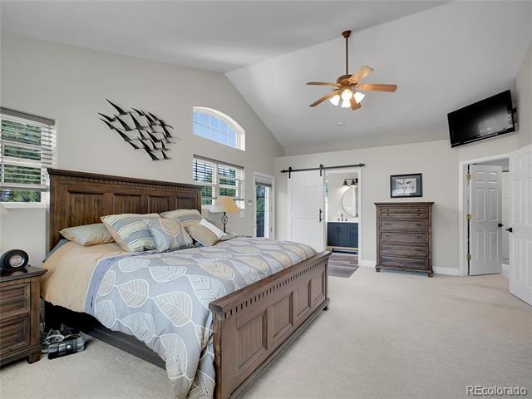
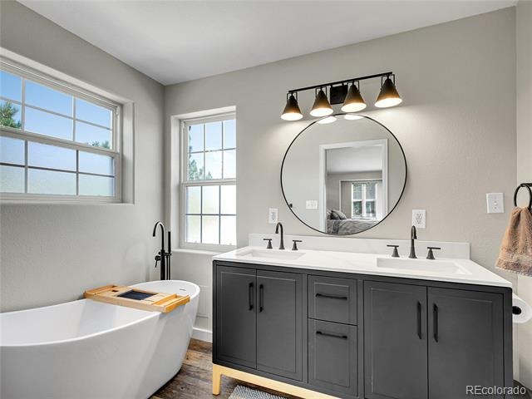
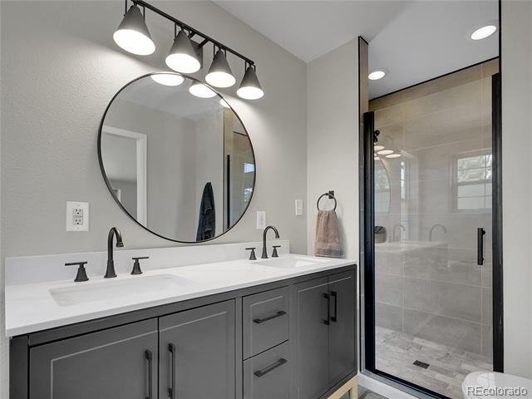
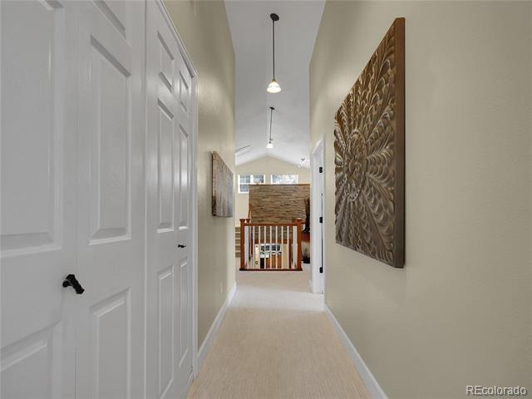
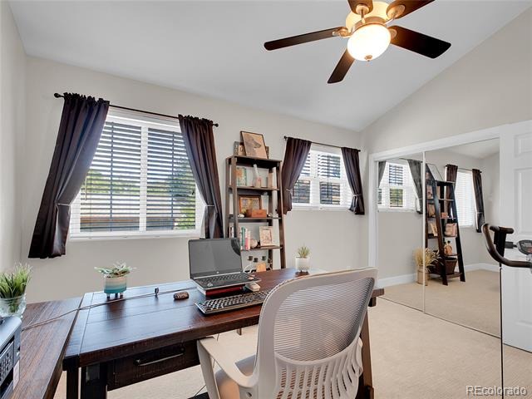
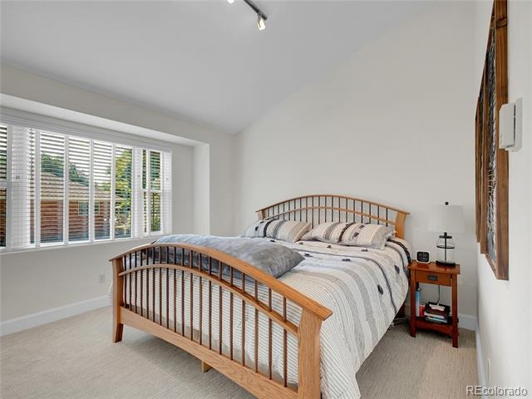
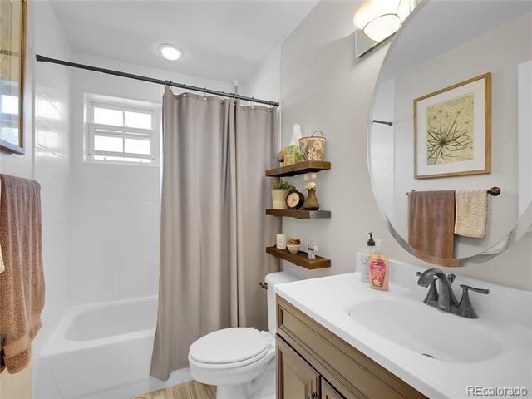
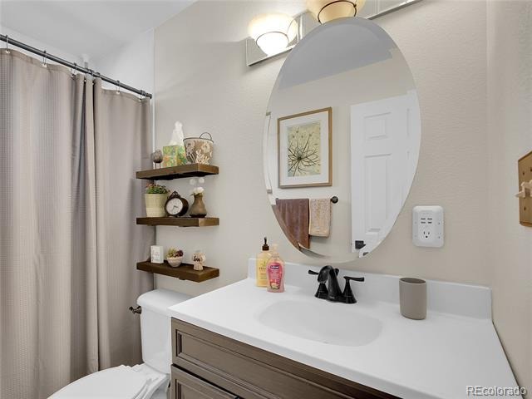
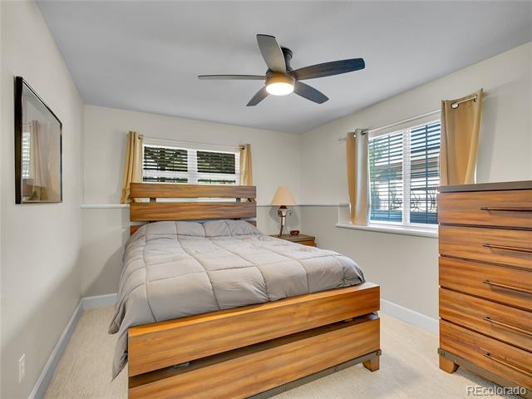
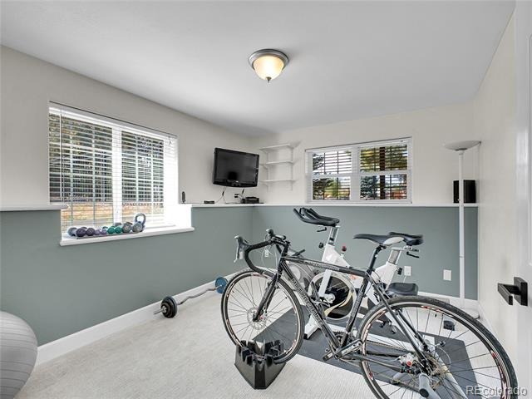
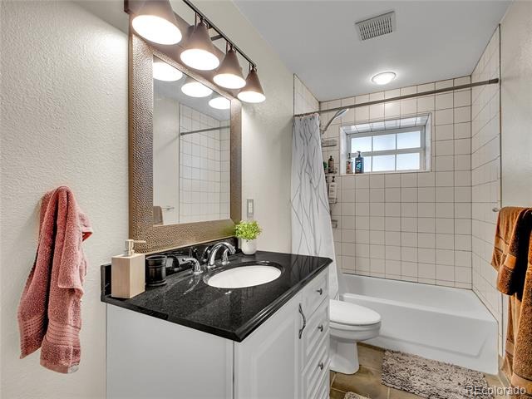
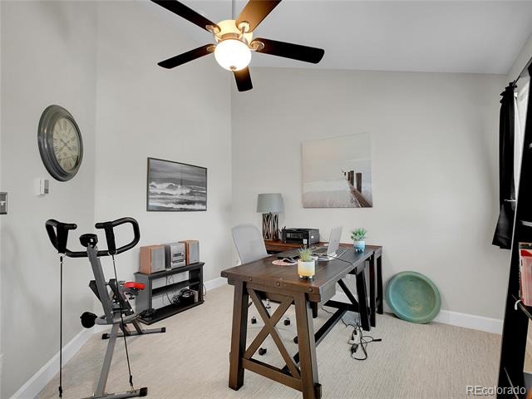
The walk-out lower level offers 2 bedrooms and a full bath, while the upper level boasts a serene primary suite with private deck, plus 2 additional bedrooms, full bath, laundry, and a versatile bonus room. The main level includes 2 offices, a large pantry, steam shower bath, and second laundry. Radiant floor heating with individual room controls ensures year-round comfort. Additional features include a 2-car garage plus 1,000 sq. ft.
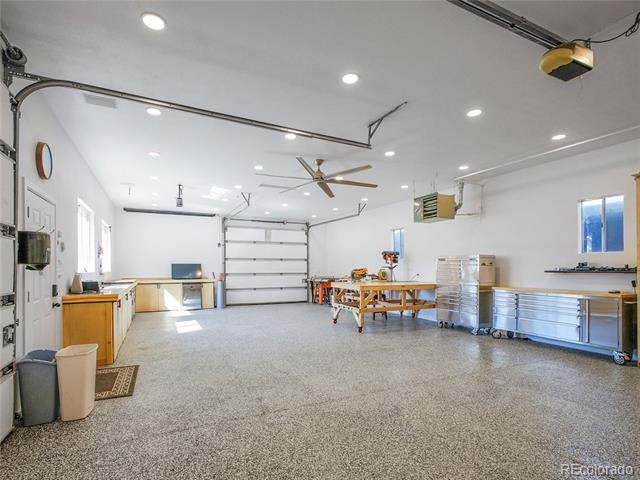
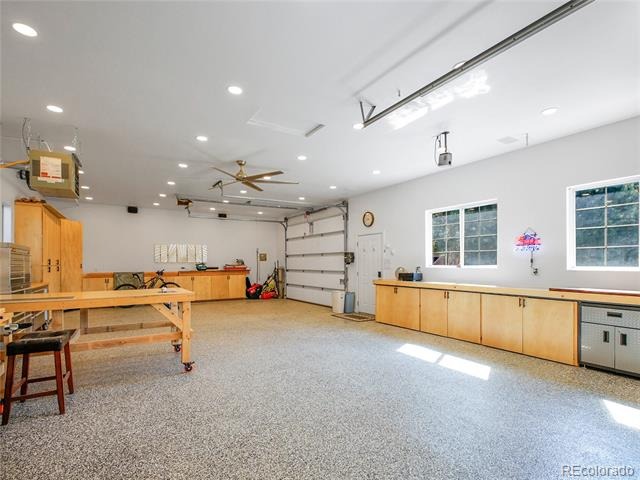
4-car garage or workshop, RV parking. Recent updates include fresh paint, newer carpet, custom stamped driveway, and new patio. Minutes to Golden, near Fairmount Park, and with easy highway access—this property truly has it all!
248 days on market
Listed by Zach McGuire & Mark Of The West · RE/MAX Alliance · zachmcguire@remax.net,303-420-5352
Property Details
| Property Type | Residential |
| Sub Type | Single Family Residence |
| Status | Pending |
| Price per Sq Ft | $397 |
| Subdivision | Fairmount Park |
| MLS # | 3592773 |
| Days on Market | 248 |
| Bedrooms | 5 |
| Full Baths | 4 |
| Year Built | 1947 |
| Lot Size (Sq Ft) | 42,123 |
| Acres | 0.97 |
| HOA | No |
| Annual Taxes | $6,988 |
| State | CO |
| County | Jefferson |
| Zoning | A-1 |
| Interior Features | Ceiling Fan(s), Eat-in Kitchen, Granite Counters, High Ceilings, Kitchen Island, Open Floorplan, Vaulted Ceiling(s), Walk-In Closet(s), Five Piece Bath, Smoke Free, Utility Sink |
| Heating | Hot Water, Radiant Floor |
| Cooling | Evaporative Cooling |
| Flooring | Carpet, Laminate, Tile |
| Fireplaces | 1 |
| Fireplace Features | Family Room, Wood Burning |
| Appliances | Dishwasher, Dryer, Microwave, Oven, Range, Range Hood, Refrigerator, Washer |
| Exterior Features | Garden, Lighting, Private Yard, Rain Gutters |
| Garage | Yes |
| Garage Spaces | 6 |
| Parking Features | Concrete, Heated Garage, Oversized, RV Garage, Floor Coating, Insulated |
| Roof | Composition |
| Lot Features | Landscaped, Level, Many Trees, Sprinklers In Front, Sprinklers In Rear |
| Architectural Style | Traditional |
| Levels | Multi/Split |
| Construction | Frame, Stucco |
| Sewer | Public Sewer |
| Water Source | Public |
| Senior Community | No |
| Special Conditions | None Known |
Location
Price History
| Date | Event | Price |
|---|---|---|
| 6/23/2026 |
Pending Source: REcolorado® #3592773 |
— |
| 2/22/2026 |
Listed for sale Source: REcolorado® #3592773 |
$1,699,000 $397/sqft |

Based on information submitted to the MLS GRID as of October 27, 2026 at 10:04 PM MDT. All data is obtained from various sources and may not have been verified by broker or MLS GRID. Supplied Open House Information is subject to change without notice. All information should be independently reviewed and verified for accuracy. Properties may or may not be listed by the office/agent presenting the information.
Thank you — a Mont Haus broker will be in touch shortly.