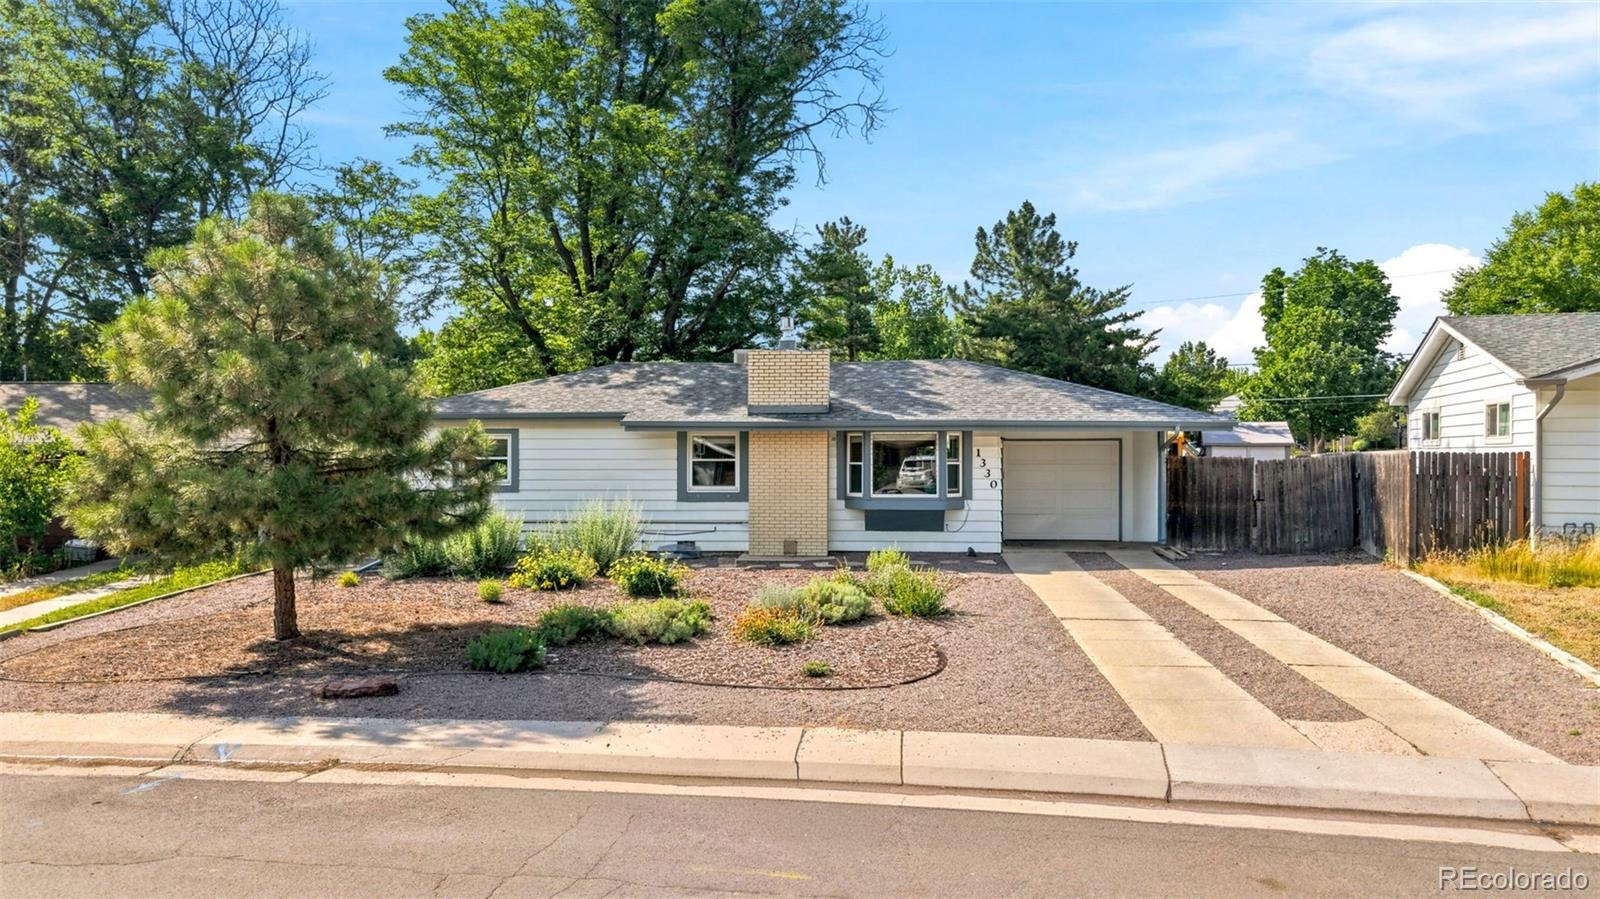
Residential · Active
Denver, CO 80224
3 Beds · 2 Baths · 1,839 Sq Ft
$575,000
Single Family
Property Type
0.23 acres
Lot Size
1953
Year Built
$313
Price per Sq Ft
1
Parking Spaces
3599580
MLS #
About This Property
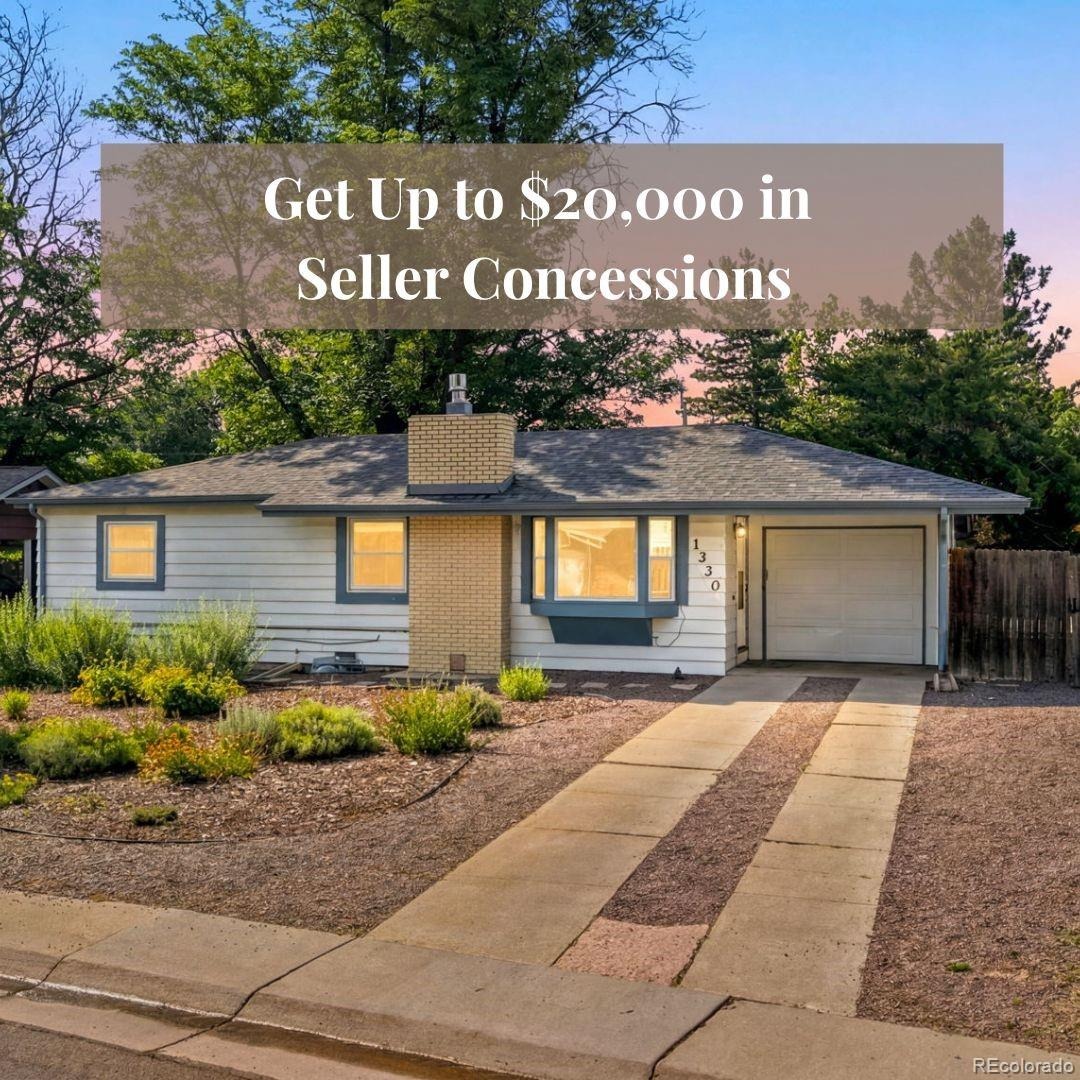
OPEN HOUSE: Thursday, Oct 29 - 4:00 to 6:00 PM. $20,000 Seller concession with an acceptable offer. Buyers can use to buy down rates or closing costs.
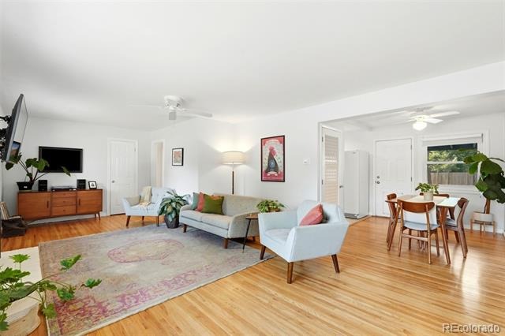
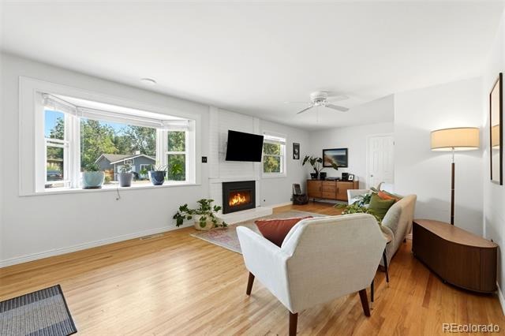
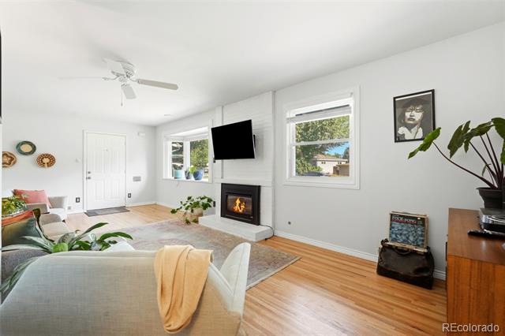
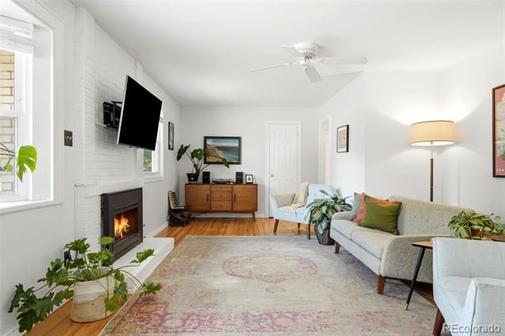
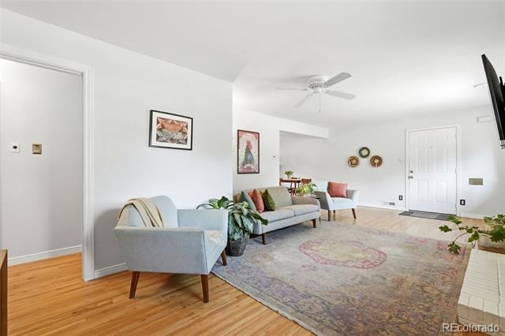
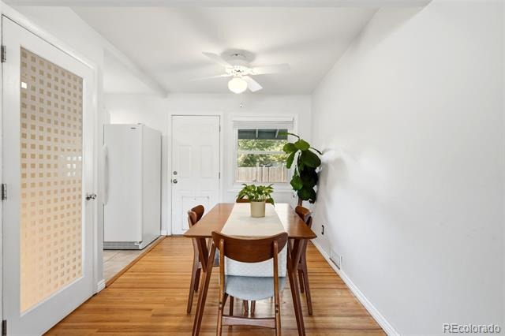
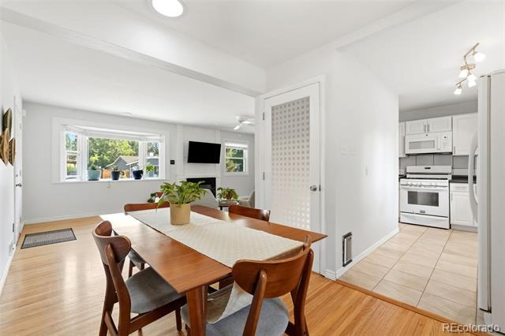
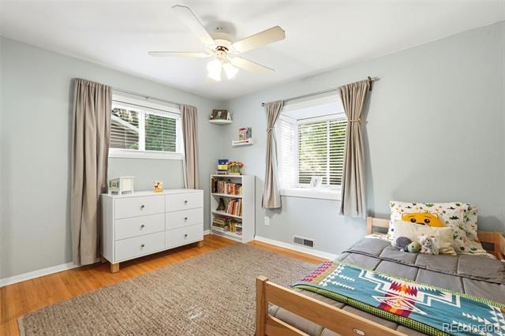
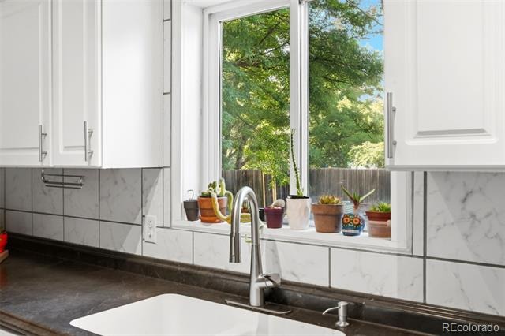
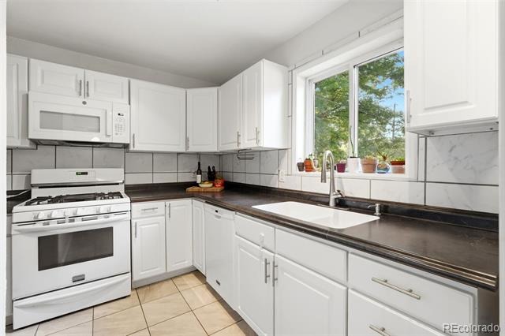
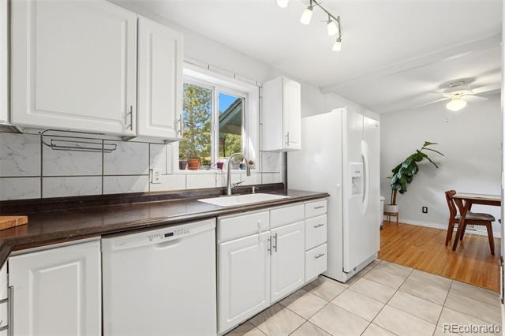
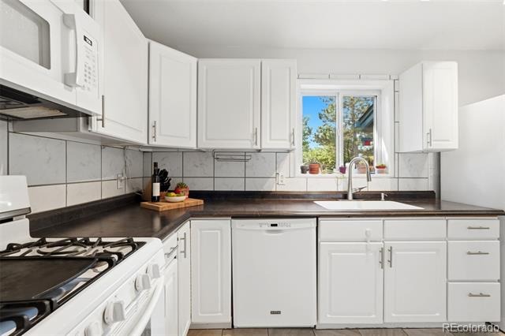
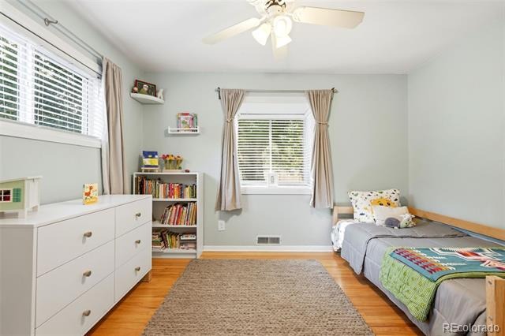
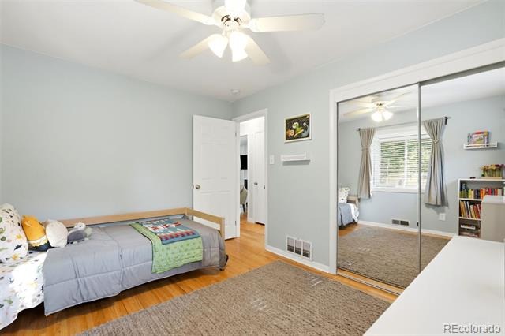
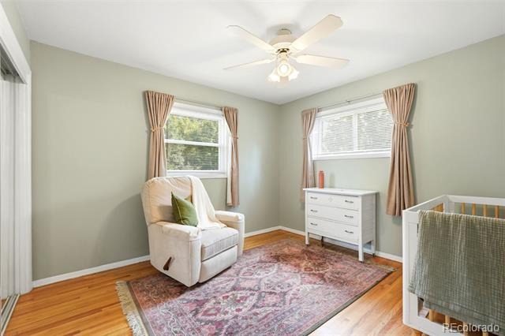
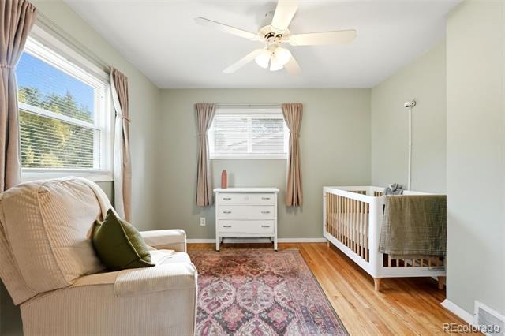
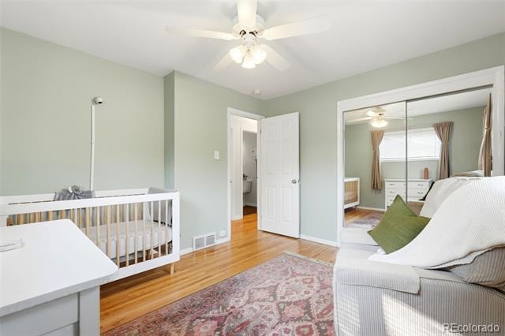
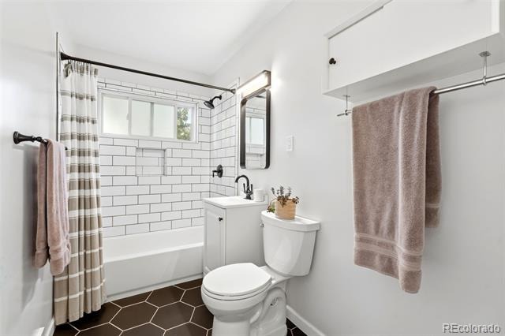
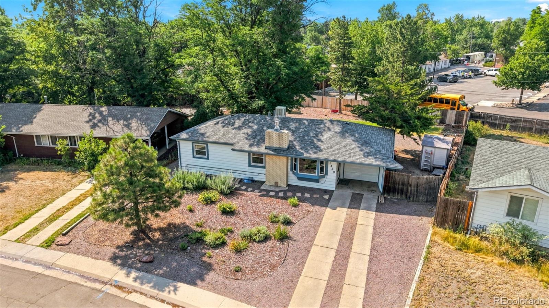
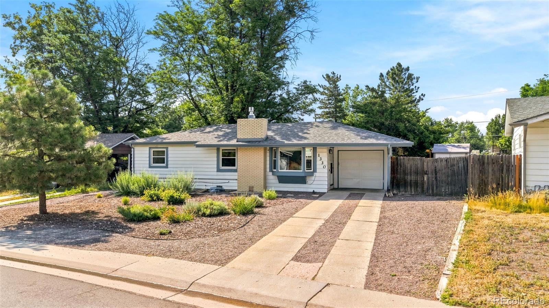
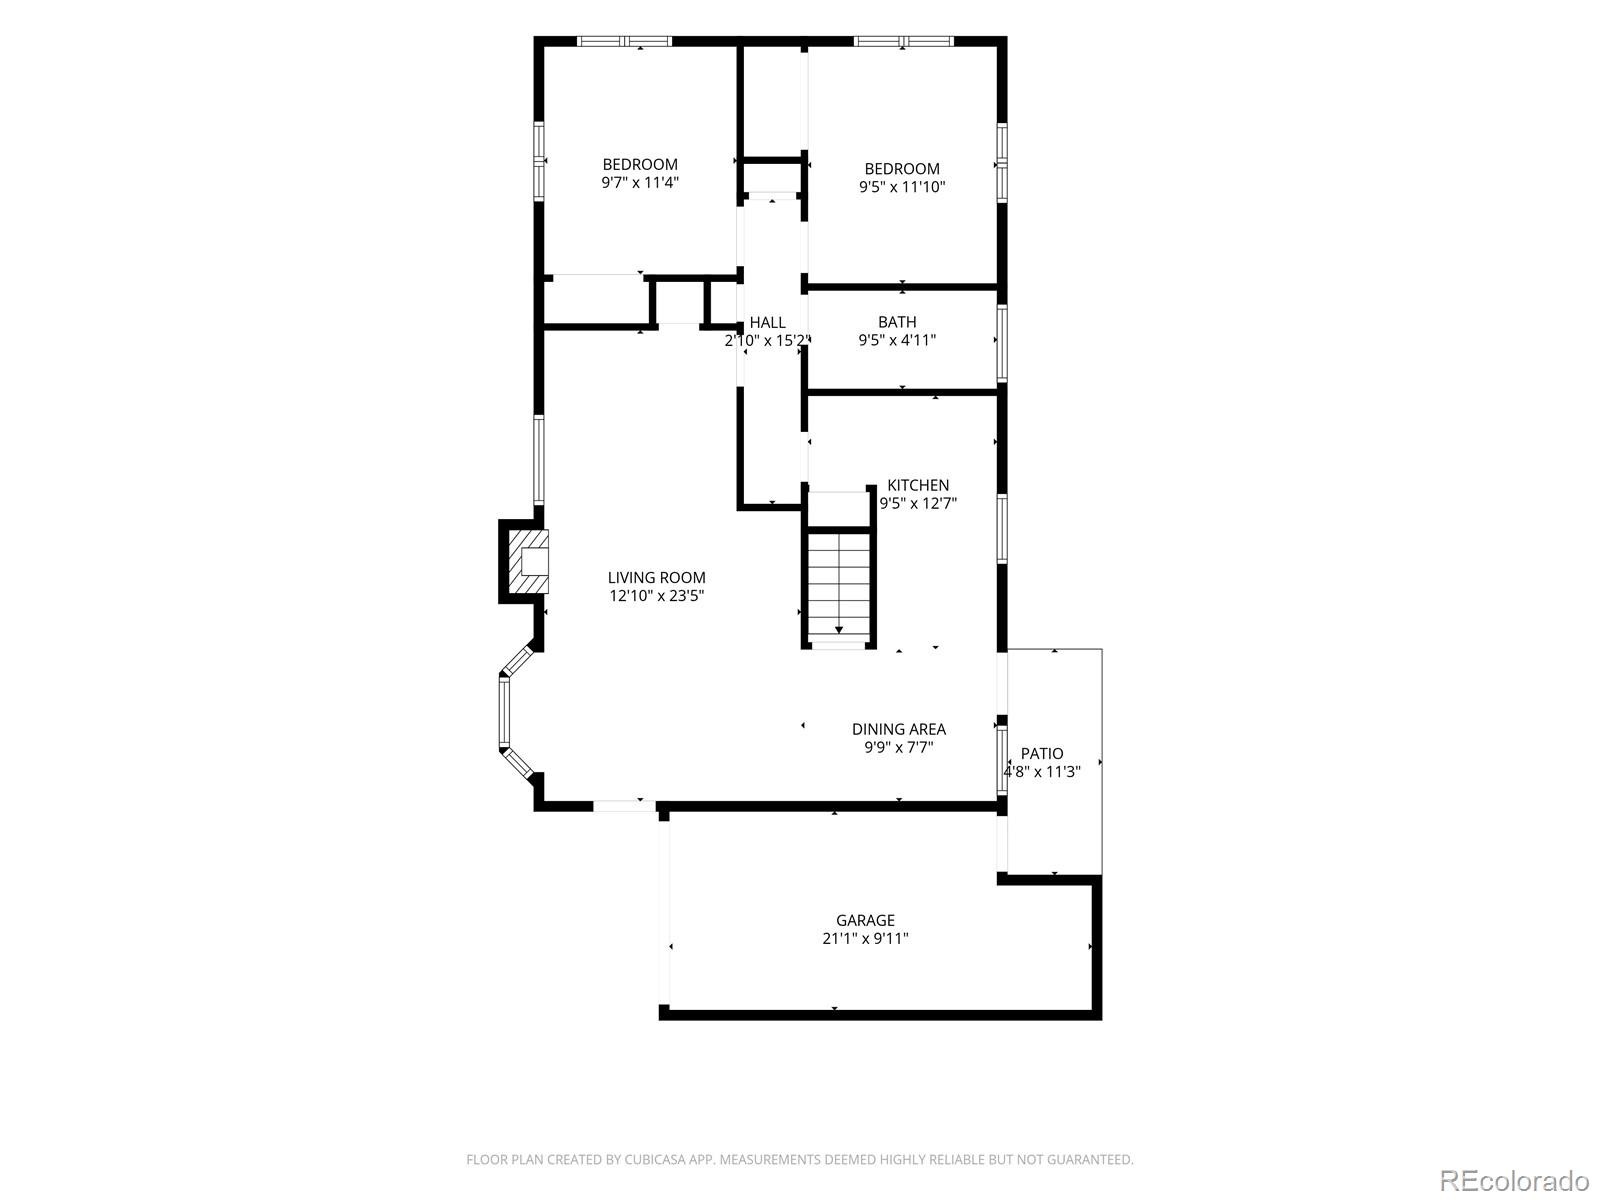
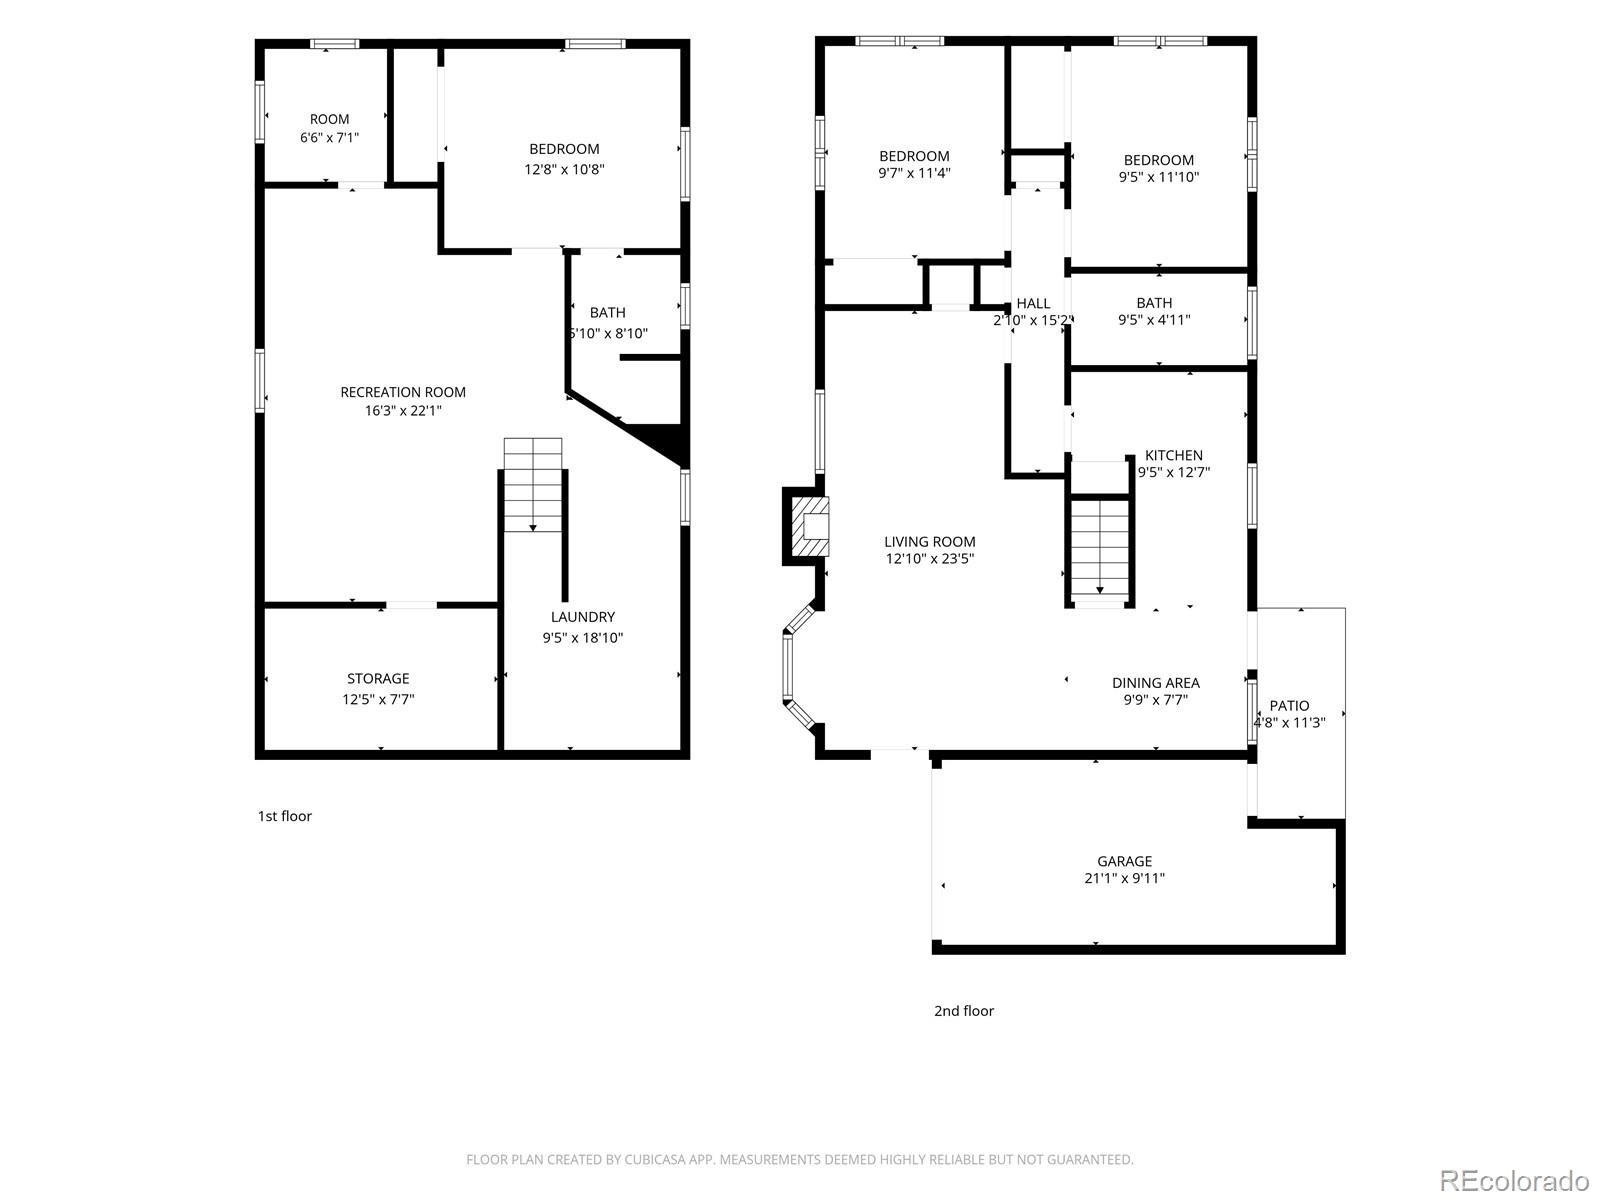
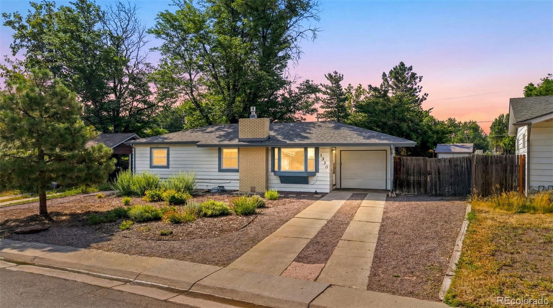
Extensively and thoughtfully updated in 2024, this mid-century home still has its original hardwood floors, brick fireplace, and generous windows. The living room is anchored by a gas fireplace and large bay window, while the adjacent dining room overlooks the spacious backyard. The kitchen offers efficient workspace and direct access outside. Two bedrooms and a full bathroom complete the main level.
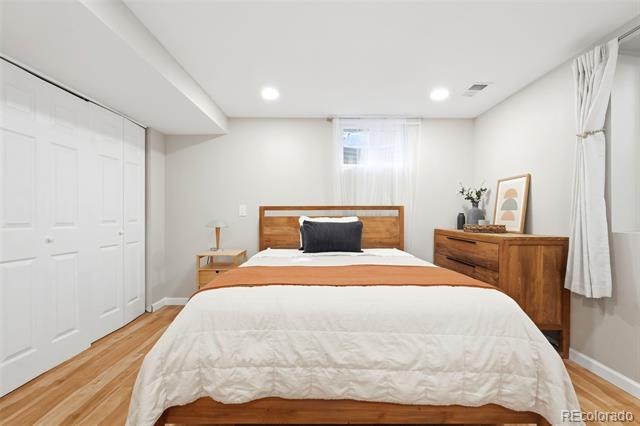
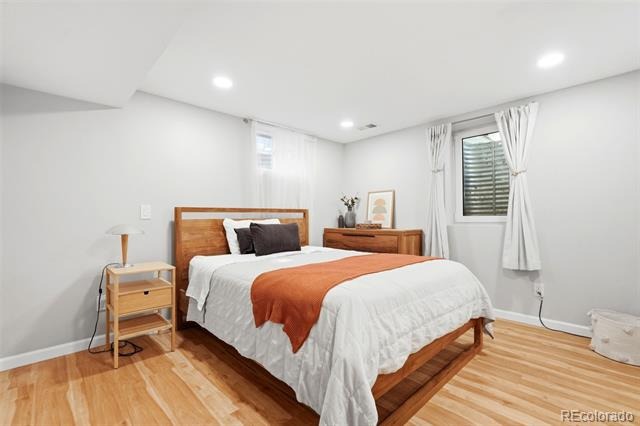
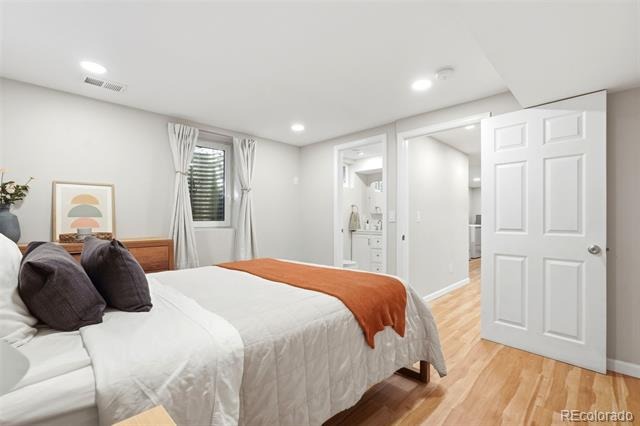
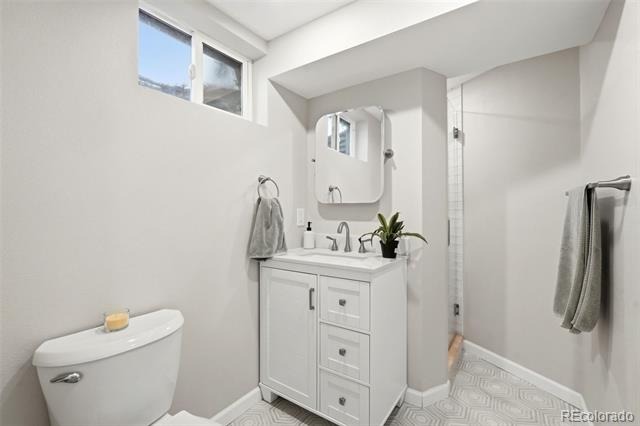
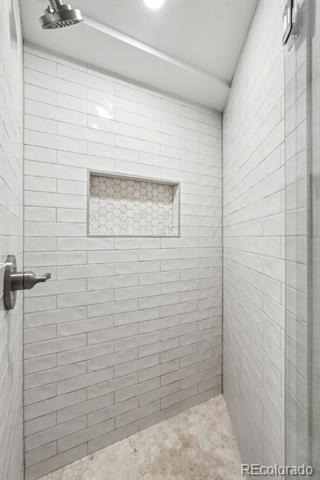
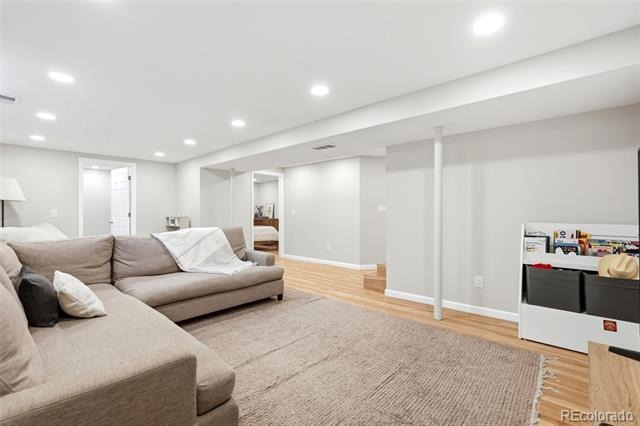
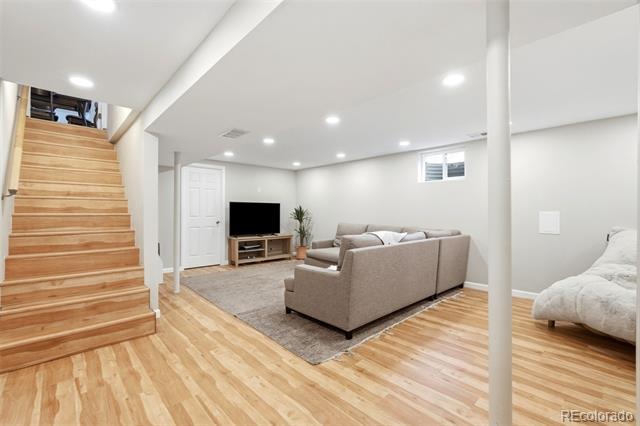
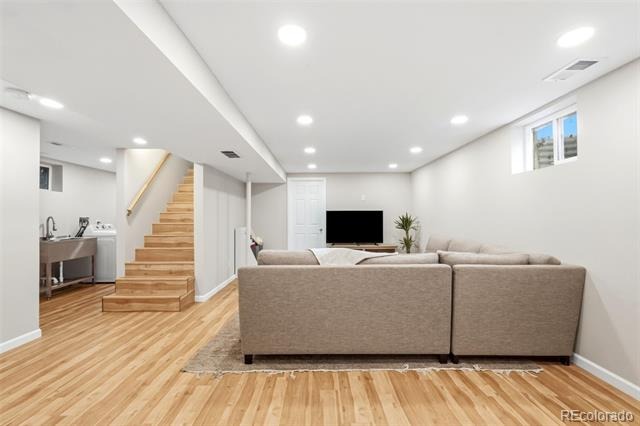
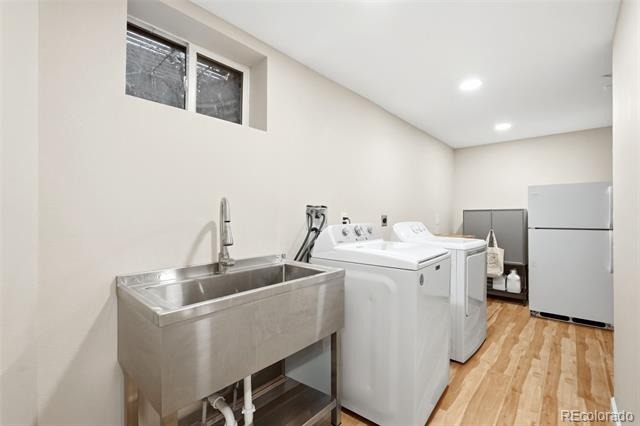
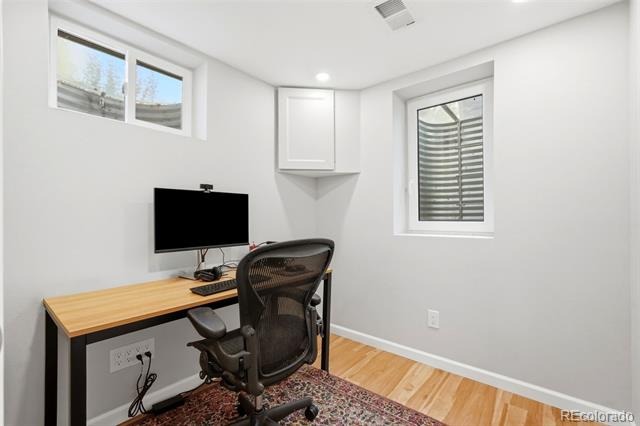
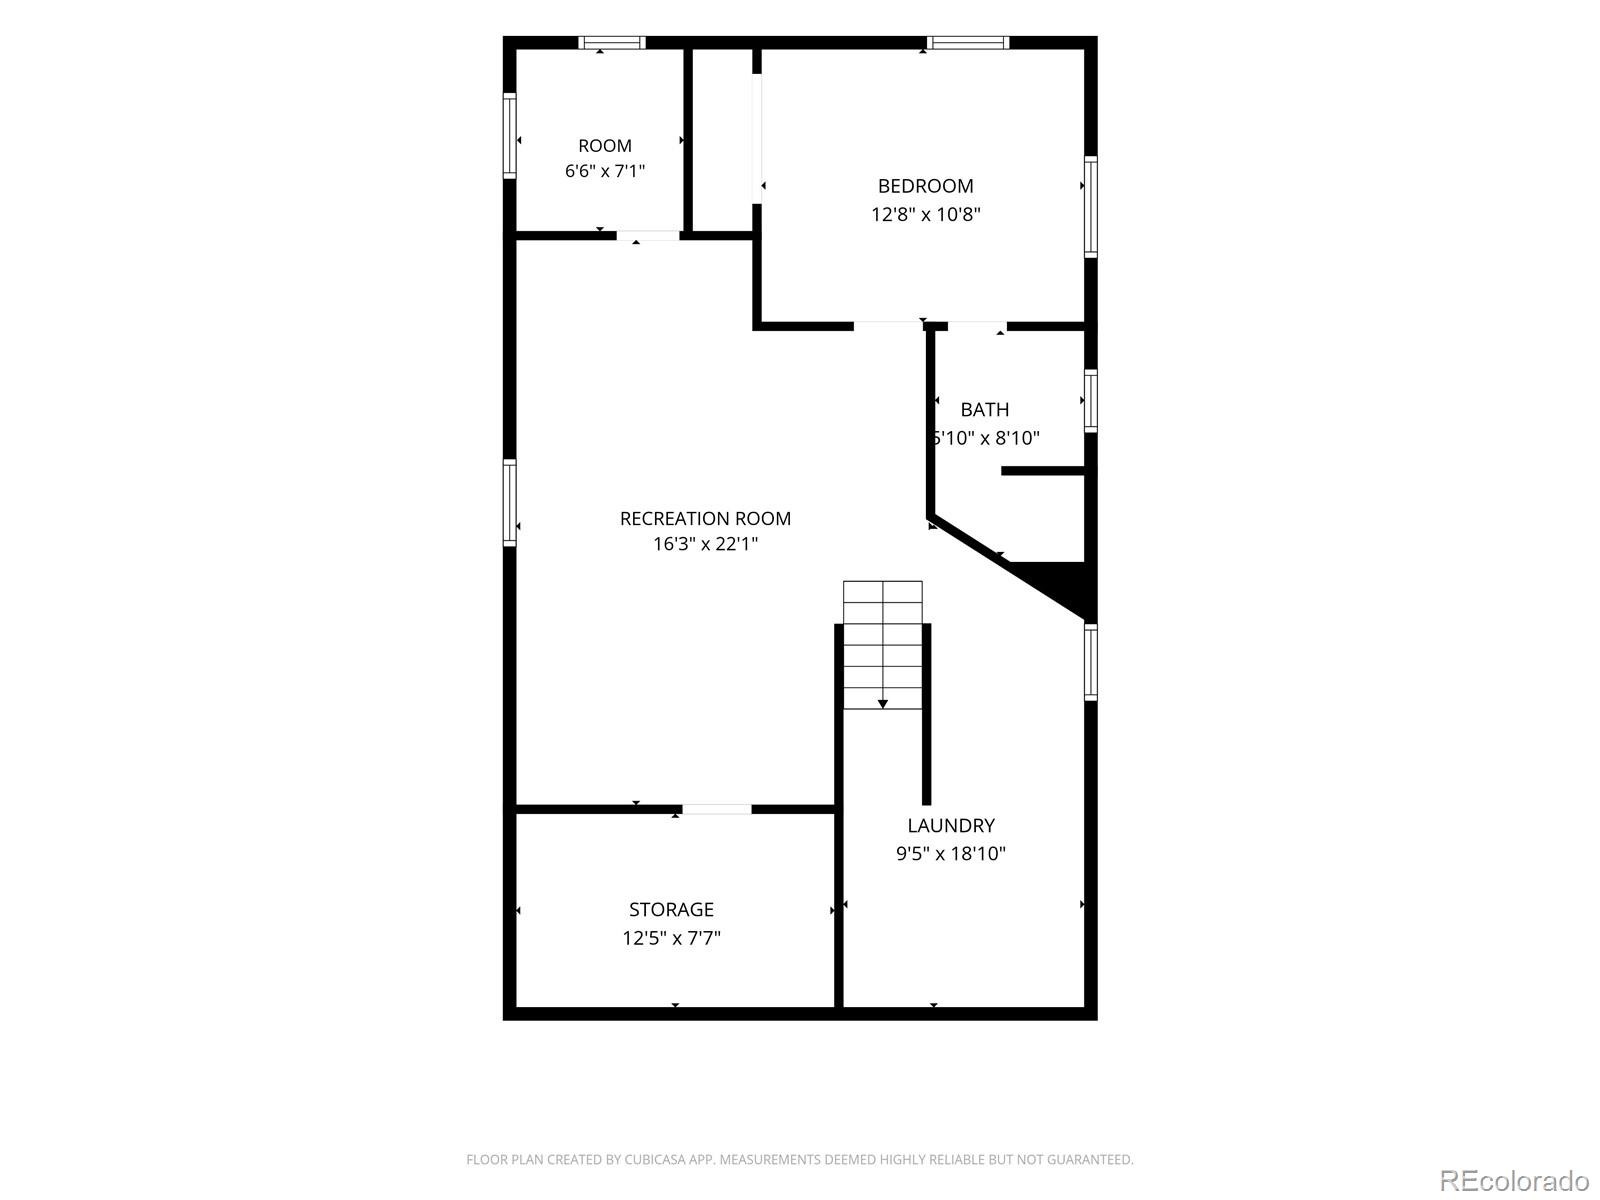
The fully finished basement adds another spacious suites with an updated ensuite bathroom and egress windows, along with a large family room, abundant storage, and additional space for work, hobbies, or guests.
Major 2024 improvements include all-new windows, a high-efficiency furnace, tankless water heater, and the finished basement.
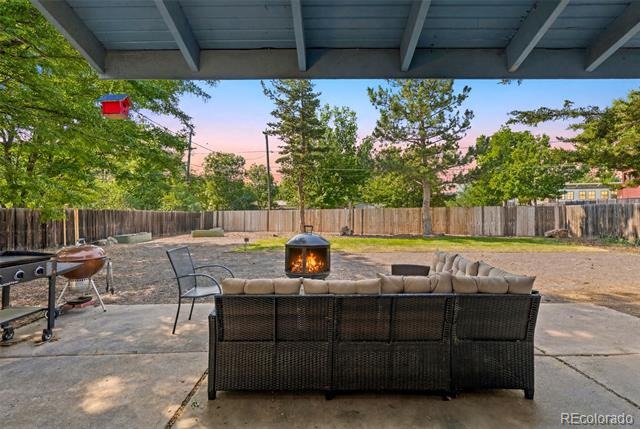
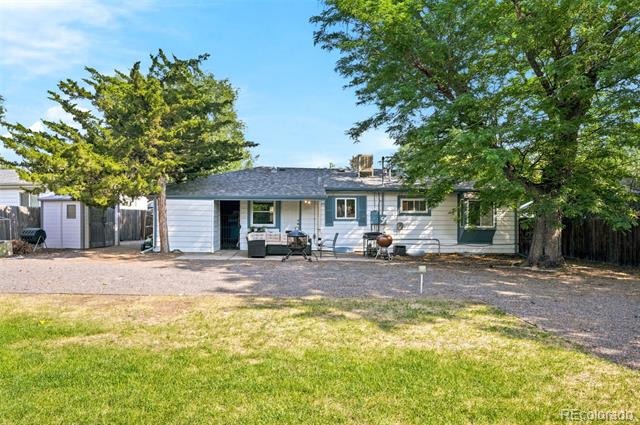
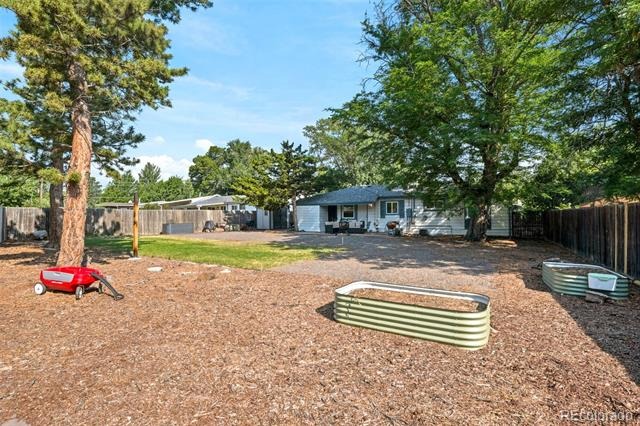
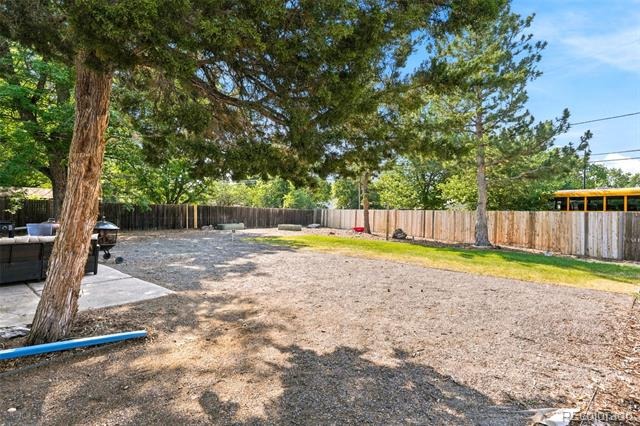
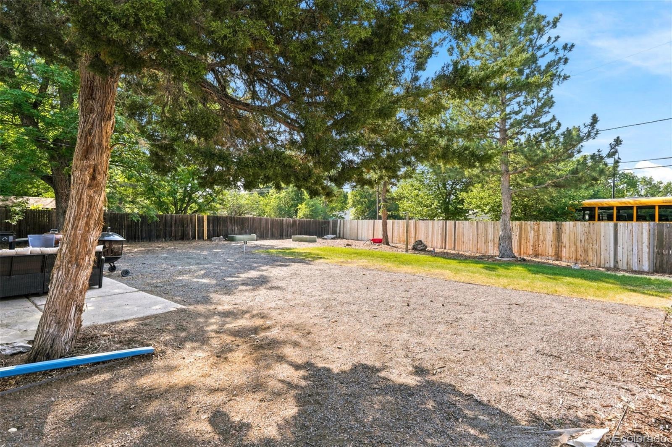
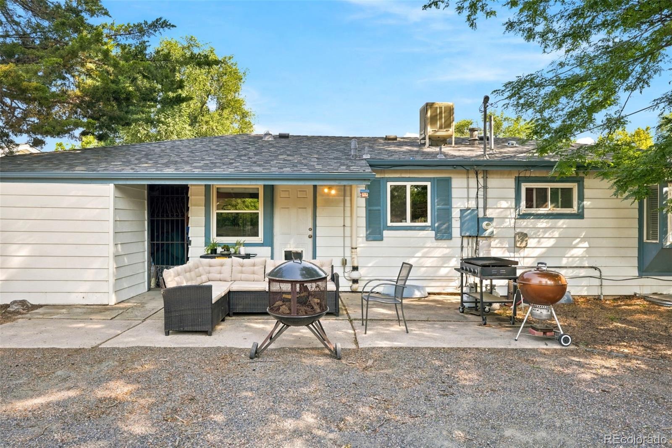
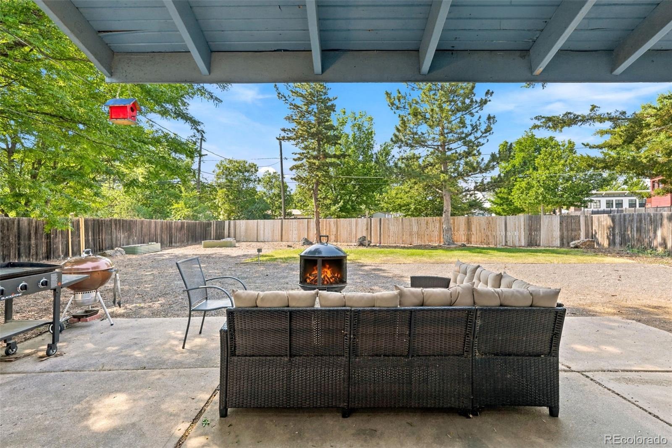
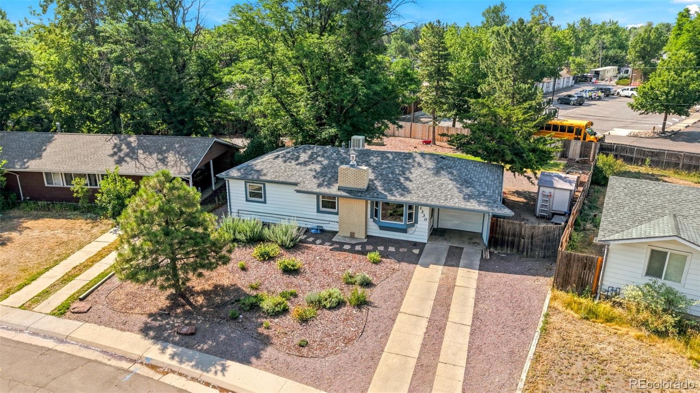
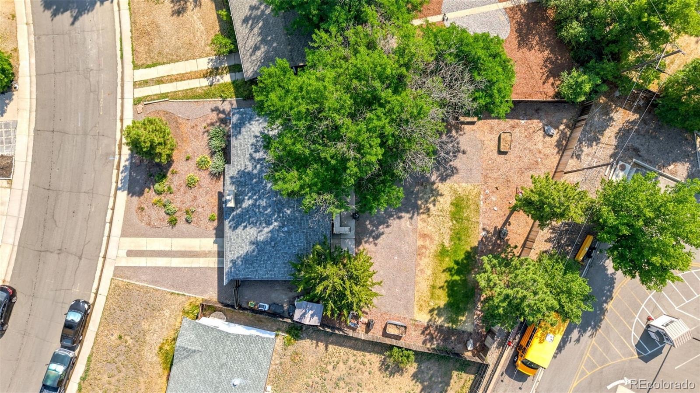
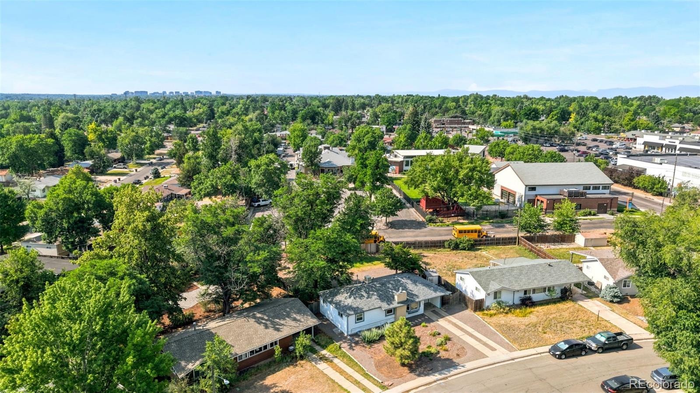
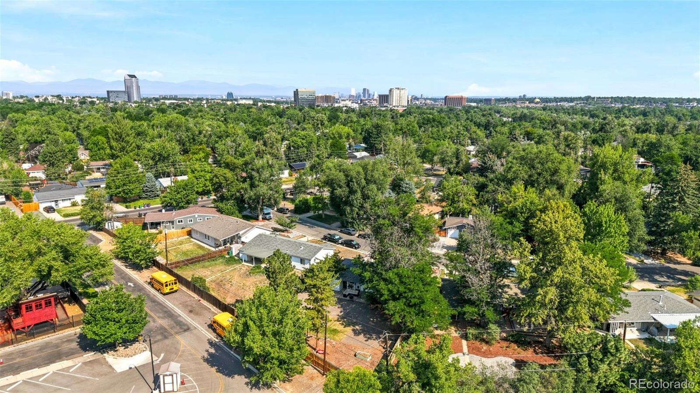
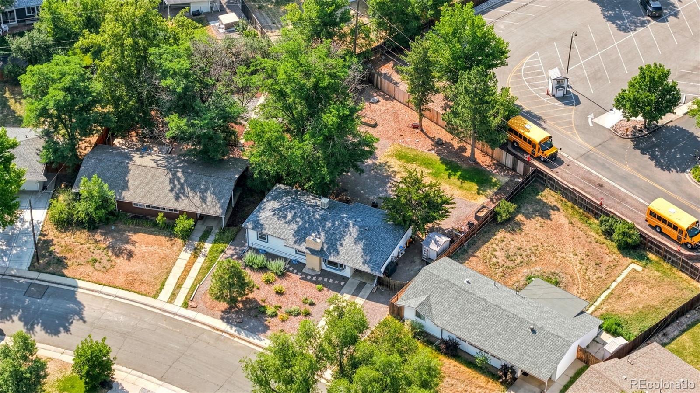
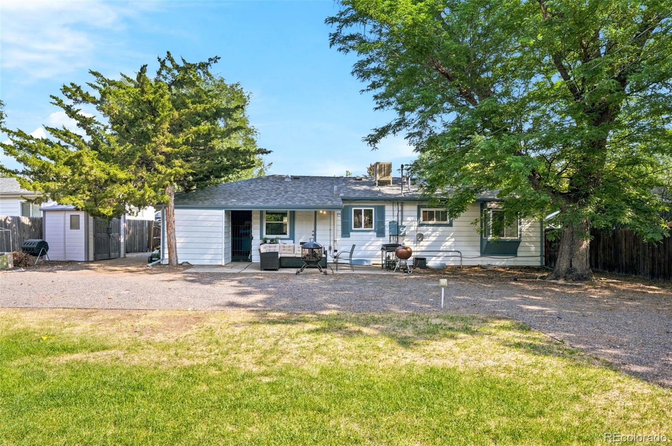
Outside, the large, fully fenced backyard offers plenty of room to garden, gather, play, or make it your own. The insulated garage has access from the driveway plus a rear garage door opening directly to the backyard. Just blocks from the Cherry Creek Trailhead, the home offers easy access to one of Denver’s most extensive trail systems.
125 days on market
Listed by Vasundhara Mohan & Luis Hernandez · Guide Real Estate · Vasundharamohant@gmail.com,919-951-8737
Property Details
| Property Type | Residential |
| Sub Type | Single Family Residence |
| Status | Active |
| Price per Sq Ft | $313 |
| Subdivision | Virginia Village |
| MLS # | 3599580 |
| Days on Market | 125 |
| Bedrooms | 3 |
| Full Baths | 1 |
| Three-Quarter Baths | 1 |
| Year Built | 1953 |
| Lot Size (Sq Ft) | 10,000 |
| Acres | 0.23 |
| HOA | No |
| Annual Taxes | $3,292 |
| State | CO |
| County | Denver |
| Zoning | S-SU-D |
| Interior Features | Built-in Features, Ceiling Fan(s), Granite Counters, Pantry, Smoke Free |
| Heating | Forced Air, Natural Gas |
| Cooling | Evaporative Cooling |
| Flooring | Tile, Vinyl, Wood |
| Fireplaces | 1 |
| Fireplace Features | Gas, Living Room |
| Appliances | Convection Oven, Cooktop, Dishwasher, Disposal, Dryer, Microwave, Oven, Refrigerator, Tankless Water Heater, Washer |
| Exterior Features | Lighting, Private Yard, Rain Gutters |
| Garage | Yes |
| Garage Spaces | 1 |
| Parking Features | Concrete, Exterior Access Door |
| Roof | Composition |
| Basement | Daylight, Finished, Interior Entry |
| Lot Features | Level, Many Trees, Near Public Transit |
| Levels | One |
| Construction | Frame |
| Sewer | Public Sewer |
| Water Source | Public |
| Senior Community | No |
| Special Conditions | None Known |
Location
Price History
| Date | Event | Price |
|---|---|---|
| 7/8/2026 |
Listed for sale Source: REcolorado® #3599580 |
$575,000 $313/sqft |

Based on information submitted to the MLS GRID as of November 10, 2026 at 4:30 PM MST. All data is obtained from various sources and may not have been verified by broker or MLS GRID. Supplied Open House Information is subject to change without notice. All information should be independently reviewed and verified for accuracy. Properties may or may not be listed by the office/agent presenting the information.
Thank you — a Mont Haus broker will be in touch shortly.
For Mont Haus agents and staff. Sign in with your Mont Haus Microsoft account and the Agent Portal opens in a new tab.
Sign in with MicrosoftNo Microsoft account yet? Ask Nikki Boxer, who sets up portal access.