
Residential · Active
Englewood, CO 80111
4 Beds · 4 Baths · 3,202 Sq Ft
$1,113,000
Single Family
Property Type
0.16 acres
Lot Size
1994
Year Built
$348
Price per Sq Ft
3
Parking Spaces
$800
HOA Fee
3611677
MLS #
About This Property
Move-In Ready & Fully Updated!
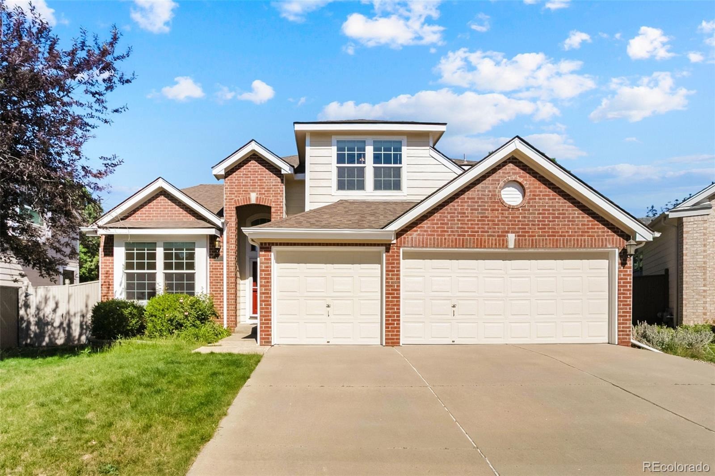
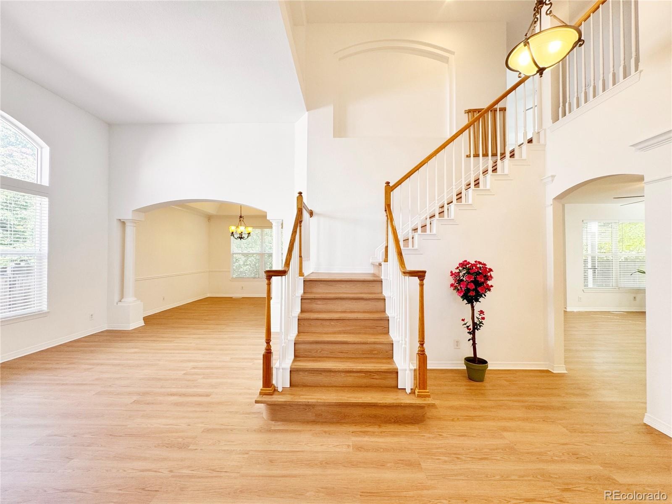
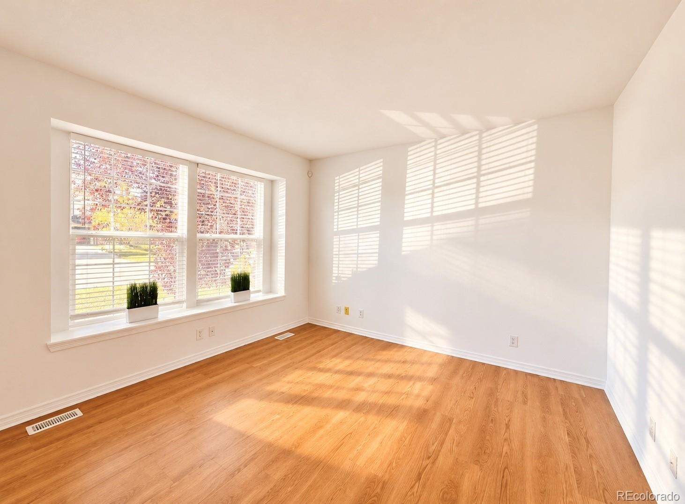
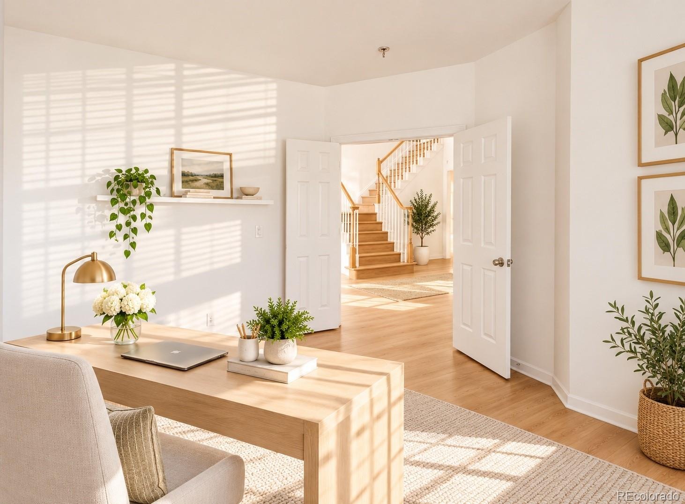
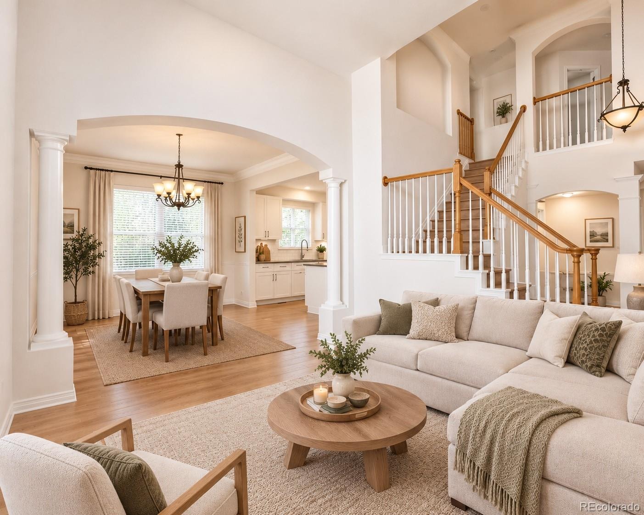
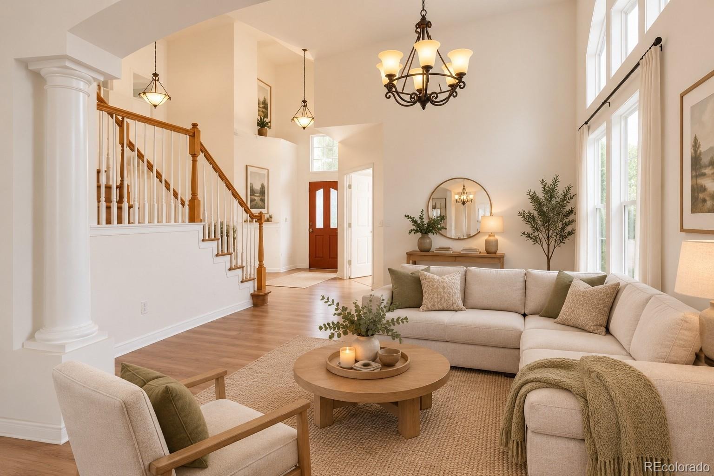
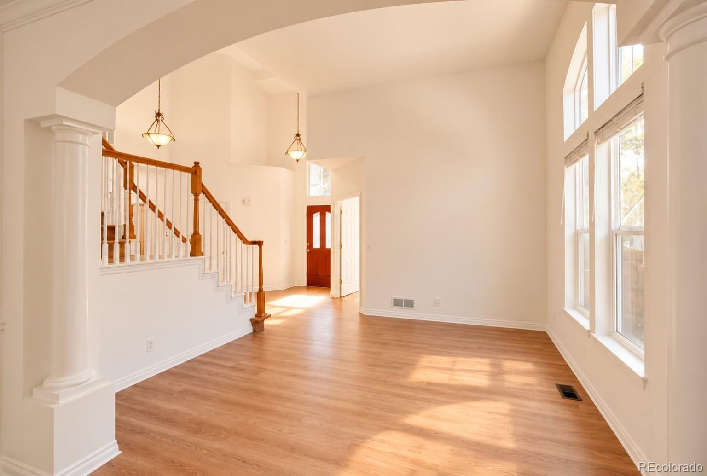
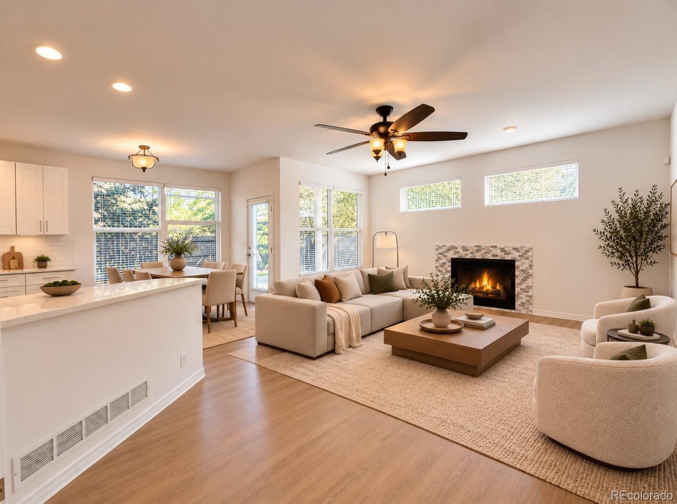
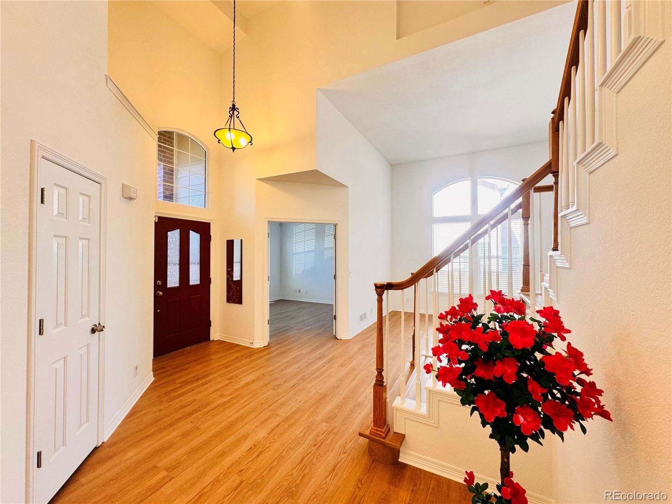
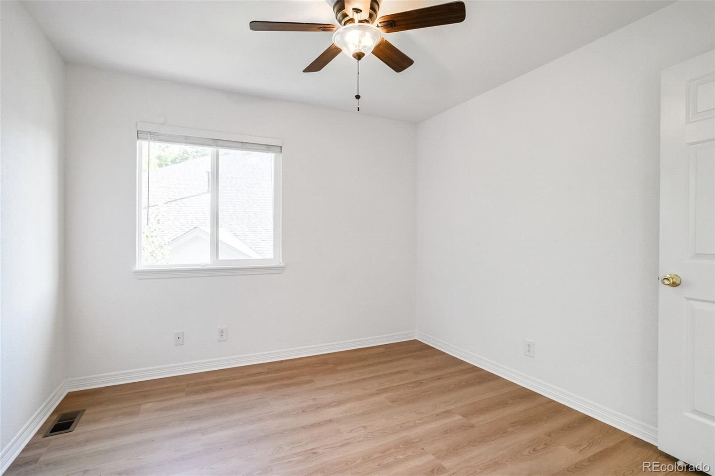
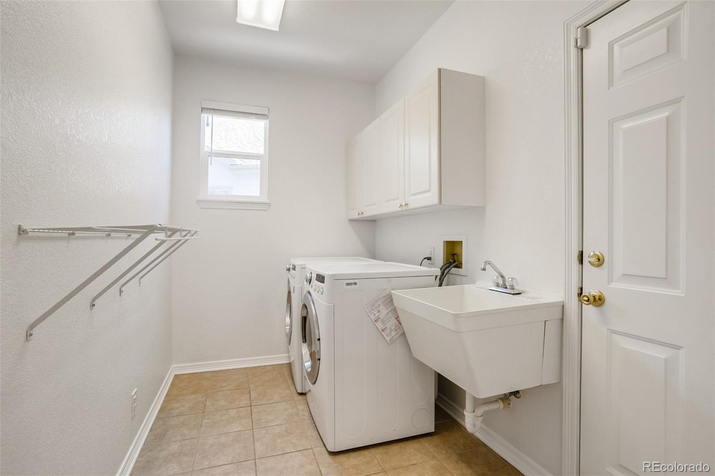
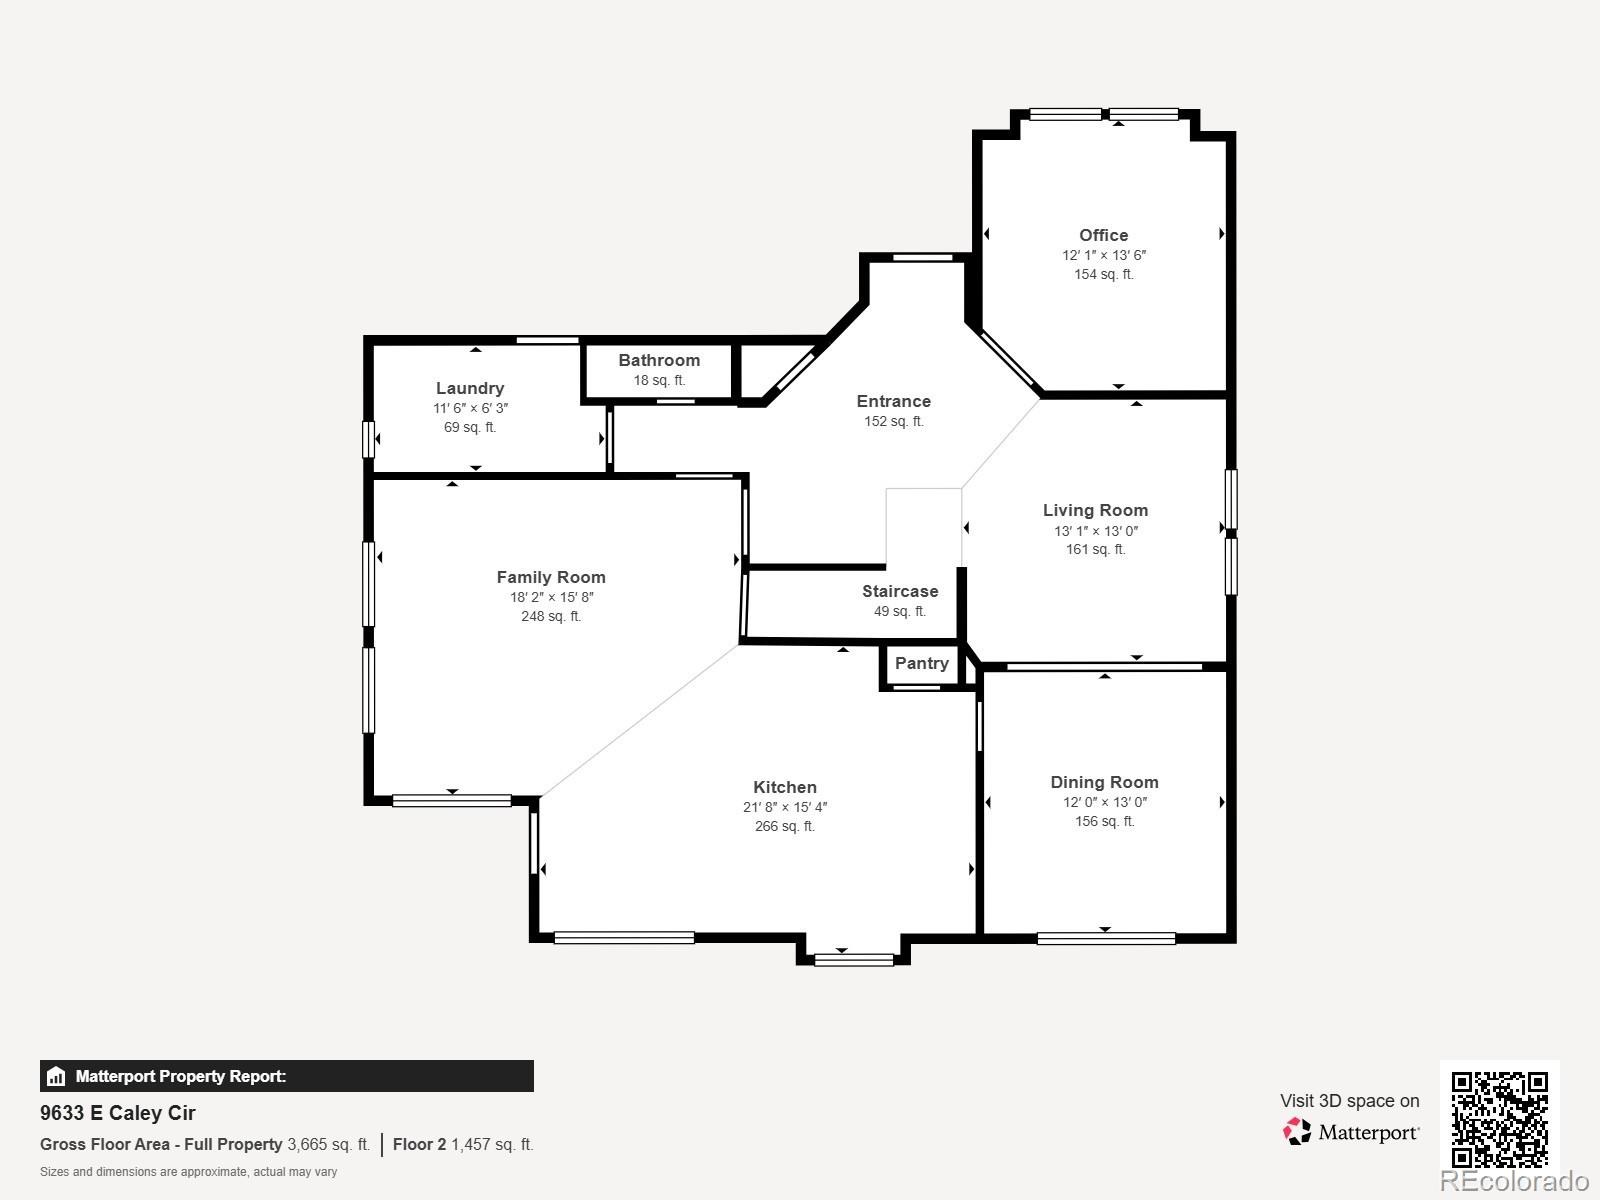
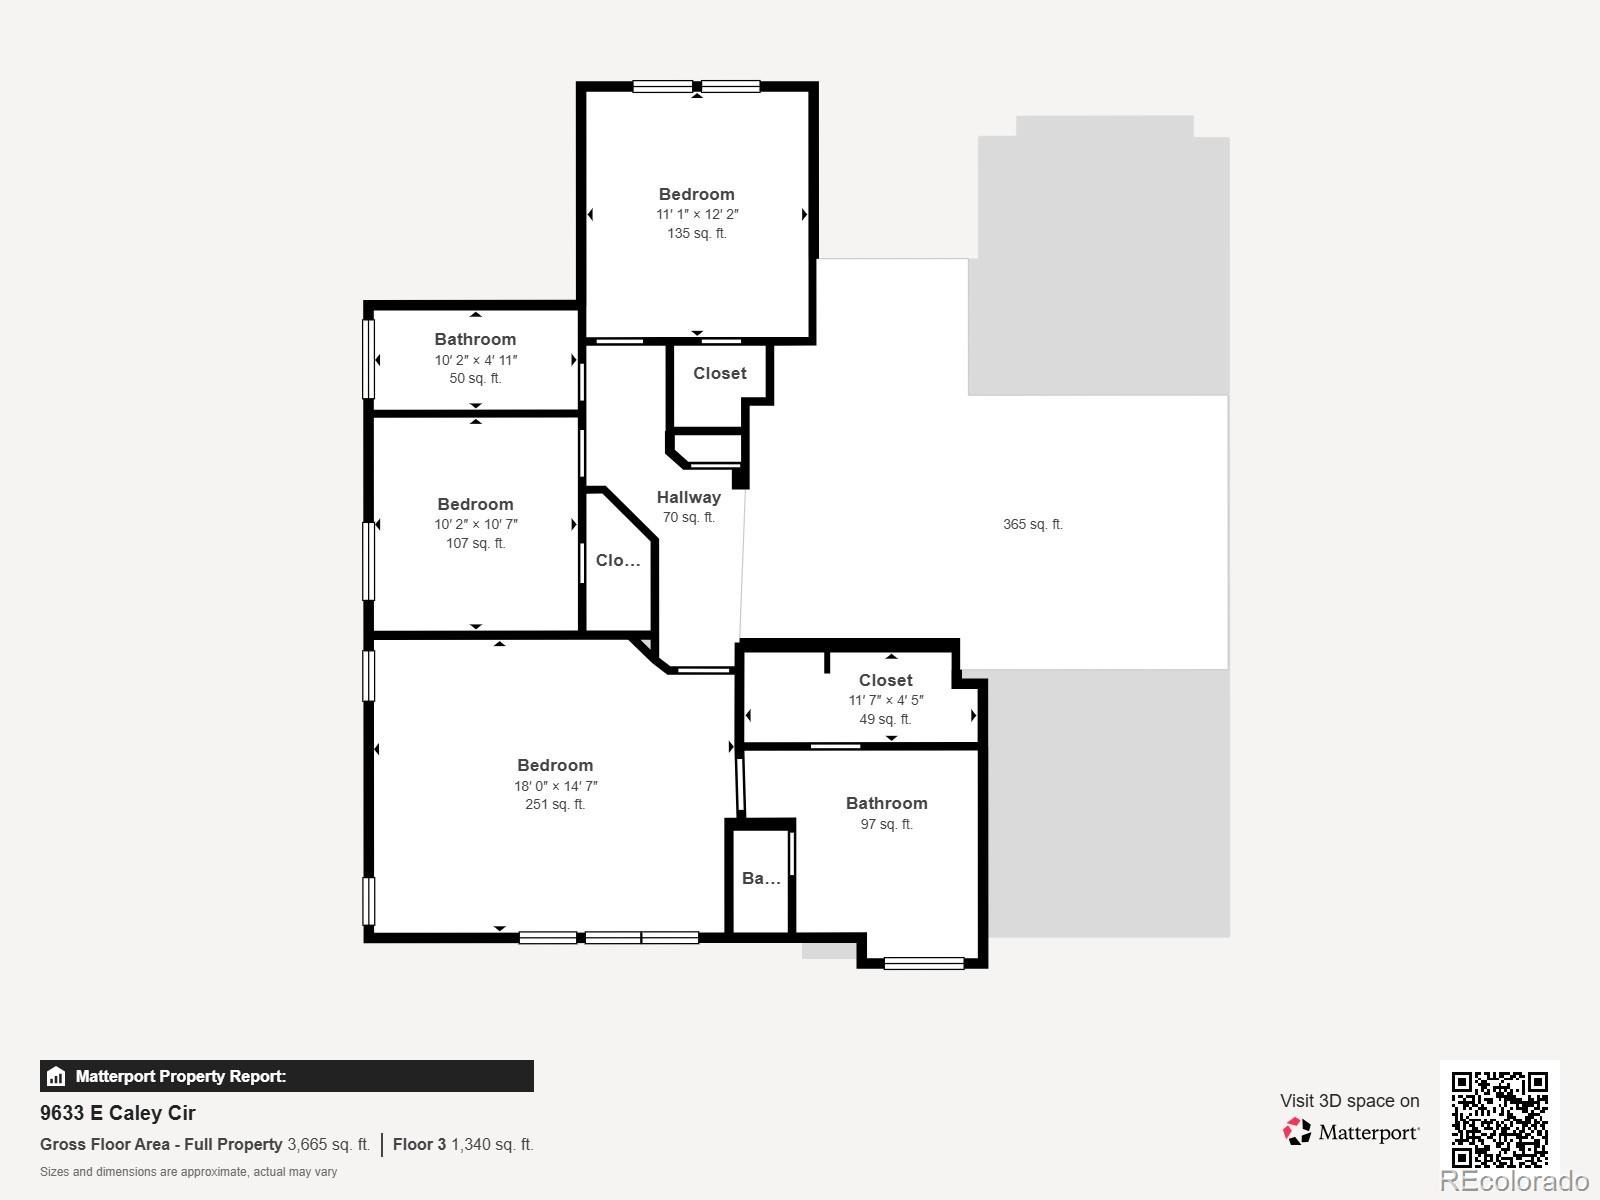
Welcome to this beautifully renovated Sterling Heights home offering 4 bedrooms, a main-level office and laundry room, and a fully finished basement. This turnkey home features an open floor plan, abundant natural light, and stylish modern finishes designed for today's lifestyle.
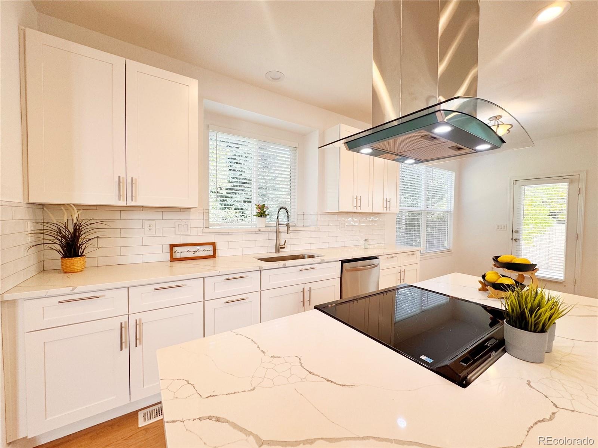
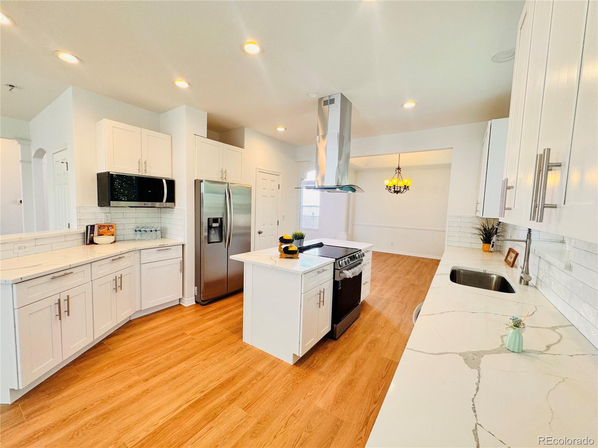
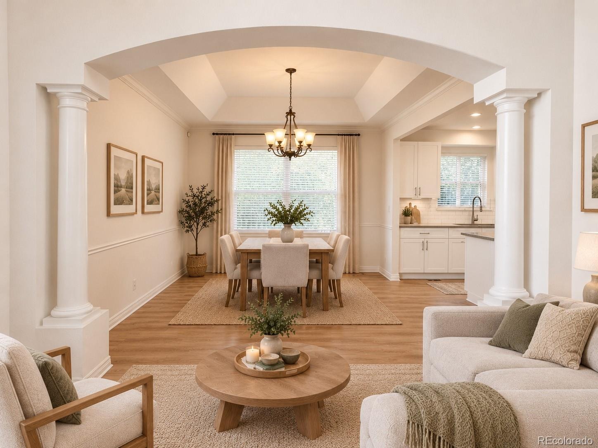
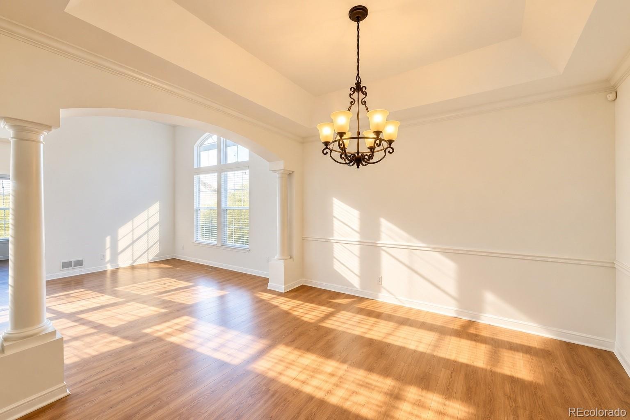
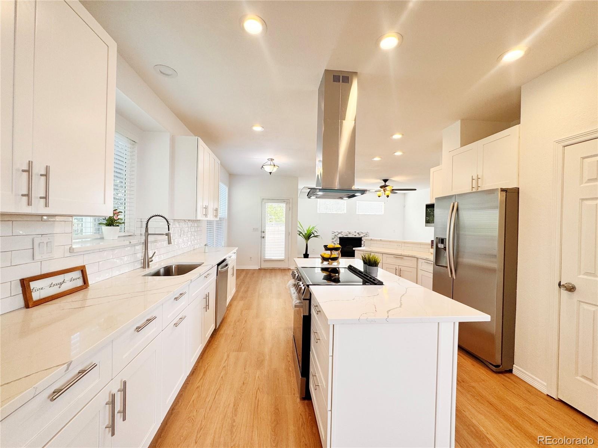
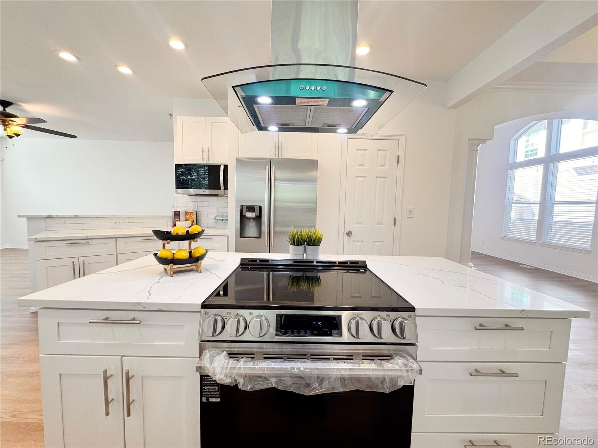
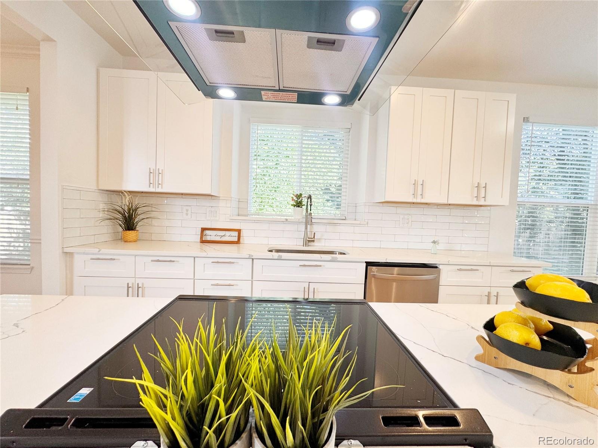
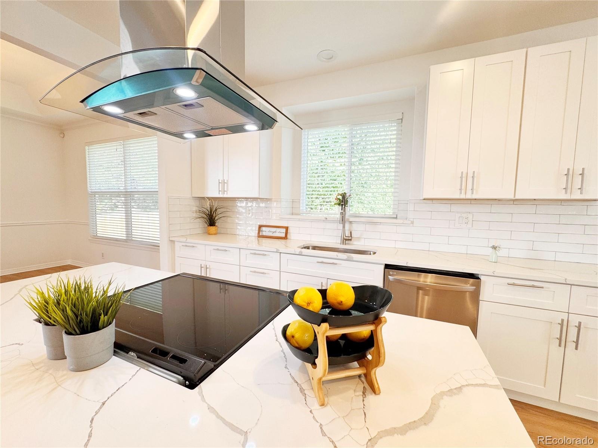
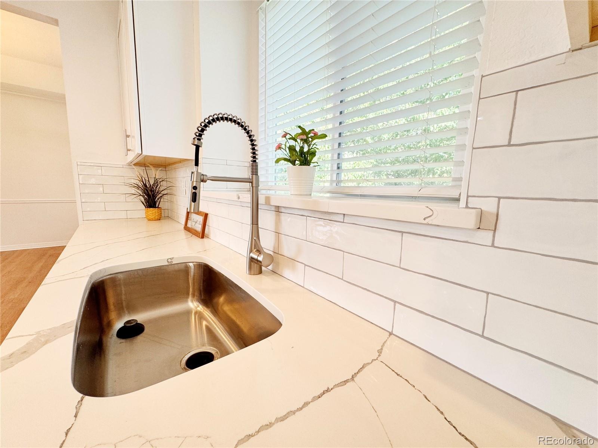
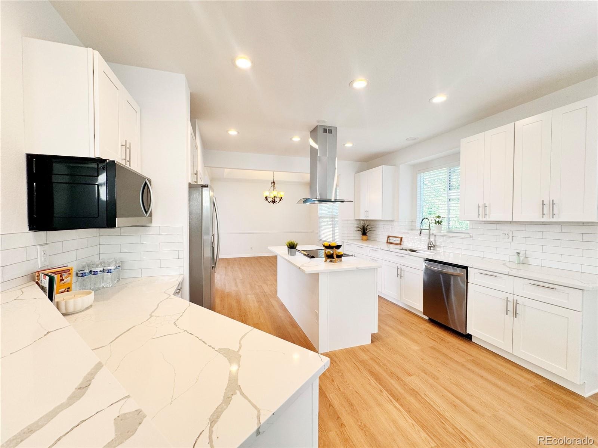
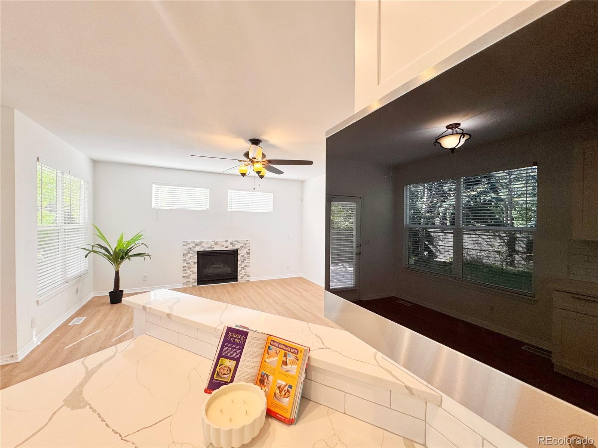
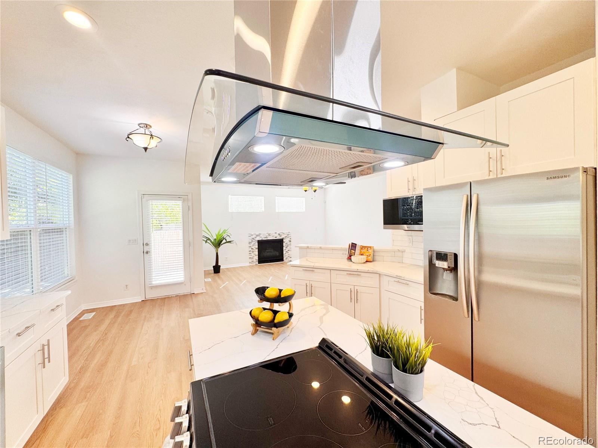
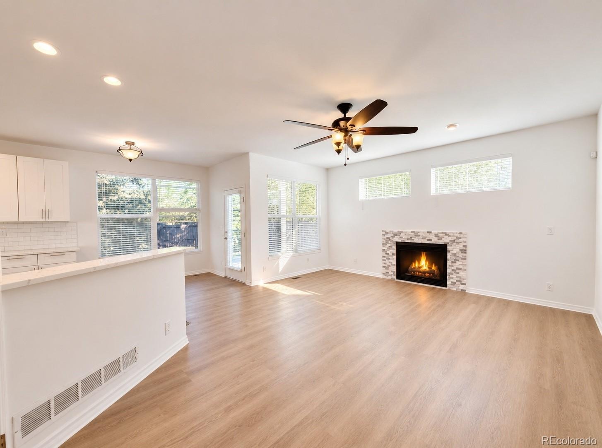
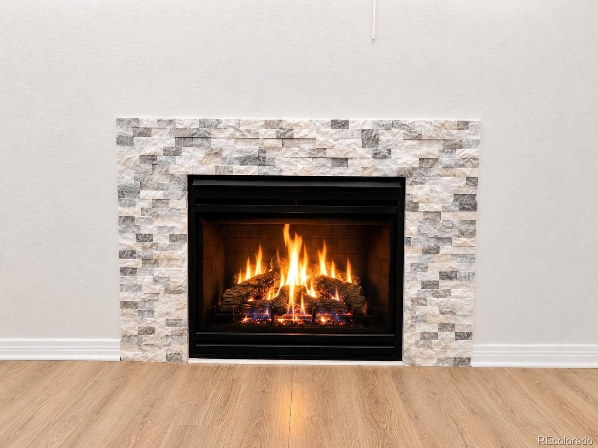
The stunning 2026 kitchen renovation showcases new cabinetry, quartz countertops, brand-new stainless steel appliances, a center island with cooktop, and a cozy breakfast nook. The kitchen opens seamlessly to the living and dining areas, creating an ideal space for entertaining. The spacious family room features an updated fireplace and overlooks the private backyard.
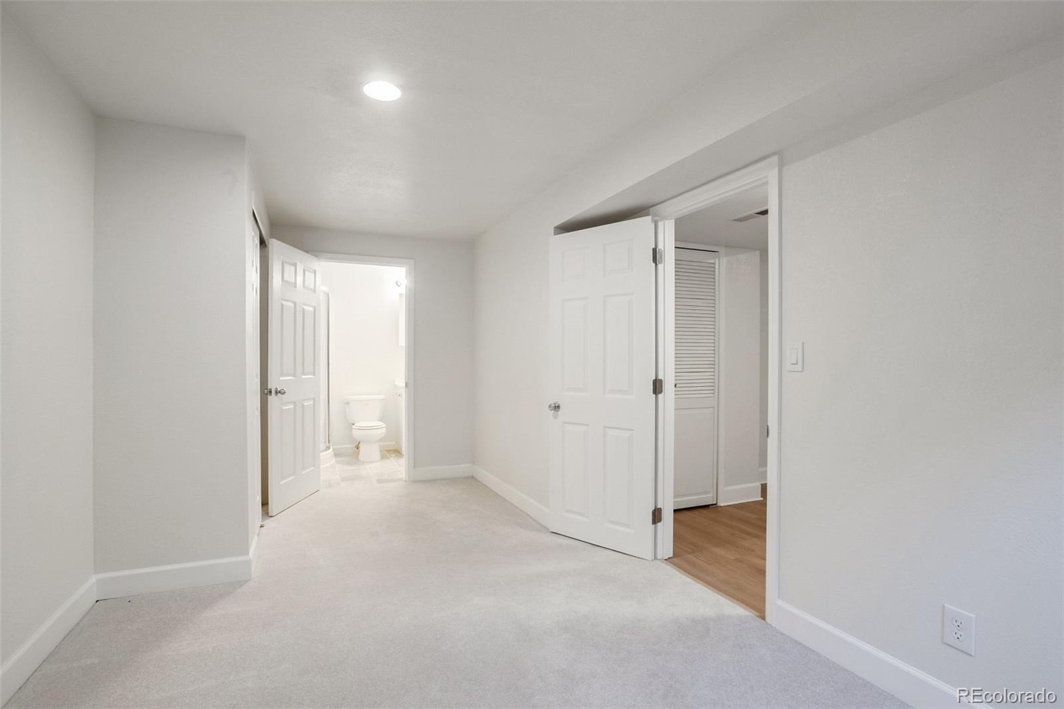
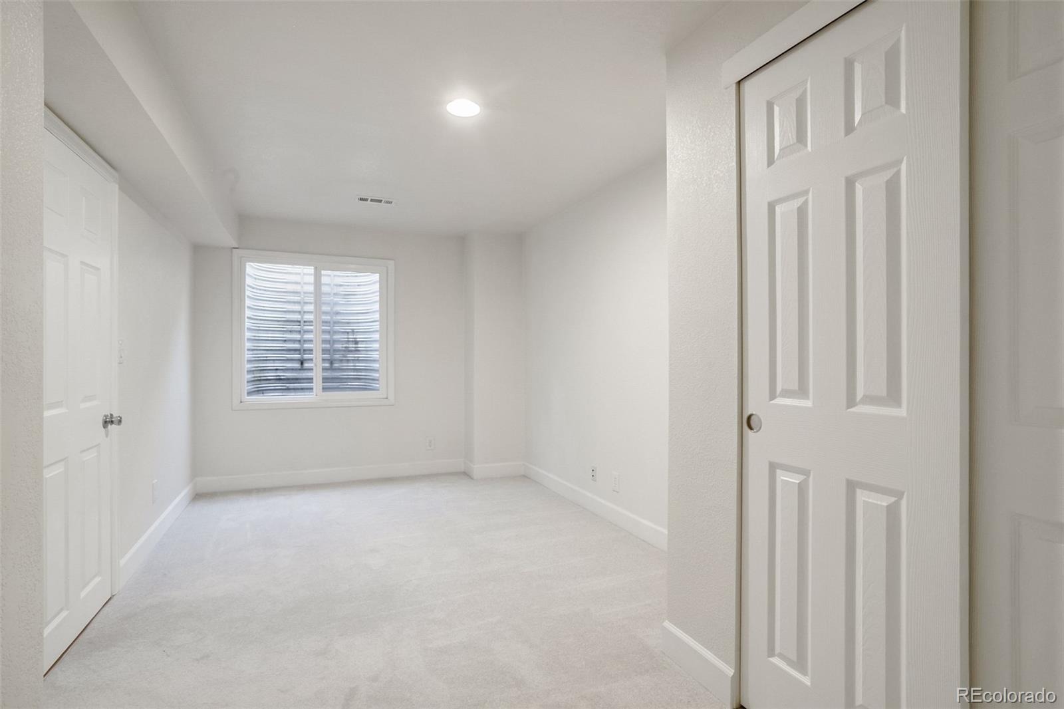
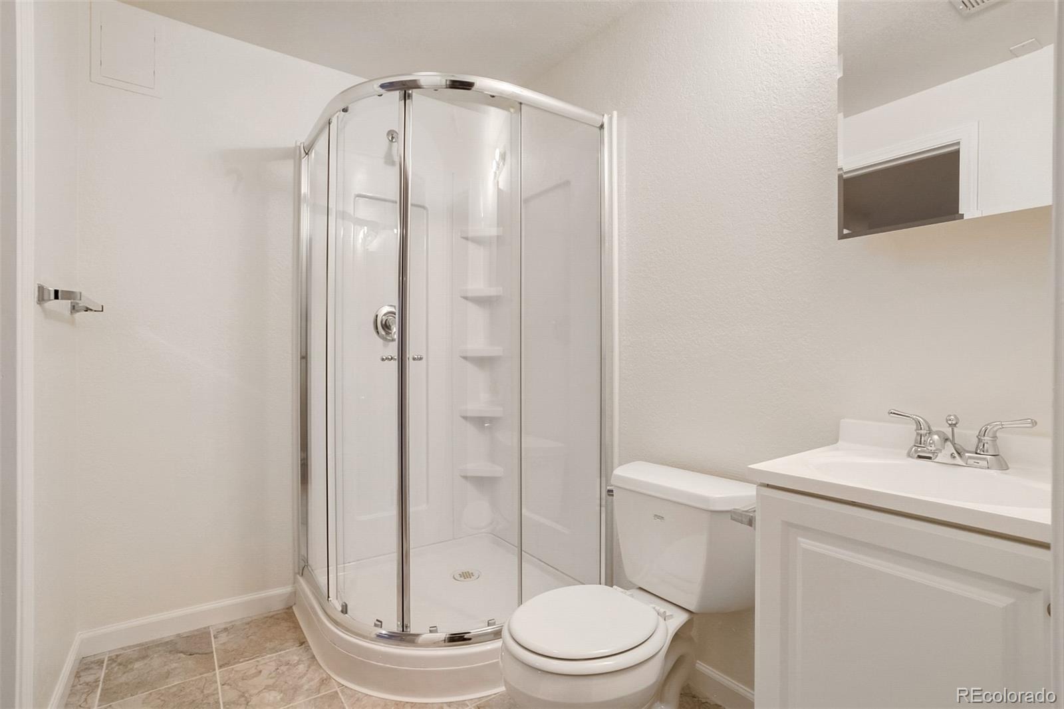
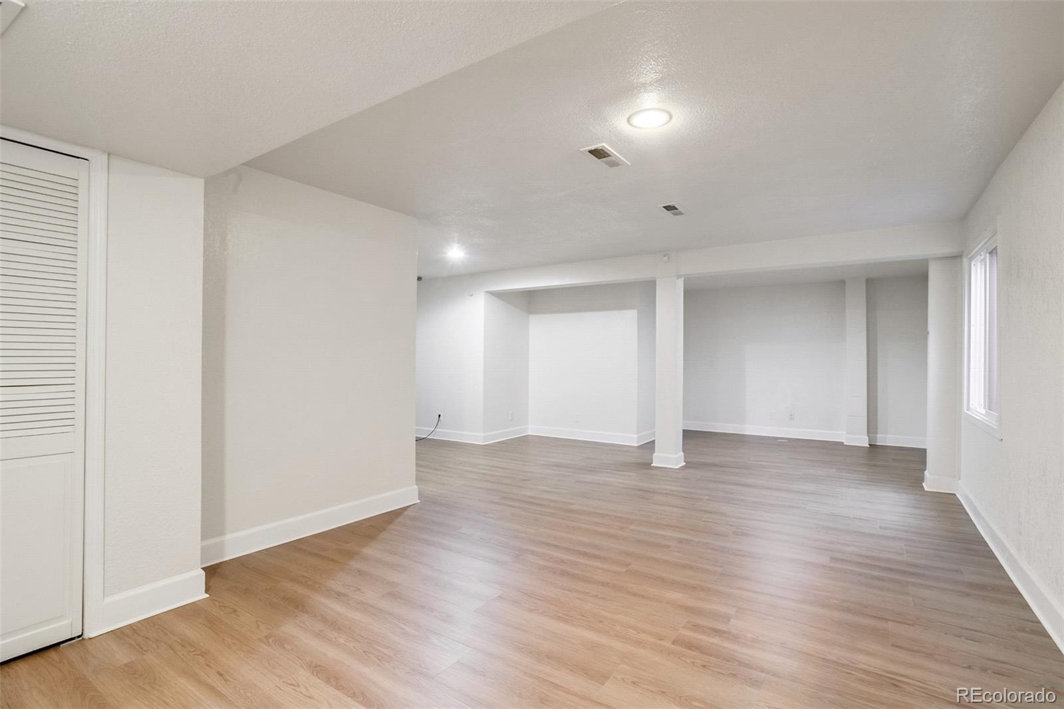
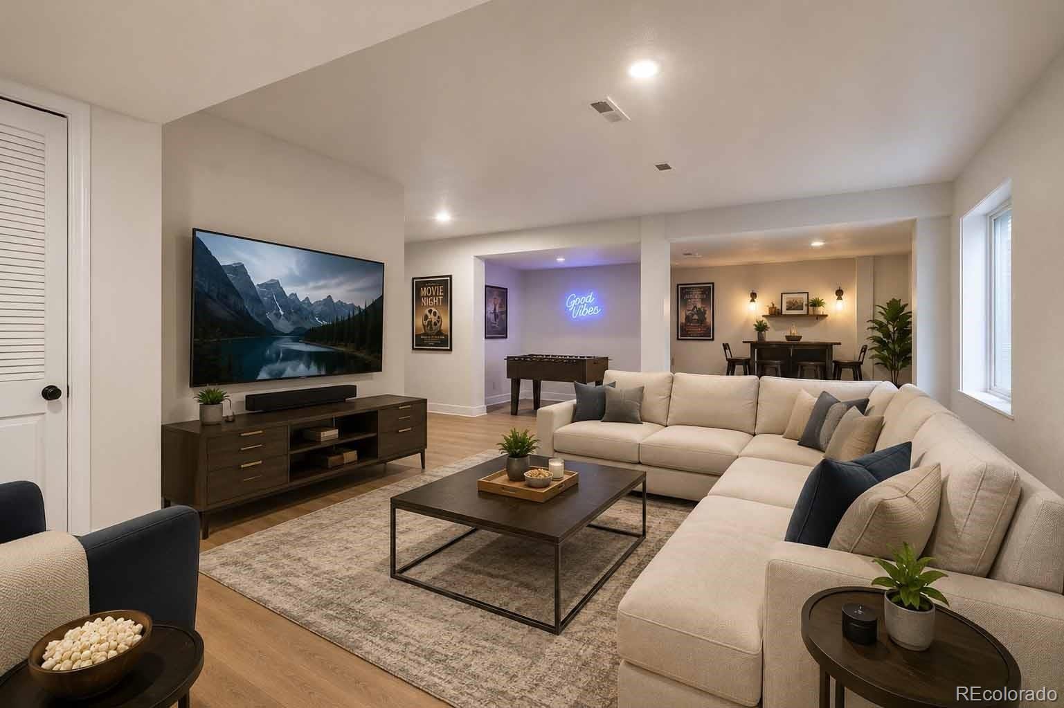
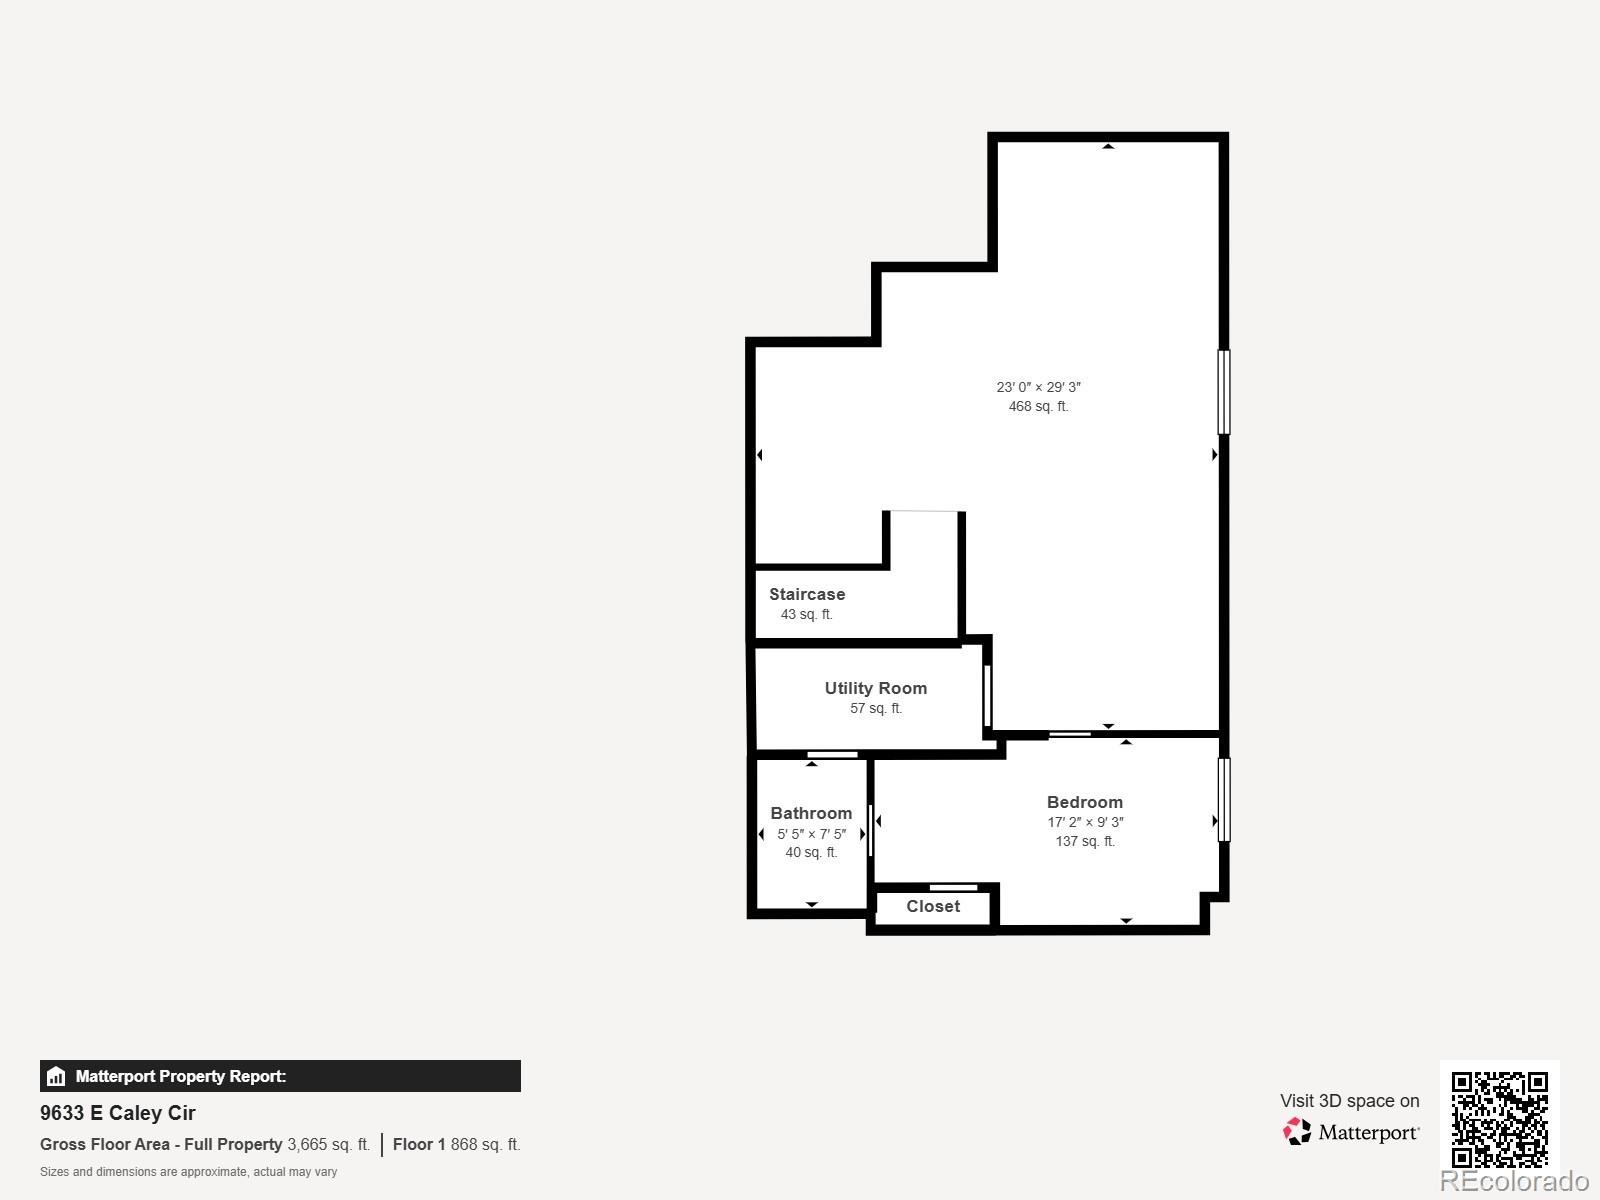
The finished basement adds exceptional versatility with an additional bedroom, full bath, and large recreation area, perfect for a media room, home gym, guest suite, or multi-generational living.
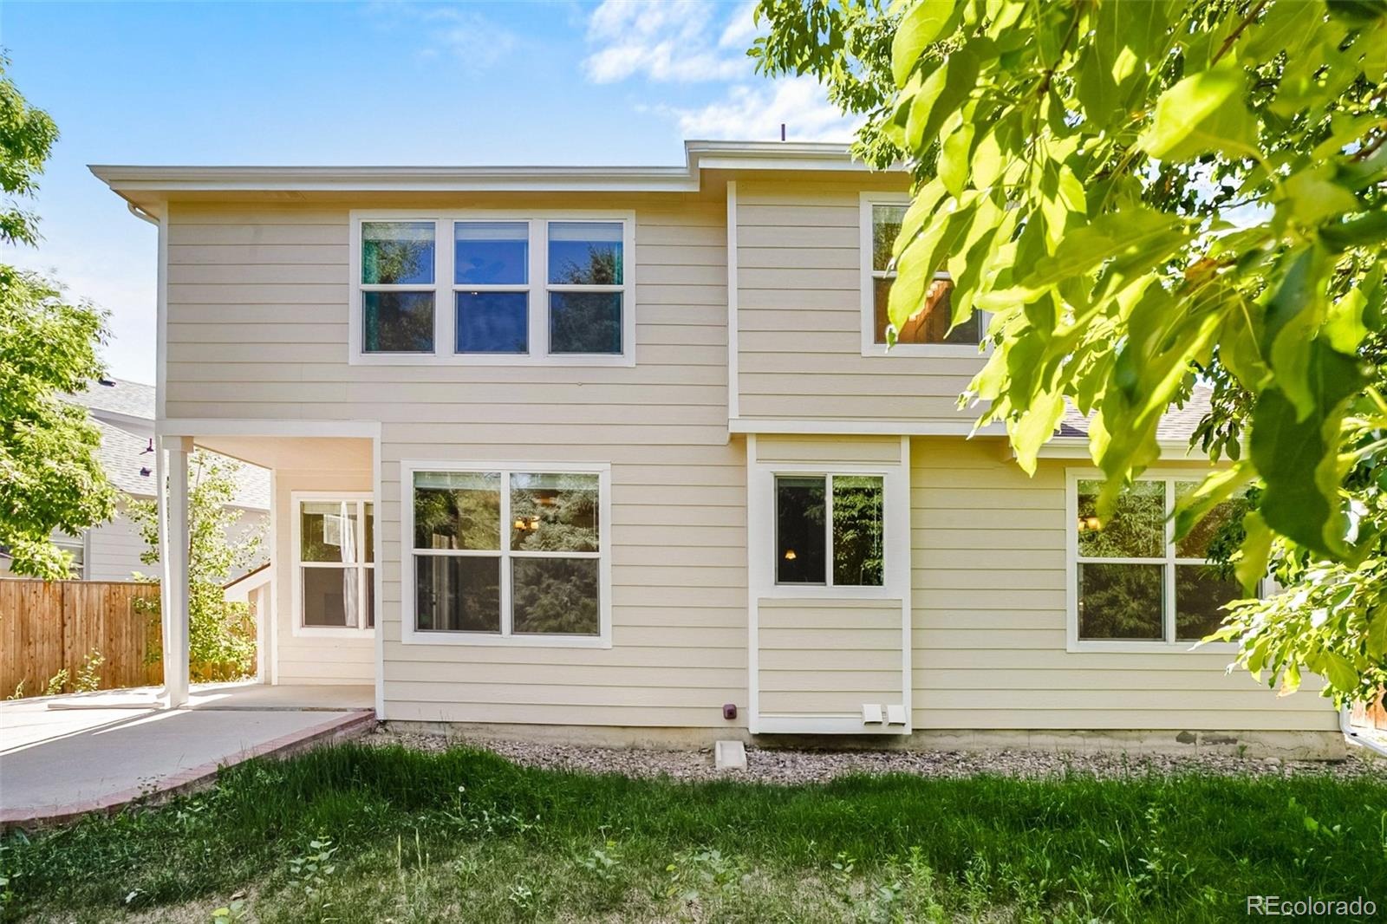
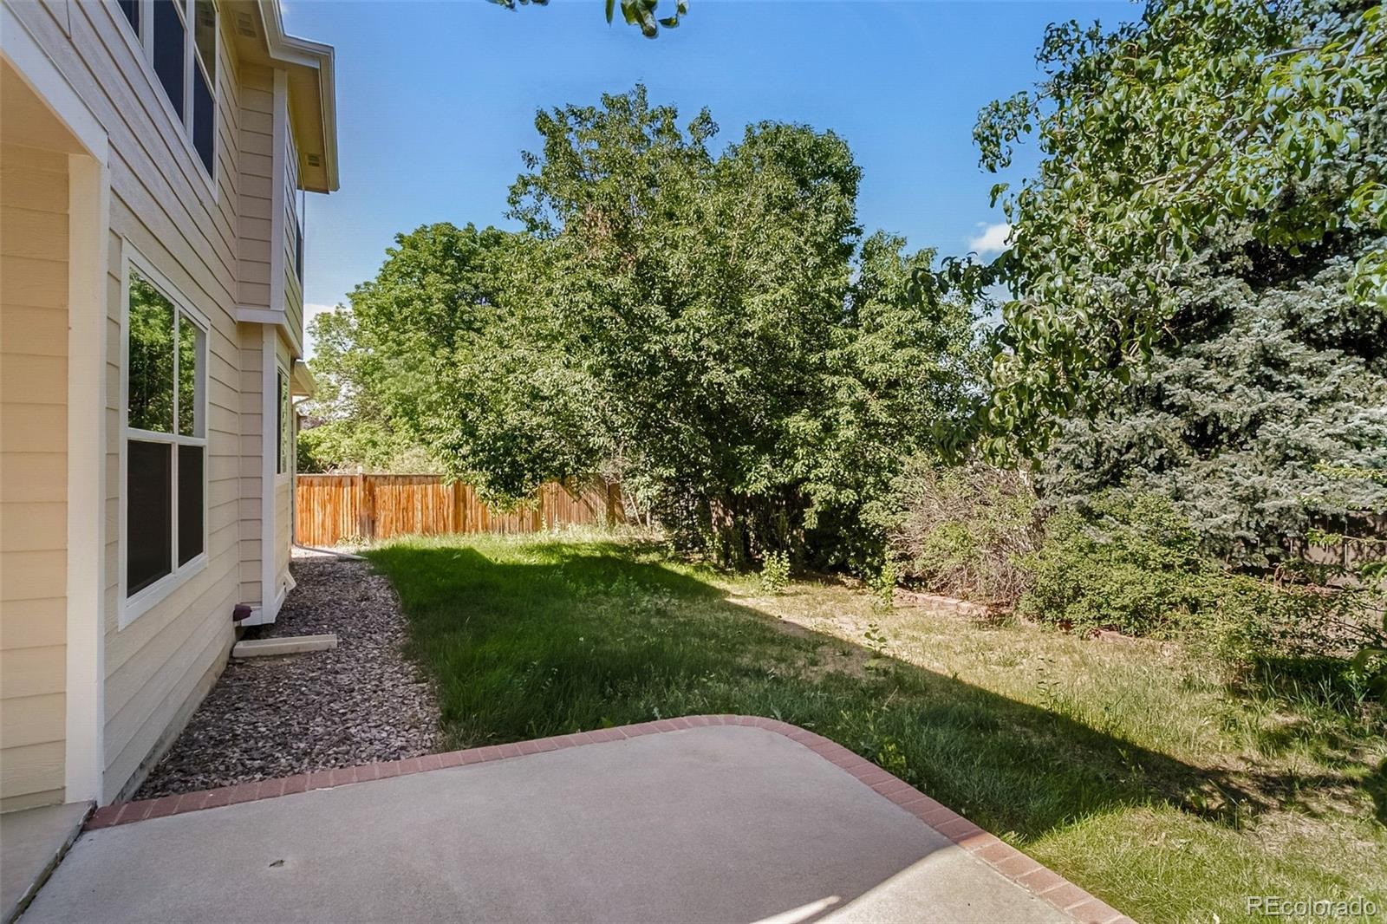
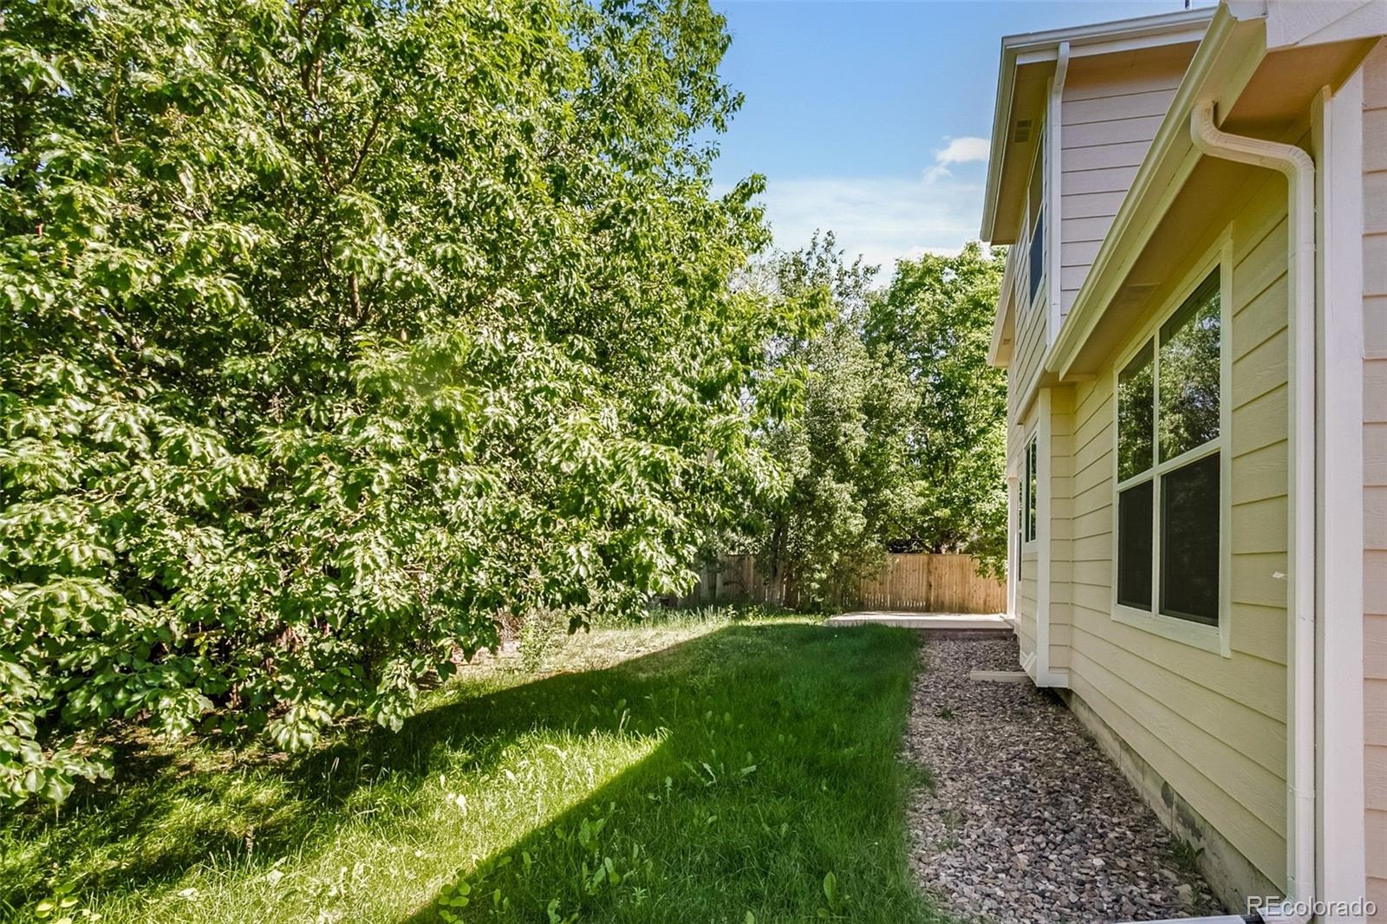
Step outside to a private backyard retreat with mature landscaping, beautiful shade trees, and a producing pear tree. The spacious yard offers endless possibilities to create your dream outdoor living space, whether you envision a custom patio, fire pit, outdoor kitchen, garden, or play area.
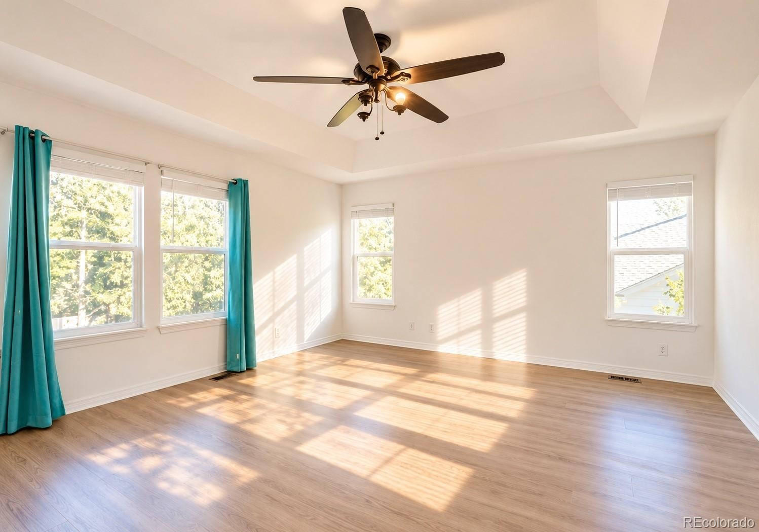
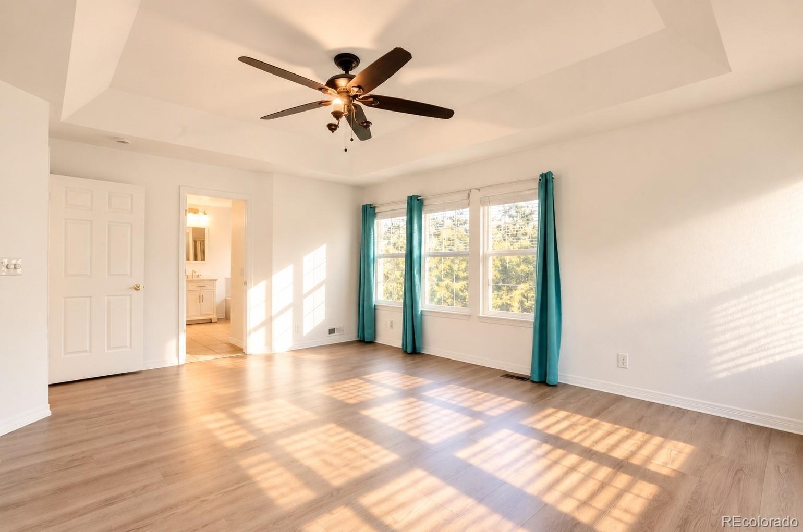
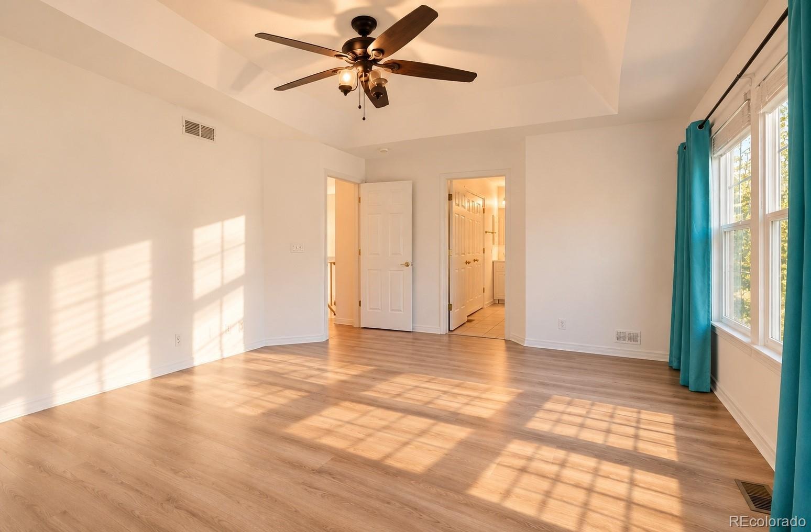
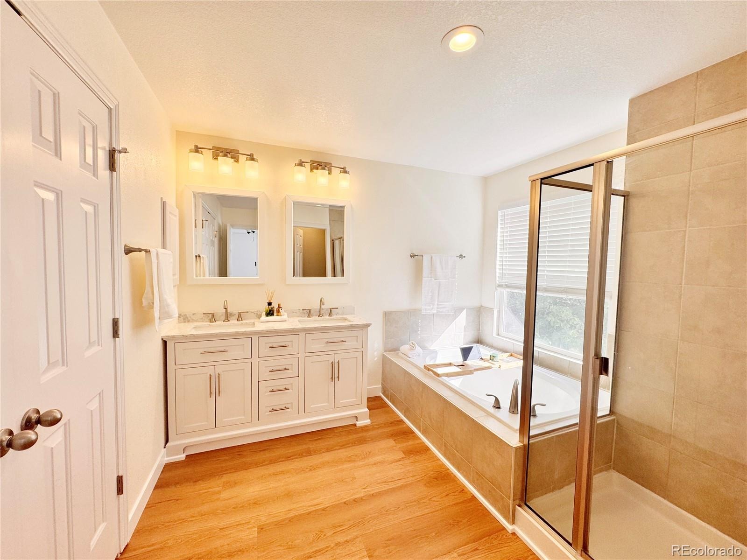
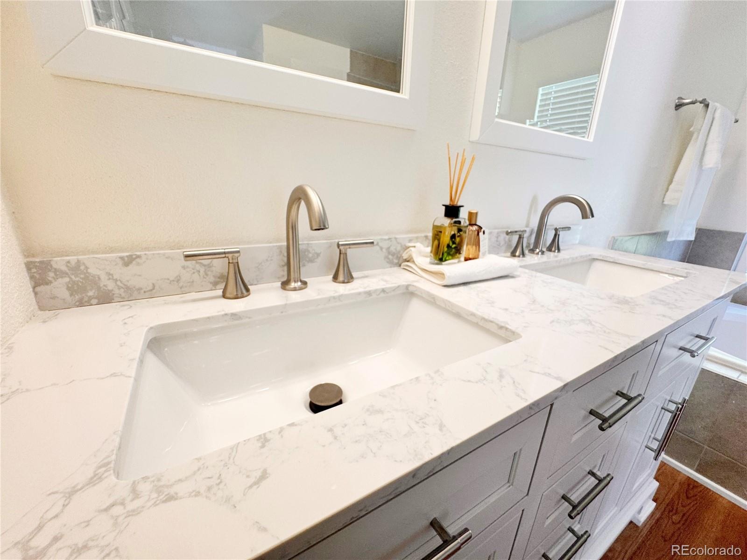
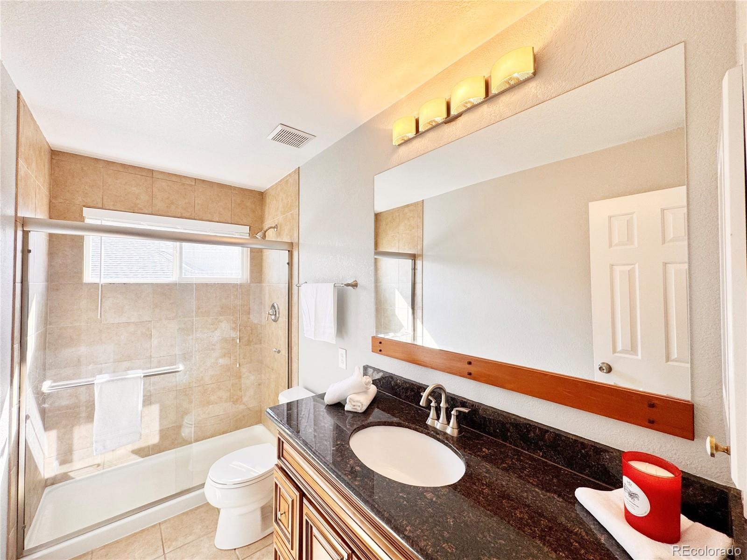
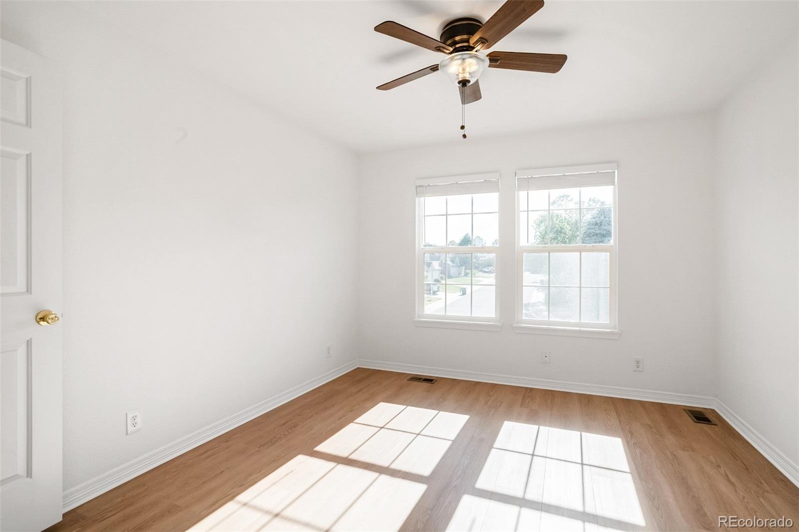
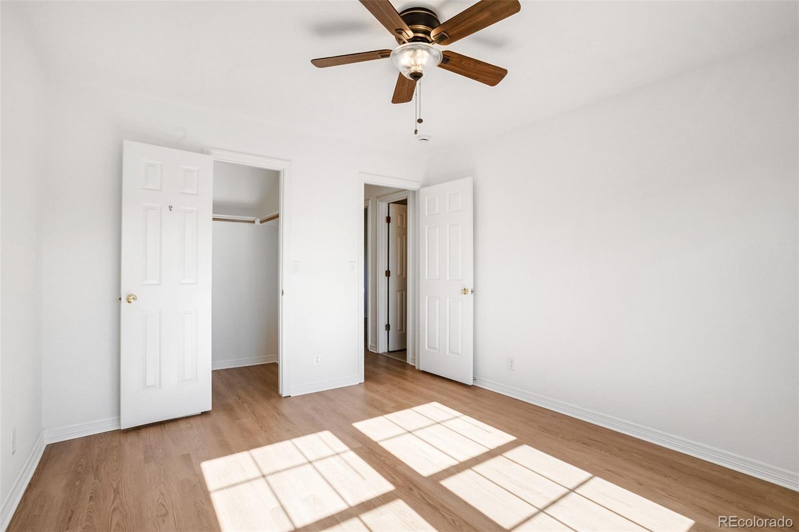
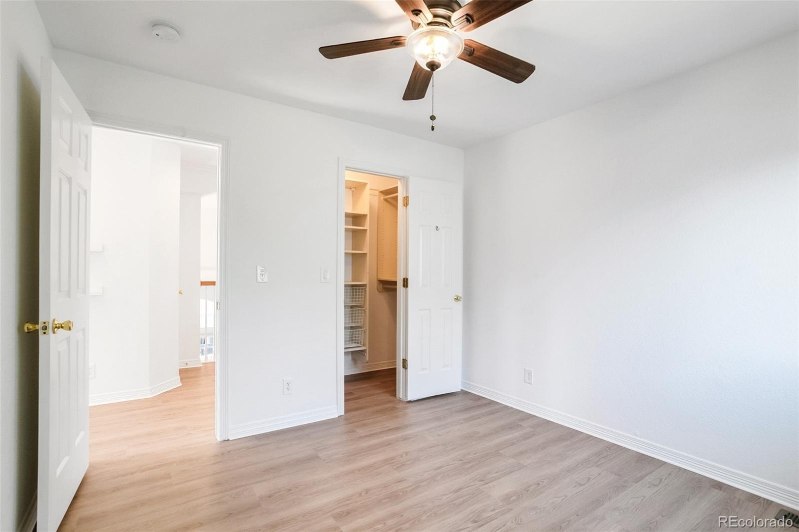
Extensive 2026 updates include a completely remodeled kitchen with new appliances, updated fireplace, fresh interior and exterior paint, luxury vinyl plank flooring throughout, and an updated primary bath with a new double-sink vanity. A home warranty is included for added peace of mind.
Ideally located within the award-winning Cherry Creek School District and within walking distance to Cherry Creek Academy, parks, playgrounds, daycare, shopping, dining, and everyday conveniences. Enjoy easy access to Cherry Creek State Park, Arapahoe Lake, I-25, and the Denver Tech Center.
Fully updated, move-in ready, and ideally located, this exceptional Sterling Heights home offers the perfect combination of style, space, and convenience.
136 days on market
Listed by Uyanga Khulan · eXp Realty, LLC · khulan.rebroker@gmail.com,720-930-7640
Property Details
| Property Type | Residential |
| Sub Type | Single Family Residence |
| Status | Active |
| Price per Sq Ft | $348 |
| Subdivision | Sterling Heights |
| MLS # | 3611677 |
| Days on Market | 136 |
| Bedrooms | 4 |
| Full Baths | 2 |
| Half Baths | 1 |
| Three-Quarter Baths | 1 |
| Year Built | 1994 |
| Lot Size (Sq Ft) | 6,970 |
| Acres | 0.16 |
| HOA | Yes |
| HOA Fee | $800 |
| Annual Taxes | $5,983 |
| State | CO |
| County | Arapahoe |
| Zoning | RES |
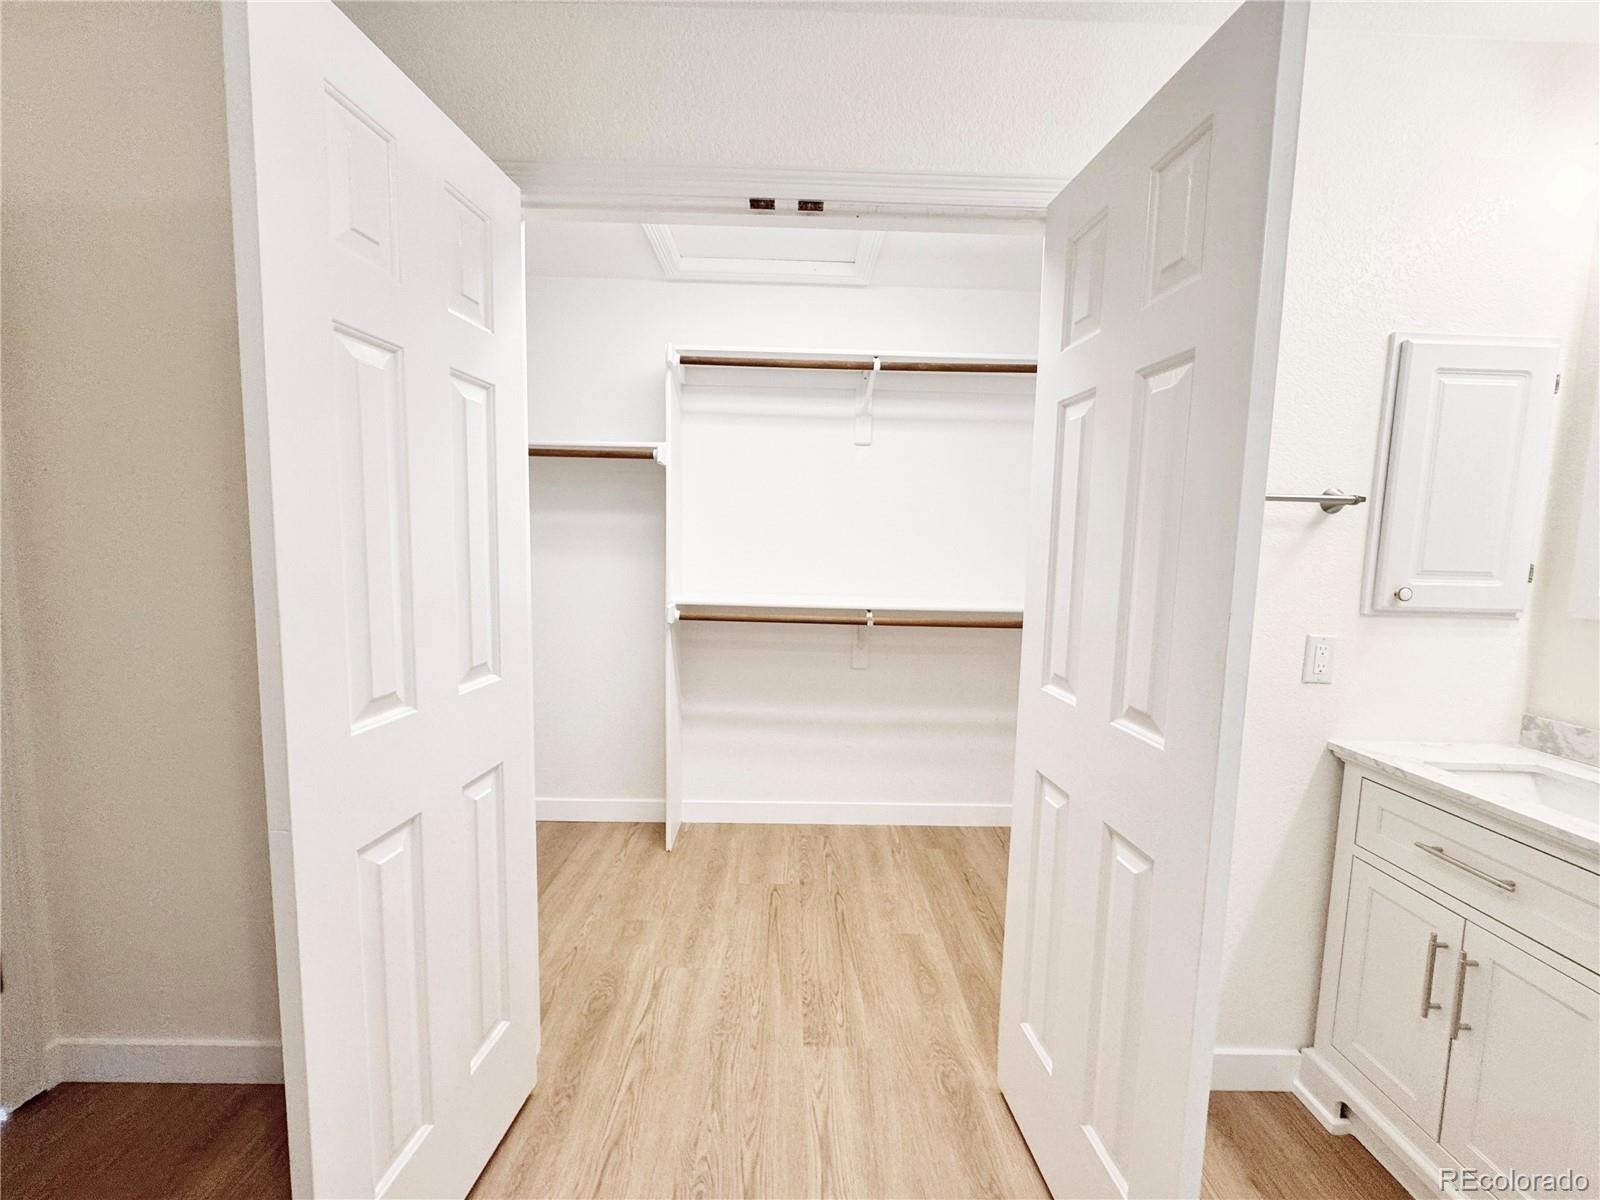
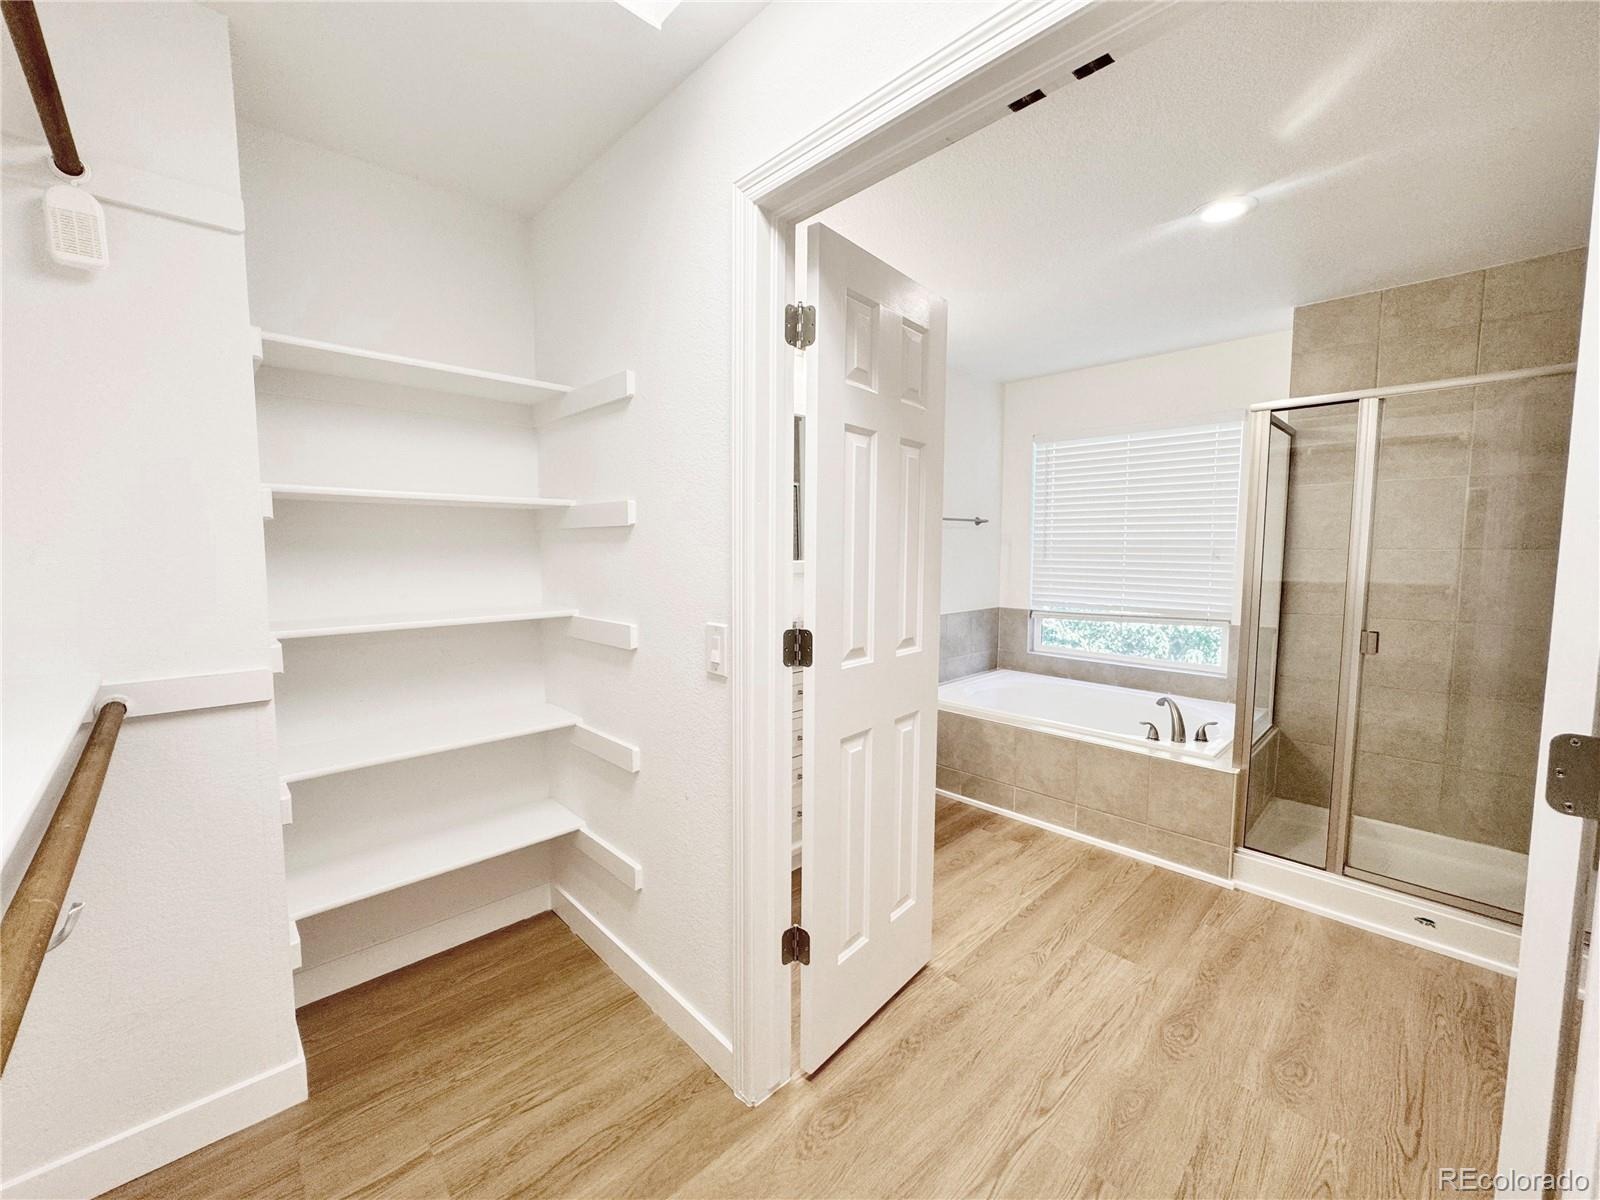
| Interior Features | Breakfast Bar, Built-in Features, Eat-in Kitchen, Entrance Foyer, High Ceilings, Kitchen Island, Open Floorplan, Pantry, Smart Thermostat, Stone Counters, Vaulted Ceiling(s), Walk-In Closet(s), Five Piece Bath, Primary Suite, Utility Sink |
| Heating | Forced Air |
| Cooling | Central Air |
| Flooring | Vinyl |
| Fireplaces | 1 |
| Fireplace Features | Gas, Great Room |
| Appliances | Dishwasher, Dryer, Microwave, Oven, Range, Range Hood, Refrigerator, Washer |
| Exterior Features | Garden, Private Yard |
| Garage | Yes |
| Garage Spaces | 3 |
| Parking Features | Dry Walled, Exterior Access Door |
| Roof | Composition |
| Basement | Finished, Full |
| Lot Features | Sprinklers In Front, Sprinklers In Rear |
| Architectural Style | Traditional |
| Levels | Two |
| Construction | Brick, Frame, Wood Siding |
| Sewer | Public Sewer |
| Water Source | Public |
| Senior Community | No |
| Special Conditions | None Known |
Location
Price History
| Date | Event | Price |
|---|---|---|
| 6/19/2026 |
Listed for sale Source: REcolorado® #3611677 |
$1,113,000 $348/sqft |

Based on information submitted to the MLS GRID as of November 2, 2026 at 2:01 AM MST. All data is obtained from various sources and may not have been verified by broker or MLS GRID. Supplied Open House Information is subject to change without notice. All information should be independently reviewed and verified for accuracy. Properties may or may not be listed by the office/agent presenting the information.
Thank you — a Mont Haus broker will be in touch shortly.