Residential · Under Contract
Parker, CO 80134
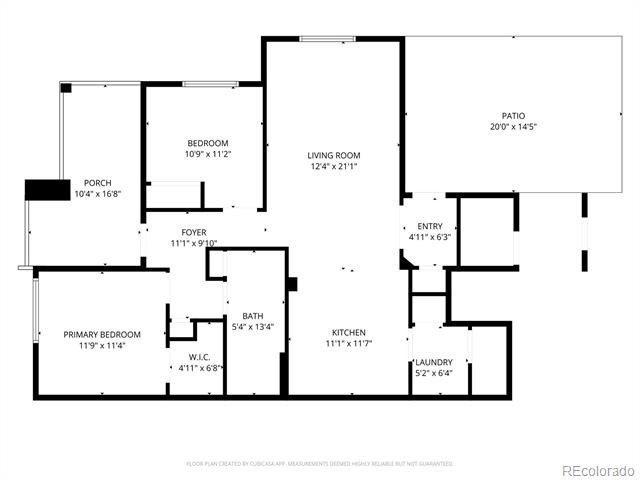
2 Beds · 1 Baths · 929 Sq Ft
$260,000
Condominium
Property Type
2000
Year Built
$280
Price per Sq Ft
1
Parking Spaces
$395
HOA Fee
3617579
MLS #
About This Property
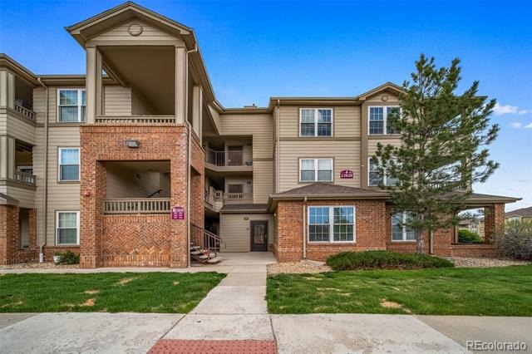
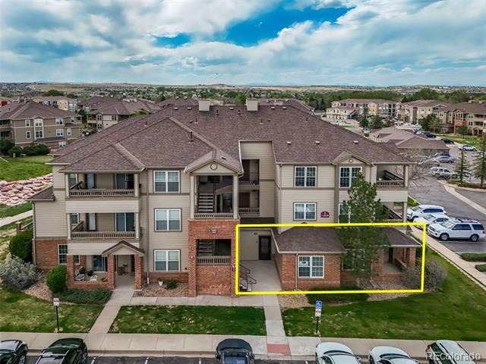
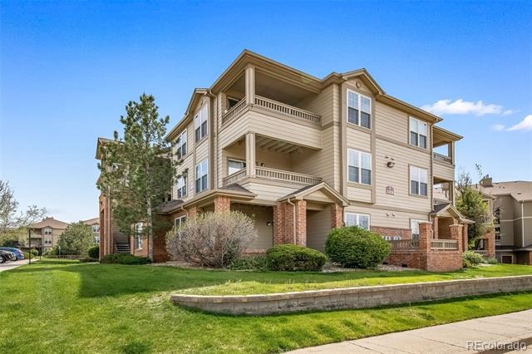
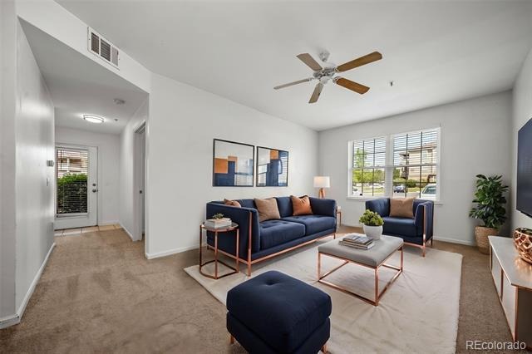
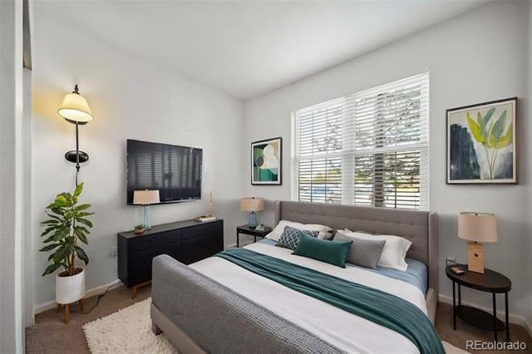
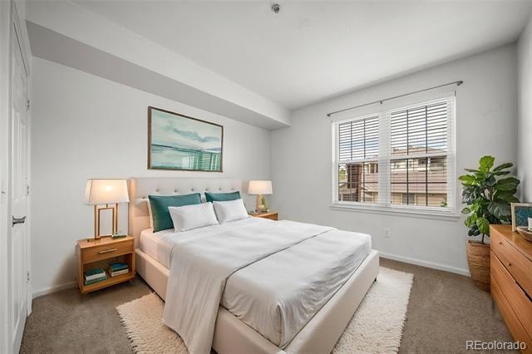
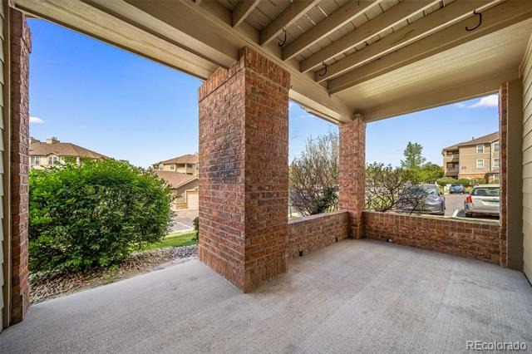
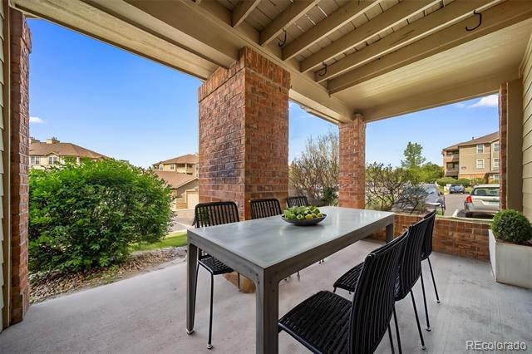
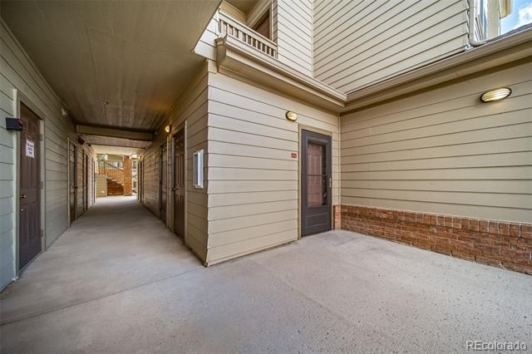
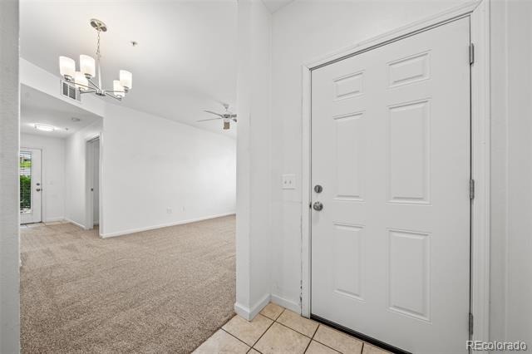
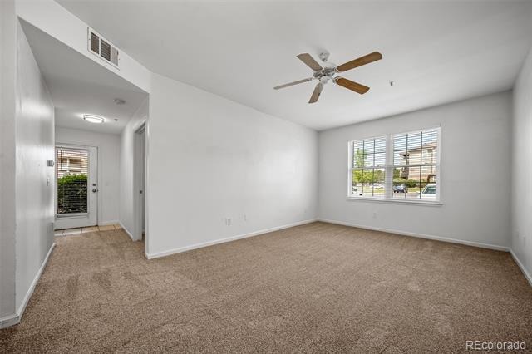
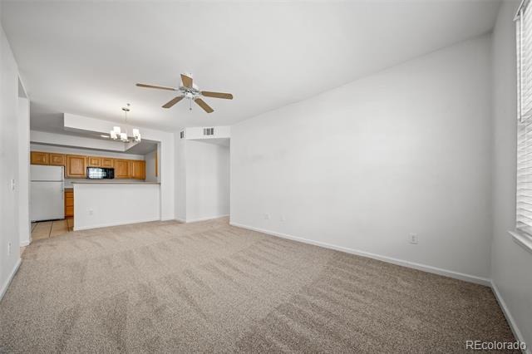
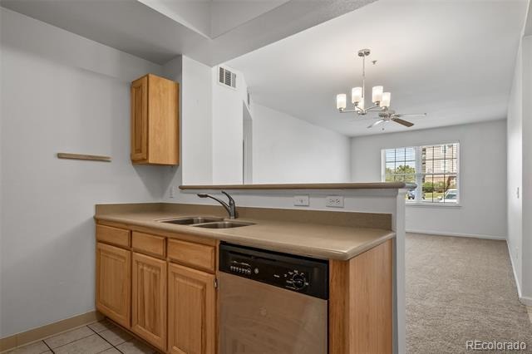
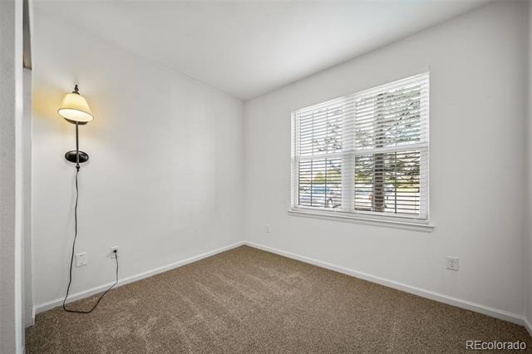
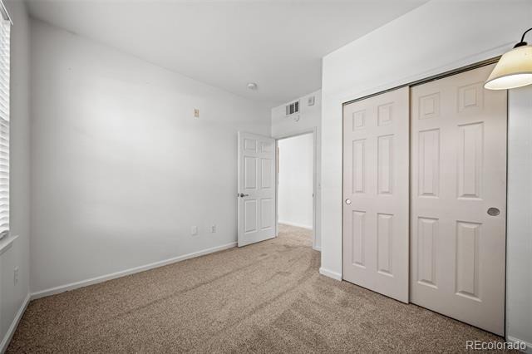
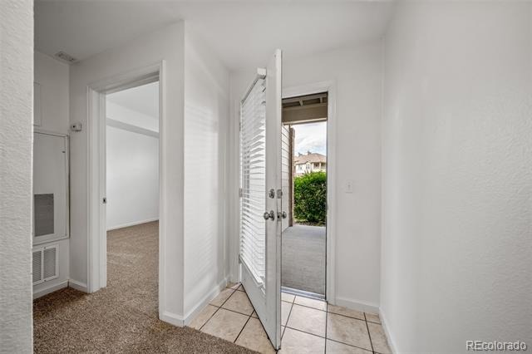
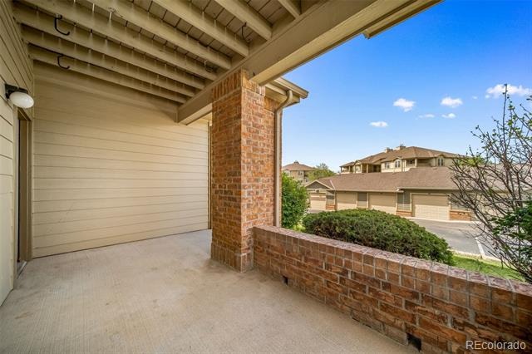
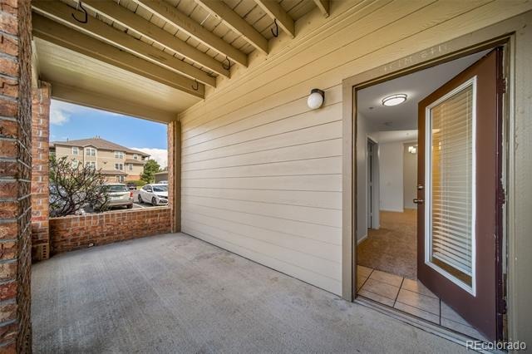
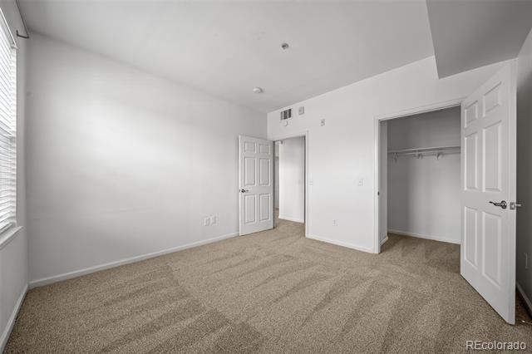
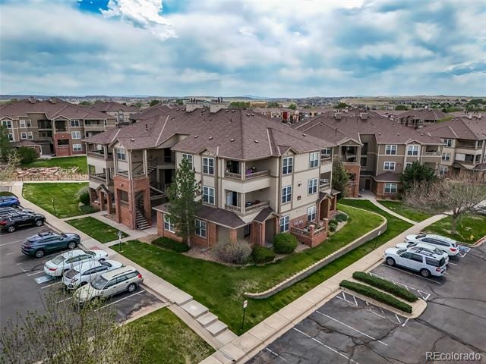
Welcome to 12820 Ironstone Way #104, a well-maintained ground-floor condo offering convenient, low-maintenance living in a highly desirable Parker community. This accessible first-floor unit combines comfort, functionality, and excellent community amenities.
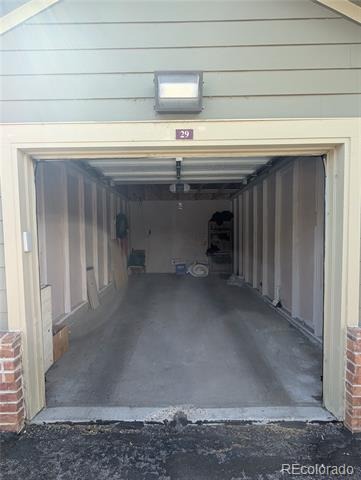
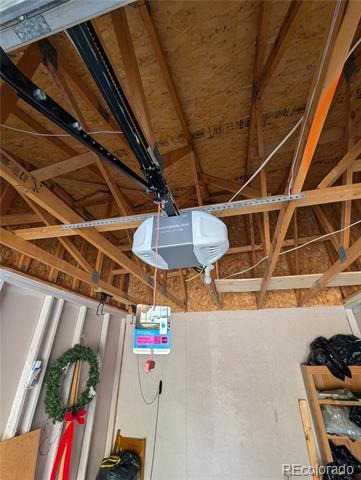
The home includes a detached garage and an additional private storage unit just outside the condo, providing valuable extra space for storage and everyday convenience.
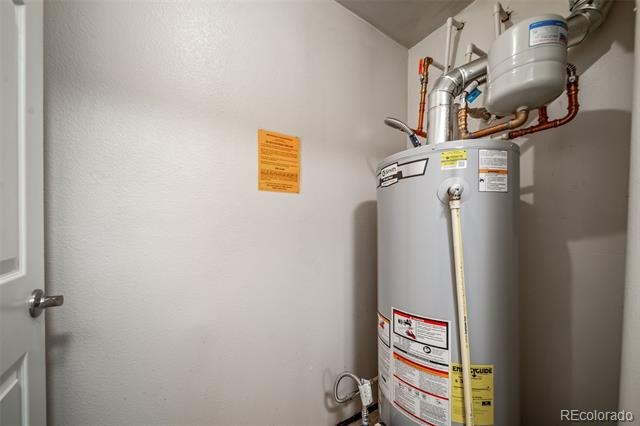
Major system updates have already been completed, including a newer furnace, air conditioning unit, and water heater, offering added peace of mind for the next owner.
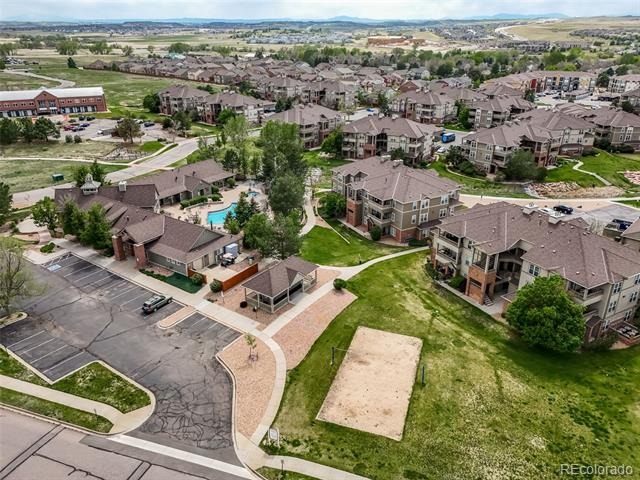
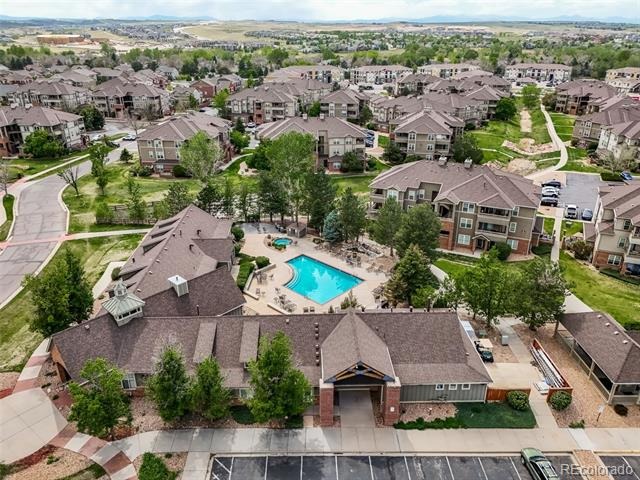
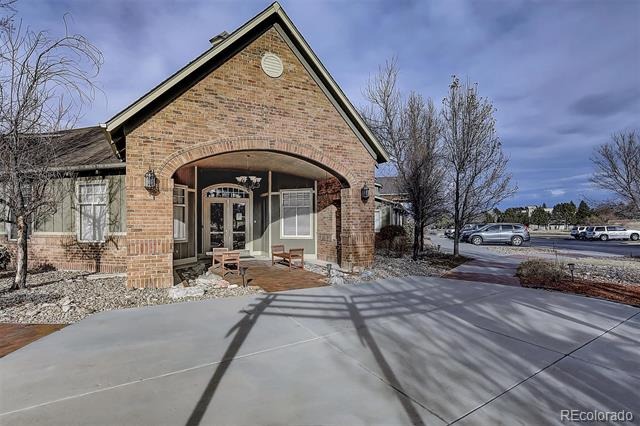
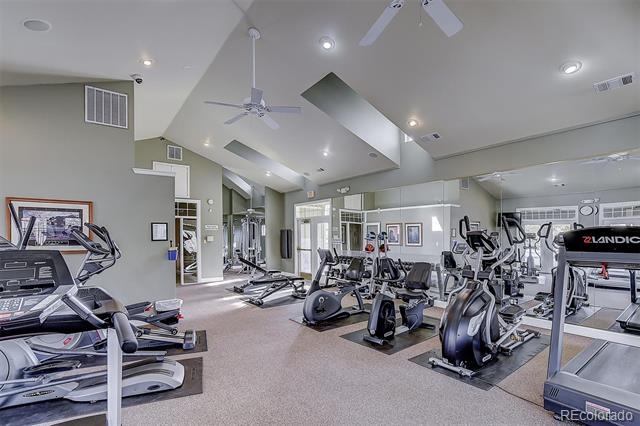
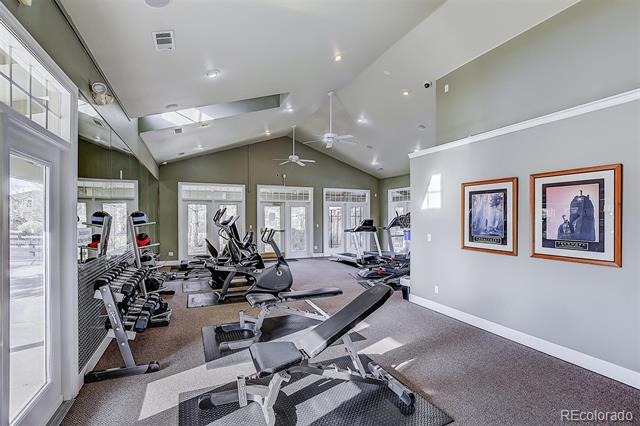
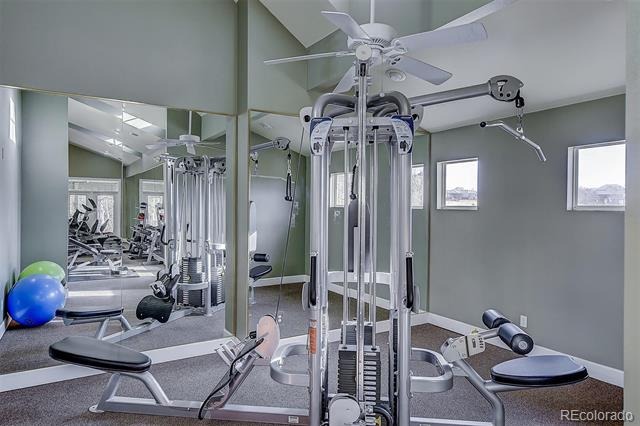
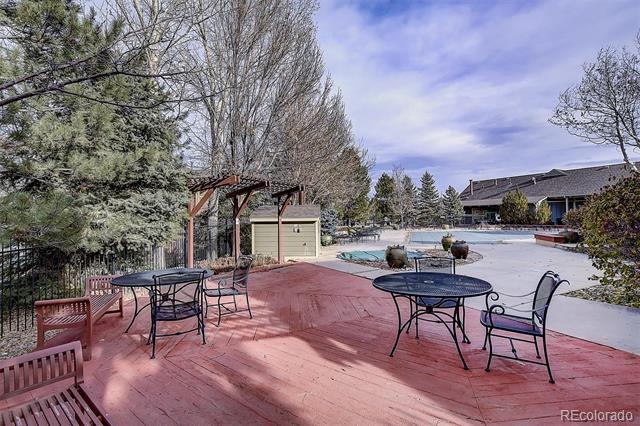
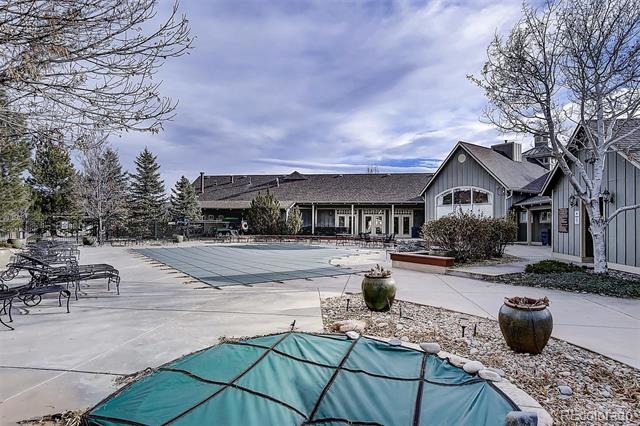
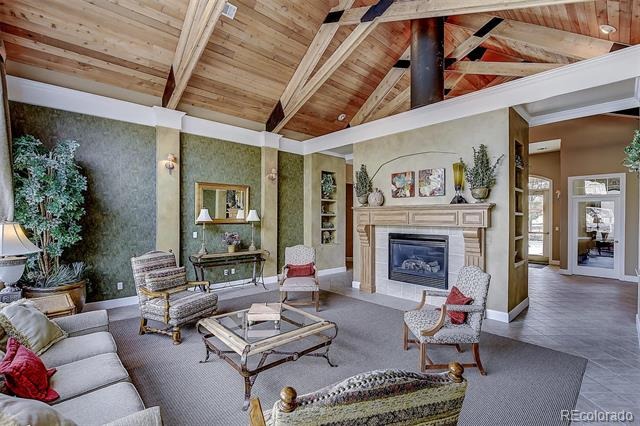
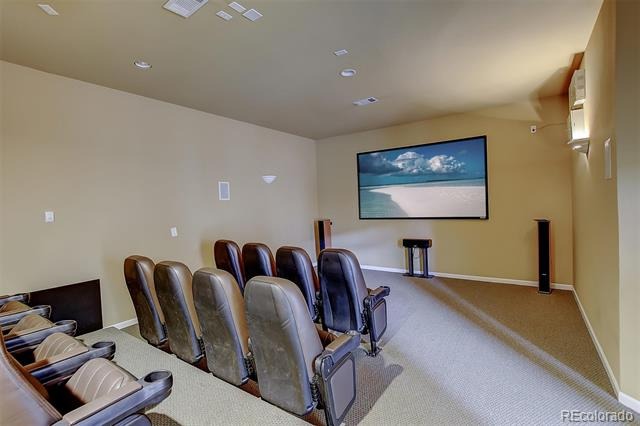
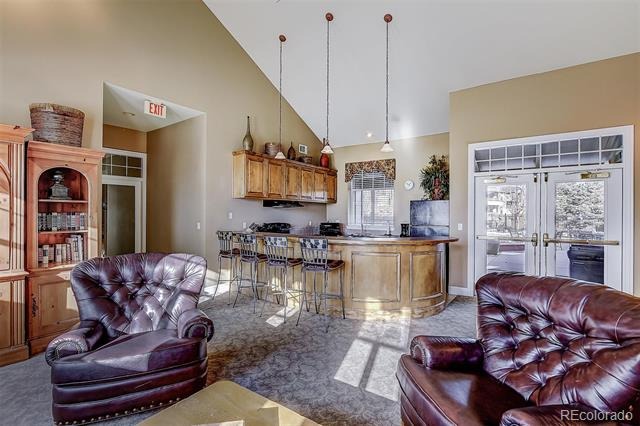
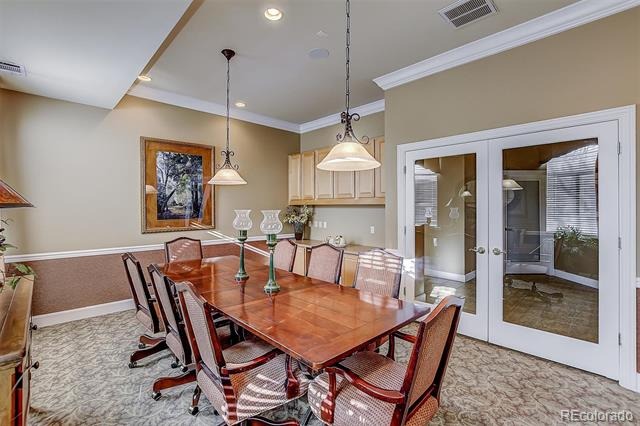
Residents of Ironstone enjoy access to an impressive array of community amenities, including a swimming pool, hot tub, fitness center, business center, private movie theater, clubhouse, BBQ areas, and beautifully maintained parks and open spaces.
Ideally located near shopping, dining, the Cherry Creek trail, and major commuter routes, this property offers an excellent opportunity for buyers seeking comfortable, accessible living with outstanding amenities in a convenient location. beautifully maintained parks and green spaces. Whether you want to work out, unwind, host friends, or simply enjoy the Colorado sunshine, this community delivers.
Thanks for checking out this home. Call or text for a private tour.
182 days on market
Listed by Dan Turner · South Denver Digs Realty · Dan@SouthDenverDigs.com,303-941-0720
Property Details
| Property Type | Residential |
| Sub Type | Condominium |
| Status | Active Under Contract |
| Price per Sq Ft | $280 |
| Subdivision | Ironstone |
| MLS # | 3617579 |
| Days on Market | 182 |
| Bedrooms | 2 |
| Full Baths | 1 |
| Year Built | 2000 |
| HOA | Yes |
| HOA Fee | $395 |
| Annual Taxes | $1,826 |
| State | CO |
| County | Douglas |
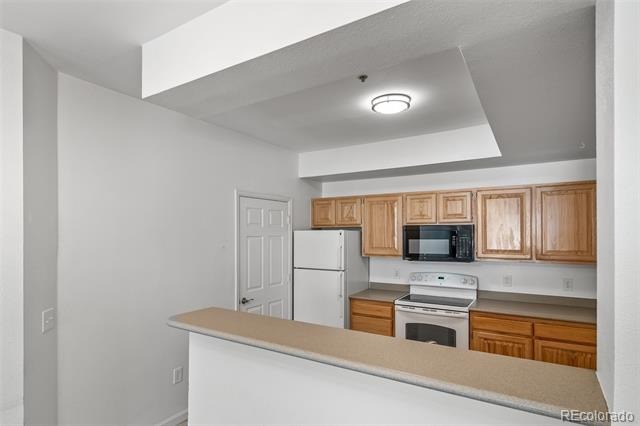
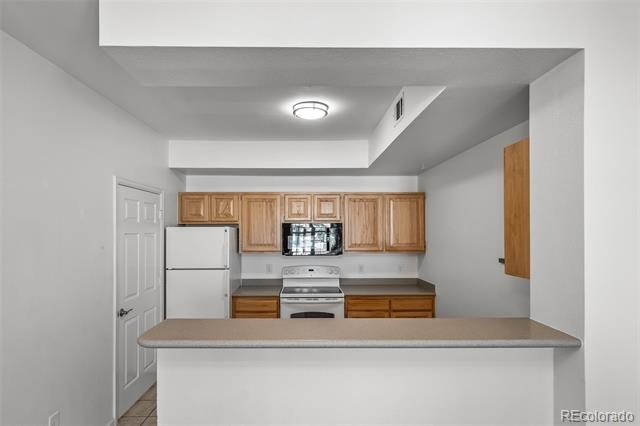
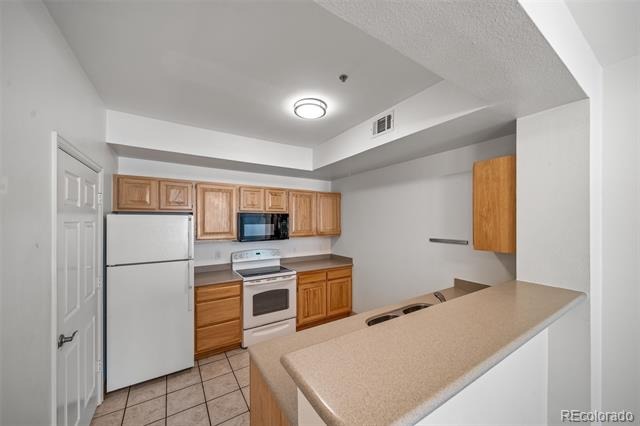
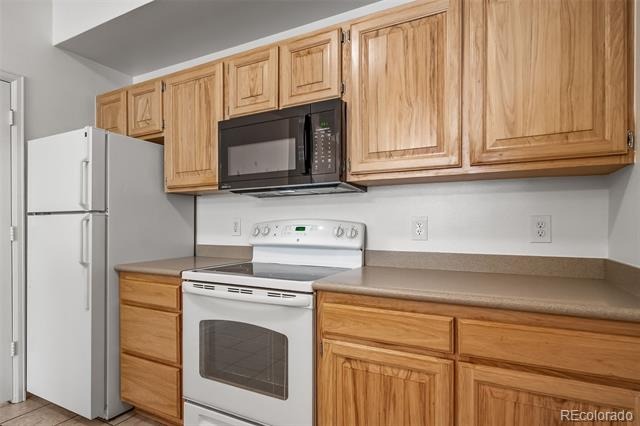
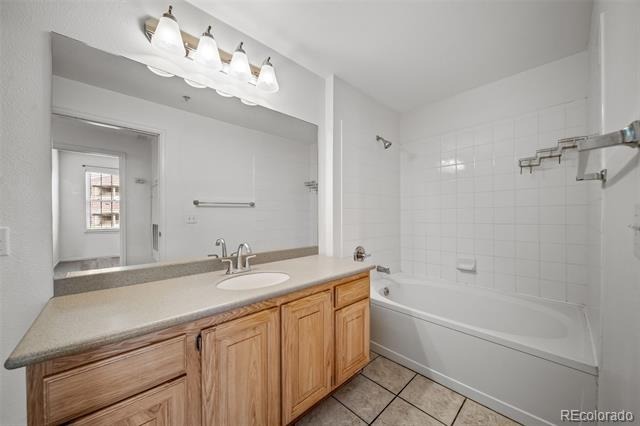
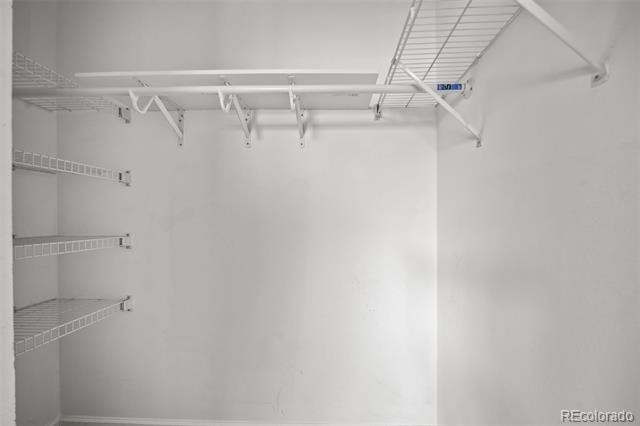
| Interior Features | Built-in Features, Ceiling Fan(s), Eat-in Kitchen, High Ceilings, High Speed Internet, Kitchen Island, Open Floorplan, Pantry, Walk-In Closet(s), Corian Counters, No Stairs, Primary Suite, Smoke Free, Solid Surface Counters |
| Heating | Forced Air, Hot Water, Natural Gas |
| Cooling | Central Air |
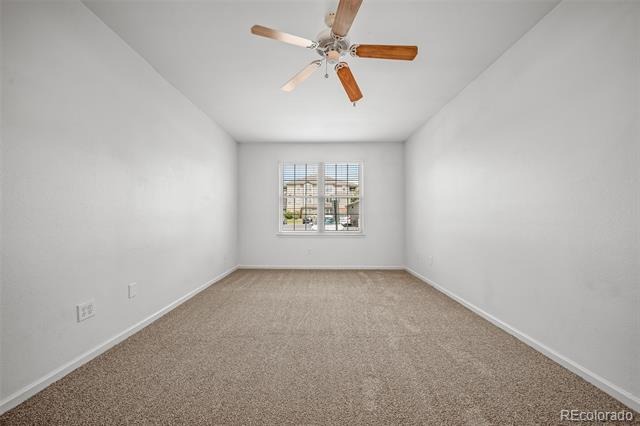
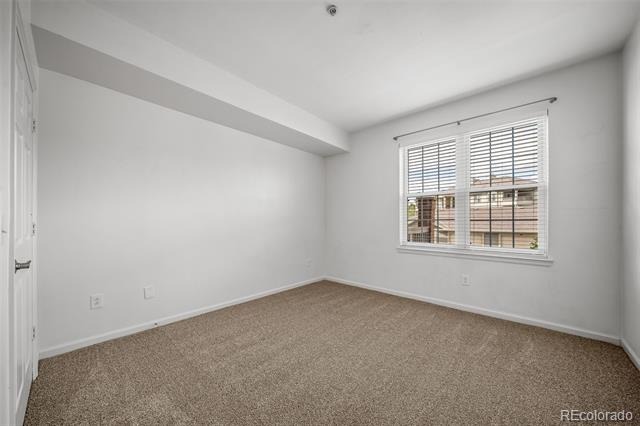
| Flooring | Carpet, Tile |
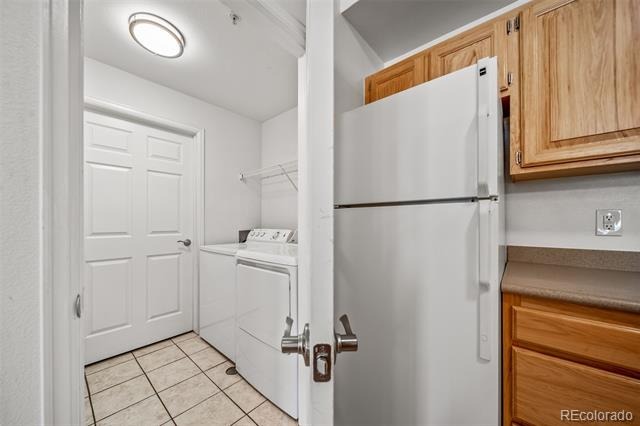
| Appliances | Dishwasher, Disposal, Dryer, Gas Water Heater, Microwave, Range, Refrigerator, Self Cleaning Oven, Washer |
| Exterior Features | Lighting |
| Garage | Yes |
| Garage Spaces | 1 |
| Roof | Shingle |
| Lot Features | Greenbelt, Landscaped, Near Public Transit, Master Planned |
| Architectural Style | Contemporary |
| Levels | One |
| Construction | Brick, Cement Siding, Frame |
| Sewer | Public Sewer |
| Water Source | Public |
| Senior Community | No |
| Special Conditions | None Known |
Location
Price History
| Date | Event | Price |
|---|---|---|
| 10/25/2026 |
Active Under Contract Source: REcolorado® #3617579 |
— |
| 10/21/2026 |
Price change Source: REcolorado® #3617579 |
$260,000 -1.9% $280/sqft |
| 10/9/2026 |
Price change Source: REcolorado® #3617579 |
$265,000 -1.9% $285/sqft |
| 5/17/2026 |
Listed for sale Source: REcolorado® #3617579 |
$270,000 $291/sqft |

Based on information submitted to the MLS GRID as of November 15, 2026 at 11:28 AM MST. All data is obtained from various sources and may not have been verified by broker or MLS GRID. Supplied Open House Information is subject to change without notice. All information should be independently reviewed and verified for accuracy. Properties may or may not be listed by the office/agent presenting the information.
Thank you — a Mont Haus broker will be in touch shortly.
For Mont Haus agents and staff. Sign in with your Mont Haus Microsoft account and the Agent Portal opens in a new tab.
Sign in with MicrosoftNo Microsoft account yet? Ask Nikki Boxer, who sets up portal access.