Residential · Pending
Thornton, CO 80602
4 Beds · 3 Baths · 1,862 Sq Ft
$528,350
Single Family
Property Type
0.06 acres
Lot Size
2026
Year Built
$284
Price per Sq Ft
2
Parking Spaces
$100
HOA Fee
3627137
MLS #
About This Property
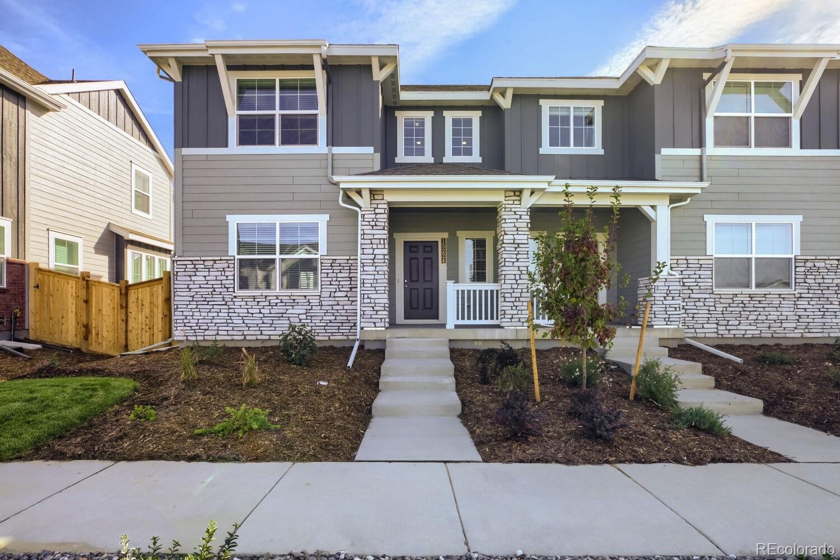
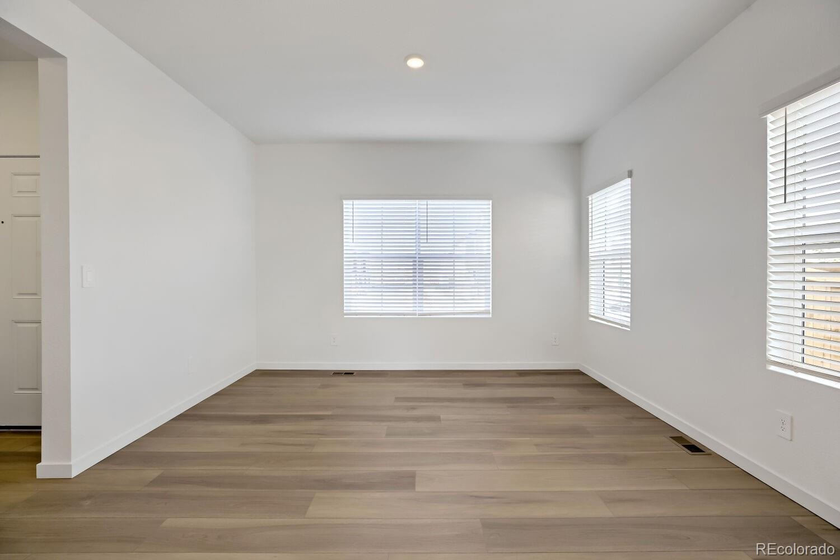
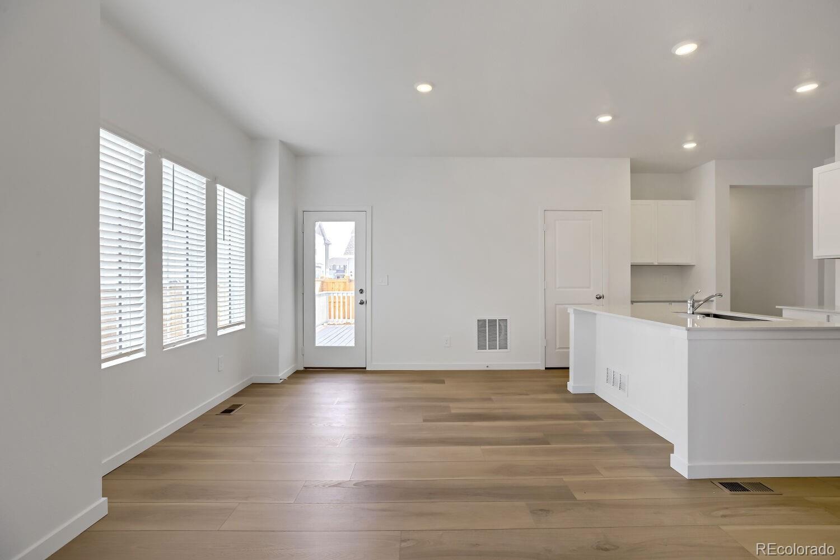
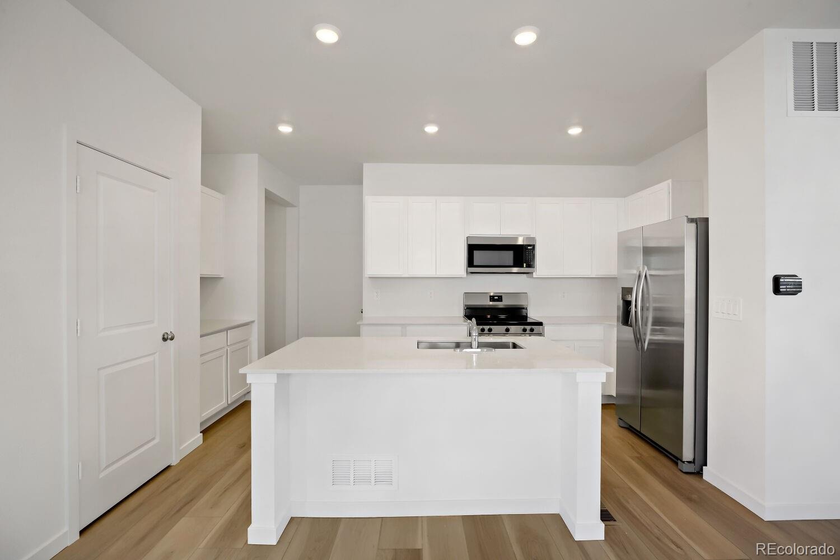
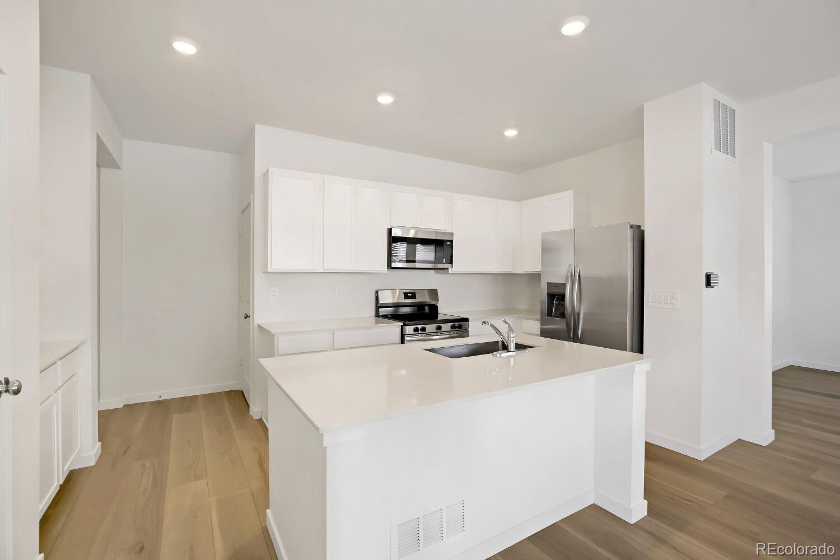
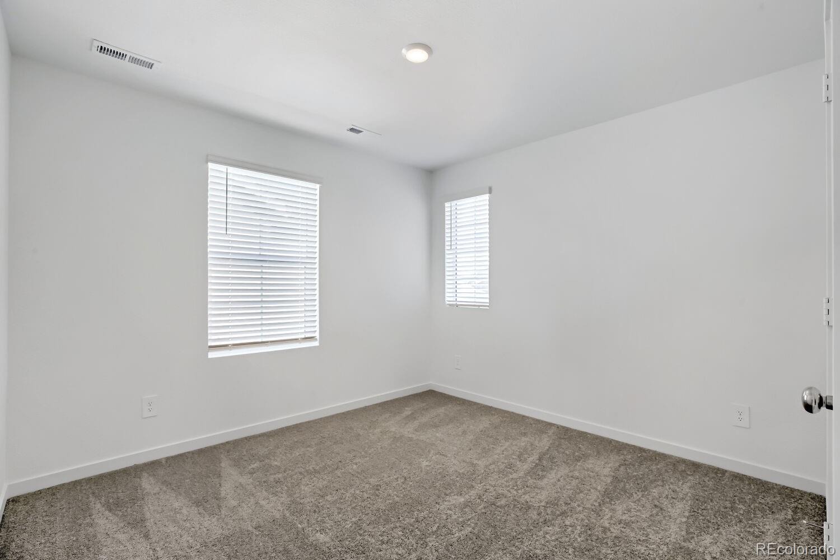
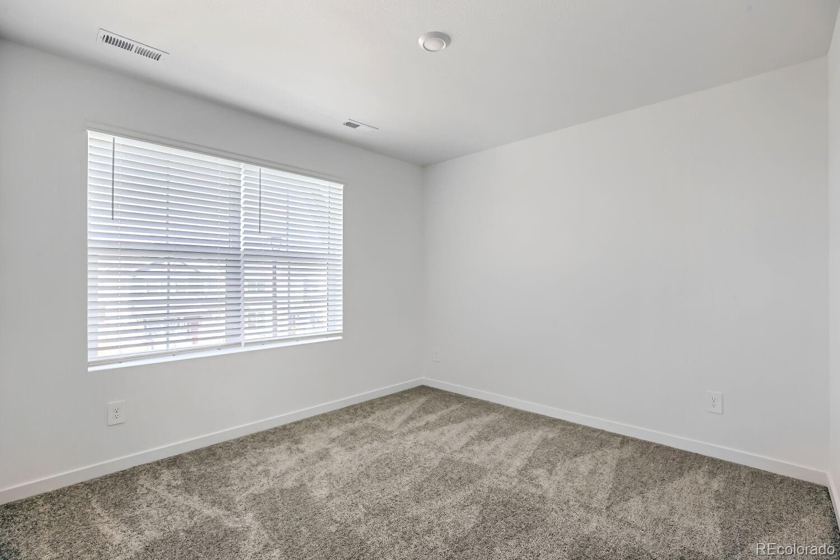
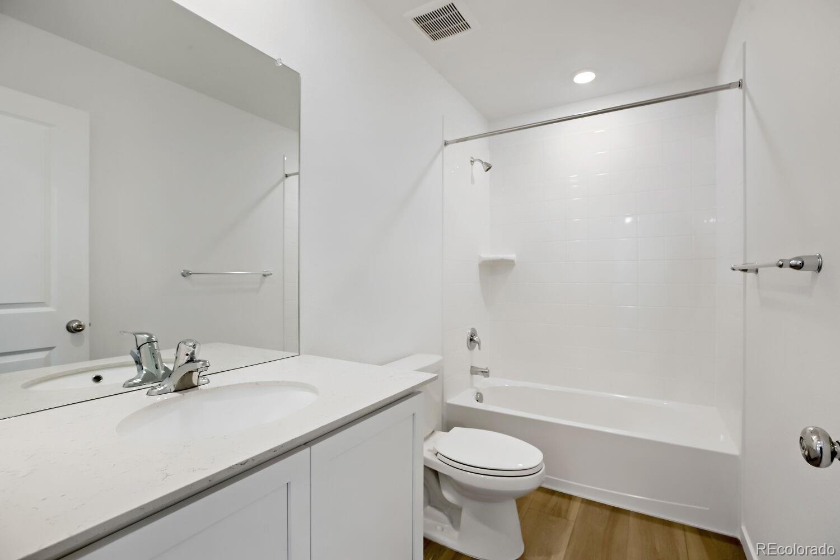
**Eligible for special financing with Rates as low as 3.99% on eligible homes when using builder’s preferred lender – terms and conditions apply – ask for details** READY NOW!! Welcome to East Creek Farm and the Vibrant II townhome, where modern design meets effortless everyday living. The open-concept main level is perfect for connection and comfort, featuring a chef-inspired kitchen with an oversized eat-in island, a cozy dining nook, and a spacious Great Room ideal for gathering. A main-floor bedroom and full bath provide flexibility for guests, multigenerational living, or a private home office.
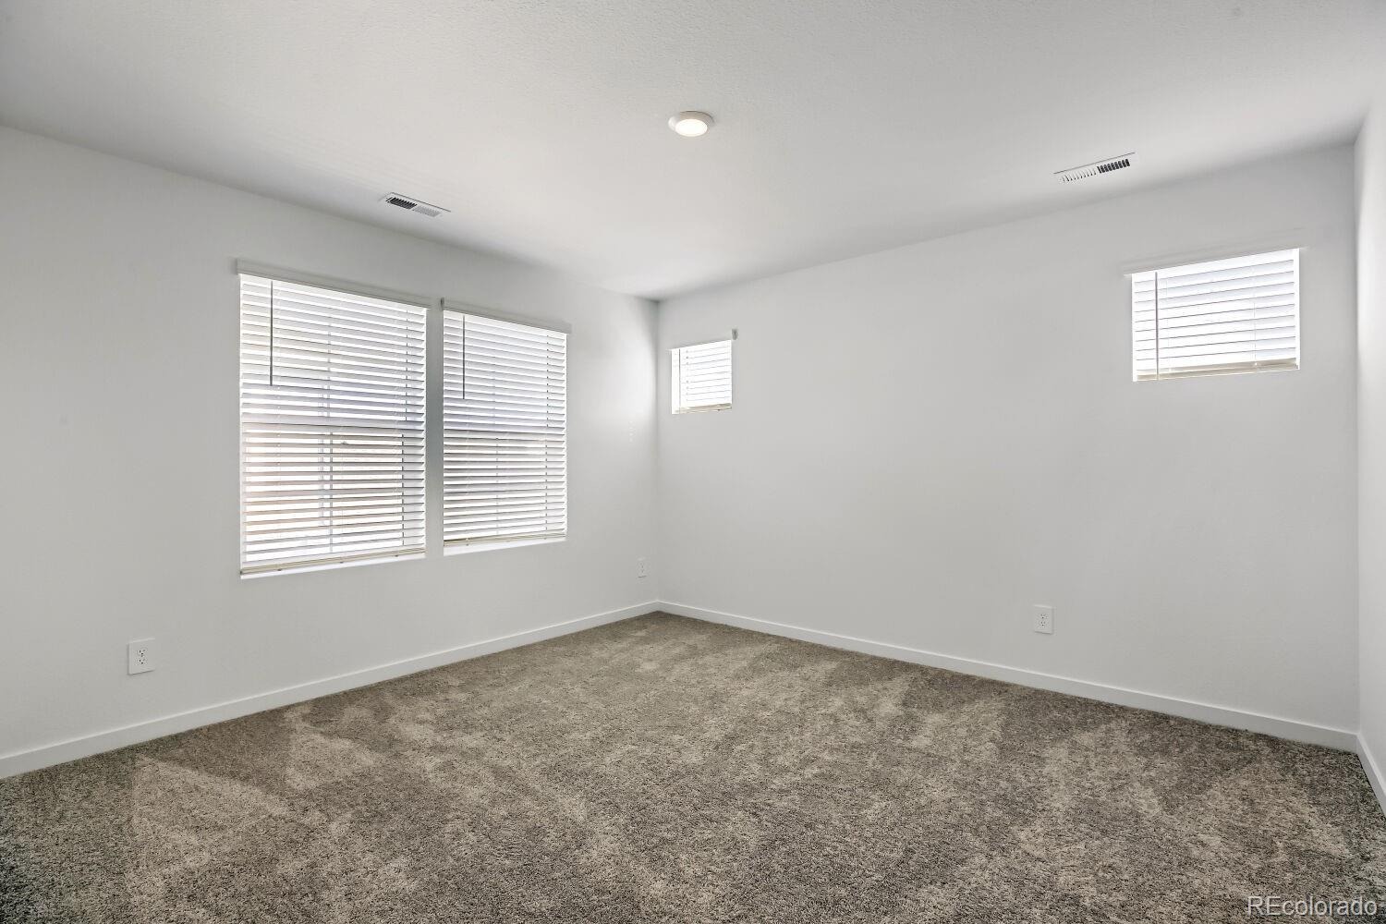
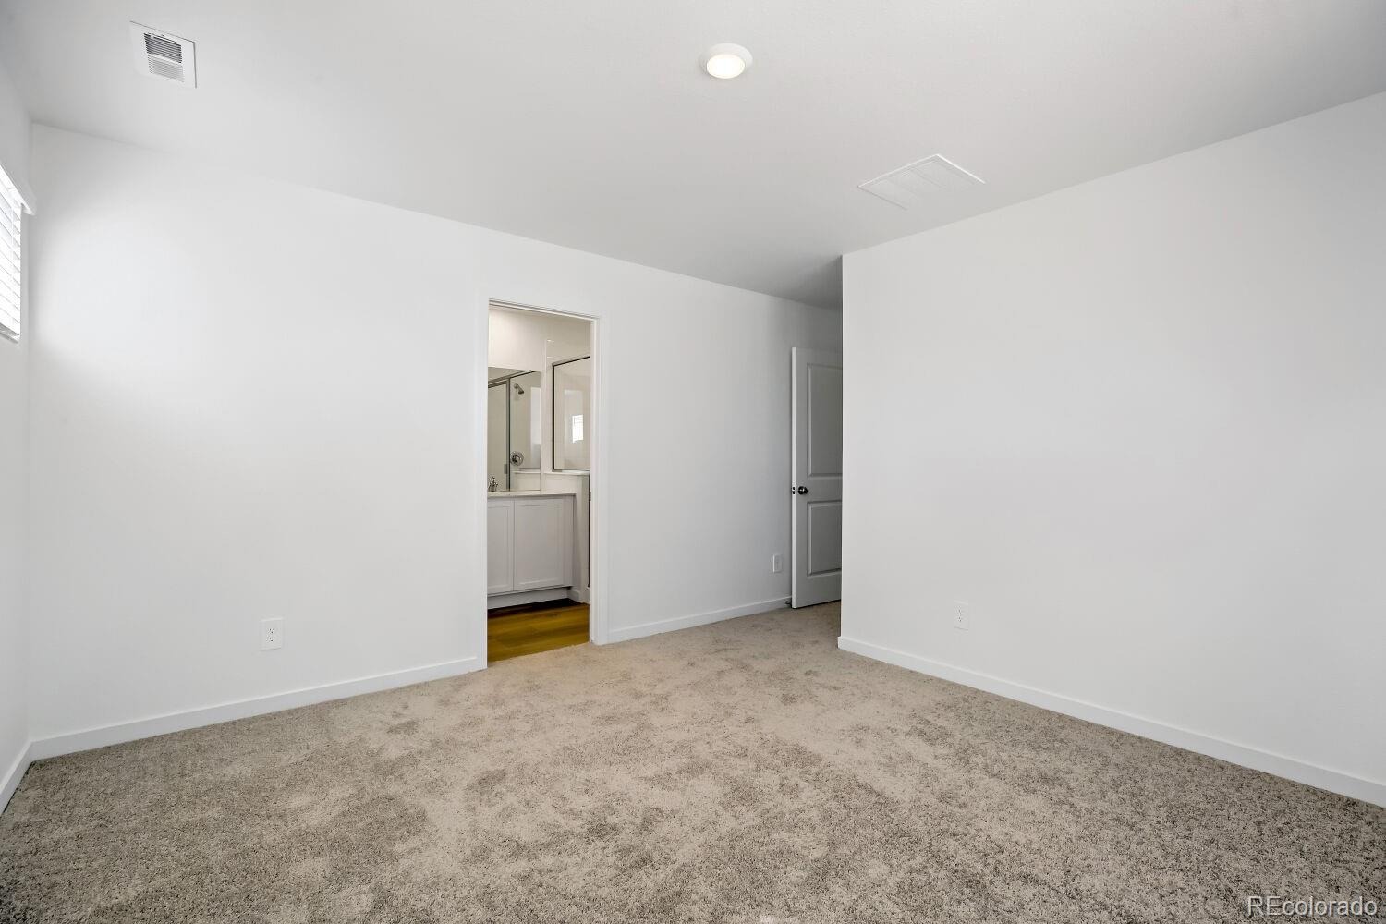
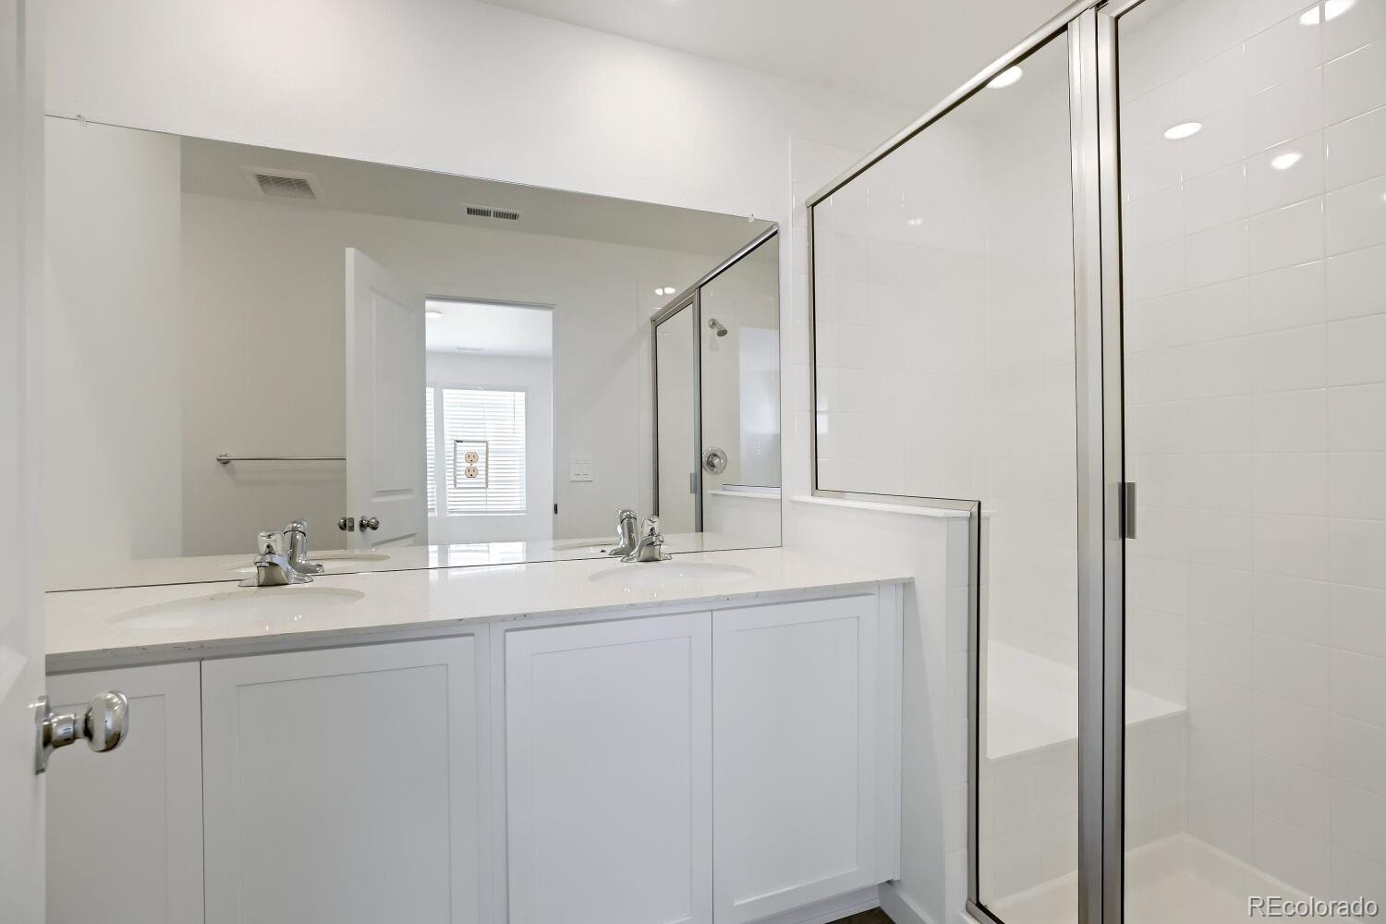
Upstairs, you’ll find three additional bedrooms, including a serene owner’s suite tucked into the rear corner. Complete with a spa-inspired bath and a generous walk-in closet, it offers a peaceful retreat at the end of the day. A rear-entry two-bay garage adds convenience and extra storage. Fully electric and energy-efficient, this home combines sustainable living with modern comfort.
Ideally located near the Denver Premium Outlets and Orchard Town Center 80023"], with endless outdoor recreation just minutes away at Thornton Trail Winds Park and Open Space.
41 days on market
Listed by Kris Ceretto · Coldwell Banker Realty 56 · kris@thecerettogroup.com,720-939-0558
Property Details
| Property Type | Residential |
| Sub Type | Single Family Residence |
| Status | Pending |
| Price per Sq Ft | $284 |
| Subdivision | East Creek Farm |
| MLS # | 3627137 |
| Days on Market | 41 |
| Bedrooms | 4 |
| Full Baths | 2 |
| Three-Quarter Baths | 1 |
| Year Built | 2026 |
| Lot Size (Sq Ft) | 2,784 |
| Acres | 0.06 |
| HOA | Yes |
| HOA Fee | $100 |
| Annual Taxes | $6,195 |
| State | CO |
| County | Adams |
| Interior Features | Breakfast Bar, Eat-in Kitchen, Entrance Foyer, High Ceilings, In-Law Floorplan, Kitchen Island, Open Floorplan, Pantry, Walk-In Closet(s), Primary Suite, Quartz Counters |
| Heating | Electric |
| Cooling | Central Air |
| Flooring | Carpet, Vinyl |
| Appliances | Dishwasher, Disposal, Microwave, Oven, Refrigerator |
| Exterior Features | Rain Gutters |
| Garage | Yes |
| Garage Spaces | 2 |
| Roof | Composition |
| Basement | Crawl Space |
| Levels | Two |
| Construction | Frame, Other, Stone |
| Sewer | Public Sewer |
| Water Source | Public |
| Senior Community | No |
| Special Conditions | None Known |
Location
Price History
| Date | Event | Price |
|---|---|---|
| 10/26/2026 |
Pending Source: REcolorado® #3627137 |
— |
| 10/1/2026 |
Listed for sale Source: REcolorado® #3627137 |
$528,350 $284/sqft |

Based on information submitted to the MLS GRID as of November 11, 2026 at 11:30 AM MST. All data is obtained from various sources and may not have been verified by broker or MLS GRID. Supplied Open House Information is subject to change without notice. All information should be independently reviewed and verified for accuracy. Properties may or may not be listed by the office/agent presenting the information.
Thank you — a Mont Haus broker will be in touch shortly.
For Mont Haus agents and staff. Sign in with your Mont Haus Microsoft account and the Agent Portal opens in a new tab.
Sign in with MicrosoftNo Microsoft account yet? Ask Nikki Boxer, who sets up portal access.