Residential · Active
Commerce City, CO 80022
4 Beds · 3 Baths · 2,956 Sq Ft
$570,000
Single Family
Property Type
0.13 acres
Lot Size
2017
Year Built
$193
Price per Sq Ft
2
Parking Spaces
$137
HOA Fee
3631018
MLS #
About This Property
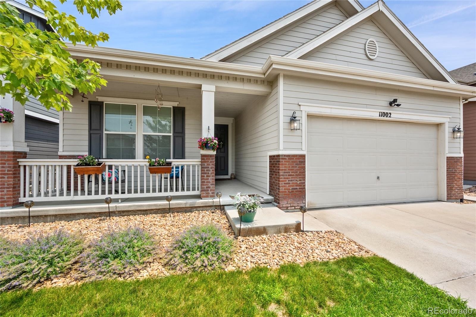
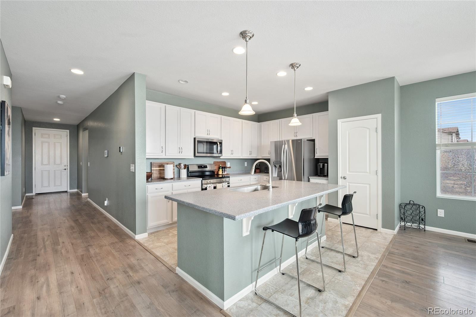
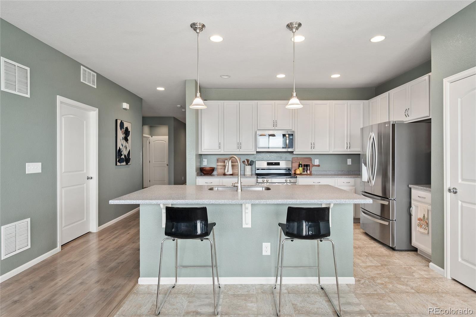
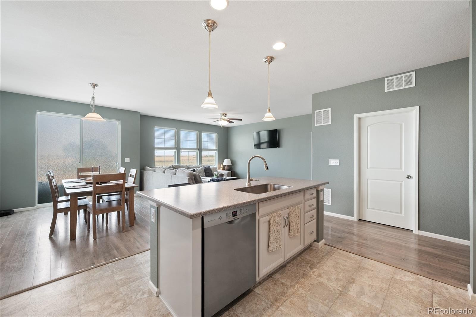
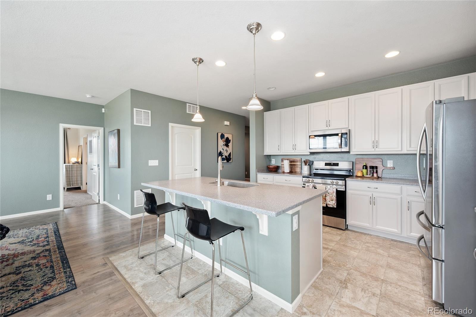
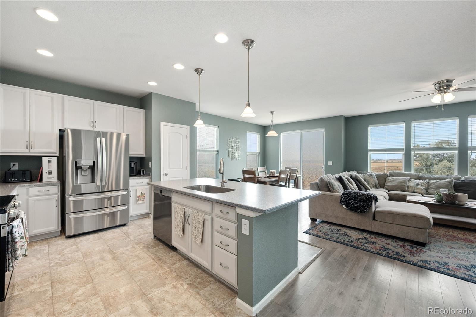
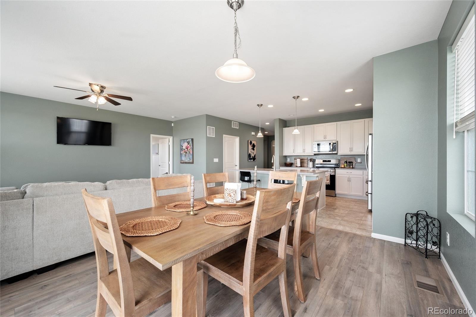
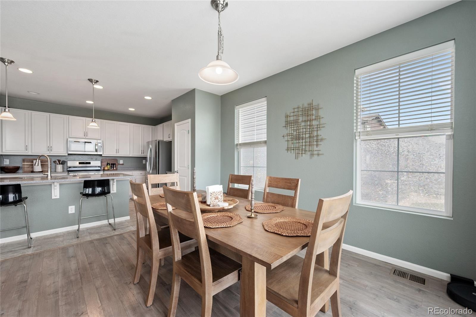
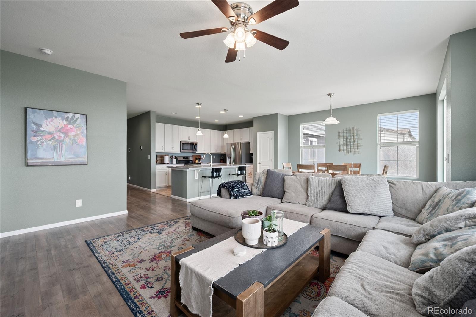
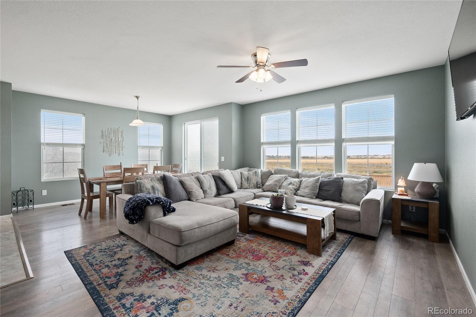
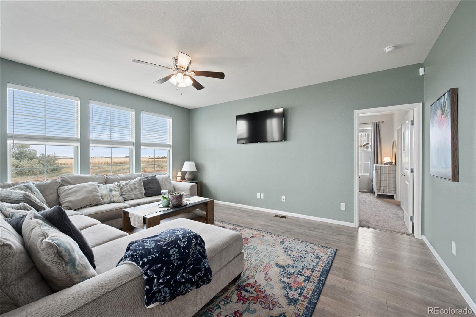
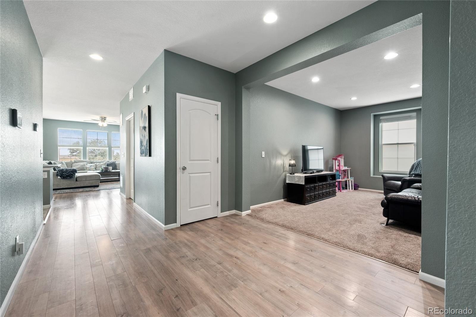
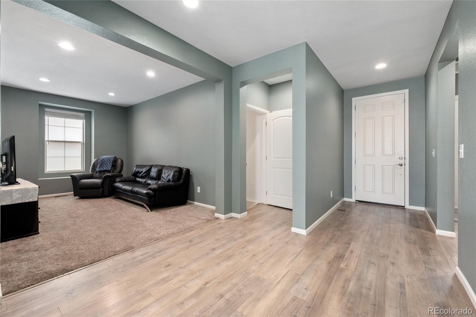
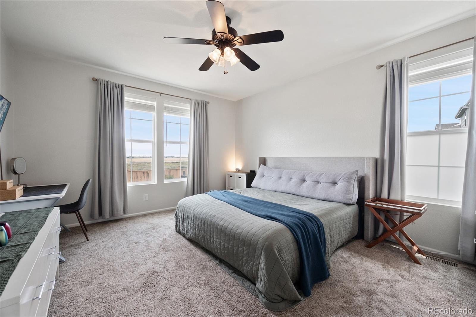
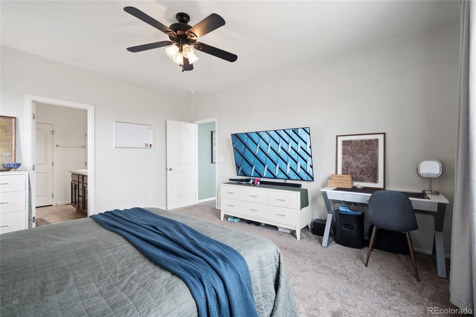
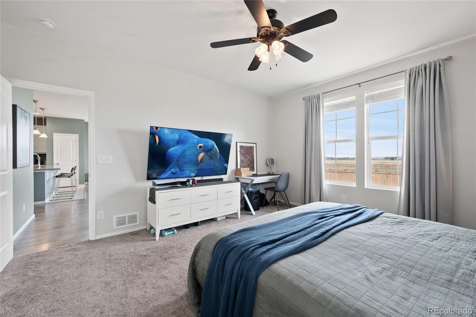
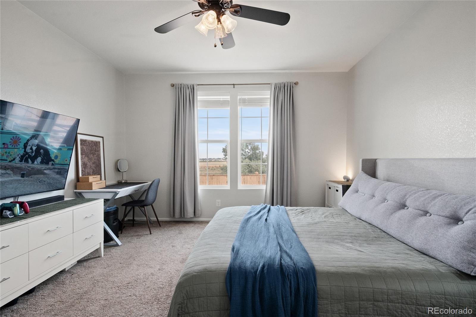
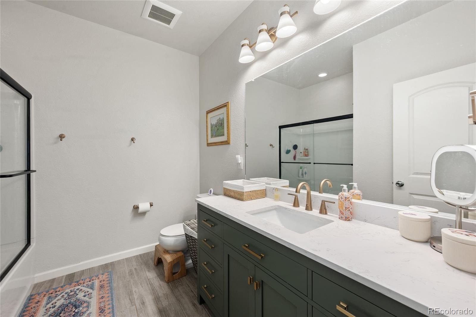
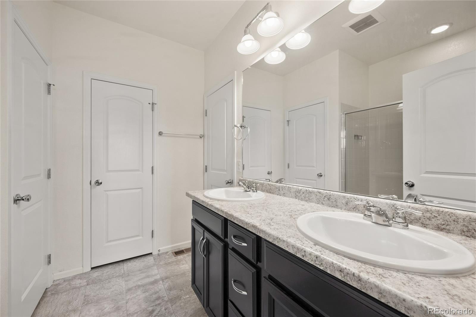
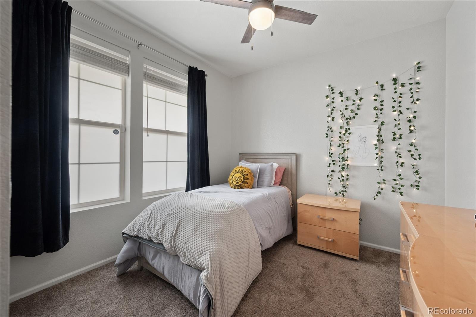
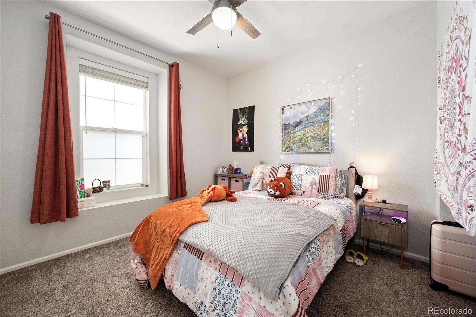
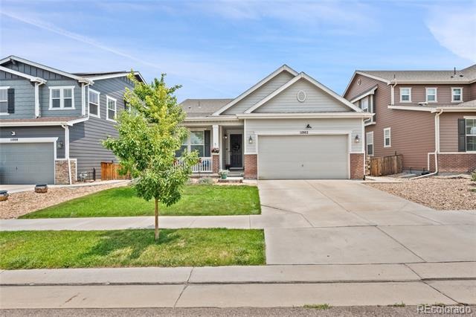
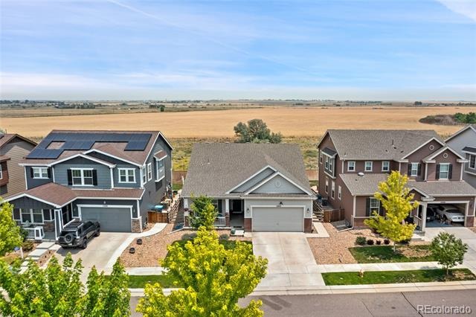
This thoughtfully maintained ranch home features a bright, inviting open floor plan ideal for main-level living. The spacious kitchen overlooks both the dining area and family room. The main level includes two secondary bedrooms plus a flexible space suitable for an office, den, or playroom.
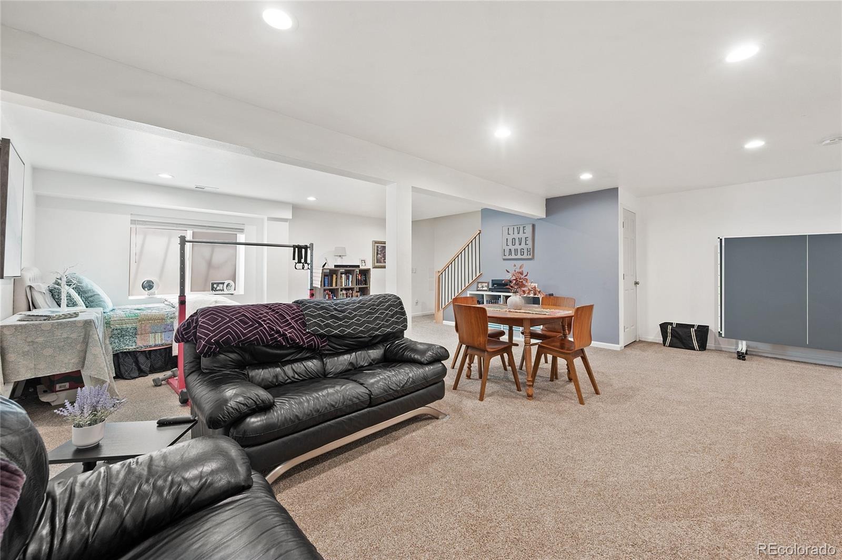
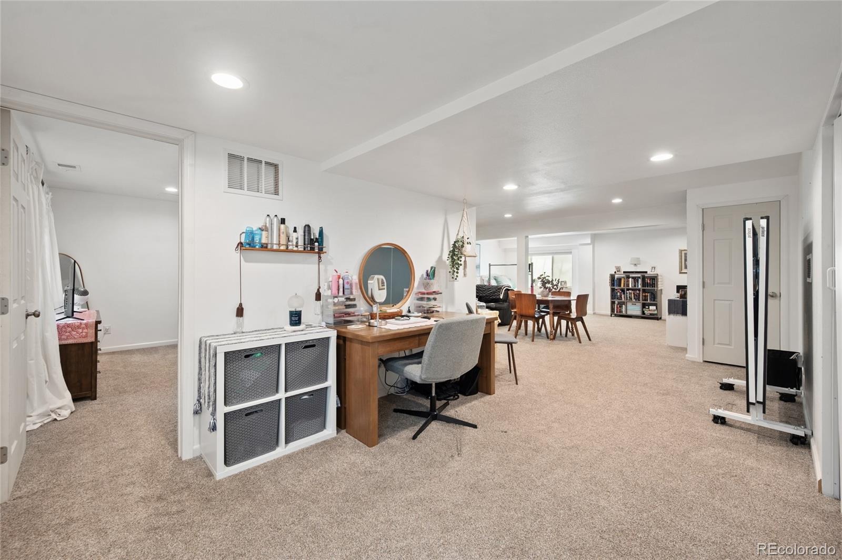
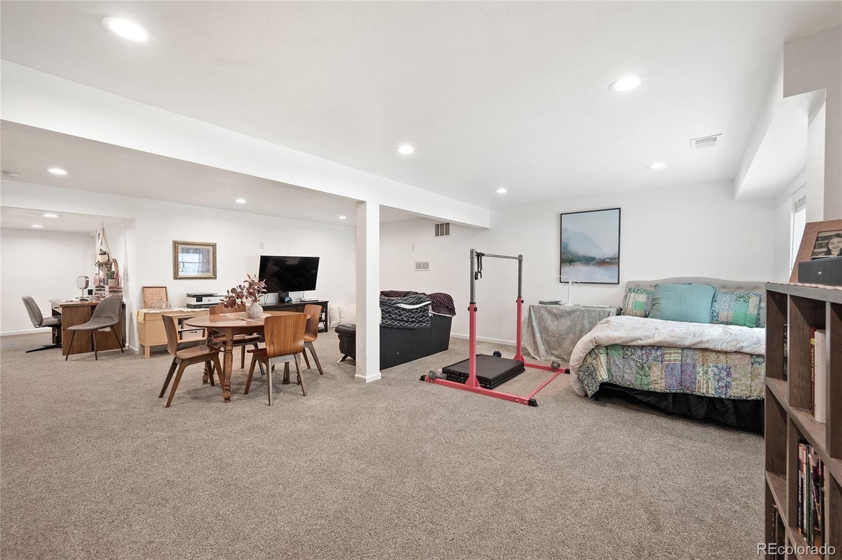
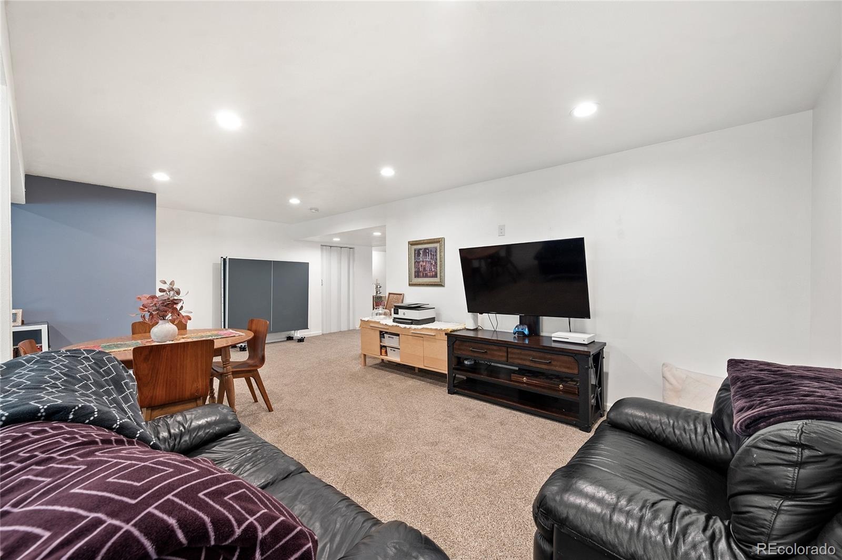
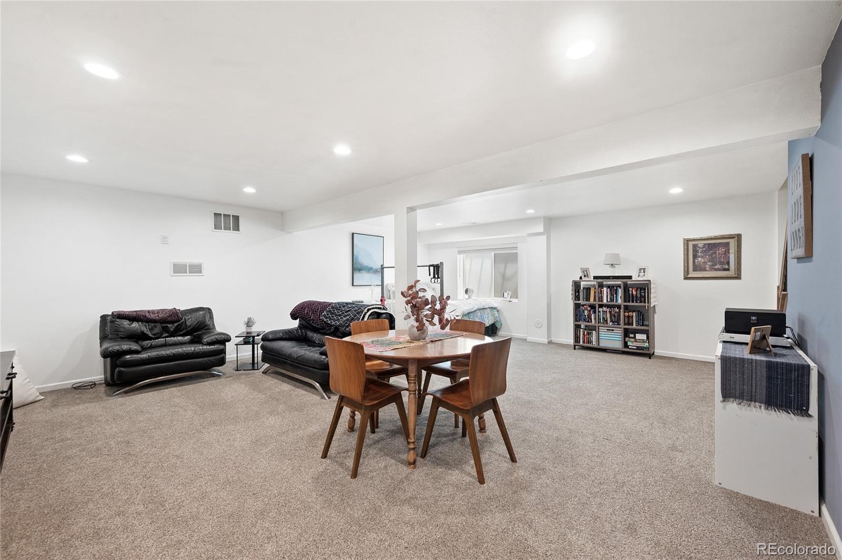
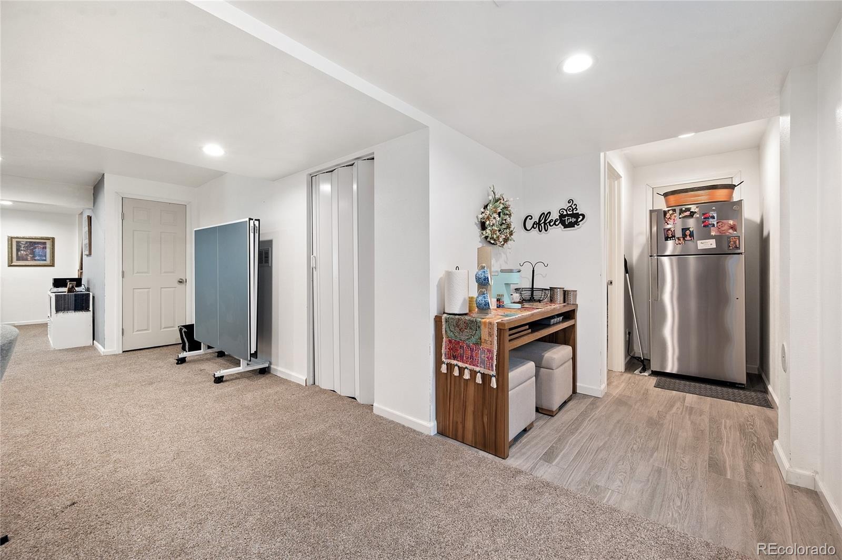
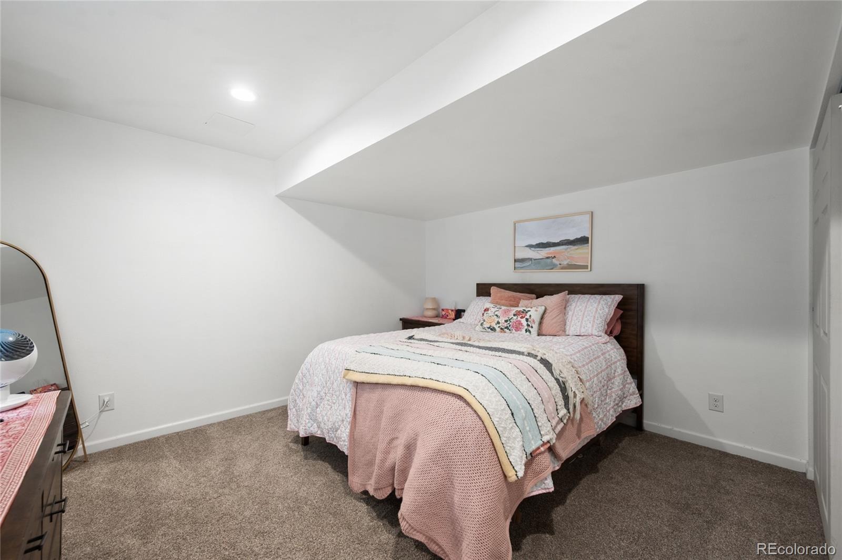
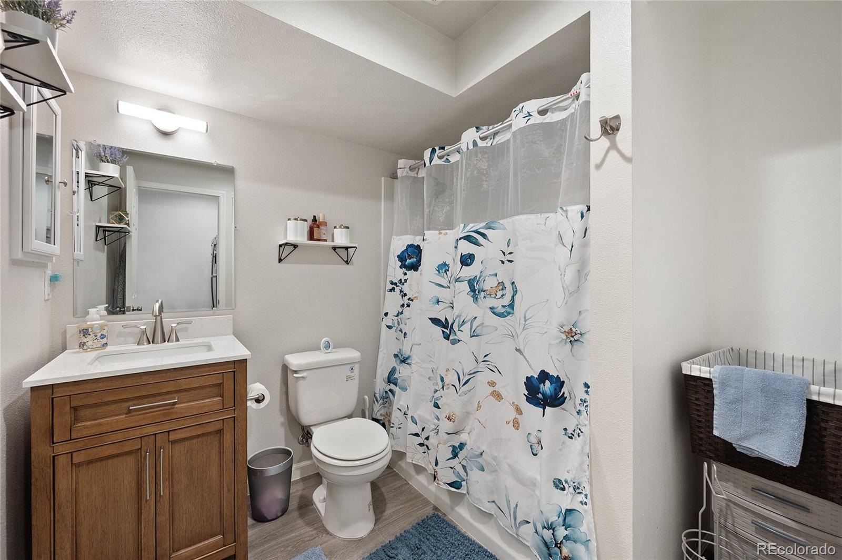
The professionally finished basement provides exceptional flexibility for guests and entertaining, featuring a second family room, an additional bedroom, and a full bathroom.
Key updates and features include:
- Newer appliances, carpet, flooring, and interior paint
- New hot water heater
- Serviced furnace and A/C
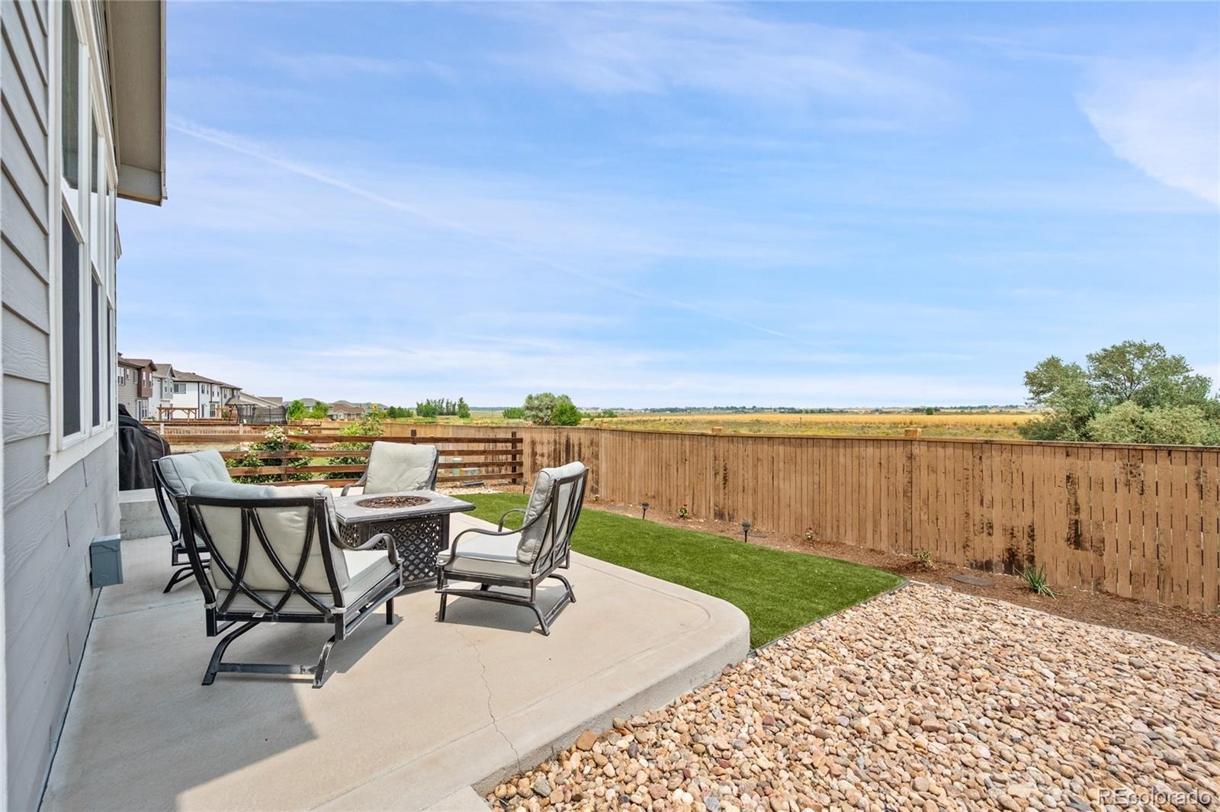
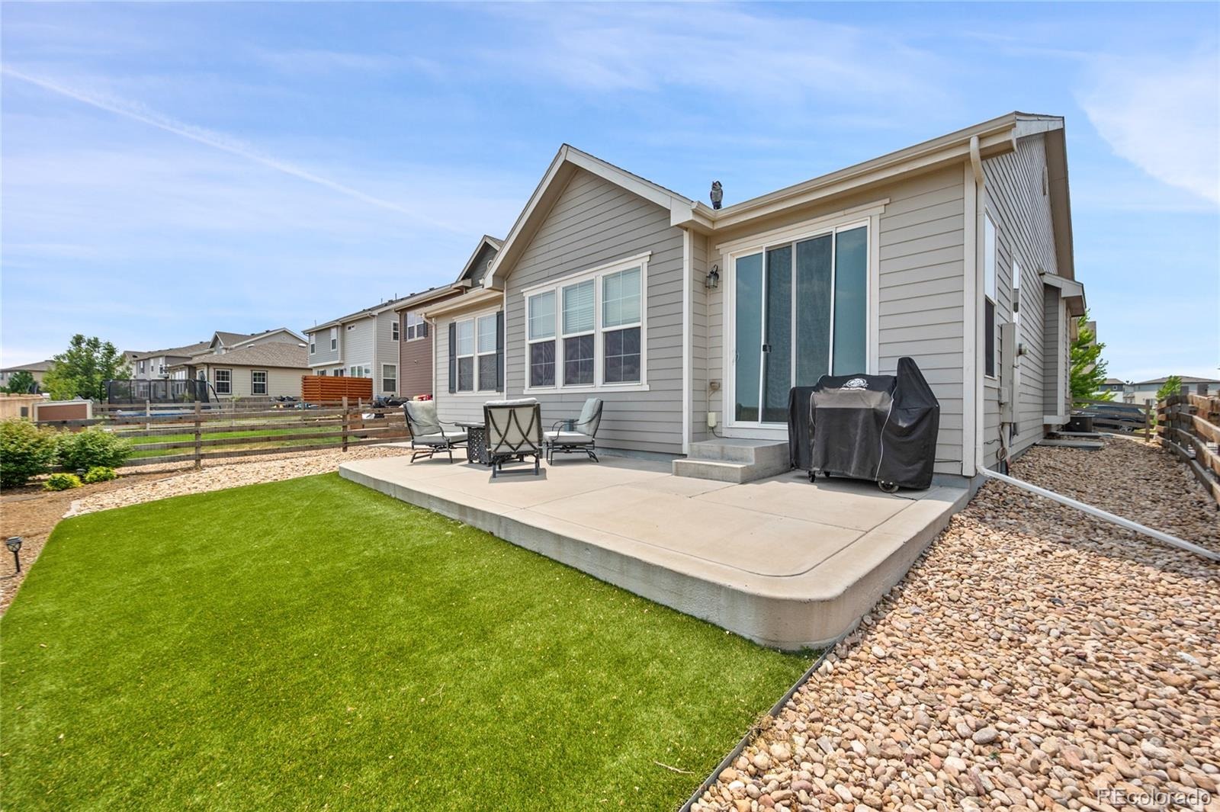
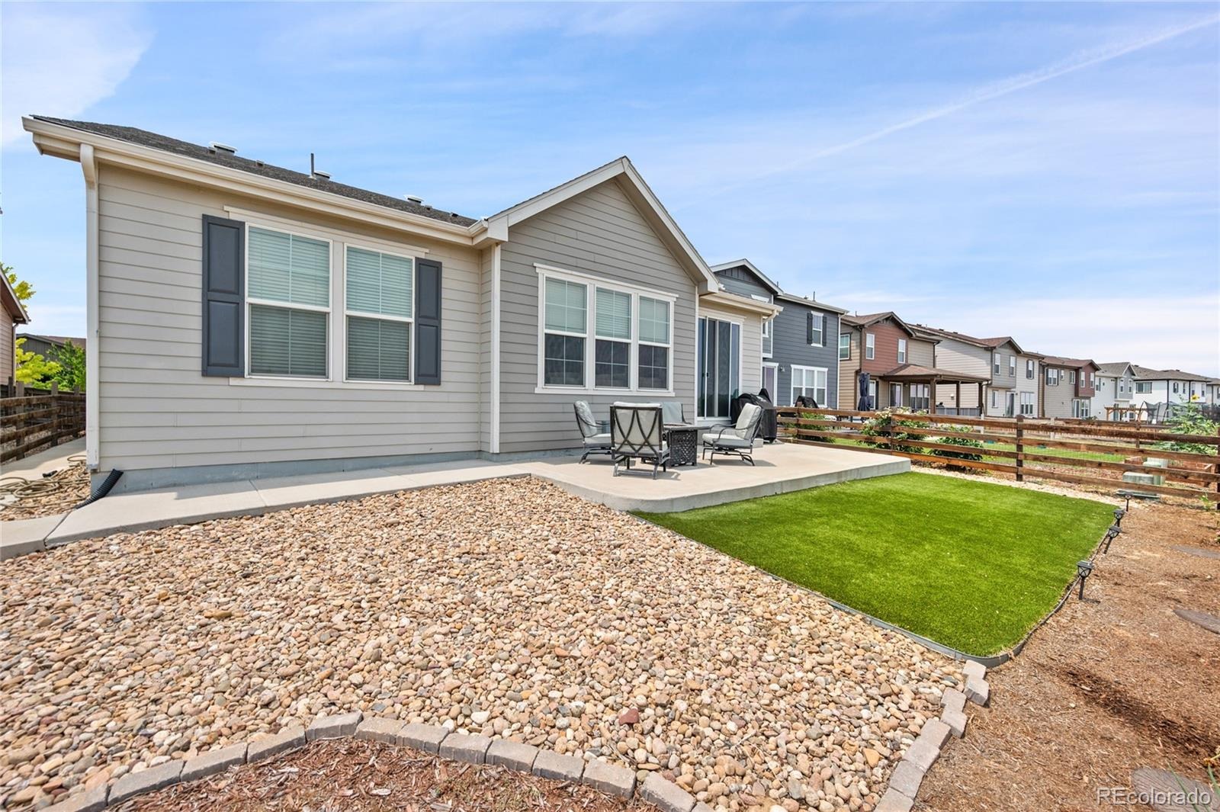
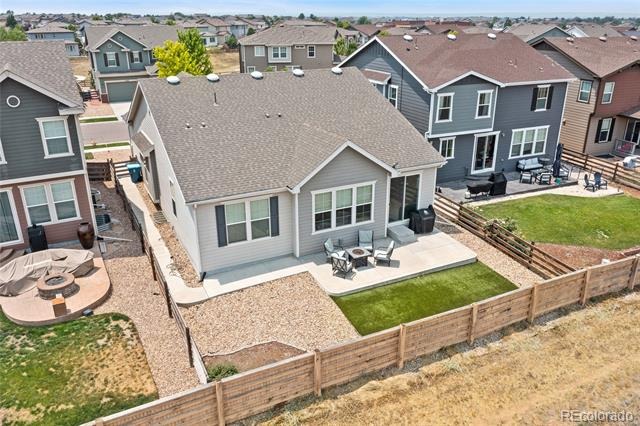
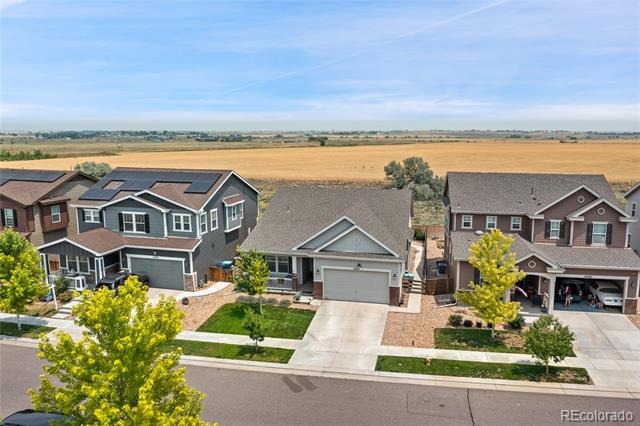
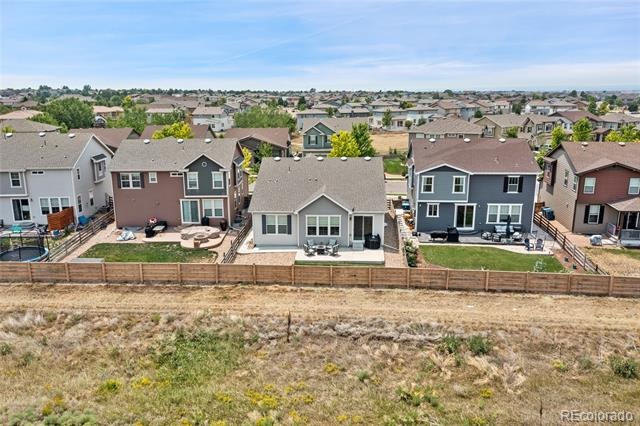
- Low-maintenance backyard backing onto open space with no neighbors directly behind for added privacy
The property offers convenient access to Buckley Space Force Base, DIA, E-470, as well as local parks, trails, shopping, and dining.
ELIGIBLE VETERAN BUYERS: Ask about the seller's existing 2.7% ASSUMABLE VA LOAN—an exceptional financing opportunity in today's market. Buyer must qualify; VA eligibility and assumption requirements apply.
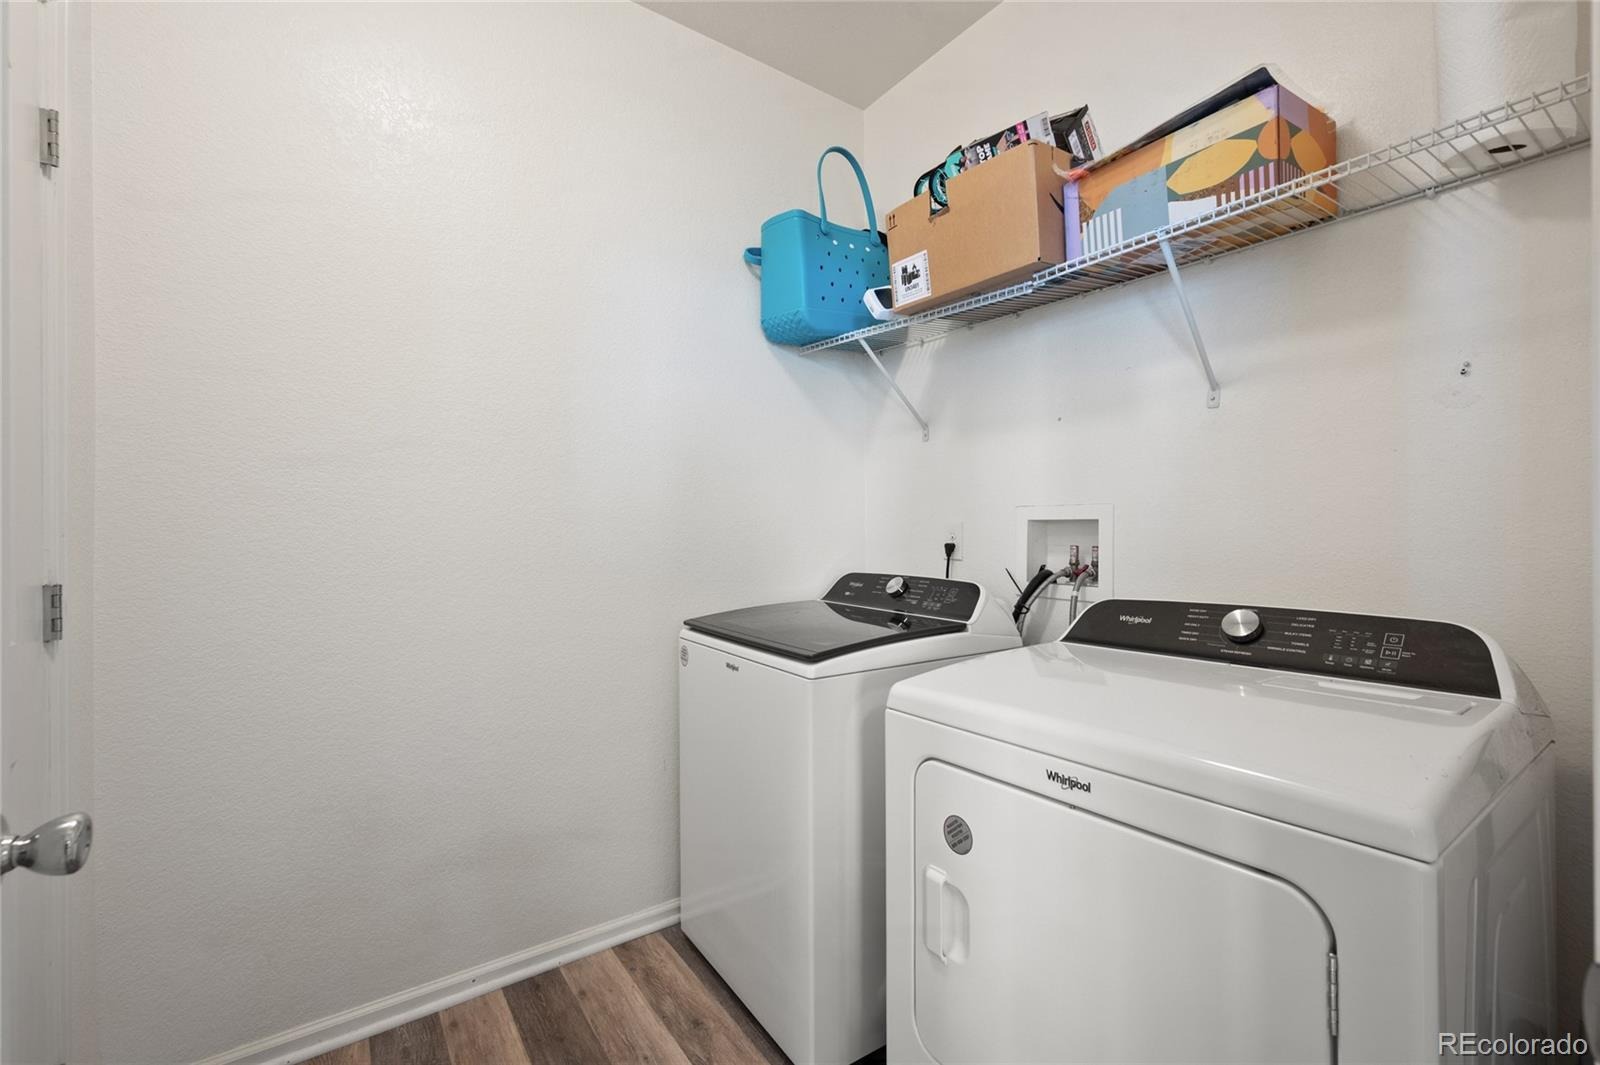
Photos show the house. A private showing lets you experience the space, privacy, and setting for yourself.
127 days on market
Listed by Elise Kaynor · Ortiz & Associate Inc. · elise@ortizandassociatesinc.com,303-588-0391
Property Details
| Property Type | Residential |
| Sub Type | Single Family Residence |
| Status | Active |
| Price per Sq Ft | $193 |
| Subdivision | Reunion |
| MLS # | 3631018 |
| Days on Market | 127 |
| Bedrooms | 4 |
| Full Baths | 2 |
| Three-Quarter Baths | 1 |
| Year Built | 2017 |
| Lot Size (Sq Ft) | 5,633 |
| Acres | 0.13 |
| HOA | Yes |
| HOA Fee | $137 |
| Annual Taxes | $8,472 |
| State | CO |
| County | Adams |
| Interior Features | Ceiling Fan(s), Eat-in Kitchen, Kitchen Island, Open Floorplan, Pantry, Walk-In Closet(s), Radon Mitigation System, Smoke Free |
| Heating | Forced Air |
| Cooling | Air Conditioning-Room |
| Flooring | Carpet, Laminate, Linoleum, Tile |
| Appliances | Cooktop, Dishwasher, Disposal, Dryer, Gas Water Heater, Microwave, Refrigerator, Self Cleaning Oven, Washer, Water Softener |
| Exterior Features | Private Yard |
| Garage | Yes |
| Garage Spaces | 2 |
| Parking Features | Concrete |
| Roof | Composition |
| Basement | Finished, Full |
| Lot Features | Landscaped, Sprinklers In Front |
| Architectural Style | Contemporary |
| Levels | One |
| Construction | Frame |
| Sewer | Community |
| Senior Community | No |
| Special Conditions | None Known |
Location
Price History
| Date | Event | Price |
|---|---|---|
| 7/6/2026 |
Listed for sale Source: REcolorado® #3631018 |
$570,000 $193/sqft |

Based on information submitted to the MLS GRID as of November 10, 2026 at 6:40 PM MST. All data is obtained from various sources and may not have been verified by broker or MLS GRID. Supplied Open House Information is subject to change without notice. All information should be independently reviewed and verified for accuracy. Properties may or may not be listed by the office/agent presenting the information.
Thank you — a Mont Haus broker will be in touch shortly.
For Mont Haus agents and staff. Sign in with your Mont Haus Microsoft account and the Agent Portal opens in a new tab.
Sign in with MicrosoftNo Microsoft account yet? Ask Nikki Boxer, who sets up portal access.