Residential · Active
Littleton, CO 80127
6 Beds · 5 Baths · 4,509 Sq Ft
$1,699,000
Single Family
Property Type
0.33 acres
Lot Size
1994
Year Built
$377
Price per Sq Ft
3
Parking Spaces
$83
HOA Fee
3631425
MLS #
About This Property
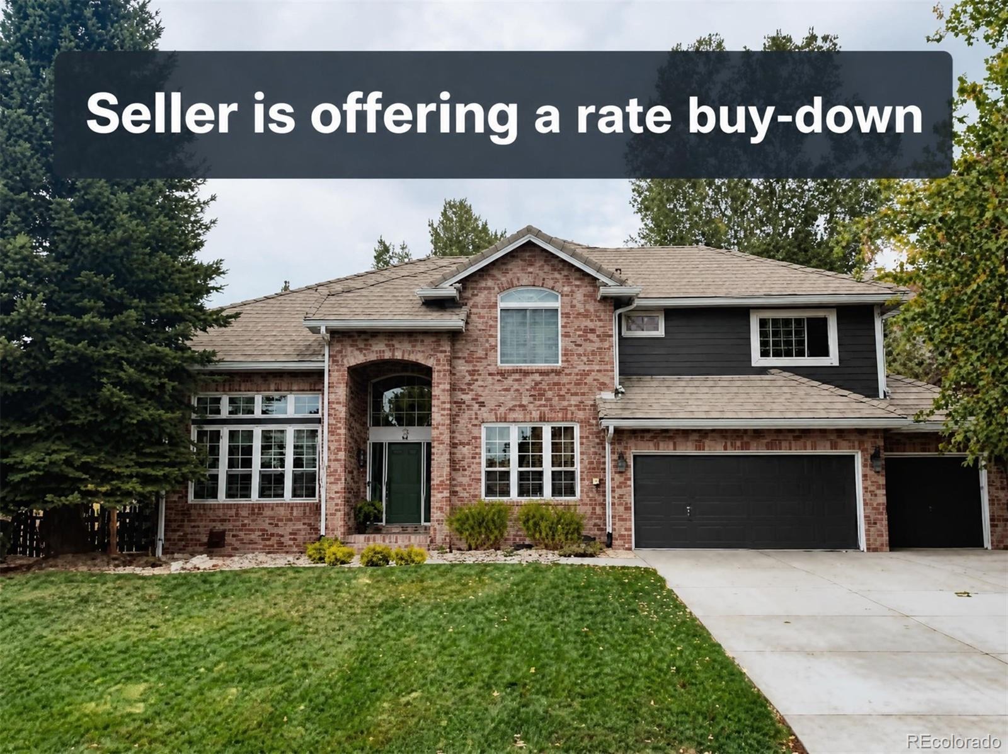
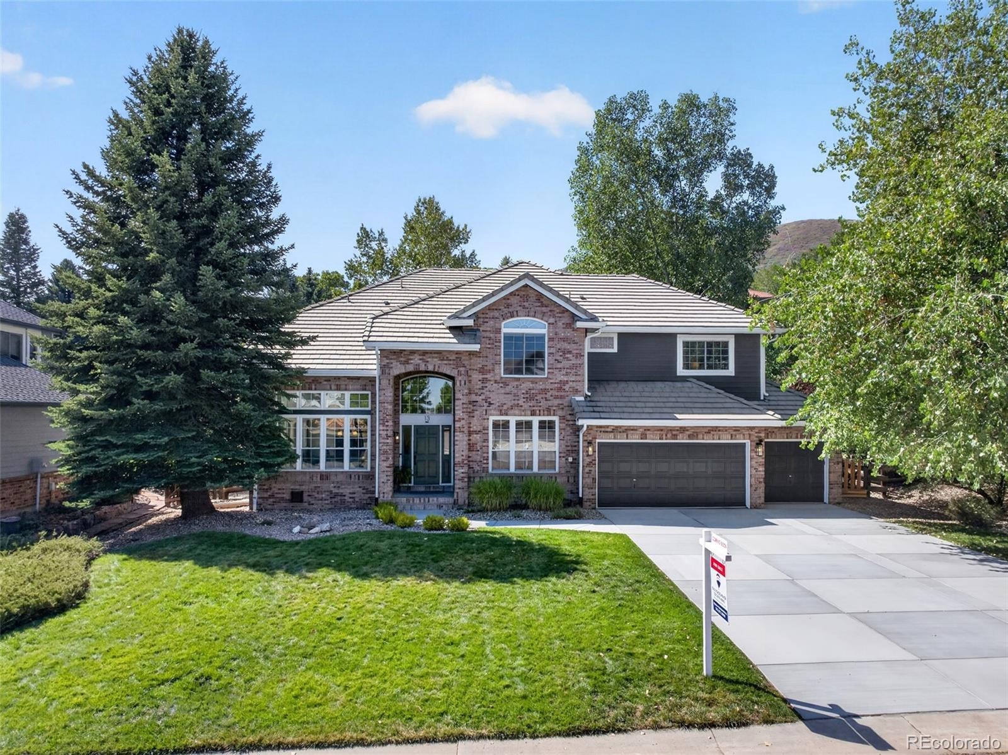
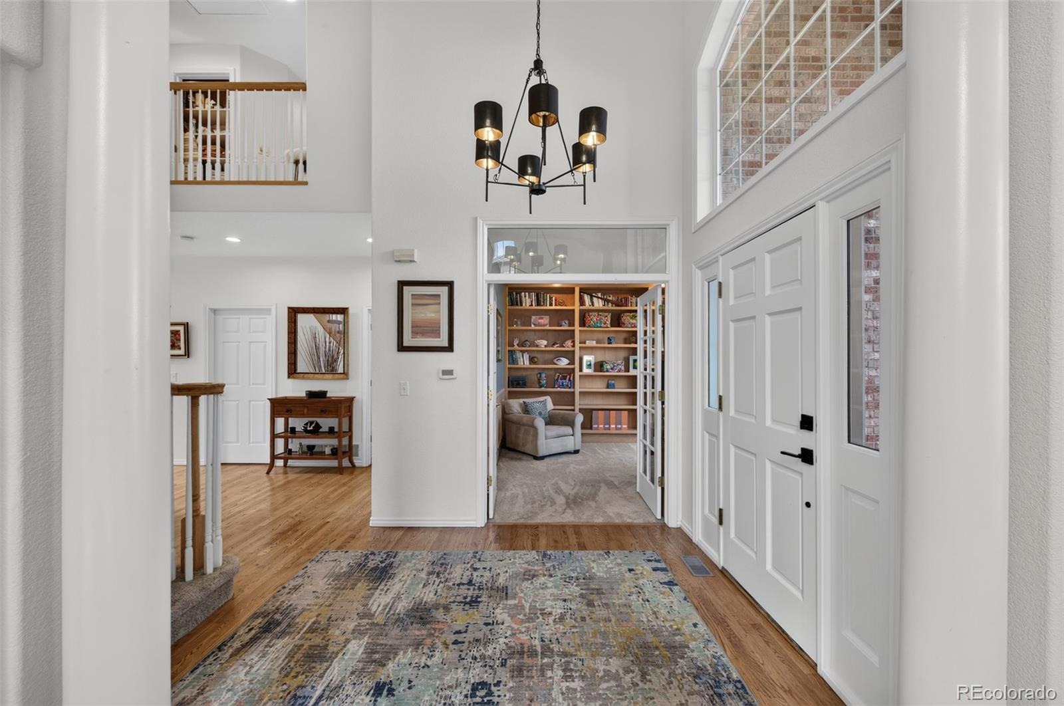
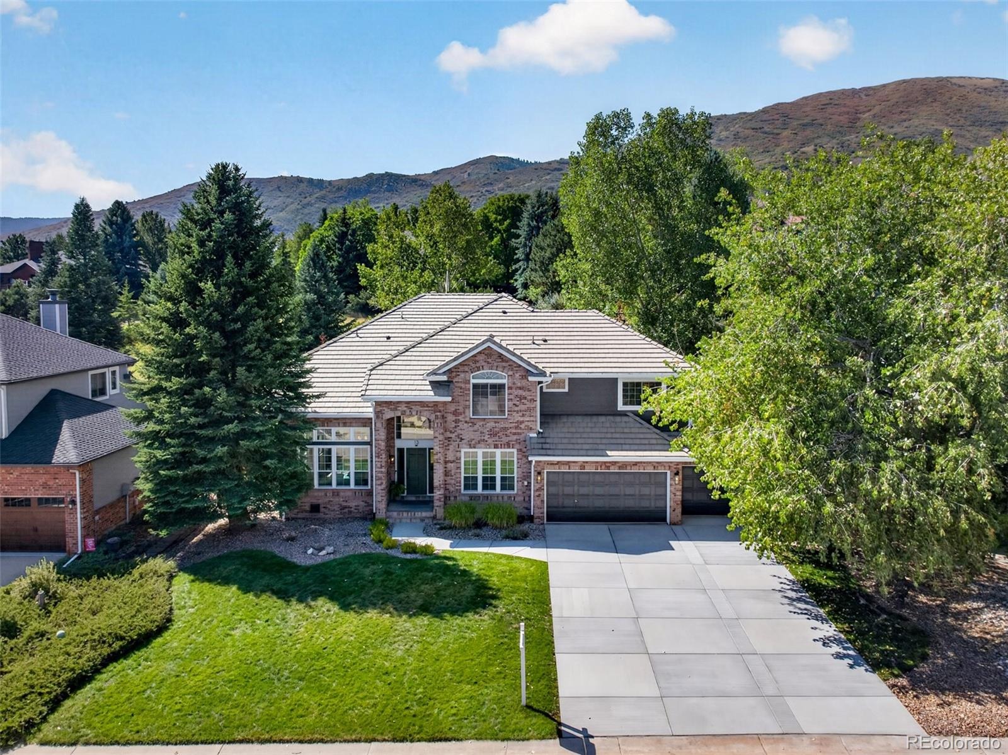
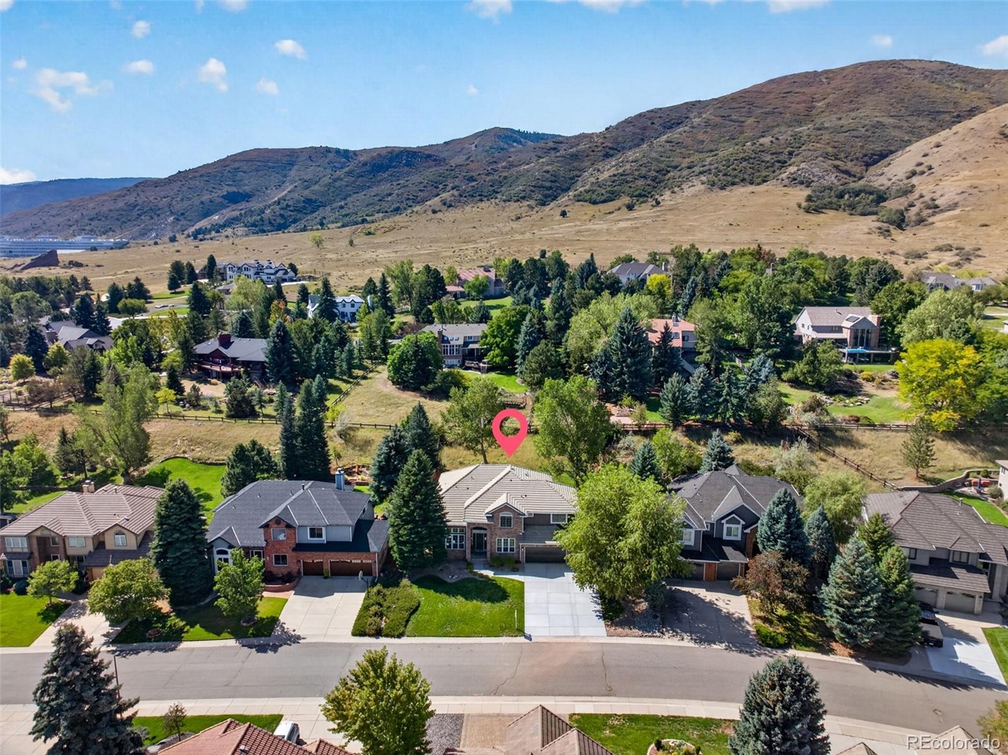
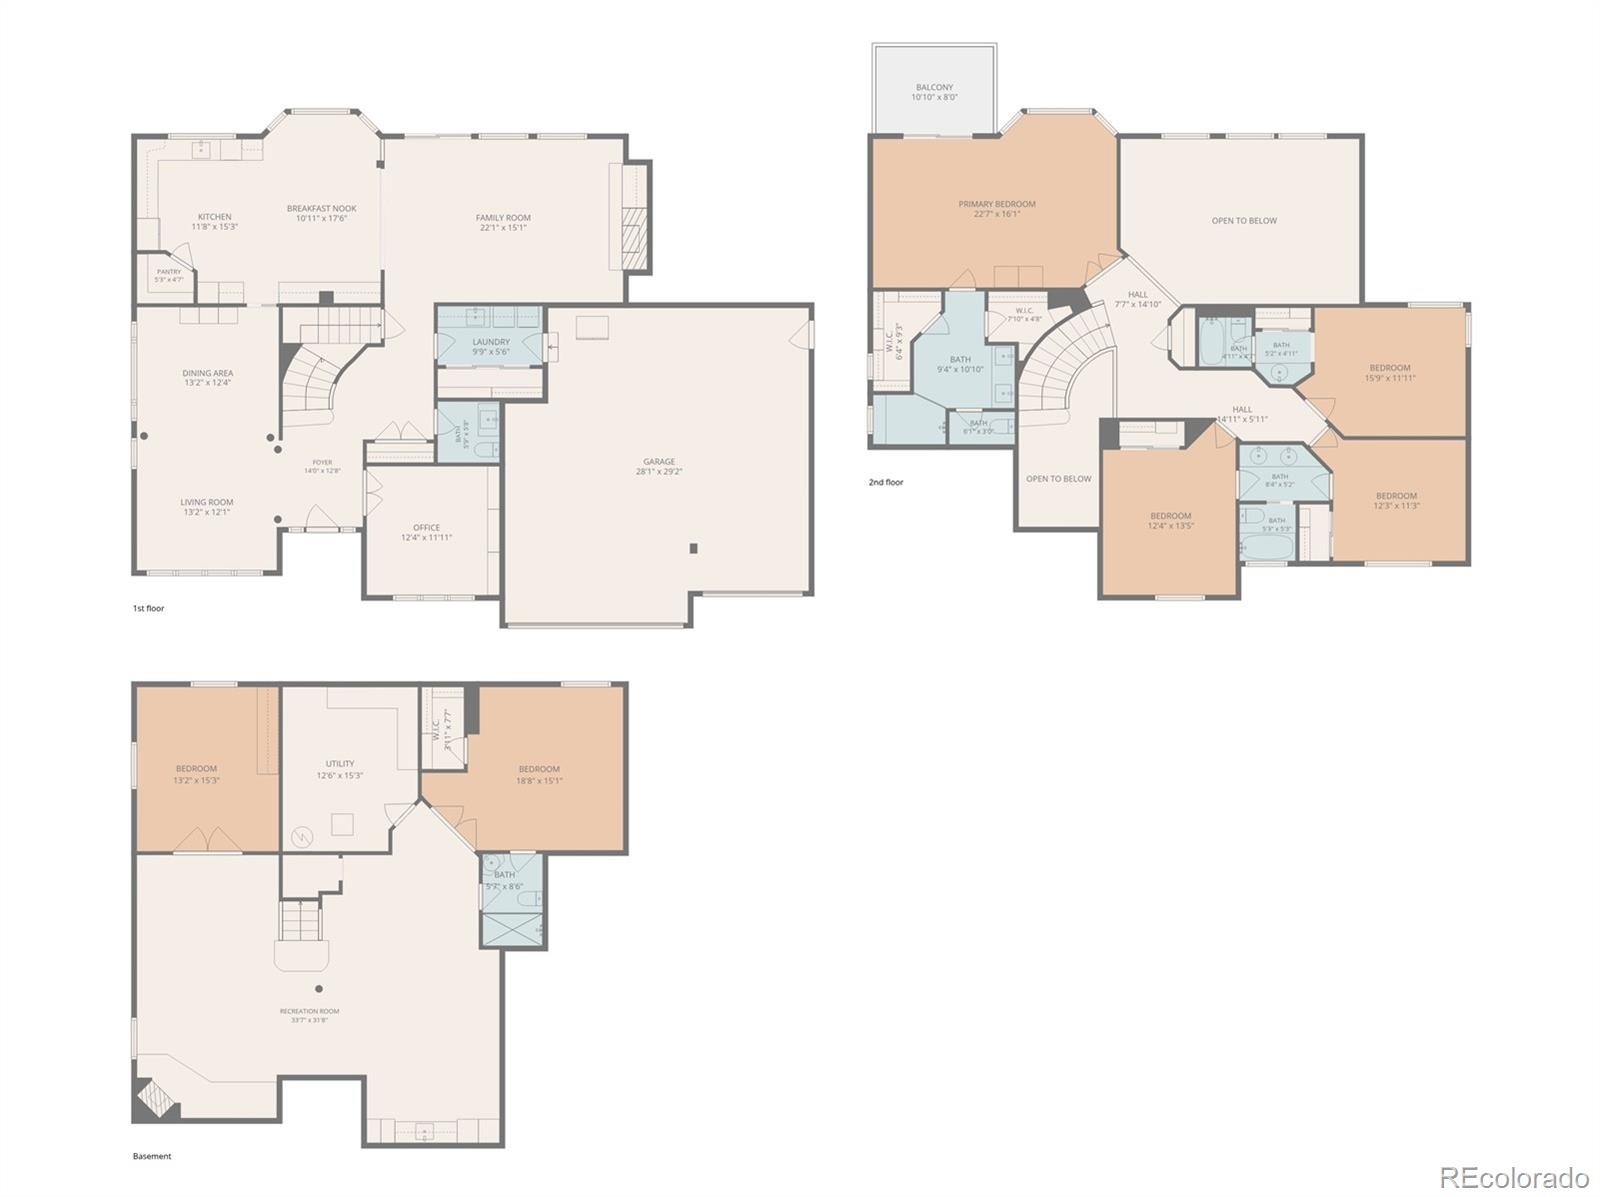
Set on one of Ken Caryl’s most desirable streets, this exceptional 6-bedroom, 5-bath home has it all! With inviting spaces, thoughtful updates, and a prime setting, this home offers the perfect blend of comfort, style, and the coveted Ken Caryl lifestyle.
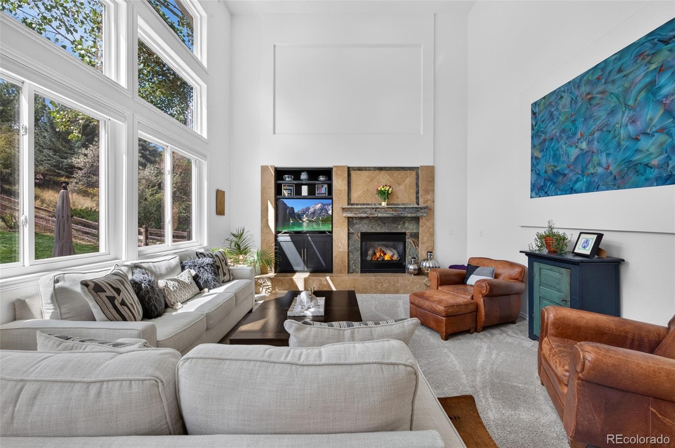
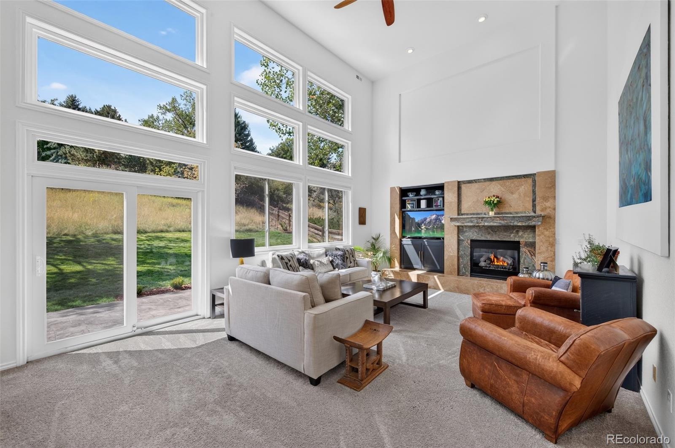
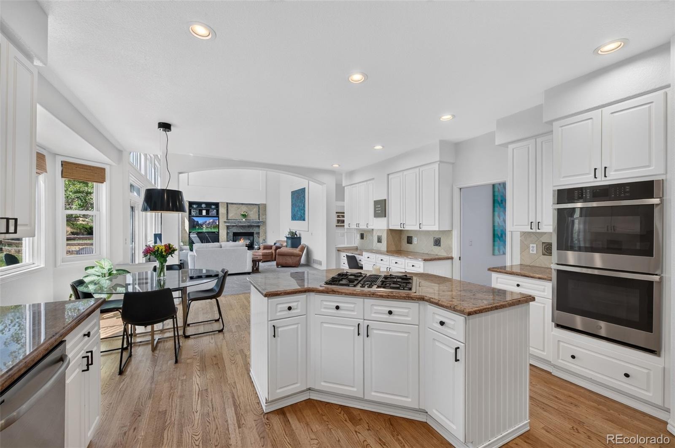
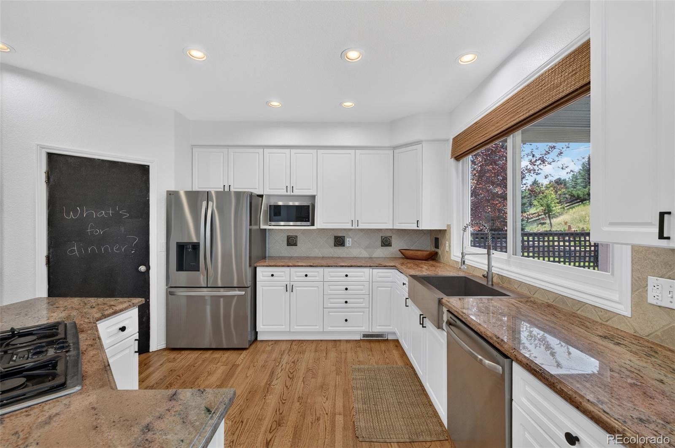
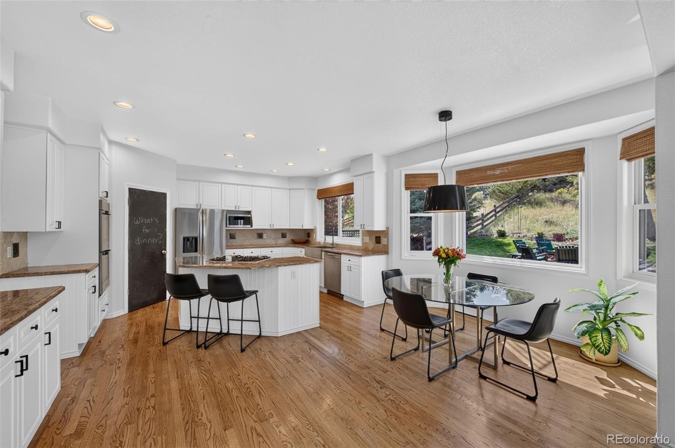
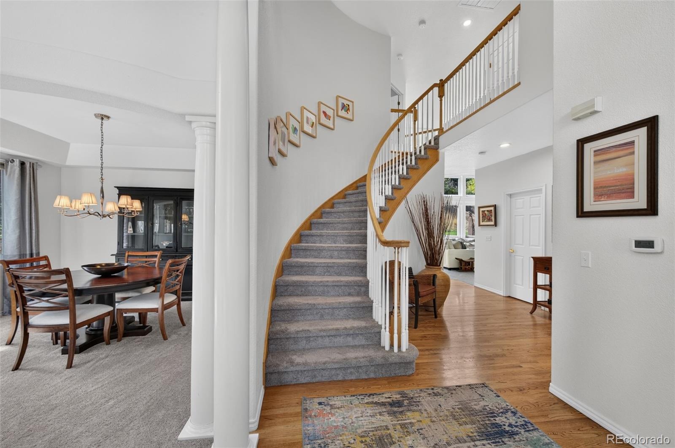
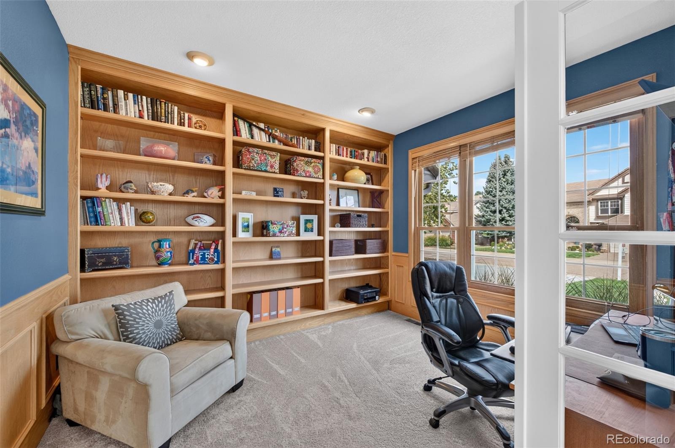
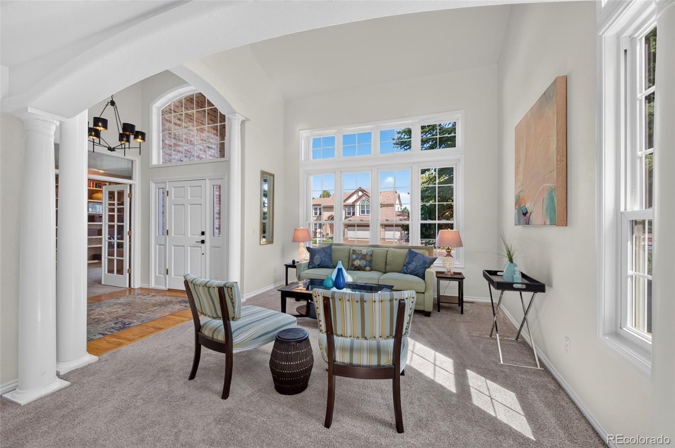
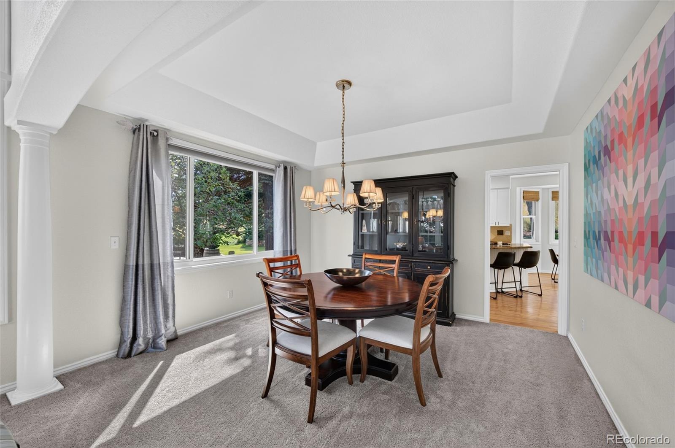
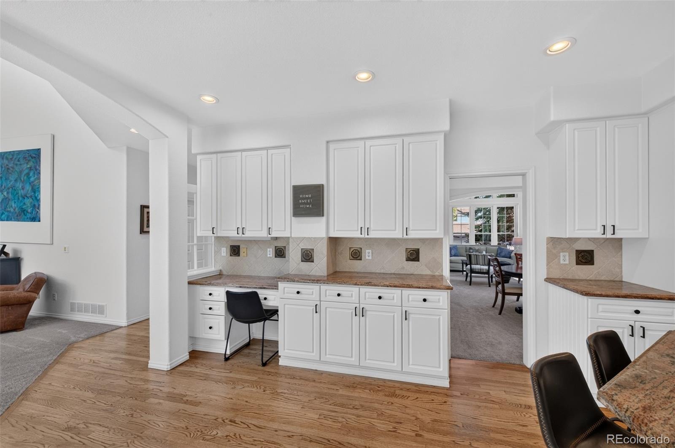
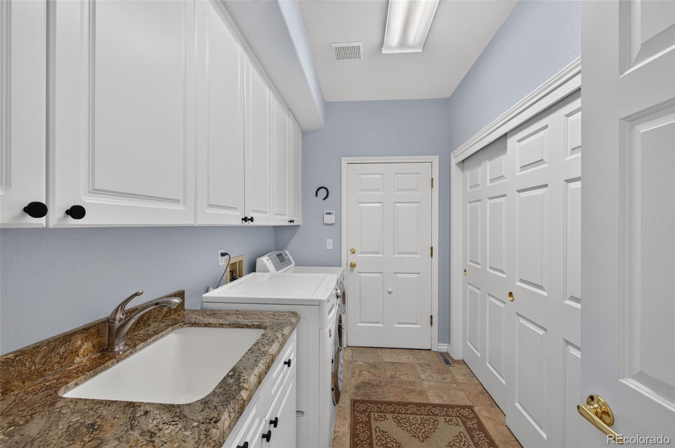
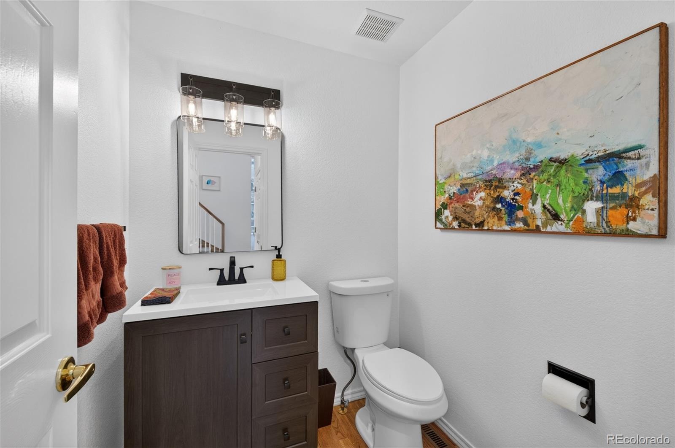
The main level features an open, inviting flow from the kitchen into the light and bright family room, creating an ideal space for everyday living and entertaining. A large office with custom built-ins, formal living and dining rooms, a HUGE laundry/mud room, and a powder room add both functionality and style.
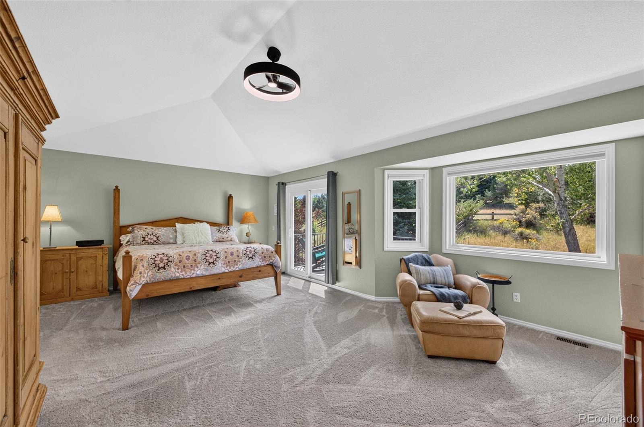
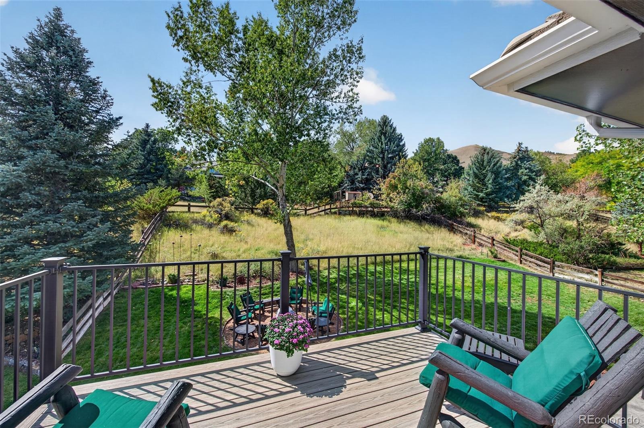
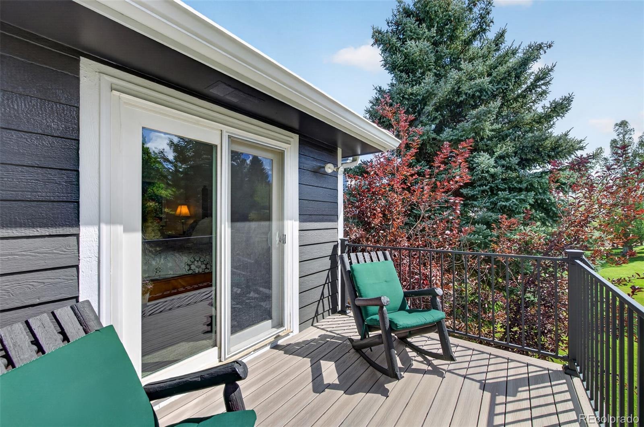
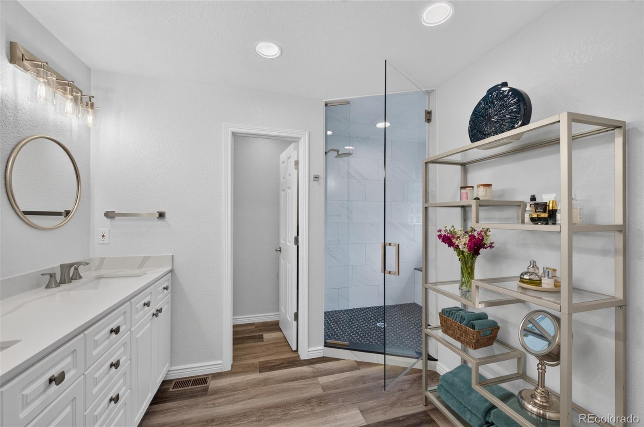
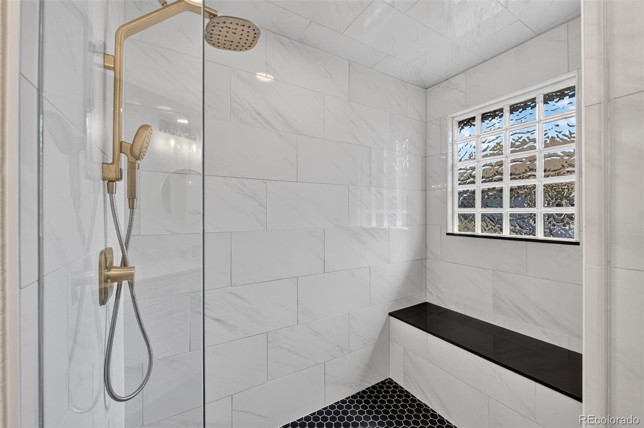
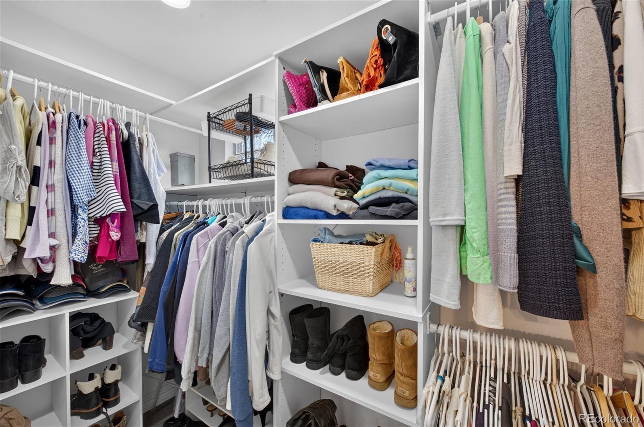
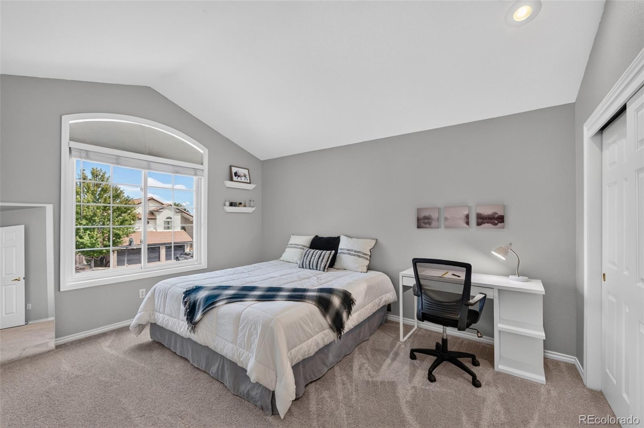
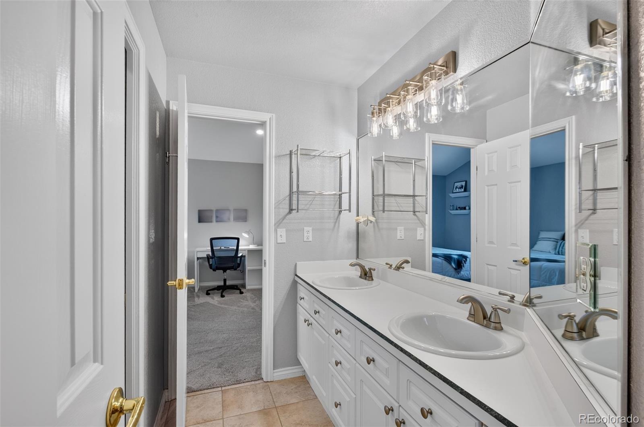
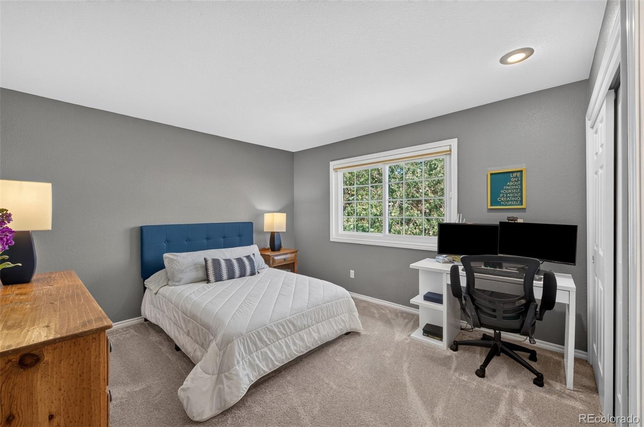
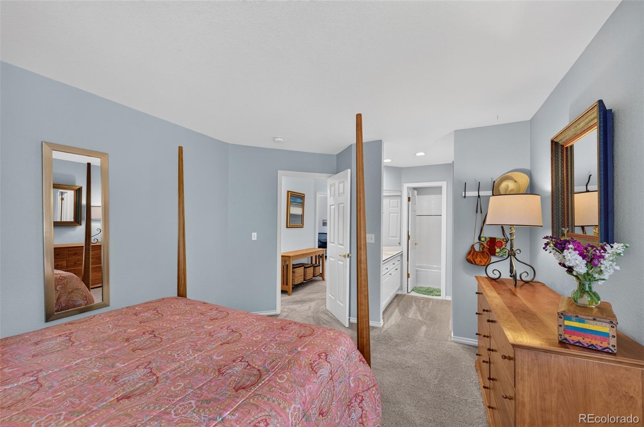
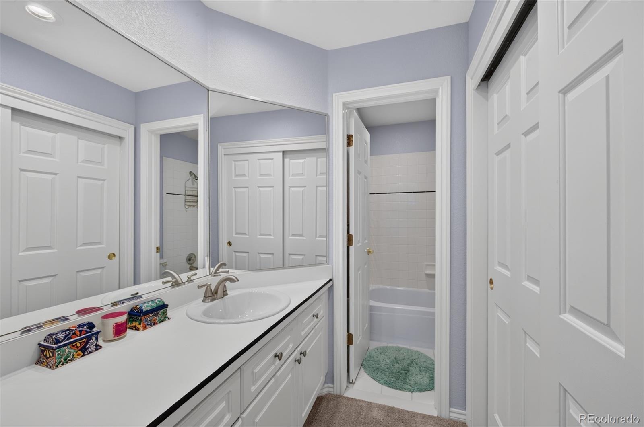
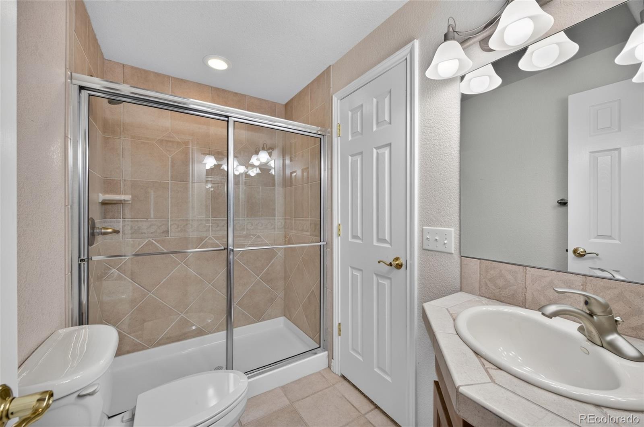
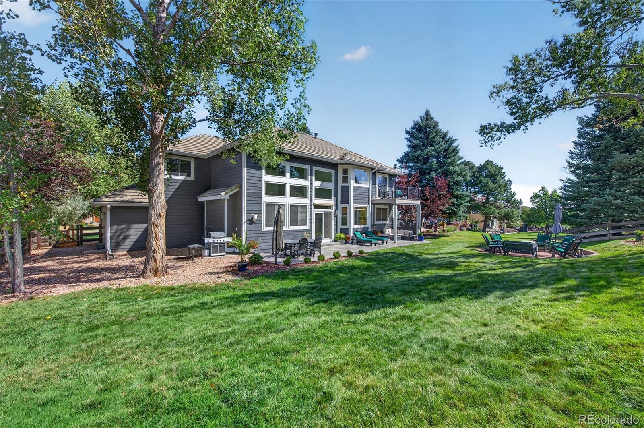
Upstairs, the luxurious primary suite features two walk-in closets, a private balcony, a spacious reading nook or sitting area, and a beautifully appointed bath. Three additional bedrooms and two baths provide plenty of space for family and guests.
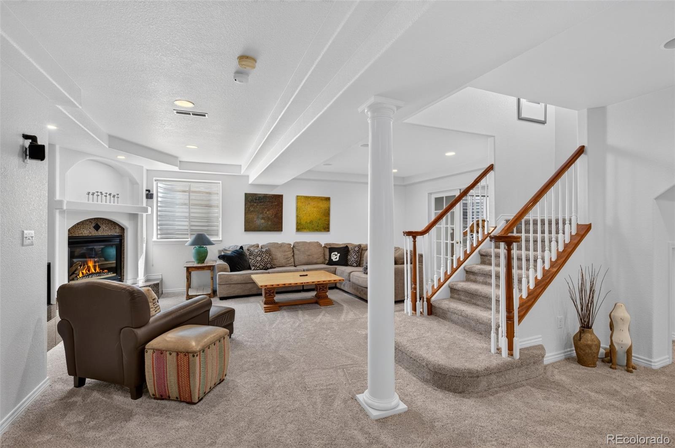
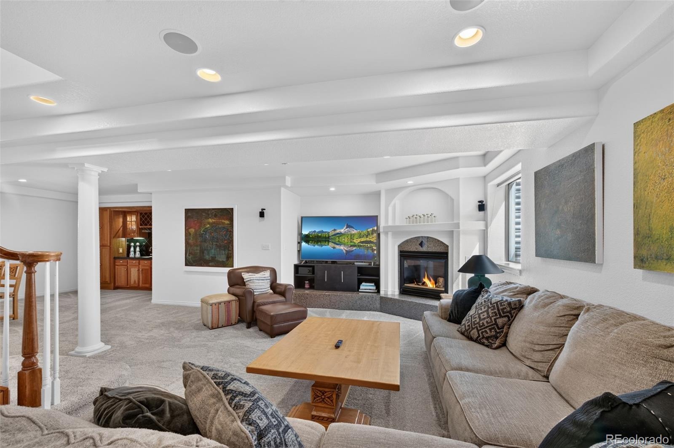
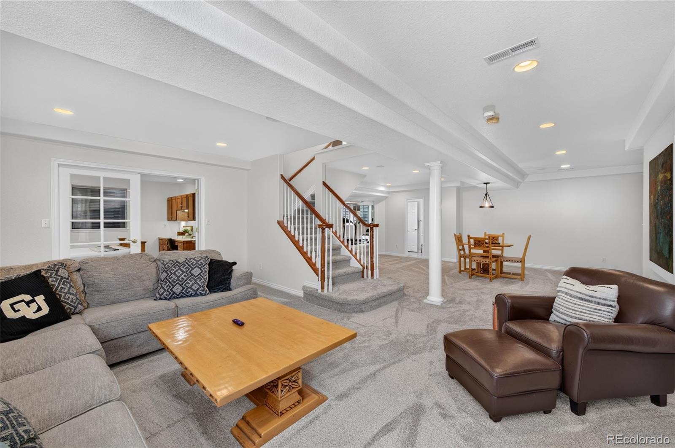
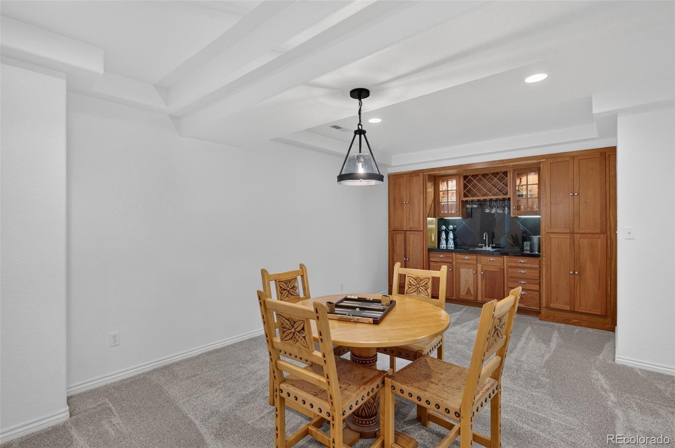
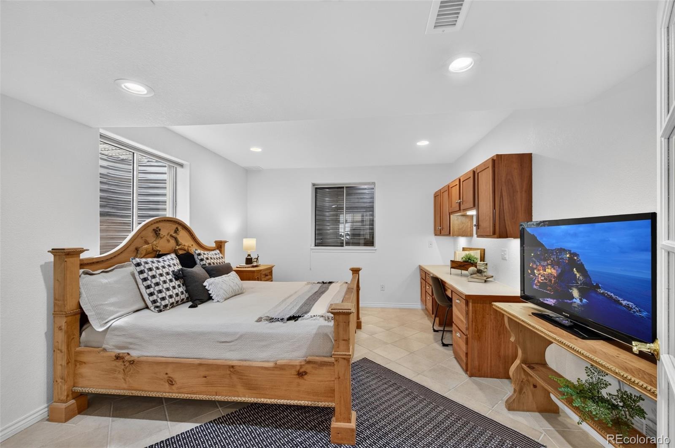
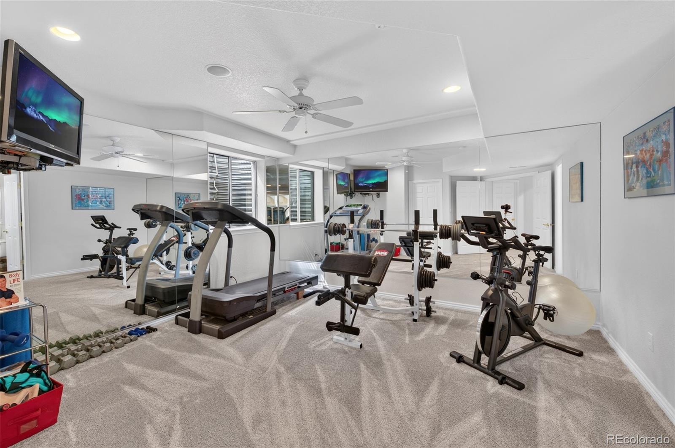
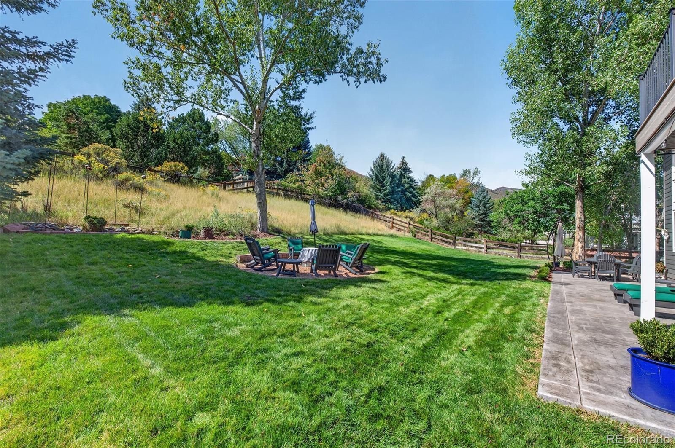
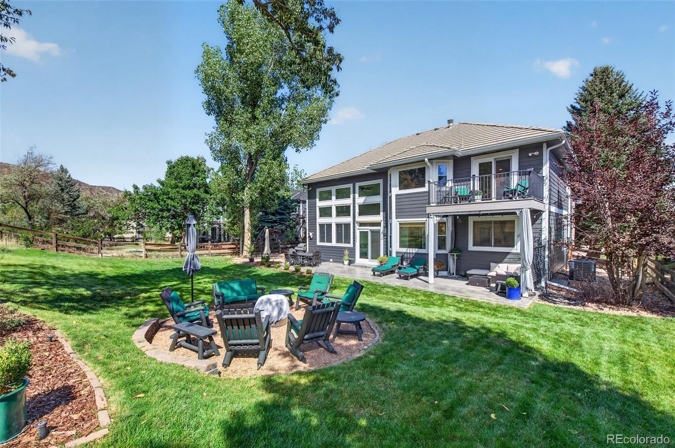
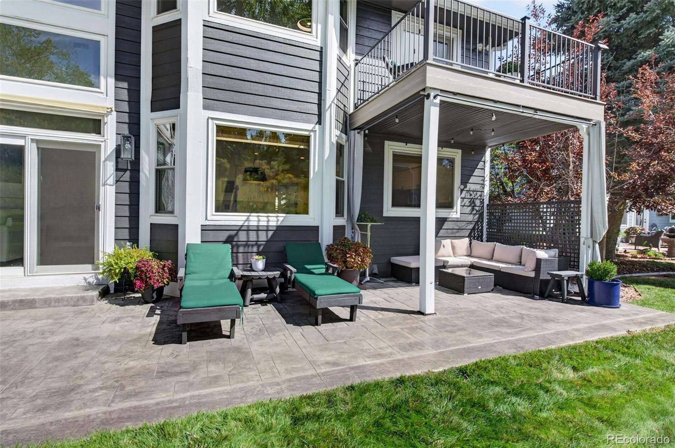
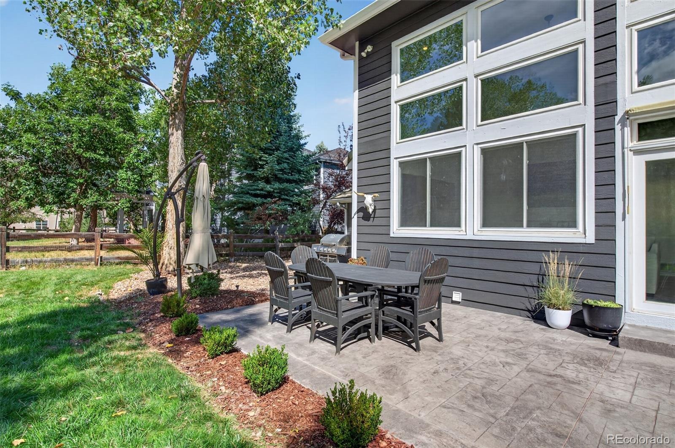
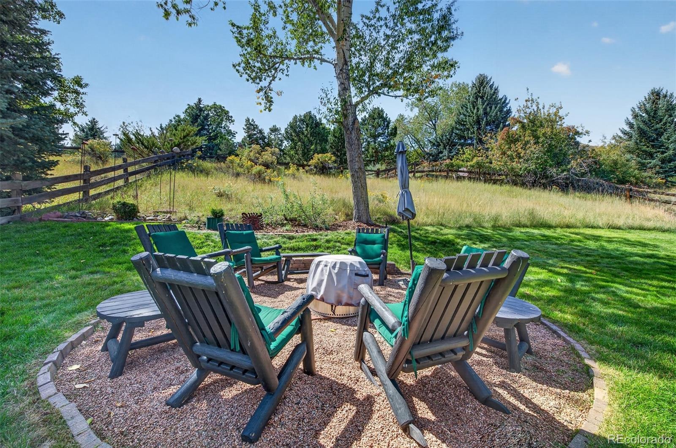
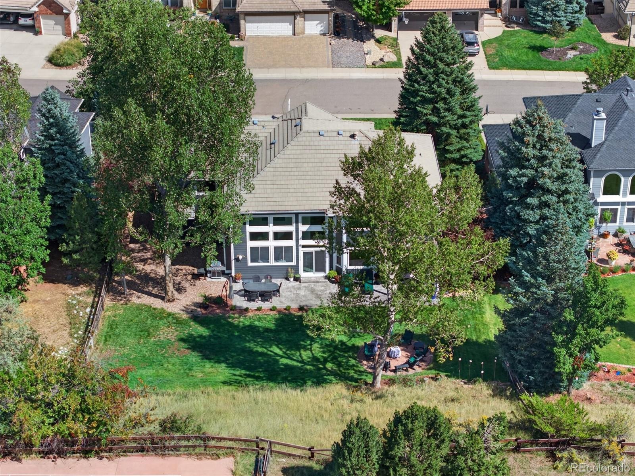
The awesome finished basement offers incredible flexibility, with two additional bedrooms or the option for a gym, plus a spacious recreation room featuring a wet bar and gas fireplace. The expansive outdoor space is perfect for entertaining or relaxing, with a newer stamped-concrete patio and plenty of room to enjoy Colorado’s beautiful outdoors. New Furnace and A/C~New Driveway~Updated Windows~Concrete Tile Roof.
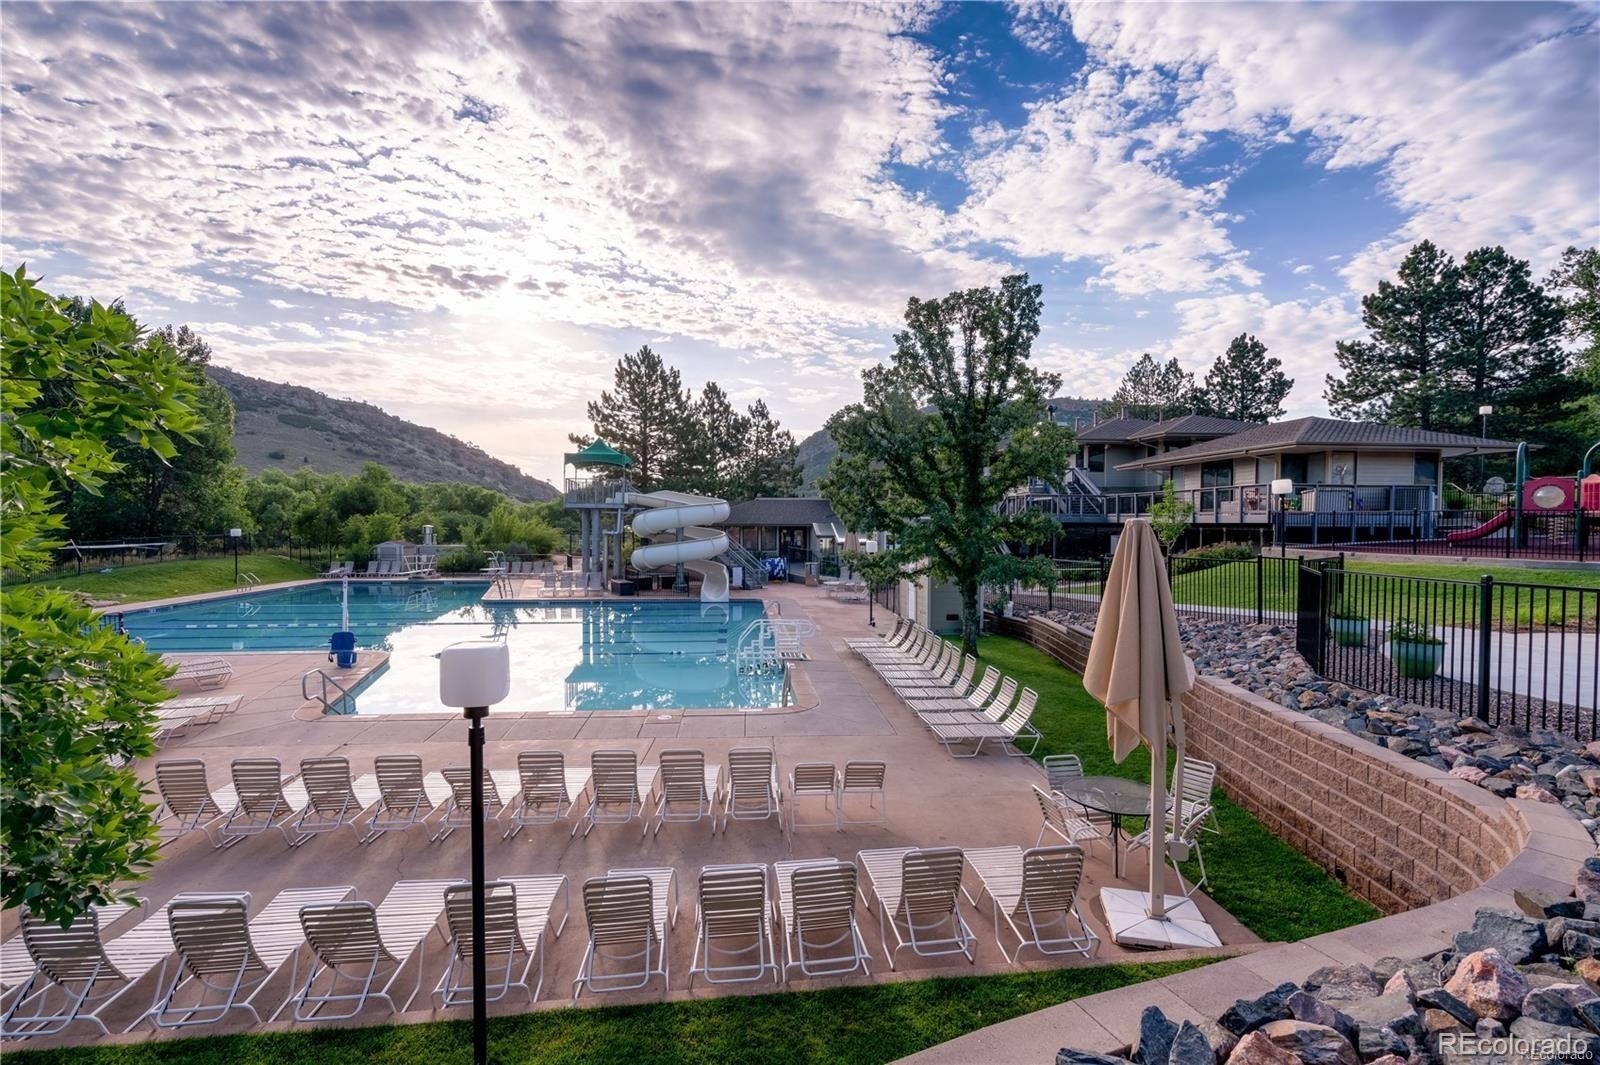
Ken Caryl amenities include three pools, over 4800 acres of private open space, interior paved walking trails, tennis and pickleball courts, and many playgrounds and parks.
36 days on market
Listed by Eva Stadelmaier · RE/MAX Professionals · 303-619-4880
Property Details
| Property Type | Residential |
| Sub Type | Single Family Residence |
| Status | Active |
| Price per Sq Ft | $377 |
| Subdivision | Ken Caryl |
| MLS # | 3631425 |
| Days on Market | 36 |
| Bedrooms | 6 |
| Full Baths | 2 |
| Half Baths | 1 |
| Three-Quarter Baths | 2 |
| Year Built | 1994 |
| Lot Size (Sq Ft) | 14,375 |
| Acres | 0.33 |
| HOA | Yes |
| HOA Fee | $83 |
| Annual Taxes | $8,880 |
| State | CO |
| County | Jefferson |
| Zoning | P-D |
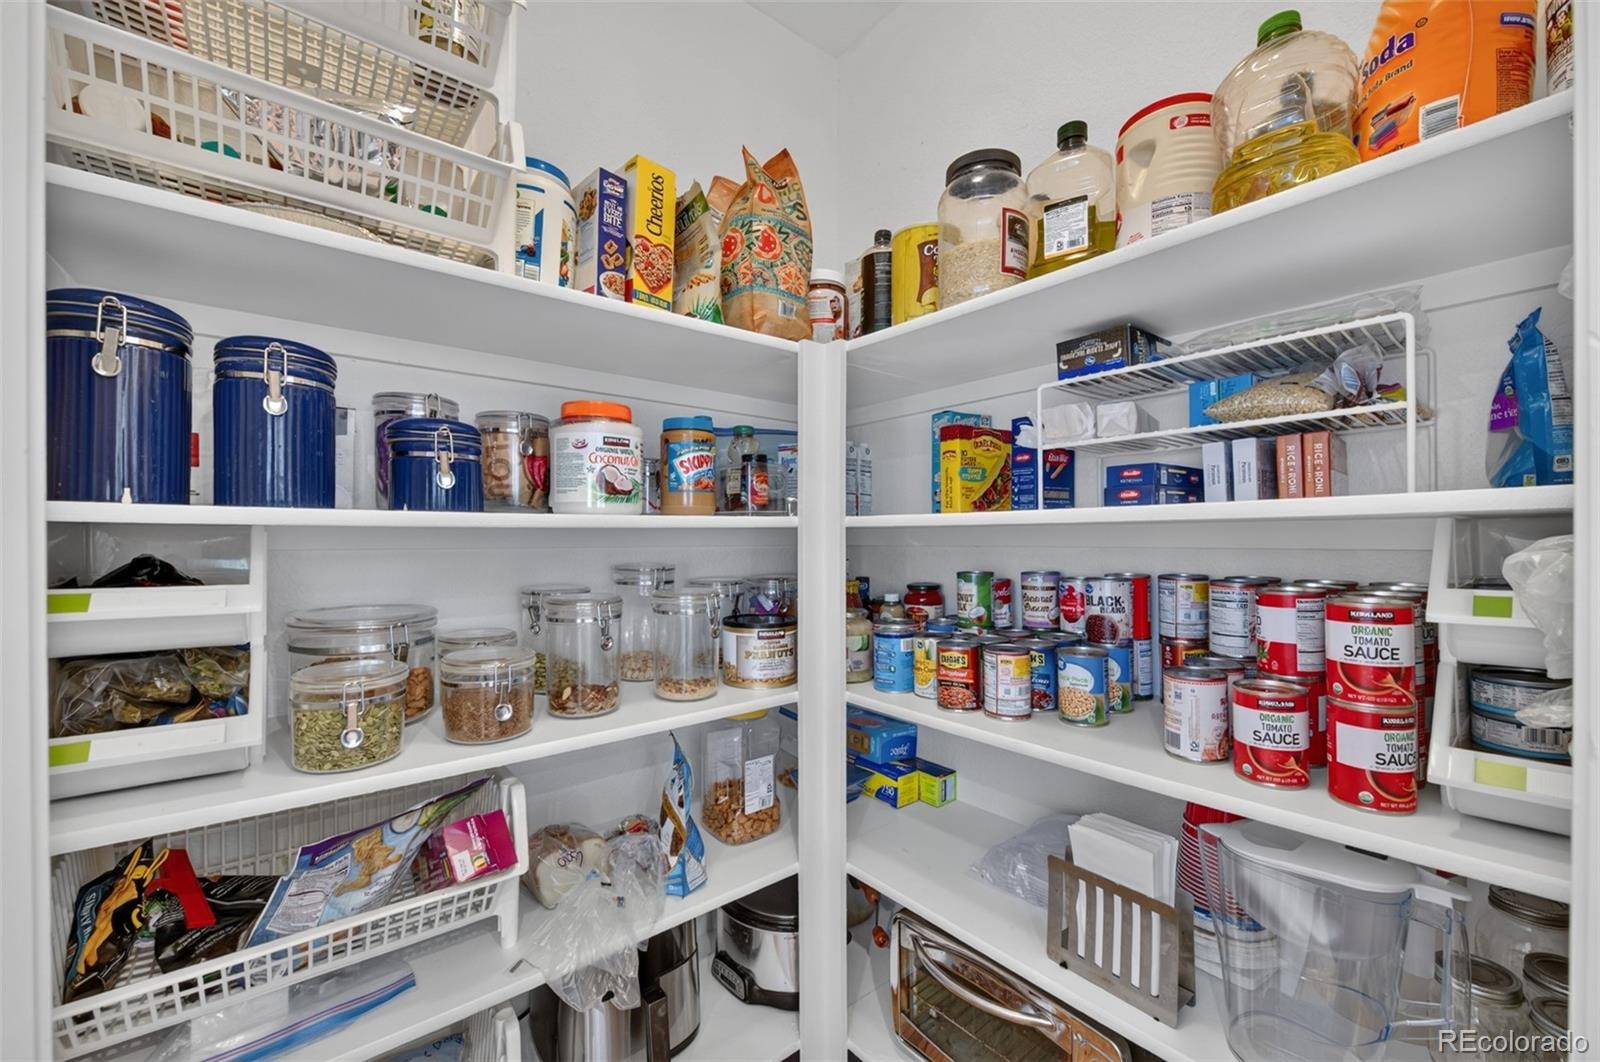
| Interior Features | Built-in Features, Ceiling Fan(s), Eat-in Kitchen, Entrance Foyer, Granite Counters, High Ceilings, Kitchen Island, Pantry, Walk-In Closet(s), Jack & Jill Bath, Primary Suite, Smoke Free, Utility Sink |
| Heating | Forced Air |
| Cooling | Attic Fan, Central Air |
| Flooring | Carpet, Tile, Wood |
| Fireplaces | 2 |
| Fireplace Features | Basement, Family Room |
| Appliances | Cooktop, Dishwasher, Disposal, Double Oven, Dryer, Refrigerator, Washer |
| Exterior Features | Balcony, Private Yard |
| Garage | Yes |
| Garage Spaces | 3 |
| Parking Features | Concrete |
| Roof | Concrete |
| Basement | Bath/Stubbed, Finished |
| Lot Features | Landscaped, Level, Many Trees, Sprinklers In Front, Sprinklers In Rear |
| Architectural Style | Traditional |
| Levels | Two |
| Construction | Frame |
| Sewer | Public Sewer |
| Water Source | Public |
| Senior Community | No |
| Special Conditions | None Known |
Location
Price History
| Date | Event | Price |
|---|---|---|
| 10/14/2026 |
Price change Source: REcolorado® #3631425 |
$1,699,000 -1.7% $377/sqft |
| 9/22/2026 |
Listed for sale Source: REcolorado® #3631425 |
$1,729,000 $383/sqft |

Based on information submitted to the MLS GRID as of October 27, 2026 at 10:04 PM MDT. All data is obtained from various sources and may not have been verified by broker or MLS GRID. Supplied Open House Information is subject to change without notice. All information should be independently reviewed and verified for accuracy. Properties may or may not be listed by the office/agent presenting the information.
Thank you — a Mont Haus broker will be in touch shortly.