Residential · Active
Arvada, CO 80002
4 Beds · 4 Baths · 4,000 Sq Ft
$799,000
Single Family
Property Type
0.23 acres
Lot Size
2003
Year Built
$200
Price per Sq Ft
3
Parking Spaces
$85
HOA Fee
3648924
MLS #
About This Property
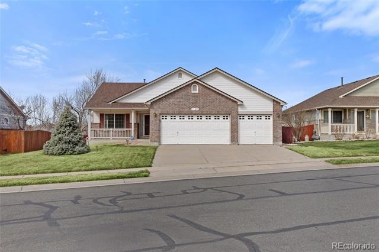
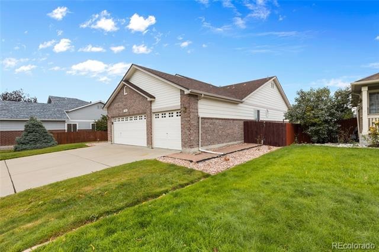
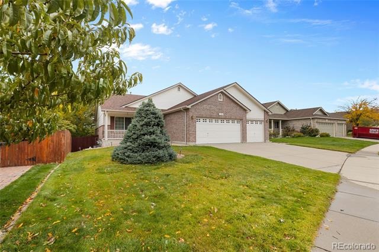
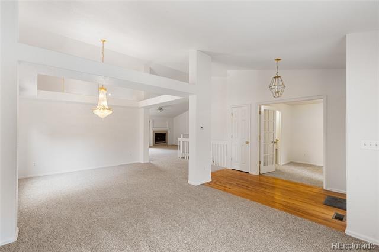
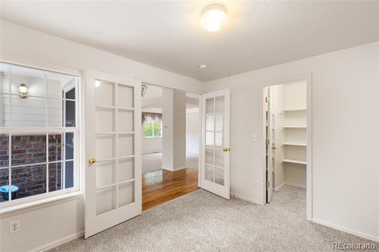
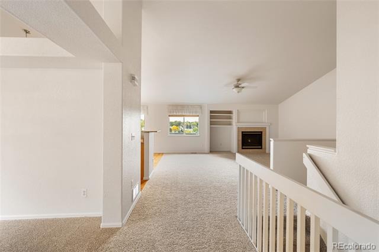
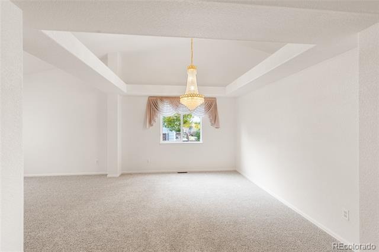
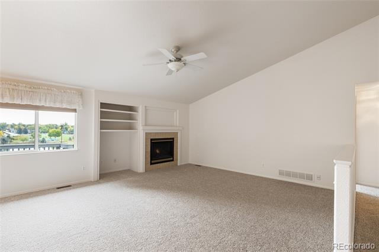
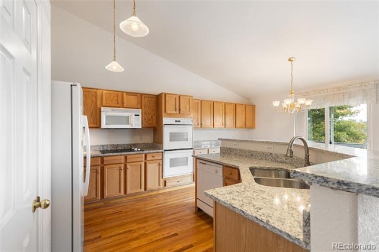
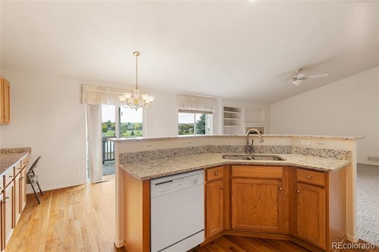
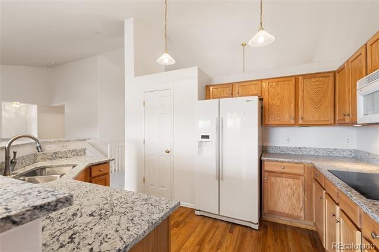
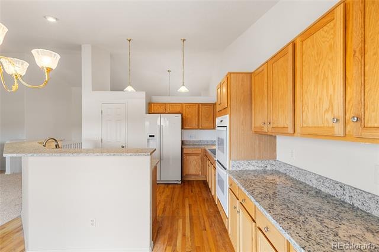
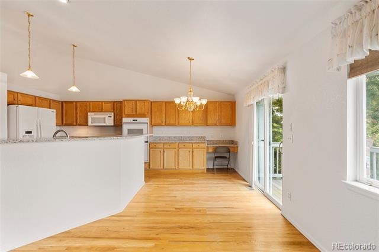
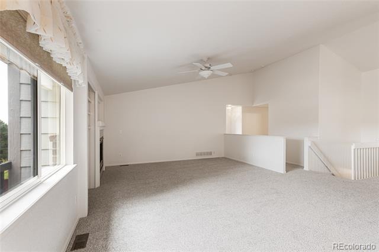
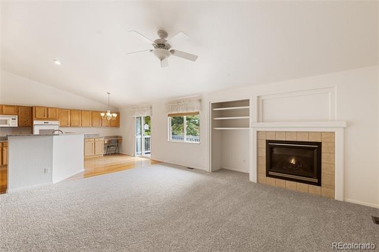
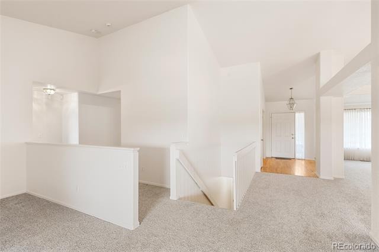
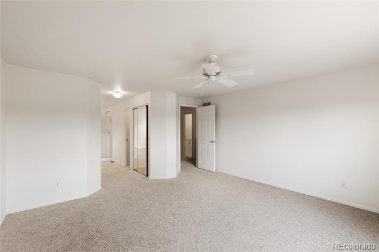
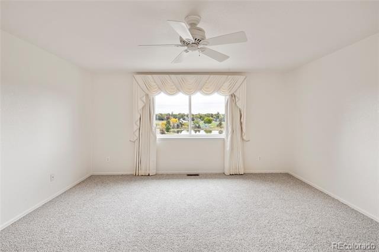
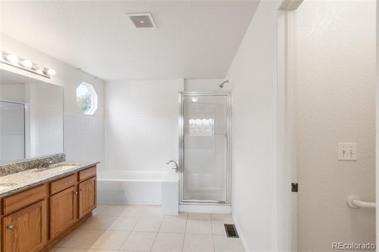
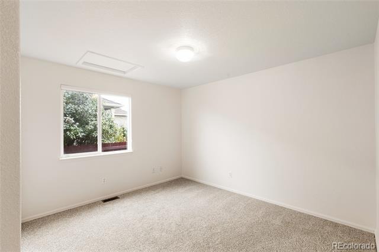
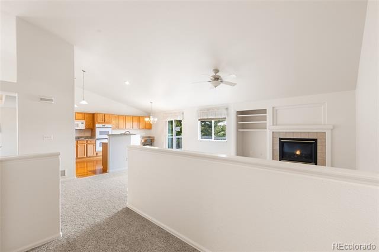
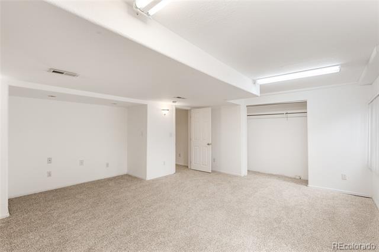
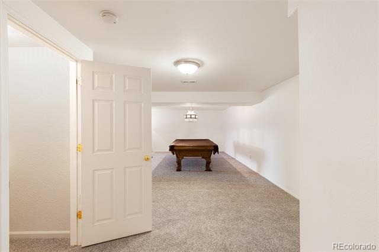
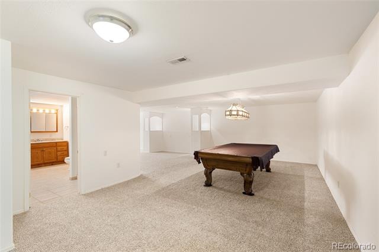
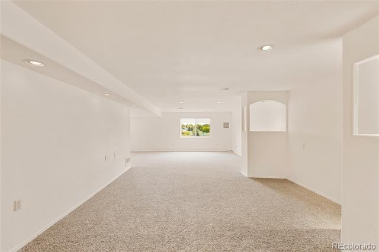
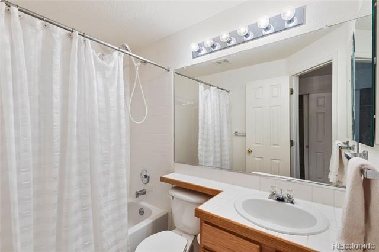
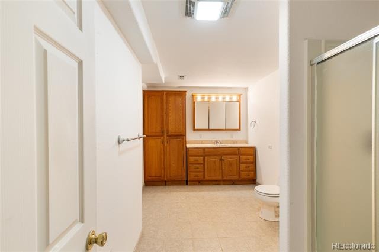
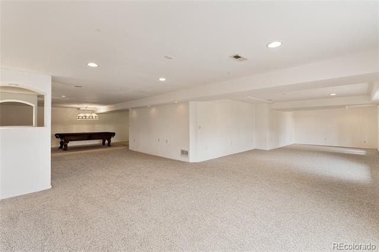
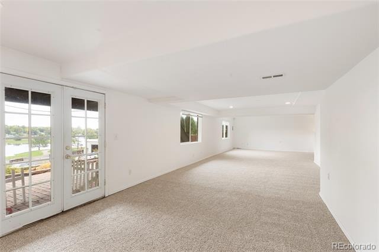
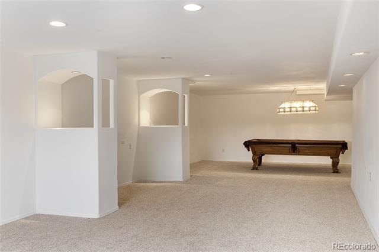
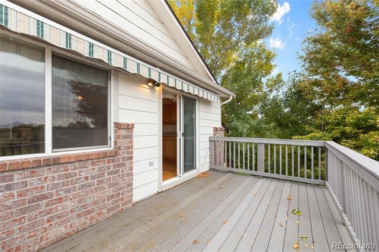
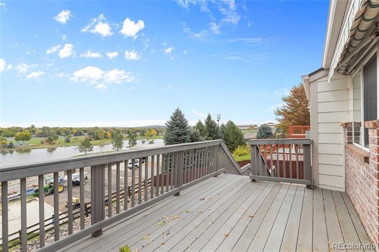
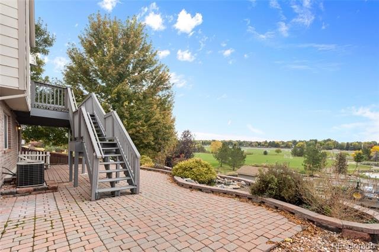
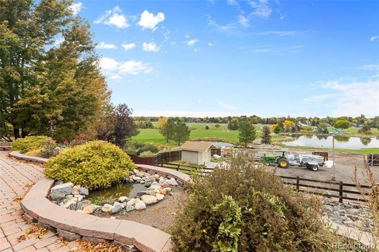
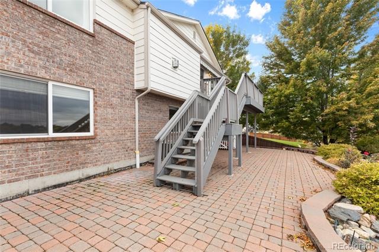
Must see this desirable updated ranch home in Skyline Estates neighborhood in west Arvada with a large finished walk out basement and a 3 car attached garage. This home features all new carpet thru the entire house, new granite in kitchen and master bath, new paint on main floor, an open floor plan with over 4,000 sq feet , 4 bedrooms, 4 baths, vaulted ceilings, formal dining room plus an eat in kitchen space, back yard has a sundeck and covered brick patio with large rocks on a hill for zero landscaping, beautiful view of Stenger Park with the park maintenance building backing up to back yard which I feel is a benefit as it limits any park attendees from accessing the back yard. Easy access to downtown, mountains I-70 and light rail.
525 days on market
Listed by Terri Faber Smith · Faber & Associates · miketerri2000@yahoo.com,720-331-3673
Property Details
| Property Type | Residential |
| Sub Type | Single Family Residence |
| Status | Active |
| Price per Sq Ft | $200 |
| Subdivision | Skyline Estates |
| MLS # | 3648924 |
| Days on Market | 525 |
| Bedrooms | 4 |
| Full Baths | 2 |
| Half Baths | 1 |
| Three-Quarter Baths | 1 |
| Year Built | 2003 |
| Lot Size (Sq Ft) | 10,060 |
| Acres | 0.23 |
| HOA | Yes |
| HOA Fee | $85 |
| Annual Taxes | $5,234 |
| State | CO |
| County | Jefferson |
| Zoning | R-1 |
| Interior Features | Ceiling Fan(s), Eat-in Kitchen, Entrance Foyer, High Ceilings, Kitchen Island, Open Floorplan, Pantry, Tile Counters, Vaulted Ceiling(s), Walk-In Closet(s), Five Piece Bath, Primary Suite, Smoke Free |
| Heating | Forced Air, Natural Gas |
| Cooling | Central Air |
| Flooring | Carpet, Tile, Wood |
| Fireplaces | 1 |
| Fireplace Features | Family Room, Gas, Gas Log |
| Appliances | Cooktop, Dishwasher, Disposal, Double Oven, Gas Water Heater, Microwave, Refrigerator, Self Cleaning Oven |
| Exterior Features | Balcony, Private Yard, Rain Gutters |
| Garage | Yes |
| Garage Spaces | 3 |
| Parking Features | Concrete, Oversized |
| Roof | Composition |
| Basement | Finished, Full, Walk-Out Access |
| Lot Features | Near Public Transit, Open Lot, Sprinklers In Front |
| Levels | One |
| Construction | Brick, Frame |
| Sewer | Public Sewer |
| Water Source | Public |
| Senior Community | No |
| Special Conditions | None Known |
Location
Price History
| Date | Event | Price |
|---|---|---|
| 6/1/2025 |
Listed for sale Source: REcolorado® #3648924 |
$799,000 $200/sqft |

Based on information submitted to the MLS GRID as of November 8, 2026 at 1:57 AM MST. All data is obtained from various sources and may not have been verified by broker or MLS GRID. Supplied Open House Information is subject to change without notice. All information should be independently reviewed and verified for accuracy. Properties may or may not be listed by the office/agent presenting the information.
Thank you — a Mont Haus broker will be in touch shortly.
For Mont Haus agents and staff. Sign in with your Mont Haus Microsoft account and the Agent Portal opens in a new tab.
Sign in with MicrosoftNo Microsoft account yet? Ask Nikki Boxer, who sets up portal access.