
Residential · Pending
Castle Rock, CO 80109
4 Beds · 3 Baths · 2,181 Sq Ft
$625,000
Single Family
Property Type
0.12 acres
Lot Size
2012
Year Built
$287
Price per Sq Ft
2
Parking Spaces
$272
HOA Fee
3652029
MLS #
About This Property
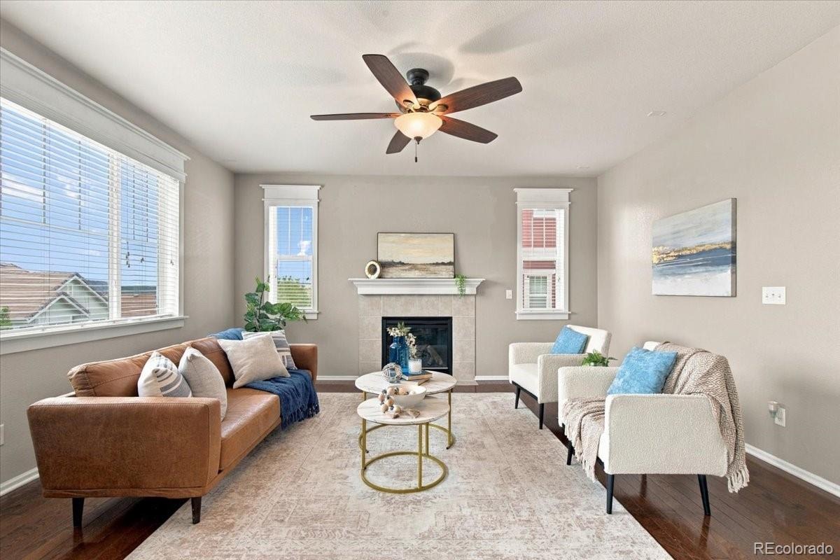
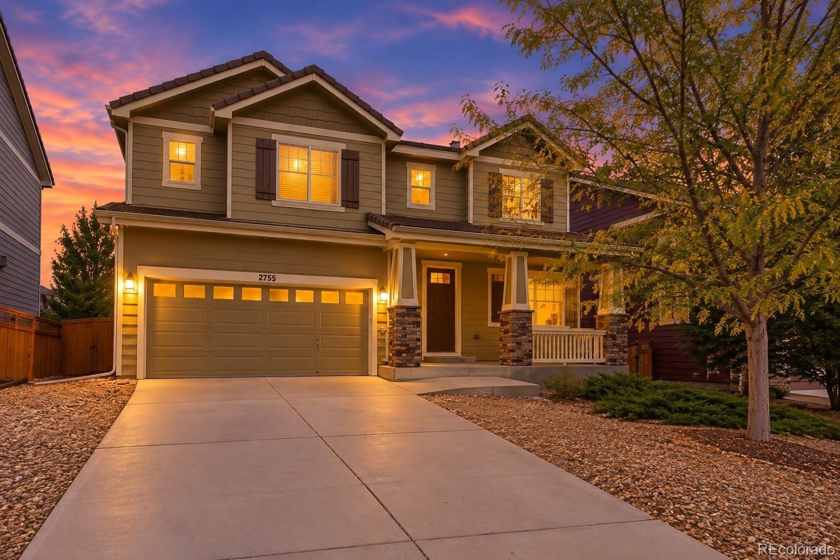
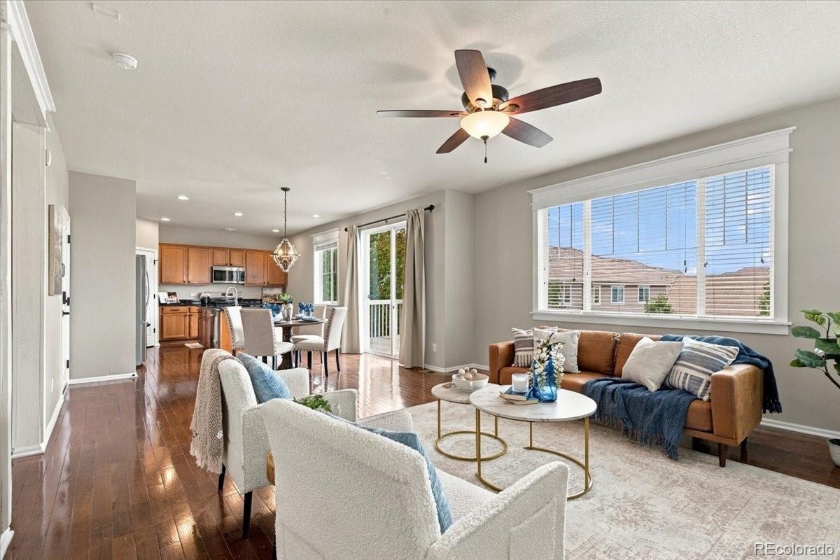
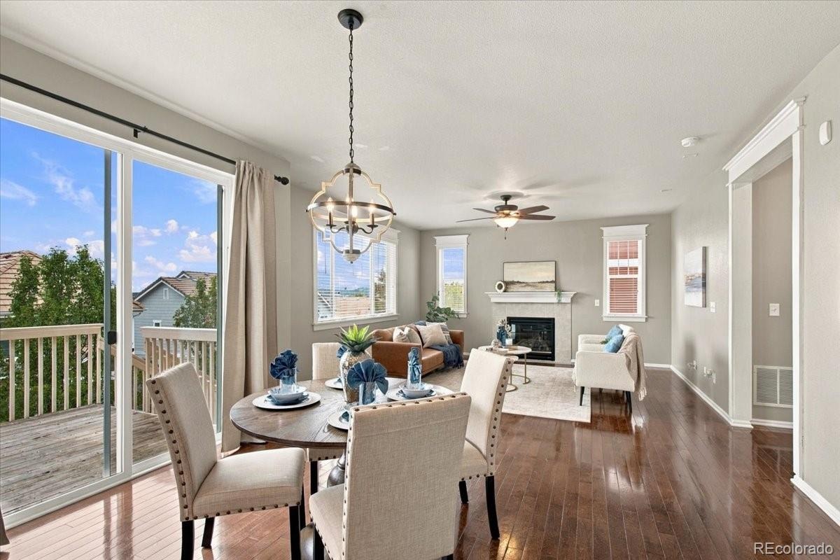
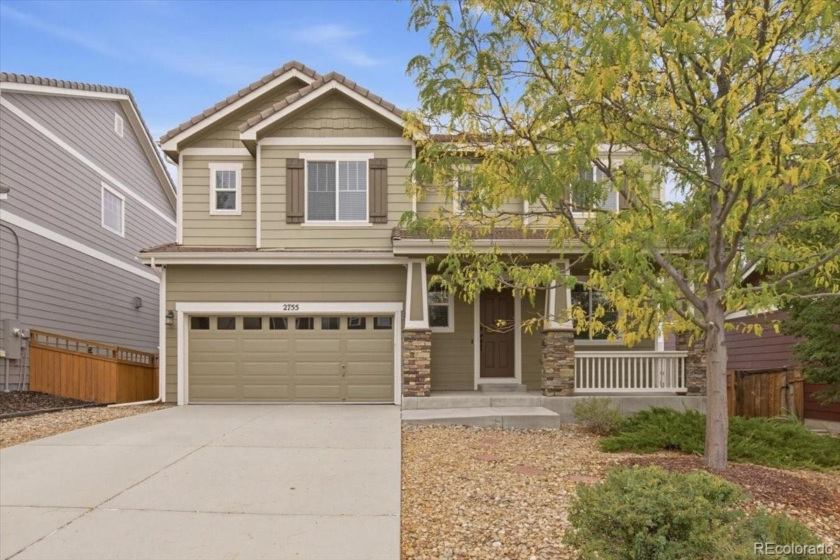
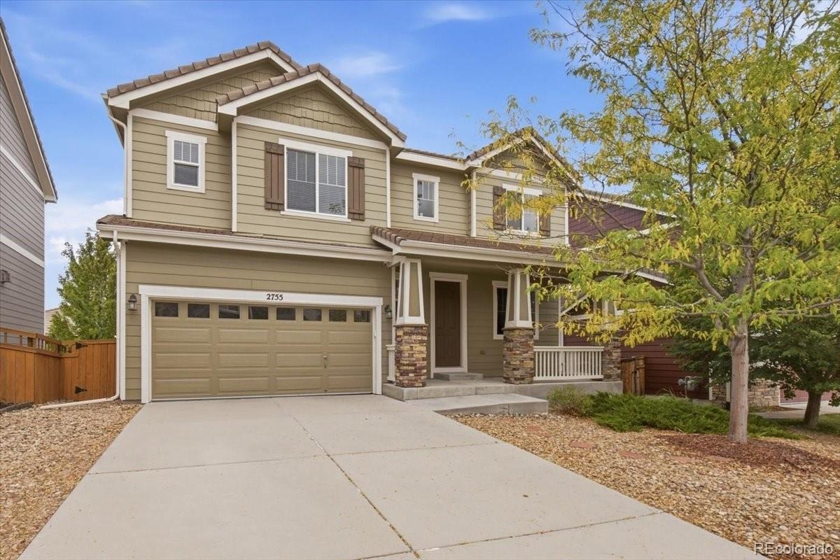
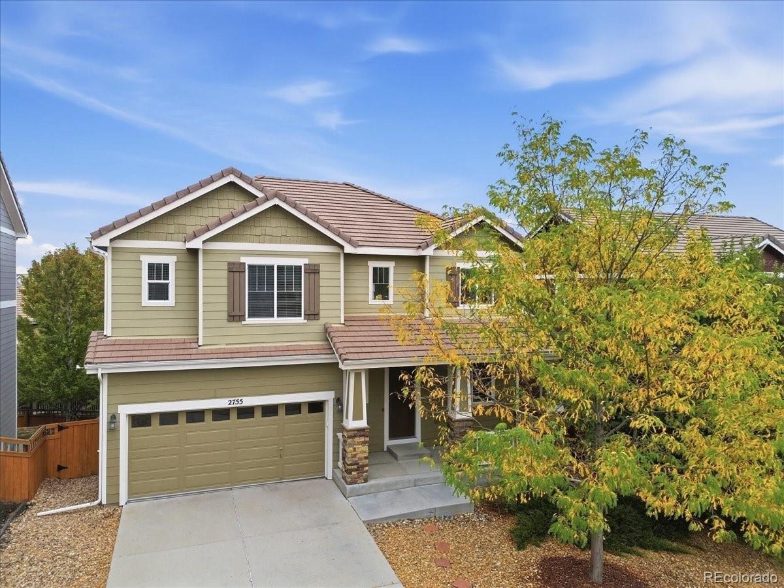
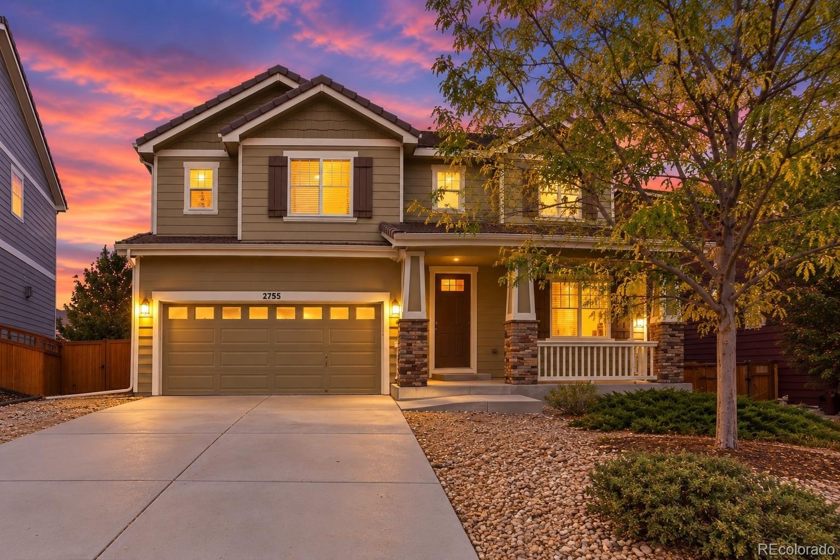
Room to grow in one of Castle Rock's favorite neighborhoods. 2755 Deerfoot Way pairs a flexible four bedroom layout with a walkout basement just waiting for your vision, all in the heart of The Meadows.
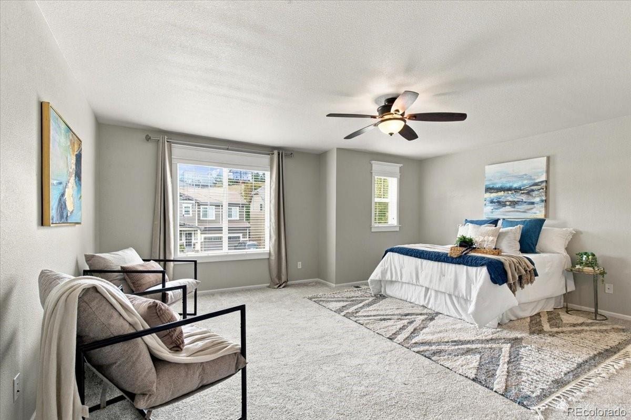
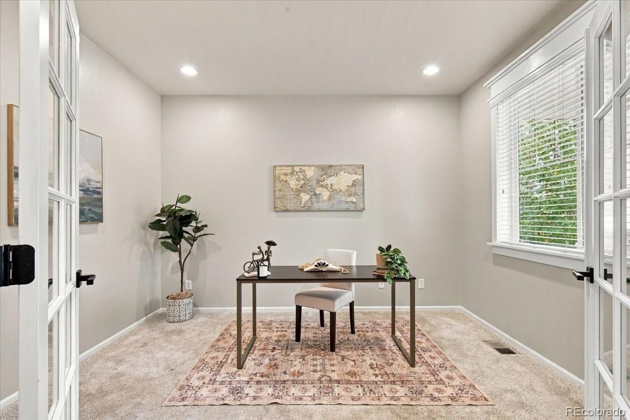
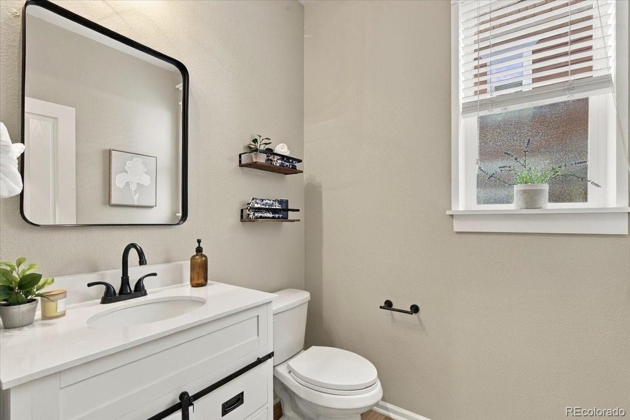
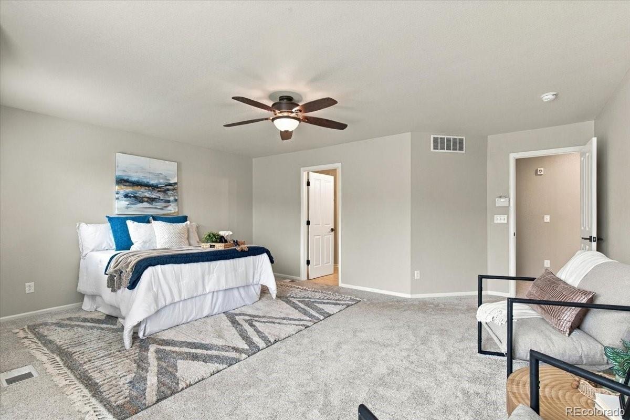
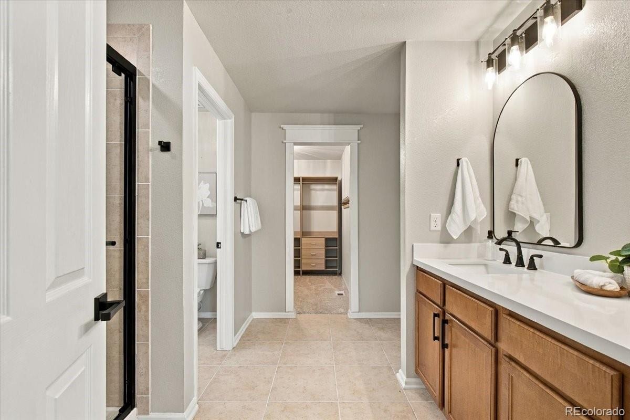
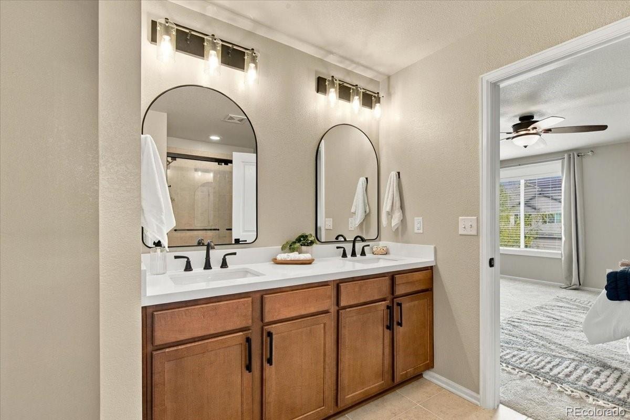
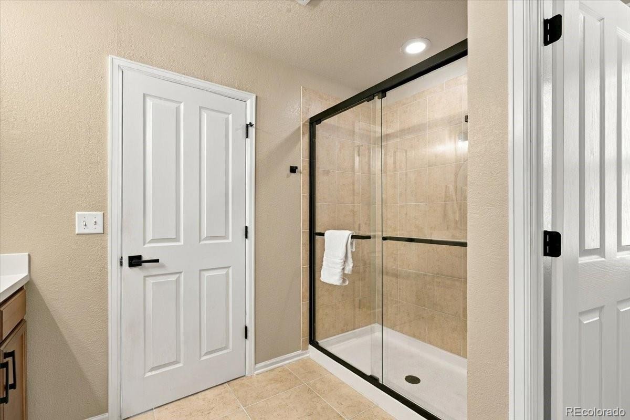
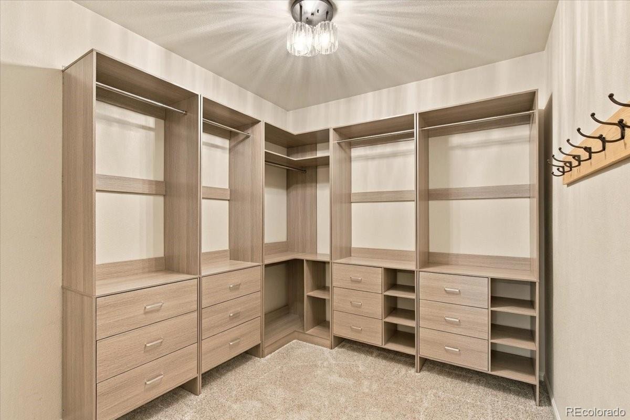
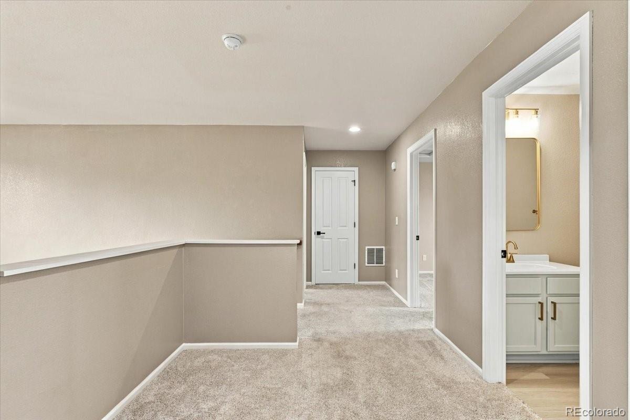
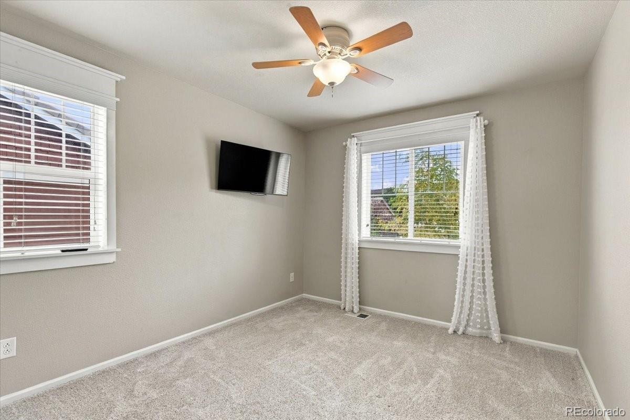
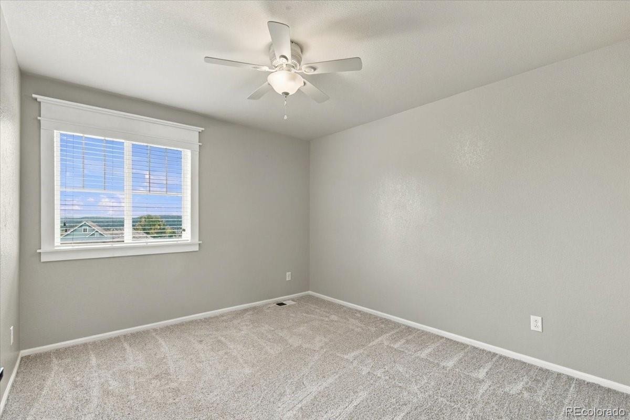
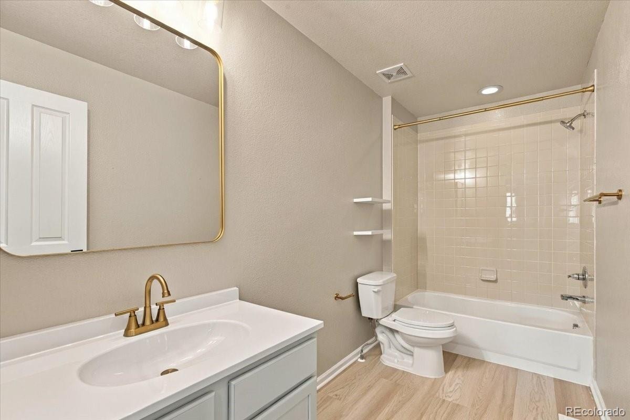
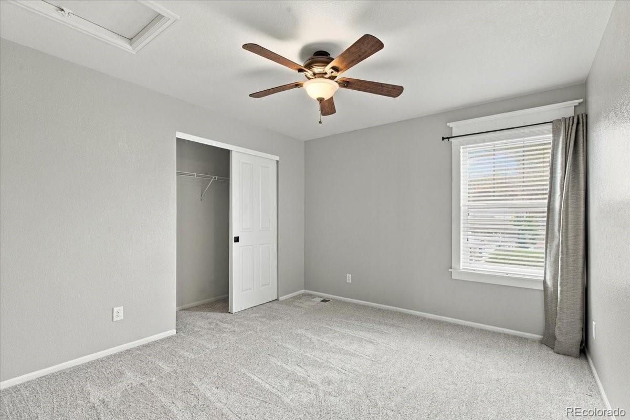
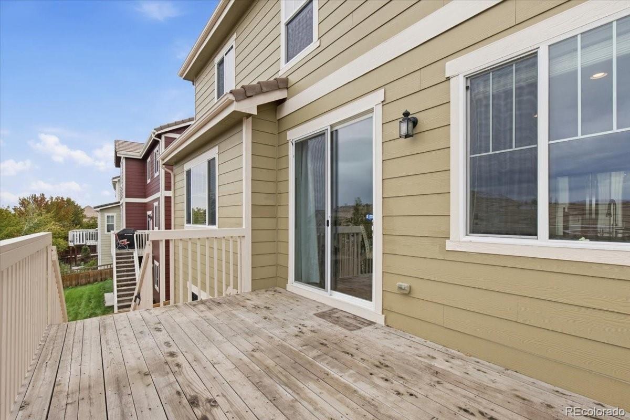
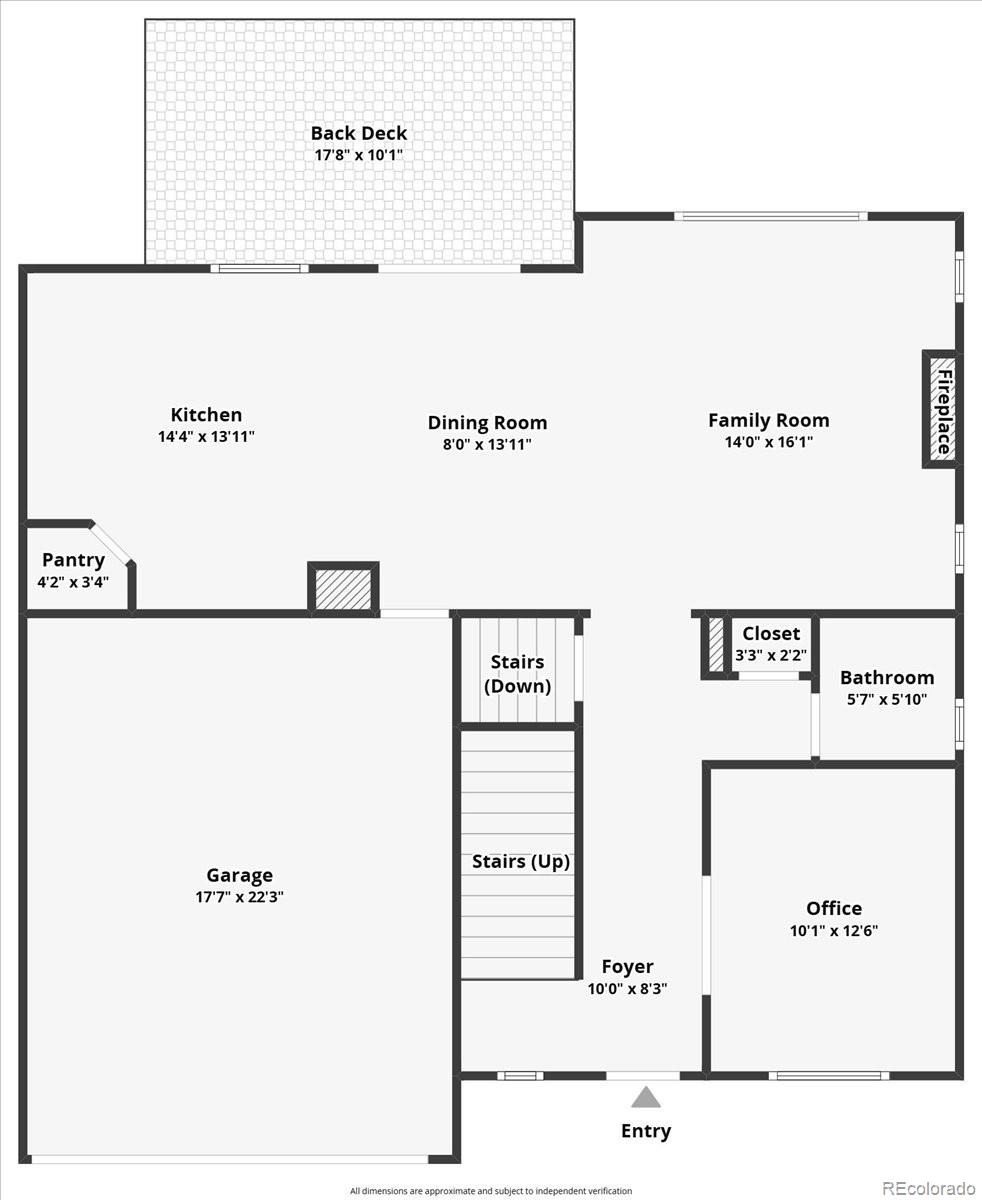
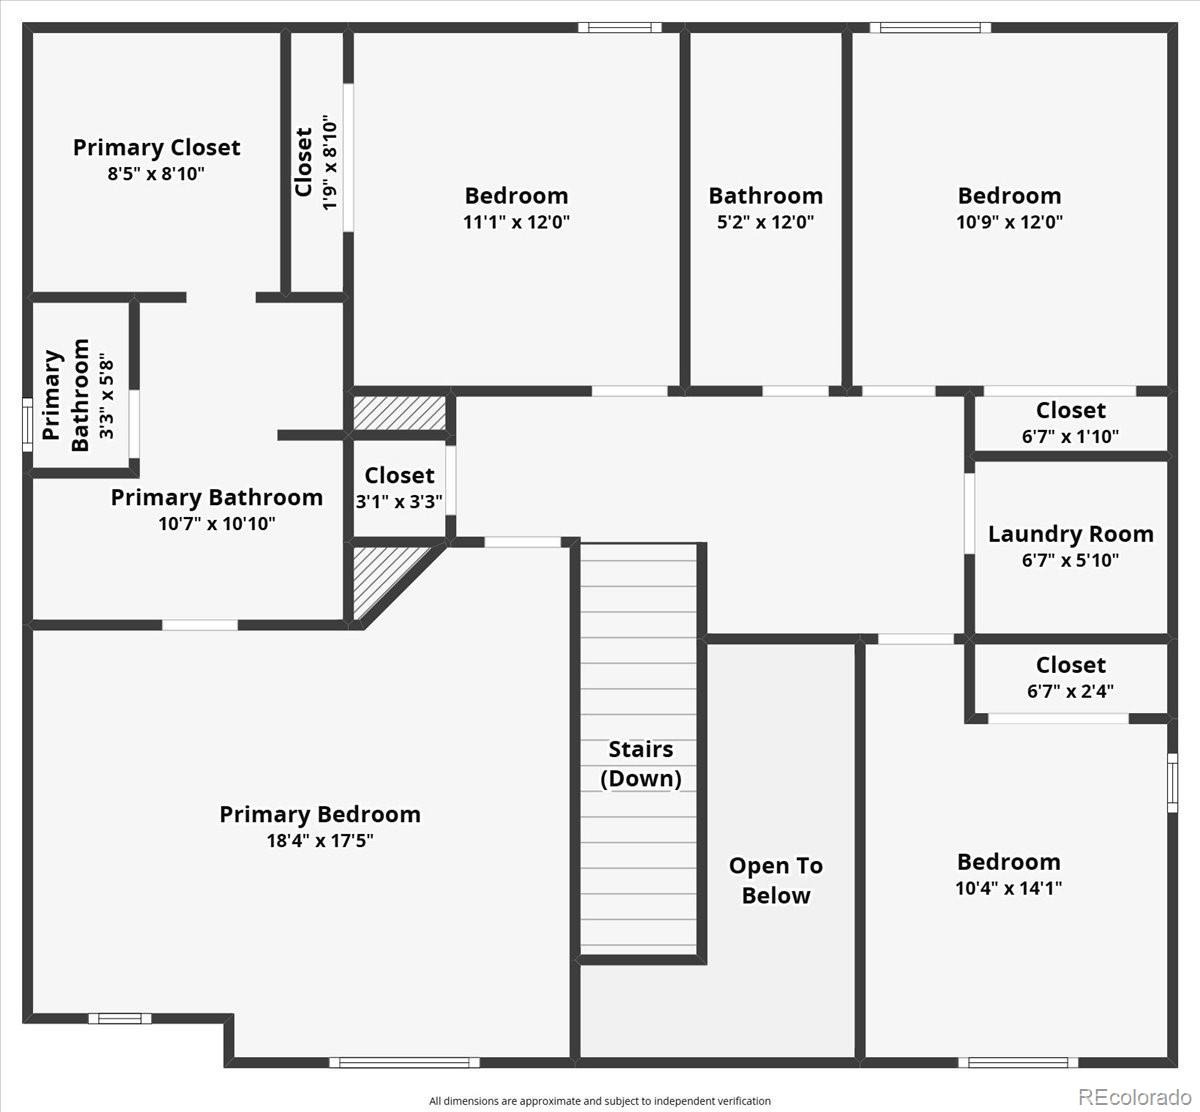
The main level is set up for the way people live today, with a dedicated office that gives you a quiet place to work without taking over the dining table. Upstairs, you'll find four bedrooms, including the primary suite, along with two full bathrooms. A convenient half bath on the main level keeps things easy for guests.
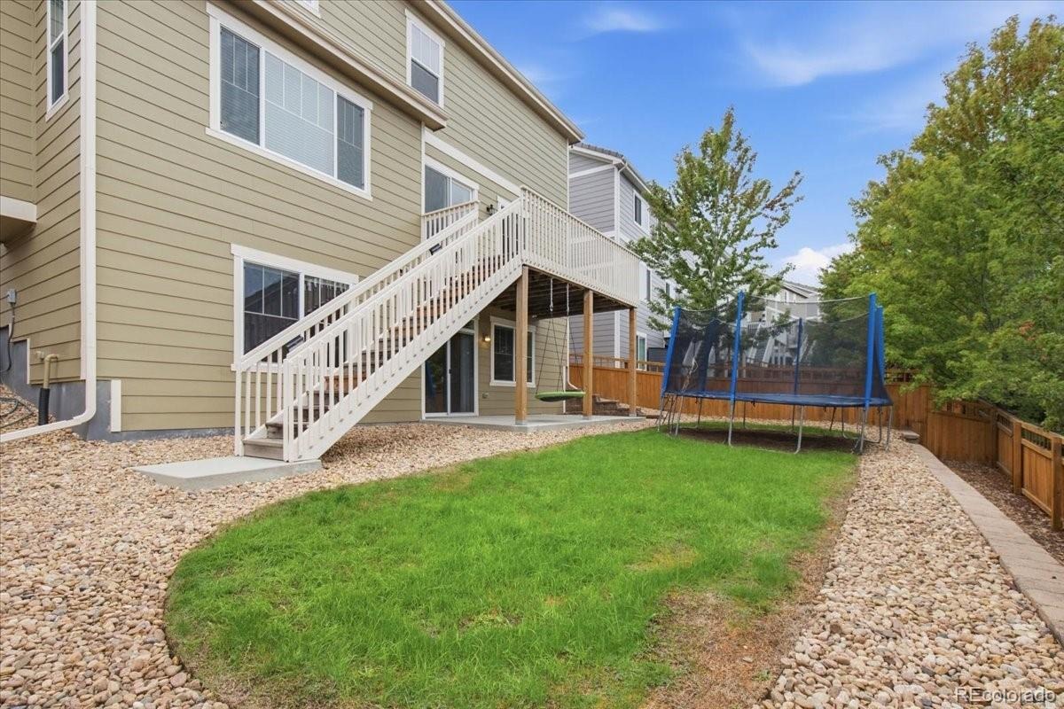
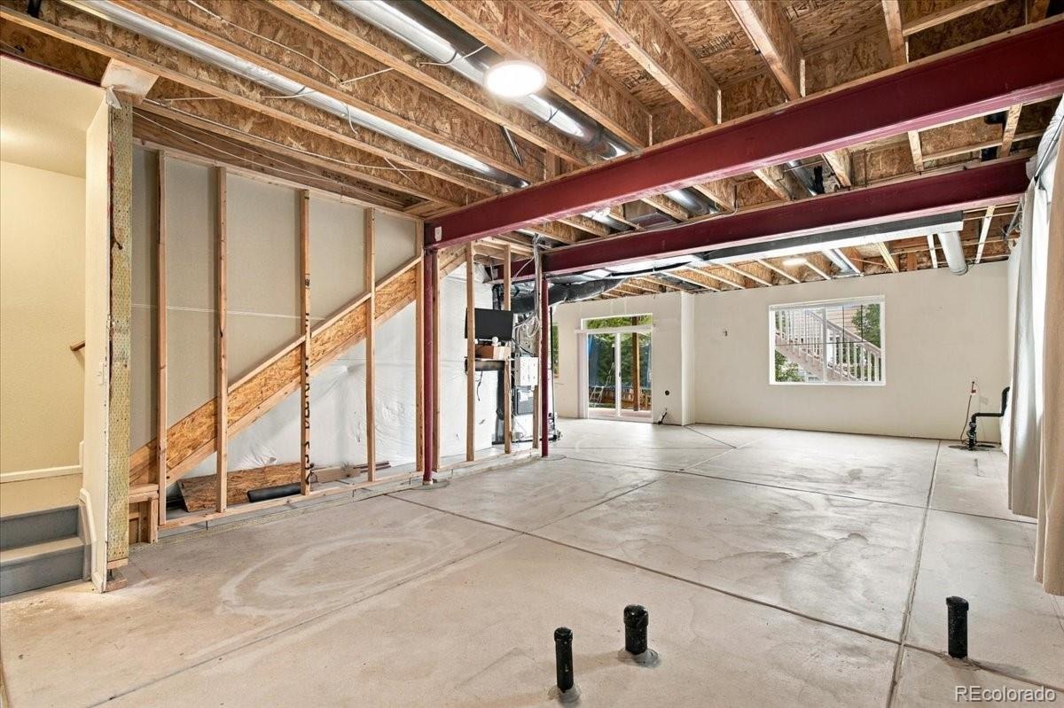
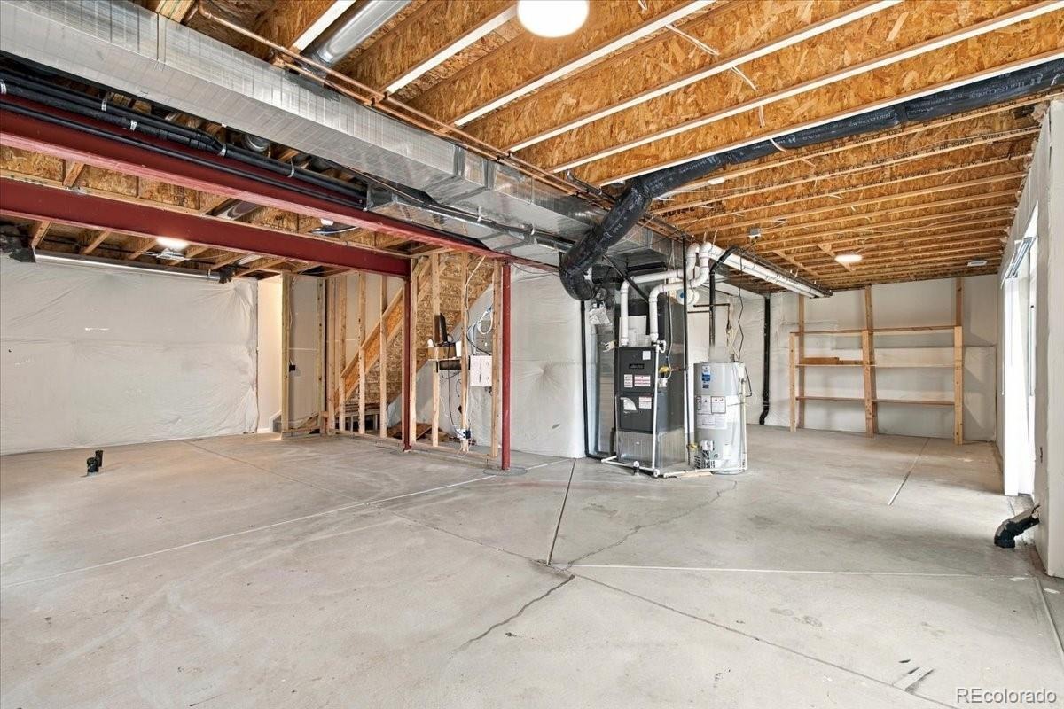
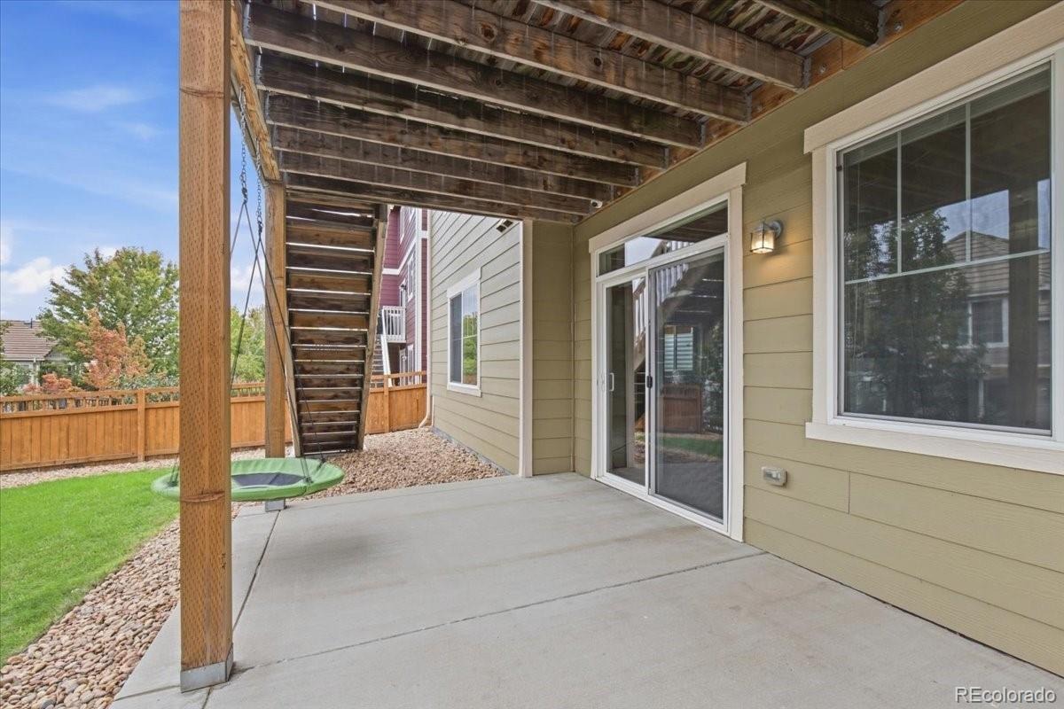
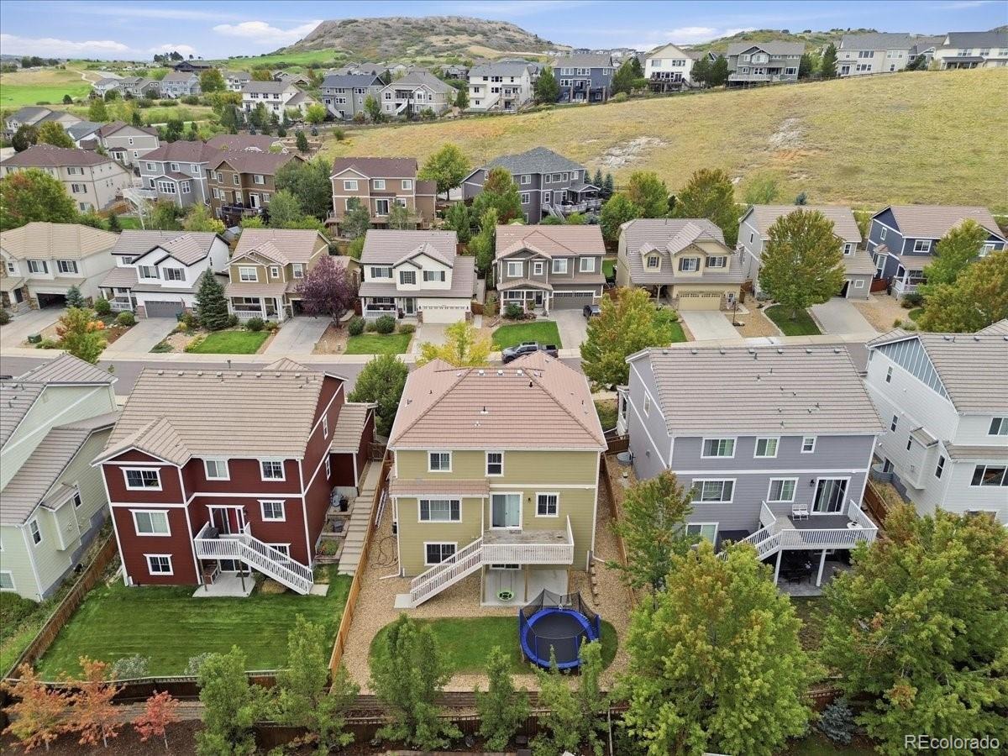
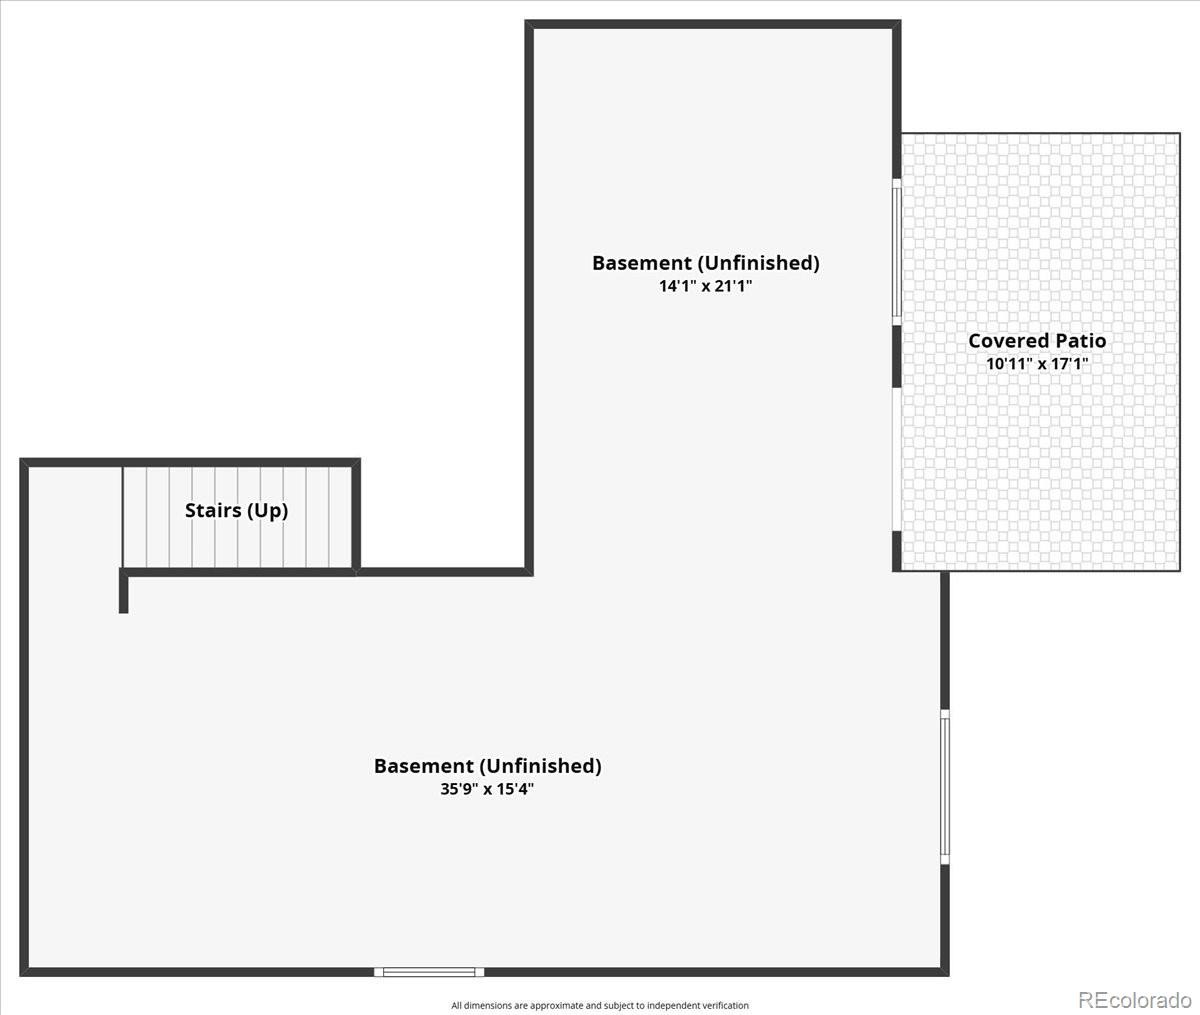
The unfinished walkout basement is where this home really stands out. With its own direct access to the outdoors, it's a blank canvas for a rec room, home gym, guest space, or whatever fits your life, and it's a chance to add value and make the home truly your own. Until then, it offers plenty of storage. The two car garage adds even more room for vehicles, gear, and weekend projects.
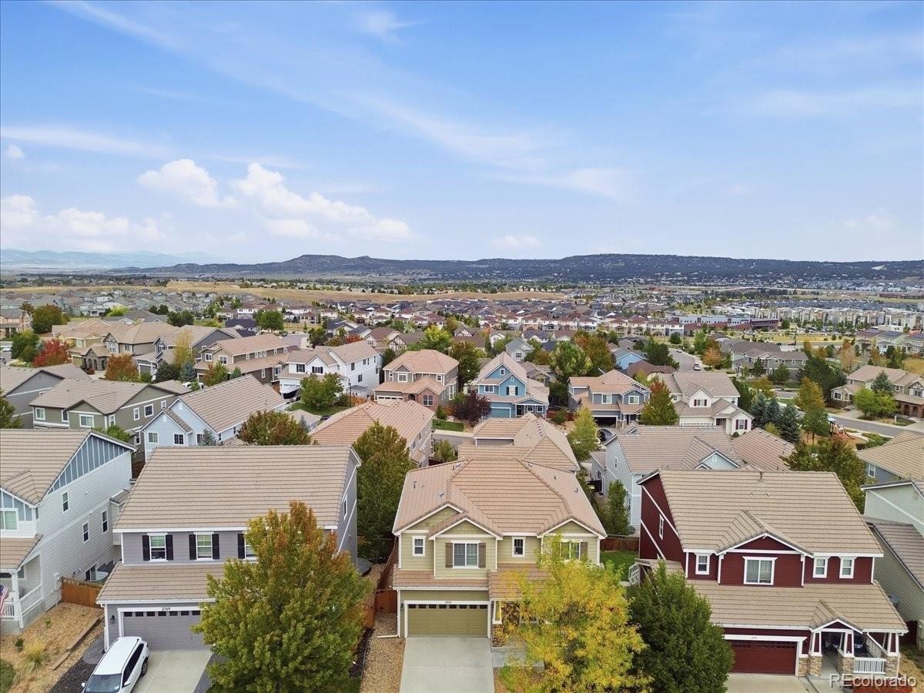
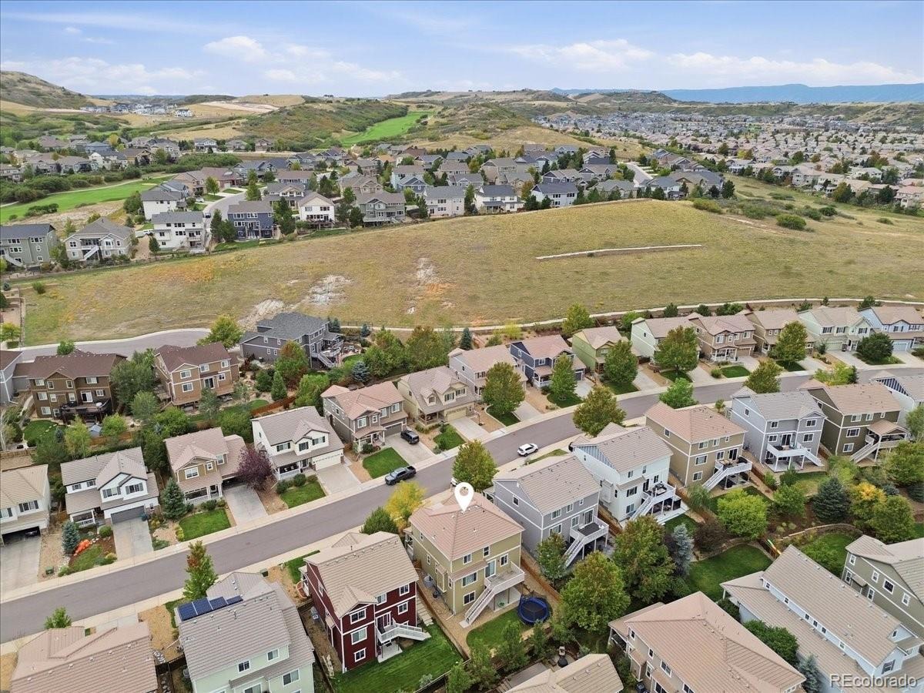
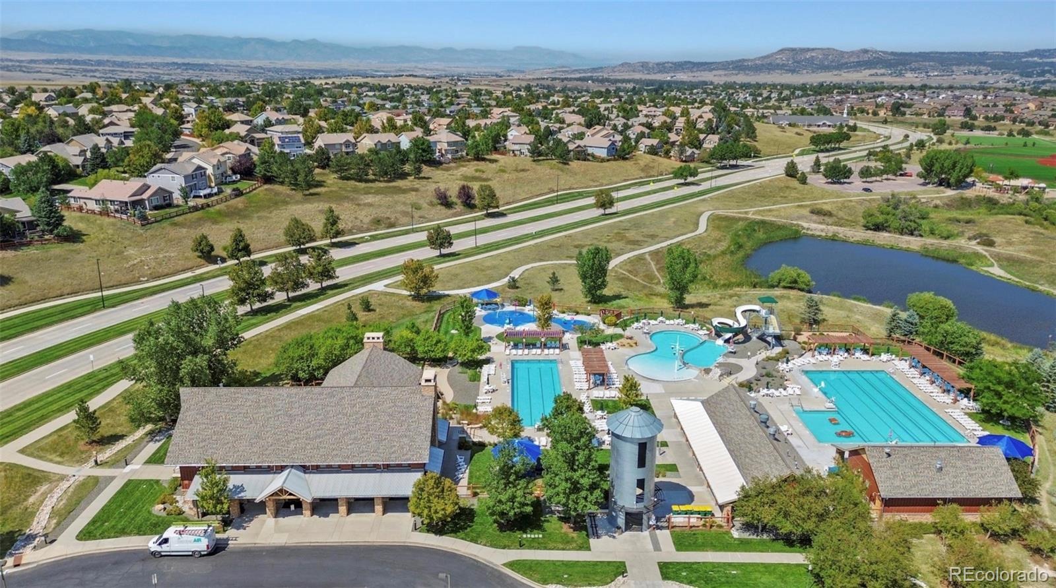
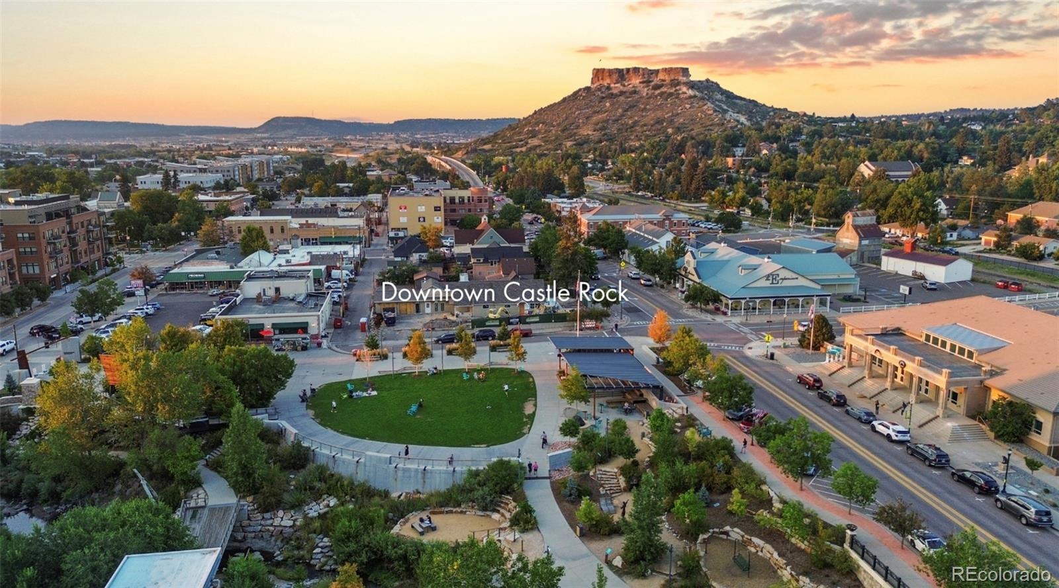
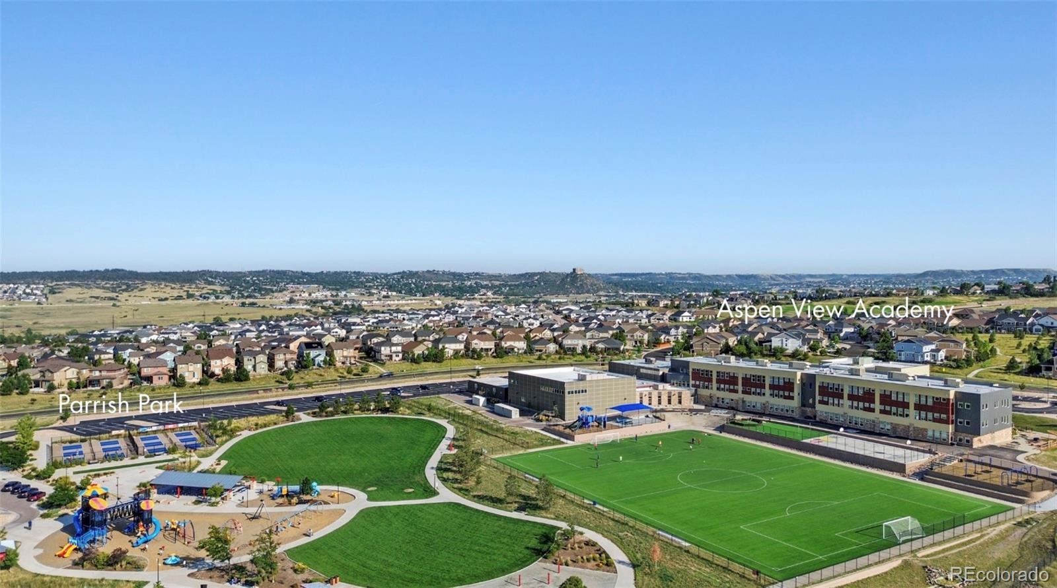
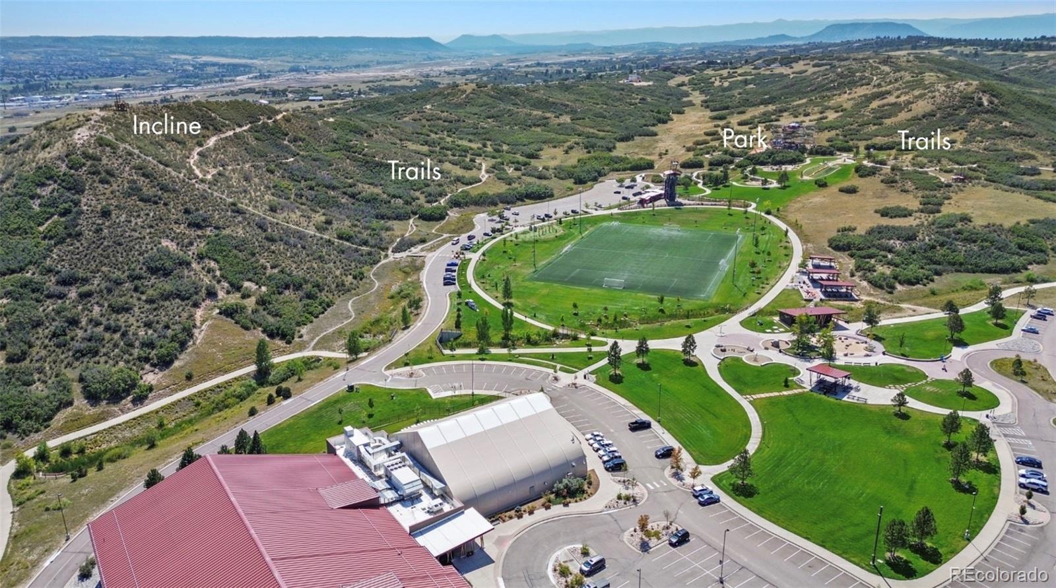
Life in The Meadows means miles of trails, parks, and community amenities right outside your door, with shopping, dining, and quick access to I25 close by for easy trips to Denver or Colorado Springs.
Schedule your private showing and picture what you could create at 2755 Deerfoot Way.
47 days on market
Listed by Tyler Norris · Showcase Real Estate LLC · tyler@showcaserei.com,410-925-6716
Property Details
| Property Type | Residential |
| Sub Type | Single Family Residence |
| Status | Pending |
| Price per Sq Ft | $287 |
| Subdivision | The Meadows |
| MLS # | 3652029 |
| Days on Market | 47 |
| Bedrooms | 4 |
| Full Baths | 2 |
| Half Baths | 1 |
| Year Built | 2012 |
| Lot Size (Sq Ft) | 5,227 |
| Acres | 0.12 |
| HOA | Yes |
| HOA Fee | $272 |
| Annual Taxes | $4,686 |
| State | CO |
| County | Douglas |
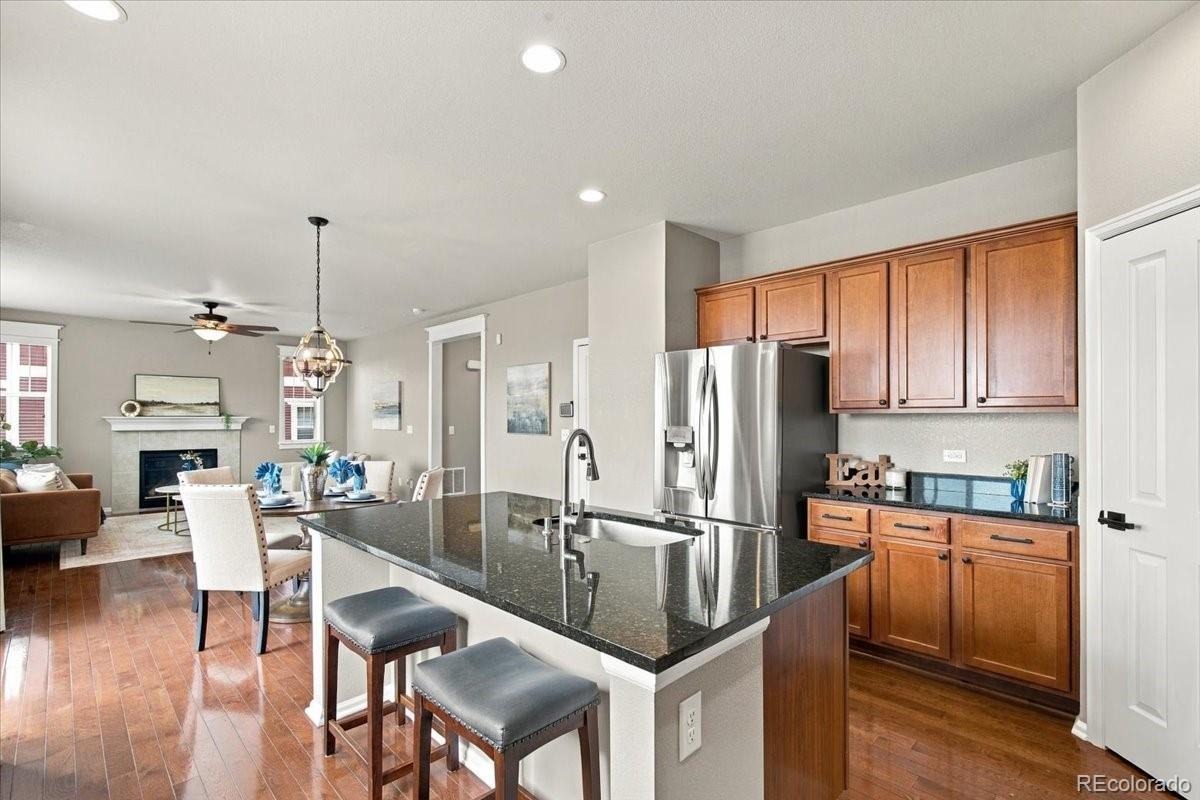
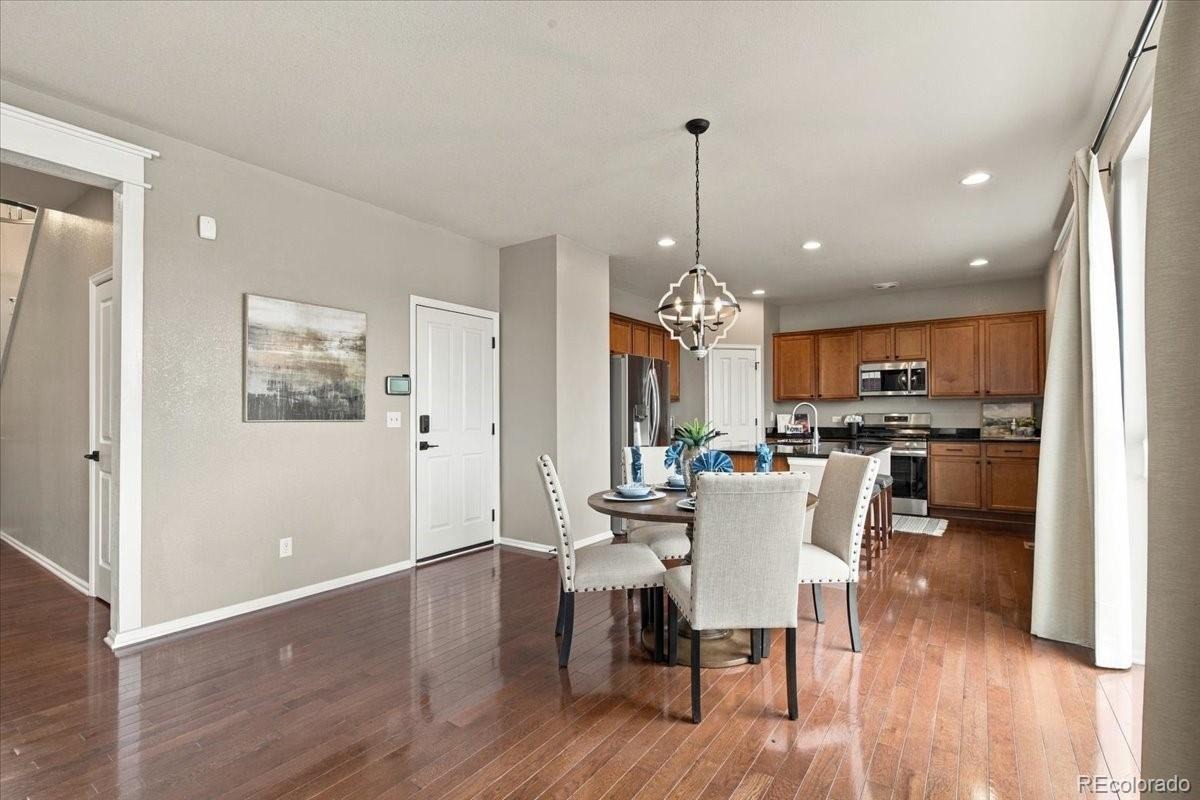
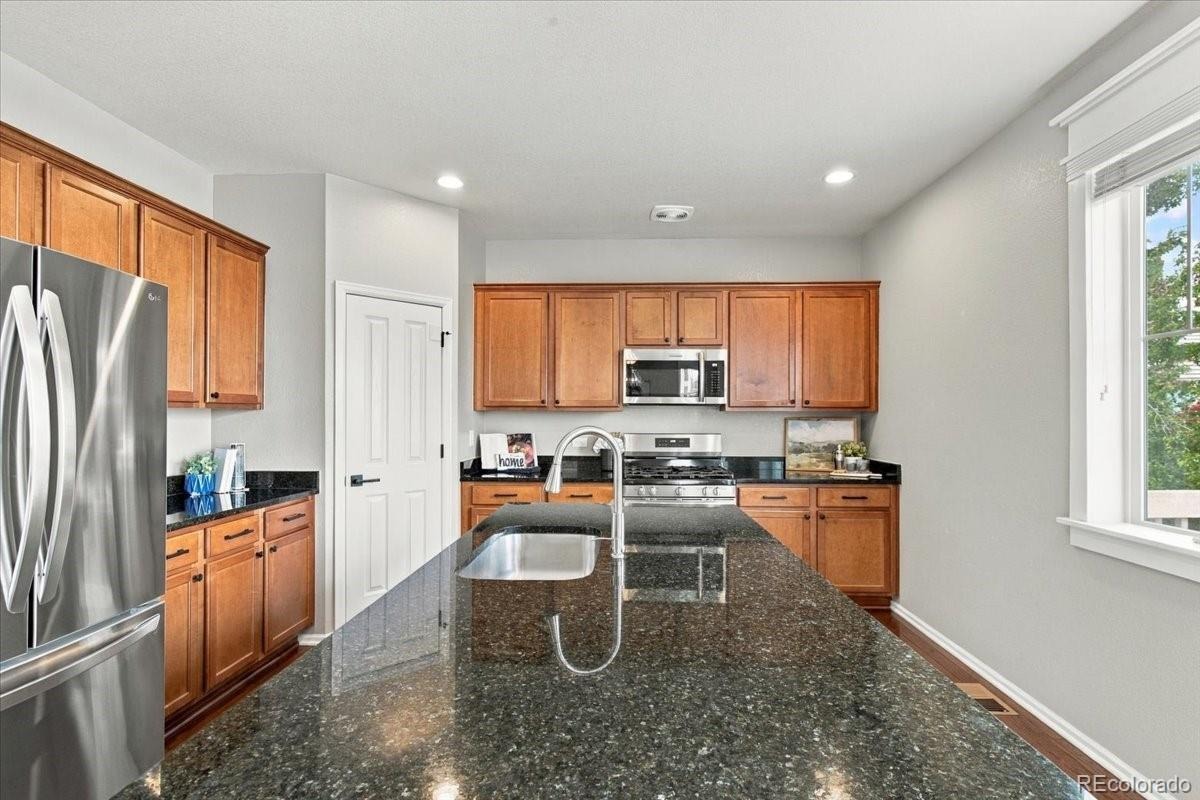
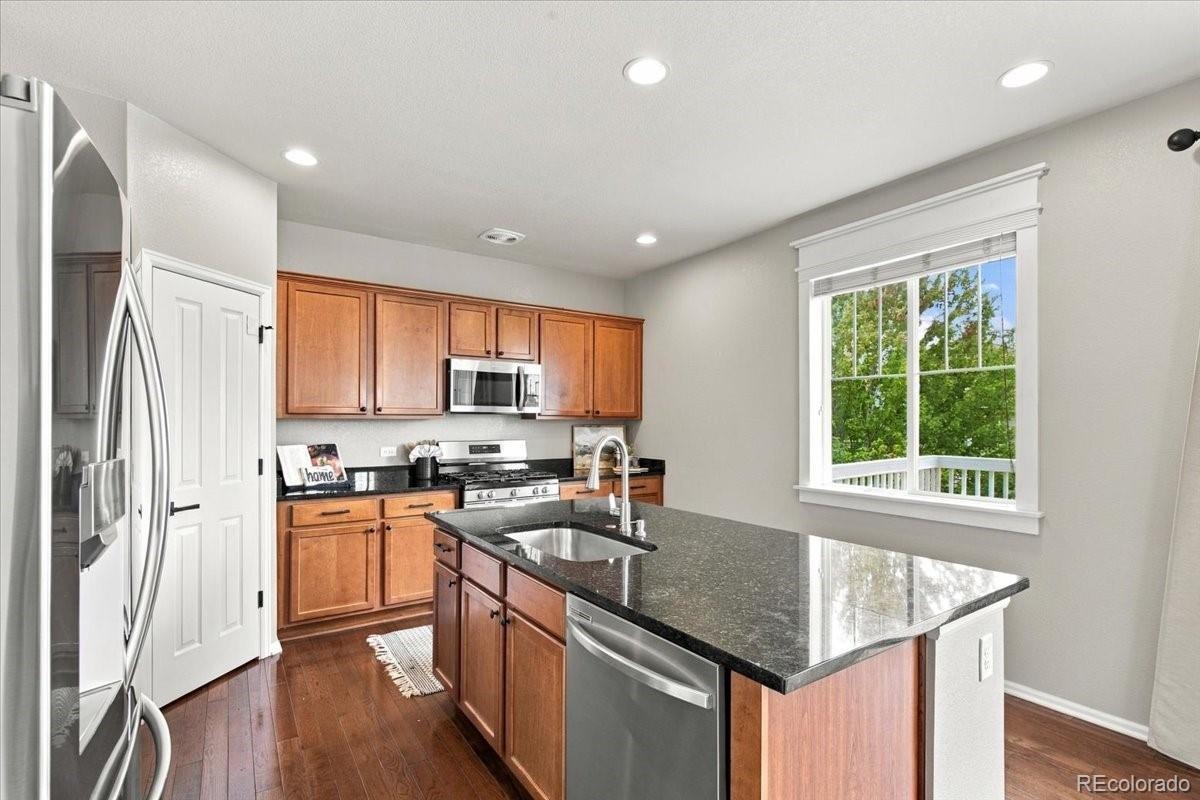
| Interior Features | Granite Counters, Kitchen Island, Pantry, Radon Mitigation System |
| Heating | Forced Air, Natural Gas |
| Cooling | Central Air |
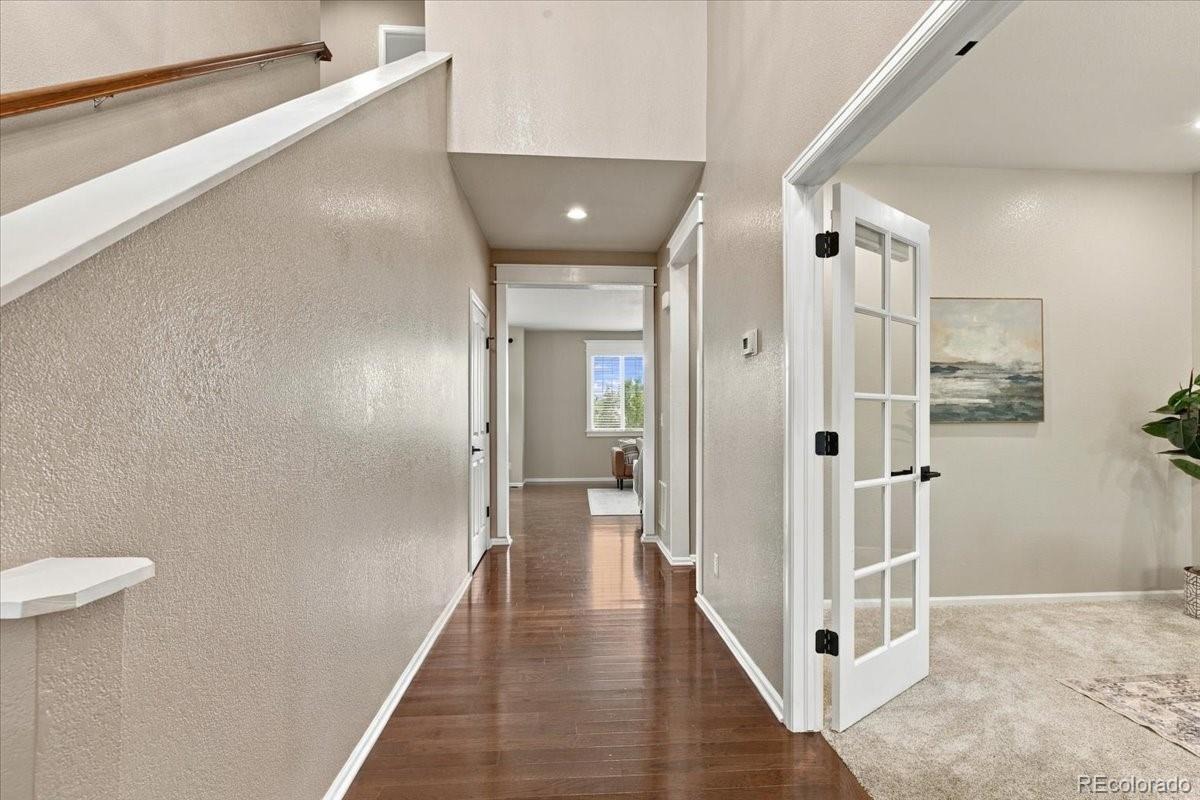
| Flooring | Carpet, Tile, Wood |
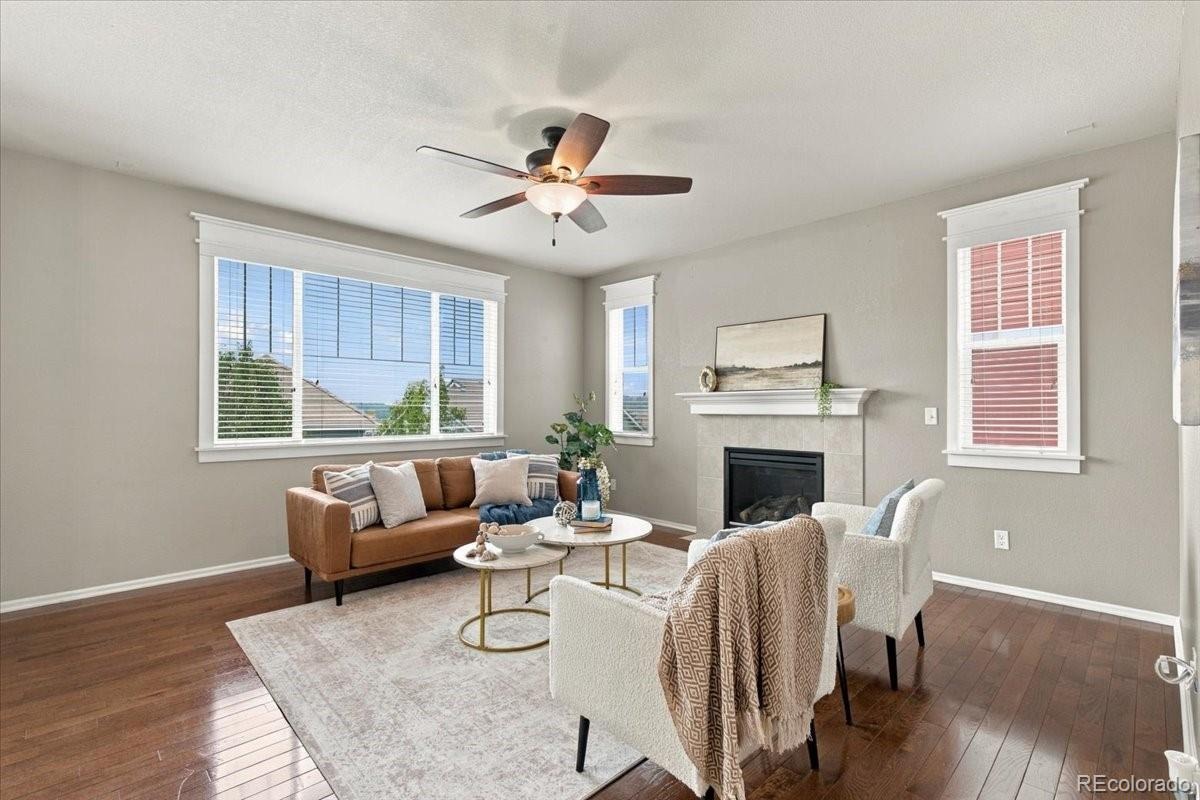
| Fireplaces | 1 |
| Fireplace Features | Family Room |
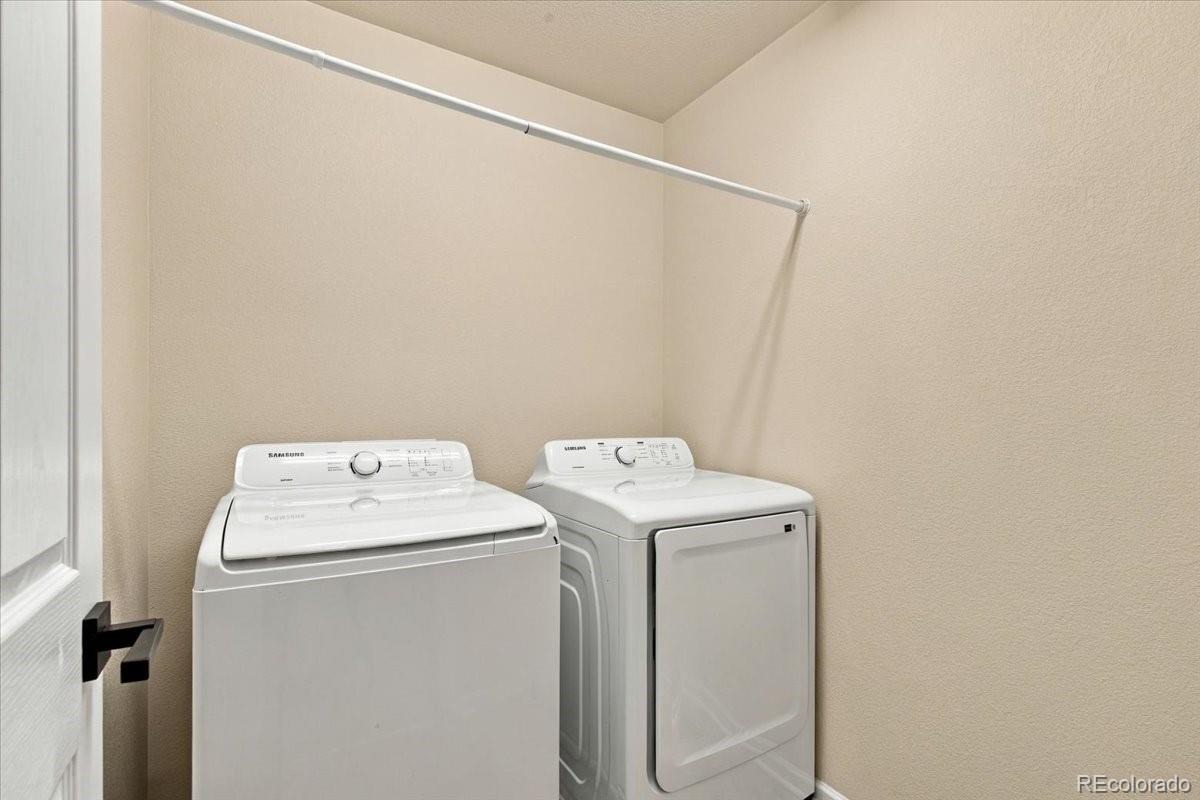
| Appliances | Dishwasher, Dryer, Oven, Refrigerator, Washer |
| Garage | Yes |
| Garage Spaces | 2 |
| Roof | Concrete |
| Basement | Bath/Stubbed, Full, Unfinished, Walk-Out Access |
| Architectural Style | Traditional |
| Levels | Two |
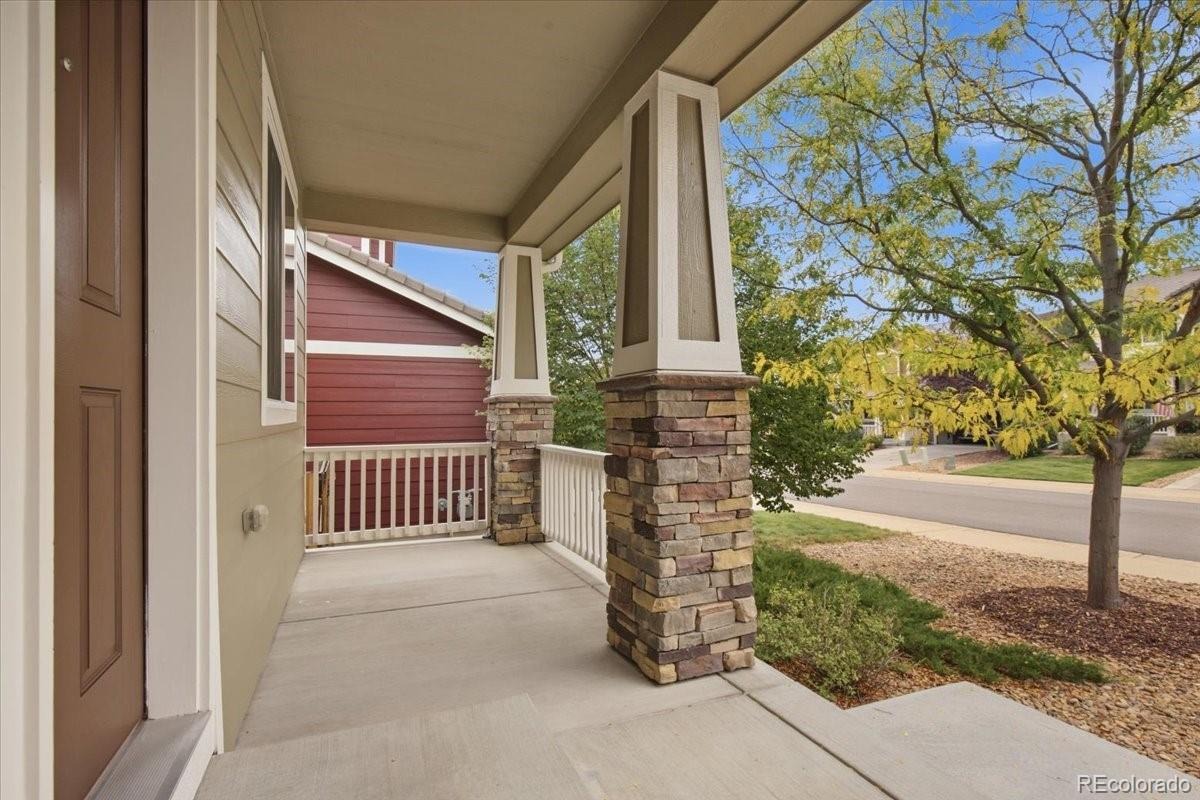
| Construction | Frame, Wood Siding, Rock |
| Sewer | Public Sewer |
| Water Source | Public |
| Senior Community | No |
| Special Conditions | None Known |
Location
Price History
| Date | Event | Price |
|---|---|---|
| 10/17/2026 |
Pending Source: REcolorado® #3652029 |
— |
| 9/24/2026 |
Listed for sale Source: REcolorado® #3652029 |
$625,000 $287/sqft |

Based on information submitted to the MLS GRID as of November 10, 2026 at 1:01 AM MST. All data is obtained from various sources and may not have been verified by broker or MLS GRID. Supplied Open House Information is subject to change without notice. All information should be independently reviewed and verified for accuracy. Properties may or may not be listed by the office/agent presenting the information.
Thank you — a Mont Haus broker will be in touch shortly.
For Mont Haus agents and staff. Sign in with your Mont Haus Microsoft account and the Agent Portal opens in a new tab.
Sign in with MicrosoftNo Microsoft account yet? Ask Nikki Boxer, who sets up portal access.