Residential · Active
Thornton, CO 80241
3 Beds · 3 Baths · 2,138 Sq Ft
$670,000
Single Family
Property Type
0.25 acres
Lot Size
1983
Year Built
$313
Price per Sq Ft
2
Parking Spaces
3663488
MLS #
About This Property
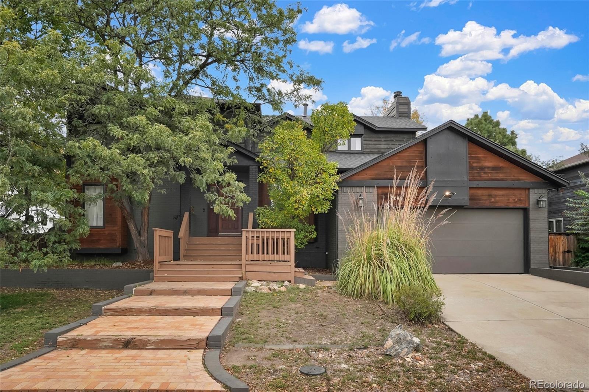
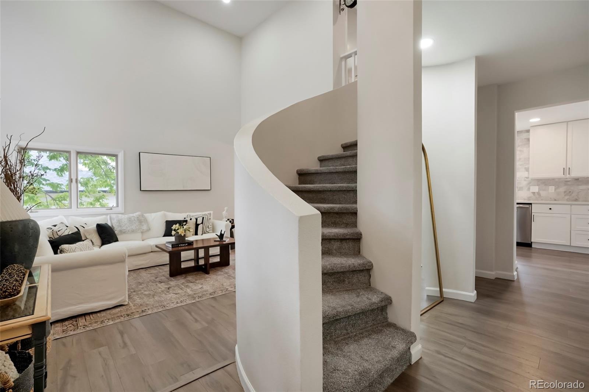
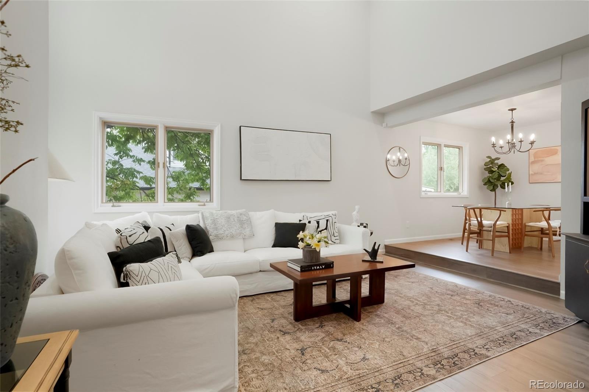
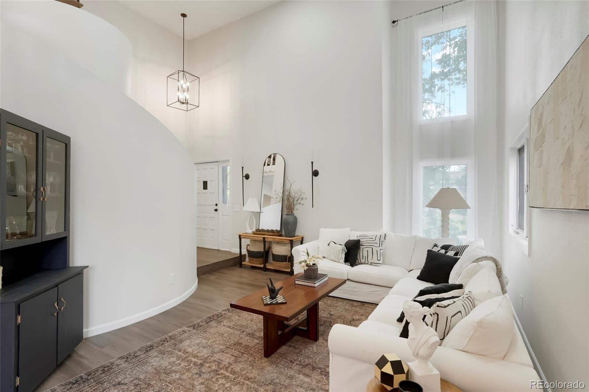
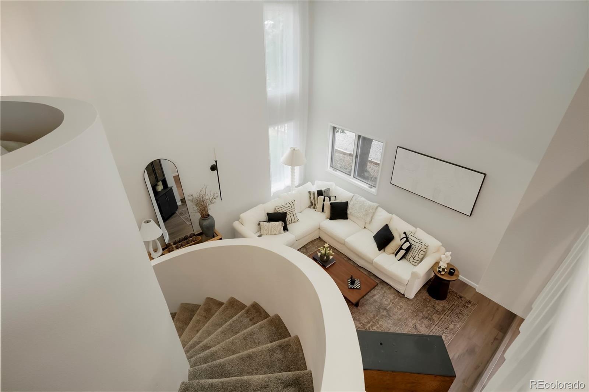
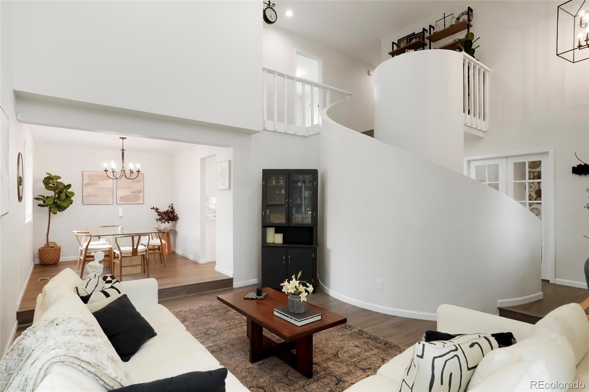
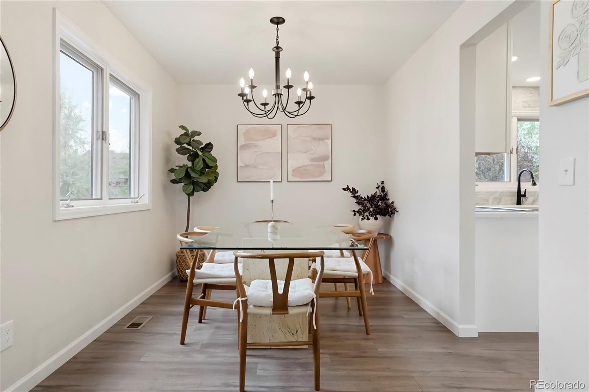
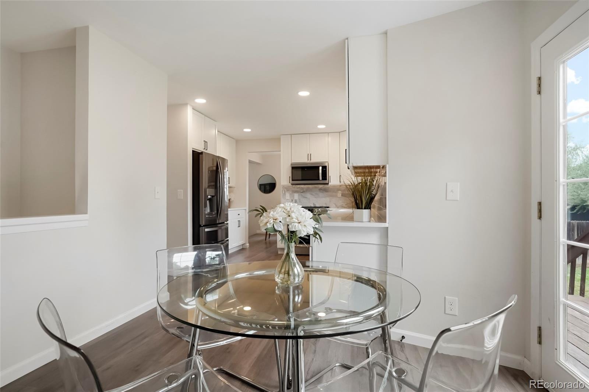
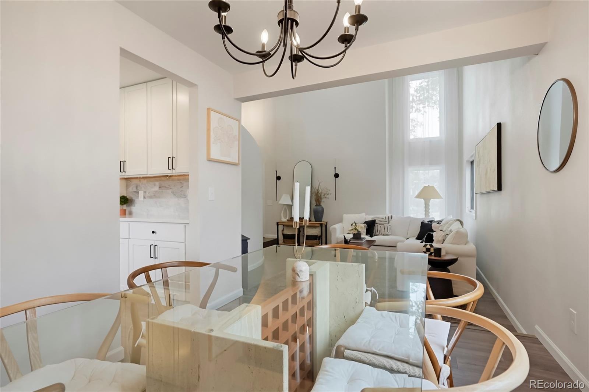
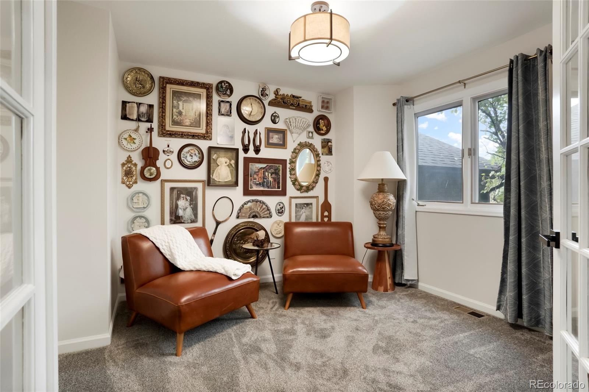
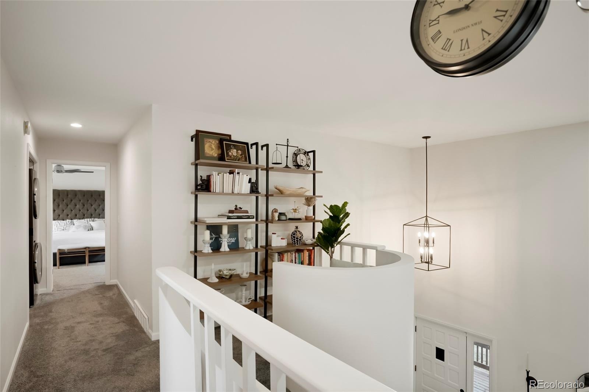
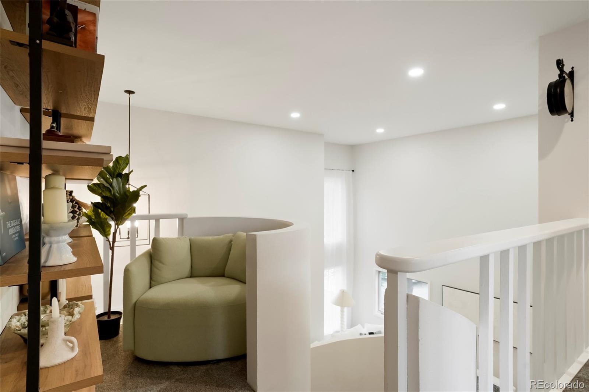
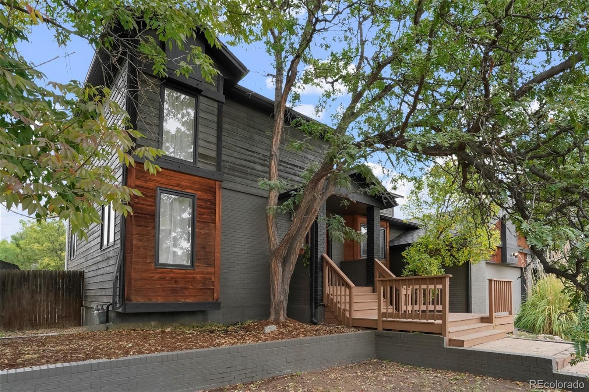
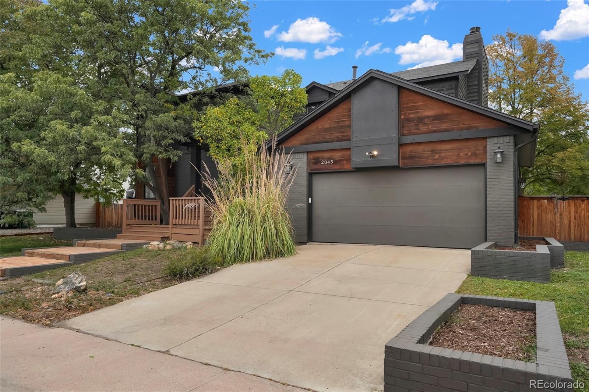
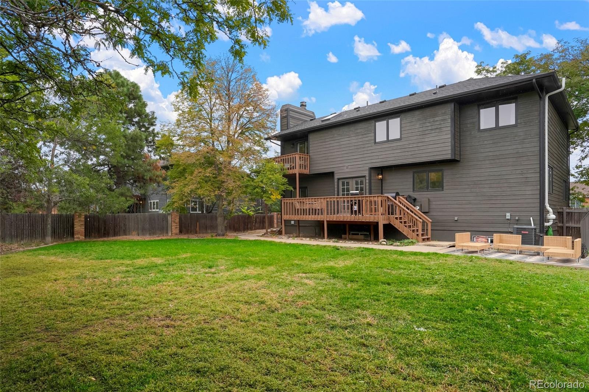
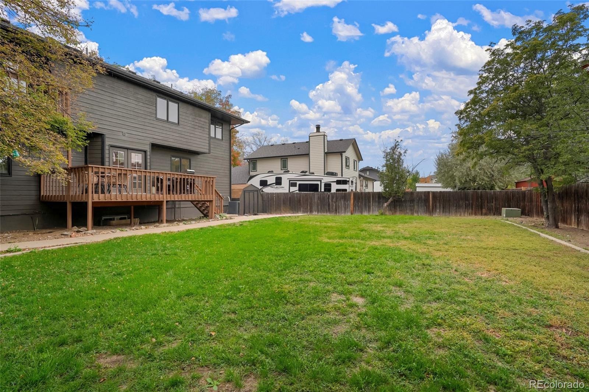
Stunning fully remodeled 3-bed, 3-bath home at 2045 E 128th Drive in Thornton's sought-after North Lake Estates! Set on an oversized 10,800 sq ft lot, this move-in-ready home blends modern style with everyday comfort. Vaulted ceilings and durable luxury vinyl plank (LVP) flooring flow throughout. An elegant living room showcases a spiral staircase as its dramatic focal point, while the formal dining room is ideal for holiday gatherings.
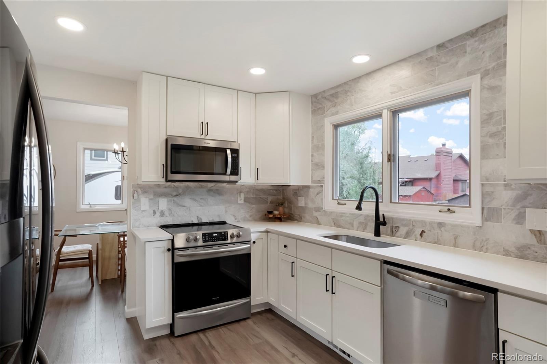
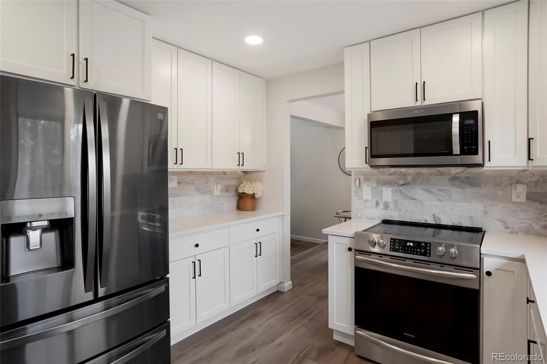
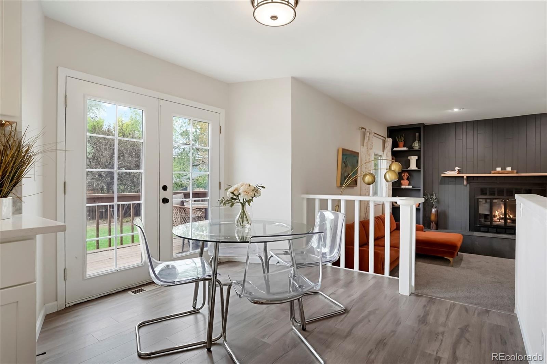
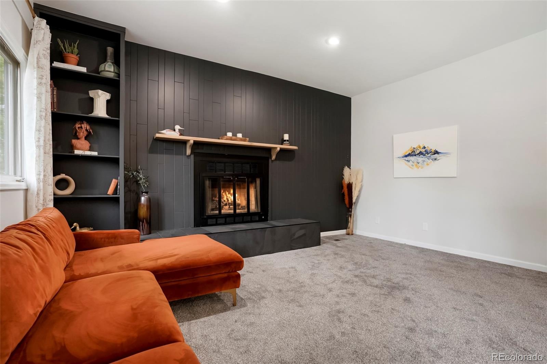
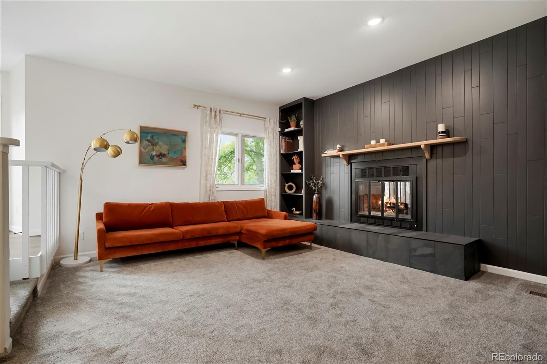
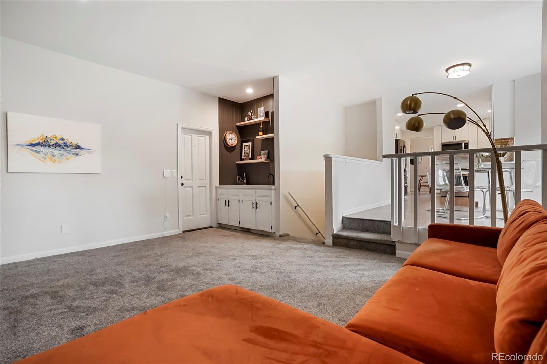
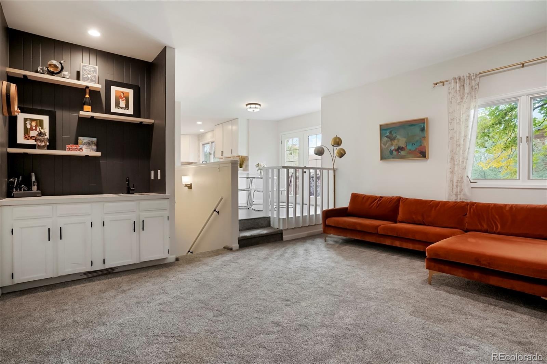
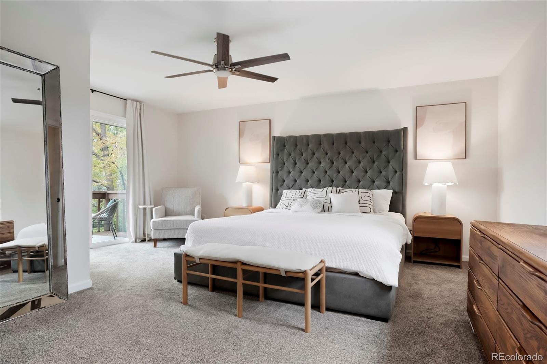
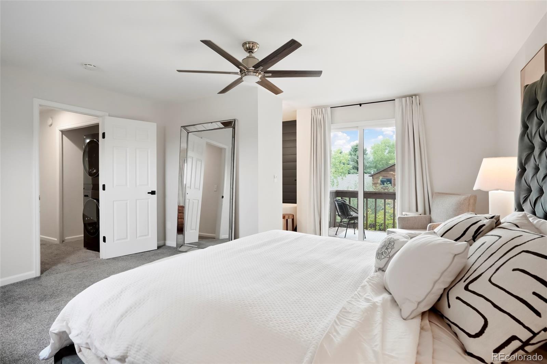
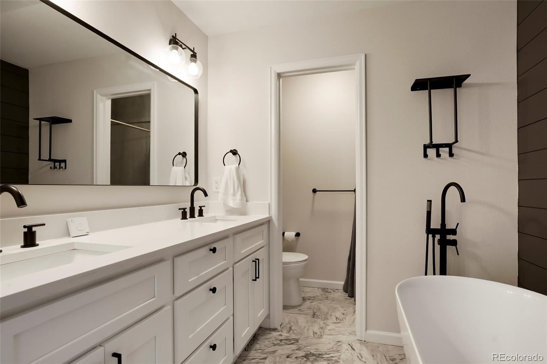
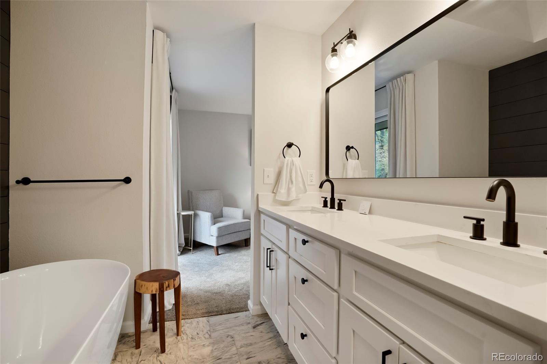
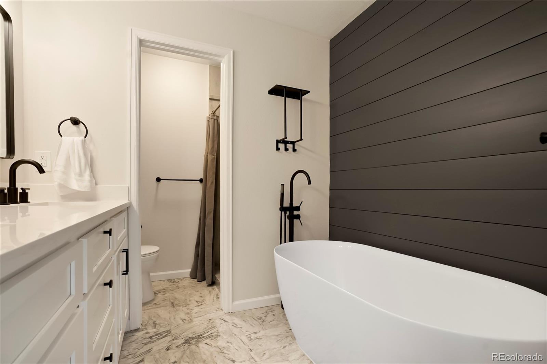
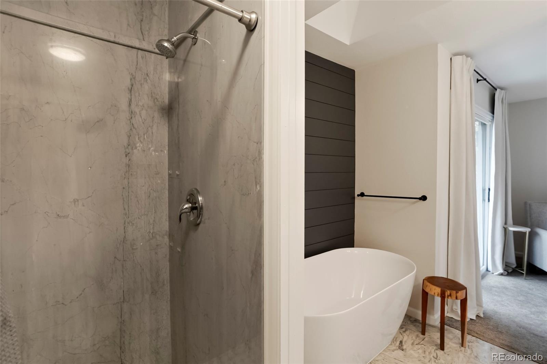
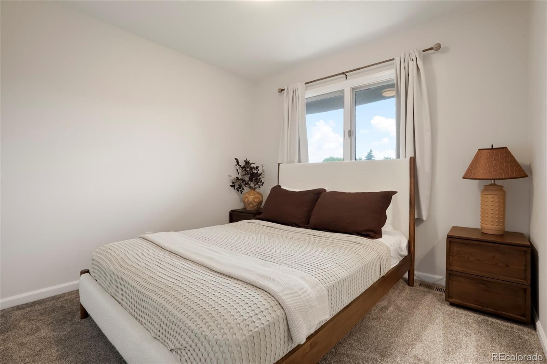
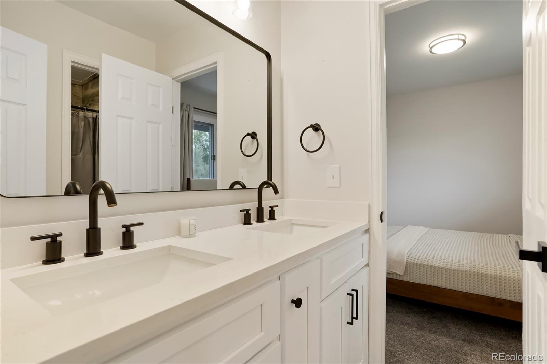
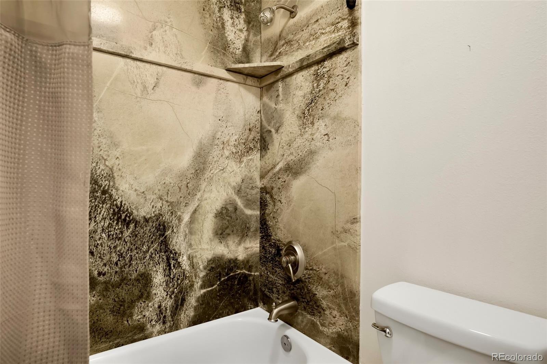
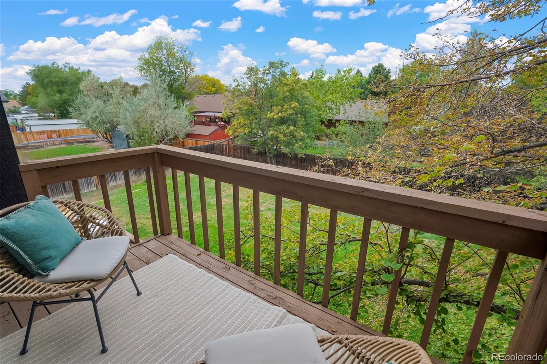
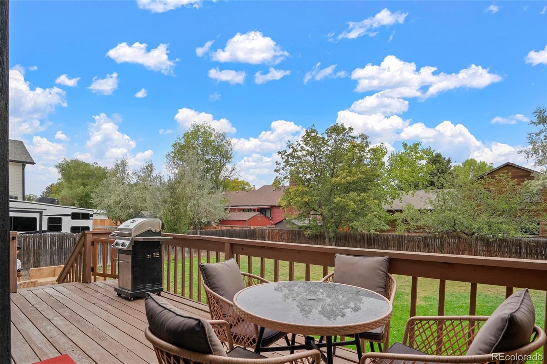
The fully updated kitchen features crisp white shaker cabinets, quartz countertops and designer appliances, and opens to the family room with a gorgeous shiplap fireplace and a wet bar, perfect for entertaining. Step out to the large kitchen deck for summer barbecues and outdoor dining. The spacious primary suite is a true retreat with a spa-like bathroom, walk-in closet, and a private deck, ideal for morning coffee. Secondary bedrooms feel like ensuites and share a beautifully remodeled Jack and Jill bath.
Every finish, color, and upgrade was thoughtfully selected for a cohesive, timeless look. The large lot offers room to garden, play, or entertain. Enjoy a quiet neighborhood feel with convenient access to Thornton parks, trails, shopping, dining, and commuter routes to Denver, I-25, and E-470. Don't miss this remodeled Thornton home for sale!
41 days on market
Listed by Nick Evancich & THE LIST · Keller Williams Advantage Realty LLC · 303-912-6425
Property Details
| Property Type | Residential |
| Sub Type | Single Family Residence |
| Status | Active |
| Price per Sq Ft | $313 |
| Subdivision | North Lake Estates |
| MLS # | 3663488 |
| Days on Market | 41 |
| Bedrooms | 3 |
| Full Baths | 2 |
| Half Baths | 1 |
| Year Built | 1983 |
| Lot Size (Sq Ft) | 10,800 |
| Acres | 0.25 |
| HOA | No |
| Annual Taxes | $4,821 |
| State | CO |
| County | Adams |
| Interior Features | Ceiling Fan(s), Eat-in Kitchen, Open Floorplan, Vaulted Ceiling(s), Walk-In Closet(s), Five Piece Bath, Quartz Counters |
| Heating | Forced Air |
| Cooling | Central Air |
| Flooring | Carpet, Laminate, Tile, Vinyl |
| Fireplaces | 1 |
| Fireplace Features | Family Room |
| Appliances | Dishwasher, Disposal, Microwave, Oven, Range, Refrigerator |
| Exterior Features | Private Yard |
| Garage | Yes |
| Garage Spaces | 2 |
| Roof | Composition |
| Basement | Full, Unfinished |
| Lot Features | Many Trees, Sprinklers In Front, Sprinklers In Rear |
| Architectural Style | Mid-Century Modern |
| Levels | Two |
| Construction | Brick, Frame, Wood Siding |
| Sewer | Public Sewer |
| Water Source | Public |
| Senior Community | No |
| Special Conditions | None Known |
Location
Price History
| Date | Event | Price |
|---|---|---|
| 9/29/2026 |
Listed for sale Source: REcolorado® #3663488 |
$670,000 $313/sqft |

Based on information submitted to the MLS GRID as of November 9, 2026 at 5:49 AM MST. All data is obtained from various sources and may not have been verified by broker or MLS GRID. Supplied Open House Information is subject to change without notice. All information should be independently reviewed and verified for accuracy. Properties may or may not be listed by the office/agent presenting the information.
Thank you — a Mont Haus broker will be in touch shortly.
For Mont Haus agents and staff. Sign in with your Mont Haus Microsoft account and the Agent Portal opens in a new tab.
Sign in with MicrosoftNo Microsoft account yet? Ask Nikki Boxer, who sets up portal access.