Residential · Active
Lakewood, CO 80226
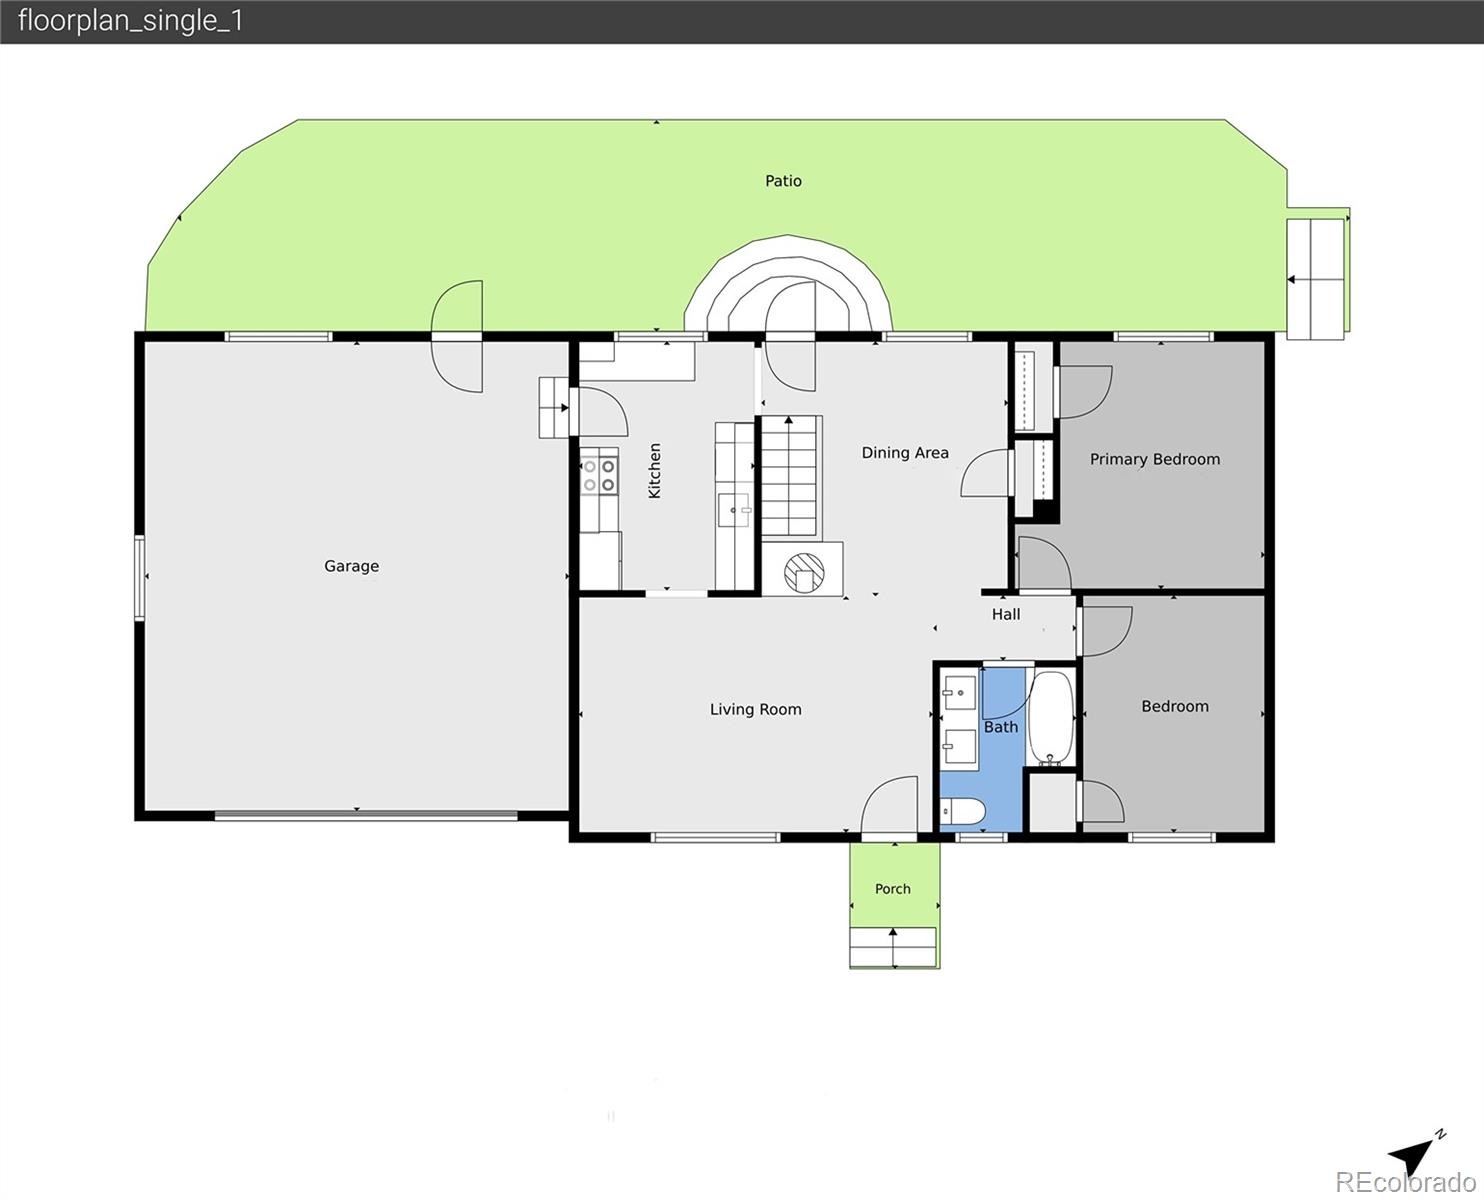
3 Beds · 2 Baths · 1,872 Sq Ft
$599,000
Single Family
Property Type
0.19 acres
Lot Size
1961
Year Built
$320
Price per Sq Ft
2
Parking Spaces
3666824
MLS #
About This Property
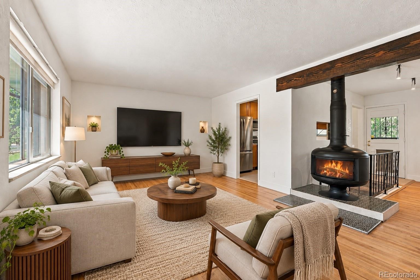
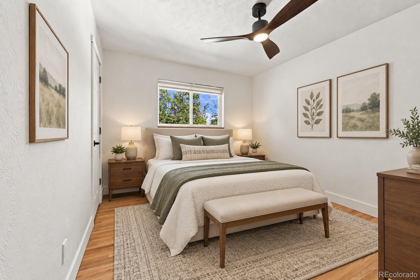
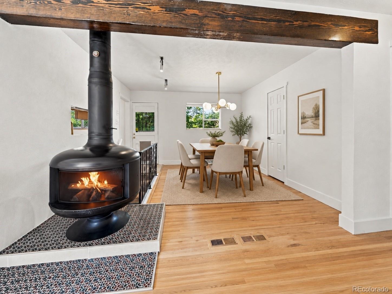
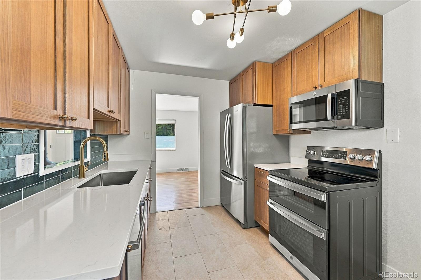
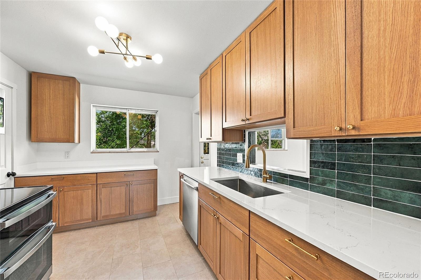
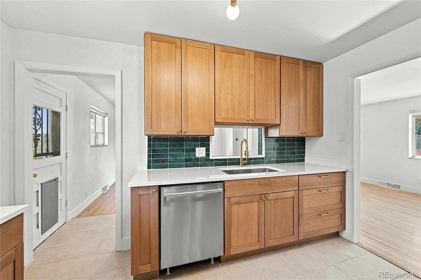
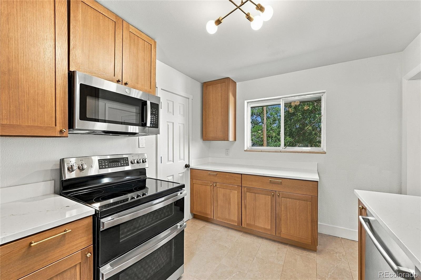
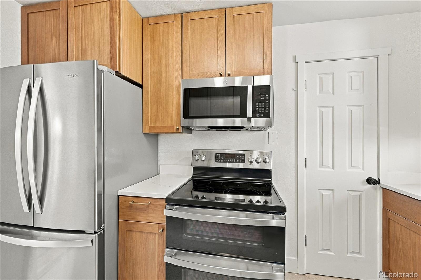
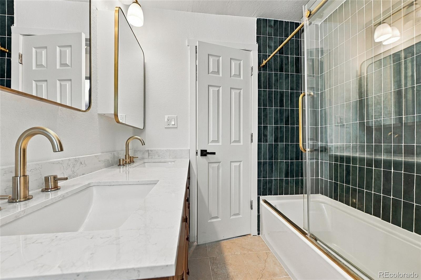
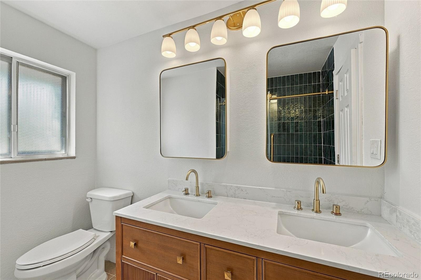
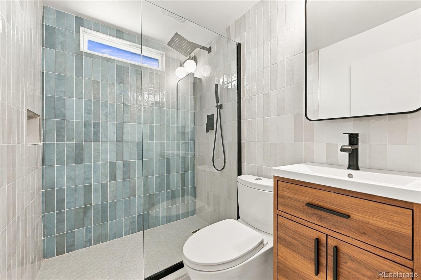
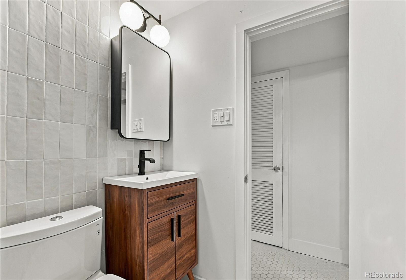
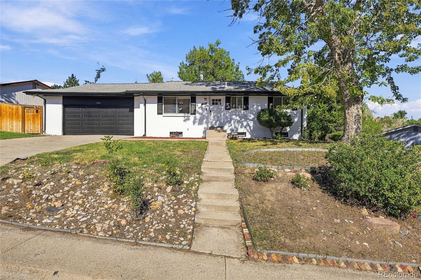
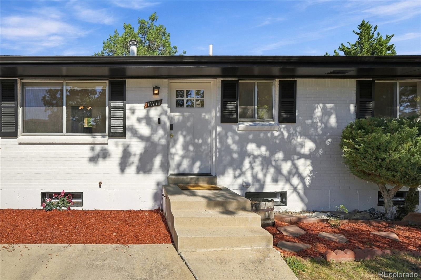
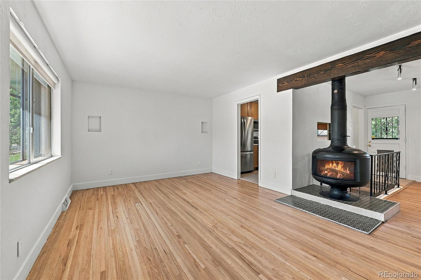
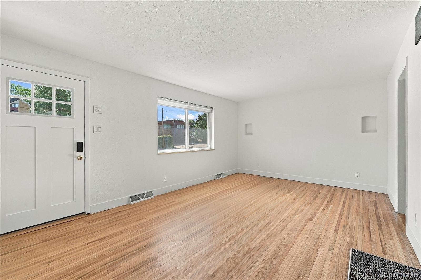
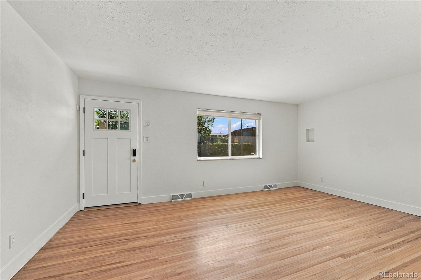
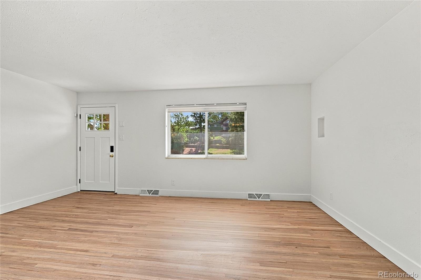
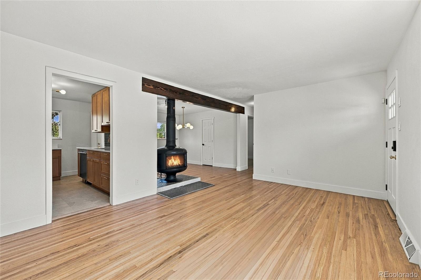
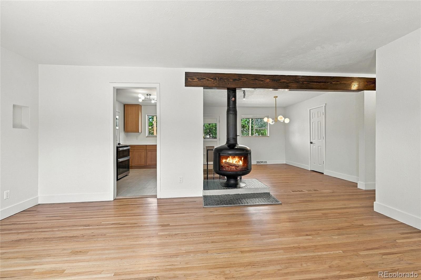
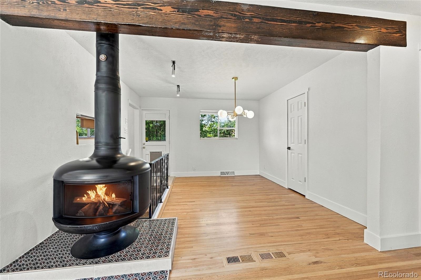
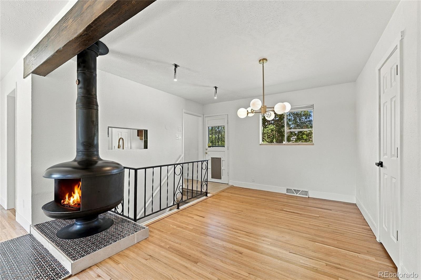
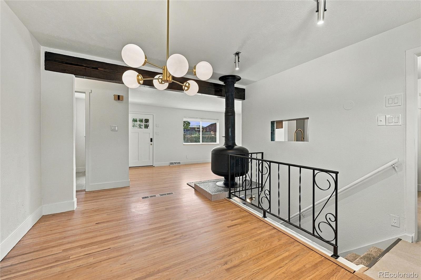
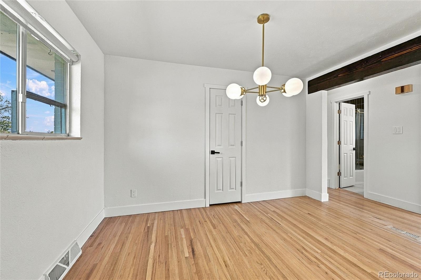
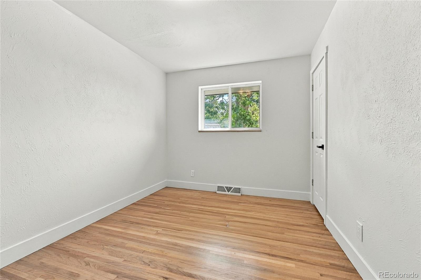
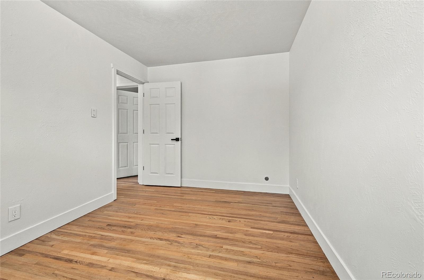
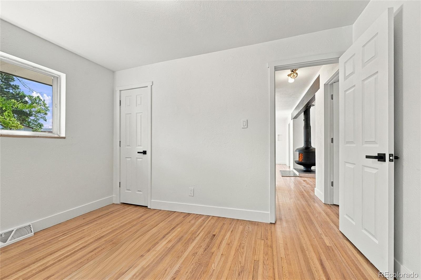
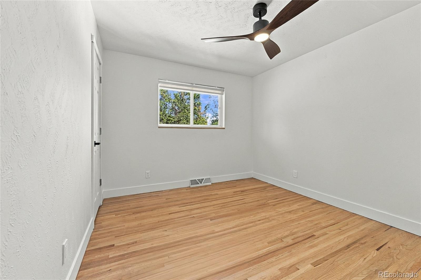
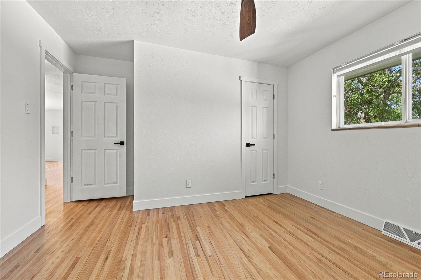
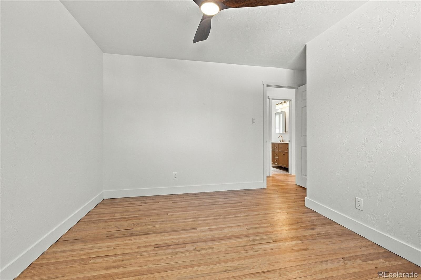
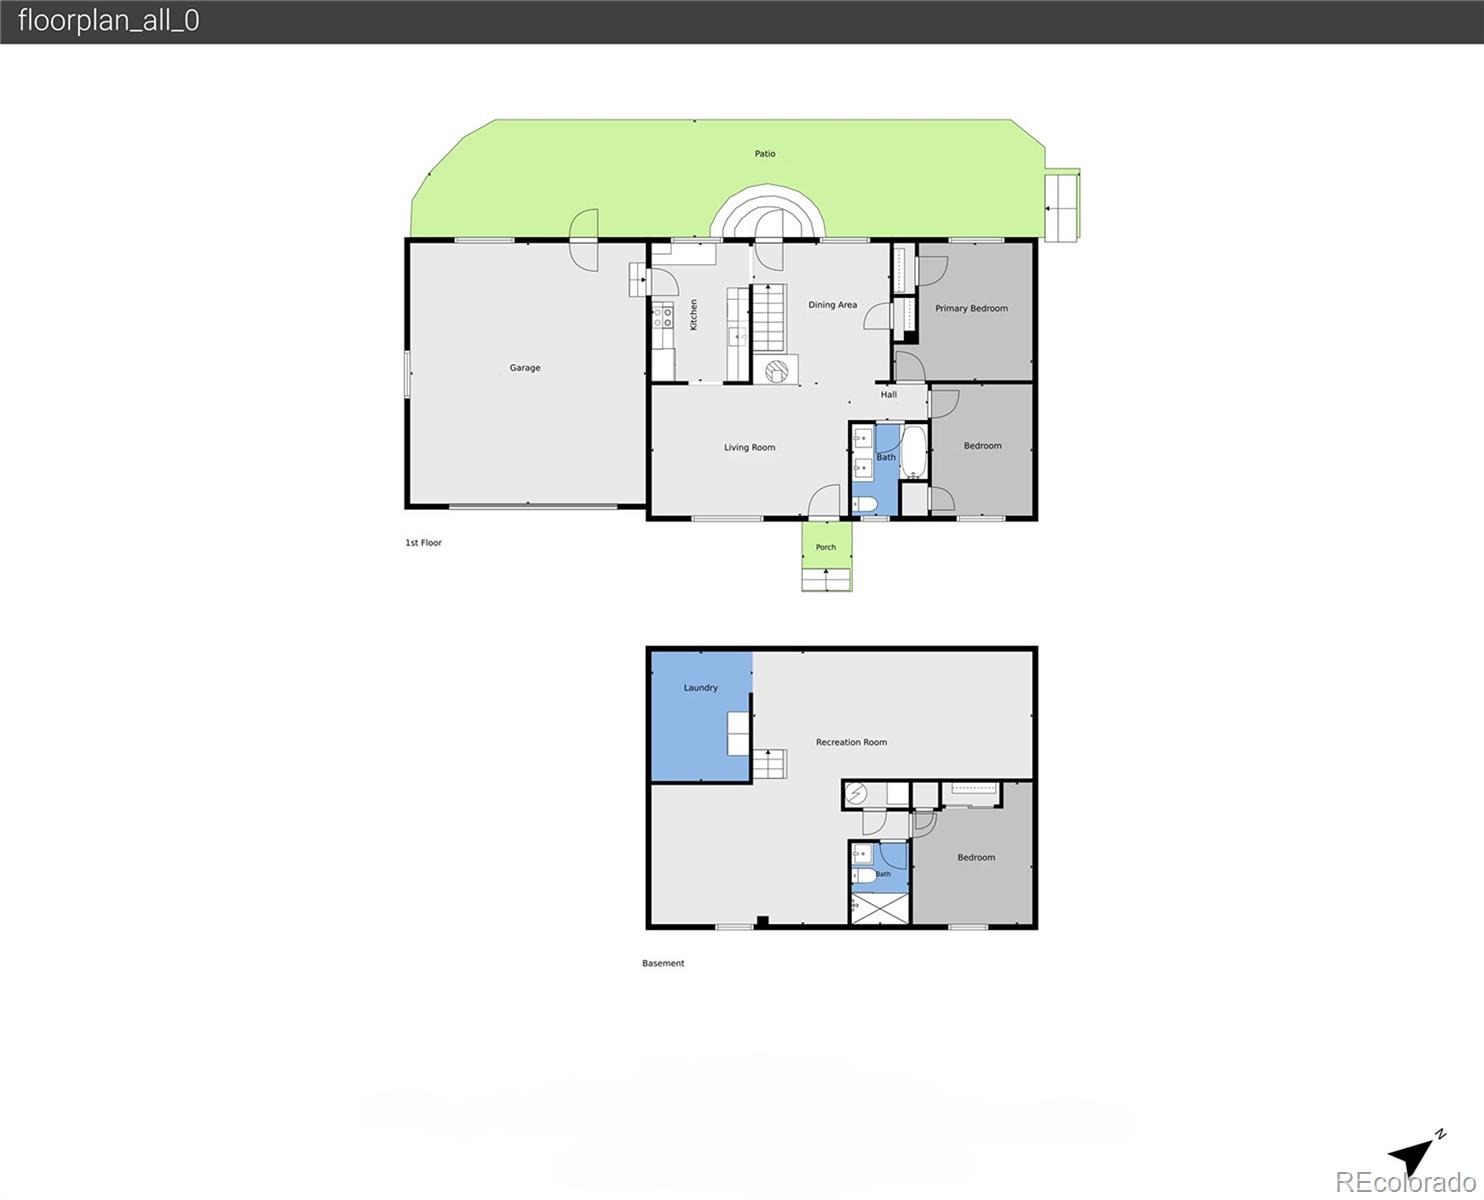
Welcome to 11213 W Briarwood Drive, a beautifully remodeled 3-bedroom, 2-bath home that blends thoughtful updates with original character. The home has been extensively refreshed throughout with fresh interior paint, beautifully refinished original hardwood floors, fully remodeled bathrooms, and a completely renovated kitchen featuring Misterio hard-surface countertops, all-new appliances, and a freestanding double-oven range, perfect for everyday cooking and entertaining.
Central air conditioning has also been added, providing a welcome upgrade in comfort, and the previous swamp cooler has been removed.
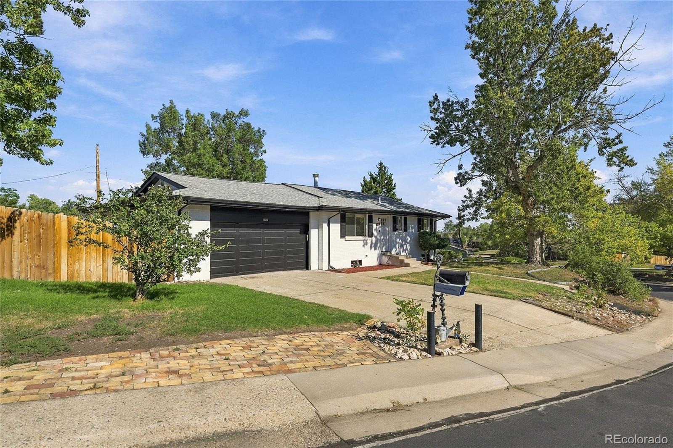
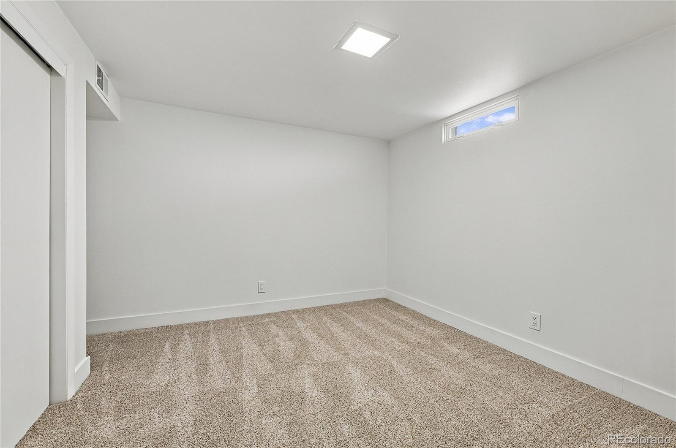
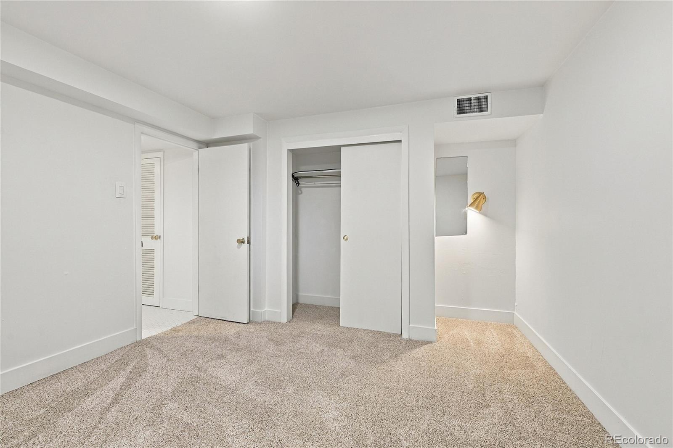
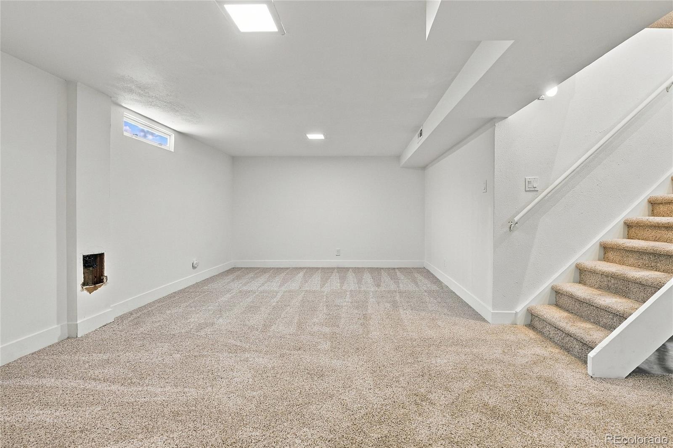
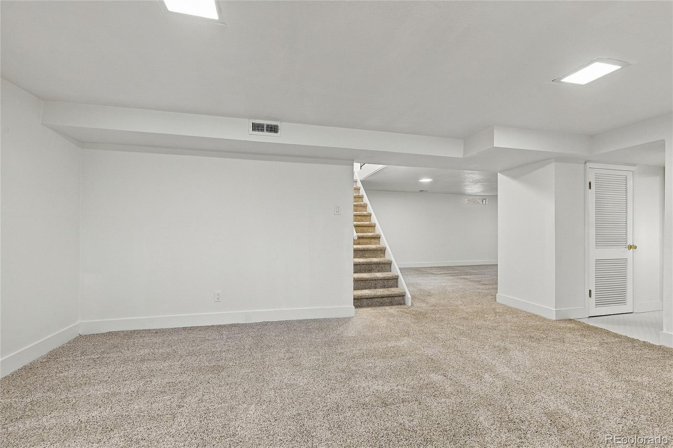
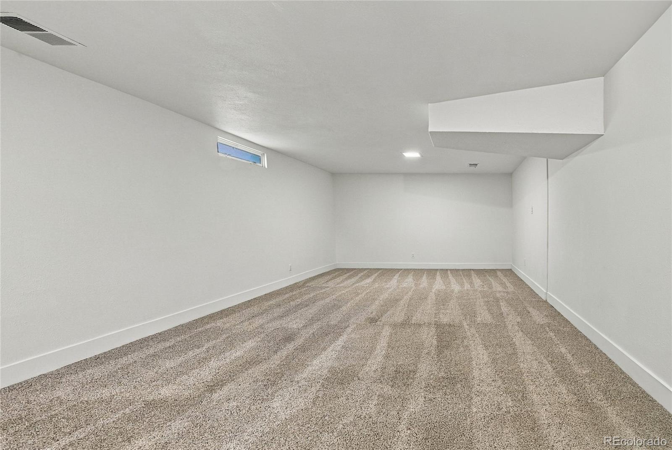
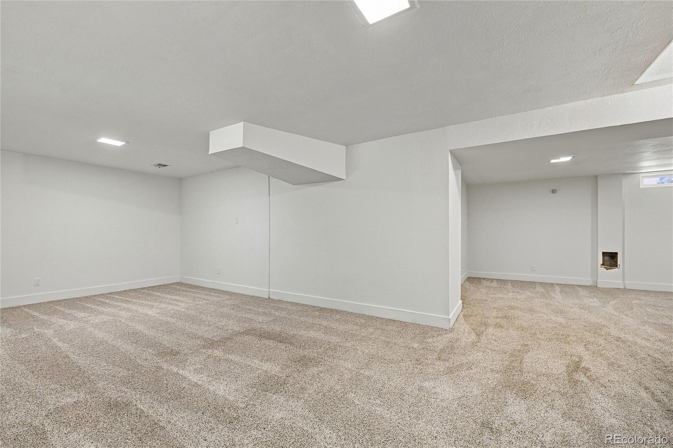
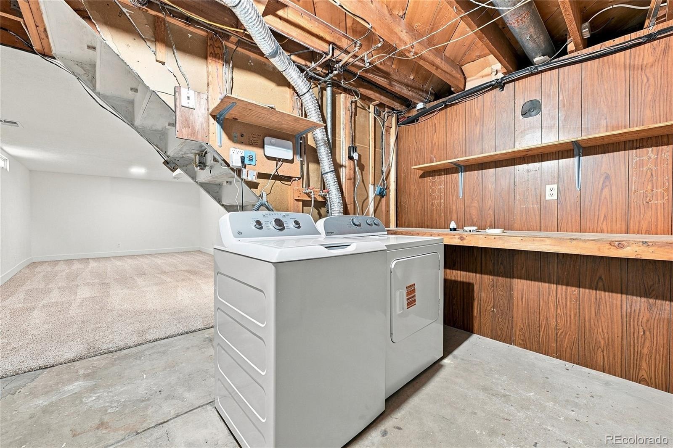
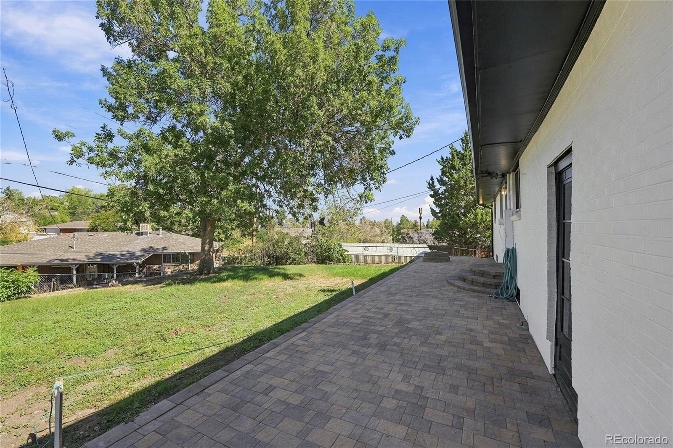
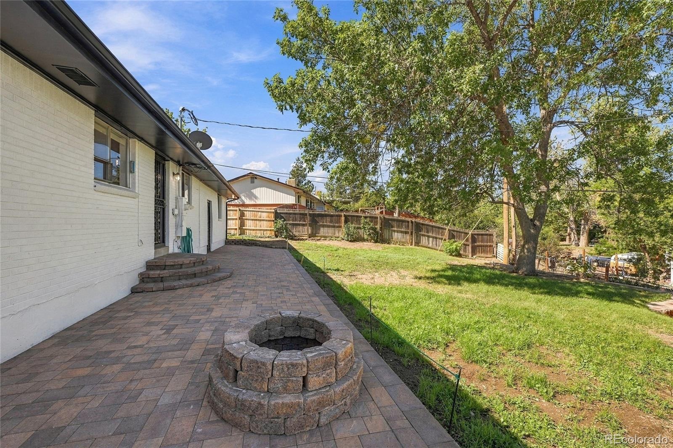
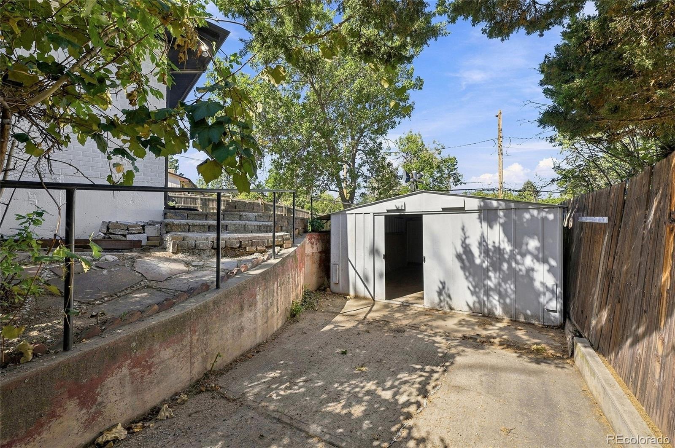
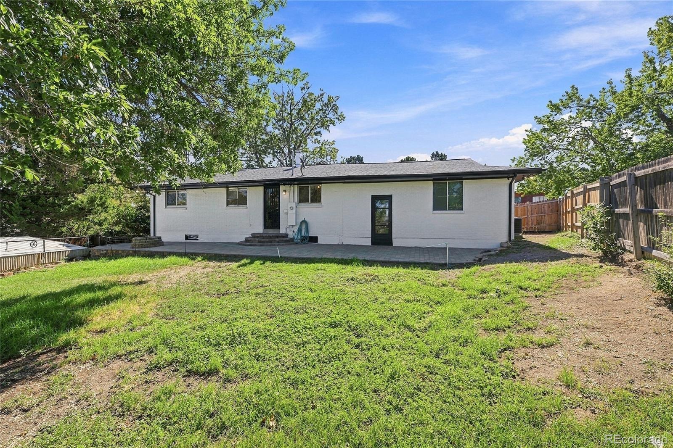
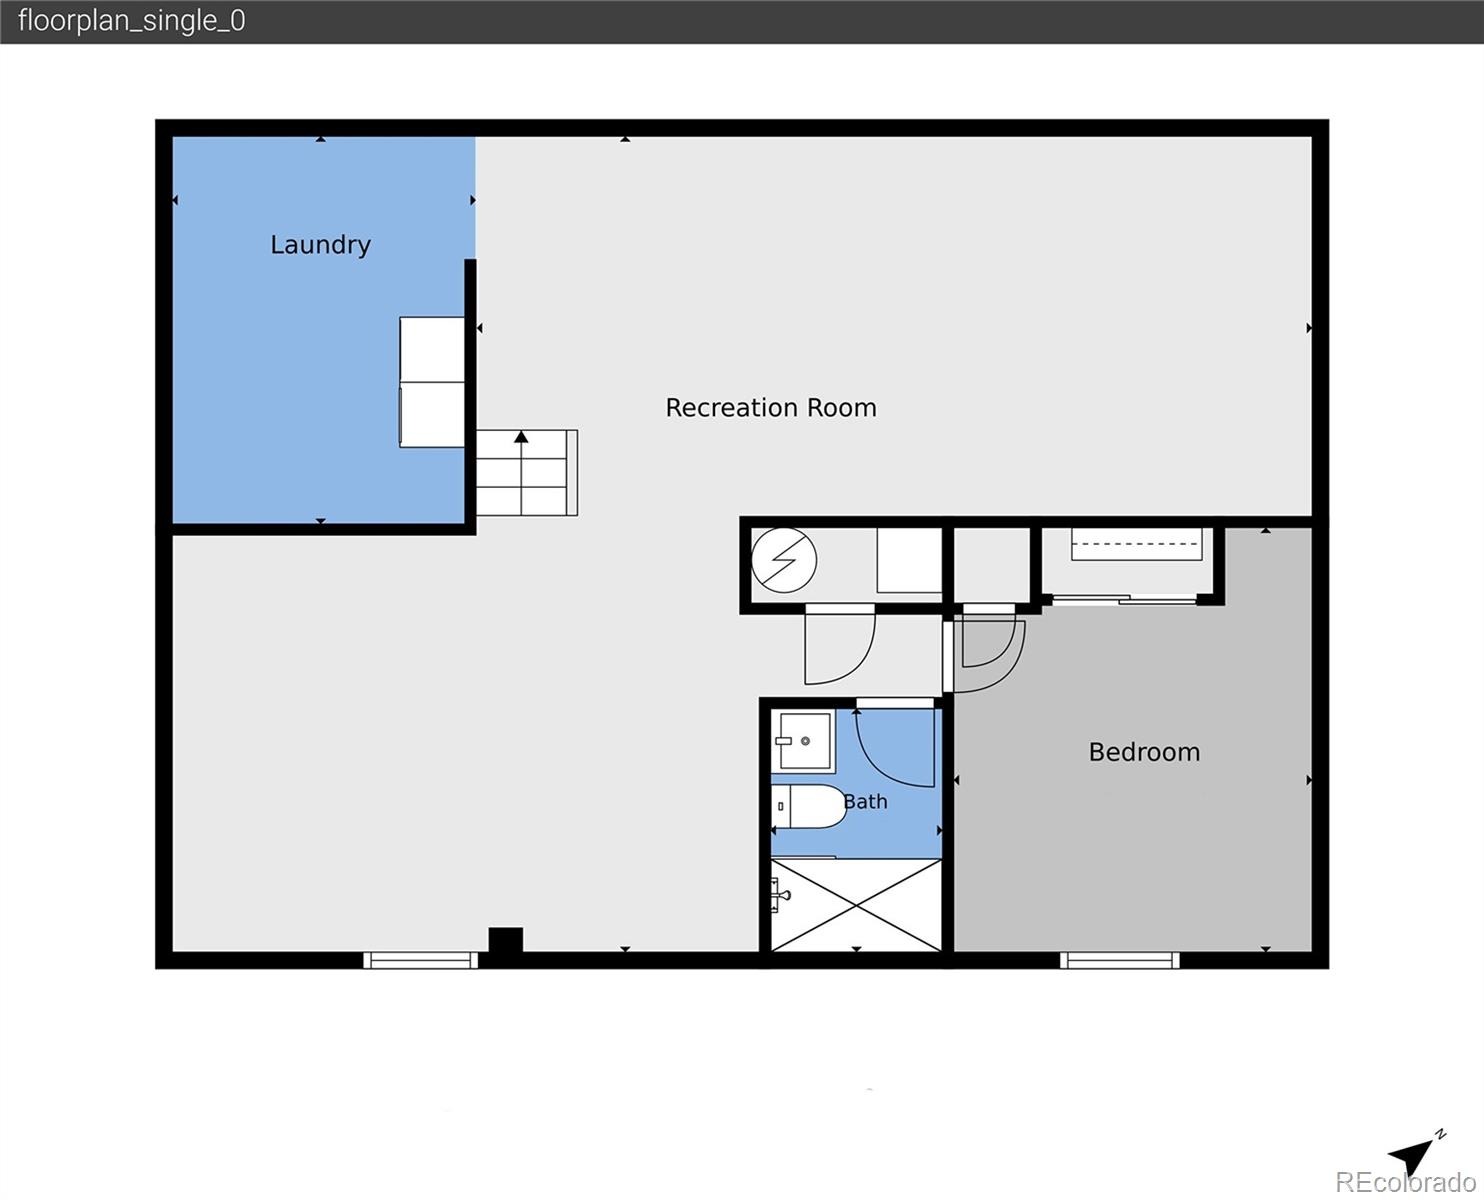
A full basement provides plenty of additional space for a family room, home office, gym, storage, or future customization. Outside, the generously sized yard offers room to relax, entertain, garden, or simply enjoy some extra outdoor space.
With its fresh remodel, updated kitchen and bathrooms, preserved hardwood floors, added central air conditioning, full basement, and spacious yard, this home offers a great combination of style, function, and flexibility.
58 days on market
Listed by Amy Freeman · Root Real Estate Inc · Amy@TheRootTeam.com,303-730-3912
Property Details
| Property Type | Residential |
| Sub Type | Single Family Residence |
| Status | Active |
| Price per Sq Ft | $320 |
| Subdivision | Briarwood Hills |
| MLS # | 3666824 |
| Days on Market | 58 |
| Bedrooms | 3 |
| Full Baths | 1 |
| Three-Quarter Baths | 1 |
| Year Built | 1961 |
| Lot Size (Sq Ft) | 8,364 |
| Acres | 0.19 |
| HOA | No |
| Annual Taxes | $3,054 |
| State | CO |
| County | Jefferson |
| Interior Features | Ceiling Fan(s), Five Piece Bath, Smoke Free, Solid Surface Counters |
| Heating | Forced Air |
| Cooling | Central Air |
| Flooring | Carpet, Tile, Wood |
| Fireplaces | 1 |
| Fireplace Features | Dining Room, Free Standing, Wood Burning Stove |
| Appliances | Dishwasher, Disposal, Dryer, Gas Water Heater, Microwave, Oven, Refrigerator, Washer |
| Exterior Features | Lighting, Private Yard, Rain Gutters |
| Garage | Yes |
| Garage Spaces | 2 |
| Parking Features | Concrete, Lighted, Oversized, Exterior Access Door |
| Roof | Composition |
| Basement | Finished, Full, Interior Entry, Unfinished |
| Architectural Style | Traditional |
| Levels | One |
| Construction | Brick, Concrete, Frame |
| Sewer | Public Sewer |
| Water Source | Public |
| Senior Community | No |
| Special Conditions | None Known |
Location
Price History
| Date | Event | Price |
|---|---|---|
| 10/13/2026 |
Price change Source: REcolorado® #3666824 |
$599,000 -3.4% $320/sqft |
| 9/13/2026 |
Listed for sale Source: REcolorado® #3666824 |
$620,000 $331/sqft |

Based on information submitted to the MLS GRID as of November 10, 2026 at 9:04 AM MST. All data is obtained from various sources and may not have been verified by broker or MLS GRID. Supplied Open House Information is subject to change without notice. All information should be independently reviewed and verified for accuracy. Properties may or may not be listed by the office/agent presenting the information.
Thank you — a Mont Haus broker will be in touch shortly.
For Mont Haus agents and staff. Sign in with your Mont Haus Microsoft account and the Agent Portal opens in a new tab.
Sign in with MicrosoftNo Microsoft account yet? Ask Nikki Boxer, who sets up portal access.