Residential · Active
Aurora, CO 80019
2 Beds · 2 Baths · 1,246 Sq Ft
$404,999
Single Family
Property Type
0.12 acres
Lot Size
2026
Year Built
$325
Price per Sq Ft
2
Parking Spaces
$260
HOA Fee
3668777
MLS #
About This Property
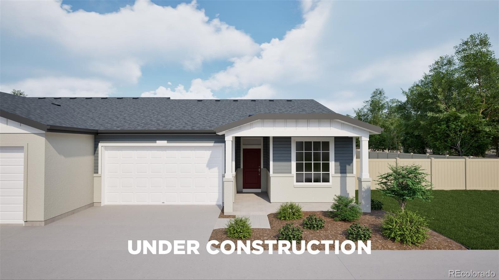
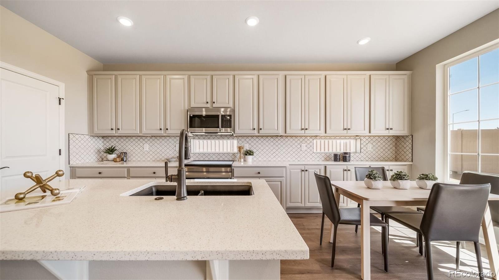
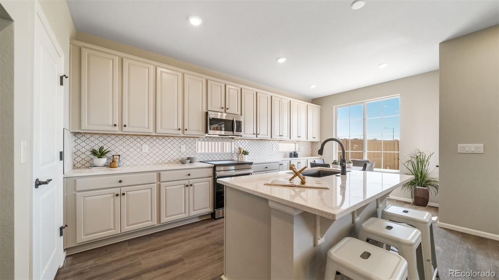
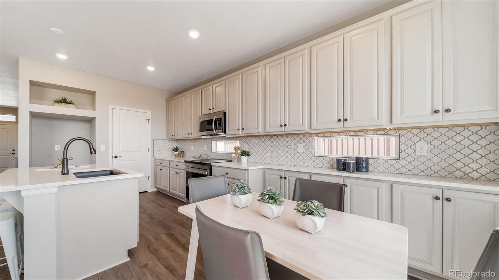
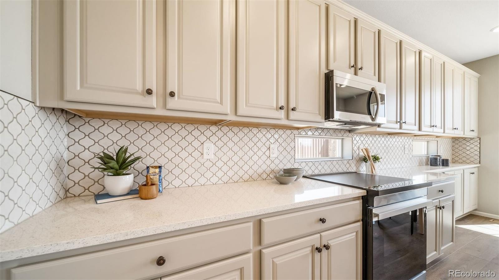
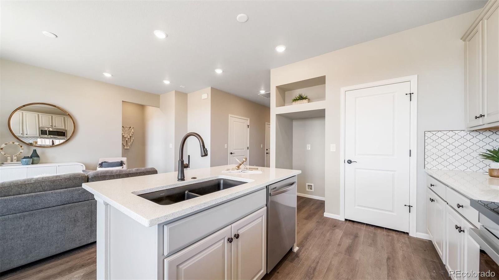
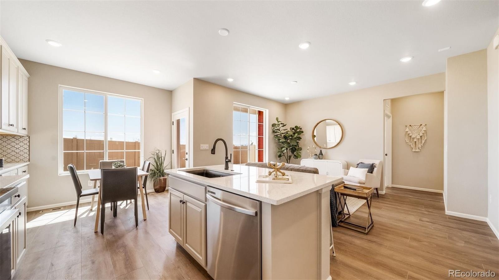
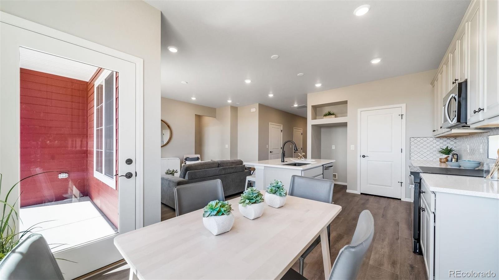
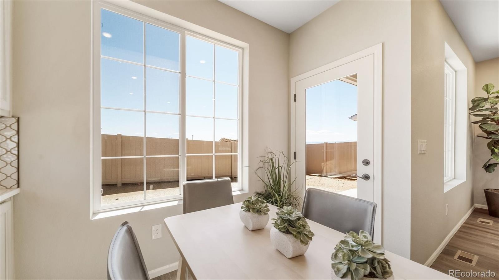
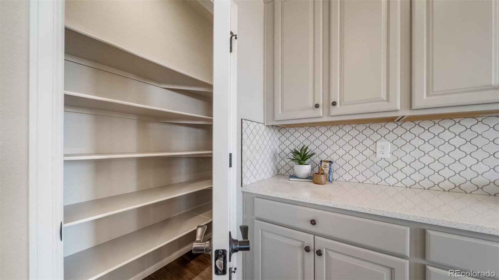
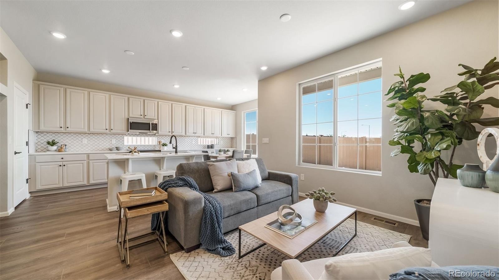
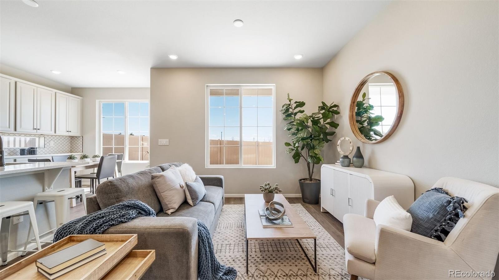
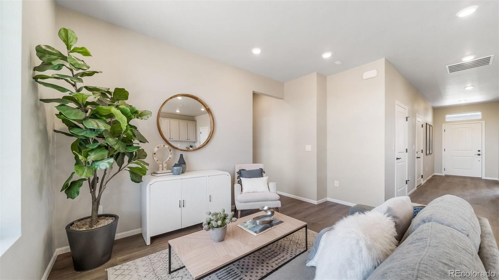
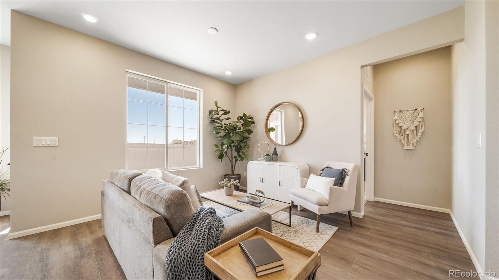
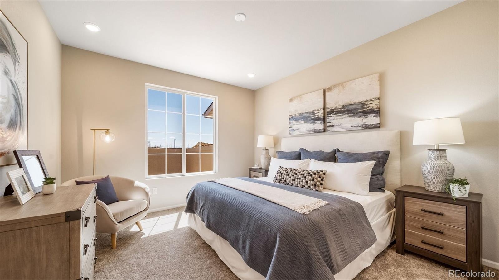
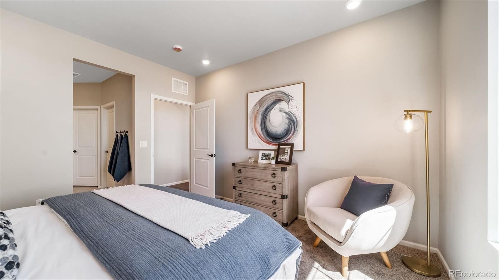
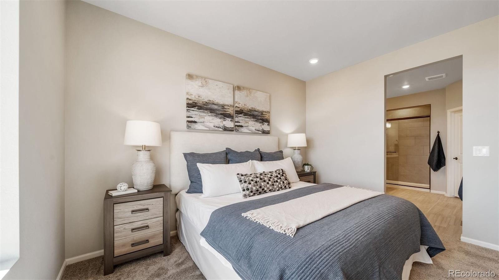
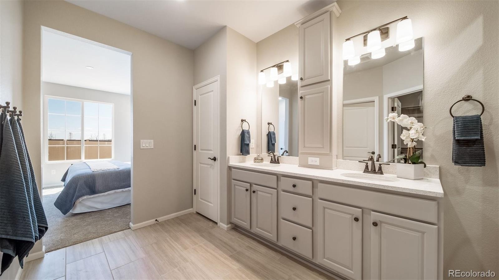
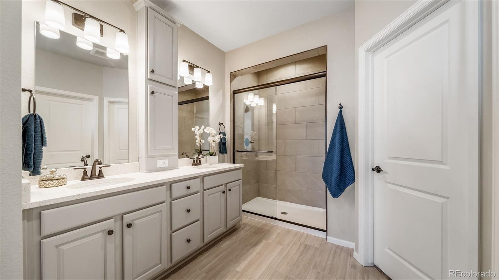
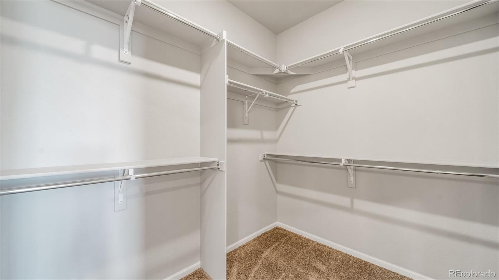
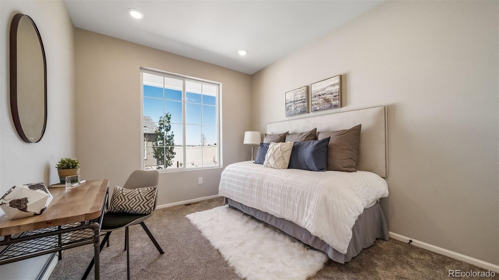
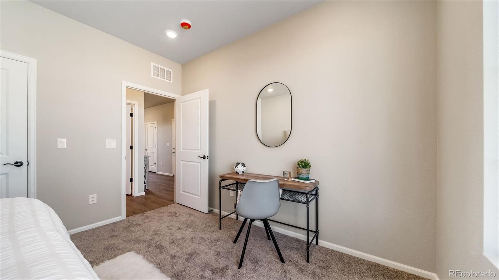
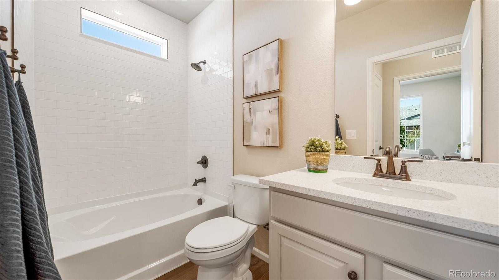
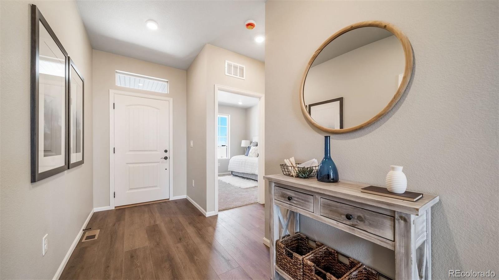
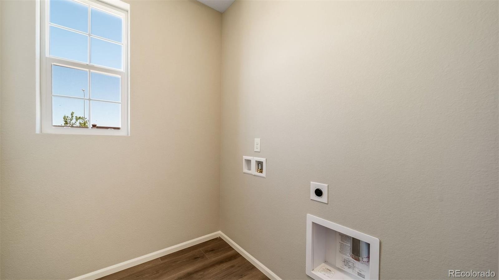
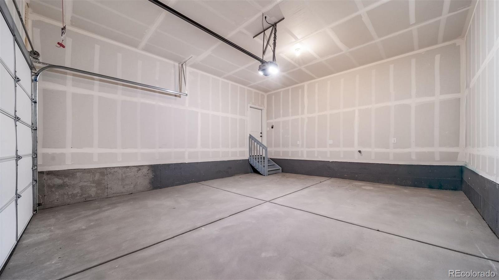
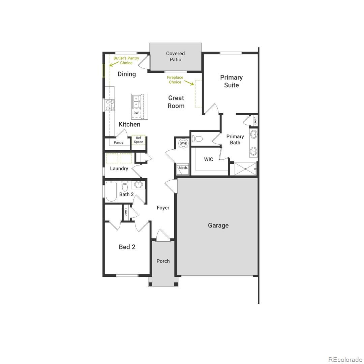
Welcome to The Capri, a thoughtfully designed 2-bedroom, 2-bath duet-style ranch offering 1,246 sq. ft. of easy living in The Reserve, a vibrant 55+ active adult community. Step inside to find an open-concept layout that blends the kitchen, dining, and living areas seamlessly, perfect for entertaining or enjoying quiet evenings at home. A covered patio extends your living outdoors, ideal for morning coffee or Colorado sunsets. The private primary suite is your retreat, featuring a walk-in closet and spa-inspired bath. A second bedroom and full bath offer flexibility for guests, hobbies, or a home office. With a 2-car garage, you’ll have room for vehicles, gear, and extra storage. The duet-style design means low-maintenance exteriors giving you more time to enjoy community amenities, travel, or simply lock and leave with confidence. Plus, a gated street entry adds peace of mind.
The Reserve is Aurora’s premier 55+ community offering a resort-style lifestyle with The Farmhouse clubhouse, fitness spaces, golf simulator, and event areas. Outdoors, residents enjoy a beach-entry pool, pickleball, bocce, trails, and easy access to DIA and nearby golf.
Renderings, photos, and virtual tours are illustrative only and may include virtual staging or show options, upgrades, finishes, features, or configurations not included in the home. See sales counselor for details.
48 days on market
Listed by Layson Smyer & Cassie Curlee · Oakwood Homes Real Estate LLC · LSmyer@OakwoodHomesCO.com,303-226-9472
Property Details
| Property Type | Residential |
| Sub Type | Single Family Residence |
| Status | Active |
| Price per Sq Ft | $325 |
| Subdivision | The Reserve at Green Valley Ranch East |
| MLS # | 3668777 |
| Days on Market | 48 |
| Bedrooms | 2 |
| Full Baths | 1 |
| Three-Quarter Baths | 1 |
| Year Built | 2026 |
| Lot Size (Sq Ft) | 5,394 |
| Acres | 0.12 |
| HOA | Yes |
| HOA Fee | $260 |
| Annual Taxes | $5,589 |
| State | CO |
| County | Adams |
| Interior Features | Eat-in Kitchen, High Ceilings, High Speed Internet, Kitchen Island, Open Floorplan, Pantry, Walk-In Closet(s), Wired for Data, Primary Suite, Quartz Counters |
| Heating | Forced Air, Natural Gas |
| Cooling | Central Air |
| Flooring | Carpet, Tile, Vinyl |
| Appliances | Dishwasher, Disposal, Electric Water Heater, Microwave, Range |
| Exterior Features | Private Yard |
| Garage | Yes |
| Garage Spaces | 2 |
| Parking Features | Concrete, 220 Volts, Dry Walled |
| Roof | Composition |
| Basement | Crawl Space |
| Lot Features | Landscaped, Near Public Transit, Sprinklers In Front, Master Planned |
| Architectural Style | Contemporary |
| Levels | One |
| Construction | Cement Siding, Frame, Stone, Stucco |
| Sewer | Public Sewer |
| Water Source | Public |
| Senior Community | Yes |
| Special Conditions | None Known |
Location
Price History
| Date | Event | Price |
|---|---|---|
| 9/26/2026 |
Listed for sale Source: REcolorado® #3668777 |
$404,999 $325/sqft |

Based on information submitted to the MLS GRID as of November 13, 2026 at 5:13 PM MST. All data is obtained from various sources and may not have been verified by broker or MLS GRID. Supplied Open House Information is subject to change without notice. All information should be independently reviewed and verified for accuracy. Properties may or may not be listed by the office/agent presenting the information.
Thank you — a Mont Haus broker will be in touch shortly.
For Mont Haus agents and staff. Sign in with your Mont Haus Microsoft account and the Agent Portal opens in a new tab.
Sign in with MicrosoftNo Microsoft account yet? Ask Nikki Boxer, who sets up portal access.