Residential · Pending
Aurora, CO 80014
3 Beds · 2 Baths · 1,358 Sq Ft
$350,000
Single Family
Property Type
0.04 acres
Lot Size
1980
Year Built
$258
Price per Sq Ft
1
Parking Spaces
$371
HOA Fee
3669341
MLS #
About This Property
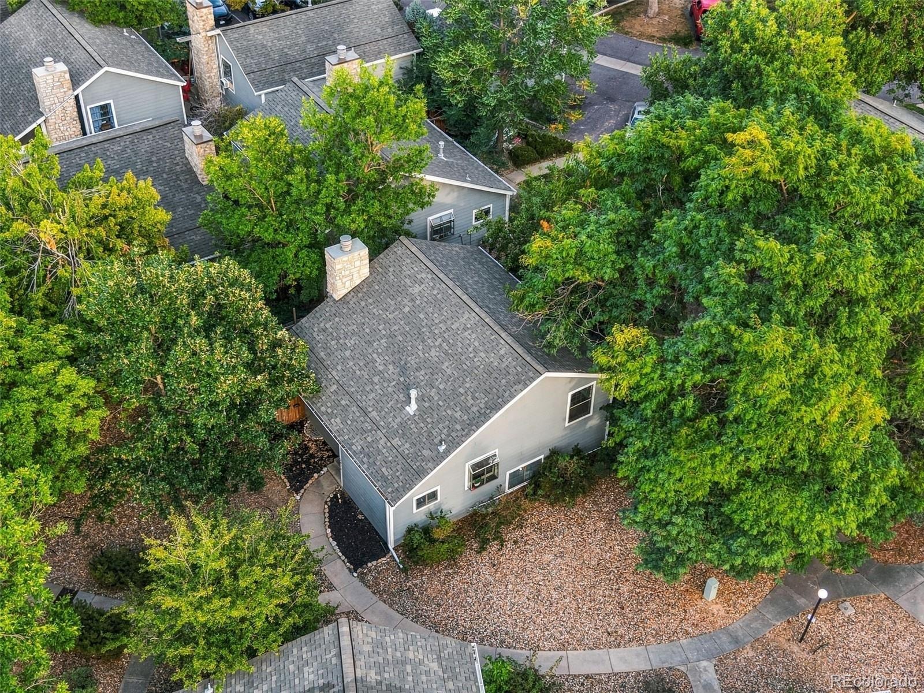
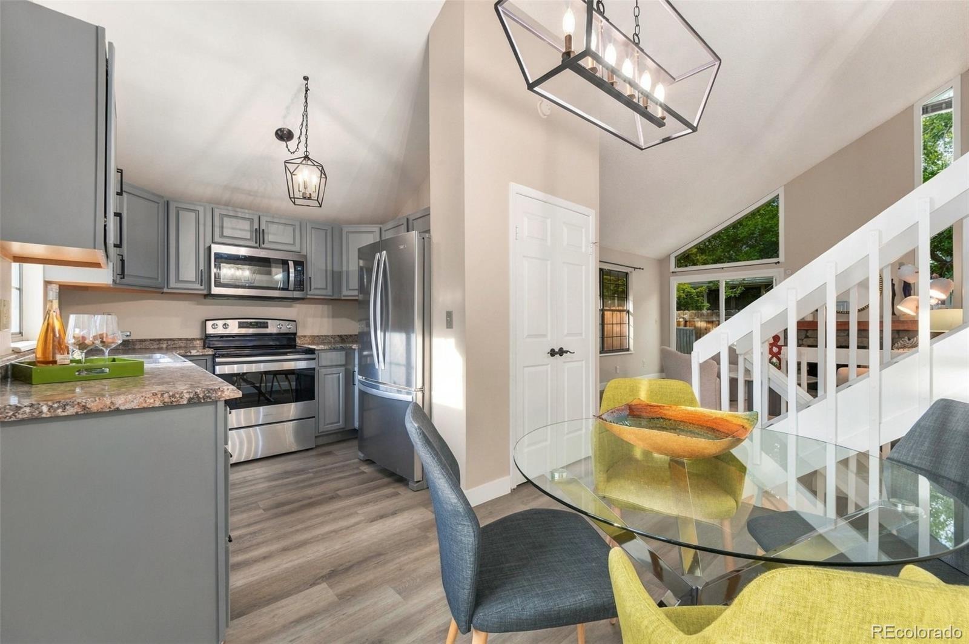
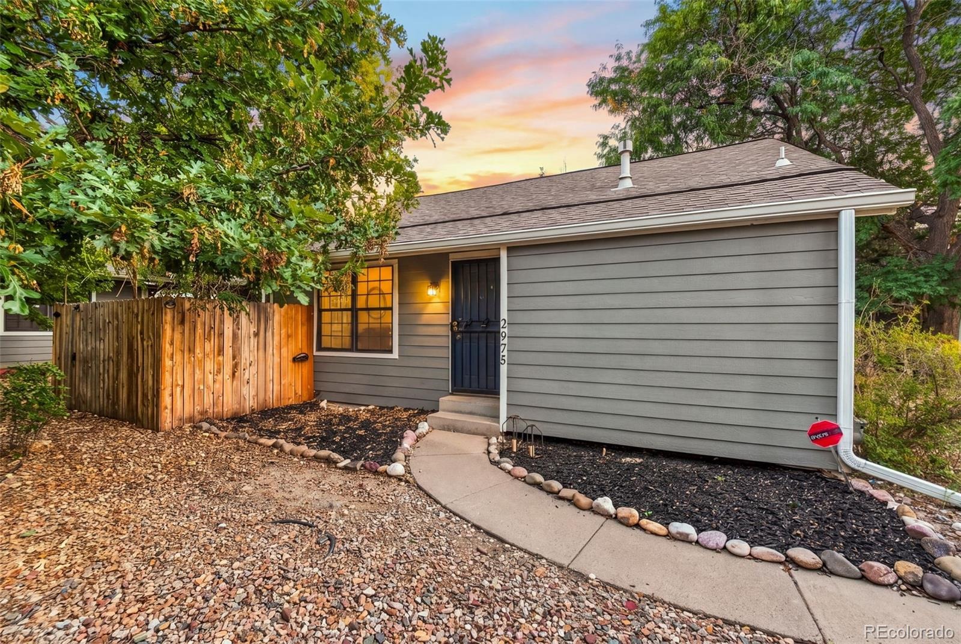
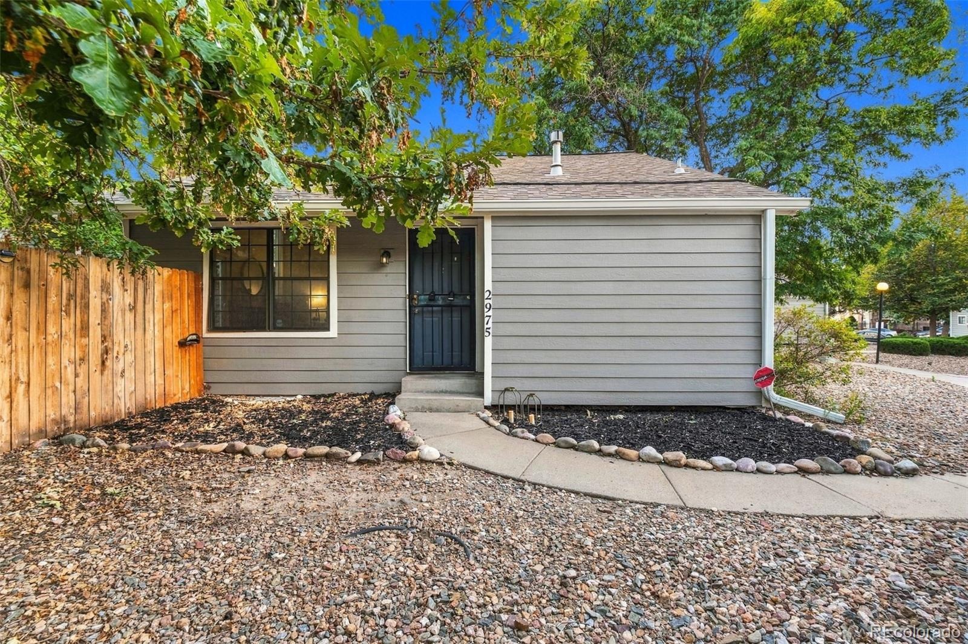
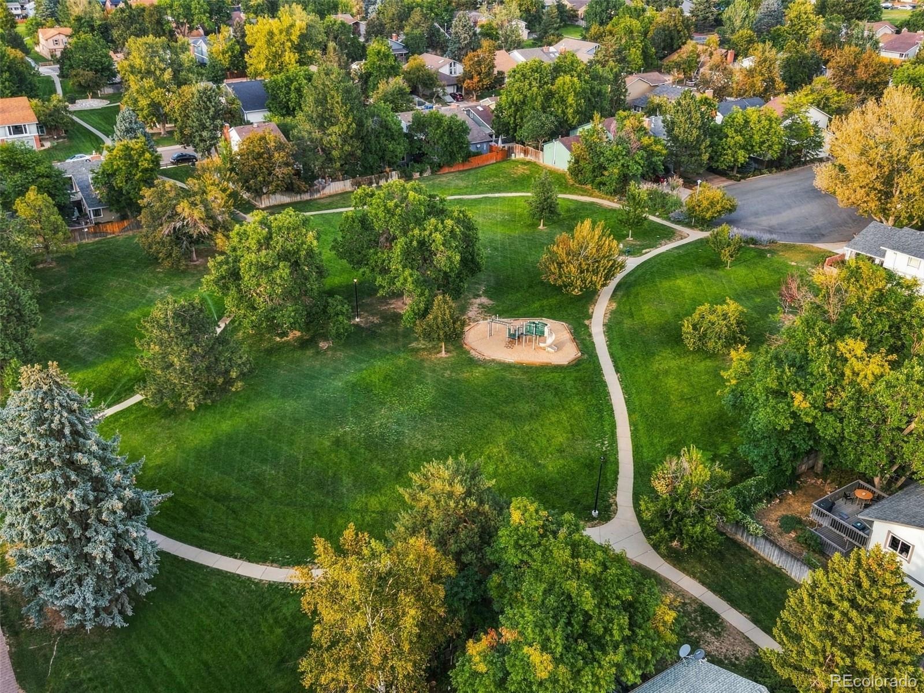
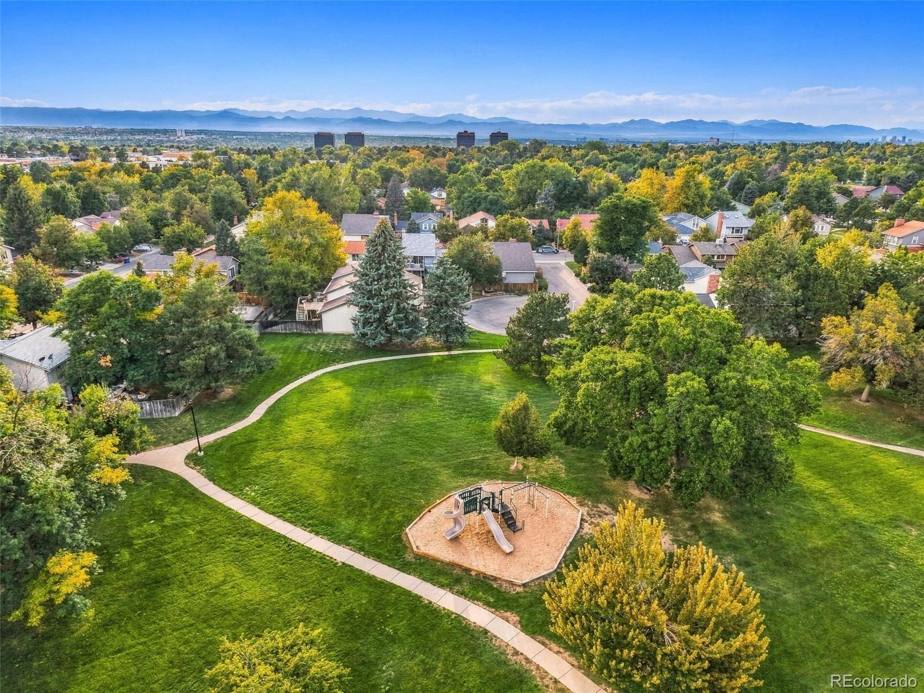
Welcome to this move-in-ready single-family home in the Sandpiper Neighborhood, located in the highly desirable Cherry Creek School District. Thoughtful updates, flexible living space, surrounded by mature trees, and a low-maintenance lifestyle make this an exceptional opportunity for buyers seeking comfort and convenience in one of Aurora’s most sought-after areas.
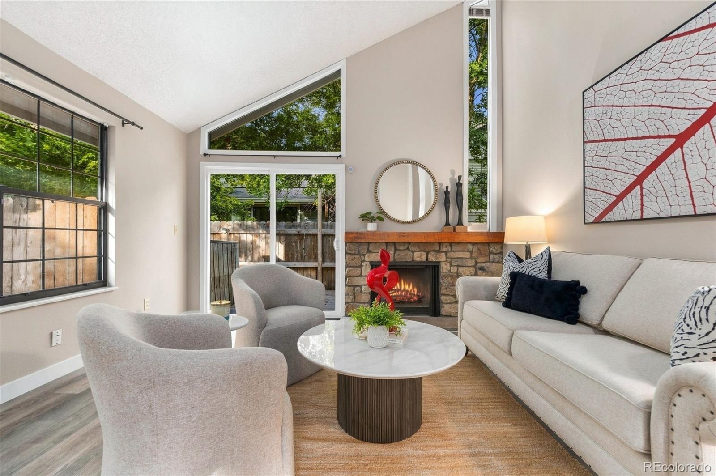
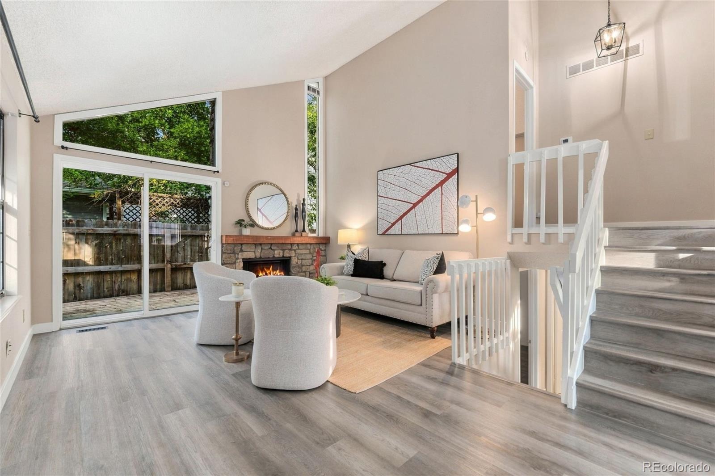
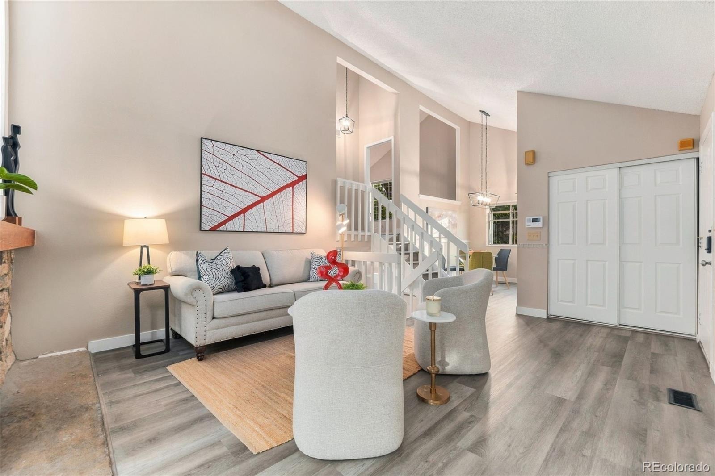
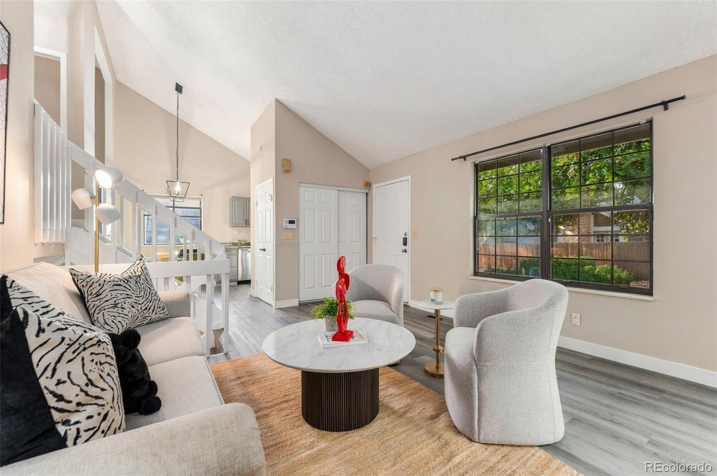
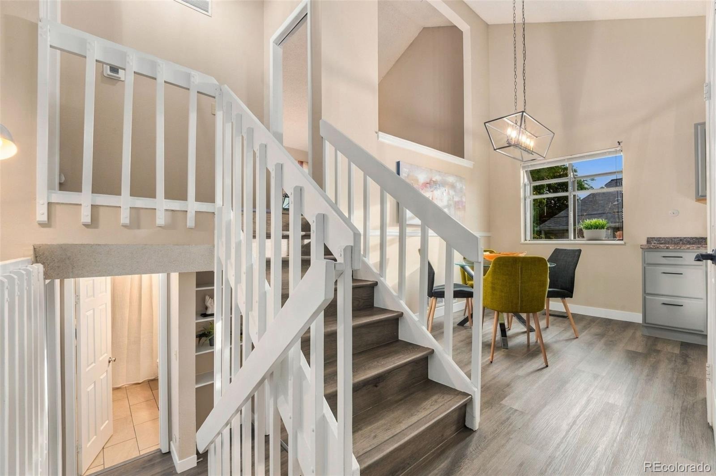
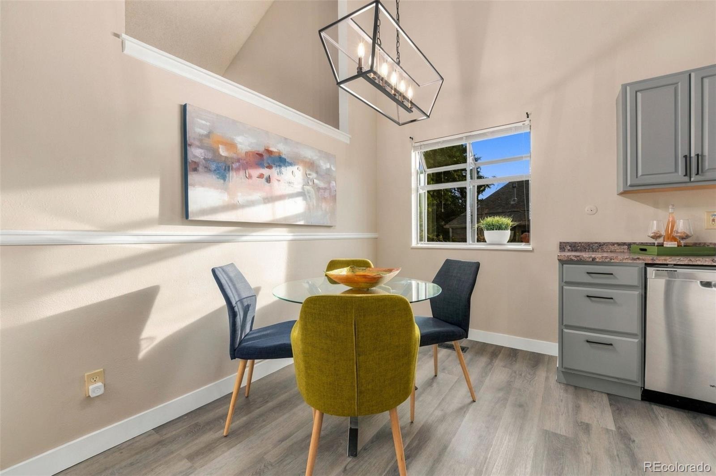
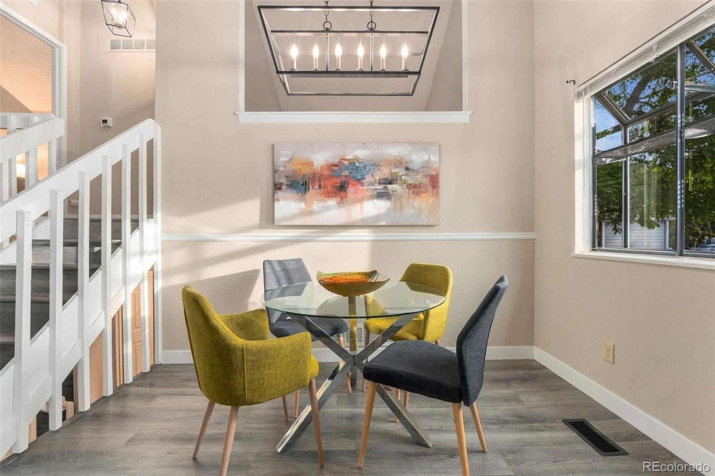
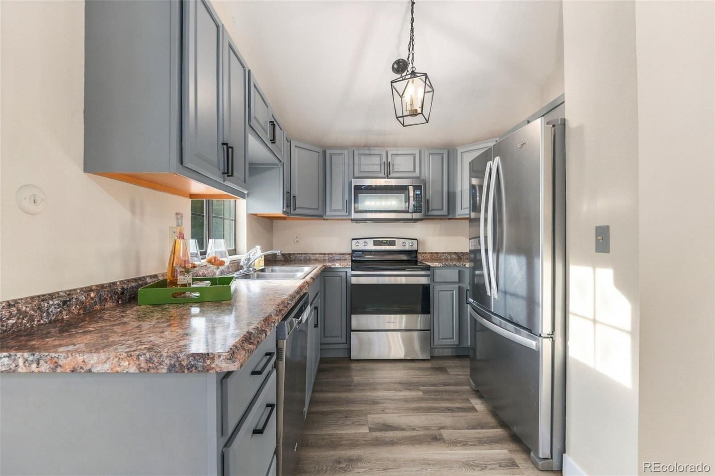
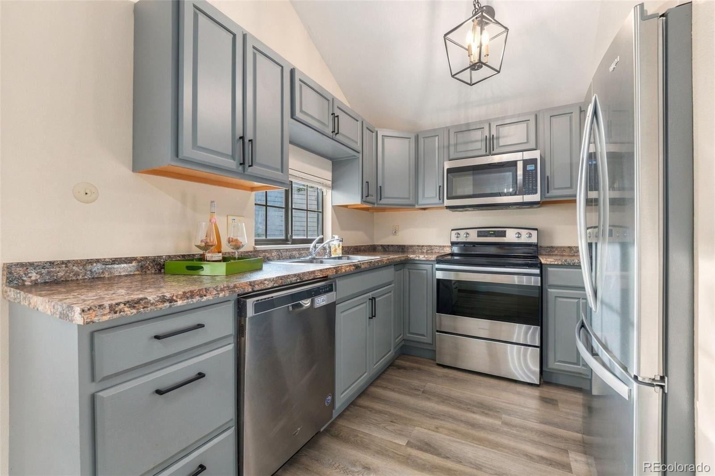
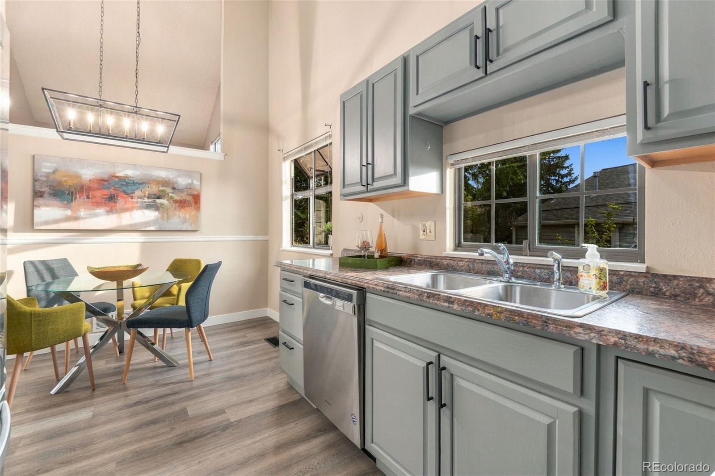
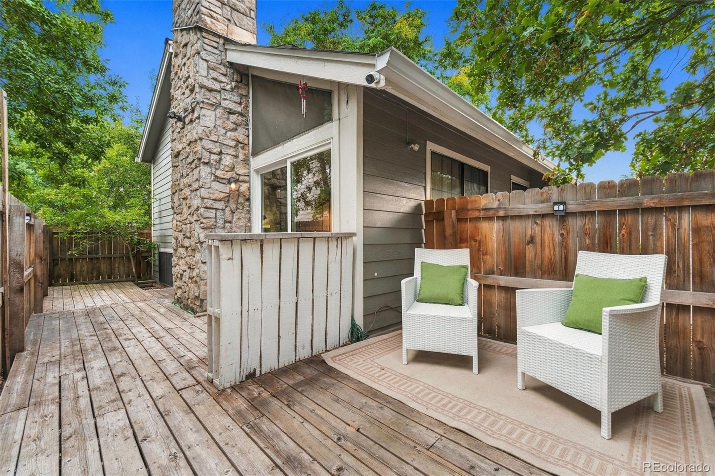
Step inside to an open and inviting main living area featuring vaulted ceilings, a cozy fireplace, fresh interior paint, and new luxury vinyl plank flooring. The bright, functional layout connects the kitchen with the main living spaces, creating an easy flow for daily living, hosting friends, and holiday gatherings.
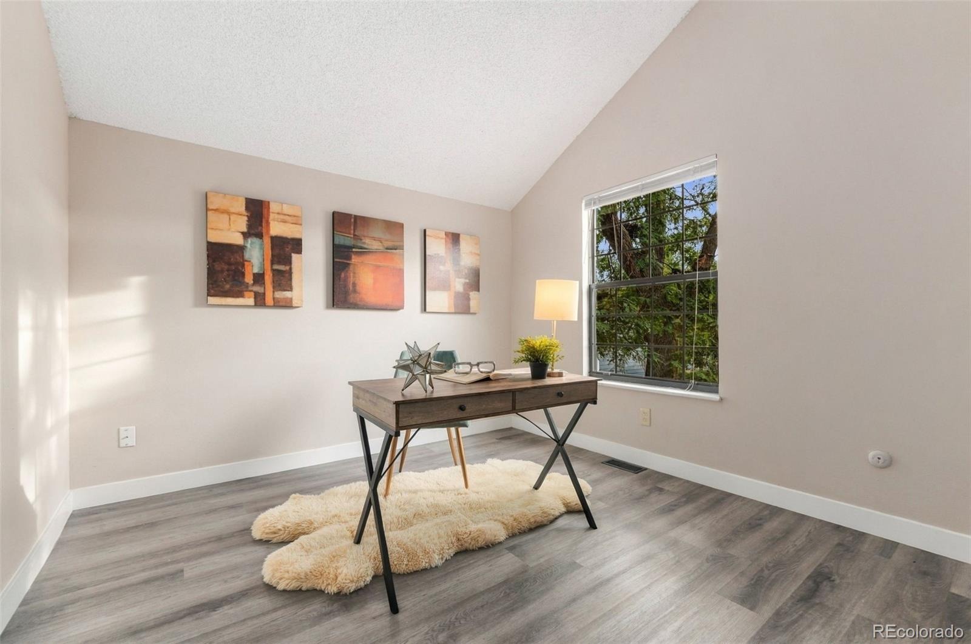
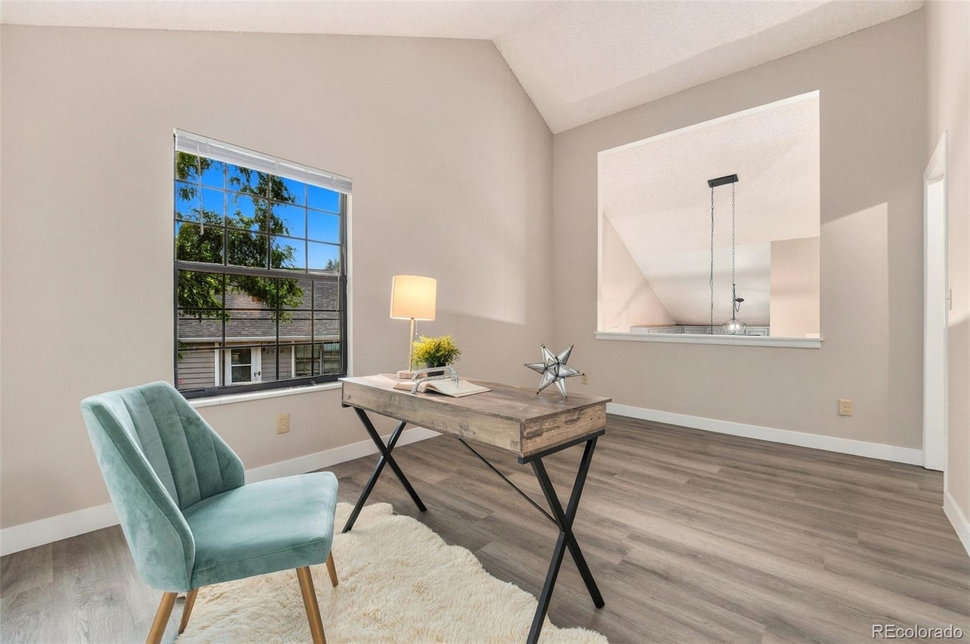
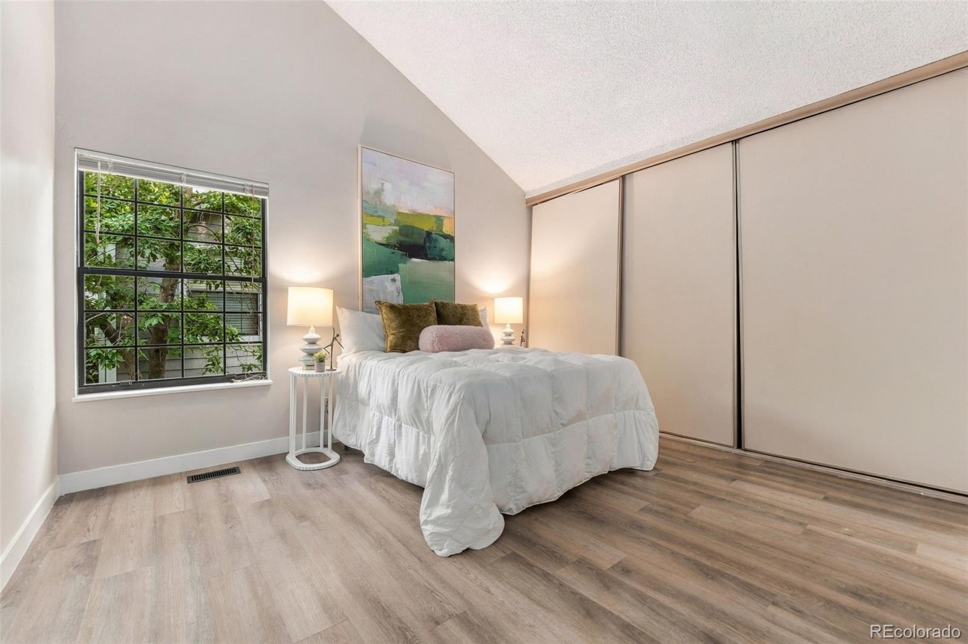
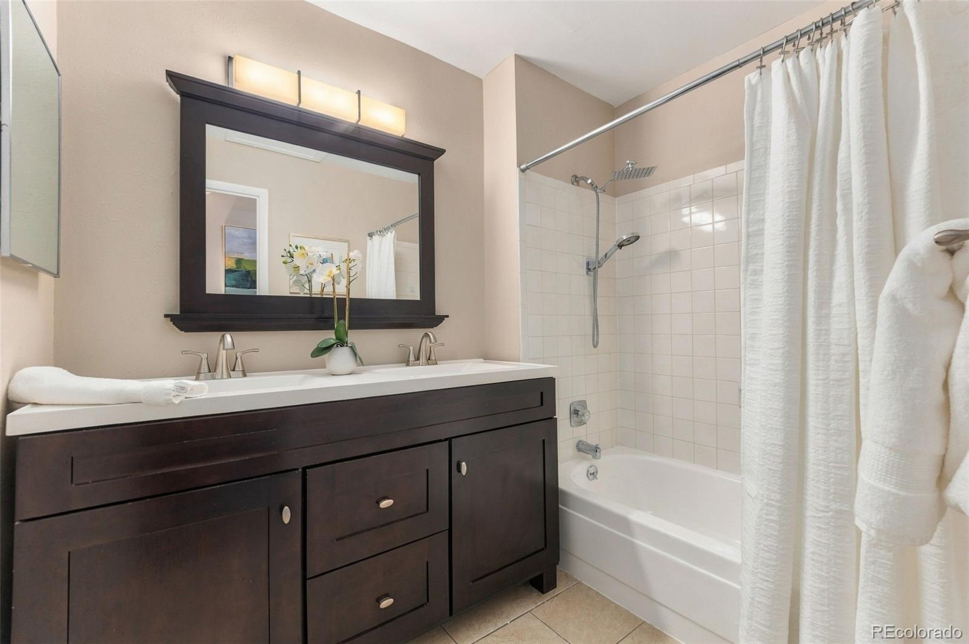
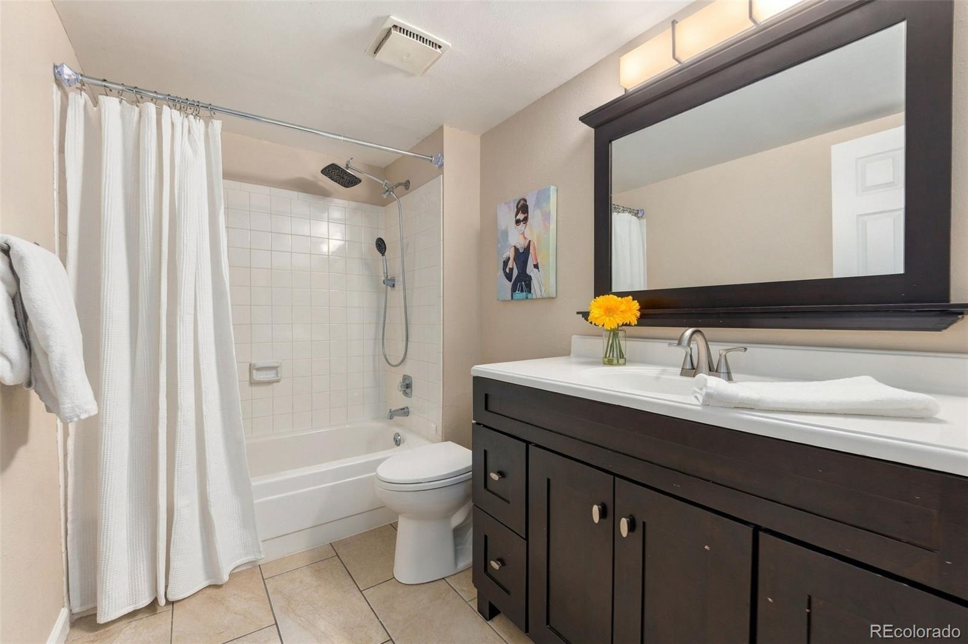
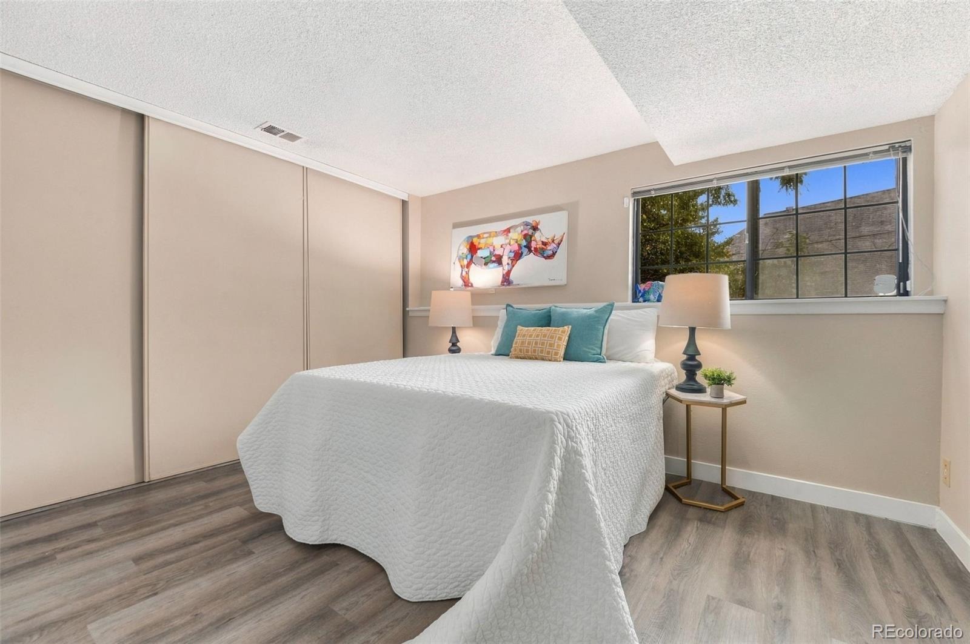
Upstairs, the private primary bedroom includes an en-suite bath for added comfort and separation. A versatile loft provides valuable bonus space that can easily serve as a home office, reading area, playroom, fitness space, or additional family room. An updated secondary bathroom adds a clean, modern finishing touch.
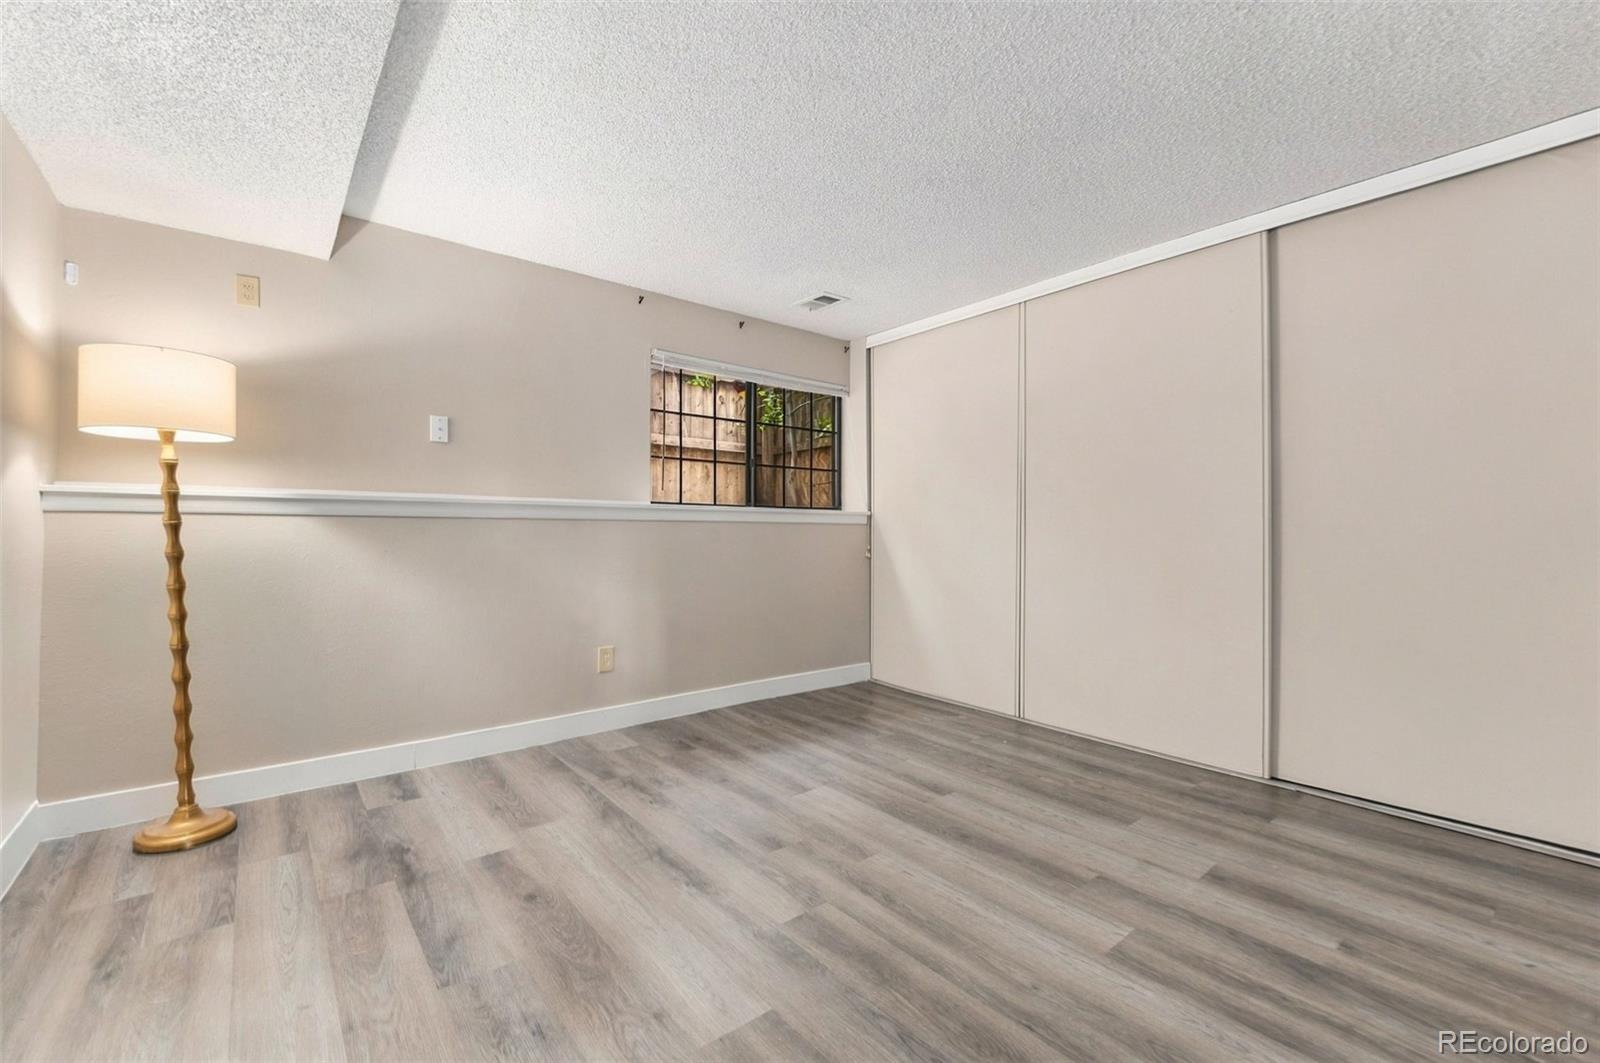
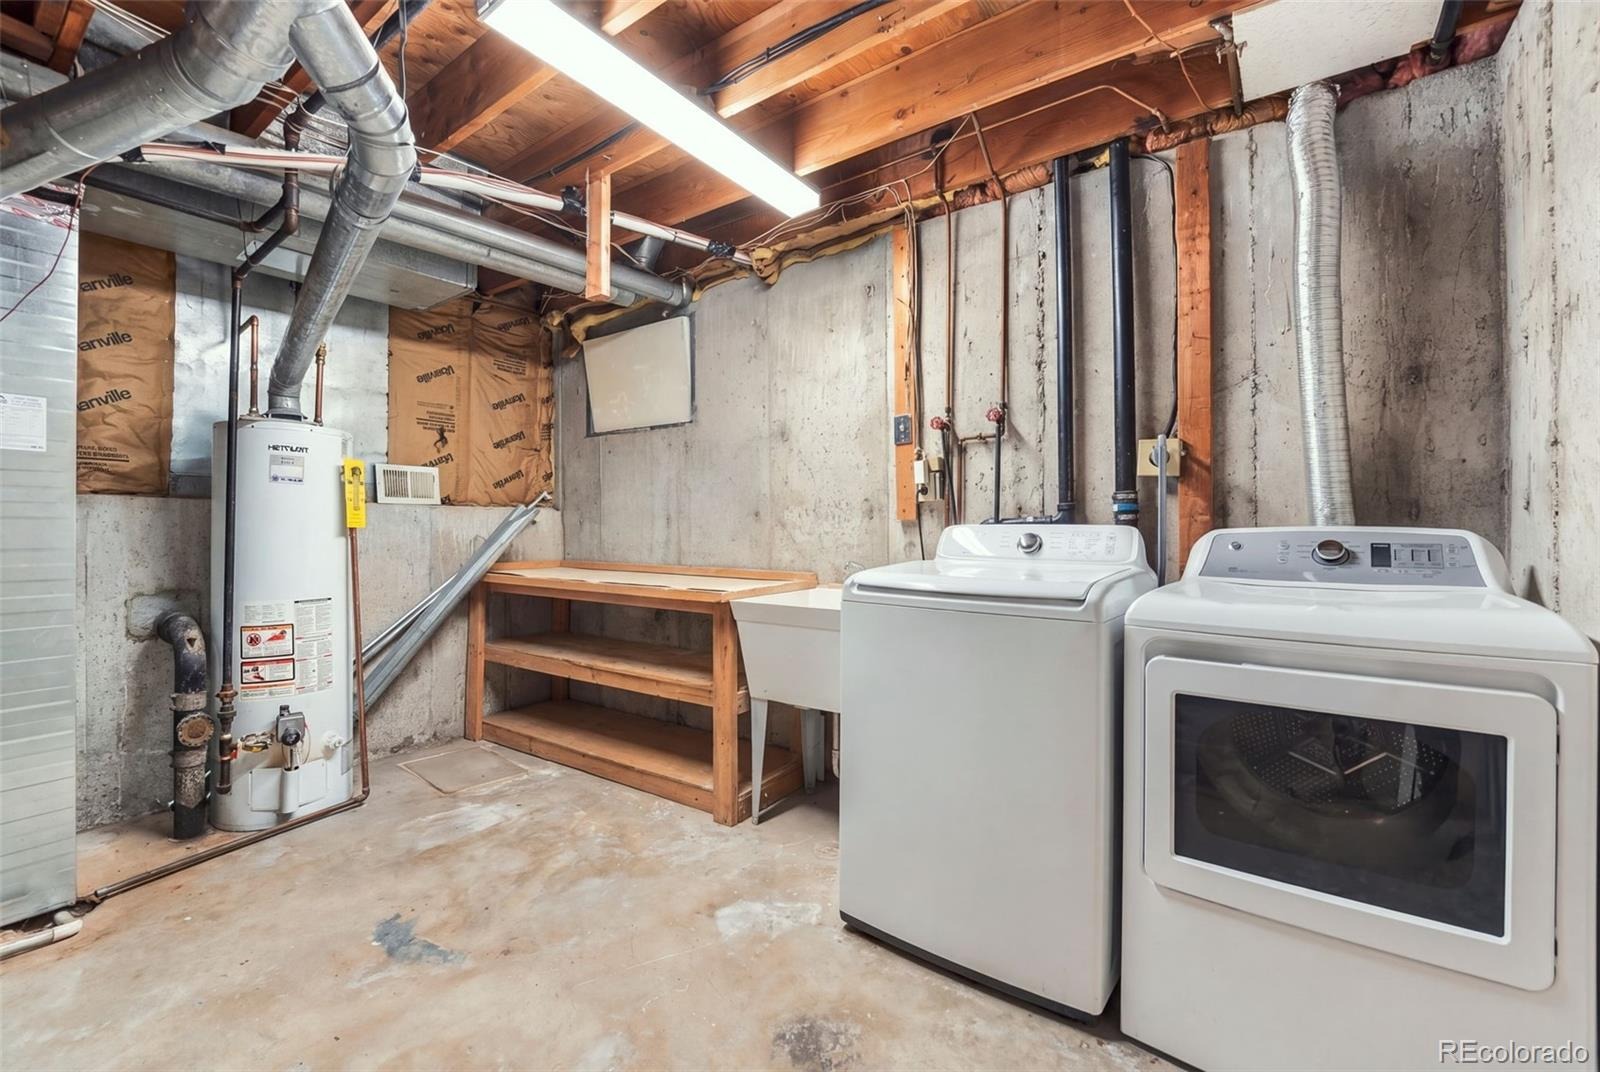
The unfinished basement provides excellent storage today and exciting possibilities for future expansion. Create the space that suits your needs—whether that is a recreation room, media room, guest retreat, home gym, or additional finished living area.
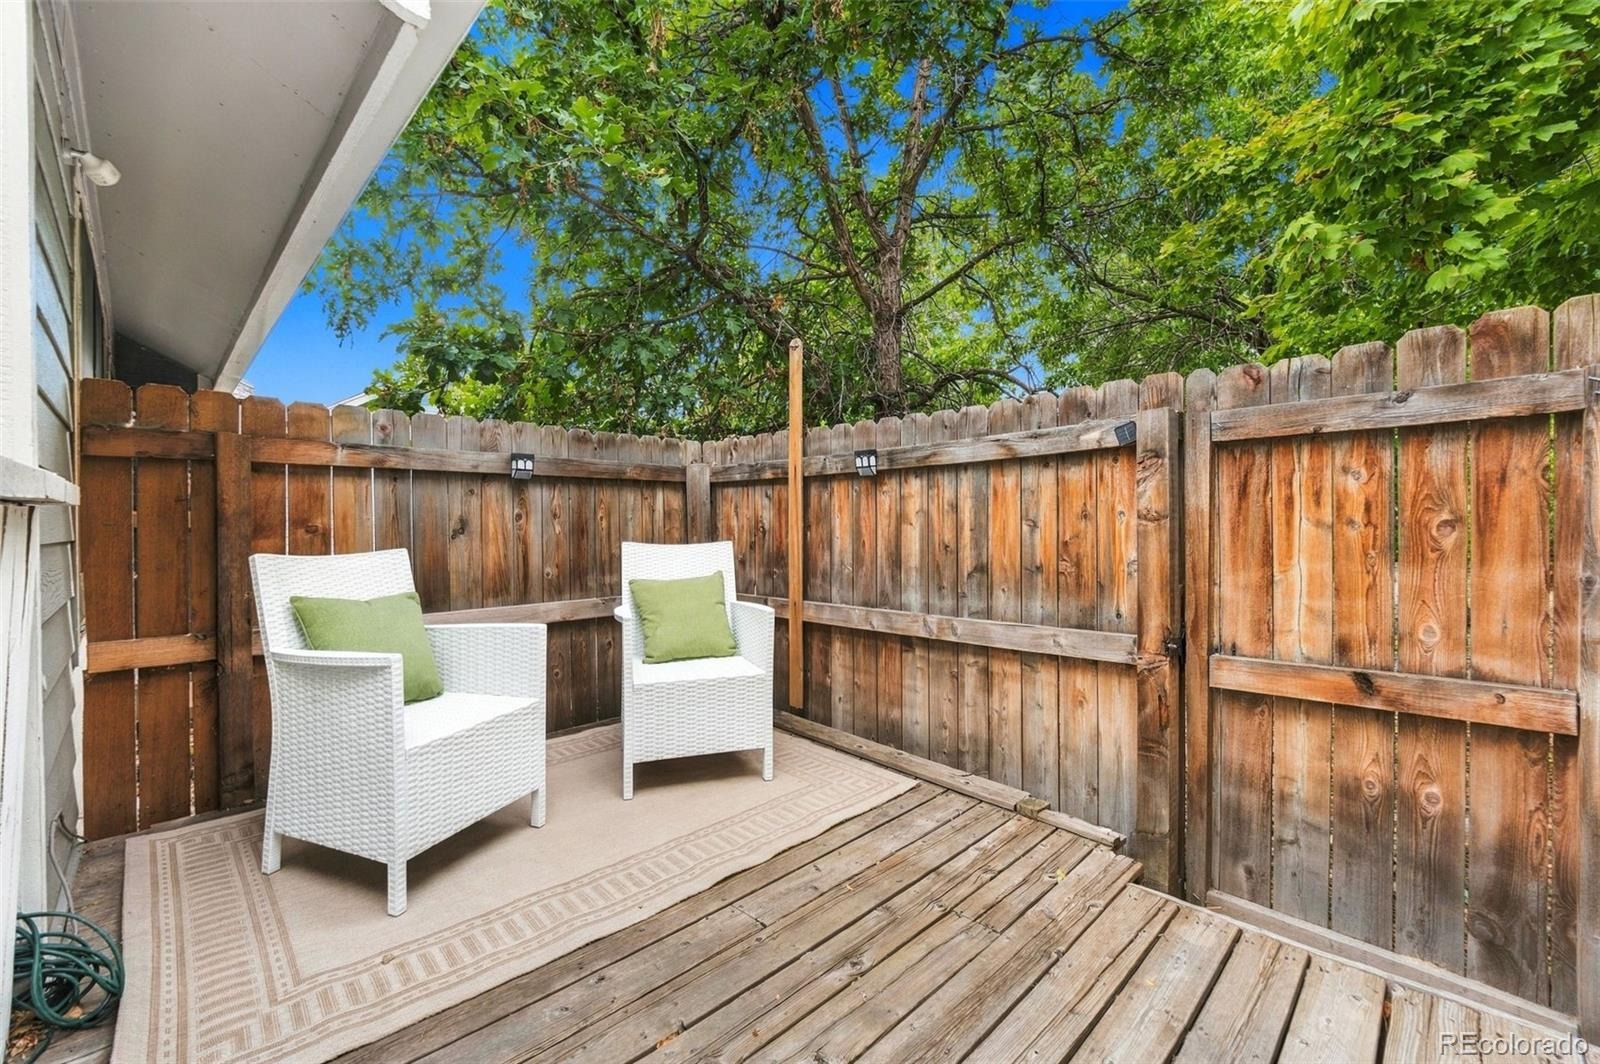
Outside, unwind on the private back deck. The home also includes a detached one-car garage (#17). With the HOA maintaining the exterior, this detached, free-standing residence offers the rare combination of private-home living and convenient lock-and-leave ease.
Ideally situated near Aurora shopping, dining, parks, recreation, and commuter routes, this home offers an outstanding opportunity to enjoy updated living in the coveted Cherry Creek School District. This is a must-see for buyers looking for an inviting, low-maintenance detached home with room to grow. Schedule your private showing today!
60 days on market
Listed by Diane Howard · Keller Williams Avenues Realty · diane@lanternhomegroup.com,303-720-9714
Property Details
| Property Type | Residential |
| Sub Type | Single Family Residence |
| Status | Pending |
| Price per Sq Ft | $258 |
| Subdivision | Sandpiper |
| MLS # | 3669341 |
| Days on Market | 60 |
| Bedrooms | 3 |
| Full Baths | 2 |
| Year Built | 1980 |
| Lot Size (Sq Ft) | 1,699 |
| Acres | 0.04 |
| HOA | Yes |
| HOA Fee | $371 |
| Annual Taxes | $2,173 |
| State | CO |
| County | Arapahoe |
| Zoning | SFR |
| Interior Features | Solid Surface Counters |
| Heating | Forced Air |
| Cooling | Central Air |
| Flooring | Vinyl |
| Fireplace Features | Living Room |
| Appliances | Dishwasher, Disposal, Dryer, Microwave, Oven, Refrigerator, Washer |
| Garage | Yes |
| Garage Spaces | 1 |
| Roof | Composition |
| Basement | Unfinished |
| Lot Features | Level |
| Architectural Style | Contemporary |
| Levels | Tri-Level |
| Construction | Frame |
| Sewer | Public Sewer |
| Water Source | Public |
| Senior Community | No |
| Special Conditions | None Known |
Location
Price History
| Date | Event | Price |
|---|---|---|
| 11/6/2026 |
Pending Source: REcolorado® #3669341 |
— |
| 10/29/2026 |
Back on market Source: REcolorado® #3669341 |
— |
| 10/20/2026 |
Active Under Contract Source: REcolorado® #3669341 |
— |
| 10/20/2026 |
Pending Source: REcolorado® #3669341 |
— |
| 10/6/2026 |
Price change Source: REcolorado® #3669341 |
$350,000 -6.7% $258/sqft |
| 9/15/2026 |
Listed for sale Source: REcolorado® #3669341 |
$375,000 $276/sqft |

Based on information submitted to the MLS GRID as of November 14, 2026 at 1:04 PM MST. All data is obtained from various sources and may not have been verified by broker or MLS GRID. Supplied Open House Information is subject to change without notice. All information should be independently reviewed and verified for accuracy. Properties may or may not be listed by the office/agent presenting the information.
Thank you — a Mont Haus broker will be in touch shortly.
For Mont Haus agents and staff. Sign in with your Mont Haus Microsoft account and the Agent Portal opens in a new tab.
Sign in with MicrosoftNo Microsoft account yet? Ask Nikki Boxer, who sets up portal access.