Residential · Under Contract
Denver, CO 80210
3 Beds · 2 Baths · 2,561 Sq Ft
$829,000
Single Family
Property Type
0.16 acres
Lot Size
1961
Year Built
$324
Price per Sq Ft
2
Parking Spaces
3682631
MLS #
About This Property
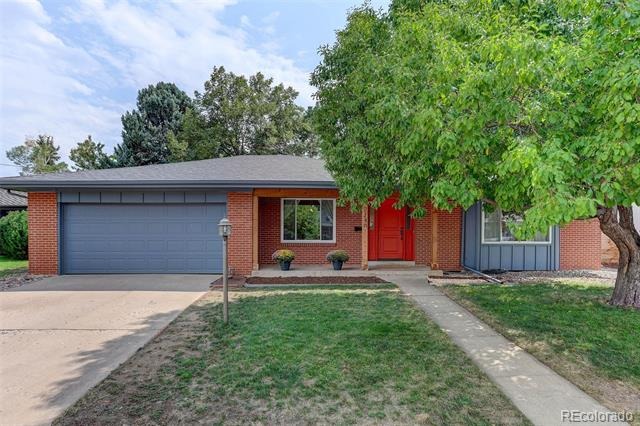
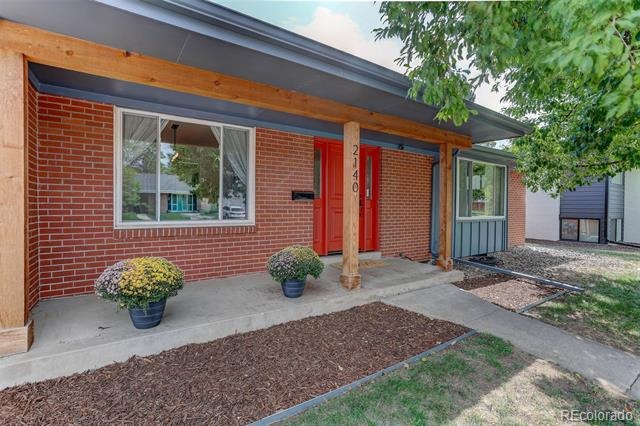
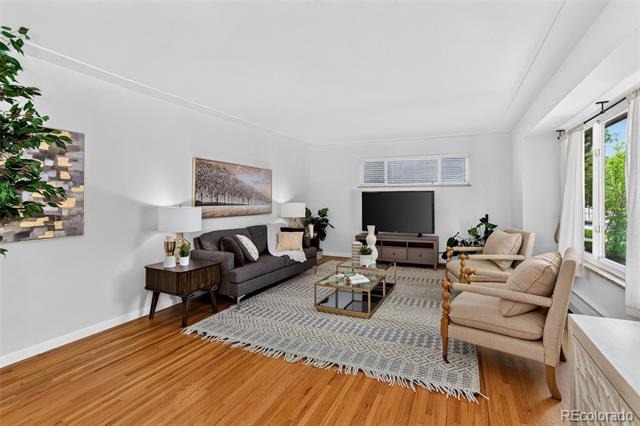
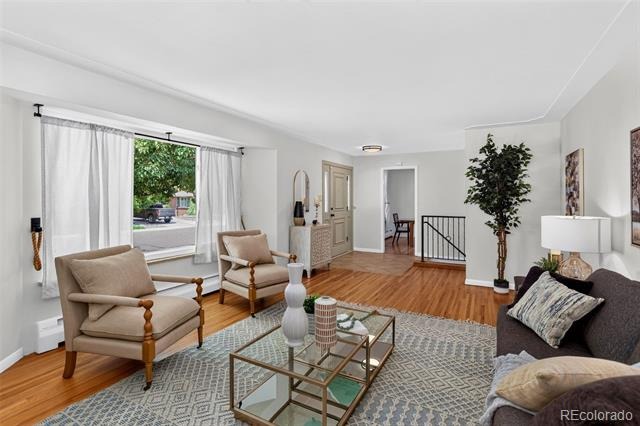
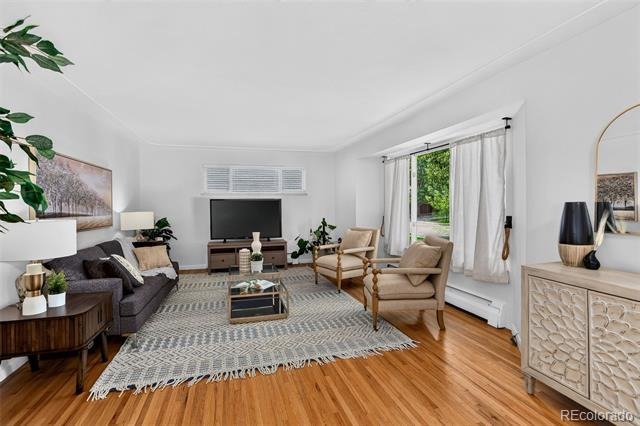
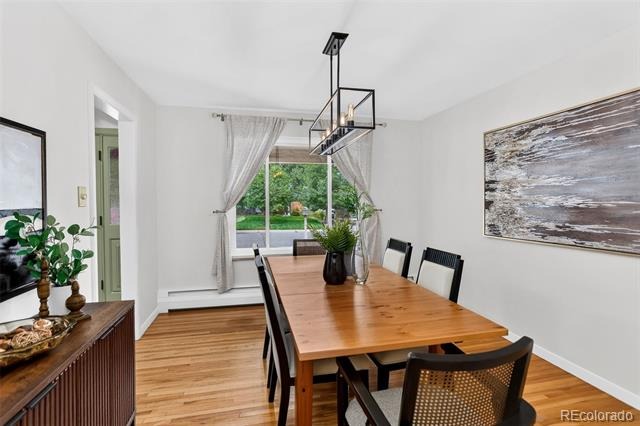
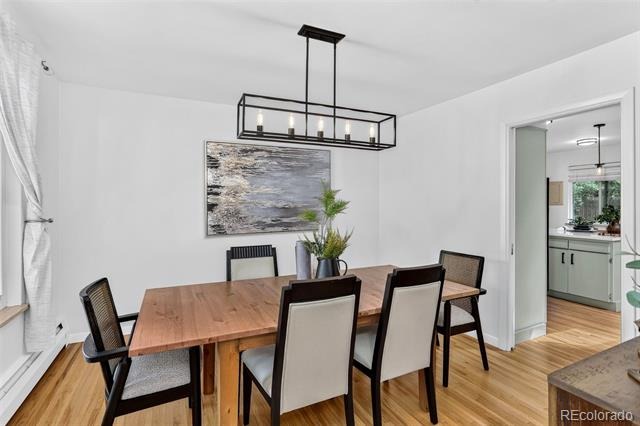
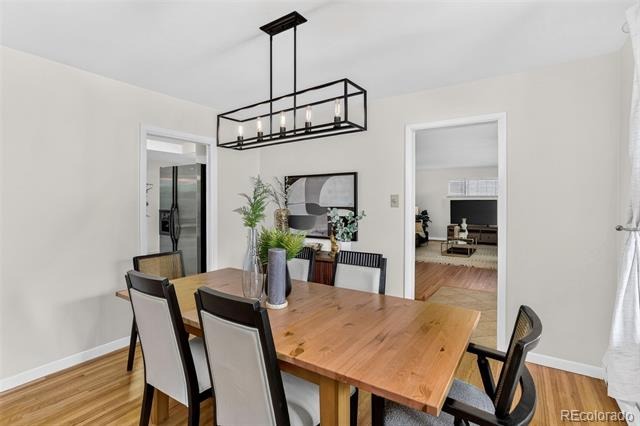
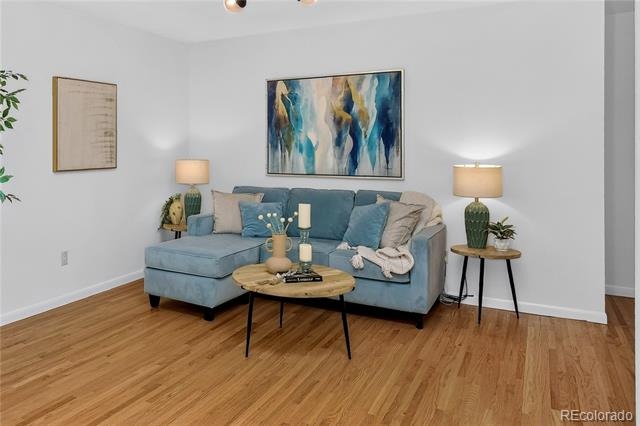
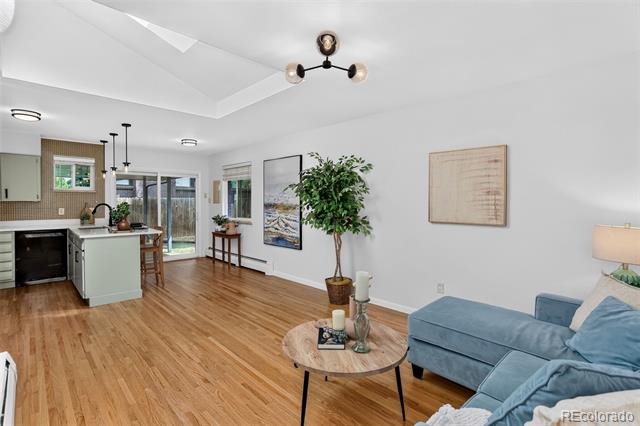
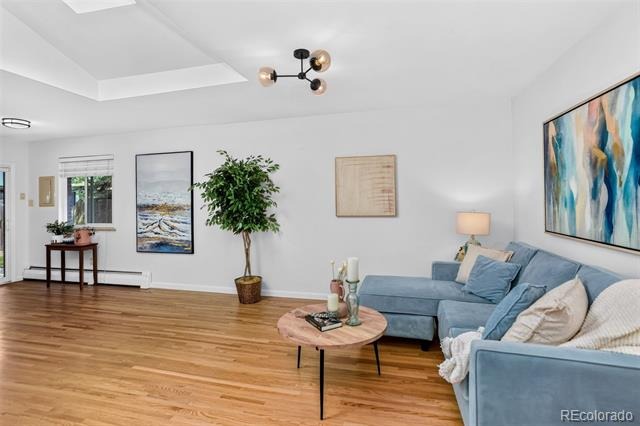
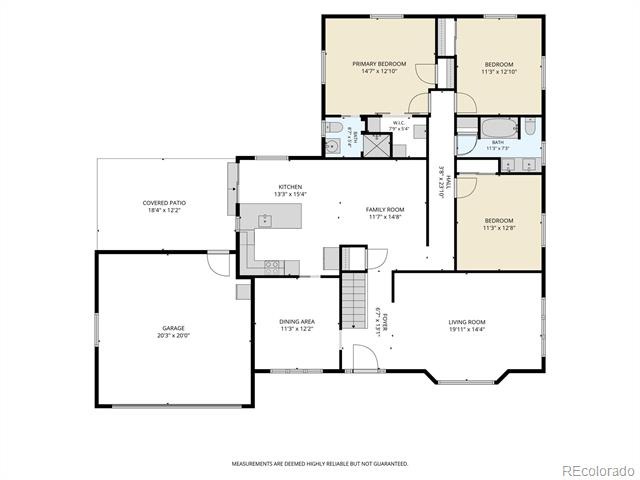
Welcome home to this beautiful property located on a quiet, tree-lined street in the highly sought-after, award-winning Slavens School area. Thoughtfully designed for both everyday living and entertaining. The main level features hardwood floors and is filled with natural light, giving every room a bright and airy feel. As you walk in, you will love the living room and dining room, spacious and perfect for entertaining friends and family.
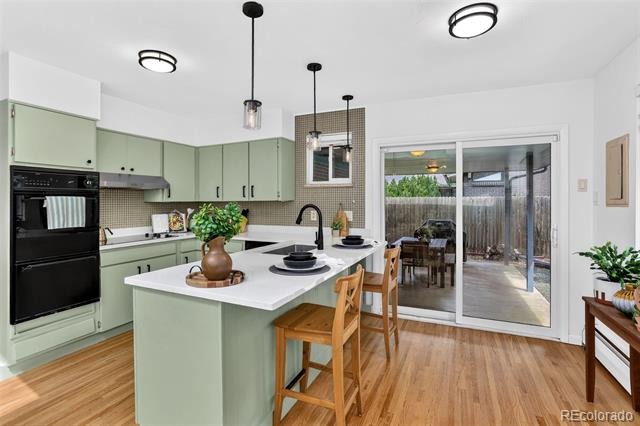
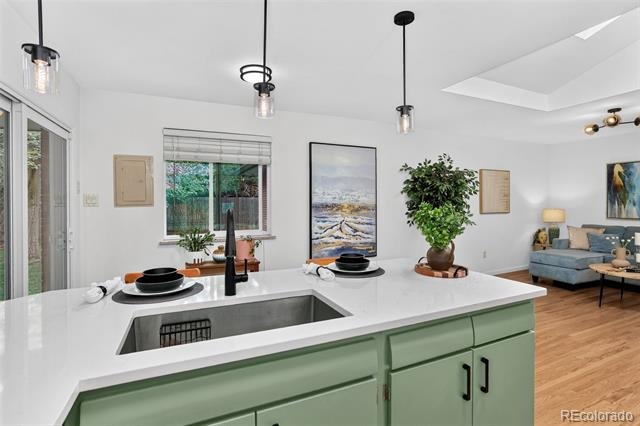
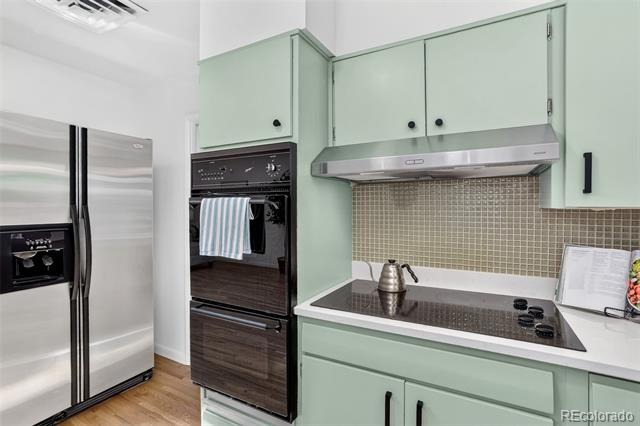
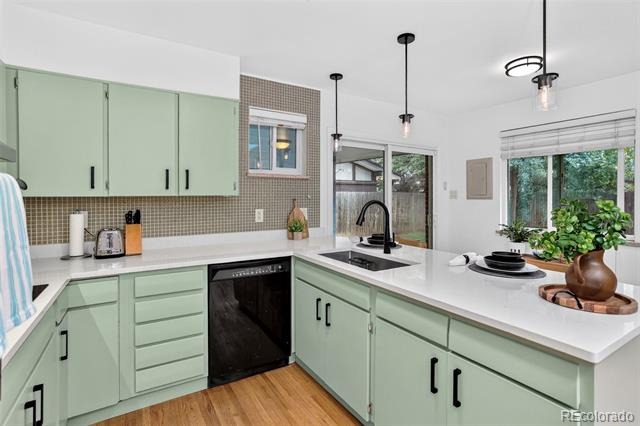
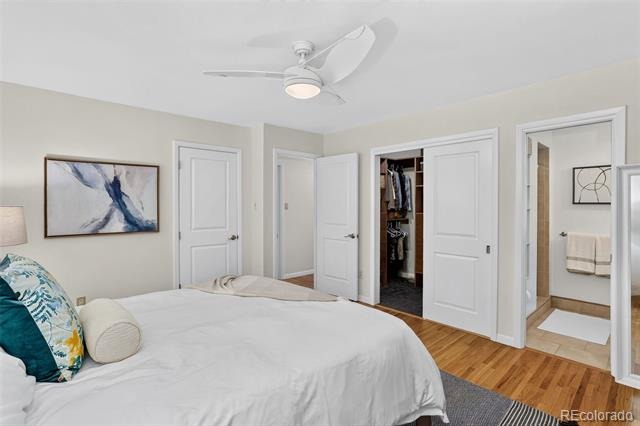
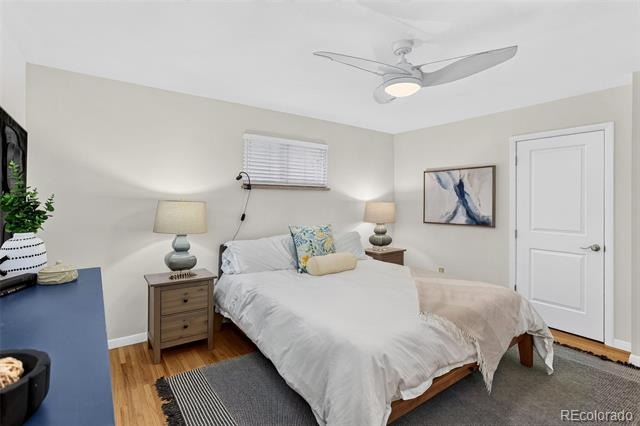
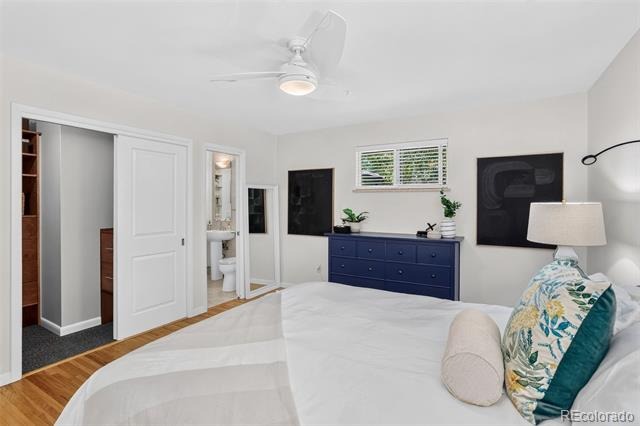
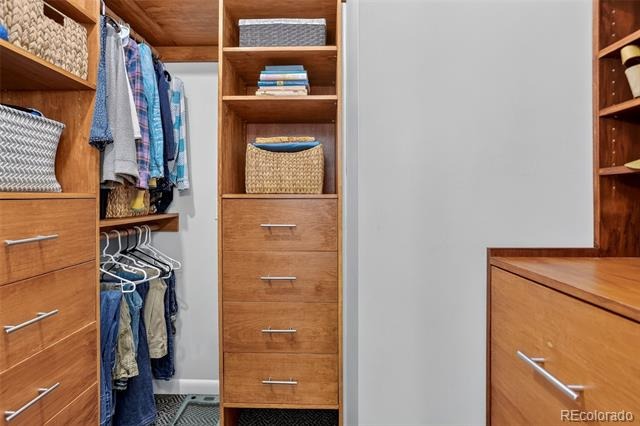
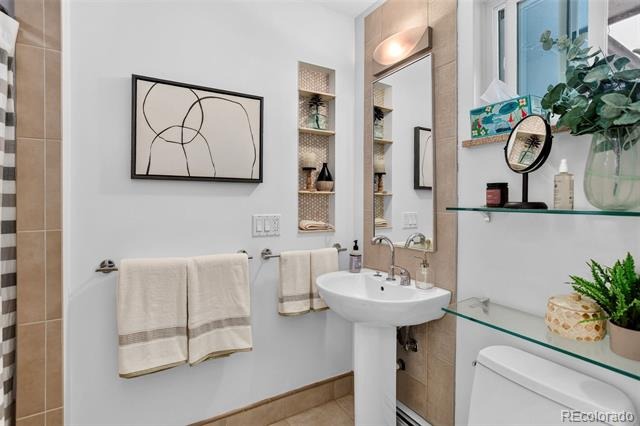
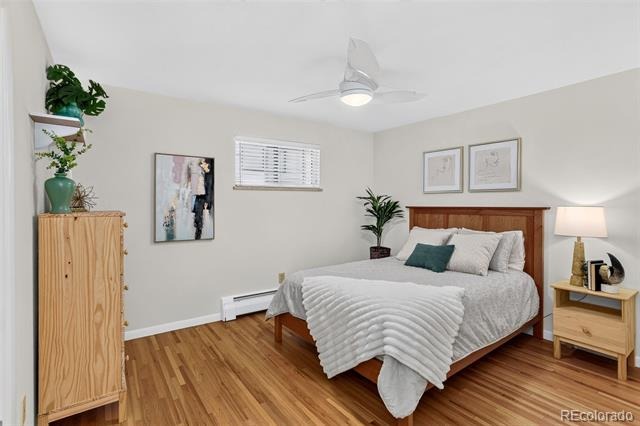
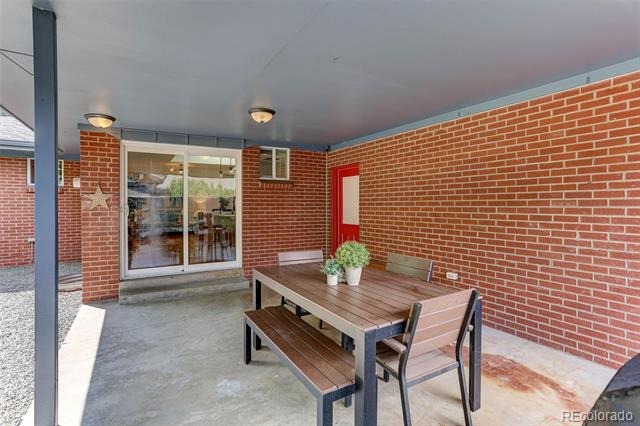
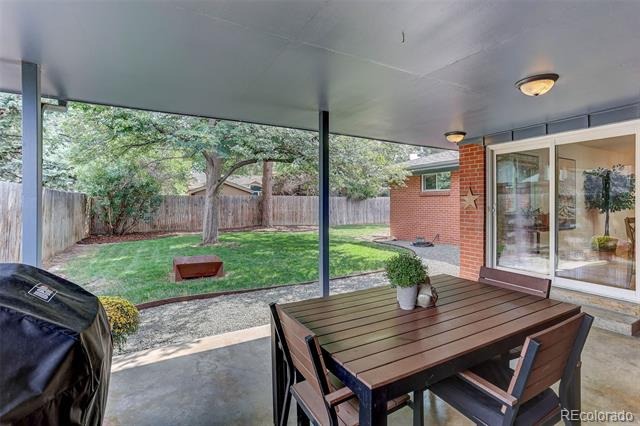
The kitchen flows seamlessly into the family room. You will immediately notice the new quartz countertops and freshly painted cabinets in the kitchen. The kitchen has access to the backyard and covered back patio. The spacious primary suite offers a private retreat with a walk-in closet and an en suite bathroom.
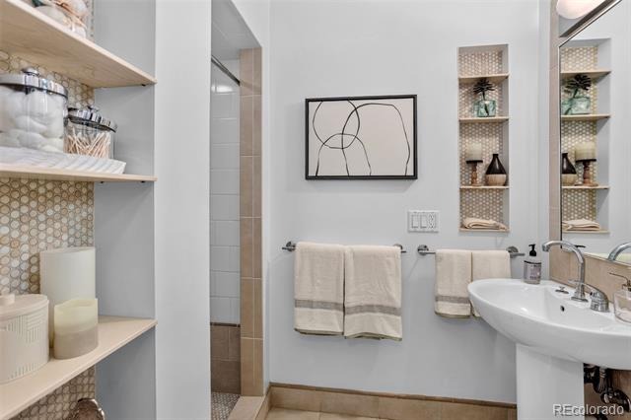
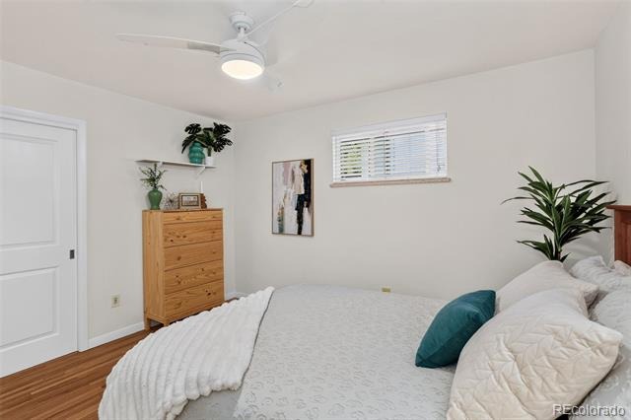
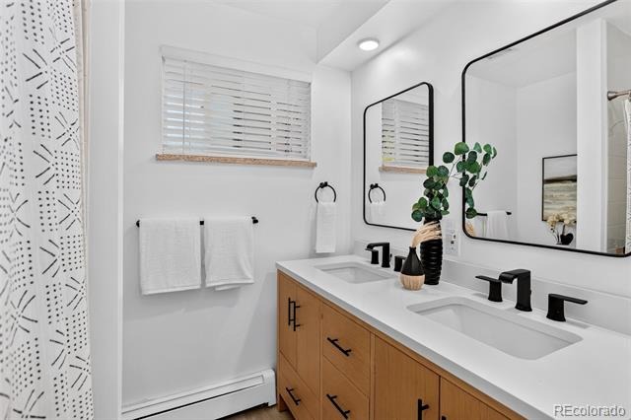
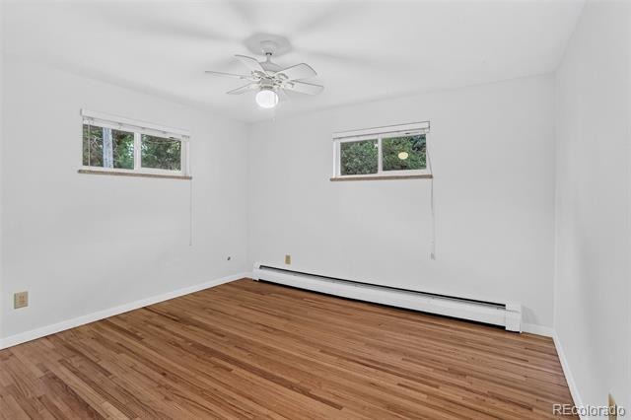
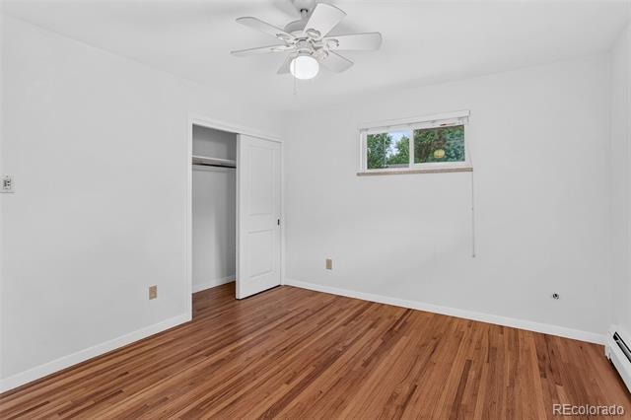
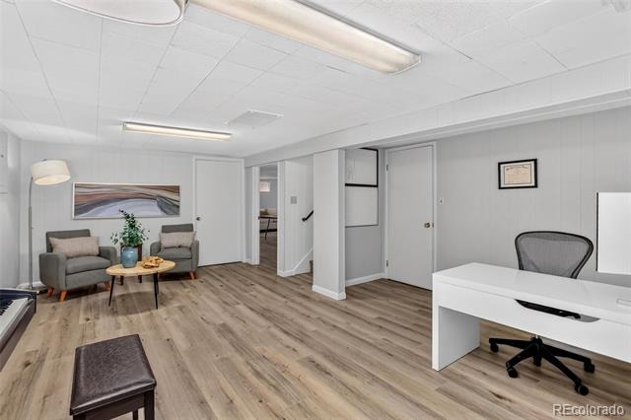
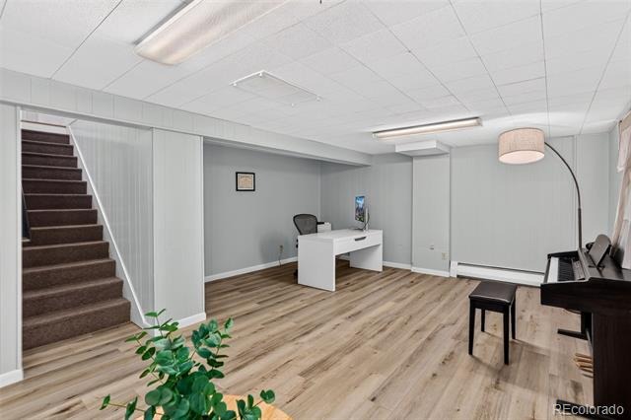
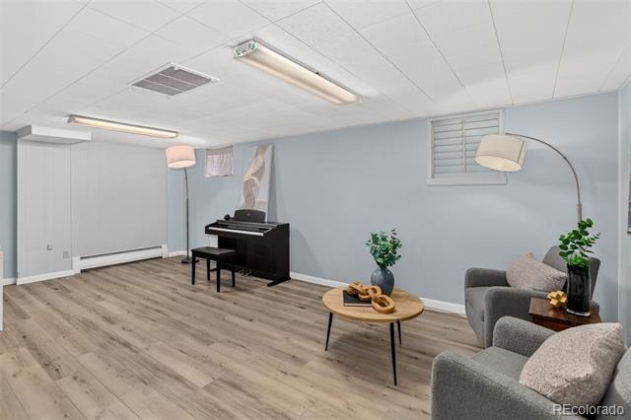
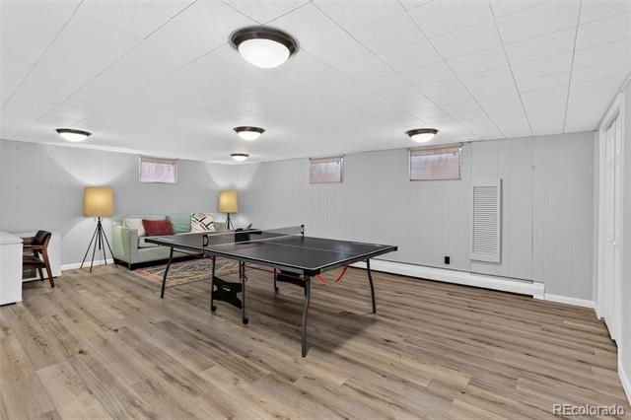
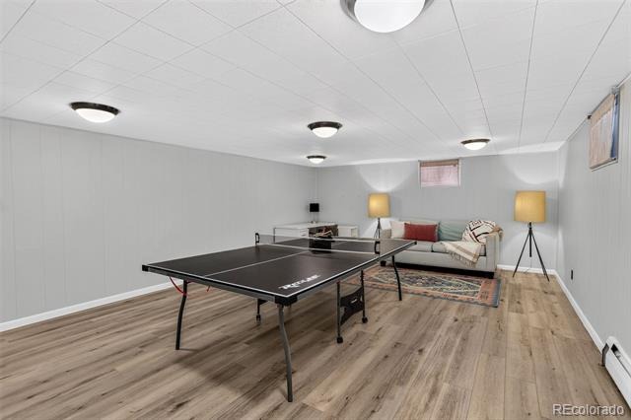
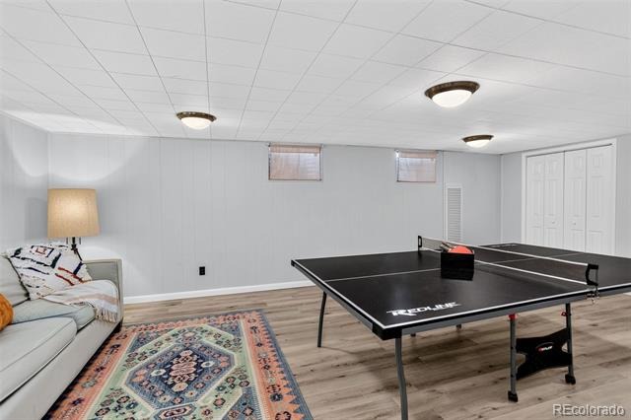
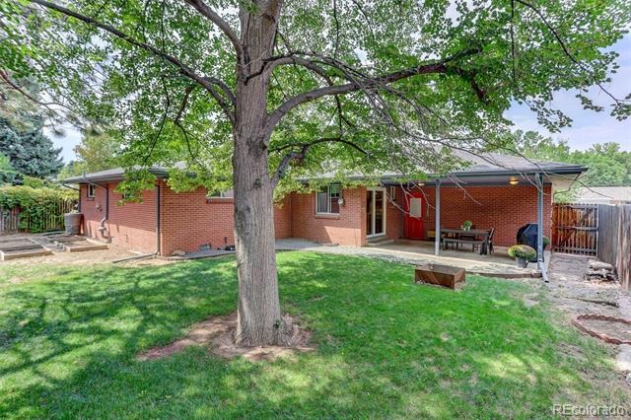
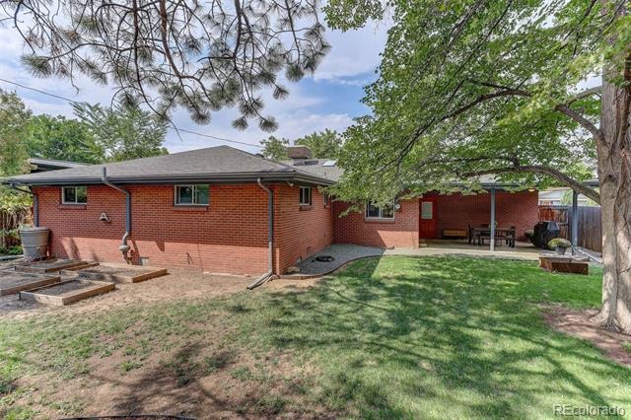
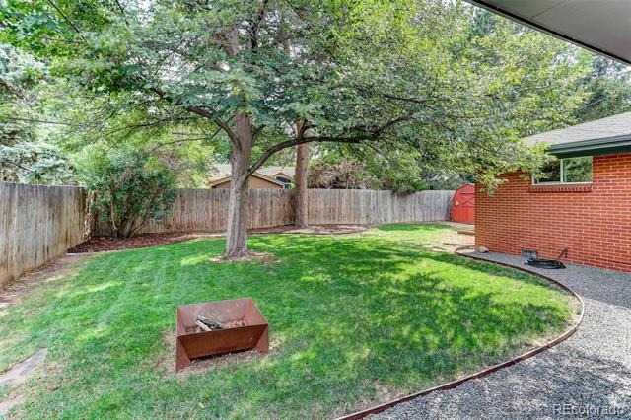
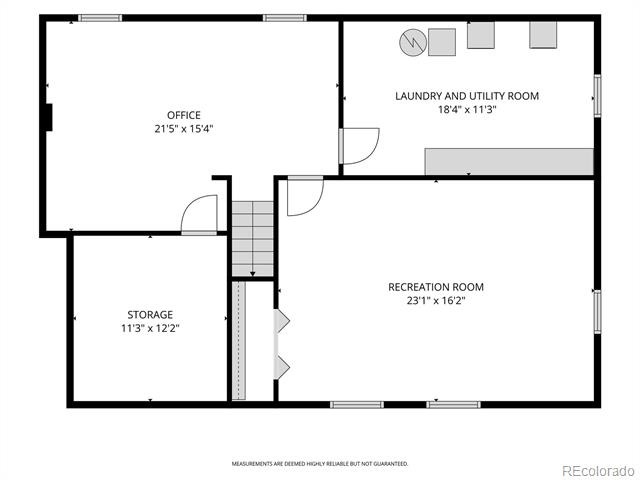
Two additional bedrooms provide flexibility for family or guests. The updated hall bathroom is located by the secondary bedrooms. Downstairs, the finished basement expands your living space with a large family room, dedicated office area, laundry room, and abundant storage. Step outside to enjoy the backyard, ideal for relaxing, gardening and entertaining.
The peaceful setting offers the perfect balance of privacy and neighborhood charm. Centrally located to Cherry Creek, the Denver Tech Center, I-25, shopping, and restaurants. This home combines an exceptional location with comfortable living in one of Denver's most desirable neighborhoods. Don't miss this opportunity to own a home in the coveted Slavens community!
88 days on market
Listed by Chriss Bond · Coldwell Banker Global Luxury Denver · bondchristine@yahoo.com,720-771-7369
Property Details
| Property Type | Residential |
| Sub Type | Single Family Residence |
| Status | Active Under Contract |
| Price per Sq Ft | $324 |
| Subdivision | Cherry Hills Vista |
| MLS # | 3682631 |
| Days on Market | 88 |
| Bedrooms | 3 |
| Full Baths | 1 |
| Three-Quarter Baths | 1 |
| Year Built | 1961 |
| Lot Size (Sq Ft) | 7,000 |
| Acres | 0.16 |
| HOA | No |
| Annual Taxes | $4,791 |
| State | CO |
| County | Denver |
| Zoning | S-SU-D |
| Interior Features | Ceiling Fan(s), Open Floorplan, Walk-In Closet(s), Primary Suite, Quartz Counters, Smoke Free |
| Heating | Hot Water |
| Cooling | Evaporative Cooling |
| Flooring | Tile, Wood |
| Appliances | Cooktop, Dishwasher, Dryer, Oven, Refrigerator, Washer |
| Exterior Features | Garden, Private Yard |
| Garage | Yes |
| Garage Spaces | 2 |
| Roof | Composition |
| Basement | Finished |
| Lot Features | Level, Many Trees, Sprinklers In Front, Sprinklers In Rear |
| Levels | One |
| Construction | Brick, Frame |
| Sewer | Public Sewer |
| Water Source | Public |
| Senior Community | No |
| Special Conditions | None Known |
Location
Price History
| Date | Event | Price |
|---|---|---|
| 11/5/2026 |
Active Under Contract Source: REcolorado® #3682631 |
— |
| 10/5/2026 |
Price change Source: REcolorado® #3682631 |
$829,000 -2.4% $324/sqft |
| 8/12/2026 |
Listed for sale Source: REcolorado® #3682631 |
$849,000 $332/sqft |

Based on information submitted to the MLS GRID as of November 7, 2026 at 9:04 PM MST. All data is obtained from various sources and may not have been verified by broker or MLS GRID. Supplied Open House Information is subject to change without notice. All information should be independently reviewed and verified for accuracy. Properties may or may not be listed by the office/agent presenting the information.
Thank you — a Mont Haus broker will be in touch shortly.
For Mont Haus agents and staff. Sign in with your Mont Haus Microsoft account and the Agent Portal opens in a new tab.
Sign in with MicrosoftNo Microsoft account yet? Ask Nikki Boxer, who sets up portal access.